Showpiece Venues in London
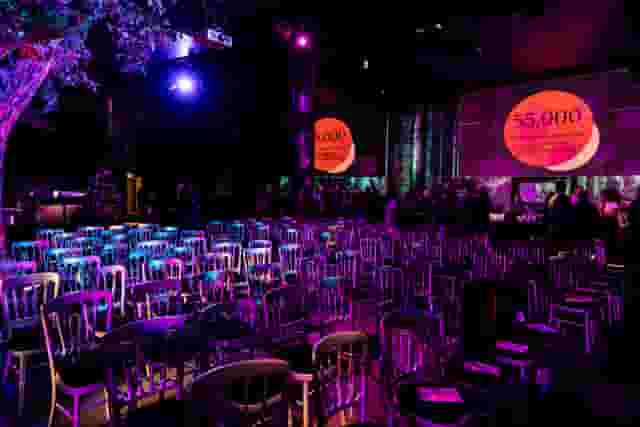
Explore London showpiece venues with the stage, technical production and hospitality setups required for impactful evening product launches.
1,318 Showpiece in venues in London

























































































































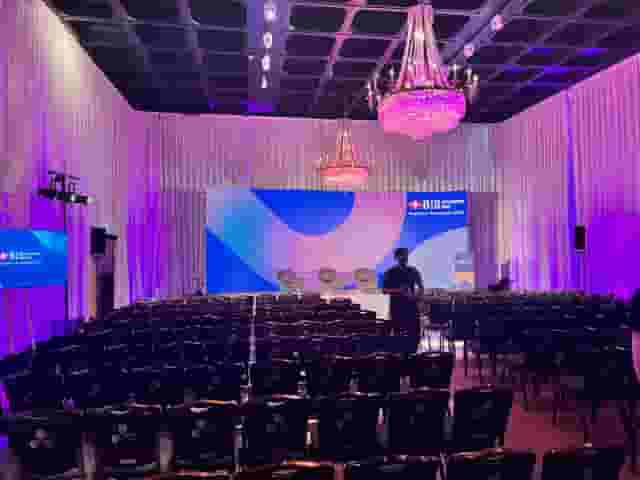
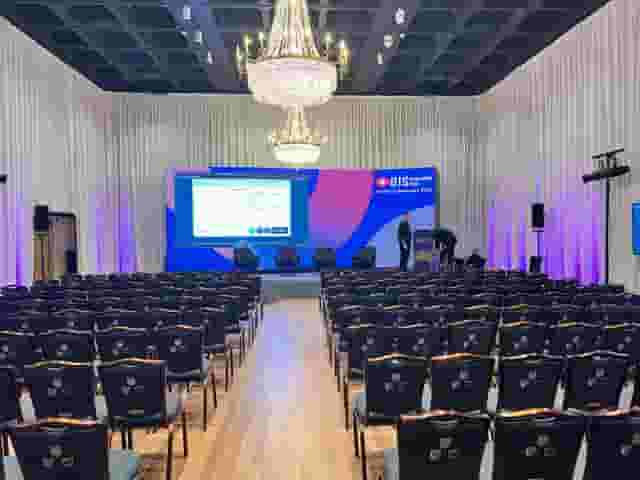
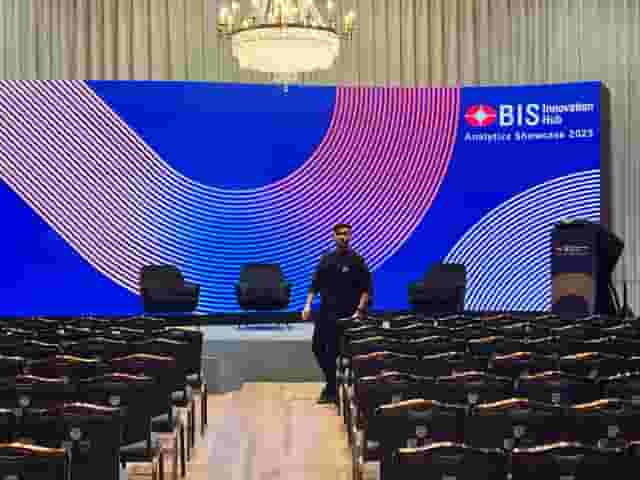
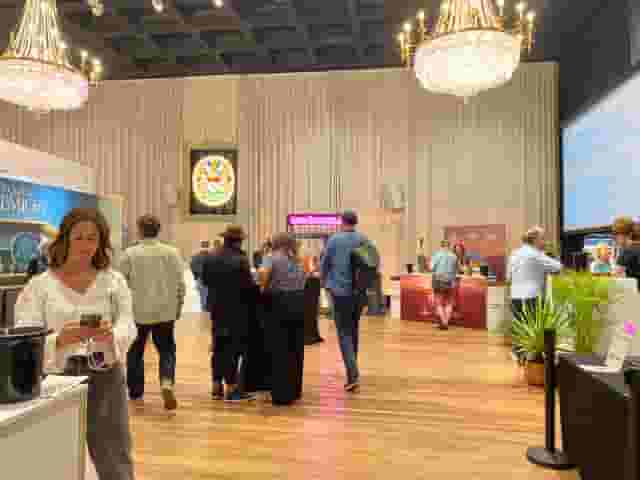











No venues match these filters
Try widening your capacity, luxury level or event type.
Don't have time to search? We'll find it for you.
For business events that need human judgement, talk to our team. Free for events of 100+ people, budgets over £10k or ongoing programmes.




Explore more venues in London













Frequently asked questions
Can small events use showpiece venues in London?
What defines a London showpiece venue?
Are London's showpiece venues centrally located?
How to select a showpiece venue in London?
What budget is needed for a London showpiece event?
Other platforms search their database. We search everything.
Tell us what you need. Our deep research finds any venue, whether it's in our marketplace or not. No one else does this.
About Showpiece in London
An evening product launch demands a balance between theatre and conversation. Guests arrive expecting a sense of occasion, but they also want to hear the speakers clearly, hold a glass comfortably and talk without shouting over ambient echo. London has dozens of grand, high-ceilinged settings that look impressive in photographs, yet transforming these spaces into an effective platform for a short corporate presentation requires practical planning.
Choosing the right setting means understanding how physical layouts affect guest behaviour. When an event incorporates an arrival reception, a 20-minute address and post-presentation networking, the room layout dictates whether guests stay engaged or drift towards the perimeter.
Structuring the space for presentation and hospitality
A common challenge during a launch is transitioning a standing crowd from social drinks to focused attention. In a cavernous hall, drawing 150 people together to watch a product video or listen to a founder requires clear architectural boundaries. Without them, attendees at the back will continue talking, staff will rattle glassware and the presentation will lose momentum.
There are two primary spatial strategies for this format: split-room layouts and zoned single-hall spaces.
| Spatial strategy | Guest flow |
|---|---|
| Split layout | Separate reception room -> Dedicated screening or stage -> Return to hospitality |
| Single-volume | Open hall -> Sub-divided by lighting and audio focus -> Peripheral bars |
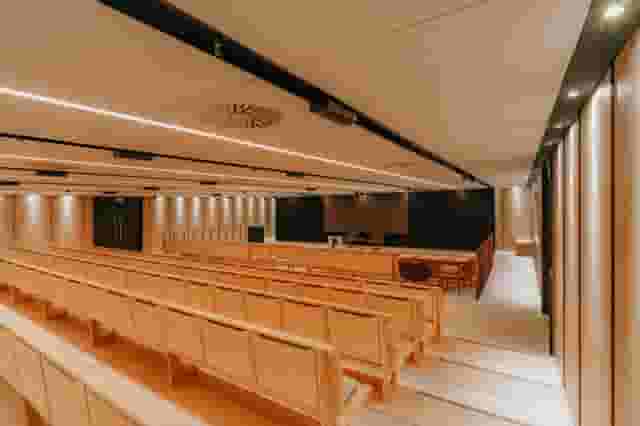
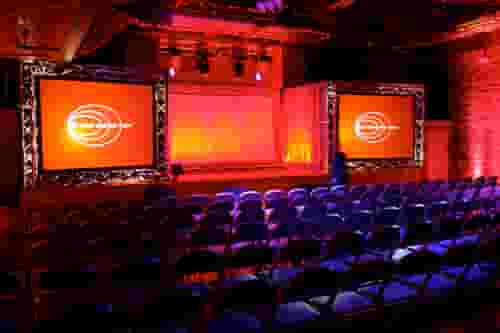
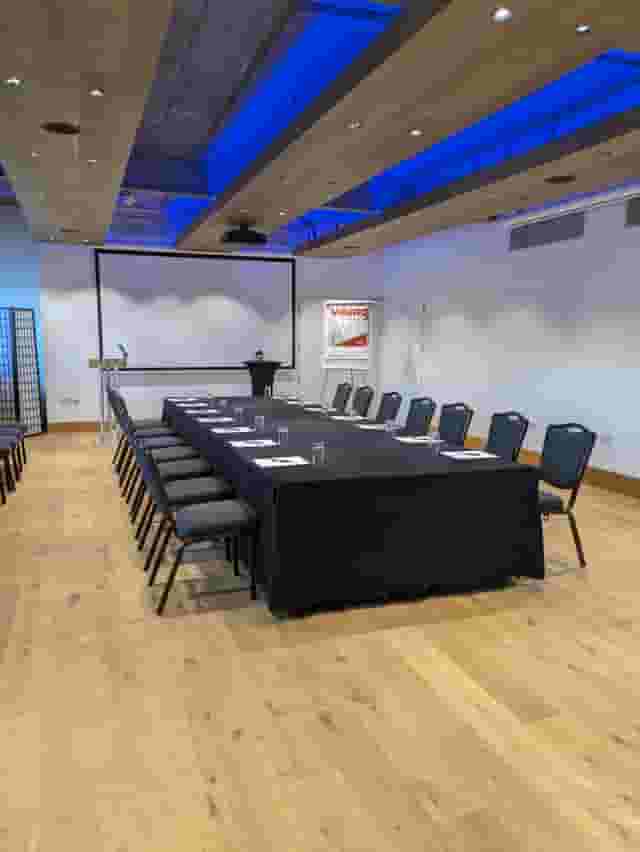
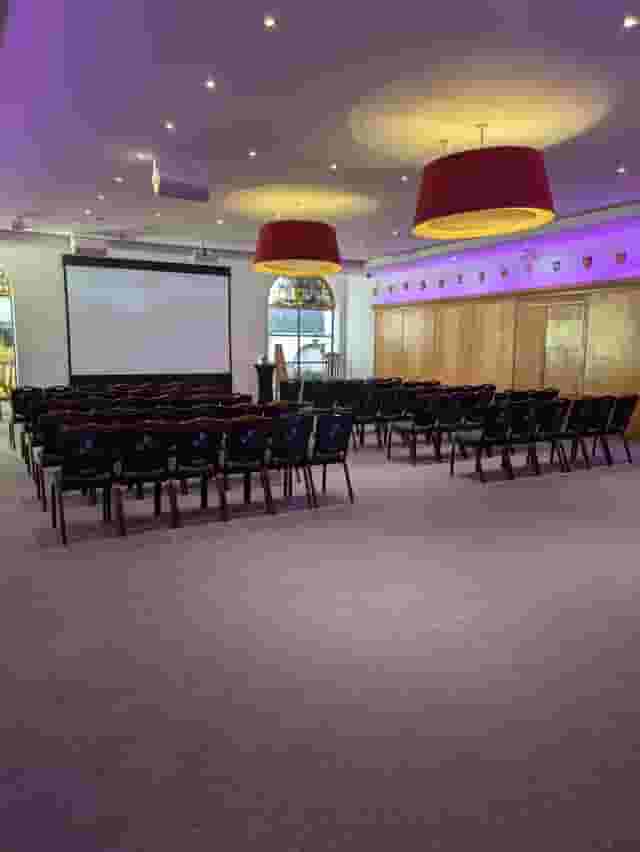
Split layouts solve the acoustic and attentional challenge immediately. Using a dedicated presentation theatre or auditorium allows technical teams to run a formal audiovisual show with fixed raked seating, dedicated stage lighting and clear sightlines. Once the remarks finish, the doors open to an adjacent reception area where drinks and food are already circulating.
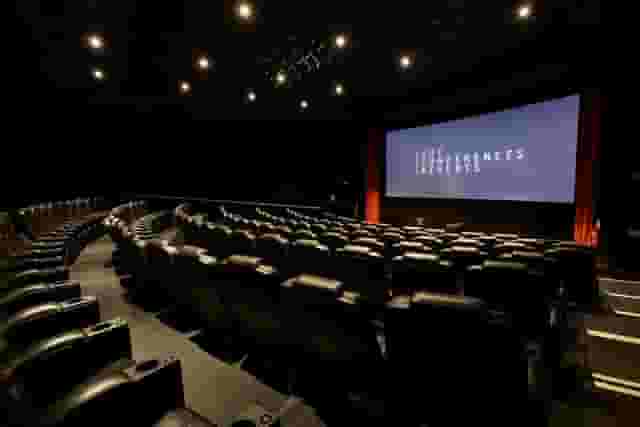
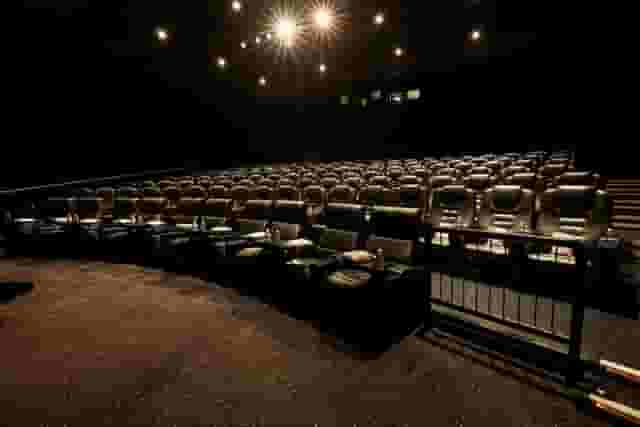
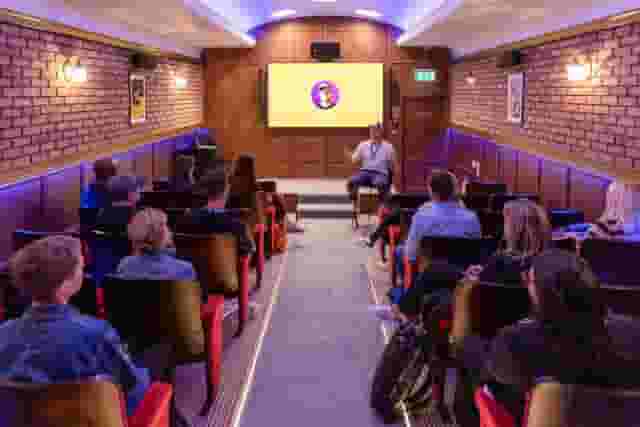
For instance, Riverside Studios in Hammersmith offers Cinema Screen 1, which seats 208 guests in a tiered theatre setting. This setup removes the friction of asking a standing room to hush, while keeping the catering setup isolated from the technical presentation.
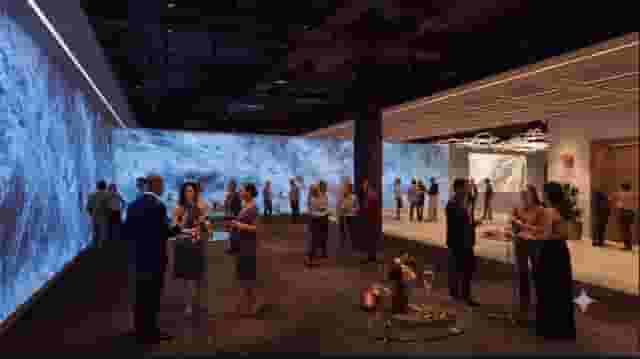
Single-volume spaces, by contrast, keep the entire party within one visual field. This works well when the product itself is physical, large or integrated into the room design. The key is establishing a natural focal point using staging or lighting washes.
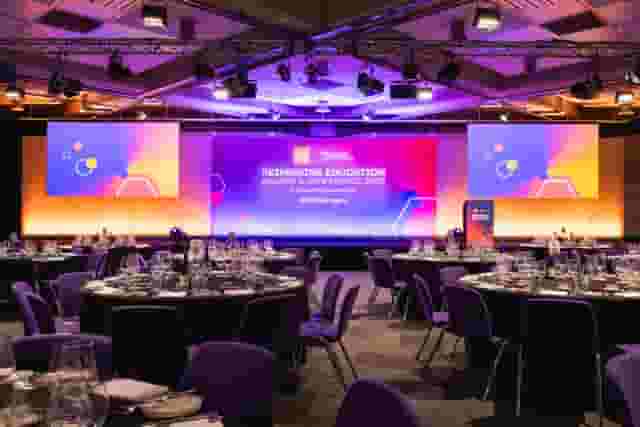
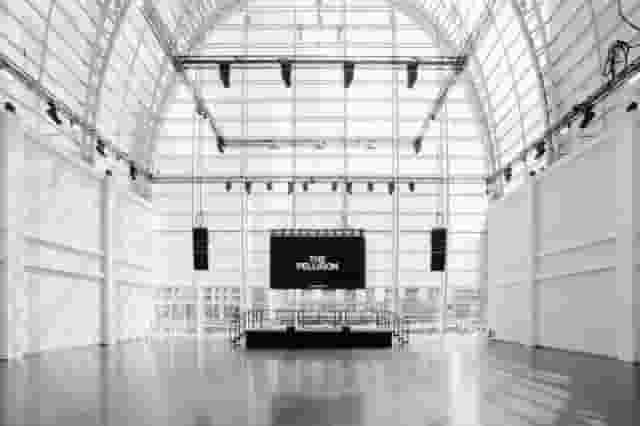
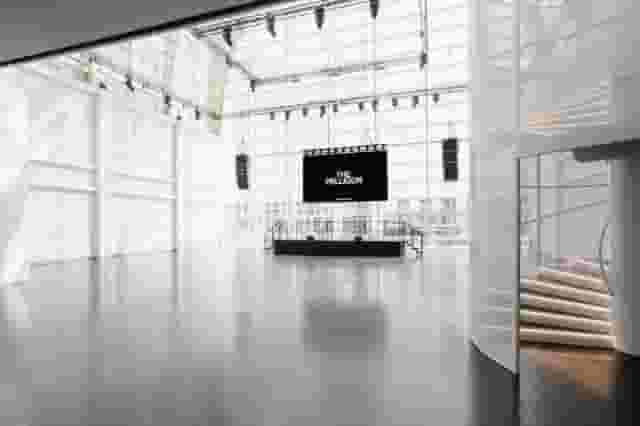
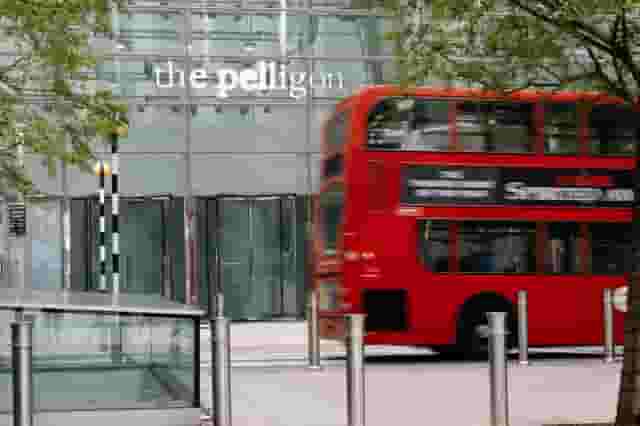
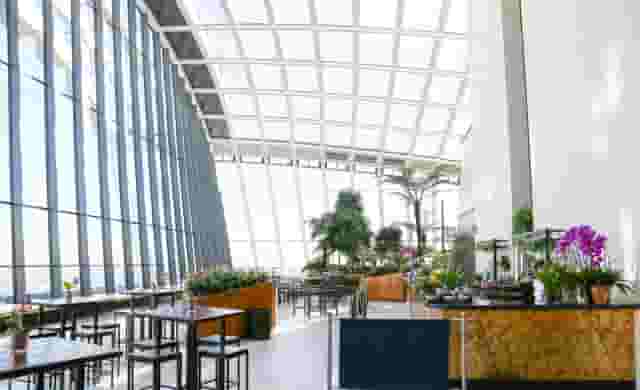
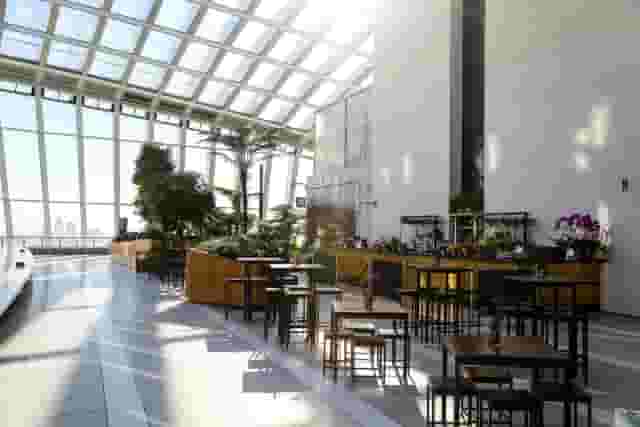
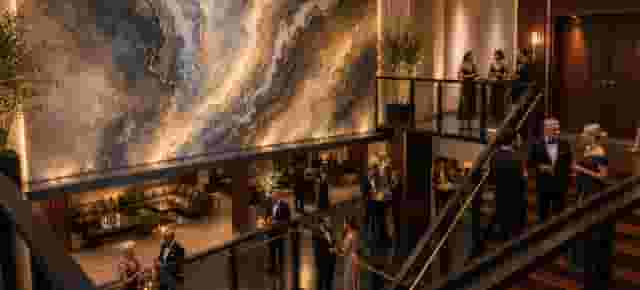
At The Pelligon in Canary Wharf, the main hall accommodates up to 750 standing guests beneath a 27-metre glass dome. Its mezzanine level and waterside terrace provide natural vantage points, allowing organisers to host welcoming drinks elevated above the floor before drawing guests down towards a central reveal.
Similarly, modern purpose-built gallery floors such as Illuminate at The Science Museum in South Kensington provide 450 reception capacity across a flexible blank-canvas framework. Spaces of this type allow production companies to install draping or temporary partition walls to hide the presentation stage until the moment of the announcement.
| Spatial layout | Strengths | Operational considerations |
|---|---|---|
| Split auditorium and reception | Guaranteed sightlines, zero sound bleed into presentations | Requires managing guest flow between two distinct spaces |
| Single open hall | Keeps atmosphere continuous, high visual impact | Requires strict bar service cut-offs and zoned lighting |
| Mezzanine and floor | Natural elevation for speeches, strong staging options | Guard rails can obstruct sightlines for guests on lower levels |
Managing sound, sightlines and staging in large settings
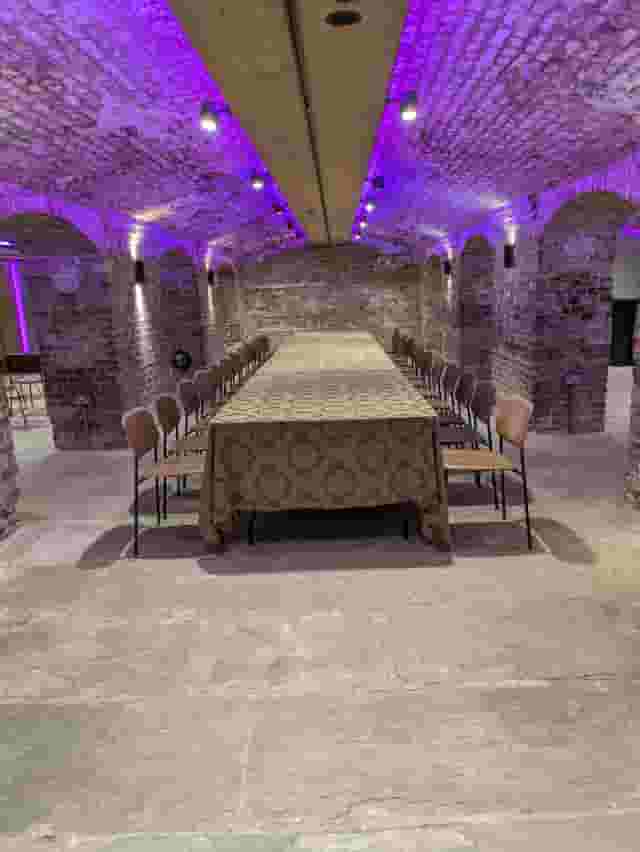
Historic, museum and civic settings offer architectural scale that simple white-box studios cannot replicate. However, stone floors, marble pillars and barrel-vaulted ceilings create challenging acoustic environments. A presentation that sounds punchy in a small conference suite can turn into an unintelligible wash of reverberation in a monumental hall.
When evaluating spaces with stone or glass surfaces, factor acoustic management into your production budget. In an open atrium, such as the central space at IWM London - Imperial War Museum, which holds up to 400 guests for a reception among historic exhibits, sound travels upward into the roof structure. Rather than relying on two powerful speakers at the front, which will simply blast sound into the rafters, audio engineers must install a distributed sound system. This uses smaller, delay-timed speakers situated every few metres to deliver clear vocal audio directly to guests at conversational volumes.
Sightlines present another logistical hurdle when presentations take place in standing reception areas. If a speaker stands on the flat floor, anyone beyond the second row will struggle to see them:
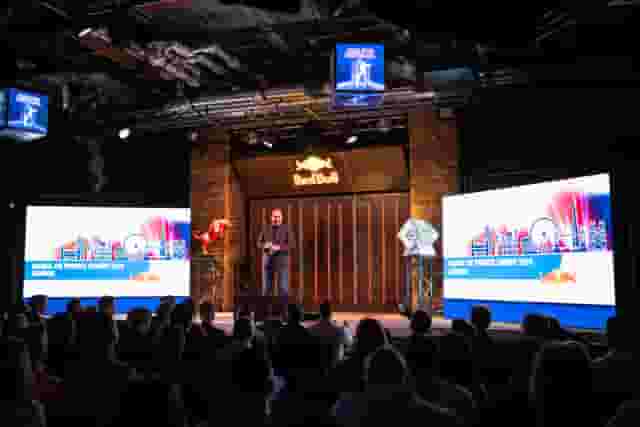
- Riser height: For a standing audience of 100 to 200 people, a stage riser should sit at least 600mm to 900mm off the ground.
- Screen placement: Presentation displays should have their lower edge mounted at a minimum of two metres from the floor so heads do not block the slides.
- Stage lighting: Overhead architectural lighting needs to dim significantly during remarks. The speaker must be illuminated with dedicated profile lanterns to pull eyes away from surrounding displays.
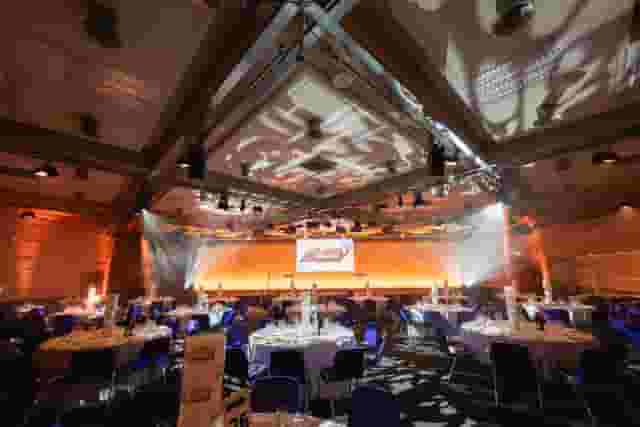
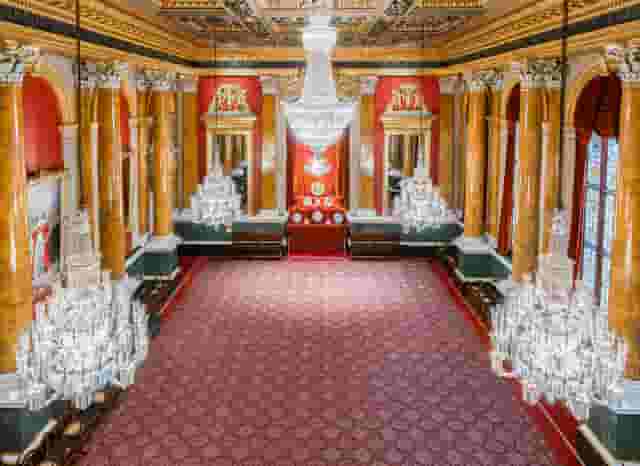
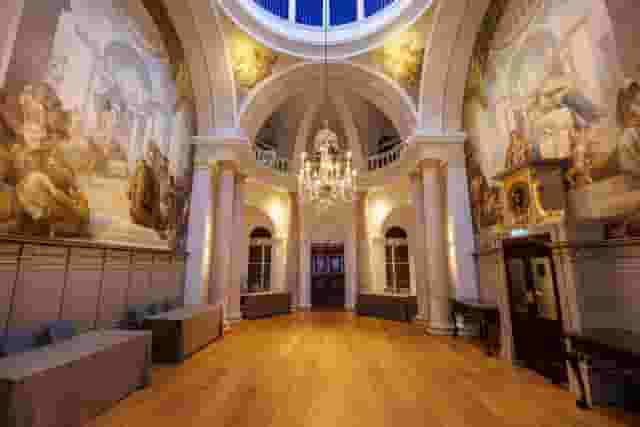
In grand historic spaces such as the Grand Temple at 60 Great Queen Street in Covent Garden, which holds up to 1350 standing guests across its vestibules and temple rooms, the interior decoration does much of the visual work for you. Yet because the architecture is fixed, technical suppliers must work within strict preservation guidelines. Cable runs must be taped or matted along perimeter paths, rigging must rely on approved hanging points or floor-standing truss, and power must be mapped carefully from distribution boards.
Designing the schedule and catering flow
An evening launch generally runs for three to four hours, typically between 18:00 and 21:30. Every segment of the evening must run to a tight timeline. If guests wait too long for the presentation, they lose interest and start looking for exits; if the presentation happens too quickly, latecomers miss the core announcement.
| Time | Activity |
|---|---|
| 18:00 | Doors open, cloakroom intake, arrival drinks circulating |
| 18:45 | Bar service pauses, guests directed to presentation zone |
| 19:00 | Launch presentation, keynote remarks and video reveal (15 to 20 minutes) |
| 19:20 | Presentation concludes, bars reopen, food stations and hot canapes circulate |
| 21:30 | Event concludes, cloakroom collection, guest departures |
Catering during a launch must support the social flow rather than compete with it. Canapes and bowl food are standard, but the timing of their service makes or breaks the presentation. Service staff should circulate cold canapes and sparkling wine during the first 45 minutes to settle guests.
Ten minutes before the speeches begin, food service must stop entirely. Waiting staff clearing empty glasses or offering warm skewers during a keynote creates background noise and distracts the audience. Bars should stop pouring wine and cocktails during the address, leaving only bottled water readily accessible.
Venues in prime central districts often provide dedicated kitchen infrastructure that makes this stop-and-start catering model straightforward. At 3 Hanover Square in Mayfair, which holds up to 300 guests across its contemporary art gallery rooms, back-of-house prep areas connect smoothly to the exhibition floors, allowing catering teams to deploy dozens of staff simultaneously the moment the applause ends.
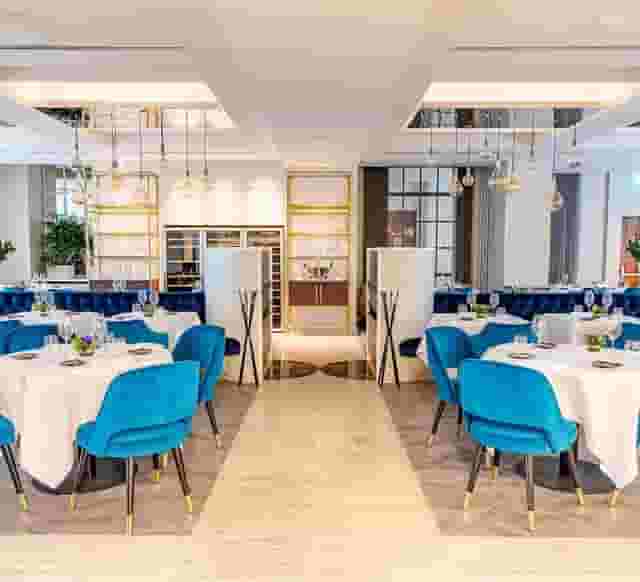
If your format leans more towards private hotel sophistication, spaces such as The Crystal Room at The May Fair Hotel, which accommodates up to 370 reception guests, offer in-house hospitality teams accustomed to handling rapid service shifts without external supplier coordination.
For canape calculations, plan on four to five savory pieces per person during the pre-presentation window, followed by three to four substantive bowl-food items and two dessert canapes once the presentation finishes. This keeps guests on site through the latter half of the evening without requiring formal table seating.
Budgeting and comparing quote structures
Pricing for landmark venues in London rarely follows a single standard model. Some spaces charge a dry-hire fee and require you to bring in approved caterers, audio production companies and security teams. Others bundle room hire, essential staff, drinks and canapes into a delegate or per-head evening package.
For corporate product launches in London, typical pricing sits at £120 to £225 per head. This indicative range is based on 11 quotes from the venues on this page and assumes a guest count of about 100 guests. To navigate these cost variables, venue booking platform Hire Space provides instant, data-backed price estimates drawn from real booking figures, helping you gauge true costs before you enquire. Backed by a team of real people who help manage the process, the platform confirms live venue availability for guest counts of 100 or more and suggests comparable spaces at lower rates if your preferred option exceeds the budget.
Where your event falls within that range depends on the complexity of the production, the ratio of waiting staff to attendees and the premium nature of the hospitality.
| £120 per head end | £225 per head end |
|---|---|
| Standard house lighting and stock PA | Custom staging, spotlighting and multi-screen AV |
| Basic sparkling wine, house wine and beer | Champagne reception, spirit pours and cocktails |
| 4 to 6 circulating canape items | Substantive bowl food and late-night dessert bites |
| Standard three-hour event window | Extended hire times and dedicated security teams |
Understanding what is included in an initial quote protects your bottom line. A low venue hire fee can quickly inflate once mandatory ancillary charges are added. When assessing venue estimates, look closely at these operational variables:
- Security and stewarding: Public institutions, museums and historic buildings frequently enforce mandatory security ratios, such as one licensed guard per 50 guests, billed at an hourly rate with minimum call-out times.
- Audio-visual baseline: Verify whether the hire cost includes a basic stage, vocal microphones, ambient lighting and a technician, or if the room is an empty shell requiring an external production supplier.
- Catering commissions: When opting for a dry-hire venue, outside caterers often pay a buy-in or concession fee of 10% to 20% to the venue, which gets passed on to your master invoice.
- Waste removal and cleaning: Larger spaces frequently charge commercial cleaning and waste management fees as line items outside the headline hire cost.
| Cost category | Typical package inclusion | Dry-hire separate costs |
|---|---|---|
| Venue access | Fixed evening hours (for example 17:00 to 22:00) | Full day or 24-hour block |
| Production | Basic PA, lectern mic, simple uplighting | Custom staging, LED walls, audio delays, rigging |
| Catering | Set canapes and drinks package per guest | Bespoke menu, kitchen equipment hire, service staff |
| Staffing | Duty manager, cloakroom staff, standard security | Health and safety officers, door supervisors, cleaning crew |
Arrival logistics, public transport and supplier access
A showpiece venue loses its lustre if guests face a convoluted journey on a dark weekday evening. For corporate launch events, central connectivity is paramount. Venues situated near major interchanges on the Elizabeth line, Underground or rail networks invariably see higher turnouts than those requiring complex bus connections or long walks down poorly lit side streets.
Central hubs around Mayfair, Covent Garden and the City allow guests working in commercial districts to walk directly from their offices or travel just two or three stops on the tube. However, if your chosen venue sits in an outer district, you must provide explicit transit advice, including the nearest step-free stations and walking directions from taxi ranks.
Supplier access is the secondary logistical puzzle that directly influences event budgets:
- Load-in windows: Public museums and civic institutions cannot allow production builds during regular operational hours. Production crews may only gain access from 17:00 for an 18:30 start. If your AV build requires three hours, you will need to negotiate daytime closure fees or select a venue that permits early morning setups.
- Loading bays and lift capacities: Historic buildings often feature narrow service passages and restricted lift dimensions. Confirm that custom backdrops, staging flats and road cases will fit through doorways without requiring de-construction.
- De-rig curfews: Central London venues situated in residential conservation areas often enforce strict noise curfews. Loading trucks may have to clear the bay by 23:30 to avoid municipal fines, requiring a double-crew pack-down team that can inflate supplier labour costs.
Reviewing these physical realities before signing a contract ensures the night proceeds cleanly. When lighting, acoustic control, catering flow and transit logistics align, a distinctive London setting elevates a brief presentation into a memorable commercial milestone. Hire Space 360 is enterprise venue and hotel procurement for companies spending £1m or more a year on meetings and events: a managed meetings and events programme, the kind procurement teams call strategic meetings management. The service places every venue, event and hotel stay onto one agreement with centrally negotiated terms and consolidated invoicing, keeping bookings aligned with your company event policy. Named event sourcing experts manage each account, giving procurement and finance teams live spend reporting alongside a complete audit trail across every department and region.
What our customers say
Inspiration and planning guides

Watch a real brief turn into priced, available venues in 15 minutes
Chloe Richardson has spent 17 years in events. We gave Deep Venue Research one of her briefs and filmed every step, from the first questions to availability checked at the venues she chose.
Simple Events Win: Why Restraint Beats Spectacle
Budgets are tight and audiences want connection over spectacle. The events that land in 2026 are the deliberately simple ones. Here is how to edit rather than cut, grounded in the 2026 industry data, and why the right venue does the heavy lifting.

Why UK Event Calendars Got So Tight (And How to Book Smarter)
Lead times for UK corporate events are up 39% since 2022, based on Hire Space booking data. The calendar is tighter, conversion rates fall sharply when you leave it late and the peak windows are getting more crowded. Here is what the numbers say and what to do about it.
One supplier. Every venue. Full visibility on what you spend.
Multiple venues and events. One agreement.