Outdoor Terraces in London
Explore London outdoor terraces for corporate receptions and summer parties, complete with capacity details, contingency plans and transparent pricing.
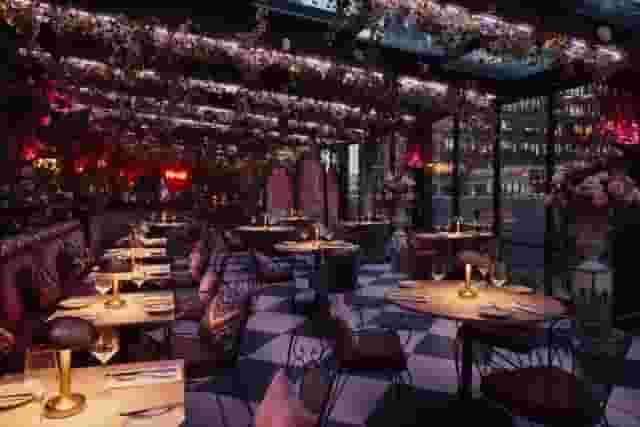
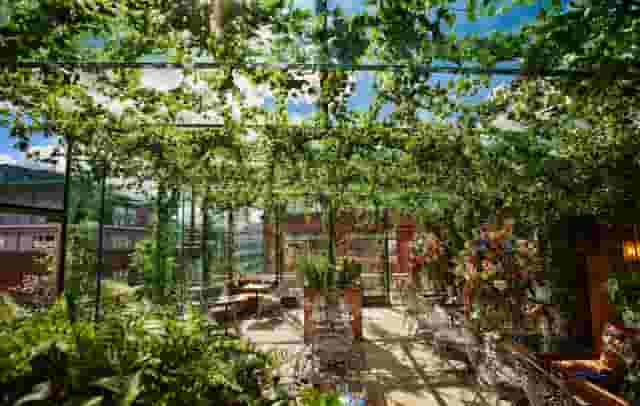
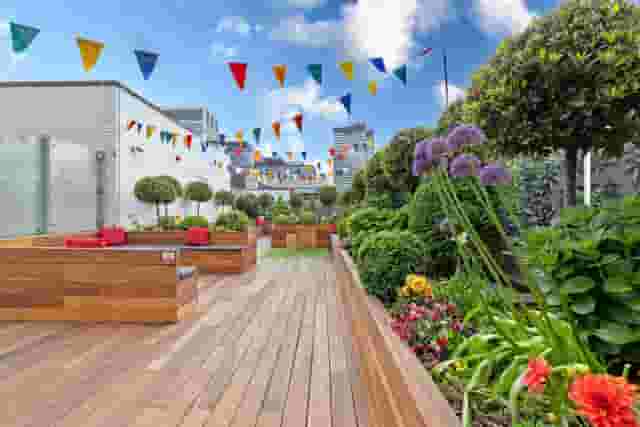
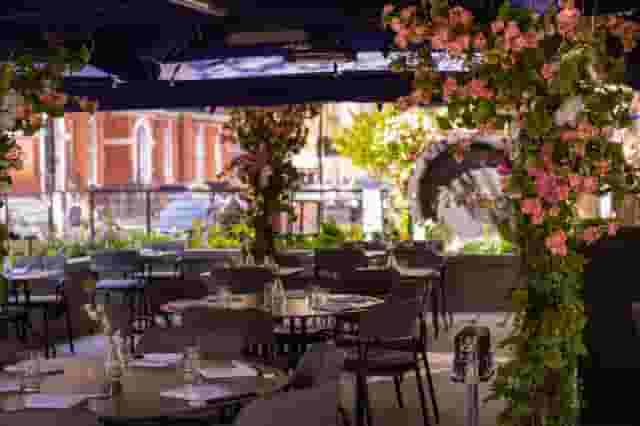
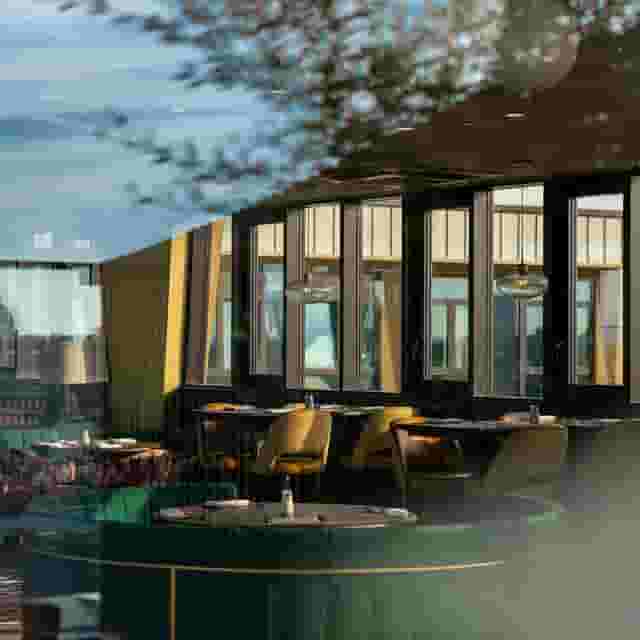
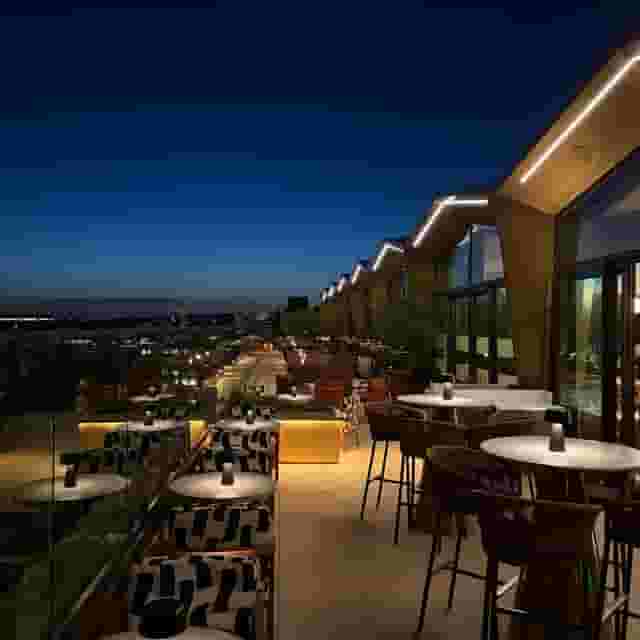
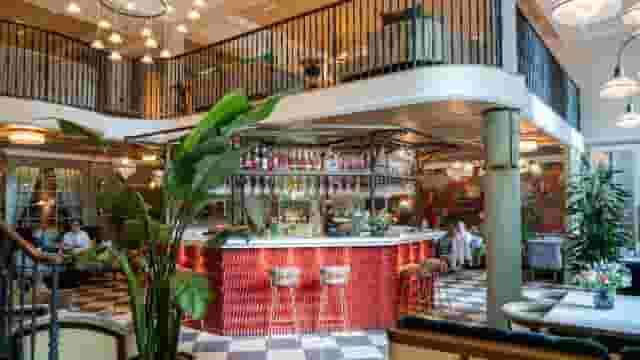
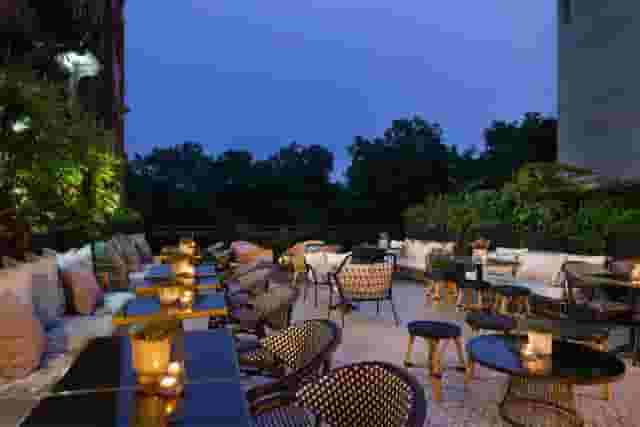
550 Outdoor Terraces in venues in London






























































































































No venues match these filters
Try widening your capacity, luxury level or event type.
Don't have time to search? We'll find it for you.
For business events that need human judgement, talk to our team. Free for events of 100+ people, budgets over £10k or ongoing programmes.




Explore more venues in London













Frequently asked questions
What budget is needed for a London terrace?
What amenities are key for terrace events?
What should I consider for terrace capacity?
How does location impact terrace selection?
How do I secure guest privacy on a terrace?
What contingency plans do terrace venues offer for bad weather?
What technological equipment is typically available on rooftop terraces?
How does terrace capacity affect event layout planning?
Which venue features enhance outdoor terrace events?
What role do terrace aesthetics play in event atmosphere?
How do London outdoor terrace rental prices vary by area?
Which areas in London are most accessible for terrace events?
How do costs compare between indoor and outdoor terrace options?
Other platforms search their database. We search everything.
Tell us what you need. Our deep research finds any venue, whether it's in our marketplace or not. No one else does this.
About Outdoor Terraces in London
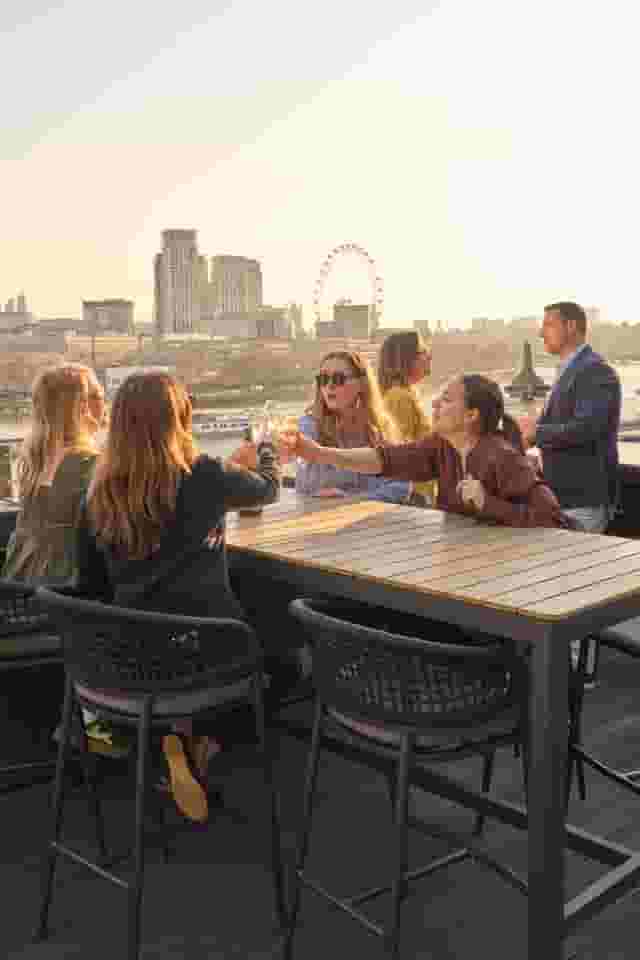
Planning an outdoor company gathering in London requires balancing atmosphere with operational discipline. A private terrace with quality catering and drinks can create an engaging setting for networking, summer celebrations or client entertainment. Yet outdoor spaces introduce variables that indoor rooms never face. Wind speeds at altitude, sudden rainfall, strict local authority noise curfews and catering logistics all dictate whether an evening succeeds.
To run a smooth corporate reception, you need to look past glossy photography and examine how the space functions under real event conditions. This guide covers how to evaluate terrace formats, establish realistic capacities, prepare contingency plans and manage commercial terms across the capital.
Choosing the right terrace format for your brief
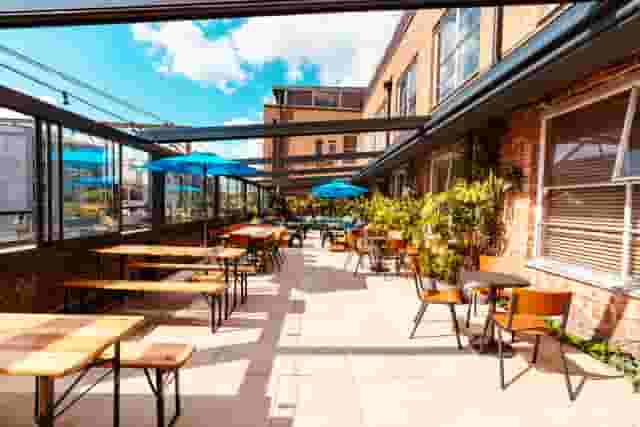
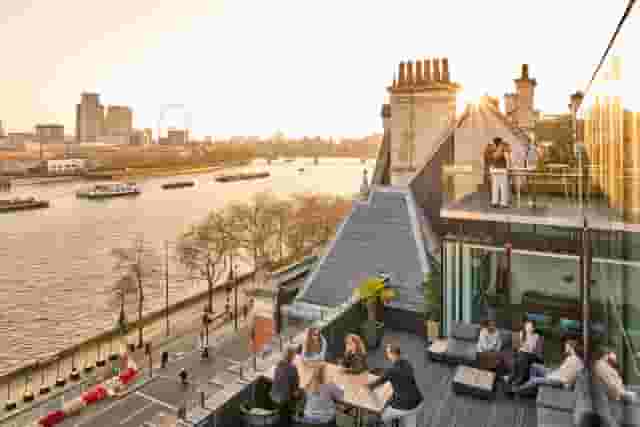
Outdoor spaces across London fall into three broad categories: high-altitude rooftops, mid-level city terraces and ground-level waterside decks. Each brings distinct advantages and operational limits.
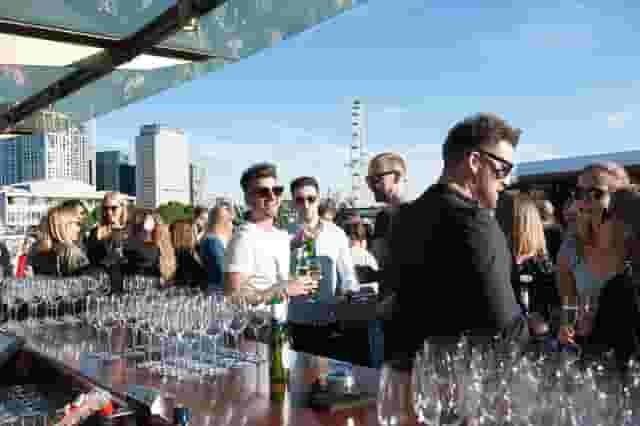
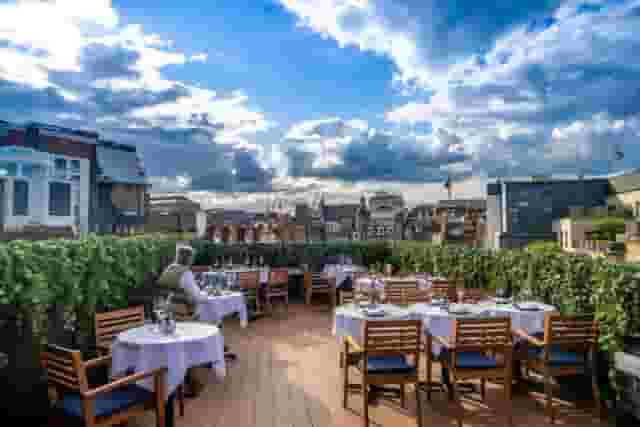
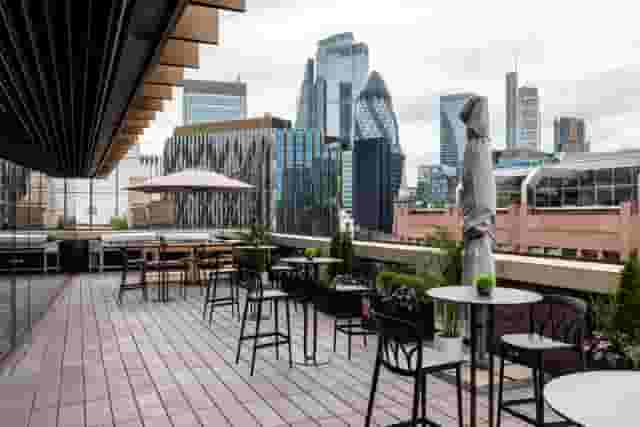
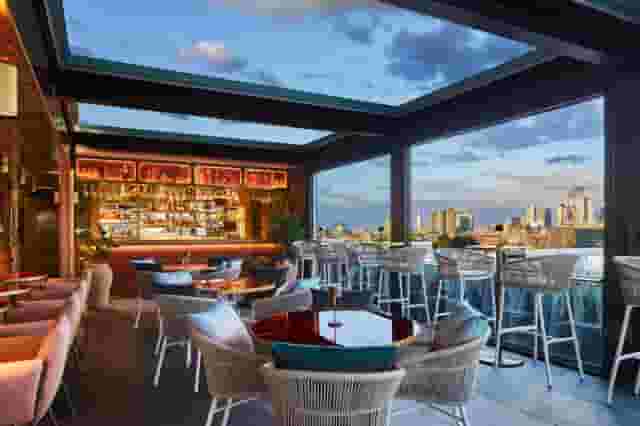
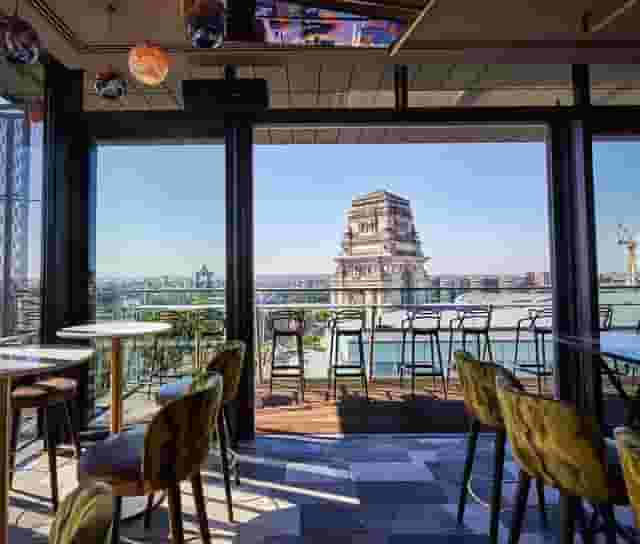
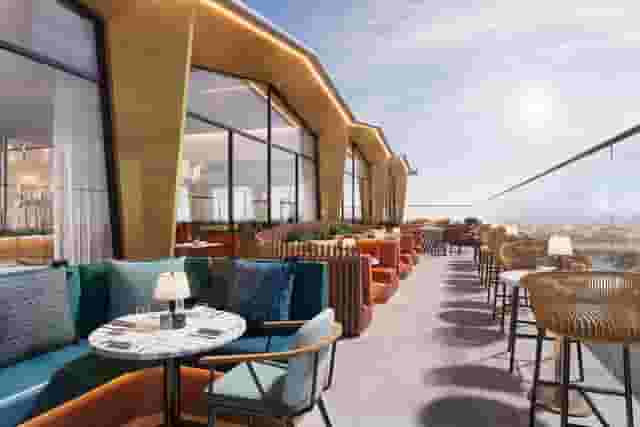
High-altitude rooftops provide panoramic skylines that immediately establish a sense of occasion. They suit high-stakes client receptions and milestone company celebrations where visual impact matters most. However, exposed terraces dozens of storeys up experience higher wind speeds, rapid temperature drops once the sun sets and strict limits on temporary branding or parasols. SUSHISAMBA Heron Tower on Bishopsgate offers an East Terrace holding 120 guests standing, providing dramatic skyline sightlines for networking. For higher floors, high-capacity lifts are essential. If two lifts serve a whole venue, moving 100 guests down to street level at closing time creates an irritating bottleneck.
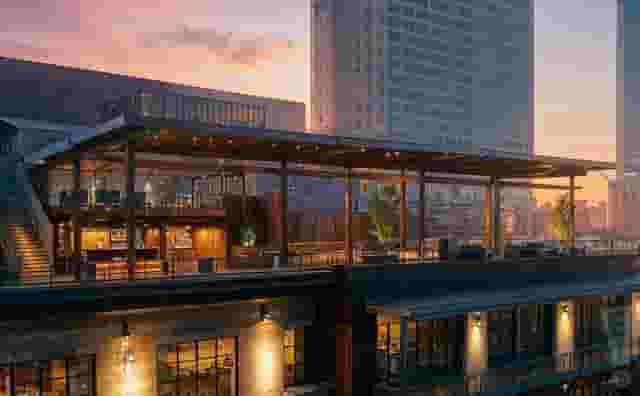
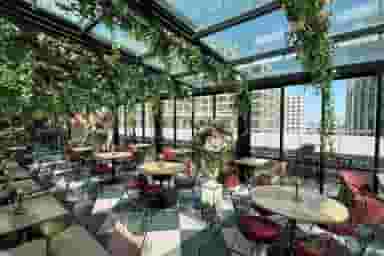
Mid-level city terraces and rooftop lofts sit three to six storeys above ground. These spaces balance open-air views with better natural wind protection from surrounding buildings. In the financial district, Coq d'Argent in Bank accommodates up to 300 guests for a standing reception, combining formal lawn gardens with covered perimeter terraces suited to corporate hospitality. In East London, NT's Loft in London Fields holds 350 standing guests and pairs an open terrace with an indoor bar and a retractable roof system. Spaces with retractable covers allow you to book months in advance without obsessing over meteorological forecasts. For more ideas on venues with active entertainment formats, see our guide on 4 London Rooftop Bars For Summer Party Entertainment.
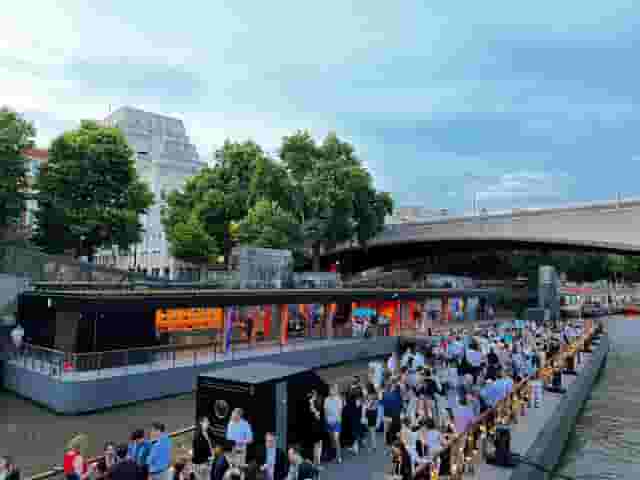
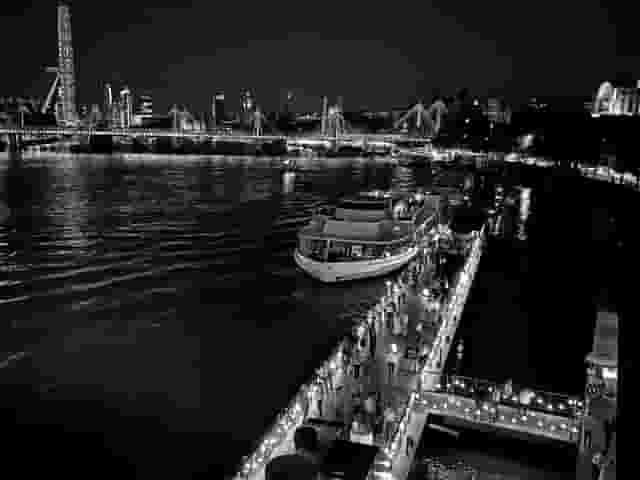
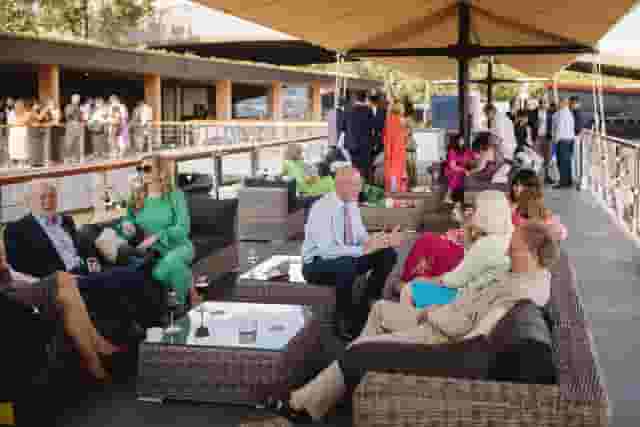
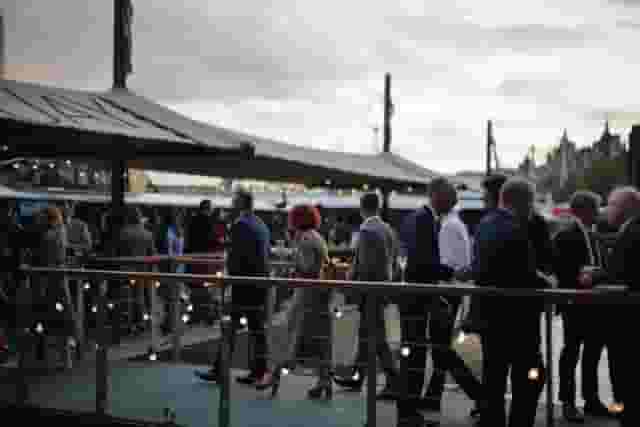
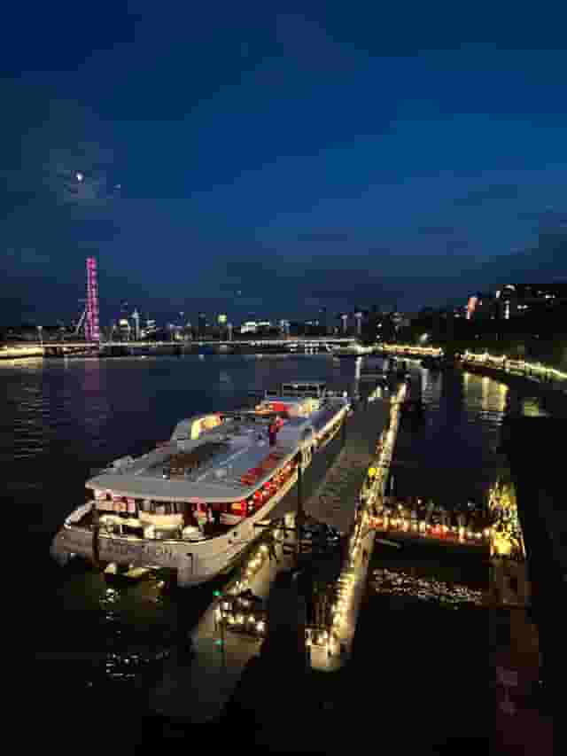
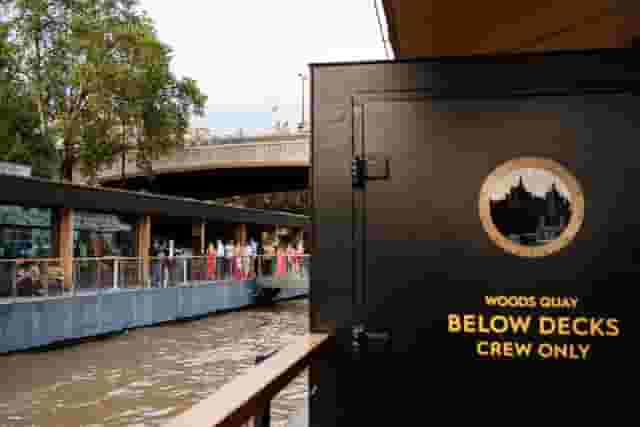
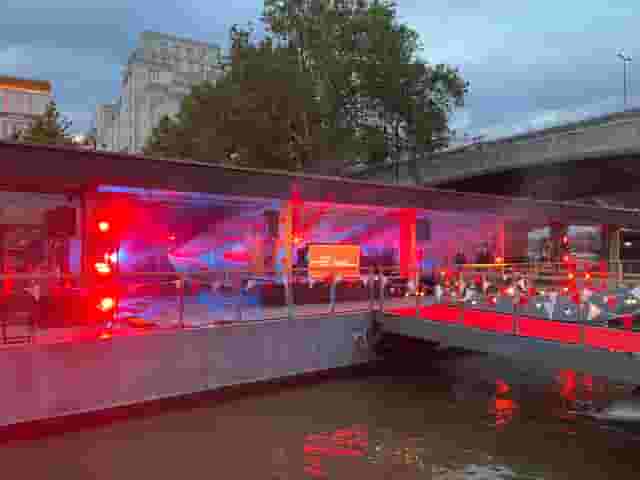
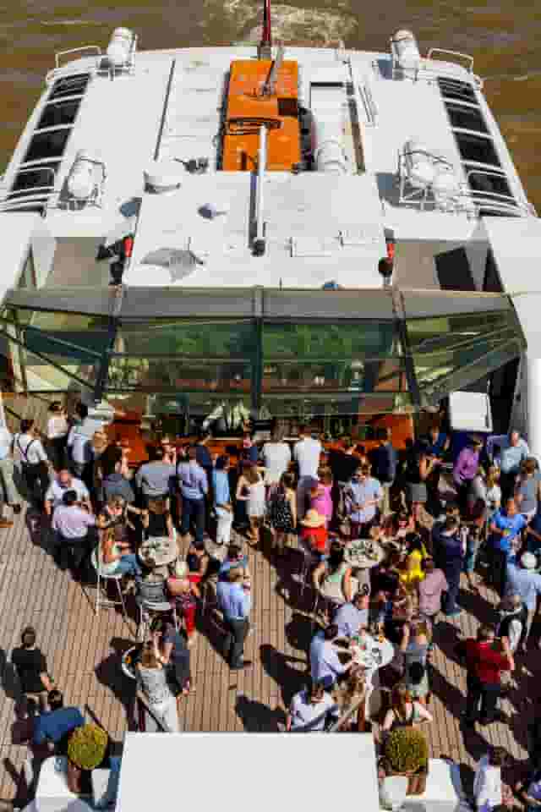
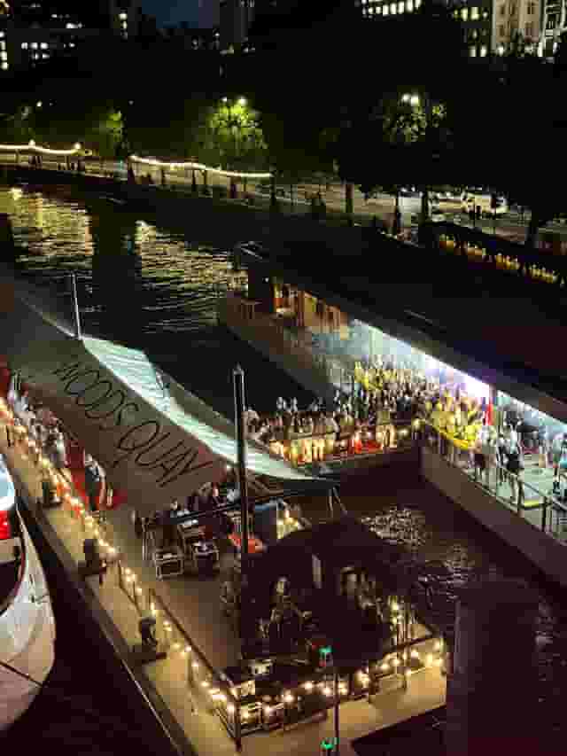
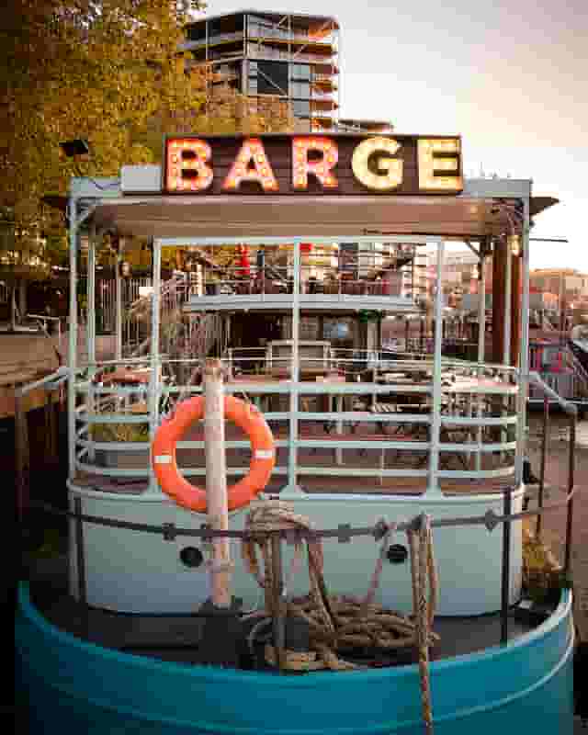
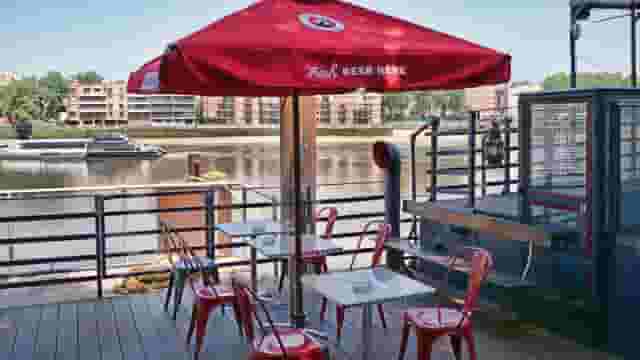
Waterside terraces and converted boats offer a grounded alternative where outdoor space links directly to interior dining rooms. The Sipping Room in Canary Wharf holds 150 guests standing on its paved dockside terrace, making it practical for teams based across East London who want a quick commute from the office. For large groups wanting a private journey on the river, Woods Silver Fleet operates yachts with open-air top decks accommodating up to 900 guests on reception layouts, allowing the scenery to shift as the event runs.
Weather contingencies and shelter protocols
Relying on uninterrupted London sunshine is a mistake. An outdoor event needs a defined wet-weather plan built into the venue contract, not an afterthought discussed on the morning of the party.
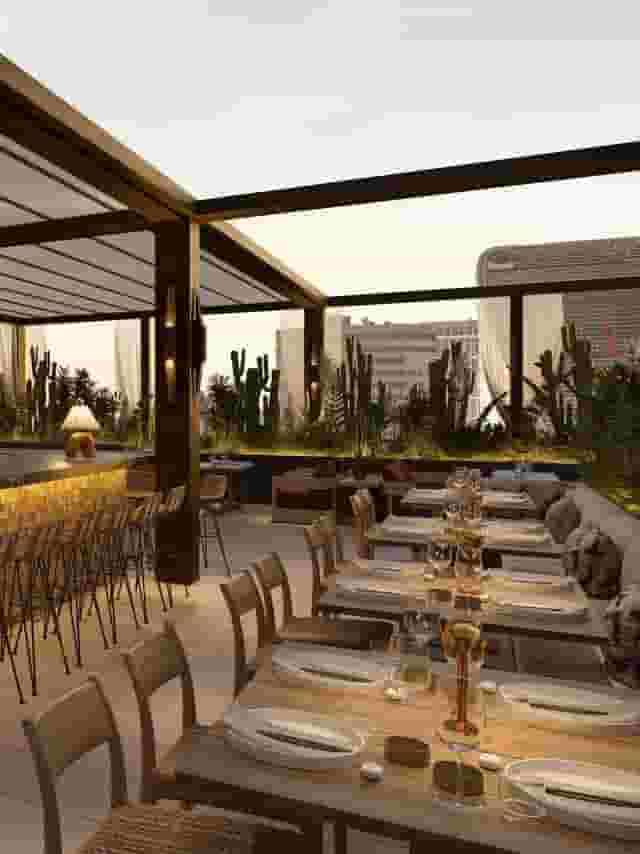
When assessing an outdoor terrace, check whether shelter is permanent, automated or reliant on moving indoors. Retractable roofs and heavy-duty pergolas offer the best operational security because service continues without moving furniture or interrupting conversations. Bubba Oasis in Islington uses a hidden rooftop terrace with flexible covers that can protect up to 300 reception guests if showers pass through.
If a venue relies on an indoor room as its bad-weather fallback, verify the following details in writing before signing:
- The exact call time: Agree on when the decision to move indoors must be made. Venues typically require a call between four and 24 hours before guest arrival so kitchen and bar teams can set up the correct service points.
- Exclusivity of the fallback space: Ensure the indoor room is held exclusively for your booking rather than shared with the public or another private hire.
- Dual-space capacity: Confirm that the indoor space can legally accommodate the full guest list. Some rooftop bars advertise a terrace capacity of 150 but hold an indoor licence for only 80 people.
- Surface drainage and slip resistance: Sloped timber decking and polished stone become hazardous when wet. Ask what anti-slip measures are in place and whether wind breaks protect food service stations.
- Heating infrastructure: Commercial outdoor heaters make a noticeable difference to how long guests linger outside after dark. Check whether gas or infrared heaters are included in the hire fee or charged per unit per hour.
Capacity, layouts and guest circulation
A common planning error is accepting a venue's headline standing capacity at face value. A venue stating a capacity of 100 people usually measures empty floor space from wall to parapet. Once you add satellite bars, food stations, poseur tables, acoustic performers and safety clearance zones, usable floor area drops by 20 to 30 percent.
Circulation routes matter twice as much outside as they do inside. Terraces often have narrow entry doors, steps or restricted fire escape routes that create physical bottlenecks. If you are planning an event for 50 to 100 colleagues, ask the venue coordinator for a scaled floor plan marked with service zones before committing.
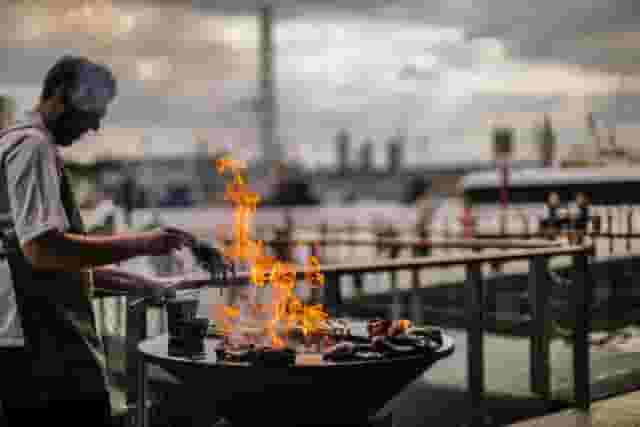
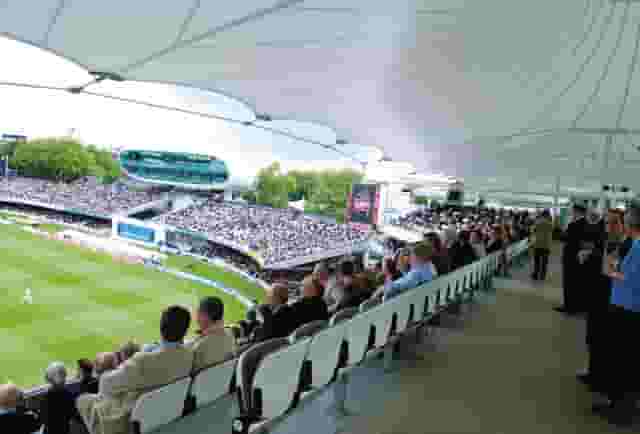
Venues catering to larger corporate gatherings handle circulation differently. At Lord's Cricket Ground in St John's Wood, the Centurion's Roof Terrace accommodates 400 standing guests with views across the pitch, leaving broad walkways for bowl food circulation and outdoor barbecue service. In Aldgate, Events @ No 6 provides an open rooftop terrace holding 150 guests on a reception layout, designed with direct adjoining access to air-conditioned indoor rooms that ease guest movement between presentations and drinks.
| Layout Format | Usable Space per Guest | Structural Allowances Needed | Best Suited For |
|---|---|---|---|
| Standing drinks reception | 0.5 to 0.8 sq m | Satellite bar, poseur tables, glass collection stations | Networking, team socials, post-conference drinks |
| Mixed seating and standing | 1.0 to 1.4 sq m | Lounge benches, low tables, parasols, circulation lanes | Afternoon summer parties, client appreciation mixers |
| Street food and live cooking | 1.5 to 2.0 sq m | Chef stations, queue lines, extraction clearance, refuse points | Informal company celebrations, branded team gatherings |
| Seated terrace dining | 1.8 to 2.2 sq m | Dining tables, service corridors, covered canopy supports | Formal dinners, partner entertaining, board offsites |
When plotting your layout, keep bars away from the main access doors. Guests naturally stop at the first drink station they see, creating a crush at the entrance while the far end of the terrace remains underused. Positioning the bar along the back wall draws people through the full space and distributes weight evenly across the deck.
What outdoor terrace hire costs in London
Budgeting for an outdoor corporate event requires an understanding of how venues package open-air spaces. Corporate event pricing across London terraces typically sits between £80 to £165 per head. This indicative estimate is based on 9 quotes from the venues on this page for about 50 guests, and assumes that party size. To see what a terrace is likely to cost for your specific brief, event planning and venue booking platform Hire Space provides instant, data-backed price estimates drawn from actual London bookings. Backed by a team of real people who oversee the outcome, it can also suggest comparable outdoor spaces at a lower price point if your initial pick exceeds your target budget.
Where your quote falls within that band depends on the location, the booking model and the level of service included.
Towards the £80 end of the range, packages generally suit daytime mixers or mid-week evening drinks. This level usually includes venue hire or a proportional minimum spend, arrival drinks, basic beer and wine provisions for two to three hours, and passed finger food or canapes. You will find this tier more accessible on Mondays, Tuesdays and lunchtimes, or in fringe postcodes just outside Zone 1.
Towards the £165 end of the range, pricing reflects prime Thursday or Friday summer evenings in core financial and central business districts. Quotes at this level typically cover premium spirit pours, substantial bowl food or live chef stations, dedicated mixologists, extensive outdoor heating, private cloakrooms and security staff. Highly sought-after rooftops in Bank, Liverpool Street or Mayfair naturally trend toward this higher boundary due to intense seasonal demand between June and September.
| Cost Element | Included in Base Quote? | What to Clarify Before Contracting |
|---|---|---|
| Minimum spend | Varies by venue | Confirm if service charge (usually 12.5% to 15%) counts towards the minimum |
| Wet-weather fallback room | Often included | Ensure the indoor space is guaranteed without an extra room hire fee |
| Security personnel | Usually mandatory | Check the ratio required by local licensing and whether it is charged hourly |
| Cleaning and waste removal | Frequently added on | Verify post-event bottle disposal and cleaning charges for outdoor zones |
| Outdoor furniture setup | Standard package | Ask if moving or removing existing heavy furniture incurs a porterage fee |
| AV and microphone use | Rarely included | Check power feed availability and hire costs for weatherproof sound systems |
To keep spending controlled, check whether your quote is structured as a straight venue hire fee plus catering costs, or as a minimum spend on food and beverages. Minimum spends can work well for sociable teams, provided your group reliably consumes the contracted amount. If attendance drops, you remain liable for the full minimum figure. For wider inspiration on planning outdoor company days, read our overview of Enchanting Outdoor Summer Party Venues.
Sound limits, licensing and technical practicalities
Licensing conditions for outdoor spaces in London are considerably stricter than those for enclosed halls. Every borough council enforces strict noise abatement rules to protect nearby residential blocks and commercial neighbours.
Most Central London outdoor terraces operate under licences that prohibit amplified music outside after 21:00 or 22:00. Even prior to those hours, venues frequently operate decibel limiters linked to the main power supply. If your event involves client speeches, leadership announcements or acoustic entertainment, establish what is permitted:
- Outdoor speech delivery: Ask whether handheld radio microphones can be broadcast over the terrace speakers. Many venues allow background playlists outside but ban live speech amplification on balconies to avoid sound carrying into adjacent office windows.
- Indoor music transition: If you want entertainment to continue until late, check how the event moves inside. Venues often shift guests from the terrace into an adjoining bar at 22:00, where music levels can increase without breaching outdoor licence terms.
- Power supply on the deck: If you require screens, registration desks or lighting rigs outside, confirm that power sockets are commercially rated, protected by residual current devices and sheltered from rain. Running trailing cables across a wet terrace through an open door creates a clear trip hazard and breaches fire separation rules.
Lighting also plays an important role in how the evening feels. While early summer evenings stay bright until late, terrace lighting must support safe movement once dusk arrives. Ensure steps, changes in level and perimeter railings remain well lit without blinding guests with harsh floodlights.
Practical amenities, accessibility and transport
A successful company event depends on mundane logistical details as much as skyline views. Guest comfort drops rapidly if essential amenities are neglected.
Restroom capacity is a critical check. Terraces located on upper mezzanines or roofs often lack dedicated toilets on the same floor. If 150 guests have to navigate two flights of internal stairs or share a single unisex cubicle, queues will form and disrupt the party flow. Confirm that dedicated facilities are available on the terrace level or immediately adjacent to it.
Step-free accessibility must be checked from street to terrace. While modern office developments offer full compliance, historic buildings and converted rooftop warehouses often feature historic lift shafts that terminate on the floor below the roof, requiring guests to climb a final metal staircase. Review the exact route for wheelchair users and guests with limited mobility, checking lift dimensions, ramp gradients and emergency egress procedures with the operations manager.
Transport links determine how easily guests arrive and disperse. Central London venues near major transport interchanges like Bank, Liverpool Street, London Bridge and Farringdon ensure that attendees travelling across different branch lines or heading to mainline stations can leave easily. For evening events ending after 22:30, check proximity to night tube lines, step-free station access and convenient taxi pick-up bays away from congested bus corridors.
By confirming capacity allowances, weather cover, licensing restrictions and all-inclusive costs early in your search, you can choose an outdoor venue that delivers an enjoyable evening for your colleagues while keeping the operational risks firmly managed. Hire Space 360 is enterprise venue and hotel procurement for companies spending £1m or more a year on meetings and events: a managed meetings and events programme, the kind procurement teams call strategic meetings management. It brings every venue and hotel booking under a single supplier agreement with centrally negotiated terms, keeping corporate gatherings aligned with internal event policy. Consolidated invoicing replaces individual venue deposits, while dedicated venue sourcing experts provide procurement and finance teams with live spend reporting across all departments.
What our customers say
Inspiration and planning guides

5 Summer BBQ Party Venues
What better way to usher in the summer than a summer party in a great venue. With everything from rooftops to private gardens, discover London's best.
5 Conference Venues With Outside Space
Discover 5 standout London, UK conference venues with outside space. Compare capacities, amenities and layouts for summer conferences, outdoor networking and fresh-air breakouts. Plan your next corporate event with ease.

6 Wedding Venues With Summery Outdoor Spaces
Discover 6 stunning London wedding venues with summery outdoor spaces. Explore gardens, courtyards and terraces, with capacities, standout features and planning tips to nail your alfresco celebration. Shortlist and enquire today.
One supplier. Every venue. Full visibility on what you spend.
Multiple venues and events. One agreement.