Corporate Venues in London
Explore London corporate venues with verified capacities, transparent pricing estimates and spaces equipped for meetings, conferences and company dinners.
2,083 Corporate in venues in London




















































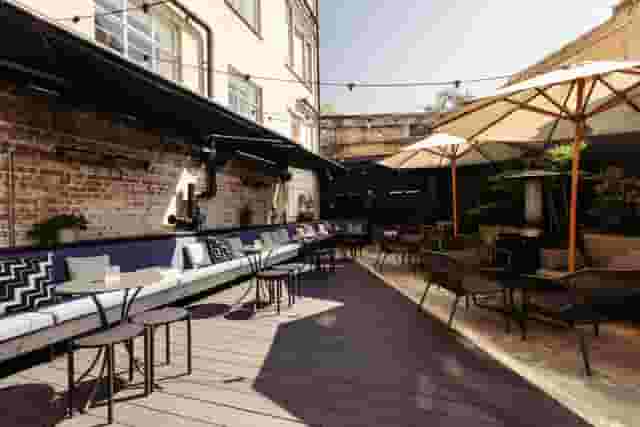

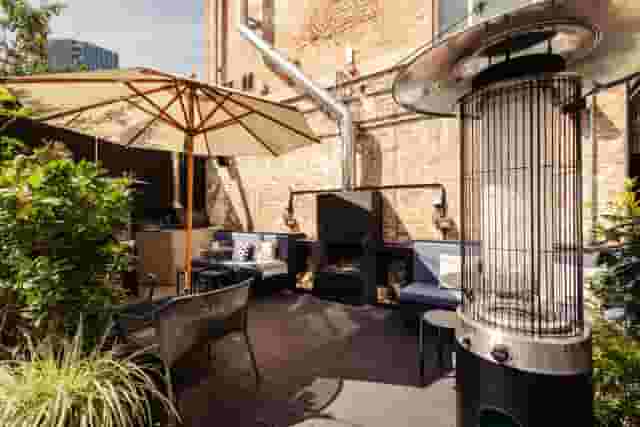
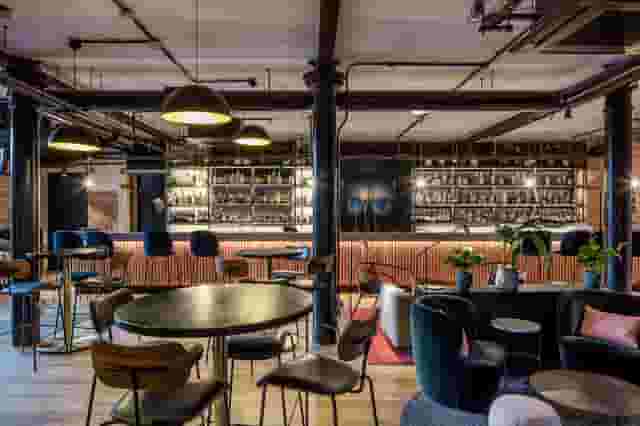


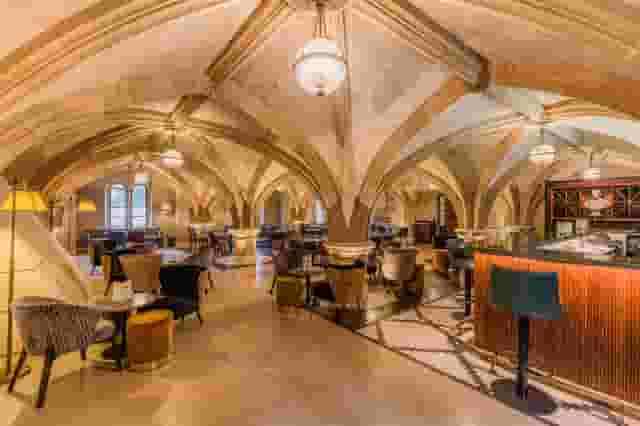











































No venues match these filters
Try widening your capacity, luxury level or event type.
Don't have time to search? We'll find it for you.
For business events that need human judgement, talk to our team. Free for events of 100+ people, budgets over £10k or ongoing programmes.




Explore more venues in London















Frequently asked questions
How to match a venue to my brand image?
What tech should I expect in London venues?
How do I ensure privacy at a London event?
Are London venues suitable for international guests?
Other platforms search their database. We search everything.
Tell us what you need. Our deep research finds any venue, whether it's in our marketplace or not. No one else does this.
About Corporate in London
Choosing the right setting for your company event
Finding a corporate venue in London means balancing three distinct pressures: the operational requirements of your agenda, the expectations of your guests and the commercial realities of your budget. A meeting room that works for an internal workshop will fail if your goal is client hospitality, while a high-profile reception space can swallow an interactive training session whole.
London divides broadly into distinct architectural styles, each bringing practical advantages and operational constraints.
Large-scale converted industrial buildings offer vast clear spans and high ceilings. Spaces like Quayside 1 & Breakouts at Tobacco Dock in Wapping accommodate up to 700 guests standing. These brick and timber warehouses provide character without requiring heavy dressing, but their sheer volume demands clear planning around heating, acoustic management and zoned lighting. Because these spaces are adaptable, you must verify what infrastructure is included in the base hire versus what needs to be brought in through production suppliers.
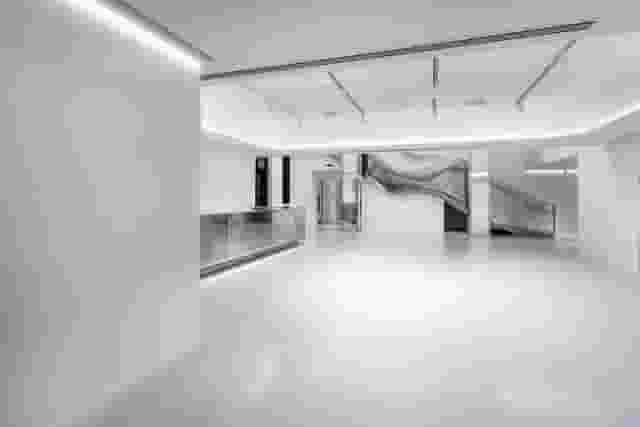
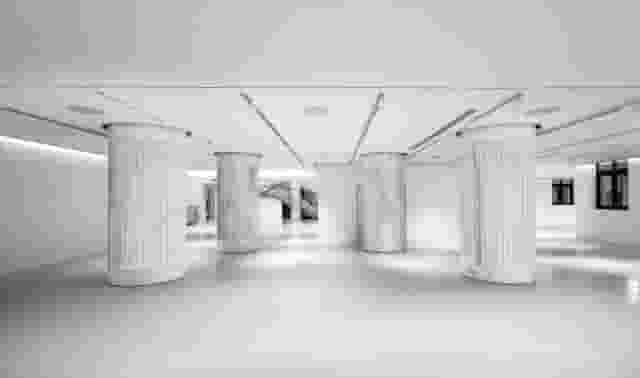
Purpose-built civic and municipal conversions offer structured elegance with fixed architectural features. Inner Space at Town Hall Spaces in Kings Cross accommodates 700 guests for a reception. The presence of marble columns, existing flexible bars and built-in lighting systems reduces production setup times, making them practical choices for evening receptions or multi-stage company meetings where rapid turnaround between formal presentations and socialising is required.
Major sporting venues provide a different dynamic, offering expansive hospitality suites with built-in spectacle. The Boleyn at London Stadium in Stratford holds up to 1000 guests for a reception, providing pitch views and direct balcony access. These settings suit high-energy social gatherings, town halls and broad team celebrations because their catering kitchens, security teams and guest reception areas are engineered to handle high footfall smoothly.
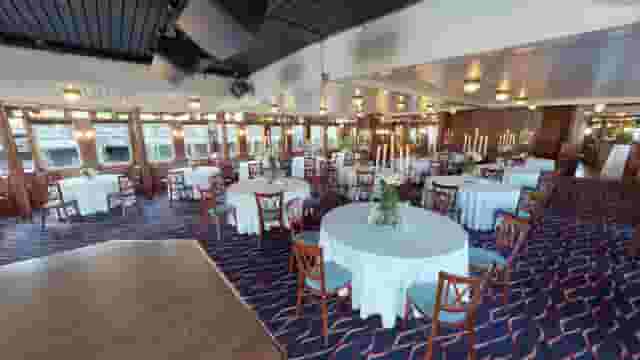
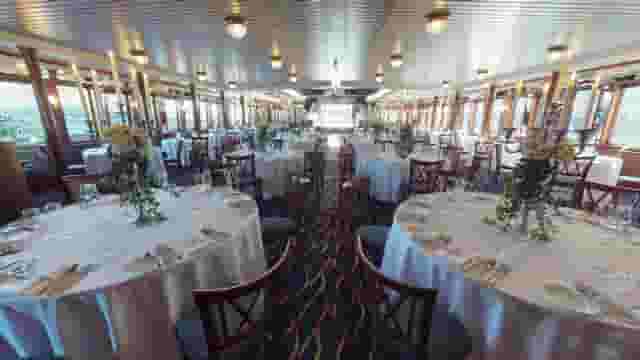
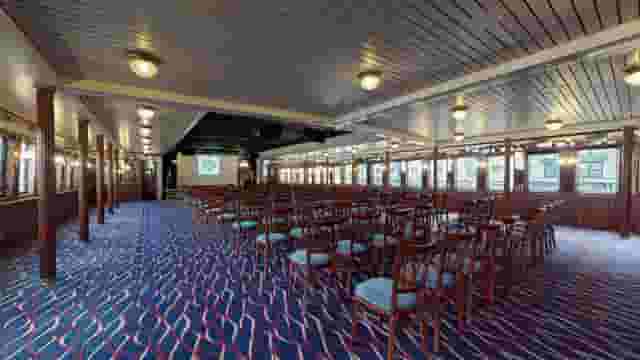
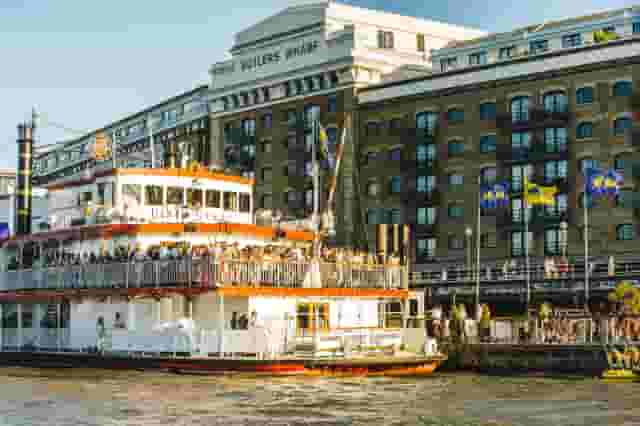
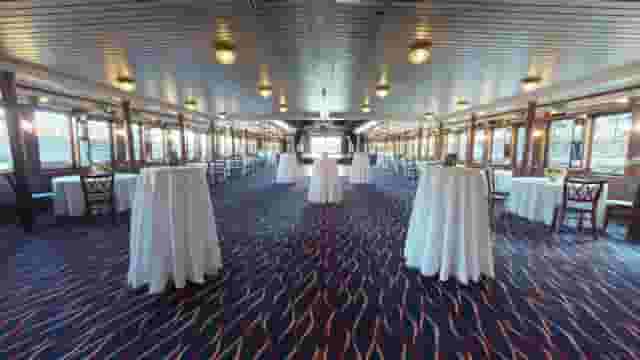
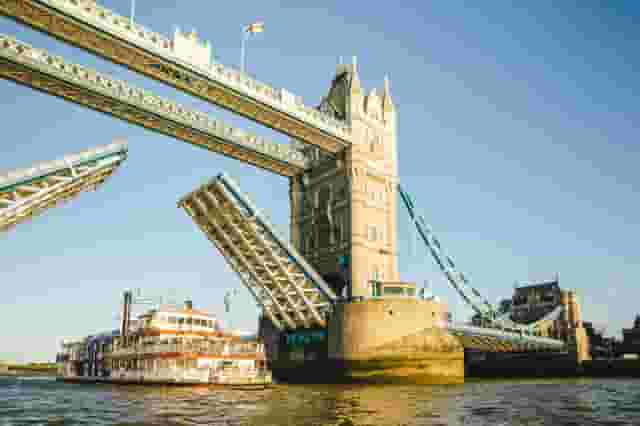
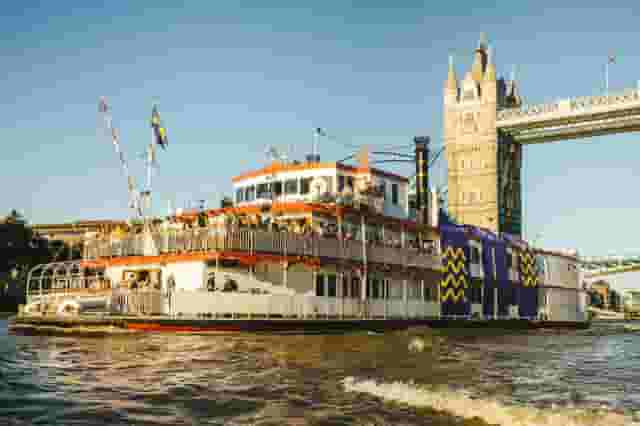
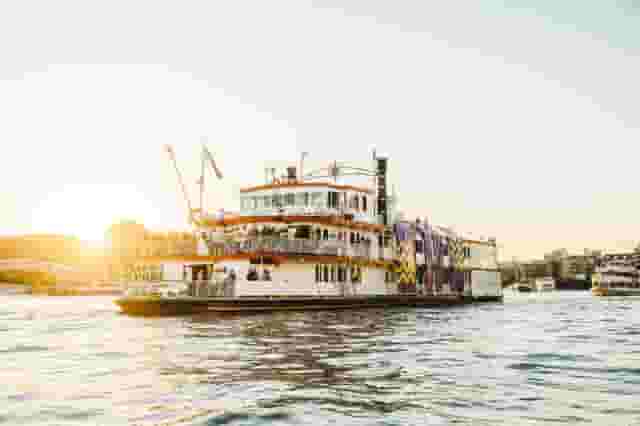
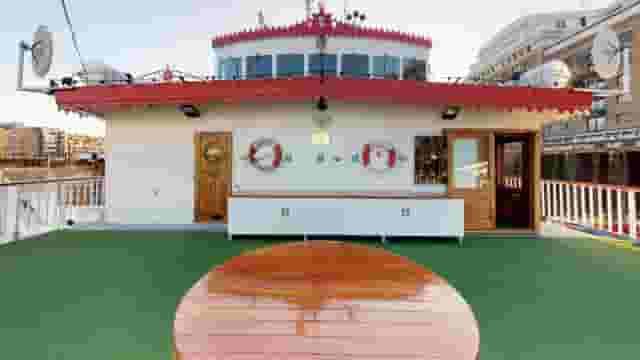
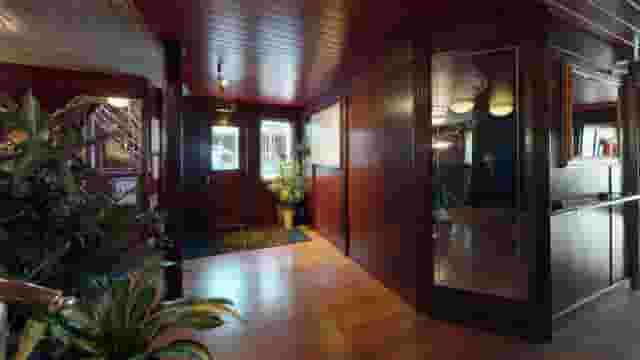
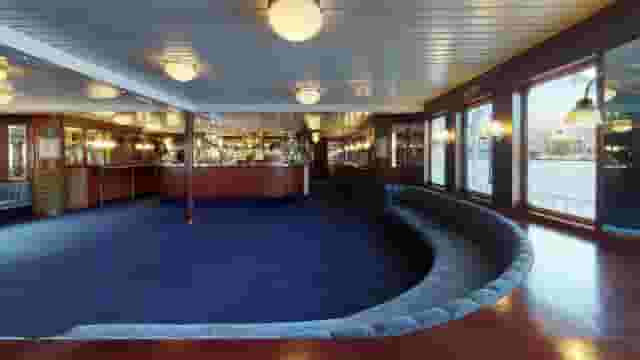
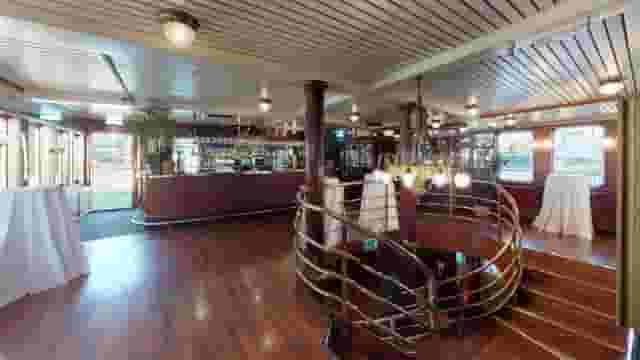
If you want an itinerary that prevents attendees from leaving early, moving venues offer a self-contained alternative. The Whole Venue hire of Dixie Queen, embarking near London Bridge, can hold 452 guests for a buffet. A vessel maintains an attentive audience for the duration of a cruise, though it introduces strict boarding windows and limits mid-event arrivals or departures.
When shortlisting, weigh how the physical environment impacts attendee behaviour. Formal spaces encourage attentive listening, industrial shells encourage movement and networking, and self-contained settings keep your group cohesive throughout the night. For more inspiration on balancing logistics with atmosphere, take a look at 7 Corporate Venues Loved By London PAs. To streamline your search, Hire Space is a venue booking and event planning platform supported by a team of real people who stay involved right through to the event. Its Deep Venue Research tool scans the wider market to pinpoint spaces tailored to your brief, providing instant price estimates drawn from actual booking data alongside confirmed availability for groups of 100 or more.
Managing capacity, layout and guest movement
One of the most frequent miscalculations in event planning is treating maximum fire capacity as usable guest capacity. A room rated for 200 standing guests will feel uncomfortably cramped the moment you introduce a registration desk, two food stations, a bar, a stage and an AV control position.
Matching floor plans to event goals
Every layout dictates how people interact. Before confirming a floor plan, calculate the square metre requirements for every functional element:
- Standing receptions: Allow at least 0.8 to one square metre per guest for comfortable circulation, drinks service and basic poseur tables. If tray service is replaced by fixed buffets, increase that allocation to avoid bottlenecks.
- Theatre seating: Standard conference configurations require roughly one to 1.2 square metres per attendee, incorporating adequate aisle widths for safety regulations. UN Ballroom at Ten Trinity Square in the City holds up to 245 guests in a theatre layout. Its neoclassical proportions and formal setting suit major announcements, keynotes or shareholder updates where focus must remain on the platform.
- Cabaret and round tables: Seated working sessions or dining formats demand the most space, typically 1.8 to two square metres per person. The Bar & Garden at The Ministry in Borough holds 150 guests in a cabaret layout. This setup lets groups collaborate during daytime work sessions before shifting into the adjacent garden and bar space for evening drinks.
- Flexible presentation suites: Rooms that pivot during an event must be chosen carefully. The Royal Suite at Tower Suites by Blue Orchid handles up to 190 guests for receptions, offering adaptable configurations overlooking the Tower of London that can transition between formal meetings and drinks.
Understanding line of sight and service flow
Pillars, low ceiling bulkheads and awkward room geometries can disrupt an otherwise sound schedule. If your presentation relies on detailed slide decks, every seat must have an uncompromised sightline to the main screen or relay monitors.
In spaces designed for sporting hospitality, such as the Pitch View Room at Wembley Stadium, which accommodates 250 guests for a reception, panoramic windows draw the eye outwards. You must plan whether your presentation faces away from the view to avoid backlighting issues, or whether you need blackout drapery during daytime projection.
Catering circulation is equally critical. If your agenda includes a 45-minute networking window, place bars and food stations at opposite ends of the room. Placing them beside the main entrance causes immediate gridlock as guests collect a drink and stop moving, blocking later arrivals.
Budgeting and understanding what quotes cover
Pricing for corporate venues in London varies according to location, seasonality and how the venue packages its operations. Across the venues featured on this page, indicative pricing typically sits between £90 to £171 per head. This estimate is based on 12 quotes from these venues, and the figure assumes a party size of about 50 guests.
Quotes generally split between dry hire models and per-head package rates. Understanding how each is structured allows you to compare proposals accurately.
| Cost element | Typical inclusion in quotes | Operational impact to verify |
|---|---|---|
| Room hire | Usually included | Check exact access times for setup and de-rig |
| Catering | Usually included | Confirm menu choice, dietary alternatives and staffing ratios |
| Service charge | Sometimes included | Often added as 12.5% to 15% on final food and beverage totals |
| Day delegate rate | Sometimes included | Covers baseline room, tea breaks, lunch and standard screen |
| Drinks | Sometimes included | Check whether quotes cover time-limited open bars or consumption |
| Party package | Sometimes included | May combine welcome drinks, food, lighting and basic entertainment |
| Technical AV | Sometimes included | Clarify if PA system, technician and microphones are covered |
Toward the £90 end of the range, packages tend to focus on straightforward dry hire fees combined with standard standing canape menus, or day delegate rates that cover baseline projector facilities and tea breaks. At this level, late licences, extended load-in windows and dedicated on-site sound engineers will normally be billed as separate line items.
Toward the £171 end of the range, proposals often include three-course seated dining, comprehensive drinks allocations, upgraded presentation equipment and fully staffed cloakroom and security teams.
When reviewing venue quotes, scrutinise the boundary between the package and your supplier invoices. Ask whether the venue levies kitchen buy-out fees if you use an external caterer, whether corkage applies if you supply corporate-sponsored wine, and whether their in-house AV provision includes an engineer on duty throughout your presentation or simply an equipment handover in the morning. Hire Space 360 is enterprise venue and hotel procurement for companies spending £1m or more a year on meetings and events: a managed meetings and events programme, the kind procurement teams call strategic meetings management. It places all venue sourcing, production and accommodation under one master agreement with consolidated invoicing, keeping every booking aligned with your company event policy. Finance and procurement teams gain live spend reporting across all departments and regions, with named event sourcing experts handling the supplier negotiations.
For practical advice on making budgets stretch without diminishing the guest experience, see 12 Tips For Throwing A Killer Office Party.
Technical infrastructure, staging and acoustics
Technical requirements must never be treated as an afterthought. A delayed sound check or failing microphone will undermine the credibility of your leadership team or external speakers faster than poor catering.
Audio, projection and hybrid delivery
Most corporate venues in London provide baseline presentation equipment: a podium microphone, a projection screen or LED wall, PA speakers and standard attendee Wi-Fi. However, basic infrastructure rarely matches complex agendas.
If you are running panel discussions, ensure the venue has enough handheld or lapel microphones. Passing one microphone down a row of five speakers interrupts the natural rhythm of debate and slows down audience question rounds.
For hybrid events with remote participants or livestreaming, baseline venue Wi-Fi is insufficient. You require a dedicated, hardwired Ethernet connection with guaranteed upload speeds of at least 20 Mbps, isolated from the public network used by guests.
Verify connection standards early. Modern corporate laptops rely almost exclusively on USB-C and HDMI, while older venue tie-lines may still run on legacy VGA infrastructure. Confirm whether the venue supplies direct connection leads or whether your production team must provide signal converters and distribution amplifiers.
Acoustic management
Acoustic properties vary heavily depending on the room's surfaces:
- Hard architectural finishes: Stone floors, brickwork and untreated glass reflect sound. In rooms like these, spoken presentations require distributed speaker systems, where multiple low-volume speakers are placed throughout the room, rather than two loud speakers blasting from the front. This keeps sound clear without causing deafening echoes.
- Carpeted meeting suites: While excellent for speech intelligibility and slide presentations, highly absorbent spaces can deaden the atmosphere during evening drinks receptions, requiring background music programming to fill the silence.
- Sound bleed: If your private event shares a building with other functions or public restaurants, check whether partition walls are acoustically rated. A quarterly financial review can be completely derailed by bass frequencies leaking through from a party next door.
Always confirm whether the venue requires you to use their internal technical staff or allows external production companies to bring in equipment. In-house technicians know the room's blind spots and cable runs, but external production agencies offer consistency if you run roadshows across multiple cities.
Privacy, brand control and London logistics
Running a successful corporate gathering requires absolute control over your environment, from message retention to transportation ease.
Commercial confidentiality and security
If your event covers unreleased financial data, proprietary product launches or sensitive strategic updates, open or shared spaces are an unnecessary risk.
Select venues with dedicated floor plates, private reception foyers and segregated bathroom facilities. Avoid mezzanine spaces that overlook public hotel lobbies where conversations can be overheard. Ensure that your agreement guarantees exclusive use of the contracted rooms, including back-of-house corridors and catering prep zones.
For sensitive corporate summits, establish clear operational protocols:
- Implement a closed registration desk with pre-printed badges and photo identification checks.
- Require non-disclosure agreements for venue event staff and agency waitstaff who will be present during executive speeches.
- Check that the venue provides private green rooms or holding suites where senior leadership can review materials away from delegates.
- Verify that guest Wi-Fi credentials are encrypted, protected by custom passwords and wiped of session logs after the event.
Aligning branding with architectural identity
Branding a space should look deliberate rather than defensive. When touring a venue, consider whether its existing decor complements your organisation's brand personality:
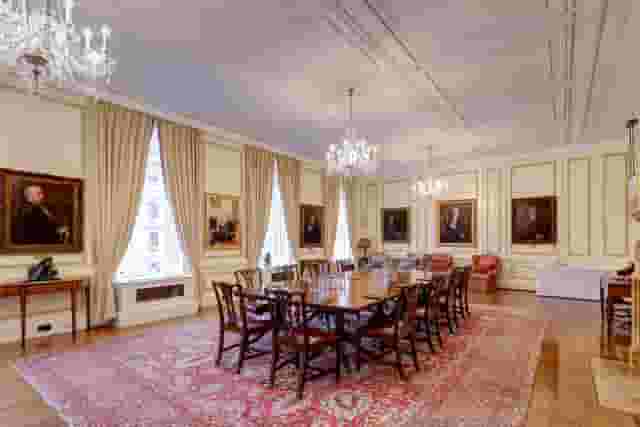
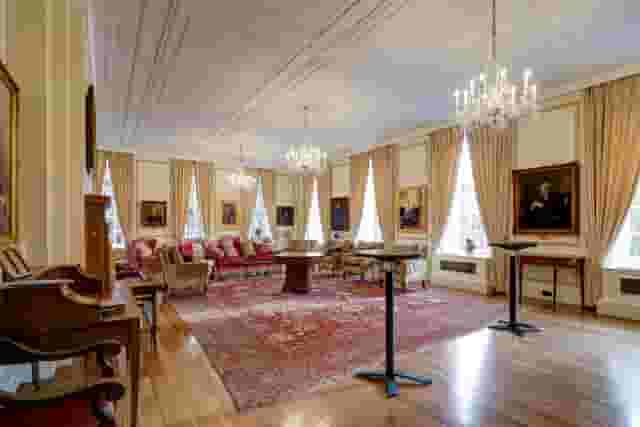
- Neoclassical and heritage venues: Spaces defined by decorative plasterwork, wood panelling and historic oil paintings require subtle branding. Pull-up vinyl roller banners often clash with the architecture. Use digital screens, branded lectern plaques, custom lighting washes and branded table stationary instead.
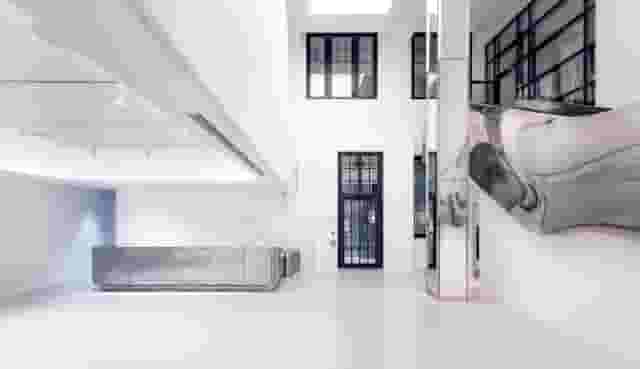
- Modern blank-canvas rooms: Contemporary suites with white walls and integrated track lighting can absorb bold physical vinyl wraps, bespoke staging sets and oversized graphic installations without visual clash.
- Listing restrictions: If the venue is Grade I or Grade II listed, ask about attachment rules. Many historic spaces forbid the use of tape, vinyl wraps, Blu-Tack or hanging wires on walls, columns and heritage woodwork.
Transport links and guest departures
London is one of the most accessible business cities in the world, but transit bottlenecks can severely affect punctuality and attendance.
If your guest list includes regional or international colleagues, keep your search radius close to primary transport hubs. Venues near King's Cross St Pancras provide direct links to the East Coast Main Line, the Midlands and international Eurostar connections. Spaces situated along the Elizabeth line corridor, such as the City or Canary Wharf, allow overseas executives arriving via Heathrow to travel directly into the venue without changing trains.
Check accessibility carefully. While most modern London venues offer step-free access from street to seat, historic or maritime venues may rely on chair lifts, ramps or narrow doorways. Confirm accessible toilet locations, passenger lift capacities and drop-off zones for attendees with reduced mobility or production crew bringing in heavy flight cases.
Finally, consider the conclusion of your evening. If your event finishes after 23:00, ensure the venue has a well-lit, secure area for taxi collections or sits within a short, direct walk of Night Tube or major bus corridors. A well-planned corporate gathering leaves guests focused entirely on the content and connections they made, rather than the difficulty of getting home.
What our customers say
Inspiration and planning guides

Discover Inspiration at Faber Creative Spaces
Come to one of the world’s greatest literary cities and hire a space in the fabulous Faber Creative Spaces [https://hirespace.com/Venues/London/53361/Faber-Creative-Spaces] located in historic Bloomsbury. Faber & Faber has played host to some of the great writers of our times. Now, the venue also provides an inspiring space in which to learn, work or create. Photo courtsey of Faber & Faber [https://www.faber.co.uk] A Bit of History Founded in 1929, in the great city of London, Faber & Faber i

Plan a Historic Event at Ivory Vaults
The Ivory Vaults is one of London’s most unique events [https://hirespace.com/Top/London/Unusual-Event-Venues-London] venues. This historic venue specialises in banquet style events; sitting at their long tables under the sweeping arches adds to the wonderful atmosphere that comes with dining in good company. Many of the events at Ivory Vaults will be like nothing you’ve ever experienced before. They create immersive evenings [https://hirespace.com/Spaces/London/168028/The-Ivory-Vaults/Themed-Pa

Hire Space Professional: A Day in the Life
I’d love to say that organising an event is every bit as fun as the event itself, but in reality, it’s hard work. Anyone that has organised a major event knows the dedication it takes to bring everything together to achieve success. It’s a stressful job managing the requirements of your guests, expectations of your boss and the resources available. That is why Hire Space Professional [https://pro.hirespace.com/] exists. It’s an account managed, event organising service designed to help profess
One supplier. Every venue. Full visibility on what you spend.
Multiple venues and events. One agreement.