Convention Centres in London
Explore London convention centres for full-day business events with built-in AV, flexible breakout rooms and transparent pricing.
878 Convention Centres in venues in London




































































































No venues match these filters
Try widening your capacity, luxury level or event type.
Don't have time to search? We'll find it for you.
For business events that need human judgement, talk to our team. Free for events of 100+ people, budgets over £10k or ongoing programmes.




Explore more venues in London















Frequently asked questions
What tech should London venues offer?
How to assess venue capacity in London?
What transport links are vital for venues?
How to ensure privacy at London venues?
Are London venues suitable for exhibitions?
Other platforms search their database. We search everything.
Tell us what you need. Our deep research finds any venue, whether it's in our marketplace or not. No one else does this.
About Convention Centres in London
Matching room layout to your conference agenda
Planning a full day corporate conference in London means balancing stage presence against delegate comfort. The main plenary room sets the tone for your keynote sessions, but your event will stall if the space cannot adapt when the schedule shifts to panel discussions, workshop streams or working lunches.
Headline capacities published on venue spec sheets can be misleading. A room advertised for 800 guests in theatre style rarely holds 800 once you install a three-metre deep stage, rear-projection screens, comfort monitors, audio mixing desks and camera positions. Technical production easily claims 15 to 20 percent of usable floor area. Always ask for a scaled floor plan showing your proposed stage dimensions, technician control positions and minimum aisle widths before confirming plenary numbers.
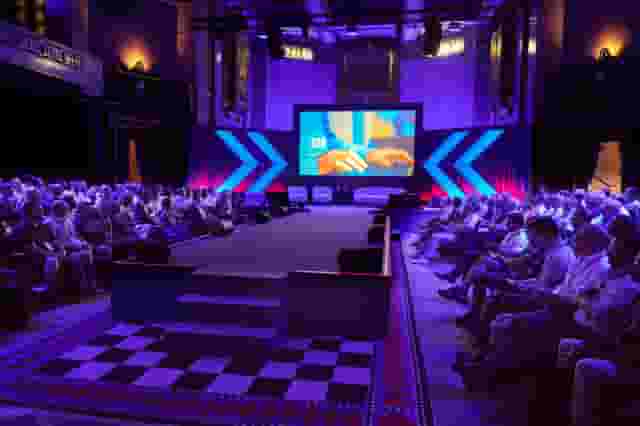
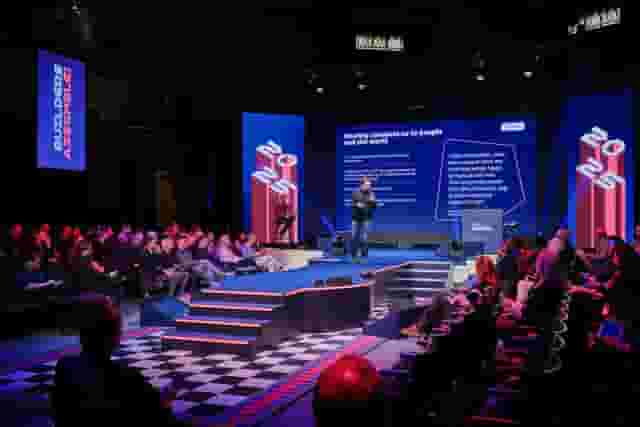
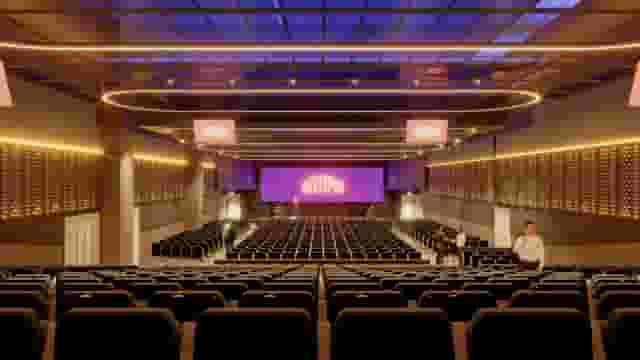
The architectural style of the space also dictates sightlines. Purpose-built convention centres offer flat, column-free floors that allow flexible staging and variable seating pitches. Convene Sancroft, St Pauls operates as a modern conference hub with 45,000 square feet of floor space in the City of London, combining a 900-person plenary hall with seven dedicated meeting rooms on site. Having that volume of secondary space under one roof keeps breakout sessions running to time because delegates do not have to navigate different floors or separate buildings between morning presentations.
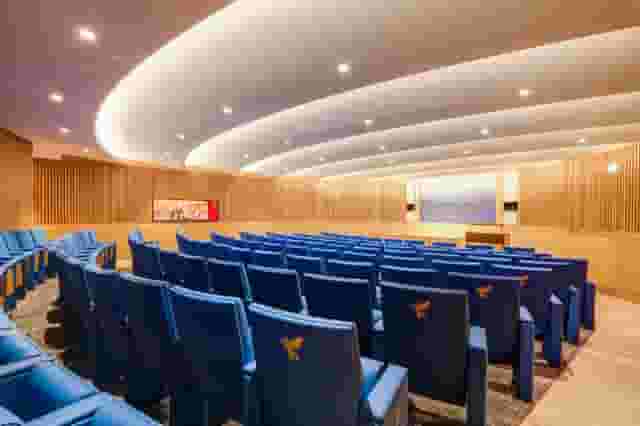
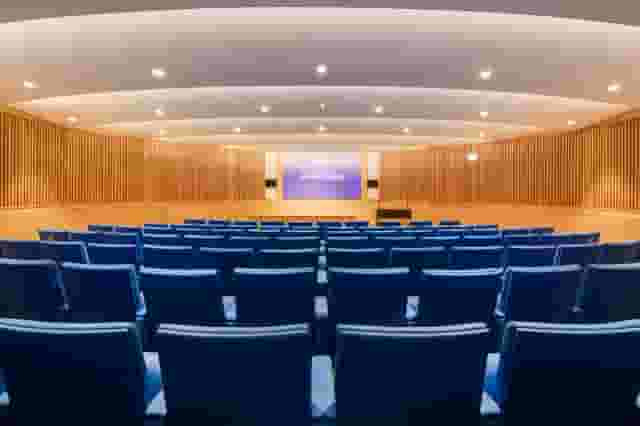
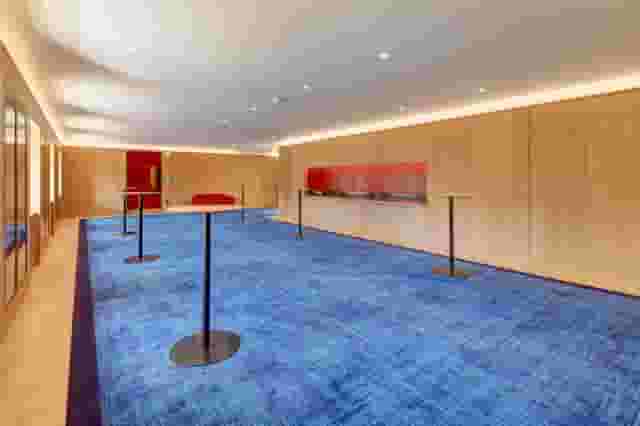
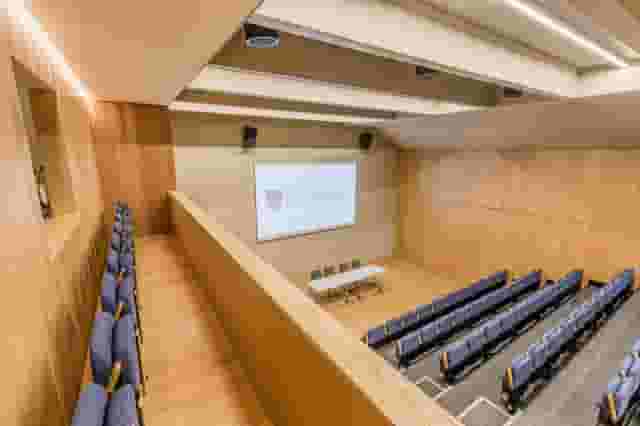
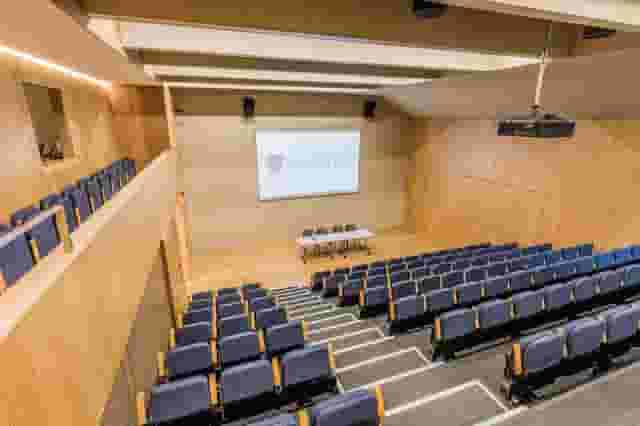
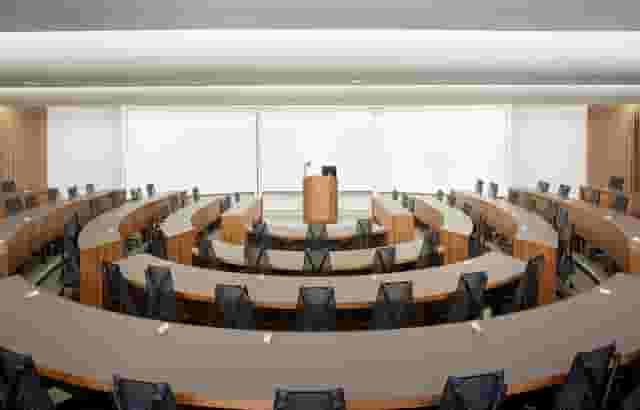
When an agenda prioritises high-focus presentations over interactive workshops, tiered auditoriums provide better acoustics and uninterrupted views of the stage. One Moorgate Place features a 107-seat tiered auditorium paired with a separate reception lounge, making it effective for technical briefings or executive seminars where audience retention is critical. For larger gatherings requiring formal presentation settings, Convene 155 Bishopsgate provides the Broadgate Suite, seating 600 in theatre layout with built-in audiovisual facilities and natural daylight that helps keep delegates alert through long afternoon panels.
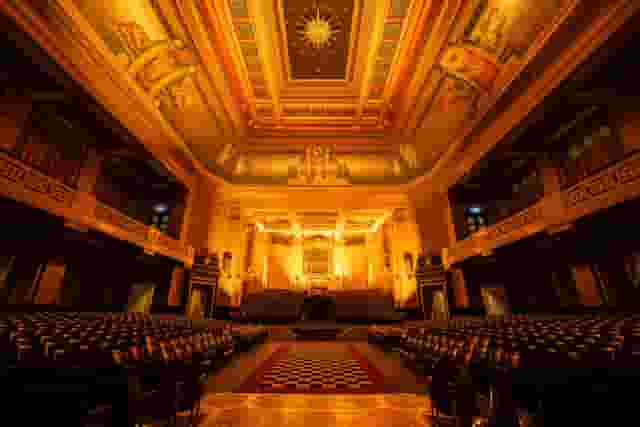
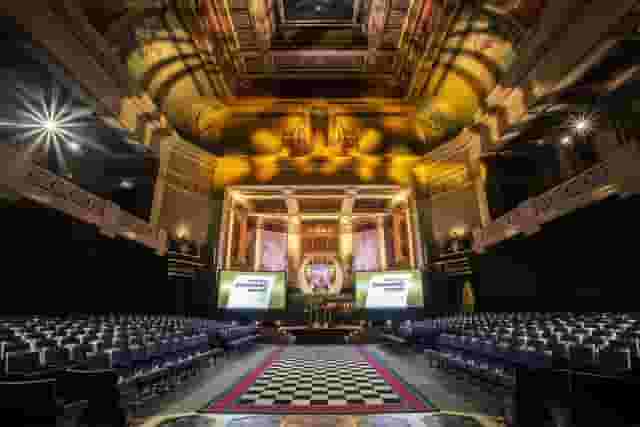
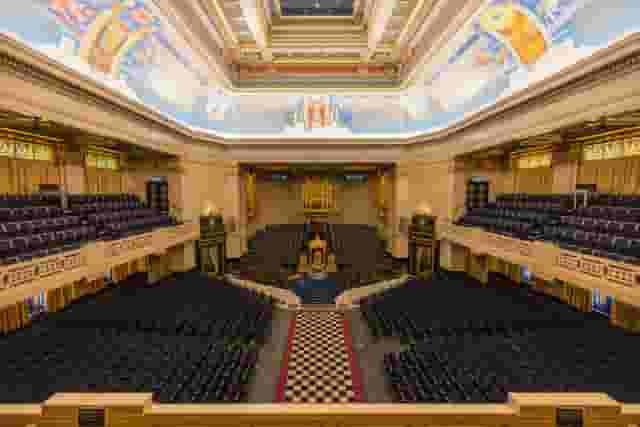
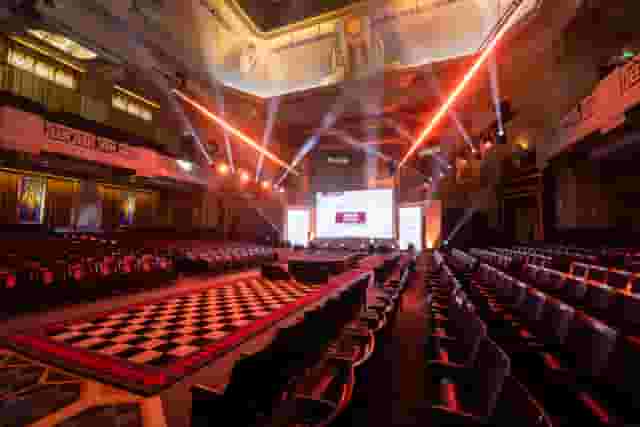
If your conference demands theatrical scale or historical character to attract ticket buyers, heritage buildings offer distinct surroundings. 60 Great Queen Street in Covent Garden houses The Grand Temple, accommodating up to 900 attendees in an Art Deco setting. Flanking spaces like the Vestibules and Long Room allow organisers to run registration, partner activations and breaks alongside the primary theatre without interrupting the main hall.
| Layout type | Best used for | Key space consideration |
|---|---|---|
| Theatre | Keynotes, AGMs, panel debates | Requires 1.2 to 1.5 sq m per delegate including aisles |
| Cabaret | Workshops, training, strategy | Demands double the floor area of standard theatre seating |
| Classroom | Technical training, testing | Needs wide corridors between tables for laptop power |
| Tiered seating | Screenings, product showcases | Fixed furniture prevents mid-day room reconfiguration |
Technical production, hybrid setups and acoustic control
Audiovisual failures leave the strongest negative impression on delegates. A conference with brilliant speakers will fail if microphones drop out, slides lag or remote audiences cannot hear panel discussions. Assessing a convention venue requires looking past the surface decor to inspect the underlying technical infrastructure.
Every full day conference requires a core technical package:
- A tuned front-of-house public address system with full room coverage and digital delay speakers for deeper spaces.
- Display solutions scaled to ceiling height, providing clear sightlines from the back row without head obstruction.
- Stage lighting that illuminates presenters without blinding panel members or washing out high-contrast display screens.
- Dedicated wireless microphone frequencies managed on site to eliminate RF interference from delegate mobile devices.
- Hardwired power feeds and comfort monitors facing the stage so presenters can see timers and slide notes cleanly.
Sound bleed between adjacent spaces ruins parallel breakout tracks. Heritage properties and hotel suites partitioned by temporary acoustic dividers often leak low-frequency audio from keynote subwoofers into quiet discussion rooms nearby. When inspecting a venue, stand inside a breakout room while production testing runs in the main hall. Look for permanent sound-insulating partition walls, baffled ventilation ducts and double-door seals.
For creative, music or tech-led gatherings where conventional corporate rooms feel too rigid, specialised performance venues offer broadcast-grade acoustic environments out of the box. EartH in Dalston holds 700 delegates in an amphitheatre layout with integrated concert sound and lighting hardware, cutting the need for dry-hire production kit. Similarly, large sports venues such as Tottenham Hotspur Stadium offer East Quarter Level Two, supporting up to 1000 guests in high-specification modern conference suites equipped with integrated digital displays, networking lounges and purpose-built infrastructure.
If part of your audience attends online, explore detailed options through London's 8 Best Hybrid Ready Conference Venues. Hybrid broadcasting demands more than a webcam pointing at a podium. You need dedicated, uncontended upload bandwidth (minimum 50 Mbps symmetric), defined camera riser positions that do not block physical delegate sightlines, and digital audio feeds that isolate audience Q&A mics from room echo. Ensure the venue permits direct cabling to external streaming servers without charging exorbitant patch fees.
Budgeting for day delegate rates and production charges
Conference pricing in London typically runs on a Day Delegate Rate (DDR) model or a room hire plus catering and production structure. Based on 101 quotes from the venues on this page, indicative conference pricing in London sits between £95 to £229 per head. This estimate assumes a standard corporate group of about 100 guests. For an immediate read on anticipated costs, venue booking platform Hire Space provides instant, data-backed price estimates drawn from real market figures, alongside live date availability confirmed by the venues for audiences of 100 delegates or more. Backed by a team of real people who help manage the process, events with budgets exceeding £15,000 also receive an experienced event concierge to support the booking.
Where your quote falls within that range depends heavily on venue type, location and technical inclusions. Quotes near the £95 end of the scale usually reflect standard day packages at business hotels or academic venues outside the central fare zones. These typically bundle basic room hire, tea and coffee breaks, a sandwich buffet lunch and rudimentary AV like a portable projector and flipcharts.
Quotes approaching the £229 end of the spectrum represent prime central London convention centres, luxury properties or venues where advanced broadcast AV, dedicated technicians, hot fork buffets and post-conference drinks are packaged into the base agreement.
| Budget item | Included in standard DDR? | Potential additional cost |
|---|---|---|
| Plenary room hire | Yes | Overtime fees if running past 17:00 |
| Standard breakout rooms | Sometimes (often 1 or 2 max) | Charged as individual room hires |
| High-density Wi-Fi | Basic access only | Dedicated bandwidth or VLAN setup |
| Microphones and screens | Basic package (1 lectern mic) | Radio mics, staging, switchers, monitors |
| On-site AV technician | Rarely | Day rates for sound and lighting engineers |
| Power distribution | Wall sockets only | Three-phase power drops for exhibition stands |
| Catering staff and linen | Yes | Upgrades for dietary-specific meal stations |
Always clarify what your day rate includes before signing a contract. Hidden charges frequently emerge around production support, rigging fees and extended venue access. If you need entry at 06:00 to rehearse presenters and rig set graphics before an 08:30 registration, standard venue tenancy hours (typically 08:00 to 17:00) will trigger costly overtime surcharges. Negotiate load-in and rehearsal windows early in the booking process when the venue has commercial incentive to secure the business. Hire Space 360 is enterprise venue and hotel procurement for companies spending £1m or more a year on meetings and events: a managed meetings and events programme, the kind procurement teams call strategic meetings management. It consolidates all venue contracts and accommodation under one master supplier agreement with consolidated invoicing, giving finance leaders clear spend reporting across every department. You can see how Hire Space 360 works for procurement to keep large-scale gatherings aligned with company event policy, supported by dedicated venue sourcing specialists who manage the operational legwork.
Catering accounts for a substantial portion of the delegate fee. For full day events, prioritise food formats that keep people moving. Plated lunches eat into agenda time, requiring at least 75 to 90 minutes. A standing hot fork buffet or bowl food menu allows attendees to eat, network and return to afternoon workshops within 45 minutes, without requiring ballroom-scale seating layouts for dining.
Delegate flow, catering spaces and exhibition footprints
Conference programmes live or die on logistics. If 400 attendees cannot collect their badges, hang their coats and grab a morning coffee within twenty minutes, your opening keynote will start late and push your entire schedule off track.
Delegate flow requires distinct functional zones:
- Arrival and registration: Position check-in desks well back from the main venue entrance doors to prevent queues spilling out into the street or hotel lobbies.
- Cloakroom capacity: Ensure the cloakroom can process peak arrival and departure bursts with enough hanging rails and trained staff on duty.
- Catering circulation: Never set coffee urns or buffet stations against entrance doors. Place catering islands throughout the foyer space to encourage natural movement and avoid bottlenecks.
- Exhibition space: Keep vendor stands, sponsor tables and poster presentations integrated with catering areas rather than isolated in back corridors where footfall drops.
If your conference includes an exhibition component alongside the main programme, verify the physical parameters of the venue loading bay. Major exhibition builds require direct street access, goods lifts with high payload capacities and wide double doors into the hall. Ask the venue for floor loading figures (expressed in kilonewtons per square metre), particularly if exhibitors are bringing heavy machinery, vehicle displays or dense display cases.
Ceiling height is equally important for sponsors. If exhibition stands require overhead banners or bespoke trussing, confirm ceiling rigging points and their safe working load limits. Venues with fixed heritage ceilings often forbid hanging attachments altogether, forcing exhibitors to rely on floor-standing ground-support structures that take up valuable floor space.
Transport links, delegate accommodation and venue privacy
Location strategy for a corporate conference must revolve around delegate journey times. Selecting a venue close to major railway termini or step-free underground hubs cuts drop-off rates and ensures punctual morning attendance.
Rail connections are critical for attendees travelling from regional offices or regional business hubs. Spaces near King's Cross, St Pancras, Liverpool Street, London Bridge or Paddington dramatically reduce domestic commute friction. For international delegations landing at Heathrow, proximity to the Elizabeth line or Piccadilly line avoids lengthy cross-town taxi rides. Check the direct walking route from the station to the venue entrance: are kerbs dropped, are there covered pathways for wet weather, and is the route fully accessible for wheelchair users?
For multi-day conferences, integrating accommodation simplifies the event schedule. Hotels with dedicated meeting wings allow delegates to move from breakfast meetings to main stage presentations and evening networking receptions without leaving the building. St. Pancras London offers Hansom Hall, seating 375 guests in theatre layout directly adjacent to domestic and international rail links at St Pancras International. In central London, Radisson Blu Hotel, London Bloomsbury provides the Folio Suite, handling up to 350 guests for networking alongside 175 guest bedrooms, giving interstate or overseas delegates immediate access to their rooms between sessions. Additional location ideas can be explored in Tap Into The Top 11 Conference Venues In London.
Privacy and corporate security are paramount when your conference covers unreleased financial data, proprietary technical roadmaps or sensitive product launches. Shared-use venues hosting multiple concurrent events present real risks of badge-swapping, accidental eavesdropping or competitors wandering into private sessions.
Ensure the venue guarantees exclusive tenancy of your designated event floor or suite. Confirm that registration checkpoints are secure, and check whether external public access corridors overlap with your catering spaces. For confidential executive gatherings, ask for private speaker green rooms with separate backstage access, secure storage for presenter laptops, and segmented Wi-Fi networks that separate delegate browsing from the administrative networks carrying slide decks, private data and live video feeds. Clear security measures protect your speakers, attendees and commercial information throughout the conference day.
What our customers say
Inspiration and planning guides
5 Conference Venues With Outside Space
Discover 5 standout London, UK conference venues with outside space. Compare capacities, amenities and layouts for summer conferences, outdoor networking and fresh-air breakouts. Plan your next corporate event with ease.

Unique Venue of the Month: Banqueting House
On a blustery winter's day in January 1649, the deposed King Charles I was beheaded by the victorious rebels of the Civil War. And the bloody execution took place just outside of our Unique Venue of the Month. Not many venues can claim to be of such historical significance, but Banqueting House [https://hirespace.com/Spaces/London/42821/Banqueting-House/Main-Hall/Weddings] – the only remaining part of the Palace of Whitehall, where English monarchs used to reside – played a major part in Briti

Sneak Peek: The Salters' Hall Refurbishment
Located in the heart of the City, Salters’ Hall combines the rich heritage of the salt trade of medieval London with contemporary surroundings. Rebuilt in 1972 by Basil Spence and now a Grade II listed building, it is a rare example of a post-war livery building and has remained largely untouched until now... Architects de Metz Forbes Knight [http://www.dmfk.co.uk/projects/load/salters-hall] (dMFK) were tasked with the project to upgrade the building whilst retaining its sense of history and al
One supplier. Every venue. Full visibility on what you spend.
Multiple venues and events. One agreement.