Workshop Venues in Central London
Find Central London workshop venues set up for full-day training sessions, with classroom seating, dedicated AV support and on-site lunch.
1,421 Workshop in venues in Central London




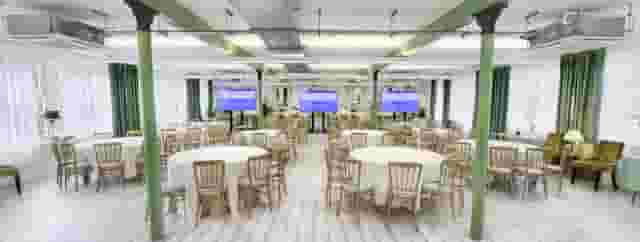
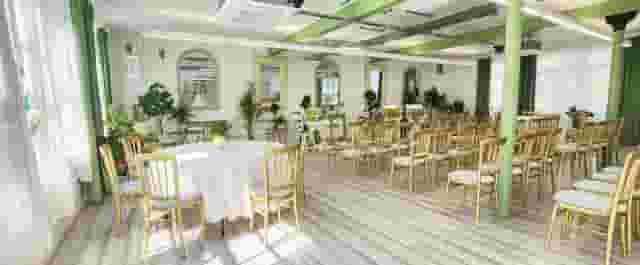
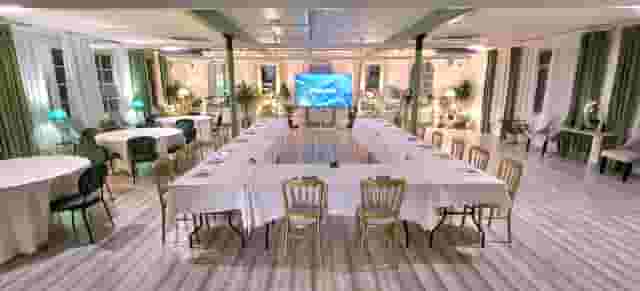
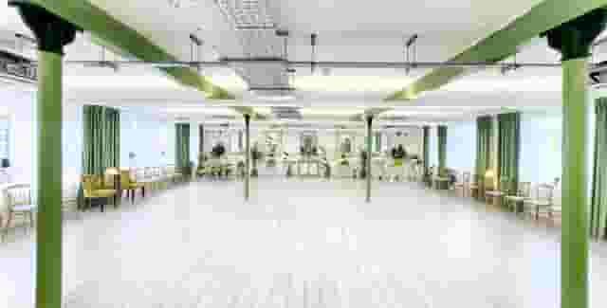
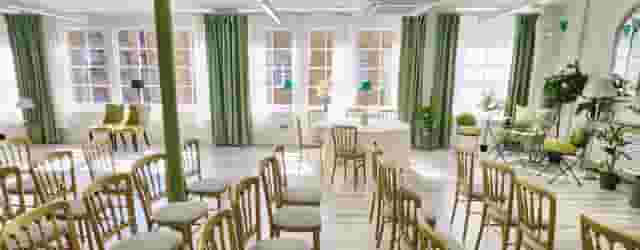


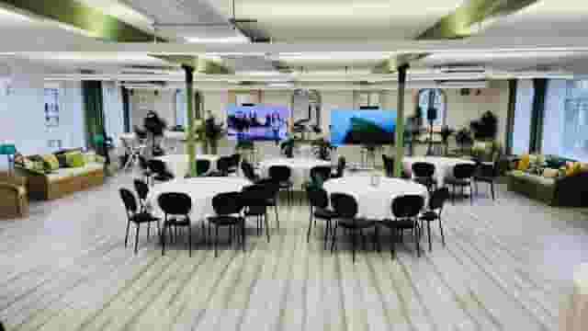
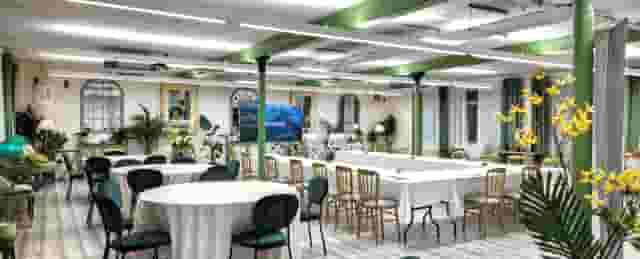

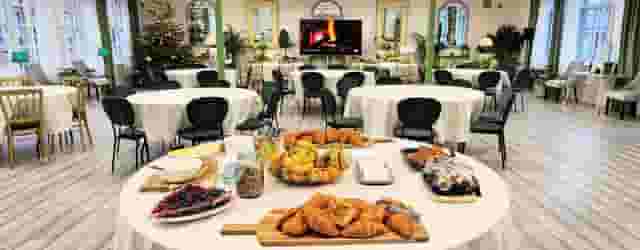








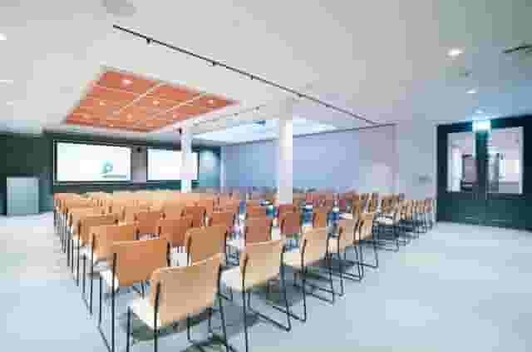
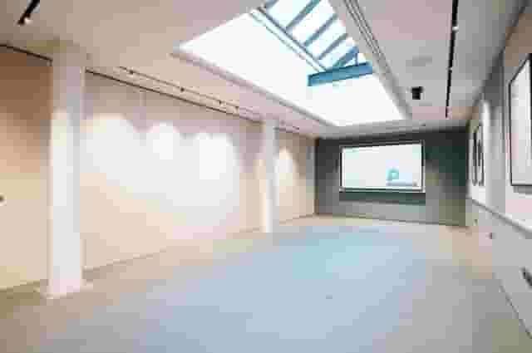
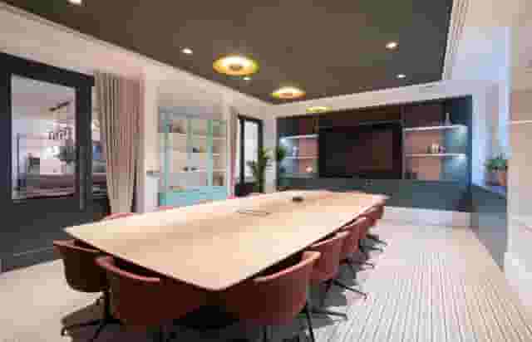
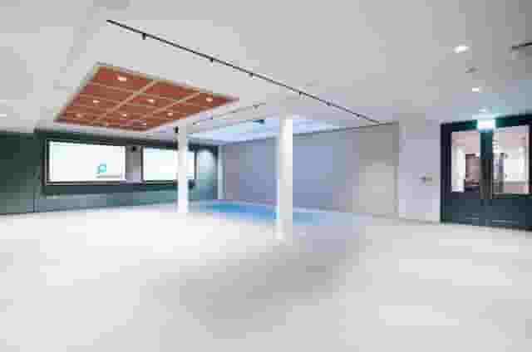

































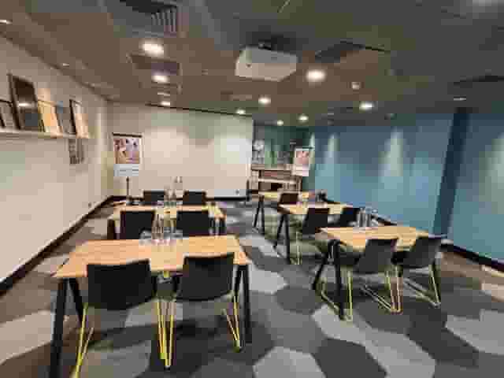
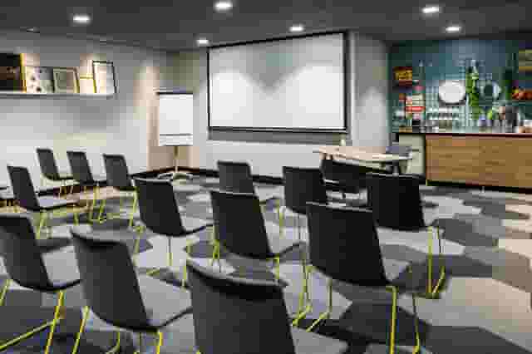
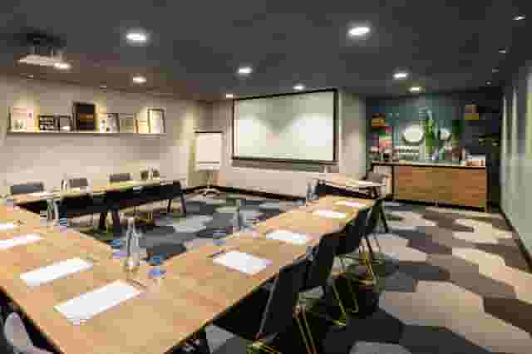
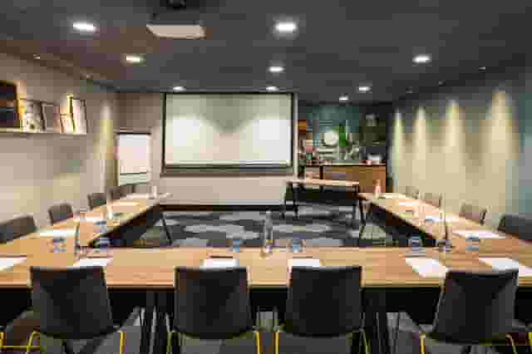
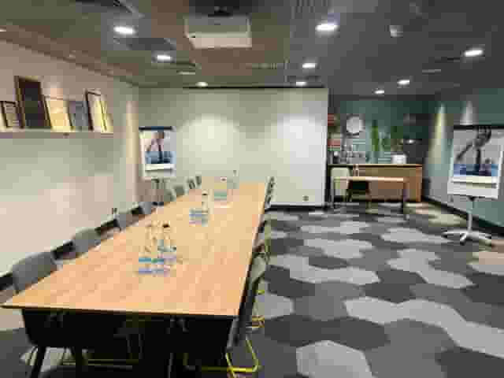



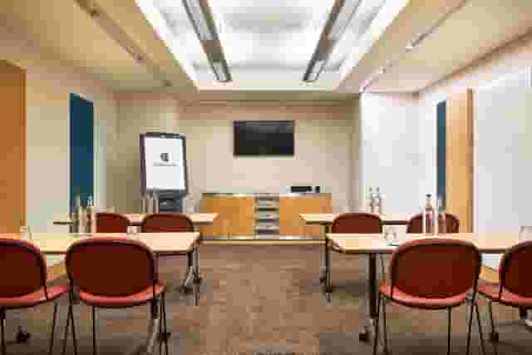
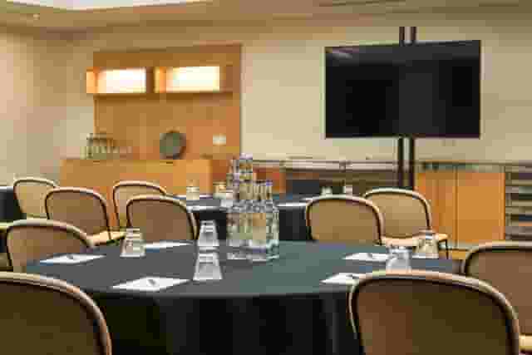


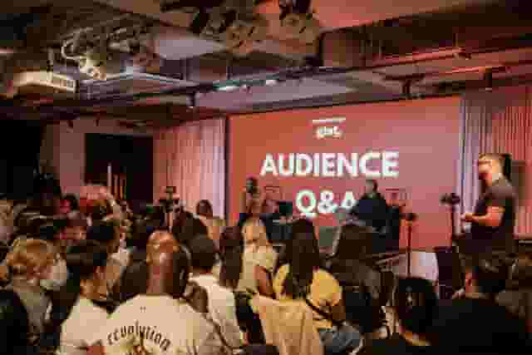
























































No venues match these filters
Try widening your capacity, luxury level or event type.
Don't have time to search? We'll find it for you.
For business events that need human judgement, talk to our team. Free for events of 100+ people, budgets over £10k or ongoing programmes.




Explore more venues in Central London















Frequently asked questions
What size venue is ideal for workshops?
What's the cost of a Central London venue?
Can I find a quiet workshop space?
What tech should I expect in a workshop venue?
How do I ensure venue accessibility?
Other platforms search their database. We search everything.
Tell us what you need. Our deep research finds any venue, whether it's in our marketplace or not. No one else does this.
About Workshop in Central London
Planning the room: classroom layouts, sightlines and daylight
A full-day training session places distinct physical demands on delegates that standard conference setups ignore. When attendees spend six to eight hours listening, taking notes, using laptops and completing group exercises, desk space and posture dictate how much information they retain. A theatre-style row of chairs will not work for an intensive learning day. A standard boardroom table limits your capacity and forces half the room to turn their necks sideways to see the presenter.
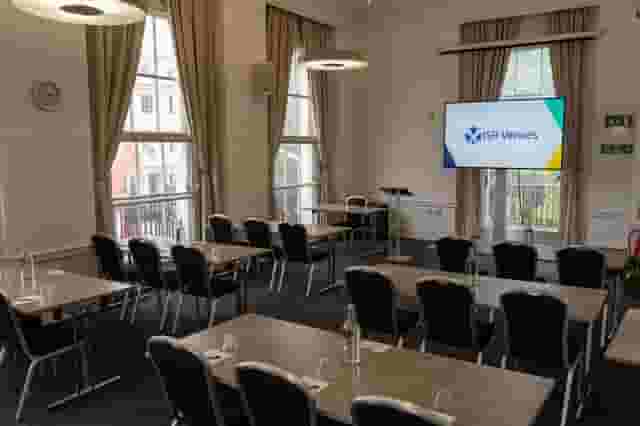
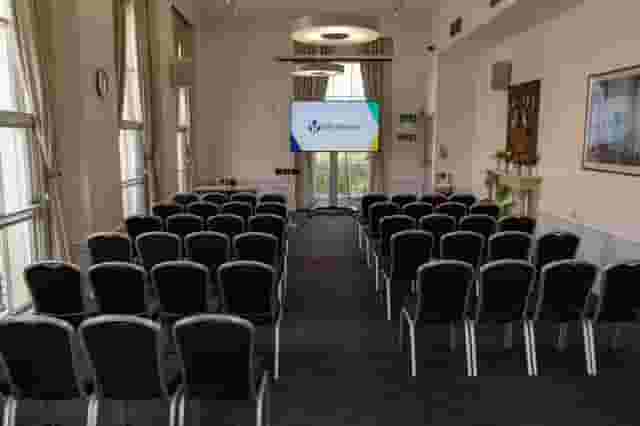
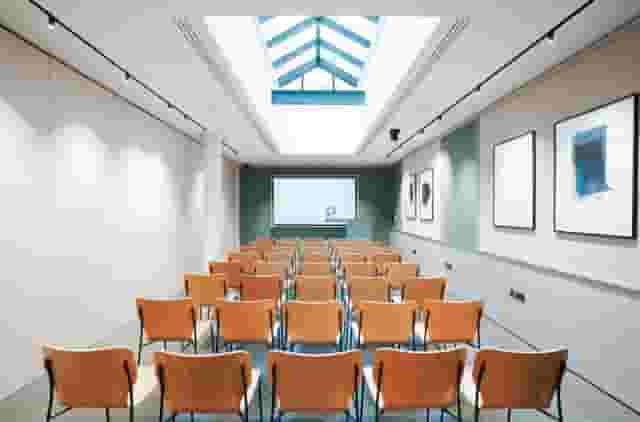
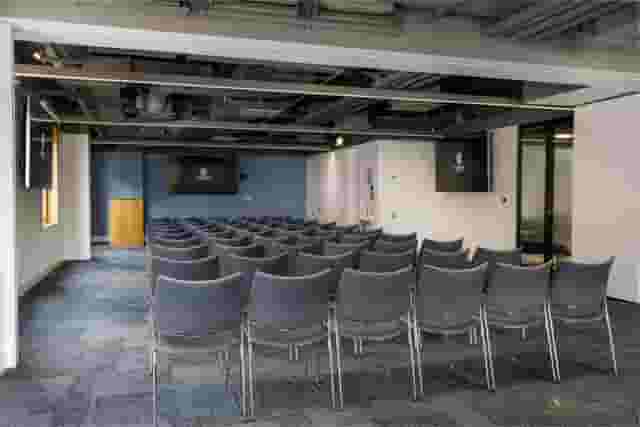
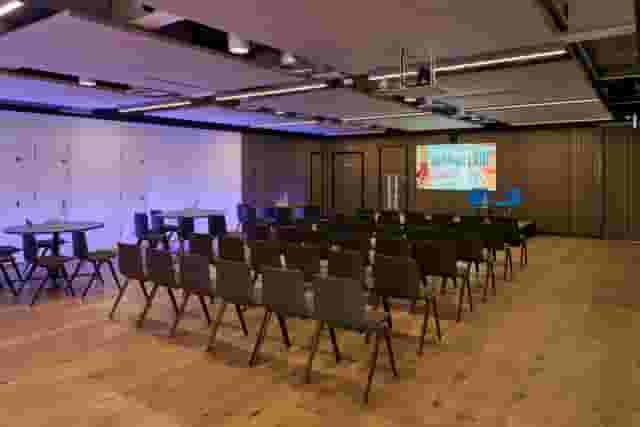
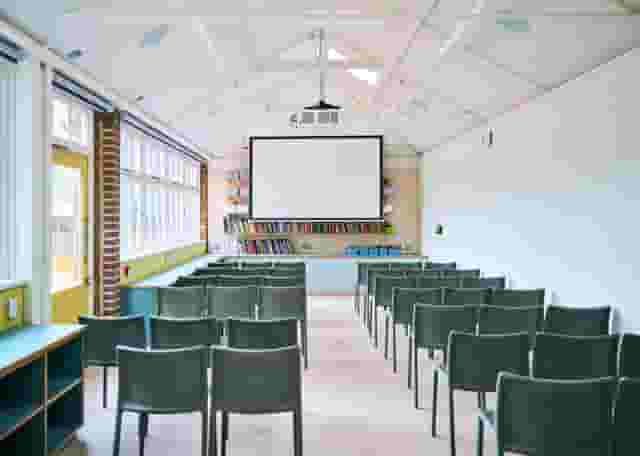
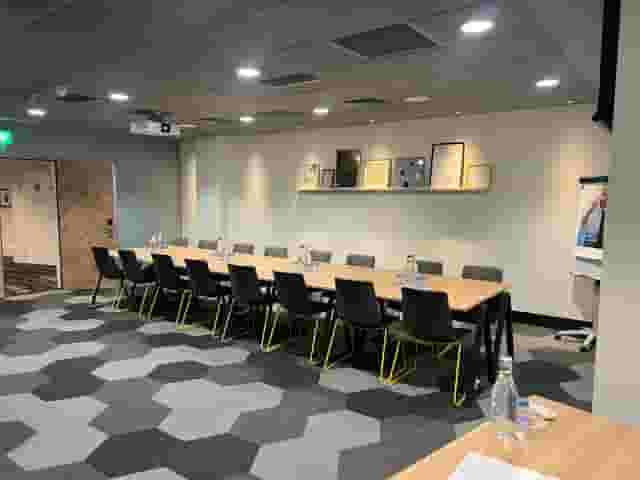
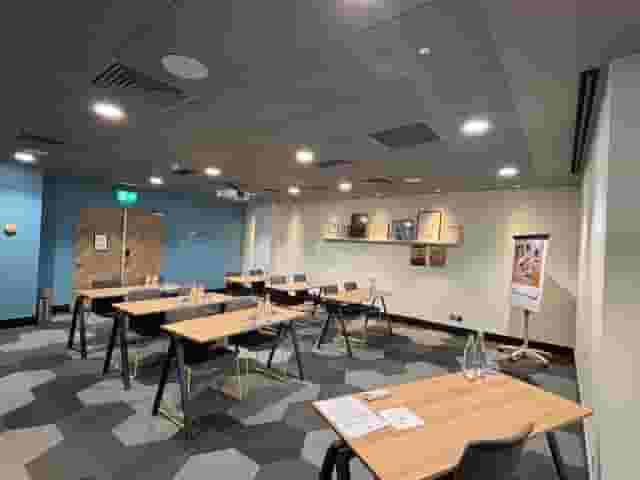
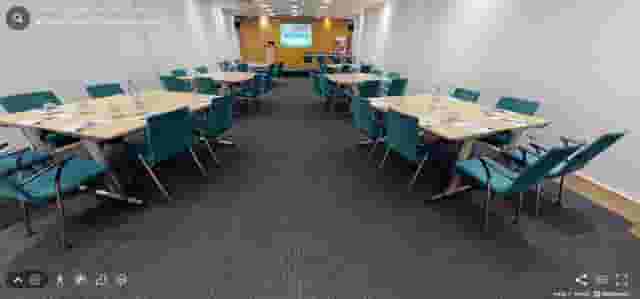
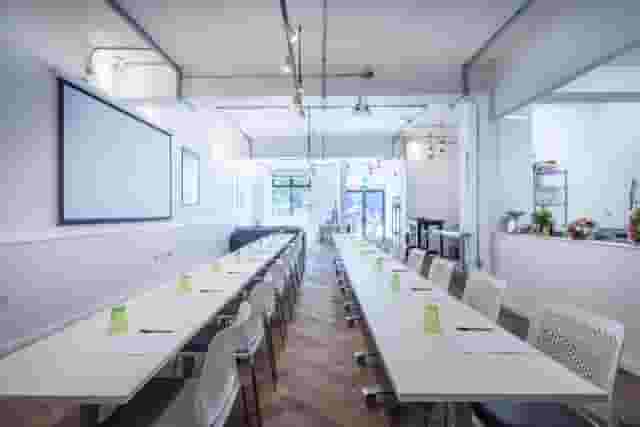
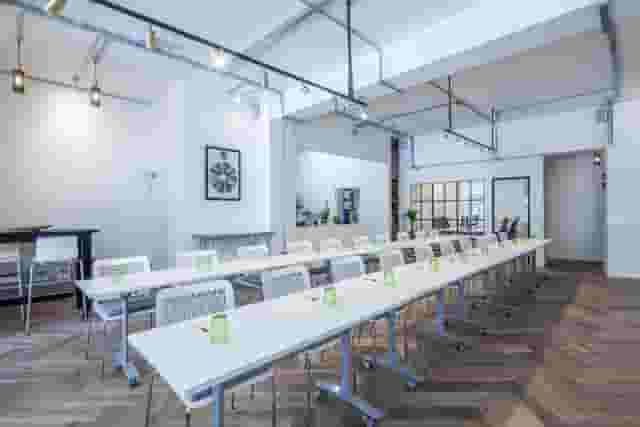
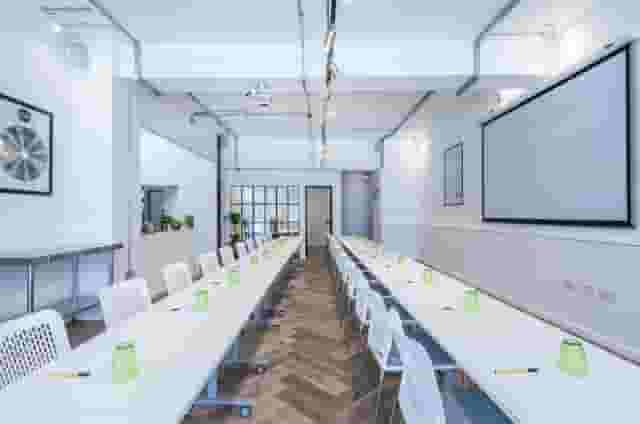
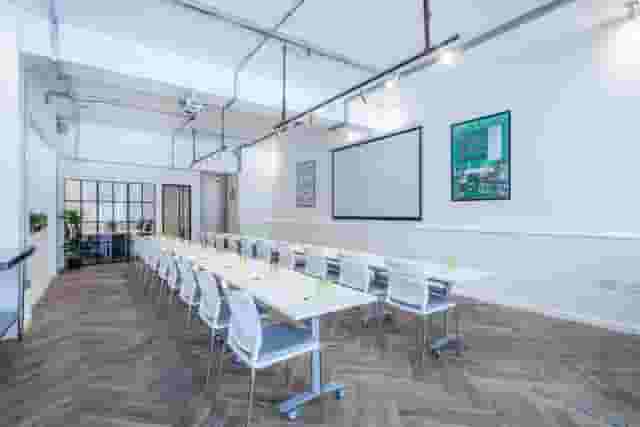
The classroom layout remains the standard for structured corporate training because it gives every delegate a clear forward-facing view, a dedicated work surface and direct line of sight to the trainer. However, not all rooms marketed for classroom setups handle them comfortably. A room that claims a theatre capacity of 100 might only take 35 to 40 delegates once you introduce continuous rows of trestle tables, power strips and adequate circulation space.
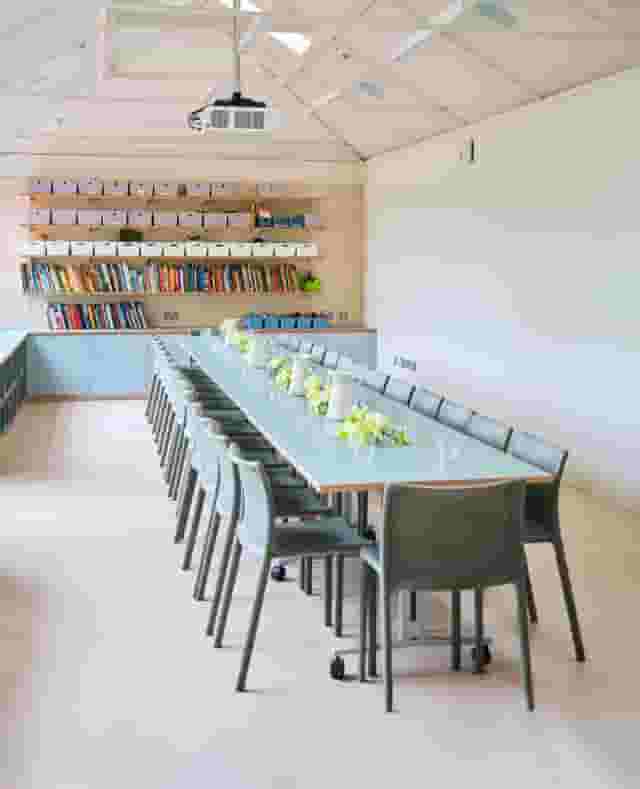
Table depth matters as much as room width. Standard narrow seminar tables measuring 450mm across can hold a notebook or a slim laptop, but they leave no room for training manuals, course handouts or a glass of water. Where delegates need both a laptop and physical paperwork, look for tables with a depth of at least 600mm. You also need a minimum clearance of one metre between rows. Without that gap, delegates cannot push their chairs back to stand without disturbing the row behind them, and trainers cannot walk the room to assist with exercises.
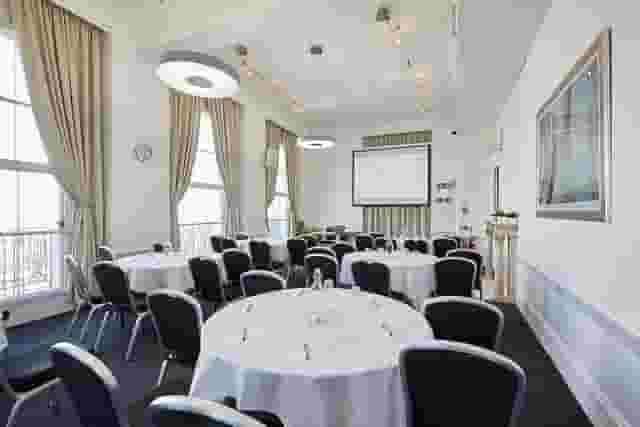
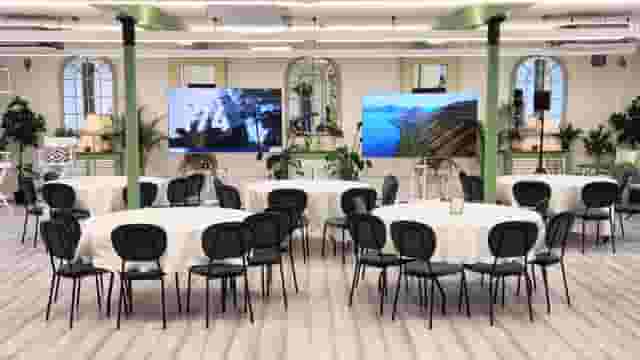
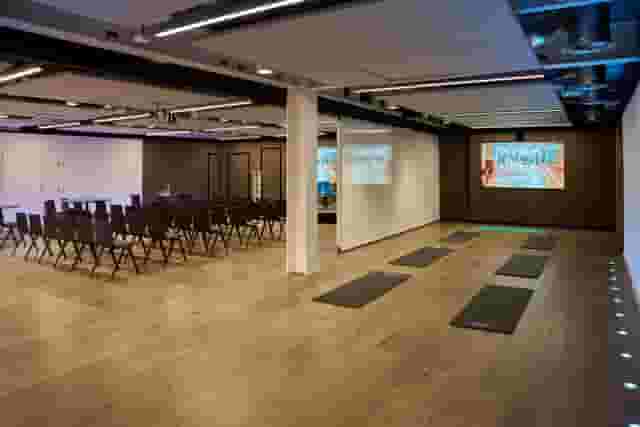
Sightlines require careful evaluation before you commit to a floorplan. Low ceilings, support pillars and drop-down screens placed off-centre will cut off delegates sitting on the room's perimeter. Dedicated training venues like 10 Union Street near London Bridge provide purpose-built meeting rooms, such as 104 and 105, which offer clean rectangular footprints, lift access and clear sightlines with theatre capacities up to 110. For mid-sized teams of 50 to 60 delegates who need flexibility between a central presentation and smaller working groups, Eventspace at Salisbury House in Moorgate offers a central plenary space with a theatre capacity of 160, backed by practical breakout rooms on the same floor.
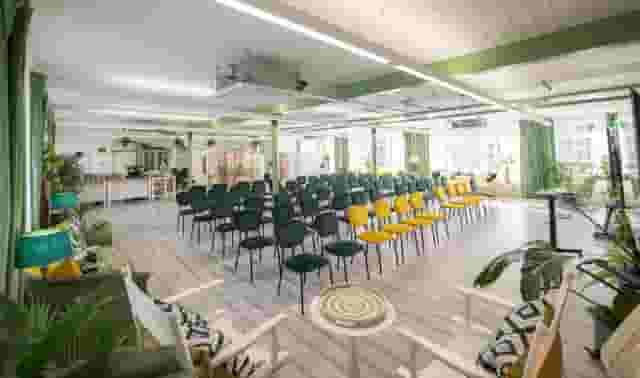
Natural daylight is non-negotiable for full-day learning programmes. Windowless basement suites cause delegate fatigue by mid-afternoon, regardless of how much caffeine you serve. Spaces filled with daylight, such as the Underwood Lofts and Palm Room at Lumiere Underwood in Old Street, which accommodates up to 210 standing across its contemporary spaces, help maintain alertness throughout long training modules. The key is ensuring that large windows have effective blackout blinds or anti-glare shading. Sunlight striking a projection screen or washing out an interactive monitor will stop delegates from reading small text, diagrams or data tables.
When comparing spaces, review our guide to 5 Inspiring Workshop Venues for examples of how layout, natural light and architectural character influence team engagement across different parts of town. You can also streamline venue sourcing through Hire Space, an event planning and venue booking platform backed by a team of real people. Its Deep Venue Research searches across the wider market to uncover spaces suited to classroom training, providing data-backed cost estimates based on real bookings so you can shortlist suitable rooms in minutes.
| Layout style | Table space per delegate | Ideal group size | Best suited for |
|---|---|---|---|
| Traditional classroom | Moderate (450mm to 600mm depth) | 15 to 60 delegates | Software training, compliance courses, legal updates |
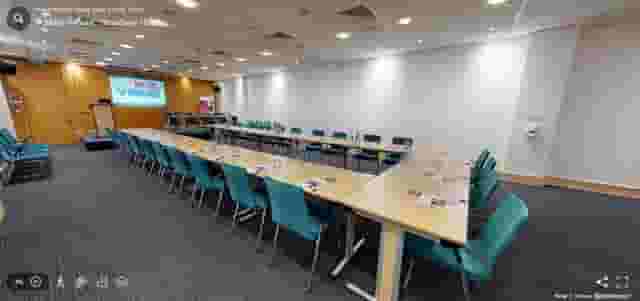
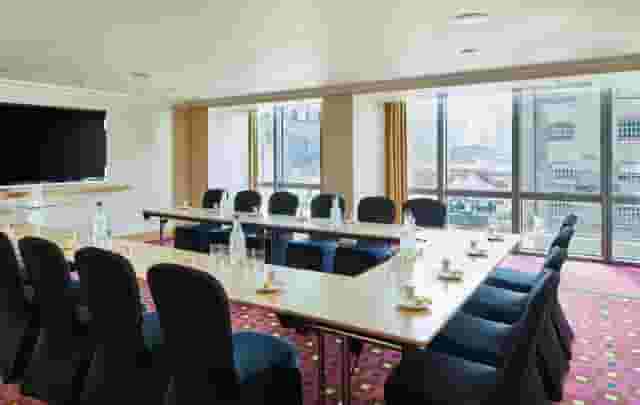
| U-shape with tables | Generous (continuous perimeter desks) | 12 to 24 delegates | Senior leadership workshops, facilitated discussions |
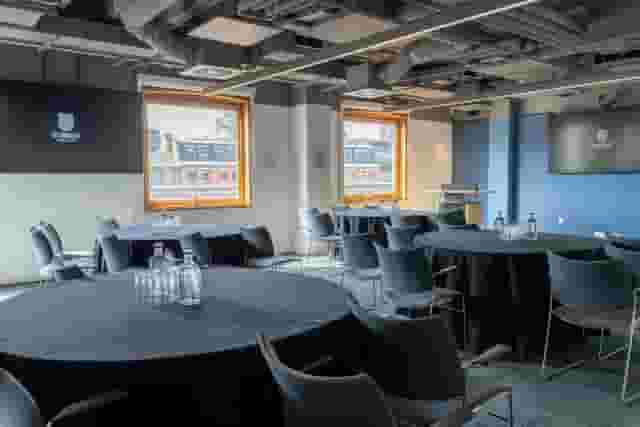
| Cabaret (small rounds) | Shared table surface | 20 to 80 delegates | Collaborative problem solving, design sprints |
| Hollow square | Generous (facing internal square) | 12 to 20 delegates | Policy reviews, cross-functional committee work |
Audio-visual essentials and acoustic control for all-day focus
Technical friction during the first 20 minutes of a workshop sets a frustrating tone for the rest of the day. For a classroom-style training session, you need reliable Wi-Fi, a screen or projector matched to the room dimensions, clear presentation connections, a flipchart and basic room equipment. Confirm well before arrival whether the venue supplies HDMI and USB-C adapters, a presenter clicker, speakers, microphones, charging points and on-site technical support, particularly if you need hybrid participation or video playback.
Power supply is the single most common failure point in modern workshops. If 30 delegates arrive with laptops, tablets and phones, existing wall sockets around the skirting boards will trigger a tangle of trailing leads that create trip hazards and blow circuit breakers. A professional workshop space should provide dedicated distribution boards or in-desk power modules supplying at least one UK plug socket and one USB charging port per delegate desk. Tape down any cables crossing walkways using heavy-duty rubber ramps or gaffer tape.
Sound management requires equal attention. A quiet workshop space is essential for technical training, exam preparation or strategic planning. Ask specifically for a private room away from reception areas, bars, kitchens, lifts, busy roads and other events in the building. Request confirmation about sound bleed from adjoining function rooms and check whether any building works are scheduled. If possible, visit or take a video tour at the exact time of day your session will run. Classroom layouts are significantly quieter when the room is fully self-contained rather than separated by thin, non-acoustic partition walls.
Venues with purpose-built acoustic treatments make life easier for trainers. At The Line at Blackfriars, the Waterline space can be split into two discrete areas (West at 90 theatre or 55 cabaret, and East at 50 theatre or 30 cabaret), allowing you to run focused instructional sessions alongside practical breakout tasks without cross-room chatter drowning out speakers. For larger organisations running multi-track agendas, ISH Venues on Great Portland Street pairs a 300-seat plenary hall with smaller supporting spaces like The Club Room, which holds 100 for receptions, allowing smooth transitions between high-level company briefings and intensive departmental seminars.
Do not overlook the physical tools that make workshops interactive. Whiteboards, flipcharts, wipe-clean glass walls and pin-boards are central to design sprints and collaborative workshops. Ensure the room has sufficient unobstructed wall space to hang multiple flipchart sheets throughout the day. If the venue has sensitive wall coverings, ask for mobile acoustic screens or free-standing pin-boards so delegates can display their working notes without damaging the room.
Structuring catering and breakout flow around the training schedule
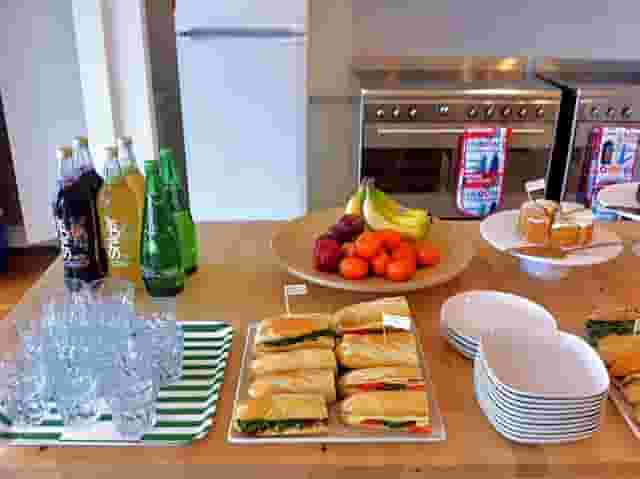
Food and drink should keep energy levels steady rather than causing sluggishness. A heavy, carbohydrate-loaded hot buffet served at 13:00 will guarantee that half your delegates fall asleep during the 14:00 financial or technical presentation. When planning workshop catering, prioritise brain food, clean presentation and predictable timings.
Morning registration requires more than just tea and filter coffee. Delegates travelling across London via the tube need hydration, protein and fruit. Provide fresh water jugs on every training table, refilled mid-morning and mid-afternoon. Instead of standard sugary pastries, ask for yoghurt pots, fresh fruit skewers, granola bars and herbal tea options alongside strong roast coffee.
Lunch works best as a standing buffet or an individual bento-style box served in a dedicated anteroom or breakout lounge. Keeping the dining space separate from the main classroom room is critical. It forces delegates to leave their desks, stretch their legs, change their posture and chat informally with colleagues. It also gives the venue team a 45-minute window to clear water glasses, empty waste bins, refresh paper pads and reset any audiovisual equipment without interrupting conversations.
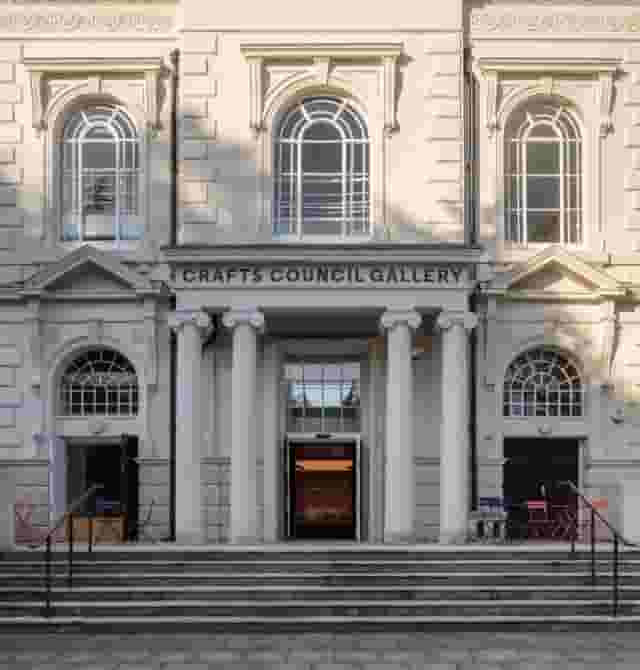
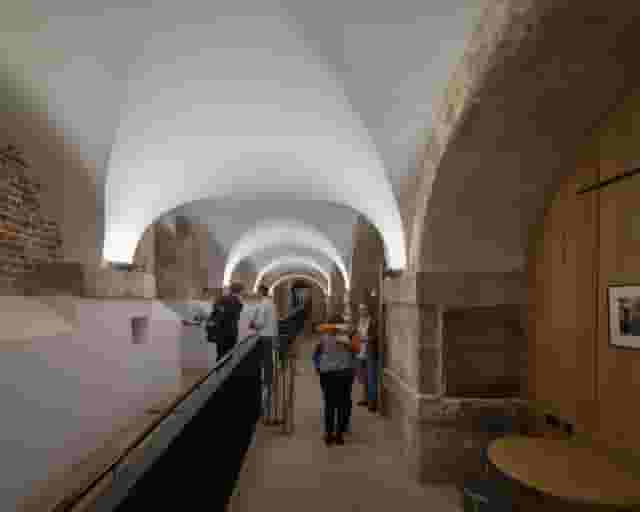
Venues with adjoining galleries or private courtyards provide natural breathing space during breaks. For creative or design-led teams, spaces like the Crafts Council Gallery in Islington, an 18th-century chapel converted into a gallery holding up to 160 for receptions, offer an inspiring environment where delegates can step away from formal training desks and absorb creative exhibitions during lunch. Similarly, historic character venues like The Brewery in the City of London provide atmospheric lower-ground areas such as Grubstreet Cellars, with a reception capacity of 100, which works well for private lunchtime networking or post-training drinks away from the main presentation suite.
Build slack into the workshop timetable. A rigid schedule with 10-minute coffee breaks will slip behind before midday. Facilities like restrooms can only handle so many people at once. Schedule a 20-minute break mid-morning, 45 to 60 minutes for lunch, and a 15-minute afternoon comfort break. Give clear instructions on when content resumes so the lead trainer is not left waiting for stragglers.
Recommended workshop timetable
- 08:30 to 09:00: Delegate arrival, registration, breakfast pastries and coffee
- 09:00 to 10:45: Morning training block one (core instructional material)
- 10:45 to 11:05: Morning refreshment break with fresh fruit and tea
- 11:05 to 12:45: Morning training block two (hands-on exercises or case studies)
- 12:45 to 13:45: Buffet lunch served outside the main training room
- 13:45 to 15:15: Afternoon training block one (interactive team breakout tasks)
- 15:15 to 15:30: Afternoon comfort break with iced water and light snacks
- 15:30 to 16:45: Final training block, action planning and questions
- 16:45 to 17:00: Summary, evaluation forms and delegate departure
What full-day delegate packages actually cost in Central London
When booking a full-day workshop, ask venues for a day-delegate rate (DDR) rather than a room-only hire fee. A room-only price looks cheaper on initial comparison, but once you add separate charges for audiovisual hire, technical support, morning coffee, hot lunch, afternoon tea, mineral water, flipcharts and service fees, the final invoice frequently exceeds a comprehensive packaged rate.
Based on market data for this category of business event, a typical full-day delegate package: £55 to £140 per head (Central London training or workshop package including room hire, lunch, refreshments and basic AV; varies by venue grade, date, layout, catering and VAT treatment.). When budgeting for an intimate or mid-sized corporate group, a full-day delegate package for 25 guests: £1,375 to £3,500 in total (Calculated from a Central London per-person day-delegate range for 25 guests; final total varies with venue, date, inclusions, minimum numbers and VAT.).
The wide spread between the lower and upper ends of the pricing spectrum depends on several practical factors:
- Location and connectivity. Venues located within a two-minute walk of major interchange hubs like Bank, King's Cross, London Bridge or Moorgate command higher rates than spaces requiring a secondary bus or tube connection.
- In-house technical capabilities. Venues with fixed commercial screens, digital lecterns, integrated ceiling microphones and full-time AV technicians on site price their packages higher, but they remove the risk and cost of hiring third-party production suppliers.
- Catering standards. A sandwich platter served inside the training room sits at the lower end of the rate band. A hot two-course fork buffet served in a dedicated private dining room with barista-made coffee sits at the top end.
- Day of the week. Tuesdays, Wednesdays and Thursdays represent peak demand for corporate training. If your team has scheduling flexibility, booking a Monday or a Friday can open up room for negotiation on minimum delegate numbers or room hire upgrades.
Always ask what is excluded from the headline delegate rate. Common surprise additions include VAT, service charges on catering, extra charges for early load-in or late pack-down outside standard business hours (08:30 to 17:00), and fees for additional flipcharts or stationery packs. Clarify minimum contracting numbers as well. If your contract sets a minimum spend based on 30 delegates and only 22 attend on the day, you will still be charged for the agreed 30 covers. Hire Space 360 is enterprise venue and hotel procurement for companies spending £1m or more a year on meetings and events: a managed meetings and events programme, the kind procurement teams call strategic meetings management. It places all bookings under a single supplier agreement with centrally negotiated terms, replacing individual venue bills with consolidated invoicing. Finance teams also gain live spend reporting and complete audit trails across departments, ensuring company event policy is respected on every booking.
Arrival logistics, accessibility and delegate comfort
A successful workshop depends on delegates arriving calm, on time and ready to learn. Transport links must be straightforward. Central London venues within easy walking distance of major mainline rail and underground stations prevent morning travel delays from eating into your agenda. If delegates are coming from regional offices, pick a location close to terminal hubs like Waterloo, London Bridge, Liverpool Street or Euston.
Accessibility across the entire delegate journey is an absolute operational requirement, not an optional feature. Ask the venue to confirm a step-free route from the street entrance right through to the training room, accessible toilets, suitable lifts, clear door widths, seating space for wheelchair users and any hearing or visual-alert facilities. Check the whole delegate journey rather than just the presentation room itself. If your main session sits on the first floor and the lunch space is in the basement, confirm that lift access operates smoothly between both levels without requiring a staff escort with a specialist key.
Venues like Coin Street Conference Centre on the South Bank make accessibility straightforward, offering spaces like the Neighbourhood Room, which holds 200 standing, featuring street-level access, wide doorways and sustainable design within easy reach of Waterloo station. Always request an accessibility checklist, photographs, a video tour or an in-person site visit before signing your contract, and collect any specific access requirements from your delegates well in advance.
Finally, control the room environment throughout the day. Room temperature swings of three or four degrees will disrupt delegate concentration. A room that feels cool at 08:30 will warm up rapidly once 30 people and their laptops run for two hours. Check that your room has independent thermostat controls or opening windows rather than centralised building management systems that take hours to respond. Assign one person on your team to liaise directly with the venue duty manager on temperature adjustments, timing shifts and audio checks, leaving your lead trainer free to focus entirely on delivering a productive session.
What our customers say
Inspiration and planning guides

The Top 5 Community Workshop Venues In London
London is full of grand buildings, impressive architecture and iconic landmarks but there is are also a number of fantastic community centres and event spaces that are underused and in our opinion, under-appreciated. Hire Space began with the idea of promoting and celebrating such venues so without further ado, James Roche brings you five top community workshop spaces for hire in London! The Hall at St James the Less [https://hirespace.com/Venues/443/Camden-City-Learning-Centre?utm_source=The%2

5 Inspiring Workshop Venues
Organising an impactful workshop? Here are 5 spots in London that are bound to bring out the best in you and your out-of-the-office audience.

Venue Review: Anomalous Space
Creative ventures across the artistic spectrum are accommodated and embraced at Anomalous Space [https://hirespace.com/Venues/London/1551/Anomalous-Space], situated stunningly close to Angel Station on Pentonville Road. The venue's name captures its uniqueness, in that it deviates from the standard, unoriginal function space that's all too common. Anomalous Space combines the most contemporary of technological facilities with Art-Deco features, all set within an authentic Georgian townhouse.
One supplier. Every venue. Full visibility on what you spend.
Multiple venues and events. One agreement.