Conference Rooms in London
Explore London conference rooms built for full-day events, complete with stage facilities, breakout suites and integrated AV support.
877 Conference Rooms in venues in London































































































No venues match these filters
Try widening your capacity, luxury level or event type.
Don't have time to search? We'll find it for you.
For business events that need human judgement, talk to our team. Free for events of 100+ people, budgets over £10k or ongoing programmes.




Explore more venues in London















Frequently asked questions
How to find a dependable London venue?
Are central London venues best for access?
How to ensure privacy in London venues?
What tech should London venues offer?
What's the ideal size for a London venue?
Other platforms search their database. We search everything.
Tell us what you need. Our deep research finds any venue, whether it's in our marketplace or not. No one else does this.
About Conference Rooms in London
Matching room architecture to your conference format
Planning a full-day corporate conference in London requires balancing several moving parts under one roof. When an agenda features a plenary address, multiple breakout tracks, formal catering and networking drinks, the physical layout of the building dictates the pace of the day. A room that looks generous on a floor plan can feel cramped once a three-metre staging set, dual projection screens, a front-of-house technical desk and 300 delegate chairs are installed.
London conference venues fall broadly into three architectural categories, each with distinct operational realities:
Dedicated corporate conference suites
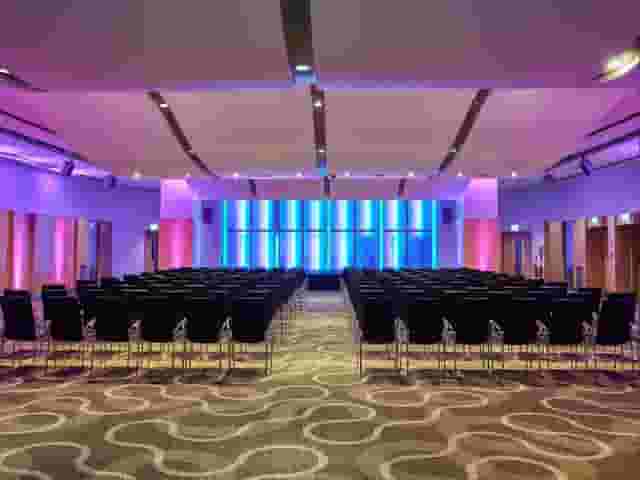
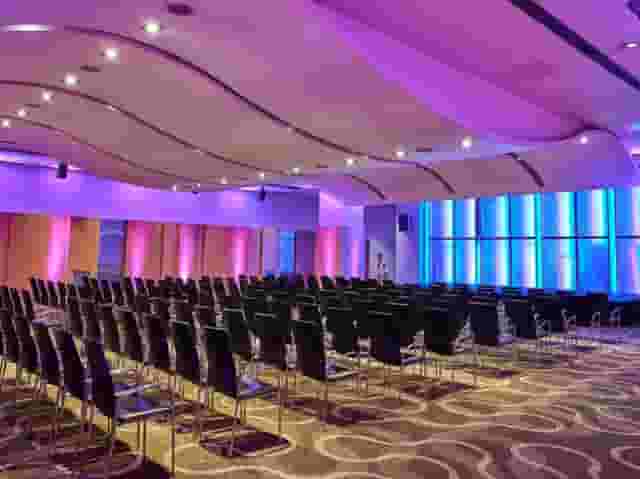
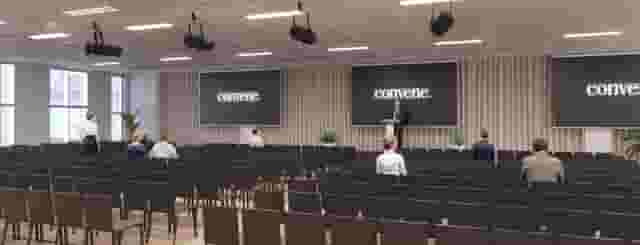
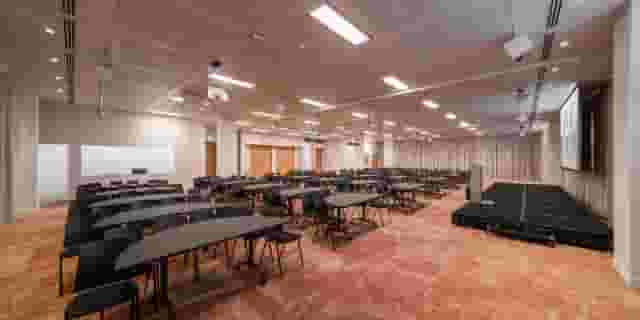
Purpose-built conference facilities are designed around delegate logistics. They typically offer flat-floor plenary halls with ceiling heights that accommodate large projection rigs, direct adjacent foyers for catering, and dedicated breakout rooms on the same floor. In the City, Convene Sancroft, St Pauls demonstrates this configuration on an extensive scale, offering 45,000 square feet of total event space, seven purpose-built meeting rooms and a main plenary room capable of seating 900 people. Similarly, the Broadgate Suite at Convene 155 Bishopsgate can seat up to 600 delegates in theatre format, providing integrated audiovisual rigs, natural daylight and direct access to dedicated networking lounges without requiring attendees to move between floors.
Tiered auditoriums and civic halls
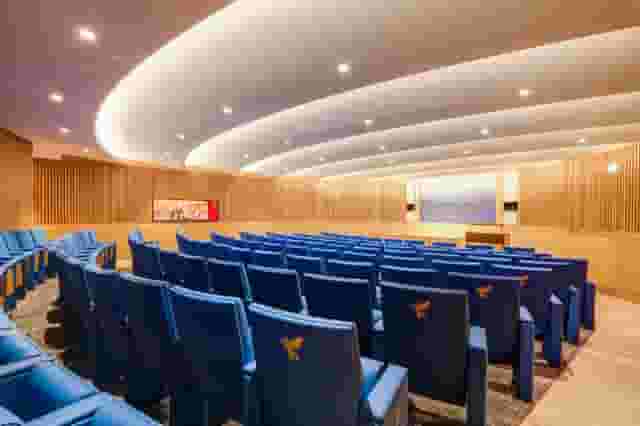
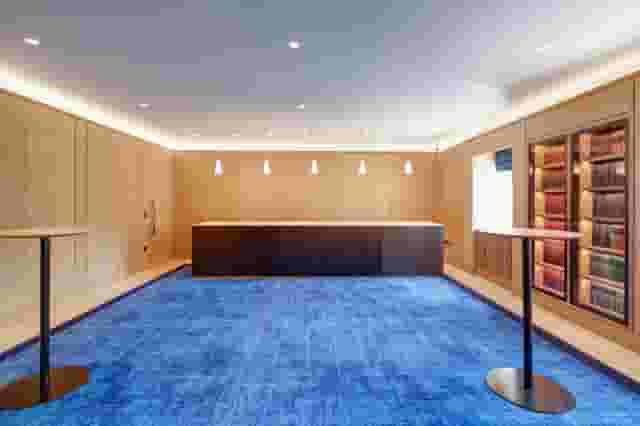
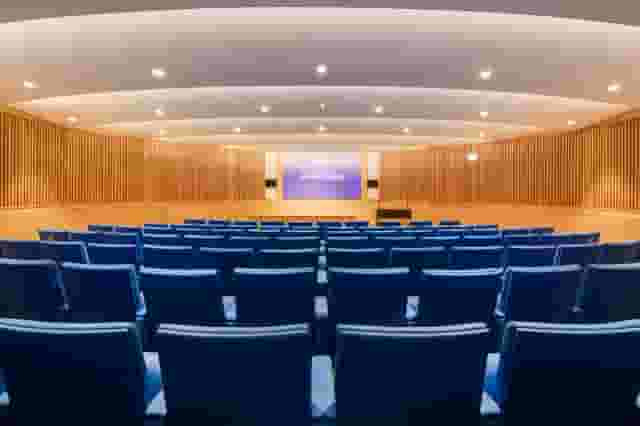
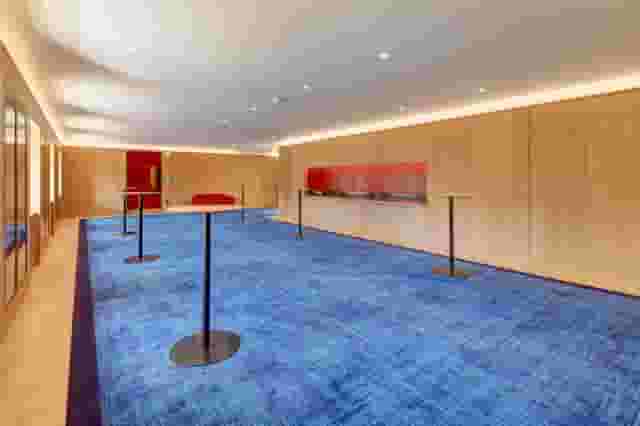
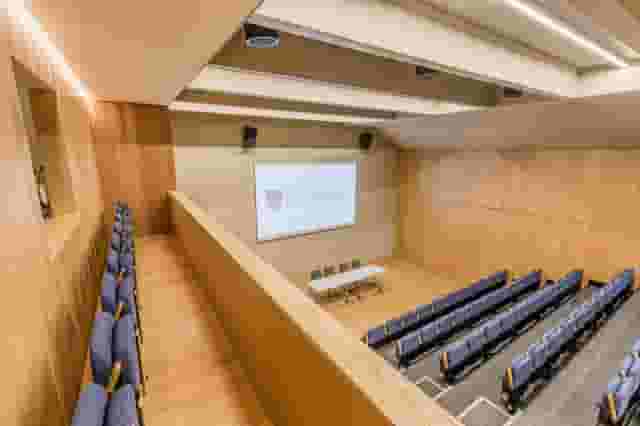
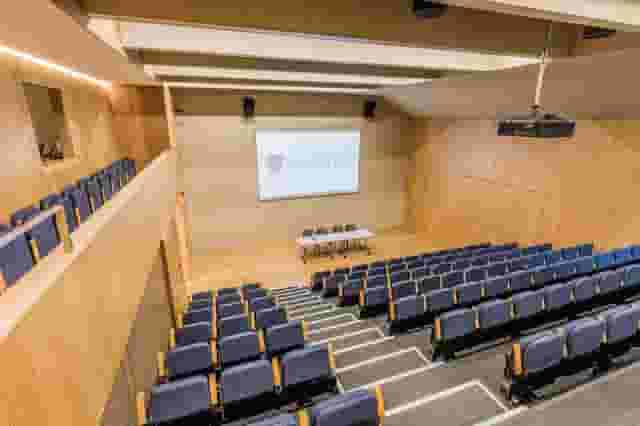
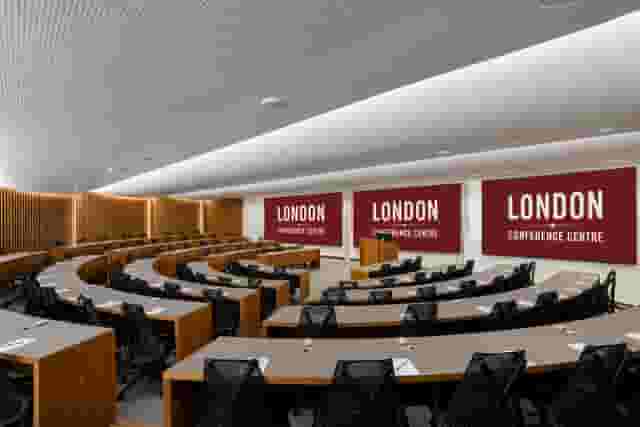
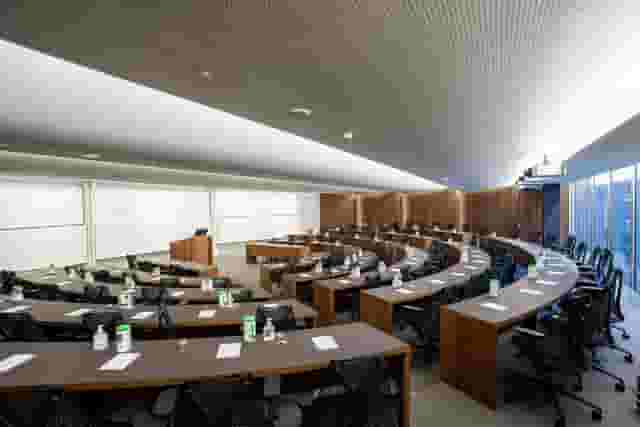
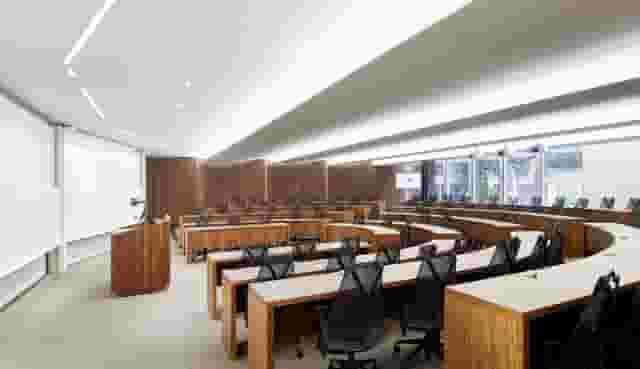
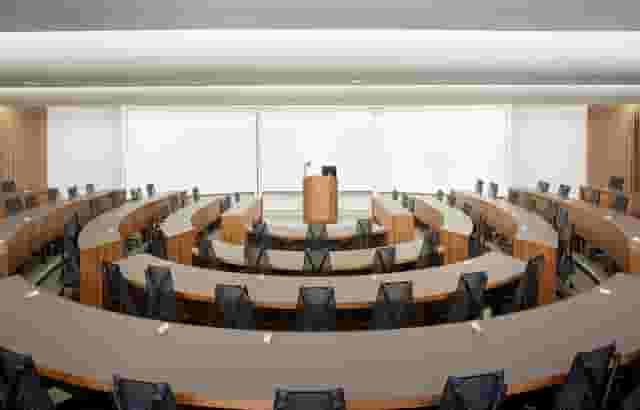
Tiered lecture theatres solve visual line-of-sight problems instantly. Every attendee has an unobstructed view of the speaker and presentation deck, and the fixed rake naturally focuses attention forward. For technical seminars, financial presentations and regulatory summits with 100 to 150 delegates, One Moorgate Place provides a 107-seat tiered auditorium paired with an adjoining contemporary lounge for arrivals and refreshments. A short walk west, the 120-seat Lecture Theatre at The Inner Temple combines heritage surroundings with modern presentation infrastructure.
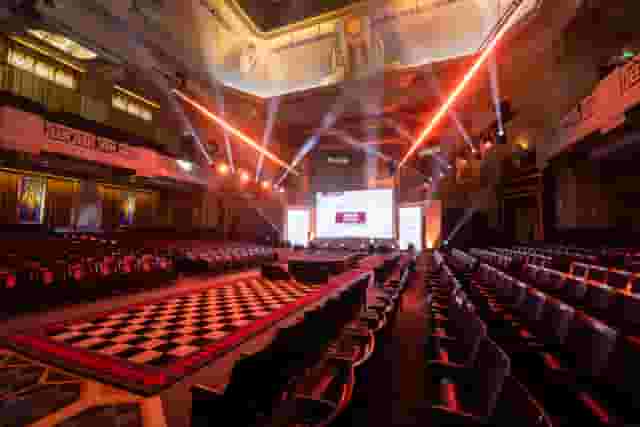
The compromise with fixed auditoriums is rigidity: delegates cannot turn their seats for group discussions, and catering must always take place in a separate room. When your delegate count climbs into the hundreds, historic civic halls step in. 60 Great Queen Street in Covent Garden offers The Grand Temple, an Art Deco theatre seating 900 guests, flanked by extensive vestibules and the Long Room, which handle large-scale registration and food service comfortably. Organisers researching broad collections of historic and contemporary spaces can explore large conference venues in London to compare room dimensions across both styles. To accelerate the search, Hire Space is an event planning and venue booking platform supported by a team of real people who oversee the outcome from initial brief to final contract. Organisers can use Deep Venue Research to search across the wider market beyond standard directories, with instant availability confirmed directly by venues for conferences of 100 delegates or more.
Converted cultural and theatre venues
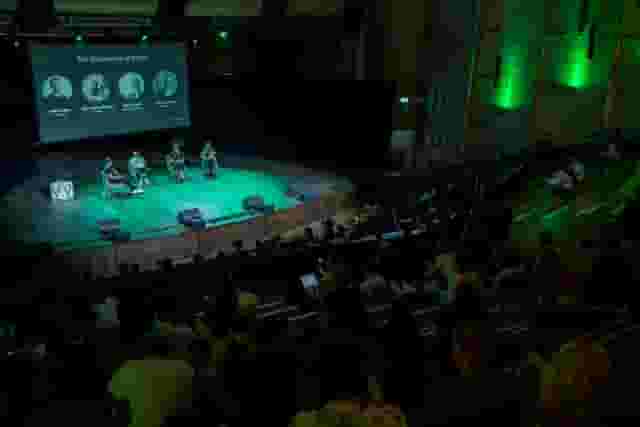
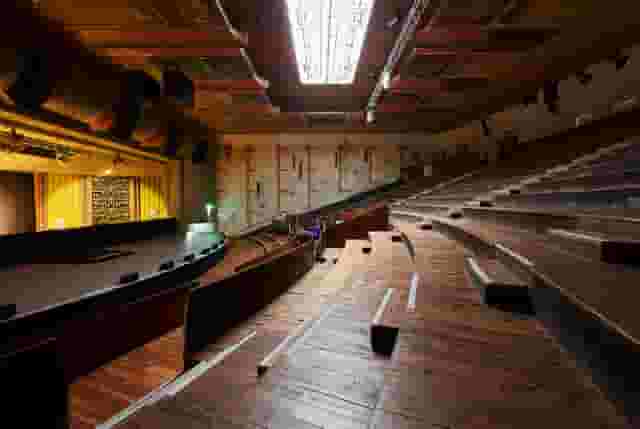
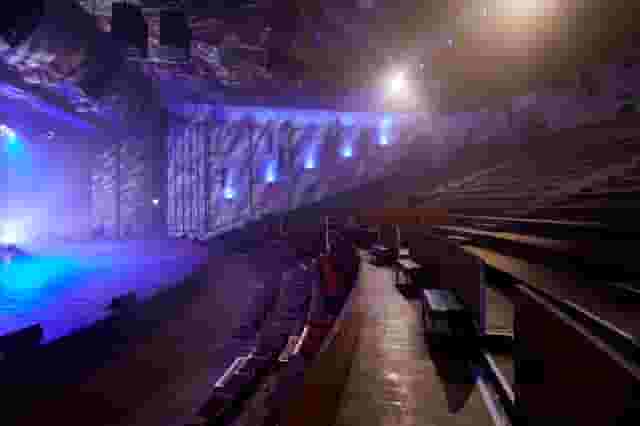
For product showcases, creative conferences and technology summits where atmosphere matters as much as standard boardroom utility, converted theatres provide character and built-in acoustic performance. In Dalston, EartH houses a 700-capacity theatre with an amphitheatre layout, original architectural detailing and a performance-grade sound system. These venues deliver visual impact, but they demand careful advance planning around external catering, cloakroom space and accessibility routes compared to purpose-built corporate centres.
Delegate flow, acoustics and breakout transitions
The most fragile point in any full-day conference schedule is the room transition. When a 45-minute keynote ends and delegates have 15 minutes to split across four parallel breakout tracks, bottlenecks around stairwells, lifts and corridor junctions will quickly derail your running order.
When evaluating floor plans, measure circulation space rather than just room capacity. Registration desks need at least four metres of clear depth in front of them to prevent queues spilling out of the entrance foyer. Catering stations require circular movement patterns: if coffee service is set along a single straight wall in a narrow corridor, delegate flow stops dead within two minutes of the mid-morning break being announced.
| Zone | Role |
|---|---|
| Keynote Session (Plenary Hall) | Main plenary address |
| Arrival / Breakout Foyer | Split catering stations (circulating flow) |
| Track A | Separate acoustic zone |
| Track B | Separate acoustic zone |
| Track C | Separate acoustic zone |
Acoustic separation between concurrent sessions is equally critical. Partition walls in modern hotels and conference centres are rated by their Sound Transmission Class (STC). Inexpensive folding air walls often leak low-frequency sound, meaning the applause or video soundtrack from your main stage will bleed directly into an adjacent panel discussion.
Before confirming a venue with partitioned rooms, test the acoustic barriers:
- Stand in the breakout suite while audio plays at event volume in the plenary room.
- Check whether air-conditioning noise in the room creates a low hum that will fight lapel microphones.
- Verify whether external street noise, underground train rumblings or adjacent kitchen corridors intrude on quiet presentations.
- Ensure clear, visible wayfinding signage can be placed at every junction between the plenary hall and the breakout tracks.
Technical specifications, staging and control
Audio and visual failures damage corporate credibility faster than cold coffee. A modern full-day conference demands far more than a ceiling-mounted projector and a handheld microphone. If your event includes remote presenters, audience interaction or live streaming, you need a defined technical control perimeter and reliable infrastructure.
| Zone | Contents |
|---|---|
| Stage Set | Screen left, lectern, screen right |
| Comfort Zone | Confidence monitors / timers |
| Delegate Seating | , |
| Technical Control Desk | Sound engineer, video switcher, lighting control |
Core technical requirements
Your written venue agreement should specify precise technical capabilities:
- Sound reinforcement: A minimum of two tie-clip or headset radio microphones for main presenters, four handheld roving microphones on separate frequencies for audience questions, and an automatic feedback suppressor.
- Visual displays: Dual high-lumen laser projectors or LED video walls calibrated for ambient room light. Presenters need stage-level confidence monitors showing the current slide, speaking notes and a countdown clock visible from the lectern.
- Lighting: Stage wash lighting that isolates speakers from presentation slides so attendees can see facial expressions clearly without washing out screen graphics.
- Connectivity: A dedicated, hard-wired Ethernet line for the production desk and presentation machines. The delegate Wi-Fi network should run on a separate subnet to prevent thousands of mobile phones from crashing the presentation feed.
For hybrid configurations combining in-person audiences with live remote contributors, review our guide to hybrid ready conference venues in London to understand which venues offer broadcast-grade video hardware as standard.
Always secure access to the main hall at least two hours before delegate arrival for an end-to-end technical rehearsal. Run through every slide deck, test audio levels for each speaker, confirm video playback sound outputs and check sightlines from the rear corners of the seating block.
Understanding London conference costs and rate structures
Budgeting for a conference requires understanding how venues package their rates. In London, conference pricing typically runs on a Day Delegate Rate (DDR) or on a room hire fee with catering and production quoted separately. Hire Space 360 is enterprise venue and hotel procurement for companies spending £1m or more a year on meetings and events: a managed meetings and events programme, the kind procurement teams call strategic meetings management. It places every booking on a single master agreement with consolidated invoicing, ensuring complete adherence to your company event policy while giving finance teams live spend reporting and clear audit trails across all departments. Learn more about how Hire Space 360 works for procurement to standardise venue sourcing across your wider calendar.
Based on 101 quotes from the venues on this page, indicative pricing for conferences in London typically sits between £95 to £229 per head. This figure assumes a guest count of about 100 guests.
Where your quote lands along that £95 to £229 spectrum depends heavily on how the venue handles food and technical production:
| Rate component | Lower end of the band (£95) | Upper end of the band (£229) |
|---|---|---|
| Room access | Main hall hire with strict daytime hours (8:30am to 5:00pm) | Full-day tenancy, early load-in, late breakdown and evening drinks access |
| Breakout space | Breakout suites charged as individual additional line items | Two to four breakout rooms included in the overall package |
| Catering | Pastries on arrival, standard sandwich lunch, continuous tea and coffee | Hot fork buffet or plated working lunch, mid-afternoon energy snacks, post-event drinks |
| Audiovisual | Basic package: single screen, standard lectern mic, basic Wi-Fi | Built-in production rig, multi-mic arrays, confidence monitors, stage lighting |
| Staffing | Shared venue duty manager, self-service catering stations | Dedicated event manager, full AV technician on site throughout, cloakroom staff |
When reviewing proposals, ask venues to itemise what sits outside their base package:
- AV technician cover: Does the rate include a sound and lighting engineer in the room all day, or just someone who plugs in the equipment at 8:00am and walks away?
- Setup and breakdown access: If you require staging, step-and-repeat boards or complex registration desks, ensure you are not charged overtime rates for rigging the evening before.
- Power drops and distribution: Specialist production companies bringing external lighting rigs or recording equipment may face supplemental charges for high-amperage power feeds.
- Service charge and VAT: Always check whether quoted rates include VAT and discretionary venue service fees, which can add 12.5% to 20% to catering bills.
For a broader look at spaces that suit corporate groups across different London districts, consult our curated overview of top conference venues in London.
Transport connectivity, accessibility and delegate logistics
A well-planned agenda falls flat if half your audience is delayed by public transport disruptions. When selecting a conference room, map the journey your delegates will take from their arrival stations to the venue's front door.
Central London offers unmatched Underground density, but central locations do not automatically guarantee simple access. A venue situated down a narrow side street five blocks from a congested tube station can be harder to reach than one located directly above an accessible mainline rail interchange.
Consider how your delegates travel:
- National rail connections: If attendees are arriving from across the UK via regional rail networks, venues clustered near major rail hubs minimise transit friction. In King's Cross, Hansom Hall at St. Pancras London offers a 375-seat theatre capacity inside a grand hotel environment, sitting directly above international and national rail terminals.
- Airport and commuter links: For international guests arriving from Heathrow via the Elizabeth line, venues in the City, Farringdon or Paddington keep cross-town travel straightforward.
- Multi-day events with accommodation: When your conference runs over two days, booking a venue with integrated hotel rooms removes the logistical headache of block-booking separate lodging. The Folio Suite at the Radisson Blu Hotel, London Bloomsbury can accommodate 350 guests for receptions and plenary sessions while providing 175 guest bedrooms on site, keeping speakers, organisers and delegates within one building.
| Logistical Factor | Practical Checkpoint |
|---|---|
| Step-Free Access | Level access from street to stage, lifts and breakouts |
| Hearing Support | Operational induction loop system tested before event |
| Baggage & Cloakroom | Secure, staffed storage for coats and luggage |
| Restroom Ratio | Adequate facilities to handle 15-minute break peaks |
| Dietary Provision | Clear separation of allergen-aware catering lines |
Physical accessibility must extend beyond the main entrance. Inspect the full delegate route: confirm that wheelchair users can access registration desks, navigate catering halls, enter breakout rooms and reach the main presentation stage without relying on freight lifts or service corridors. Testing hearing loops, confirming gender-neutral facilities and checking quiet room availability ensure every attendee can participate comfortably throughout a demanding conference day.
What our customers say
Inspiration and planning guides
5 Conference Venues With Outside Space
Discover 5 standout London, UK conference venues with outside space. Compare capacities, amenities and layouts for summer conferences, outdoor networking and fresh-air breakouts. Plan your next corporate event with ease.

Unique Venue of the Month: Banqueting House
On a blustery winter's day in January 1649, the deposed King Charles I was beheaded by the victorious rebels of the Civil War. And the bloody execution took place just outside of our Unique Venue of the Month. Not many venues can claim to be of such historical significance, but Banqueting House [https://hirespace.com/Spaces/London/42821/Banqueting-House/Main-Hall/Weddings] – the only remaining part of the Palace of Whitehall, where English monarchs used to reside – played a major part in Briti

Sneak Peek: The Salters' Hall Refurbishment
Located in the heart of the City, Salters’ Hall combines the rich heritage of the salt trade of medieval London with contemporary surroundings. Rebuilt in 1972 by Basil Spence and now a Grade II listed building, it is a rare example of a post-war livery building and has remained largely untouched until now... Architects de Metz Forbes Knight [http://www.dmfk.co.uk/projects/load/salters-hall] (dMFK) were tasked with the project to upgrade the building whilst retaining its sense of history and al
One supplier. Every venue. Full visibility on what you spend.
Multiple venues and events. One agreement.