Banqueting Suites in London
Explore top London banqueting suites for formal gala dinners, with practical planning advice on room layouts, catering logistics and real hire costs.
675 Banqueting Suites in venues in London











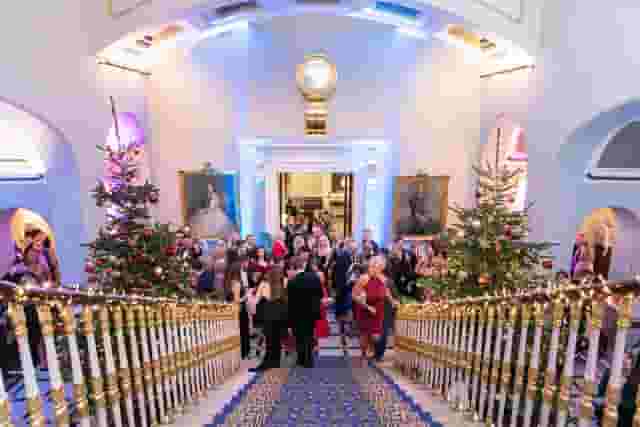

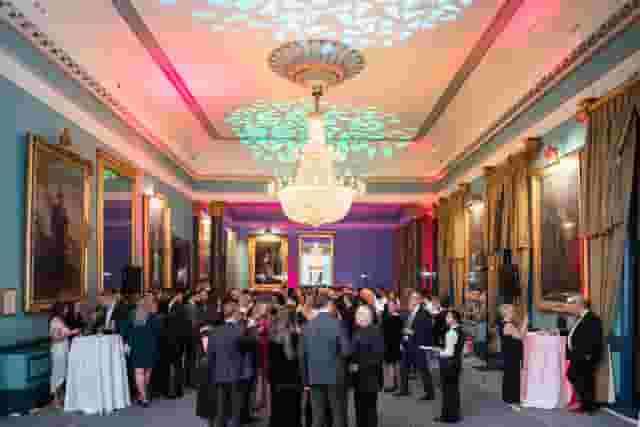
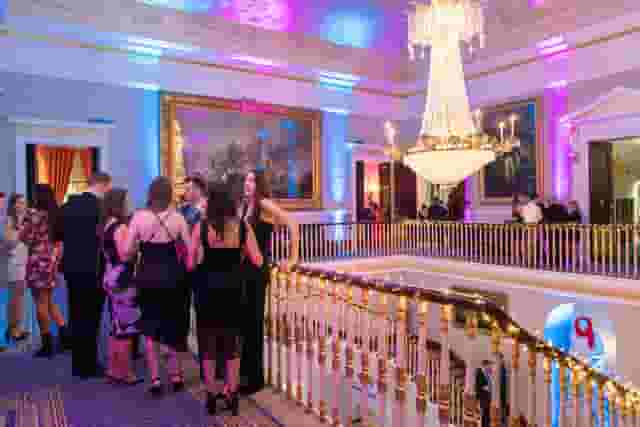
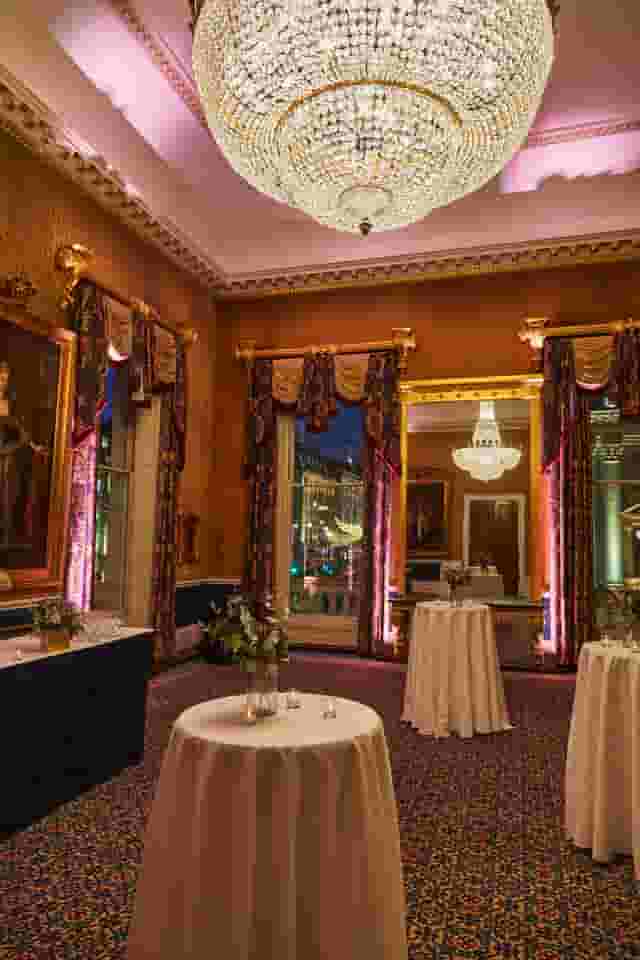

















































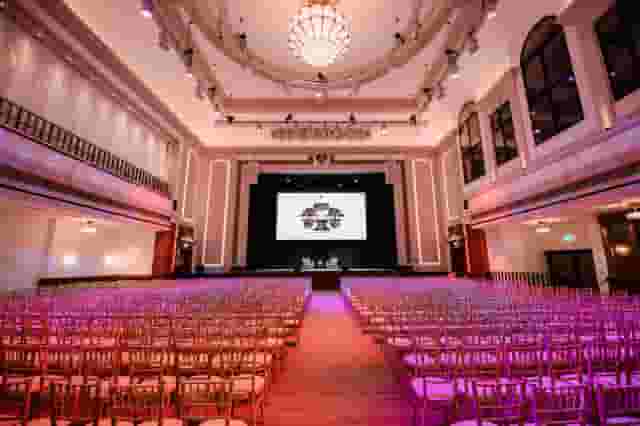
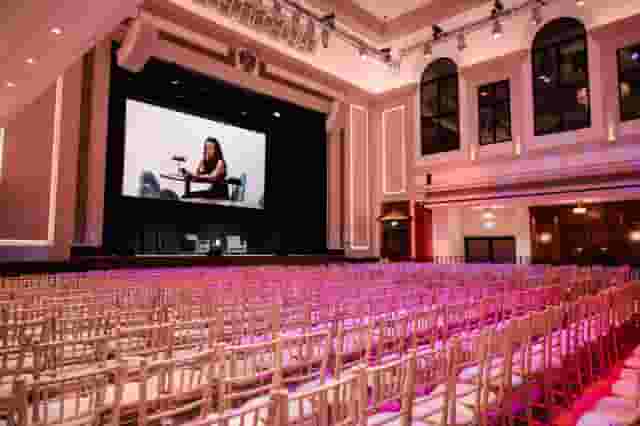
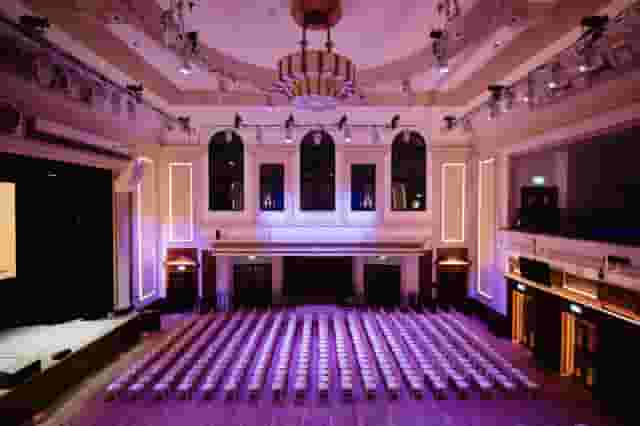
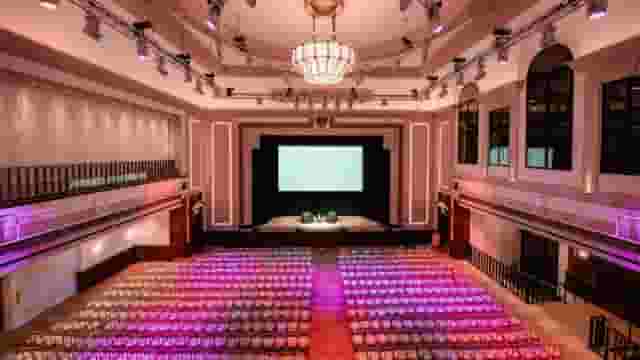























































No venues match these filters
Try widening your capacity, luxury level or event type.
Don't have time to search? We'll find it for you.
For business events that need human judgement, talk to our team. Free for events of 100+ people, budgets over £10k or ongoing programmes.




Explore more venues in London














Frequently asked questions
What defines a top banqueting suite in London?
How to select a banqueting venue in London?
Are outdoor banqueting options viable in London?
What budget is needed for a London banquet?
What should I avoid in a London banquet venue?
Other platforms search their database. We search everything.
Tell us what you need. Our deep research finds any venue, whether it's in our marketplace or not. No one else does this.
About Banqueting Suites in London
Planning a corporate gala dinner comes down to controlling the room. A black-tie evening demands a natural progression from the initial welcome drink through to the final speech, with enough physical space for guests to socialise without shouting over background noise or squeezing between dining tables. When you gather colleagues, leadership teams or key clients for a formal dinner, the venue sets both the tone and the operational boundaries of the night.
The South East, and London in particular, offers an extensive selection of banqueting suites built for formal dining. Some are purpose-built hotel ballrooms with subterranean service corridors and massive freight lifts, while others are heritage halls with centuries of ceremonial tradition. Choosing between them requires balancing aesthetic impact against the practical mechanics of service speed, staging logistics and guest access.
Matching room scale to your guest count and flow
The most common failure at a large gala dinner is an awkward room transition. If a venue attempts to host both the pre-dinner drinks reception and the three-course meal in the same room without a permanent partition, staff must scramble to turn the space around while guests hover in corridors. A well-designed suite either has a dedicated reception foyer or sufficient floor space to keep the dining tables hidden until the call to dinner.
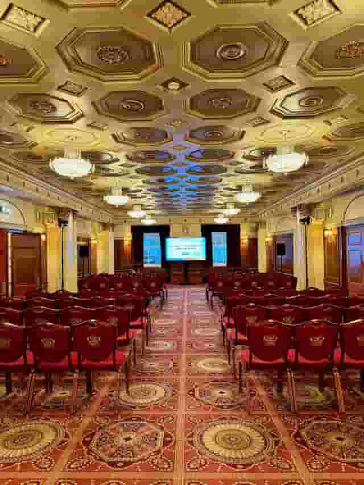
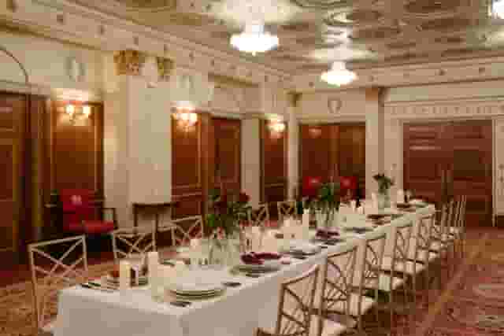
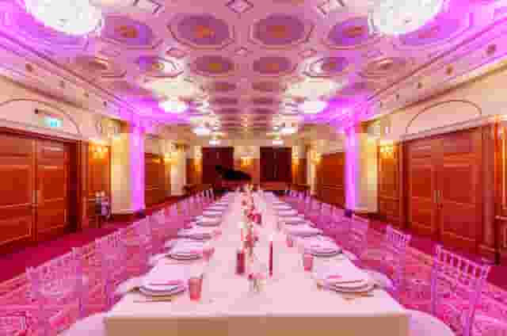
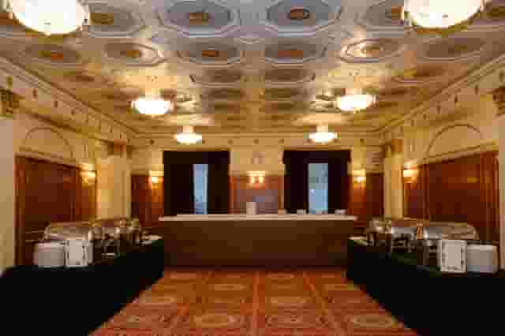
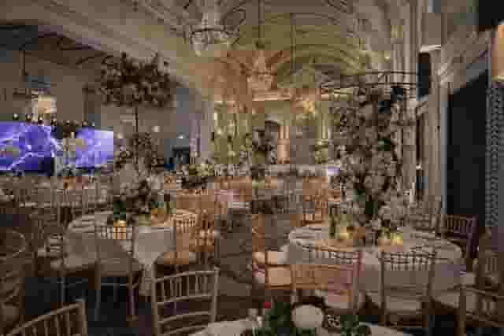
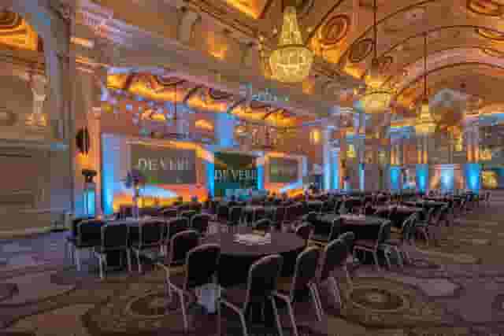
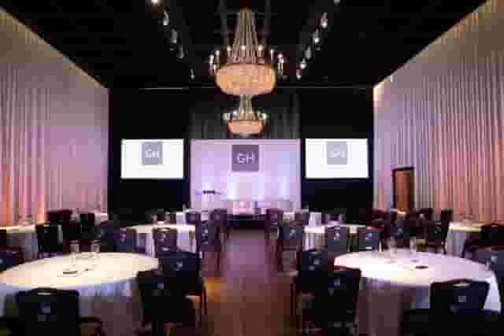
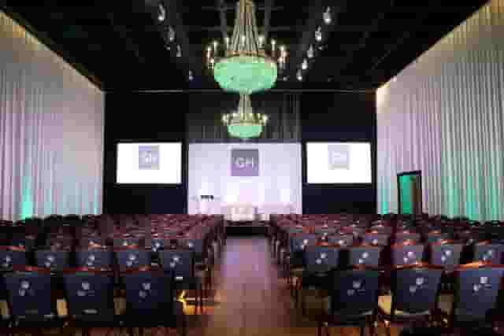
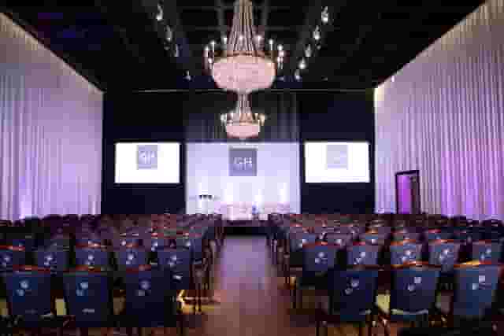
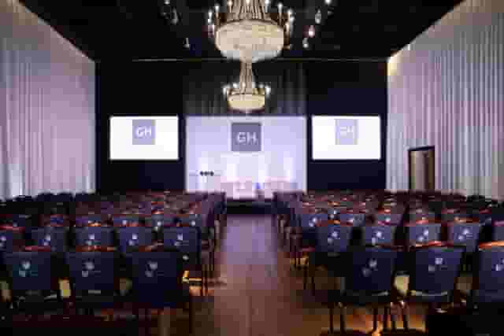
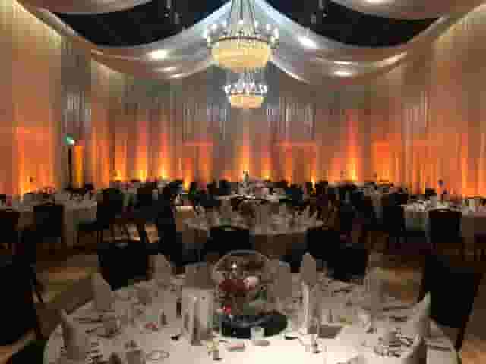
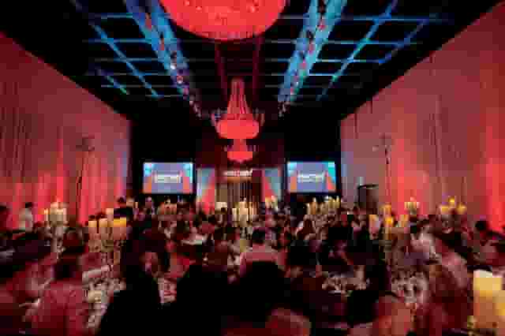
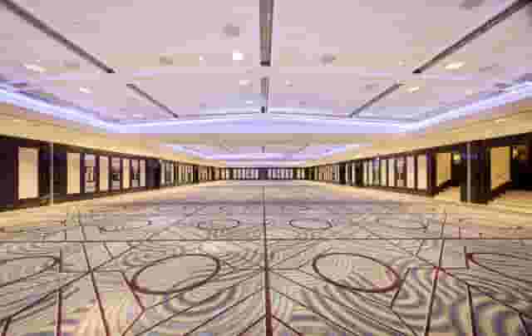
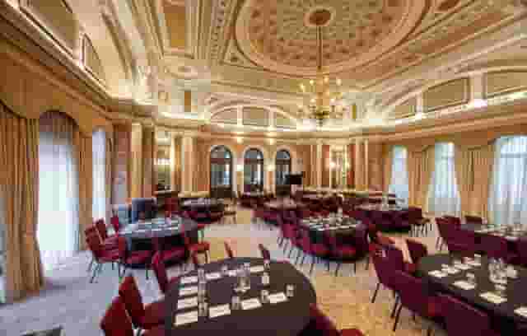
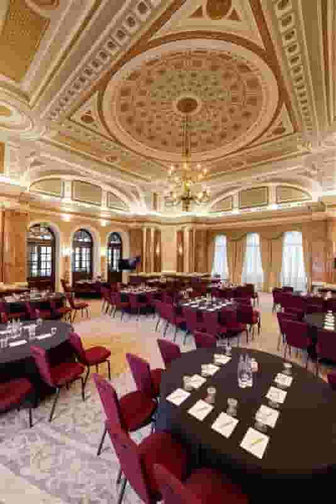
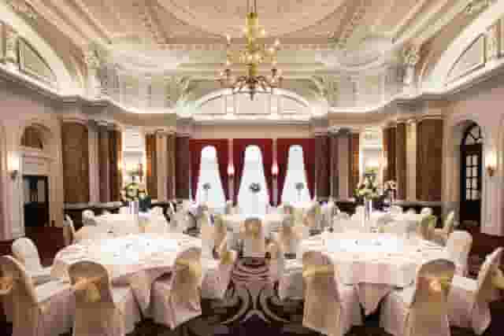
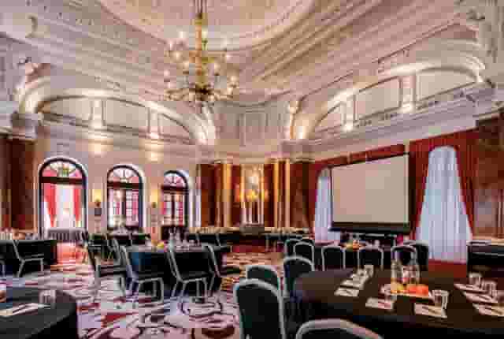
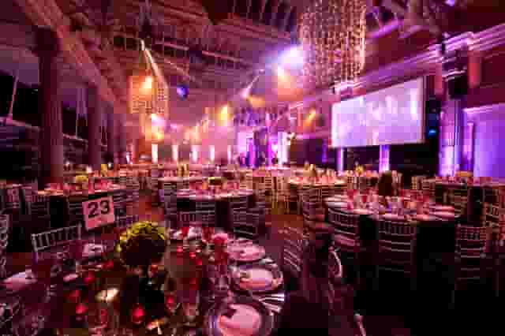
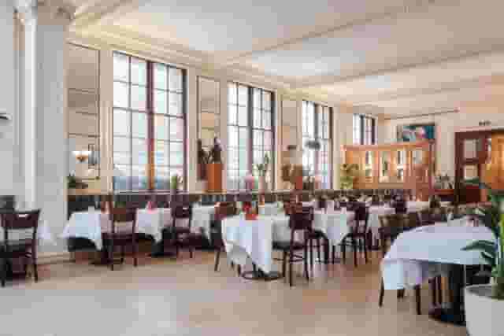
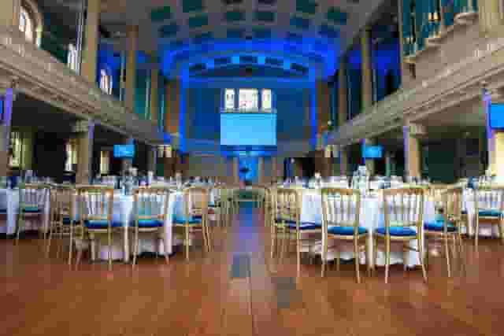
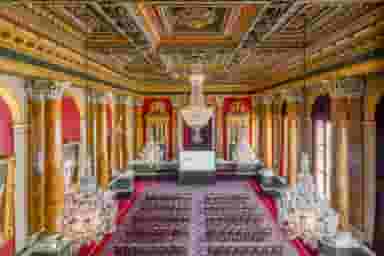
For massive events where guest numbers climb into the hundreds, grand hotel ballrooms provide the infrastructure needed to keep the evening on schedule. Spaces such as the ballroom at JW Marriott Grosvenor House London, which accommodates up to 1550 guests for a banquet, feature vast footprints designed specifically to absorb large staging rigs, multiple projection screens and full banquet service teams without bottlenecking. When your numbers sit closer to medium scale, the Grand Ballroom at The Landmark London offers capacity for 650 guests for a reception, providing a traditional Victorian backdrop that naturally suits formal wear.
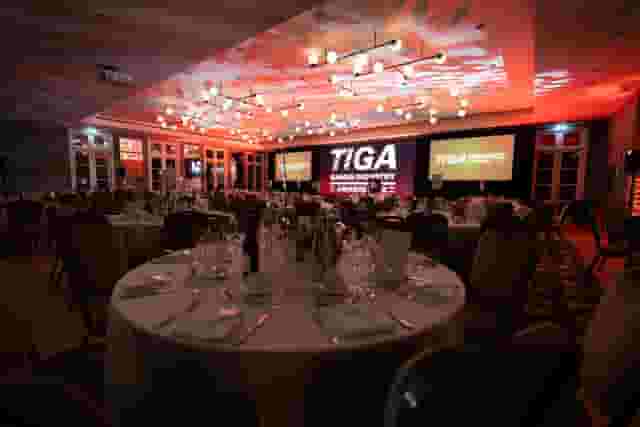
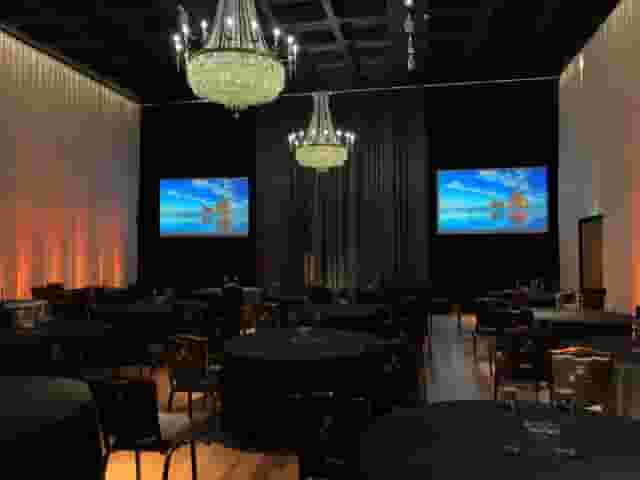
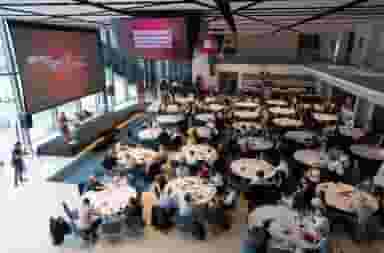
If your preference leans toward modern hotel construction, consider how basement ballrooms solve acoustic and lighting problems. Below ground, you have complete control over ambient light from the moment guests arrive, which is essential if your programme relies on dramatic stage lighting, award videos or walk-up stings. The Ballroom at The Londoner in Leicester Square provides a pillar-less footprint for up to 464 in cabaret format, avoiding the dead sightlines that compromise older heritage properties. For more ideas on how different rooms handle banqueting layouts, take a look at our guide to 7 Beautiful Banqueting Venues in London.
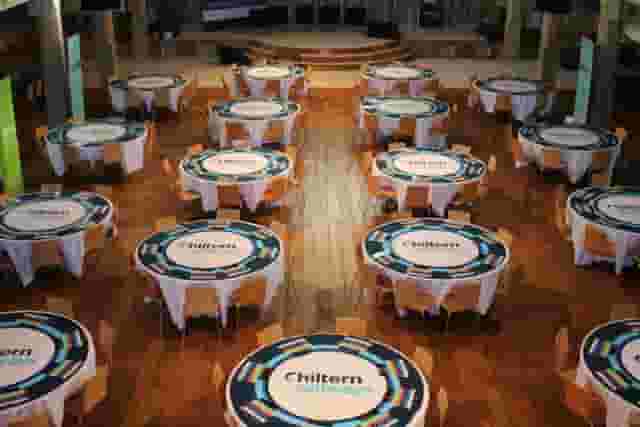
To determine how much space you need, assess your floor plan beyond the dining tables. A standard 5-foot round table seats eight people, while a 6-foot round seats 10 to 12. You must factor in:
- A minimum of 1.5 to 2 metres between table edges to allow silver service waiting staff to pass with heavy trays.
- Sightlines to the stage or lectern from every chair, ensuring no guest spends the speeches staring at the back of a pillar.
- A clear run from the service doors to the furthest tables so hot food reaches guests before cooling.
- Dedicated space for a production desk, sound mixing console and floor-standing lighting fixtures.
| Guest count | Layout style | Recommended room format | Operational priority |
|---|---|---|---|
| 80 to 150 | Rounds of 10 | Traditional hall or historic dining room | Intimacy, speech acoustics, direct service lines |
| 150 to 350 | Rounds of 10 or 12 | Neo-classical suite or split-level heritage space | Dedicated reception foyer to prevent room flips |
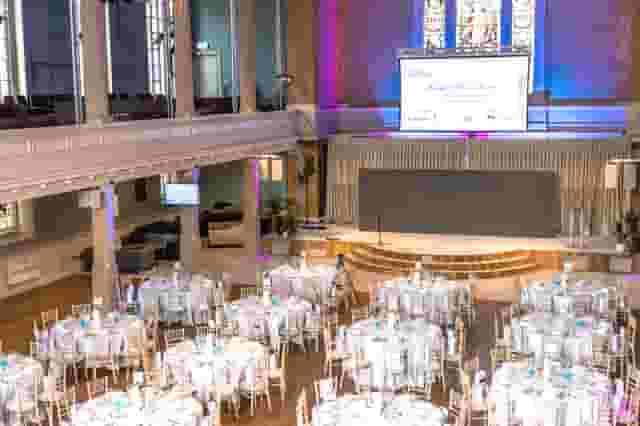
| 350 to 600 | Rounds of 10 or 12 | Large pillar-less hotel ballroom | Clear line of sight, distributed sound reinforcement |
| 600 and above | Rounds of 12 | Tiered or wide arena-scale ballroom | Multiple service stations, large-format screens |
Historic architecture against modern production
Organisers frequently face a trade-off between architectural prestige and technical flexibility. Historic rooms bring instant atmosphere, reducing the amount of decorative production you need to hire. However, they also impose restrictions on where you can run cables, what you can hang from ceilings and how late you can play amplified music.
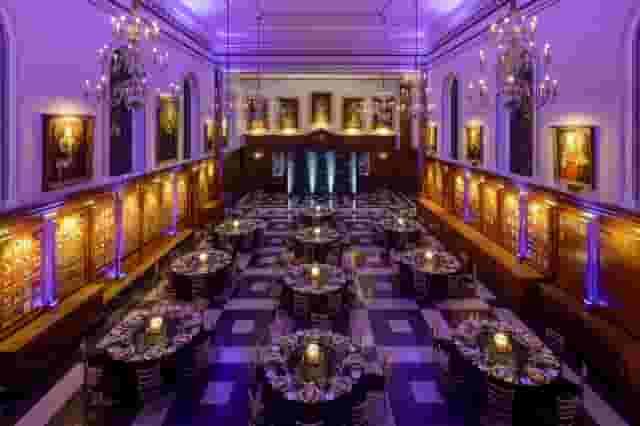
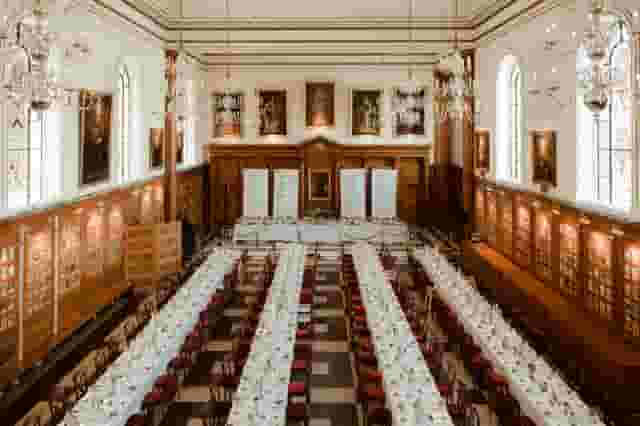
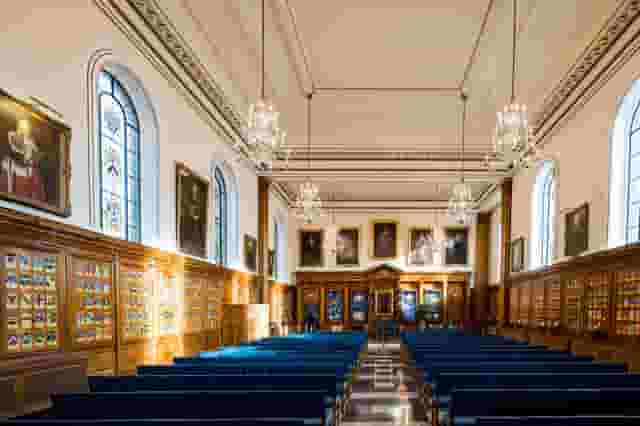
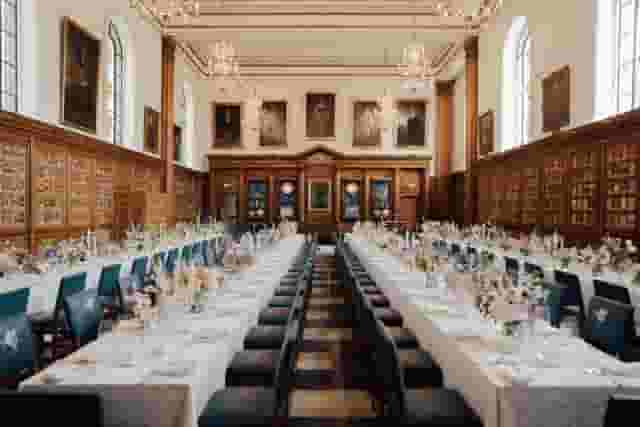
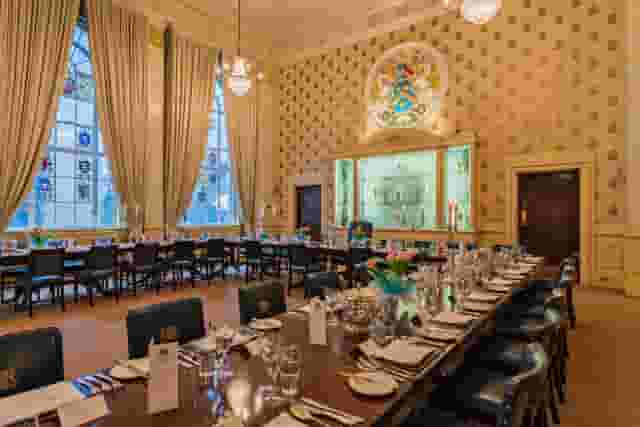
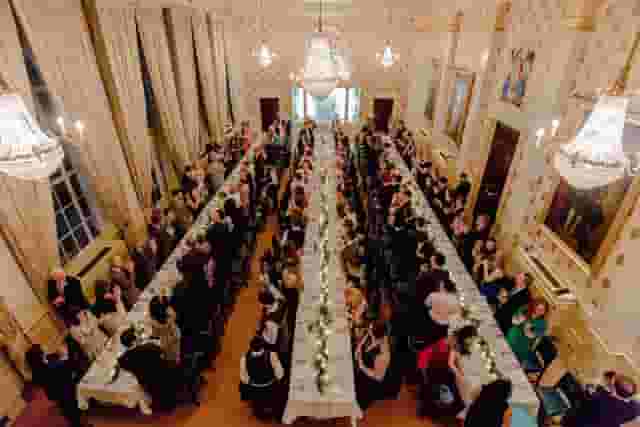
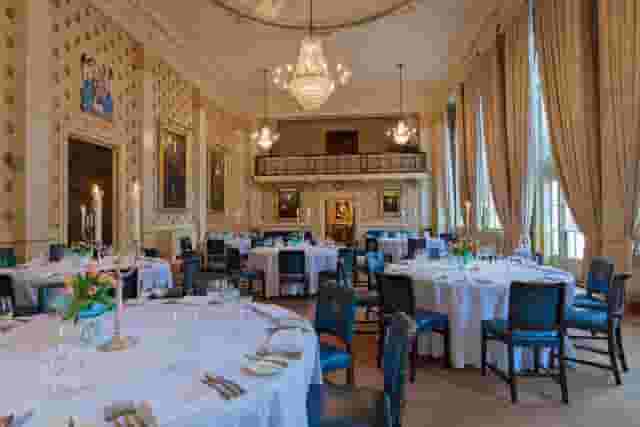
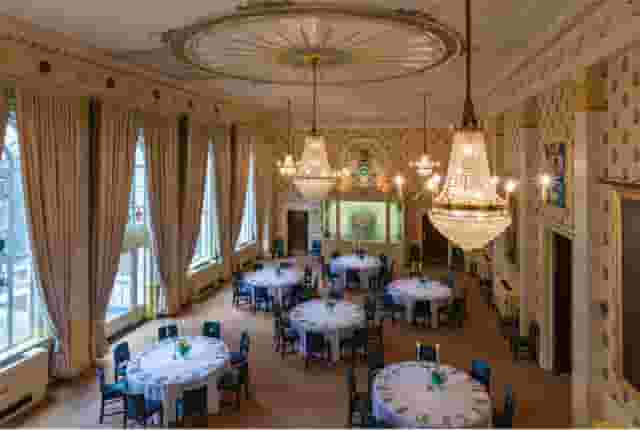
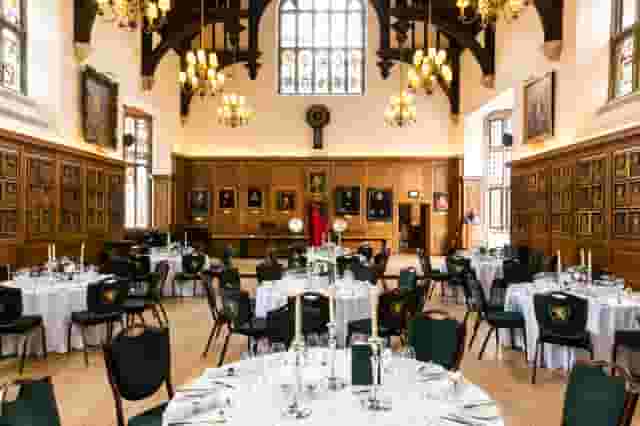
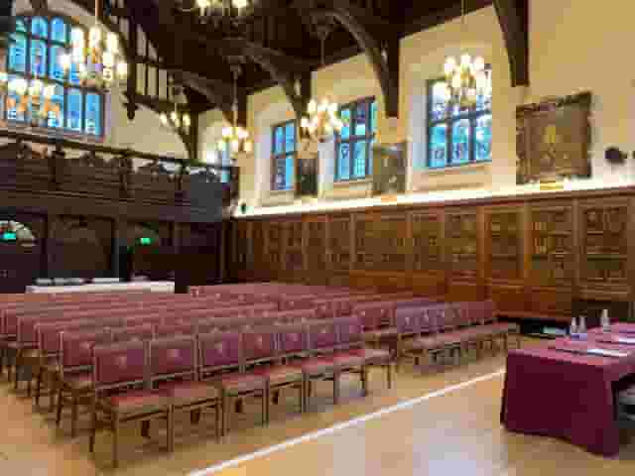
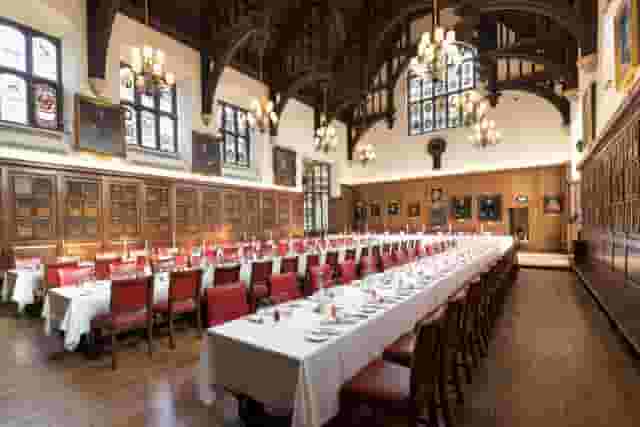
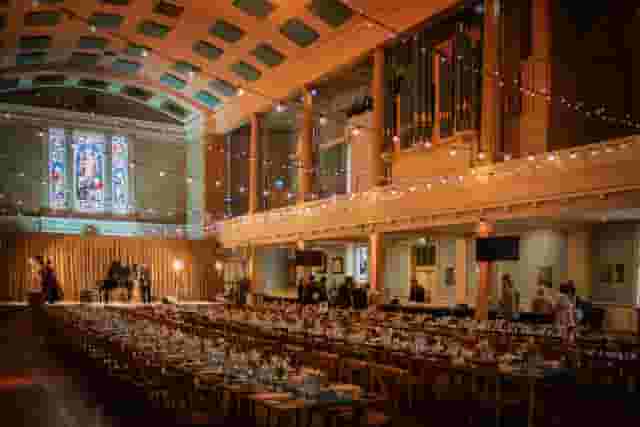
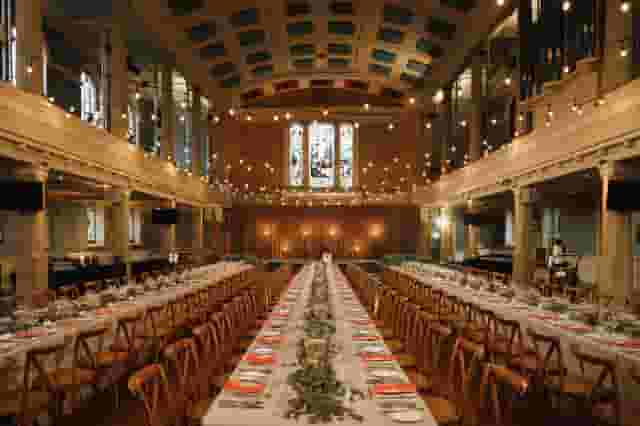
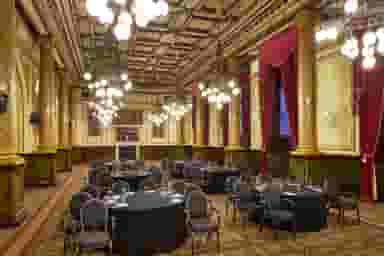
City livery halls are traditional homes for formal dining. Rooms like The Livery Hall at Goldsmiths' Hall, which holds 300 guests in theatre style, offer ornate detailing, oil paintings and polished timber that suit ceremonies and company milestone dinners. Nearby, The Great Hall at Saddlers' Hall seats up to 200 for a reception, delivering a neo-classical environment that feels private and ceremonial.
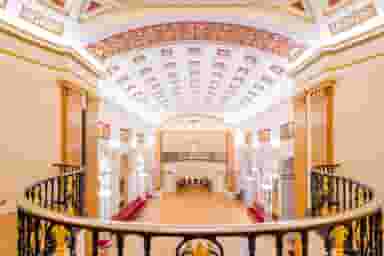
In Westminster, 116 Pall Mall handles receptions for up to 350 guests across Georgian state rooms with high ceilings and chandeliers, while the Whitehall Suite at The Royal Horseguards Hotel and One Whitehall Place accommodates up to 240 guests with views across the Thames. These venues create an immediate sense of occasion, but their listed status means you must work within established rigging points and strict loading schedules.
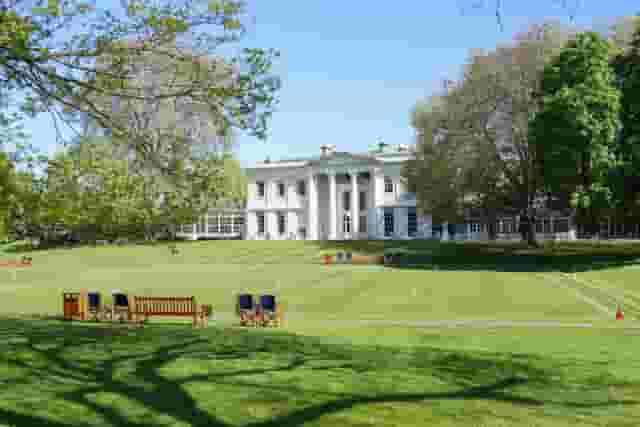
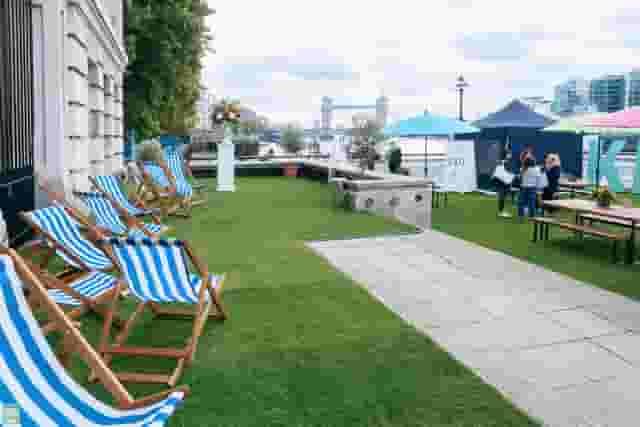
If your event requires outdoor space for the drinks reception before moving inside, garden clubs provide an effective alternative. The Palm Court and Broomhouse Suite at The Hurlingham Club holds 850 standing guests across glass-domed spaces and riverside grounds in Fulham. When choosing an unconventional or heritage setting, read our suggestions on how to think outside the ballroom: unique venues for glamorous gala dinners to see how different venues manage production load-ins.
When reviewing a historic venue for a production-heavy evening, ask these practical questions:
- Where is the load-in point, and does it involve steps, narrow lifts or tight street access?
- What are the house sound limits, and is there an automatic decibel cut-off system installed?
- Are there weight restrictions on ceiling beams that limit where you can hang lighting trusses?
- Can you project graphics directly onto walls, or must you install freestanding screens?
Budgeting for a three-course gala dinner
Venue pricing for banqueting suites in London is typically quoted as a per-head package or as a separate venue hire fee combined with catering minimums. Based on 12 quotes from the venues on this page, the cost for gala dinners sits between £135 to £206 per head for about 180 guests. This figure assumes that party size and provides an indicative estimate from what these venues have charged for similar events across the market. Venue booking platform Hire Space provides instant, data-backed price estimates drawn from real market data so you know what a room will cost before enquiring, supported by a team of real people who recommend similar options if a suite sits outside your budget. For galas of this scale exceeding £15,000, an experienced event concierge also steps in free of charge to help manage the booking.
Where your event lands within that range depends heavily on menu choice, beverage packages and the level of staffing included. Towards the £135 end of the range, packages generally cover standard room hire, a glass of sparkling wine on arrival, a set three-course meal with basic seasonal ingredients, half a bottle of house wine per guest and tea or coffee. Towards the £206 end of the range, quotes usually incorporate premium Champagne receptions, menu tastings for the organiser, upgraded cuts of meat or sustainable seafood, extended wine service throughout dessert and late-night bar staffing.
Understanding what sits outside the per-head catering figure is where budget control is won or lost. Audio-visual production is rarely included in base room hire. While some suites offer an installed background sound system and a handheld microphone for announcements, full gala dinners require a dedicated production company to supply:
- A raised stage and branded lectern.
- Lapel, handheld and lectern microphones with dedicated sound mixing engineers.
- Stage wash lighting and pin-spotting for table centrepieces.
- High-lumen projectors or LED video walls for sponsor reels and award announcements.
- Dedicated stage management to cue speakers and control lighting transitions.
| Budget category | What the base price usually covers | What requires an additional quote |
|---|---|---|
| Food and beverage | Set three-course meal, tap water, half bottle of house wine | Menu choice on the night, upgraded wines, post-dinner spirits, canapes |
| Furniture and tableware | Standard banquet chairs, house linen, standard cutlery and glassware | Upgraded dining chairs, coloured linen, chargers, bespoke glassware |
| Staffing and operations | Waiting staff for standard dinner service, basic bar staff | Extended late-licence staff, dedicated cloakroom attendants, security |
| Technical equipment | In-house PA system for speech clarity, basic house lighting | Stage construction, profile spotlights, video playback, AV technicians |
Managing service pacing, speeches and entertainment
A gala dinner lives or dies by its running order. When a kitchen serves hundreds of covers at once, delays cascade quickly. If the CEO's opening address overruns by 20 minutes, hot main courses sit under heat lamps, drying out proteins and delaying the rest of the evening.
Coordinate with the venue's banqueting manager to lock in service timings before finalising your stage schedule. High-volume kitchens run on precision timing:
- Reception (45 to 60 minutes): Keep arrival drinks to an hour maximum. Guests standing in formal shoes grow tired quickly, and extending the drinks reception drains the bar budget early.
- Call to dinner (15 minutes): Moving 200 or more people from a foyer into a dining room takes longer than expected. Ring chimes or make clear announcements to start movement early.
- Starters served: Ensure bread and chilled water carafes are already on tables when guests sit down to prevent immediate pressure on waiting staff.
- Speeches: Decide whether speeches happen before the meal, between courses or after dessert. Holding speeches between starter and main course is risky for kitchen service. If you have substantial presentations or awards, schedule them either right at the start before food service begins, or over dessert and coffee when hot plates are cleared.
- Carriages: Clearly state the finish time on the invitation. If the licence runs until midnight, plan for background music to dip and lights to gently rise at 23:45 to encourage a steady exit.
Acoustics require careful management during dining. A room filled with marble, glass and hard flooring will magnify the clatter of cutlery and conversation, making it difficult for guests to hear table companions. Adding carpet, heavy drapes and upholstered chairs absorbs ambient clatter, preserving speech clarity when your host takes to the stage.
Contract terms, accessibility and site visits
Before signing a contract or transferring a deposit, visit the venue at the time of day your event will run. Walk the full route that guests will take, starting from the arrival entrance or nearest underground station, through the cloakroom to the reception area, and into the dining suite.
Accessibility must be verified first-hand. Many historic banqueting suites in the South East were built without modern step-free standards in mind. While most have adapted, check whether wheelchair access relies on a service lift through the back kitchen or an accessible main guest lift. Verify that accessible toilets sit on the same level as the dining room rather than two floors away.
Pay close attention to operational clauses in the venue contract:
- Deposit schedules and payment milestones: Most venues require an initial deposit on booking, followed by staged payments and a final balance based on confirmed guest numbers two weeks prior to the event.
- Cancellation terms and force majeure: Check what happens if your company needs to reschedule, and ensure policies on supplier liability and property damage are explicitly stated.
- Catering restrictions: Establish whether the venue operates an exclusive in-house catering team or charges a buyout fee if you require external specialist catering for dietary or cultural requirements.
- Staffing ratios: Ask for the confirmed waiter-to-table ratio. For a standard plated gala dinner, aim for one waiter per two tables of 10. For high-end silver service with concurrent wine pouring, you will need one waiter per table.
Reviewing these logistical details early allows you to select a banqueting suite that looks impressive from the first champagne flute to the final carriage call, while keeping operations and costs strictly under control. Hire Space 360 is enterprise venue and hotel procurement for companies spending £1m or more a year on meetings and events: a managed meetings and events programme, the kind procurement teams call strategic meetings management. It puts every venue contract and hotel booking onto one agreement with consolidated invoicing, keeping every booking within company event policy. Finance and procurement teams also receive live spend reporting and audit trails across all regions, supported by named venue sourcing experts.
What our customers say
Inspiration and planning guides

Get Ready, Set, Go at ArcelorMittal Orbit
The unique design of the ArcelorMittal Orbit provides an unrivalled backdrop for any event. Guests will be amazed at the views from 114.5 metres in the air as they enjoy a breath-taking panorama of up to 20 miles across London at the award-winning events venue.

9 Reasons Why The Brewery is the Venue You’ve Been Dreaming of
Searching for the right venue for your event can feel like wading through treacle - we’ve all been there. You want a venue that’s the right size, in the right location, with the right facilities and the right look. Easier said than done! Or is it…?

Awesome Awards at the Eventim Apollo
From the Oscars to the Oliviers, nothing says ‘awards ceremony’ like a grand and glitzy theatre. And if it’s a bit of old-school glamour you’re after, you can’t get better than the Eventim Apollo, Hammersmith.
One supplier. Every venue. Full visibility on what you spend.
Multiple venues and events. One agreement.