Creative Workshop Venues in London
Find creative workshop venues in London with classroom seating, integrated AV facilities and full-day catering options for corporate teams.
7,654 Creative Workshop in venues in London


































































































































































No venues match these filters
Try widening your capacity, luxury level or event type.
Don't have time to search? We'll find it for you.
For business events that need human judgement, talk to our team. Free for events of 100+ people, budgets over £10k or ongoing programmes.




Explore more venues in London









Frequently asked questions
How important is tech for London workshops?
Can I find inspiring venues centrally in London?
What's the ideal size for a workshop venue?
What layout suits a London creative workshop?
Other platforms search their database. We search everything.
Tell us what you need. Our deep research finds any venue, whether it's in our marketplace or not. No one else does this.
About Creative Workshop in London
Choosing the right room style for a full-day workshop
Planning an all-day training session in London means balancing discipline with creative engagement. An intensive schedule requires focus, yet eight hours inside a windowless, corporate basement will drain a team before lunch. The goal is to find an environment that keeps delegates alert, provides proper working surfaces and fosters open discussion without feeling like an exam hall.
For structured training, a classroom layout is almost always the strongest baseline. It gives every attendee their own desk space for notebooks, tablets and reference binders while keeping sightlines fixed on the facilitator and the presentation screen. The common mistake when booking a London venue is taking maximum capacity figures at face value. A room listed for 30 delegates in a theatre arrangement or standing reception will feel uncomfortably cramped once you introduce rows of trestle tables, power strips and ergonomic chairs.
As a working rule, if you are hosting 25 guests in a classroom layout, search for rooms rated for roughly 30 people in that specific format. That buffer gives your trainer space to walk the room, accommodates flip charts without blocking fire exits and ensures people can leave their seats without disturbing their neighbours. You can explore how unconventional settings alter group energy in our guide to 6 Quirky London Meeting Rooms.
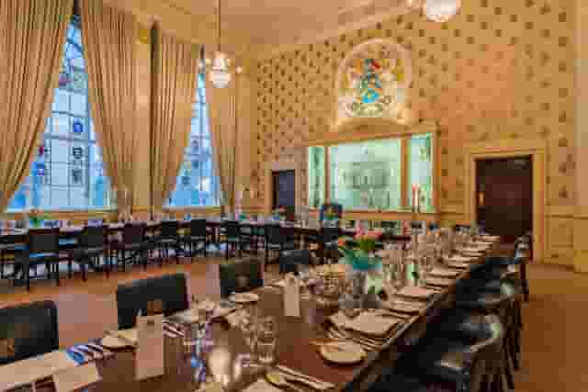
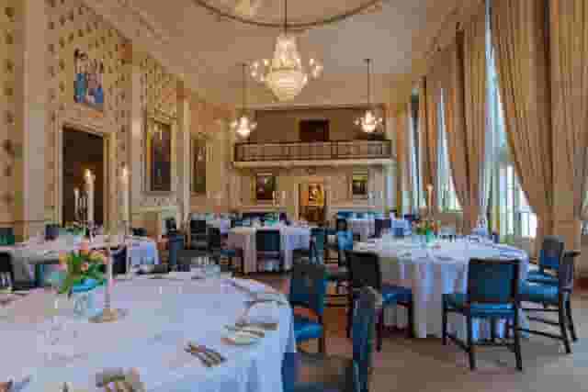
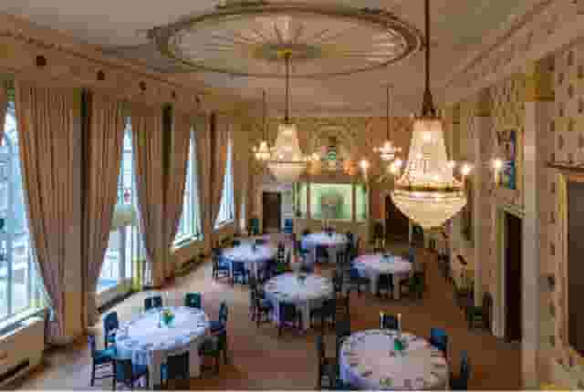
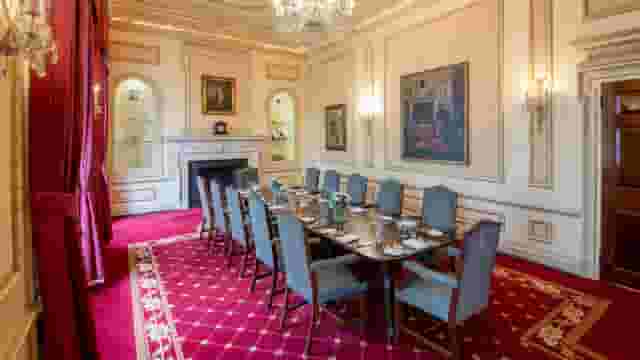
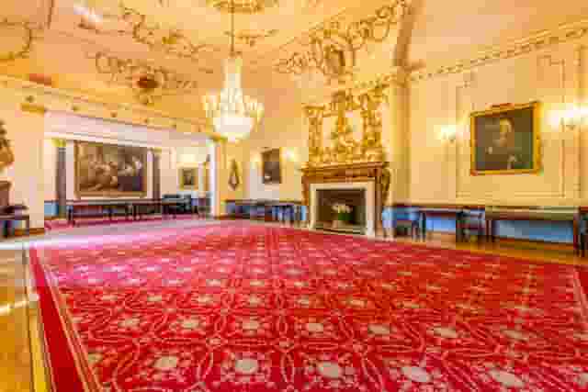
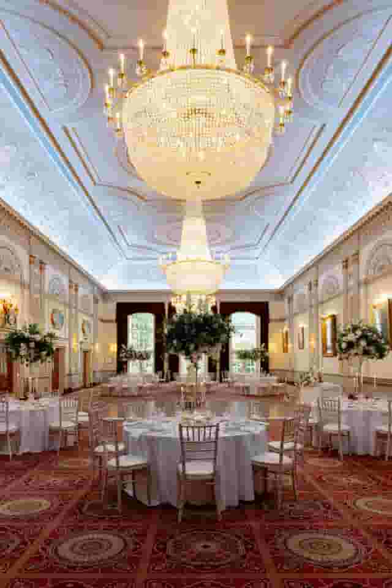
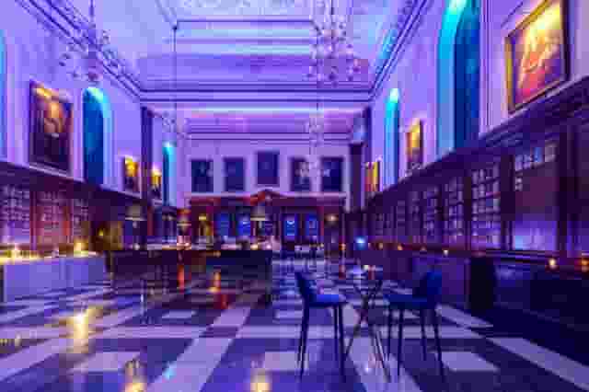
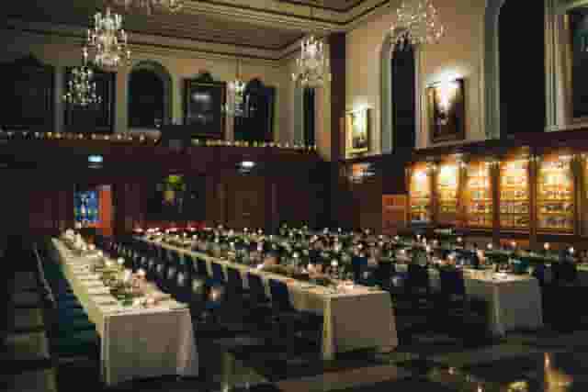
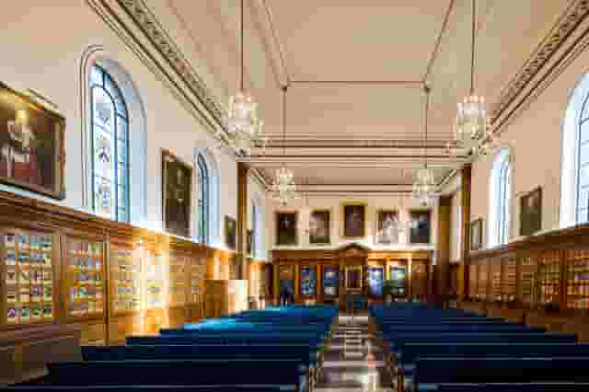
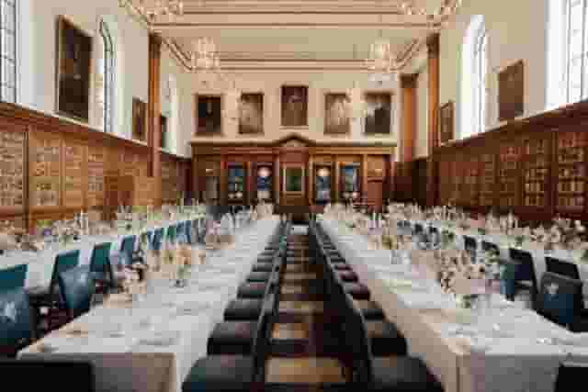
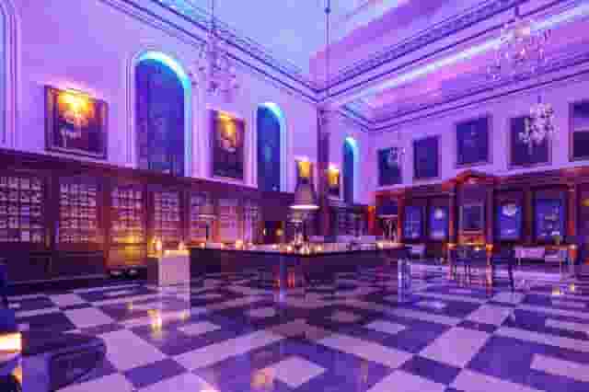
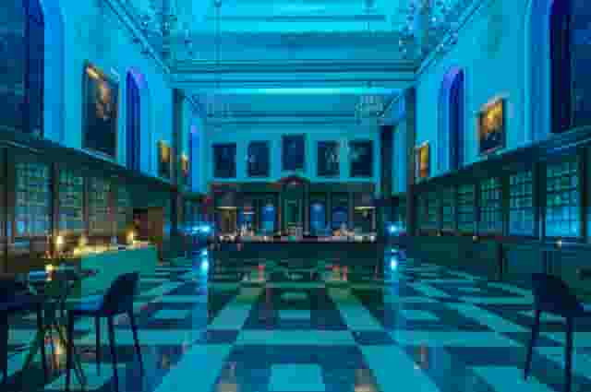
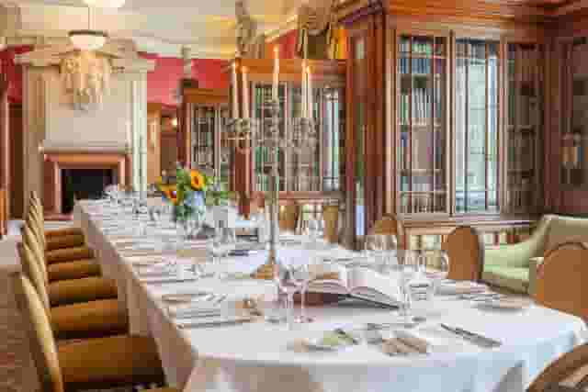
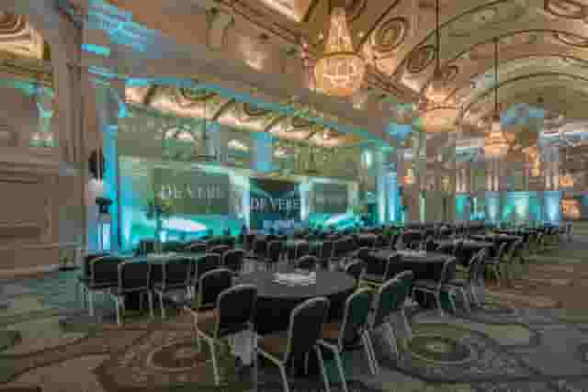
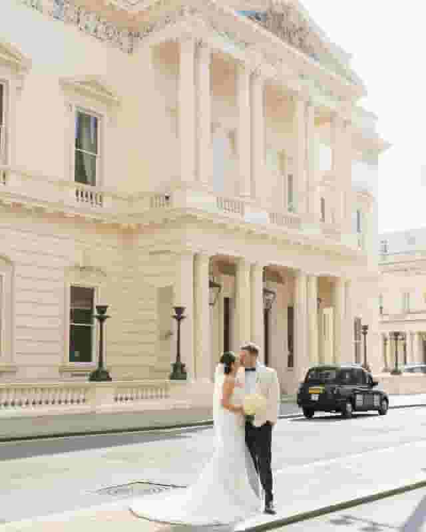
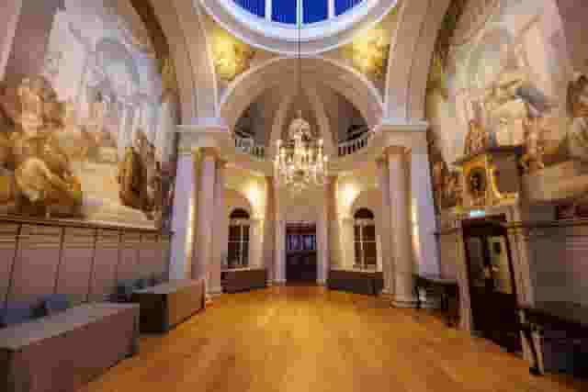
Central London has a distinct split between purpose-built corporate suites and characterful heritage or creative spaces. Traditional conference facilities offer clinical predictability, but cultural institutions and historic societies often provide much higher ceilings, large sash windows and natural daylight that keep fatigue at bay. For example, The Great Room at RSA House offers a Georgian setting in the West End with a dining capacity of 140, showing how academic heritage can elevate group discussion. Similarly, institutions like Library at One Birdcage Walk in Westminster provide quiet, oak-lined surrounds with park views, holding up to 200 for receptions and lending gravitas to professional development sessions.
When briefing venues, always request a dimensioned floor plan showing the classroom setup rather than a blank room diagram. Ask the venue team specifically about the depth of their tables. Standard 450mm seminar tables work for basic note-taking, but if your workshop involves laptops, workbooks and physical training materials simultaneously, you will need 600mm or 750mm tables to prevent clutter from derailing the session.
Technical requirements and room ergonomics
A creative workshop quickly stalls if the audio-visual setup fails. When participants spend a full working day absorbing new material, small friction points like blurry projection, muffled microphones or buzzing lights compound into serious fatigue. Checking technical capability early protects your training schedule.
Start with screen resolution and display positioning. In a classroom layout, delegates sit behind one another in rows. If your display is mounted too low, attendees in the second and third rows will spend the day craning around heads. Check that screens are elevated, or confirm whether the venue can provide dual repeater monitors down the length of the room. Digital collaboration tools and live demonstrations also demand robust connectivity. Never rely on open public guest networks; verify that the venue can supply a dedicated, high-bandwidth connection with sufficient capacity for every delegate to run multiple cloud applications at once.
Power distribution is another common oversight. Delegates working from laptops for eight hours cannot survive on internal batteries alone. Running trailing extension leads across walkways creates immediate trip hazards and breaches health and safety policies. Ask the venue coordinator whether they provide integrated table power or dropped floor boxes beneath the desks.
Writable surfaces are just as critical for creative sessions. Whiteboards, glass writing walls and magnetic panels allow trainers to capture ideas on the fly and pin up group exercises. Check whether these boards are fixed to the perimeter walls or mounted on castors, as mobile boards let you divide the room into working zones during afternoon exercises.
| Technical Element | Minimum Standard | What to Check Before Booking |
|---|---|---|
| Screen Display | 1080p display or high-lumen laser projector | Screen height relative to back-row sightlines |
| Audio Reinforcement | Wireless lapel microphone and PA system | Speech clarity without feedback or room echo |
| Device Power | One protected socket per delegate desk | In-table modules or drop-down cable trays |
| Wi-Fi Provision | Dedicated commercial Wi-Fi network | Upload and download bandwidth with all devices active |
| Writable Walls | Mobile whiteboards or dry-wipe wall vinyl | Board markers, erasers and post-it adhesion quality |
For large-scale, highly technical programmes, purpose-built venues like Mountbatten at QEII Centre in Westminster provide dedicated production infrastructure, built-in AV support and dining space for 384 guests. If your workshop leans into digital media, creative design or software hackathons, spaces like Village in Shoreditch offer raw industrial proportions with high ceilings, standing space for 700 and heavy-duty staging capabilities. If you want further ideas on spaces that break away from sterile hotel basements, review our roundup of 8 of the Coolest Meeting Rooms in London.
Acoustics also dictate how hard delegates must work to stay focused. High ceilings and bare brick look sharp, but hard surfaces bounce sound around the room. If your day includes group debates or trainer-led lectures, check that the space has acoustic panelling, carpeted flooring or heavy curtains to absorb reverberation. Always schedule a technical walkthrough at the venue at least two weeks before the event to test your specific presenter laptops, software aspect ratios and audio feeds.
Structuring the day: breakouts, movement and catering
A full-day workshop is an endurance exercise for delegates. Keeping people static in the same chair from nine until five kills engagement and stifles creative output. When selecting a venue, examine how the physical space supports natural movement throughout the agenda.
Your schedule should alternate between broad presentation segments and small-group collaboration. While movable classroom desks allow participants to turn their chairs into small clusters, an adjoining breakout area provides a complete cognitive reset. Stepping out of the main training room for twenty minutes allows teams to tackle problem-solving briefs with renewed energy.
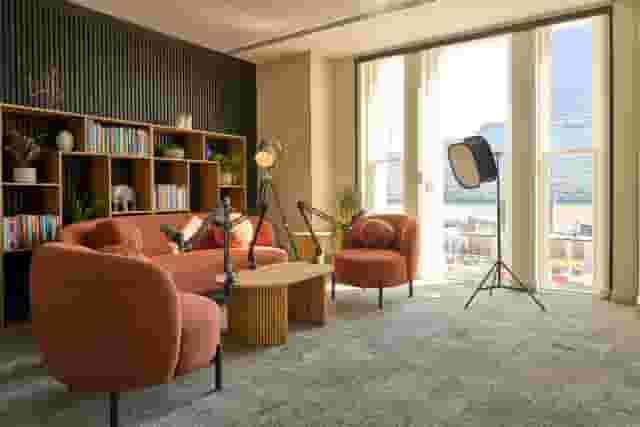
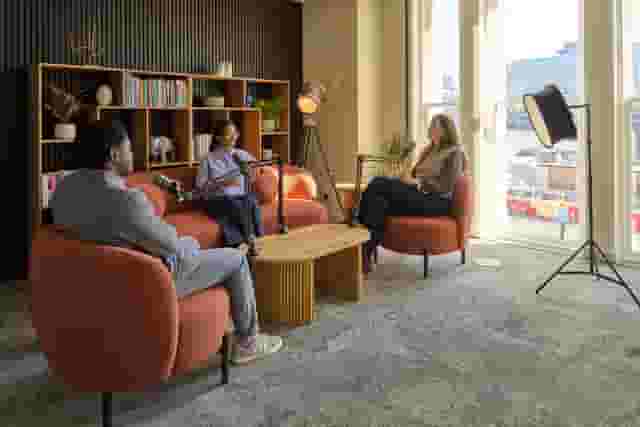
Spaces like The Frame at Qube Elephant Lounge & Bar in Elephant & Castle illustrate how lounge and studio layouts support collaborative work, offering standing room for 60 in an informal environment. For cultural appeal in West London, Whole Venue at Bush Hall in Shepherd's Bush provides a restored Edwardian hall with room for 300 guests, giving organisers ample room to partition presentations from interactive group tasks.
Catering choices directly influence afternoon productivity. Heavy, carbohydrate-laden hot lunches lead straight to the familiar two o'clock energy slump. Instead, arrange balanced menus focused on lean proteins, grains and fresh produce. Finger food or standing fork buffets work best because they encourage delegates to stand up, stretch their legs and network naturally.
Where possible, serve lunch in a separate room rather than at the training desks. Leaving the working room empty for forty-five minutes lets the venue team refresh water carafes, open windows to ventilate the space and clear away morning clutter. It also signals to delegates that lunch is genuine downtime, allowing them to return to the afternoon session refreshed.
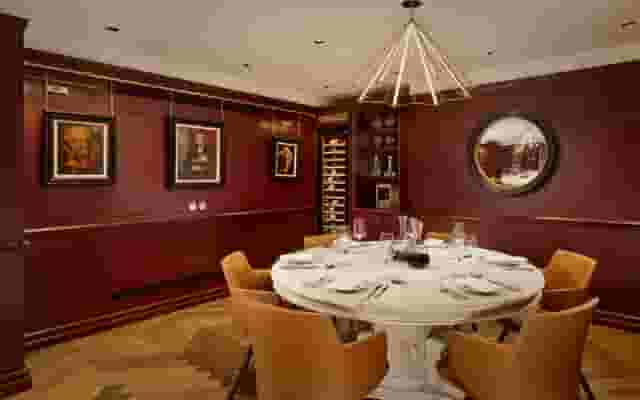
Venues with dedicated culinary operations make this transition effortless. For instance, the Private Dining Room at CORD Restaurant by Le Cordon Bleu in the City of London pairs high-spec AV technology with professional dining for up to 26 guests. For slightly larger gatherings, the Cafe at National Army Museum in Chelsea offers a bright, adaptable setting holding up to 290 for receptions, allowing organisers to host training sessions in adjoining suites while keeping social breaks distinct.
Hydration and continuous refreshments are equally important. Rather than limiting tea and coffee to strict twenty-minute service windows, ask your venue to provide an all-day refreshment station stocked with chilled water, herbal teas, fresh fruit and light snacks. This allows delegates to step away quietly for a drink when needed without disrupting the room.
Comparing quotes, contracts and budgeting factors
Securing a creative workshop venue in London requires a clear understanding of how venues price full-day bookings. Because our data for this specific category does not carry a single fixed price band, your total spend will depend heavily on location, venue style and how your catering and technical requirements are packaged. To remove the guesswork, Hire Space operates as an event planning and venue booking platform backed by a team of real people, providing instant, data-backed price estimates drawn from actual booking figures. You can shortlist suitable spaces in minutes rather than waiting days for replies, with suggestions for similar rooms at lower rates if a chosen location exceeds your budget.
Most London training venues structure their pricing in one of two ways: a comprehensive Day Delegate Rate (DDR) or a Room Hire fee with itemised additions. Understanding the difference helps you compare proposals accurately and spot hidden charges early.
| Pricing Model | What It Typically Covers | Watch Out For |
|---|---|---|
| Day Delegate Rate (DDR) | Room hire, standard AV package, lunch, continuous tea and coffee | Minimum guest guarantees, basic AV limitations, strict service hours |
| Room Hire Plus Catering | Exclusive access to the space for set hours | Separate fees for screen hire, cleaning, staff costs and service charges |
A standard DDR is often the most predictable model for corporate organisers. It usually wraps room rental, basic audio-visual equipment, lunch, two to three tea breaks and water service into a single per-person cost. However, always read the fine print regarding what counts as standard AV. A venue might include a projector and screen in the rate but charge extra for wireless microphones, presentation clickers, flip charts or technician assistance.
Room hire models give you greater flexibility over catering tiers and supplier choices, but they require careful itemisation. A venue quoting a competitive room hire fee might carry mandatory kitchen buy-out fees, high minimum food and beverage spends or strict contracted supplier lists.
When evaluating vendor proposals, examine these specific cost variables:
- Access and load-in timings: Facilitators typically need at least an hour before delegates arrive to set up materials, test software and position furniture. Check whether your hire period covers this preparation time or whether early access triggers an hourly surcharge.
- Technician coverage: Having an on-site technician for the initial morning setup prevents embarrassing presentation delays. Establish whether an AV engineer is included, on call across the building or billed as an optional day rate.
- Storage and deliveries: Training workshops often require bulk deliveries of workbooks, sample kits or display stands. Ask whether the venue accepts advance couriers the day before the event and whether they can store materials overnight for collection.
- Breakout room additions: If you require separate syndicate rooms for afternoon team sprints, check whether these are billed as separate rentals or discounted as part of your main room package.
- Service charges and VAT: Confirm whether quoted figures include VAT and whether an optional or discretionary service charge applies to catering spend.
Before signing a contract, confirm deposit schedules and cancellation policies. Most London venues require an upfront deposit to secure the date, with the balance due several weeks prior to the event. Clarify the deadline for confirming your final delegate numbers. A fair contract allows you to adjust your catering headcount down by ten to fifteen percent up to seven working days before the workshop, protecting your budget if attendee numbers fluctuate. Taking time to establish these ground rules early ensures your training day runs smoothly from the opening slide to the final wrap-up. Hire Space 360 is enterprise venue and hotel procurement for companies spending £1m or more a year on meetings and events: a managed meetings and events programme, the kind procurement teams call strategic meetings management. It consolidates every workshop venue, meeting room and hotel stay onto one agreement with a single supplier, replacing individual venue bills with consolidated invoicing that keeps bookings within agreed event policy. Procurement and finance teams gain live spend reporting and an audit trail across all departments, supported by dedicated sourcing managers who oversee every booking.
What our customers say
Inspiration and planning guides

Olympia London: Seven Venues in One
Olympia London is a stunning showcase of traditional Victorian architecture, combined with all the modern necessities of an awe inspiring venue. With seven venue spaces that inspire both engagement and enjoyment, Olympia London will be an incredibly cool backdrop to your next event.

Events @ No 6
Events @ No 6 is an innovative, state-of-the-art events venue, that is designed to be the perfect solution for an array of events - including conferences, private dining events, and receptions.

Get Ready, Set, Go at ArcelorMittal Orbit
The unique design of the ArcelorMittal Orbit provides an unrivalled backdrop for any event. Guests will be amazed at the views from 114.5 metres in the air as they enjoy a breath-taking panorama of up to 20 miles across London at the award-winning events venue.
One supplier. Every venue. Full visibility on what you spend.
Multiple venues and events. One agreement.