Casting Suites in London
Find casting suites and audition spaces across London with the acoustic privacy, production tech and waiting rooms needed for your next call.
641 Casting Suites in venues in London































































































No venues match these filters
Try widening your capacity, luxury level or event type.
Don't have time to search? We'll find it for you.
For business events that need human judgement, talk to our team. Free for events of 100+ people, budgets over £10k or ongoing programmes.




Explore more venues in London



Frequently asked questions
How important is location for a casting suite?
Are there tech requirements for casting suites?
What should a London casting suite include?
What size venue is best for casting calls?
How do I ensure privacy in a casting suite?
Other platforms search their database. We search everything.
Tell us what you need. Our deep research finds any venue, whether it's in our marketplace or not. No one else does this.
About Casting Suites in London
Organising an evening that combines a private view, a presentation or talk and a drinks reception is a balancing act. You are asking one room, or a series of connected rooms, to support three distinct modes: quiet attention for viewing work, focused listening for a speaker, and open socialising with a drink in hand. If the floor plan is wrong, guests cluster near the door and never see the exhibition. If the acoustics are harsh, nobody can hear the speaker without shouting.
Getting these elements right comes down to spatial flow, acoustic separation, catering logistics and how you time the transitions between each part of the programme.
Structuring the flow of a multi-part evening
A cultural evening needs a natural progression. When people arrive, they want to take off their coats, collect a glass and take in their surroundings without being herded immediately into rows of chairs.
The arrival and private view
The opening 45 to 60 minutes belong to the private view. Lighting should focus on whatever is on display, whether that is hung artwork, physical models, digital installations or projection. Keep background music low or off entirely. If guests have to speak over a playlist, the atmosphere turns into a party before you have established the cultural focus of the night.
Circulation is the main operational challenge here. Avoid placing the bar right at the entrance. If you do, incoming guests will stop three paces past the door, causing a bottleneck that starves the rest of the floor. Place the drinks station towards the back or midpoint of the space so guests must walk through the exhibition to reach it.
For events with up to 180 guests standing, a dedicated gallery layout like La Galeria at Lumiere Underwood in Old Street offers an open, single-level floor that keeps sightlines clear and gives artwork room to breathe. When guests can circulate freely around the perimeter, conversations remain conversational rather than competing for floor space.
Moving into the talk
Transitioning guests from browsing with drinks to listening to a talk is where events most often lose time. People get caught in conversations, glasses are half-full, and moving a room of 100 people takes twice as long as you think.
You have two choices for how to run the presentation:
- A split-space format: Guests move into a separate auditorium or seated studio for the talk, leaving their drinks outside or taking them to dedicated theatre seats.
- An all-in-one format: Guests gather around a raised platform or staging area within the main gallery, either seated on casual rows or standing in a loose semi-circle.
If you opt for a split space, a purpose-built auditorium eliminates the scramble for sightlines. The Cubic Theatre at the London Transport Museum in Covent Garden seats 110 guests in tiered theatre rows. A setup like that gives the speaker proper AV support, fixed sightlines and complete acoustic isolation from the reception foyer. It also means you do not have to rearrange furniture while guests are watching.
For an all-in-one format, you need high ceilings and sound-absorbing surfaces so the speaker does not echo. Park Village in Regent's Park has 2,700 square feet in The Arena, holding up to 250 standing. The Victorian studio volume allows you to cluster seating near a projection wall while leaving surrounding floor area clear for the display, provided your AV technician sets up directional speakers focused on the audience cluster.
| Format | Best for | Key risk | Operational fix |
|---|---|---|---|
| Split space (gallery plus separate theatre) | Formal lectures, film screenings, keynote talks | Momentum drops during room change | Ring a chime five minutes prior and keep the walk short |
| Single space (zoned exhibition and presentation) | Short panel discussions, artist introductions (under 20 minutes) | Noise bleed from bars and late arrivals | Close the bar during speeches and group chairs tightly |
| Fluid studio (moveable partitions) | Interactive evenings, creative workshops, varied pacing | Cluttered transitions if furniture moves mid-event | Keep furniture static and redirect lighting instead |
The drinks reception and post-talk discussion
Once the formal remarks conclude, the energy in the room shifts. Guests want to discuss what they just heard, revisit specific pieces on display, and refresh their drinks.
This is when catering staff should circulate with trays of wine or soft drinks rather than forcing everyone back to a single service point. If you have canapes or bowl food, release the first wave immediately after the talk finishes. Guests who have been standing for an hour will be hungry, and sustained conversation depends on keeping people comfortable.
Choosing the right style of venue
London offers several architectural styles for cultural gatherings, each with distinct trade-offs for lighting, rigging and sound.
Former ecclesiastical and heritage buildings
Converted churches and civic halls bring architectural scale, vaulted arches and tall windows that make an impression the moment guests walk in. However, stone floors and high stone walls create long reverberation times. A space that sounds magnificent for a choir can turn a spoken-word presentation into an unintelligible wash of sound.
The Nave at St John's Church Waterloo holds up to 300 for a reception. It balances historic scale with modern technical renovation, giving organisers light-filled open spans alongside contemporary sound systems designed to tame acoustic reflections. When considering historic or listed spaces, check whether you are allowed to affix temporary hangings or display boards to the walls. Most heritage buildings require freestanding display easels, plinths or self-supporting truss systems.
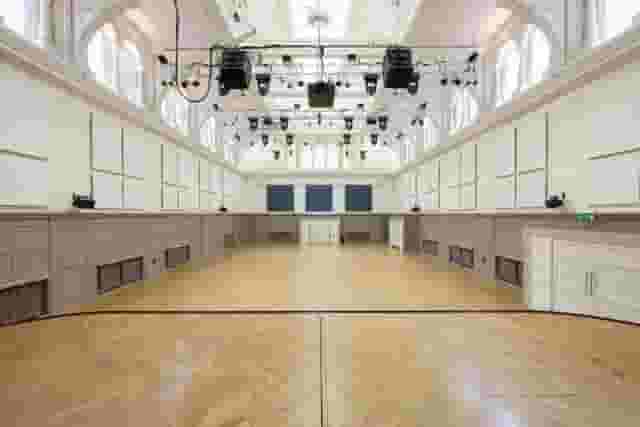
Another option with deep heritage roots is the Performance Studio at The Royal College of Music in South Kensington, which accommodates up to 110 standing. Venues grounded in performance education already understand acoustics, backline requirements and formal stage management, saving you from hiring external audio specialists.
White-box studios and converted industrial buildings
Raw studios, converted warehouses and industrial spaces offer total flexibility. You start with blank walls, neutral backdrops and concrete or timber floors, allowing your exhibition to dictate the aesthetic.
In Hackney Wick, Vittoria Wharf Studio provides 2,000 square feet of multipurpose space for up to 134 standing, featuring high ceilings and natural daylight from roof lights. Spaces like this let you build temporary walls, suspend lights from ceiling beams and paint backdrops to order.
The trade-off with industrial studios is that you often have to bring in everything yourself: glassware, ice, waste disposal, coat rails and microphones. Always ask what infrastructure stays in the room and what leaves with the previous client.
Cultural hubs and arts centres
Arts institutions that run their own public programmes tend to have operational backbones that commercial hire spaces lack. They have on-site technicians, box office facilities, accessible entrances and catering prep kitchens already in daily use.
In Highgate, Studio 1 at Jacksons Lane provides a 120-capacity standing space in a converted church setting featuring sprung floors and high ceilings. Further west, The Studio at Ladbroke Hall offers an 80-capacity reception room set inside an established creative hub. Opting for a venue embedded in an active arts venue means duty managers understand how artists, speakers and audiences interact.
Understanding costs and comparing quotes
Budgeting for an evening with multiple components requires looking past the base dry-hire fee. Venues that appear cheap on paper can quickly outpace fully packaged spaces once you add sound hire, display wall installation, security staff and waste clearance. As a venue booking platform backed by a team of real people, Hire Space provides instant price estimates calculated from actual booking figures. That allows you to see what an evening will genuinely cost before making an enquiry, while highlighting similar locations at lower rates if your top choice creeps over budget.
Our pricing data indicates that for arts and culture events in London, costs typically run from £31 to £54 per head. This figure is an estimate based on six quotes from the venues on this page and assumes a guest count of about 120 guests. It is indicative, estimated from what these venues have charged for similar events.
How your event sits within that range depends on whether the venue provides internal equipment or requires outside production.
| Cost category | What to expect towards the £31 end | What pushes quotes towards the £54 end |
|---|---|---|
| Space hire | Community hall or daytime studio with simple hourly rates | Commercial gallery with evening-rate minimums and load-in surcharges |
| Audio and visual | Built-in PA, one wireless microphone, basic gallery track lighting | Multi-channel speaker arrays, display spotlights, projector hire and an on-site technician |
| Drinks and service | Standing table with house wine, beer and water poured by two servers | Circulated sparkling wine, glassware hire, ice delivery and bar staff through to pack-down |
| Front of house | Self-managed cloakroom and one venue caretaker on site | Dedicated event manager, door security, cloakroom attendants and waste removal crew |
Where hidden costs arise
When reviewing venue quotes, scrutinise three areas:
- Technical staffing: Having a sound board in the corner is useless if nobody knows how to patch in your presenter's laptop. Venues often quote for the gear but charge an hourly crew rate for the technician to operate it. Budget for at least four hours of technician time: one hour soundcheck, two hours event, one hour pack-down.
- Load-in and derig access: If your private view involves hanging paintings, building plinths or setting up directional lighting, you will need access two to three hours before doors open. Confirm whether early load-in is included in the session fee or billed at an overtime rate.
- Refuse disposal: Galleries and council-licensed venues rarely let you leave commercial waste or display packaging in their domestic bins. Check whether there is a flat waste-clearing fee or if you are expected to take your rubbish away at midnight.
Technical and production essentials
A cultural talk requires clean, intelligible sound and lighting that separates the speaker from the audience. A microphone that cuts out or hums ruins an otherwise polished evening.
Acoustic isolation and voice amplification
Never rely on a speaker projecting naturally in a room with more than 30 people, especially if drinks have been served beforehand. Background ambient chatter always lingers.
For presentations up to 100 people, two wireless handheld microphones or lapel clip-on mics connected to two active PA speakers will provide sufficient clarity. If your evening features a panel discussion with three or four contributors, use directional wireless gooseneck microphones on a table or individual lapels. Handing a single microphone back and forth along a table interrupts the conversational rhythm.
Test for external noise bleed during your site visit. If the venue sits on a busy bus route or directly above an underground line, rumble can travel through concrete floors into sensitive microphones.
Lighting that guides the room
Lighting serves as your traffic controller. Use warm, focused spotlights or track fixtures on the exhibits, keeping general ambient light dimmed to draw eyes towards the walls or display cases.
When it is time for the talk, bring up a dedicated key light on the speaker's podium or stage area while dropping the perimeter lighting slightly. This signals to guests that their attention should move to the front of the room without an organiser having to shout over the crowd.
Practical logistics, access and timing
London travel networks mean guests arrive in staggered waves between 18:00 and 19:15, depending on tube lines and office finishing times. Factoring this into your timeline prevents early arrivals from feeling awkward and latecomers from interrupting the speaker.
Scheduling a balanced timeline
A reliable three-hour timeline for 120 guests runs as follows:
- 18:00: Doors open. Background music at low volume, drinks poured on arrival, coat check staffed. Guests view the exhibition at their own pace.
- 18:50: First announcement. Service pauses at the main bar; staff encourage guests to take their seats or gather near the stage.
- 19:00: Introduction and talk (20 to 30 minutes maximum, plus 10 minutes of audience questions).
- 19:40: Talk concludes. Drinks service resumes; finger food or canapes begin circulating.
- 21:00: Last orders called at the bar.
- 21:30: Event finishes and guest departure.
Transport, accessibility and arrivals
Before signing a contract, walk the route from the nearest tube or railway station yourself. Look for well-lit streets, step-free access from street level to the event floor, and wide doorways. Performers, panellists and attendees with mobility requirements need clear information in advance about whether the building has working lift access and accessible toilet facilities.
If you have guest speakers or artists bringing delicate exhibits, check whether the venue has a dedicated loading bay or kerbside parking dispensation. A venue in the central congestion zone without loading access means carrying heavy display cases through pedestrian traffic, which adds stress before your evening has even started.
What our customers say
Inspiration and planning guides

The 5 Best Boats For Hire In London
Looking for something a bit different for your summer party? Check out our picks for the best boat venues in London. Perfect for corporate events, they're guaranteed to offer a unique experience with stunning views!

This Is Why London Has Such Unique Venues
At Hire Space, unusual venues [https://hirespace.com/Browse/Unusual-Event-Venues-London] are the name of the game. Passion to find a unique venue for an event seems to be unabated in London, but it's of little surprise when taking into account all the amazing spaces the capital has to offer. But just why is London filled with so many unusual venues for hire? We investigated: Romans, Saxons, Normans, Tudors and Stuarts. The Black Death, two World Wars and one Great Fire. London has seen it a

London's Most Unusual Christmas Venues
Tired of the same old Christmas party venues? This year, why not switch things up and throw your festive bash somewhere that’s truly out of the ordinary?
One supplier. Every venue. Full visibility on what you spend.
Multiple venues and events. One agreement.