Reception Venues in Central London
Discover Central London reception venues with private hire, verified guest capacities and fast catering quotes for your next corporate evening.
3,926 Reception in venues in Central London

























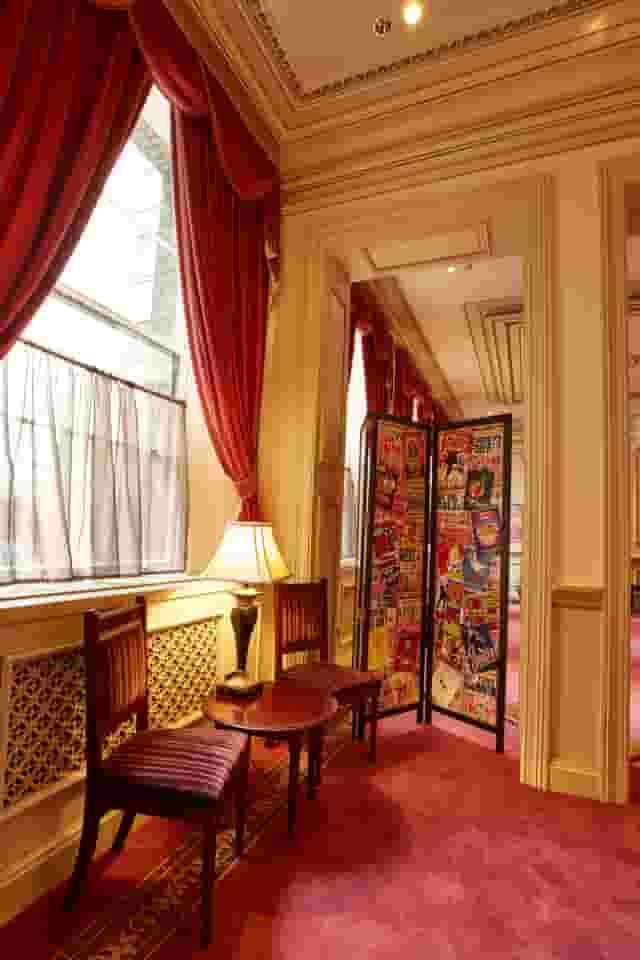
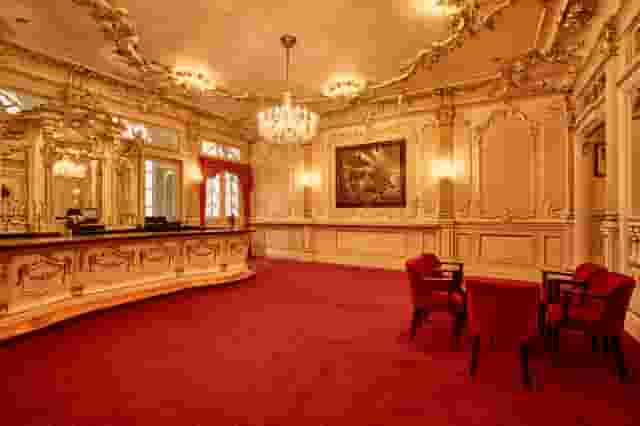
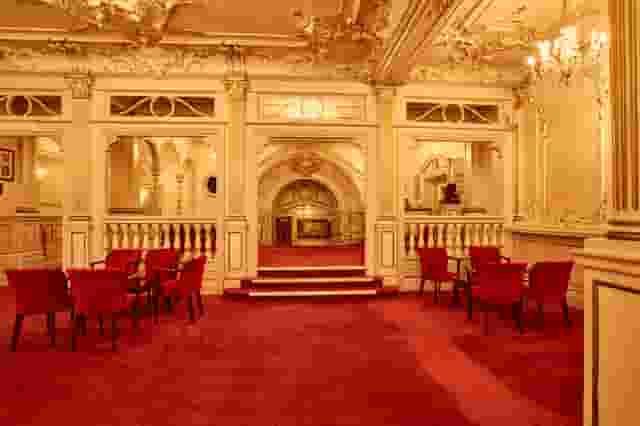
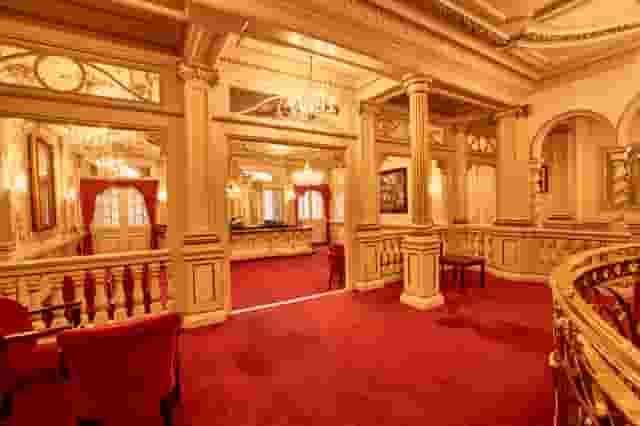










































































No venues match these filters
Try widening your capacity, luxury level or event type.
Don't have time to search? We'll find it for you.
For business events that need human judgement, talk to our team. Free for events of 100+ people, budgets over £10k or ongoing programmes.




Explore more venues in Central London






Frequently asked questions
What's the ideal capacity for Central London venues?
How to ensure privacy at a Central London venue?
Are historic venues suitable for receptions?
What amenities are vital for Central London receptions?
How to select a tech-equipped venue in London?
Other platforms search their database. We search everything.
Tell us what you need. Our deep research finds any venue, whether it's in our marketplace or not. No one else does this.
About Reception in Central London
Selecting a venue format for standing receptions
Corporate drinks receptions in Central London tend to fall into three clear brackets: gallery spaces with cultural pedigree, private members' clubs and dedicated event suites, or historic institutions and livery halls. Choosing between them comes down to how much production you want to install, what impression you need to make on clients or staff, and how strictly you need to control access.
Institutions such as galleries and landmark buildings give an immediate sense of scale. Receptions held among collections at the National Portrait Gallery or The National Gallery bring built-in conversation points, which helps when guests do not know each other well. These spaces work especially well for client-facing evenings, investor receptions and annual gatherings where the backdrop does the decorative work for you. The trade-off is operational rigidity. Public institutions open for private hire only after daytime visitors clear out, meaning load-in windows are tight and setup teams often have less than an hour to place poseur tables, test audio lines and chill wine.
Private clubhouses, dedicated event suites and townhouses offer far greater schedule flexibility. A venue such as 60 Great Queen Street provides an exclusive-hire Art Deco suite with three distinct areas accommodating 500 guests standing. Having multiple interconnected rooms lets you separate the registration arrival from the main bar, giving planners a natural way to stagger guest flow. Similarly, Dartmouth House in Mayfair gives you a Georgian mansion setting for 350 standing guests across connected rooms and an outdoor courtyard, allowing your group to spread out naturally without splitting the party.
If your group is smaller and you want an atmosphere built for conversation, modern hospitality lounges or riverside spaces offer an easier route. At Woods Quay on the Embankment, the East Wing holds 150 guests on a private river pontoon, giving attendees moving views along the Thames. For formal corporate dinners or receptions in historic professional settings, 113 Chancery Lane provides a modern lounge in its Six Clerks Restaurant and Bar for 120 people, while One Birdcage Walk in Westminster offers its Venetian-style Marble Hall and adjoining Gallery for up to 210 guests. To speed up venue sourcing for receptions across Central London, Hire Space offers an event planning platform alongside a team of real people who take personal ownership of the outcome. Planners can use Deep Venue Research to uncover spaces tailored to their exact brief, with instant availability confirmed directly by venues for work events of 100 guests or more.
Space planning, guest movement and room flow
The most common error in planning a drinks reception is taking a venue's headline standing capacity at face value. A venue rated for 250 guests standing assumes every square foot of floor is usable space. Once you bring in a registration desk, two satellite bars, food stations, a small stage for opening remarks and a cloakroom queue, usable floor space drops by 20 to 30 percent.
Usable floor area and density
Comfortable networking requires roughly 1 to 1.2 square metres per person. If your event involves heavy tray-passed food or continuous canapé service, waiting staff need room to circulate through the room without bumping into guests. High-density receptions (0.7 square metres per guest) feel energised for the first hour, but guests quickly tire if they cannot move freely to reach the bar or find a quiet corner for conversation.
| Reception Format | Space Allocation per Guest | Practical Room Features |
|---|---|---|
| Standing drinks and light canapés | 0.8 to 1.0 sq m | Satellite bars, scattered poseur tables, minimal perimeter seating |
| Substantial bowl food reception | 1.2 to 1.5 sq m | Central circulation aisles, food pick-up stations, waste clearance points |
| Reception with brief speeches | 1.0 to 1.3 sq m | Clear sightline zone toward PA station, acoustic dampening, back-of-room bar |
| Multi-room networking event | 1.4 to 1.8 sq m | Defined transition corridors, separate registration foyer, distinct lounge area |
When planning layout, avoid placing the main bar directly opposite the entrance doors. Arriving guests instinctively stop at the first bar they see, creating a bottleneck that backs up into the reception lobby or street. Position primary bar points toward the rear corners of the space, and use roaming wine service near the door to greet guests and draw them deeper into the room.
If you are planning an event that moves from standing drinks into formal dining, review our guide to 7 Beautiful Banqueting Venues in London to see how heritage venues handle transitions between drinks receptions and seated dinners.
Managing catering, bar service and supplier logistics
Food and drink service dictate the rhythm of any evening reception. For two-hour events, tray-passed canapés are sufficient to keep guests engaged. For events stretching beyond three hours, canapés alone leave attendees hungry, leading to early departures.
Canapés against bowl food
Canapés serve as social lubricants rather than dinner substitutes. Plan for four to five bites per guest for a short pre-dinner drinks reception, or eight to ten pieces per person if the reception runs through standard dining hours.
When you want guests to stay for the entire evening, introduce bowl food. Two or three savoury bowls followed by one sweet bowl give guests the substance of a seated meal while preserving the flexibility of standing networking. Food must be simple to eat with a fork while holding a glass; dishes requiring a knife or awkward balancing will be left on side tables.
Allergies and dietary preferences require active management. Instruct your caterer to label every tray clearly and ensure circulating staff know the exact ingredient profiles of each dish. Ensure the kitchen prepares a dedicated, pre-plated selection of vegan, gluten-free and allergen-safe items rather than leaving guests with dietary needs to scavenge from general service trays.
Bar ratios and service pacing
Queues at the bar sour an evening faster than almost anything else. Calculate your bar staffing on clear ratios:
- Allocate one bartender for every 35 to 40 guests for wine and beer service.
- If you offer mixed cocktails or mixed spirit drinks, increase that to one bartender per 25 guests.
- Ensure back-of-house bar support is scheduled to collect glassware and restock ice continuously throughout the evening.
Providing thoughtful non-alcoholic options is now an expected professional standard. Offer grown-up alcohol-free options, such as botanical infusions or cold-pressed juices, served in the same quality glassware as alcoholic drinks.
Technical production, acoustics and speech requirements
Most corporate receptions include a brief speaking moment: a five-minute welcome from the chief executive, an award announcement, or a short thank-you to clients. Failing to plan for speech acoustics can derail the moment.
High ceilings, stone walls and polished marble floors look impressive, but they reflect sound aggressively. In spaces like the crypt chambers of historic buildings or stone galleries, ambient guest chatter bounces off hard surfaces, creating a deafening rumble that forces people to shout. When planning speeches in these rooms, test the acoustic separation and sound bleed beforehand.
A venue like St. Paul's Cathedral, where the Nelson Chamber accommodates 250 guests for a reception, carries historic stone architecture that demands careful sound reinforcement. Rather than trying to blast audio from two large front speakers (which only increases echo), hire distributed sound: multiple smaller speakers spaced along the room, running at lower individual volumes. This delivers clear, intelligible speech to everyone in the room without deafening those standing near the front.
Confirm audio-visual equipment well in advance of the day:
- Ensure you have wireless handheld microphones with fresh backup batteries on site.
- Position the speaker on a raised plinth or low stage so they are visible over the heads of standing guests.
- Assign an AV technician to control audio levels, cut background music during speeches, and bring it back up smoothly once remarks conclude.
- Confirm Wi-Fi capacity if your reception involves live demonstrations, digital polling, or guest check-in apps. Ask whether the venue maintains separate networks for guest use and event production so presentation streaming does not compete with phone traffic.
Historic spaces, compliance and house rules
Central London contains some of the world's finest historic buildings, but listed status brings strict operational boundaries that every organiser must respect.
Institutions protect their fabric rigorously. Venues will rarely permit naked flames, meaning traditional wax candles are prohibited in favour of battery-powered tea lights. Red wine service is frequently banned in historic galleries or rooms with original parquet flooring, tapestries, or delicate artwork to prevent permanent staining. At venues such as the National Portrait Gallery, you may be restricted to white wine, champagne, and clear spirits in specific collection rooms.
Fixing points present another common obstacle. Listed building regulations mean you cannot attach signage, banners, or lighting rigs to walls, columns, or architectural mouldings. All branding and production must be entirely free-standing. Check floor loading limits if you plan to bring in heavy staging, substantial bar structures, or large LED screens.
Access windows in historic venues are non-negotiable. If a museum closes to the public at 17:00, caterers and production crews cannot set foot on the floor until that exact minute. If your reception starts at 18:30, your suppliers have only 90 minutes to transform a public gallery into a corporate event space. Always ask the venue manager for their approved supplier list; accredited caterers and production teams already know the loading bay rules, service lifts, and fire escape plans, which avoids costly delays on site.
Privacy, security and guest arrivals
Corporate receptions often involve senior executives, high-profile clients, or discussions of unpublished corporate initiatives. Ensuring physical and acoustic privacy should be settled early in the selection process.
Exclusive hire against shared entry
Clarify whether your booking grants exclusive use of the building or private use of a self-contained room within an operating venue. When booking a suite inside a larger commercial property or hotel, check whether your guests share cloakrooms, washrooms, or smoking terraces with the public or other corporate groups. Sound spill from an adjacent room hosting a loud celebration can undermine a serious networking evening.
For high-profile events, establish a controlled check-in desk at the entrance. Provide staff with digital guest-list scanners or printed alphabetised lists, and establish clear policies for uninvited plus-ones. If sensitive materials are on display, confirm whether the venue's access points allow for discreet security guards and secure bag checks.
Arrival logistics and transport links
Central London transport links are unmatched, but arrival details still make or break a guest's first impression. Choose venues located within a short walk of major Underground stations, especially interchanges serving the Elizabeth line, Jubilee line, or Central line.
Ensure step-free accessibility from street level to the event floor. Inspect passenger lifts, accessible toilets, and emergency exit routes. If any attendees have mobility requirements, confirm how they enter the building; service entrances via back alleys are not acceptable alternatives to a dignified main entrance.
Budget components and comparing venue quotes
Reviewing venue proposals requires looking beyond the headline room hire rate. Venues structure their charges differently, and comparing two estimates requires breaking figures down into component parts.
| Cost Component | What to Verify in the Proposal | Potential Hidden Extras |
|---|---|---|
| Venue hire | Standard tenancy hours, setup access windows, breakdown duration | Overtime rates per hour, weekend access fees, early load-in surcharges |
| Catering and drinks | Agreed canapé or bowl food counts, drinks package duration, glassware hire | Corkage fees, chef on-site prep charges, bar infrastructure hire |
| Staffing charges | Front-of-house waiting staff, cloakroom attendants, dedicated event manager | Security personnel fees, overtime after 23:00, compulsory cloakroom costs |
| Production and AV | Microphones, basic PA system, background music connectivity | AV technician attendance, patch fees for in-house systems, power drops |
| House services | Post-event cleaning, rubbish disposal, standard building security | Waste removal surcharges, mandatory cleaning deposits, corkage waste |
When evaluating packages, check minimum food and beverage spends against your realistic attendee turnout. If a venue requires a £10,000 food and beverage minimum and you expect 80 guests, your spend per head must reach £125 before service charge and VAT. If attendance drops, you remain liable for the full minimum spend.
Ask whether the venue charges venue hire plus catering, or operates purely on a minimum spend basis. Commercial bars and restaurant lounges often waive room hire if food and beverage minimums are met, making them cost-effective options for informal gatherings. Dedicated event spaces, livery halls, and historic institutions almost universally charge a fixed venue hire fee to cover building conservation, security, and cleaning, with all catering and production charged separately.
Scrutinise service charges, which typically range from 12.5 to 15 percent across London, and ensure all comparison numbers account for VAT. Clarify payment schedules, deposit requirements, and cancellation terms well before signing contracts so you retain clear financial control over your event programme. Hire Space 360 is enterprise venue and hotel procurement for companies spending £1m or more a year on meetings and events: a managed meetings and events programme, the kind procurement teams call strategic meetings management. It centralises every venue contract and hotel stay under a single master agreement with consolidated invoicing, keeping bookings aligned with your company event policy. Through how Hire Space 360 works for procurement, finance and buying teams gain live spend reporting and an audit trail across every department, making it straightforward to monitor budgets across the entire calendar.
What our customers say
Inspiration and planning guides

6 Networking Venues That'll Seal the Deal
Networking is a key tool in today's competitive business world: it's often a necessary activity when trying to secure the right contacts, gain new employment or generally advance professionally. But in order to successfully rub elbows, you'll need an inspiring venue – such as one of these slick spaces. 1. Lee Valley VeloPark [https://hirespace.com/Spaces/London/107652/Lee-Valley-VeloPark/Velodrome-Track-Centre/Business] Stratford Few venues can claim to have been a part of the 2012 London Ol

6 Stunning London Wedding Venues for 2026
Planning a 2026 wedding? Discover 6 stunning London wedding venues, handpicked by Hire Space. From iconic landmarks to hidden gems, compare styles, capacities and locations, and enquire direct with our venue experts to secure the perfect backdrop for your big day.

Unique Venue of the Month: Madame Tussauds
Legendary Madame Tussauds really needs no introduction, so we could pretty much just end this blog right here. But the home of wax figures has such a rich history that we'd be remiss not to share it. The wax-centric museums are now dotted around the world – there are branches in Beijing, Tokyo, Sydney, San Francisco and Orlando – but the experience grew from humble beginnings. The Madame herself – born as Marie Grosholtz – sculpted her first wax figure of Voltaire in 1777, but it was still a
One supplier. Every venue. Full visibility on what you spend.
Multiple venues and events. One agreement.