Large Venues in London
Find large London venues for corporate dinners, conferences and receptions with clear capacities, layouts and data-backed pricing guidance.
3,309 Large in venues in London





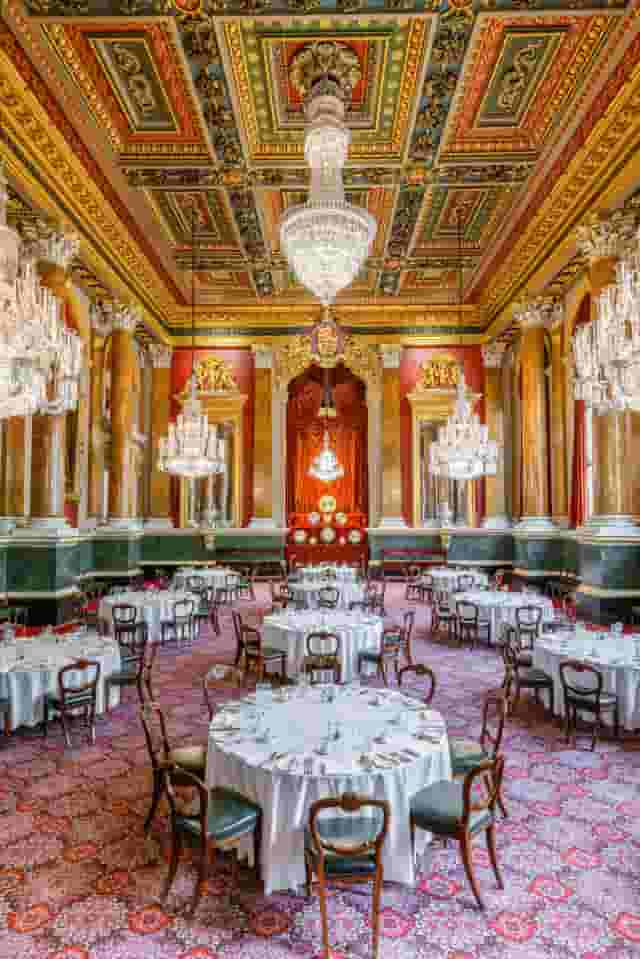
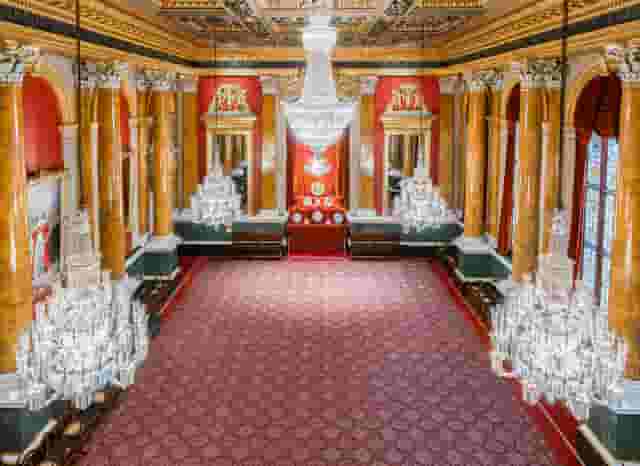


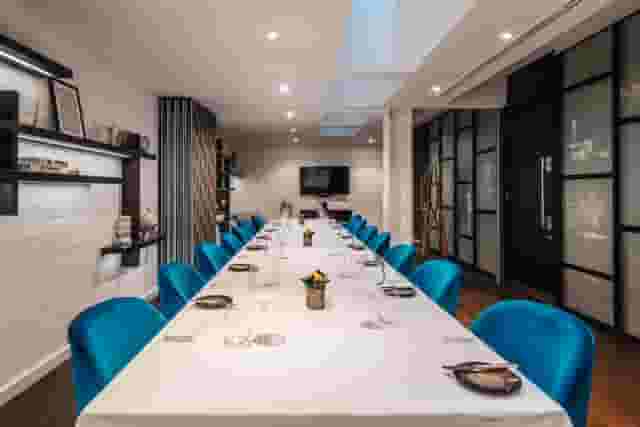
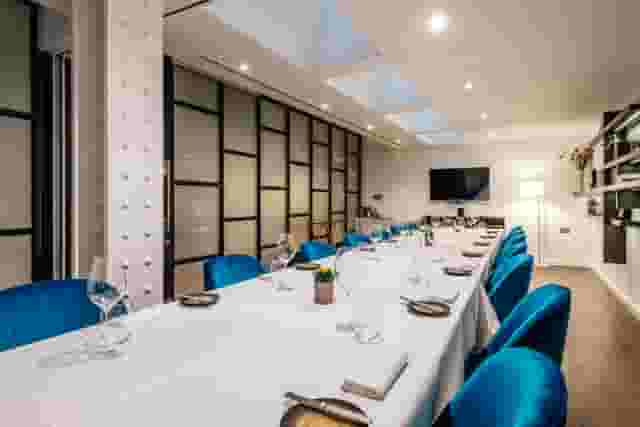


































































































No venues match these filters
Try widening your capacity, luxury level or event type.
Don't have time to search? We'll find it for you.
For business events that need human judgement, talk to our team. Free for events of 100+ people, budgets over £10k or ongoing programmes.




Explore more venues in London















Frequently asked questions
What are the best venues for a large dinner?
What are the best venues in London to host a large seated concert?
Does the venue provide AV, production and staging?
Can I bring my own catering to the venue?
Other platforms search their database. We search everything.
Tell us what you need. Our deep research finds any venue, whether it's in our marketplace or not. No one else does this.
About Large in London
Matching the room to your company brief
Large company events fall apart when the floor plan fights the format. When you gather several hundred people for an evening reception, an awards night or an all-hands social, the physical shape of the room dictates how guests behave. An open floor with high ceilings encourages movement, while divided spaces naturally fracture a crowd into separate groups.
Industrial and warehouse spaces give you scale without the corporate stiffness of a standard hotel suite. At Electrowerkz in Angel, the ground floor combines the Courtyard, Glasshouse and The Cage to hold up to 650 standing. The layout lets you zone an evening across interconnected rooms, running a registration desk or quiet bar in one section while speeches and main entertainment occupy another. Because it has late licensing and an existing stage, you avoid hiring temporary staging or negotiating noise exemptions with the local council.
If your event leans towards high-tempo entertainment or corporate presentations with immediate hospitality afterwards, purpose-built entertainment spaces remove friction. The Lower Ground Floor at Hard Rock Cafe Piccadilly Circus accommodates 450 guests for a reception. It comes with a built-in stage and AV setup, saving thousands of pounds on production hire and hours on load-in schedules. Central West End transport links also make drop-off and departure simple for teams travelling across the capital.
For events requiring prestige, heritage architecture sets a completely different tone. Cutty Sark in Greenwich hosts 400 guests for a reception in The Dry Berth, directly beneath the copper hull of the nineteenth-century clipper ship. The setting carries its own production value, which means you spend significantly less on decor and lighting to create an impression. When comparing traditional dining rooms and historic spaces, reviewing our guide to banqueting venues in London helps you weigh heritage constraints against contemporary service expectations.
Multi-level spaces bridge the gap between dining and dancing. Under Waterloo Bridge, Proud Embankment holds 300 guests for standing events, combining a central floor and raised viewing areas that suit award presentations, live performance or drinks receptions where sightlines to a main stage matter.
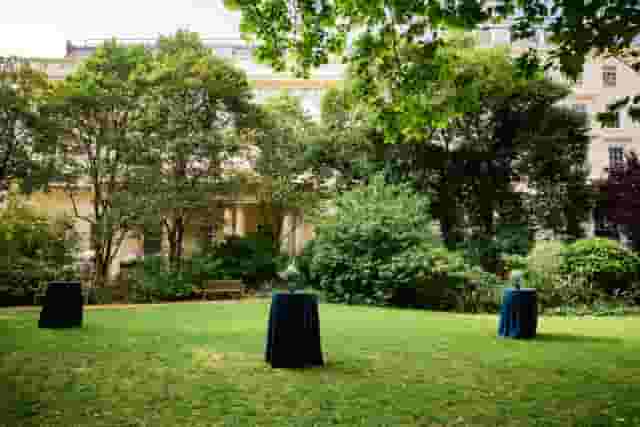
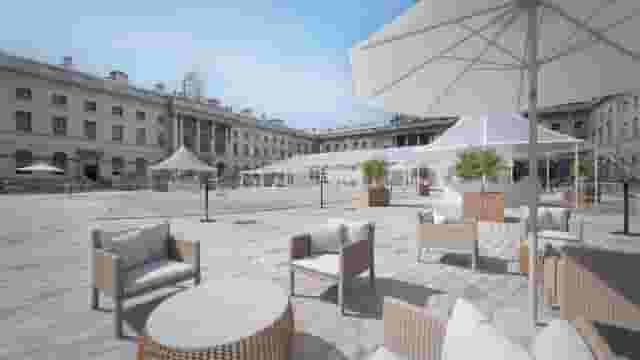
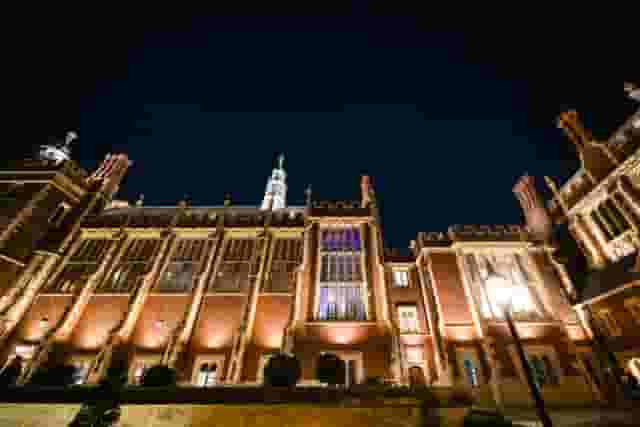
Outdoor space attached to a private hire changes how guests circulate during summer months. In legal Central London, The Garden at The Inner Temple accommodates 300 guests for a reception overlooking the Thames. In Paddington, full venue hire at CÉ LA VI London holds up to 525 guests across connected indoor and outdoor spaces. Having an outdoor terrace or lawn gives guests a natural decompression zone, but every outdoor booking requires a wet-weather contingency with enough covered capacity to bring the entire guest count inside without overcrowding.
What large London venues cost and how to budget
Budgeting for a large company event requires looking past the baseline dry hire fee. Indicative pricing for corporate events on this page typically sits at £140 to £250 per head. This figure is based on 13 quotes from the venues on this page and assumes a party size of about 50 guests. While larger guest lists of several hundred can achieve economies of scale on per-head catering, fixed infrastructure costs such as security, late bar licences and production balance out those gains. To help benchmark realistic figures, event planning and venue booking platform Hire Space combines data-led pricing estimates from real corporate hires with guidance from a team of real people. That allows you to see what a space is likely to cost before sending an enquiry, while flagging comparable alternatives if your preferred setting exceeds your budget.
At the £140 end of the range, quotes generally cover basic room hire alongside an introductory drinks and bowl food or buffet package. Venues operating around this bracket rely on their existing furniture, standard house sound systems and short bar service windows.
Towards the £250 end of the range, quotes typically provide private hire across multiple interconnected rooms, seated multi-course banqueting or premium food stations, open bar service over four to five hours and dedicated cloakroom and security teams. High-end heritage locations, rooftop venues and spaces with Thames views naturally push towards or past the upper limit due to higher operational overheads. Hire Space 360 is enterprise venue and hotel procurement for companies spending £1m or more a year on meetings and events: a managed meetings and events programme, the kind procurement teams call strategic meetings management. It channels every venue contract and team hotel stay through a single agreement with pre-negotiated terms, keeping bookings aligned with your corporate event policy. This gives finance teams consolidated invoicing alongside live spend reporting across every department and region.
| Budget component | What the £140 end provides | What the £250 end provides |
|---|---|---|
| Space hire | Single main hall or shared access | Exclusive full-venue buyout or private multi-room suites |
| Food service | Substantial canapes or roving bowl food | Multi-course seated dinner or interactive chef stations |
| Drinks package | Two to three hours of house wine, beer and soft drinks | Four to five hours of premium wine, cocktails and sparkling arrivals |
| Production and AV | Existing house PA, basic wash lighting and one roving mic | Dedicated sound engineer, stage lighting, multi-screen relay and digital branding |
| Staffing and staffing ratios | 1 server per 20 to 25 guests, shared security guards | 1 server per 10 to 12 guests, dedicated host team and private security |
Hidden extras frequently surprise corporate planners. When evaluating competing quotes, ask the venue sales team to clarify these standard line items in writing before signing:
- Service charge. Often billed at 12.5% to 15% on all food and beverage spend.
- Security personnel. Standard council licensing for venues holding over 200 guests usually mandates a minimum ratio of SIA-badged door supervisors, billed hourly with minimum call-out lengths.
- Overtime charges. If your guests stay past the contracted departure time, venue hire and staffing penalties apply in 30-minute blocks.
- Corkage or buy-out fees. If you bring sponsored drinks or specialist wine, expect fees of £15 to £30 per bottle of wine and higher for spirits.
- Cleaning fees. Heritage buildings and raw warehouses often levy a post-event deep-clean charge rather than absorbing it into the hire rate.
Catering formats, kitchen logistics and external suppliers
Food service at scale demands military coordination. A format that works smoothly for 40 people will cause queues, cold plates and frustration when scaled to 300 or 500 attendees.
Standing receptions with circulating bowl food allow your team to network freely without being trapped at a table. To make this work, the floor plan must allow service staff to move through the room. If a venue is filled to 100% of its standing capacity, waiting staff carrying trays cannot penetrate the centre of the room, leaving guests in the middle hungry while those near the kitchen doors receive double servings. Aim to book a space with a licensed standing capacity at least 15% higher than your expected attendance if food is circulating throughout the evening.
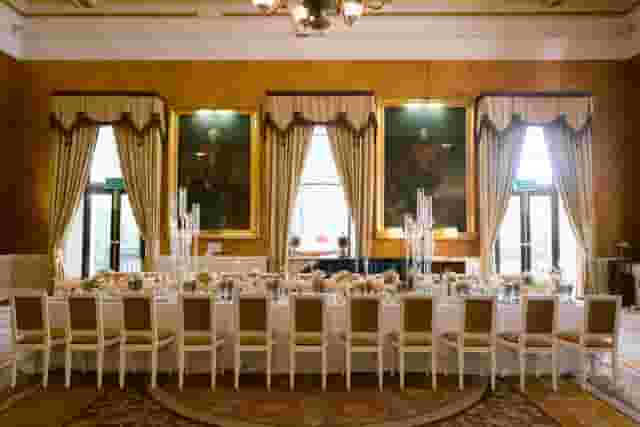
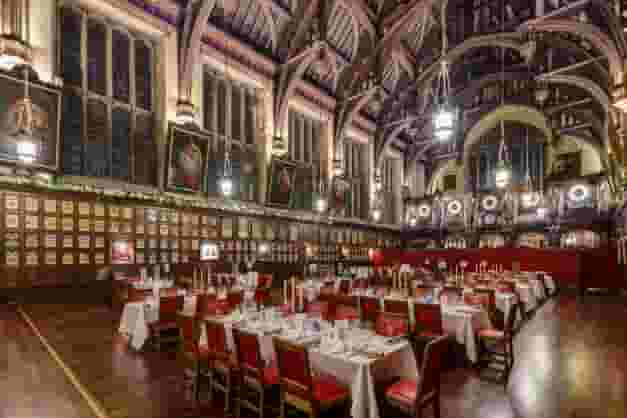
Seated dinners create a formal focus for speeches, company awards and annual reviews. They also demand significant back-of-house space. Historic livery halls excel at this format because their service infrastructure has operated for centuries. Saddlers' Hall near St Paul's holds 200 guests in its Courtyard and historic halls, providing an established banquet operation alongside secluded breakout spaces.
Bringing in an external caterer is common when company culture calls for specific regional cuisine, certified kosher menus or bespoke street food concepts. However, many London venues restrict clients to an approved list of suppliers or mandate their in-house brigade. Venues with their own commercial kitchens rarely surrender control of food preparation because their premises licence, fire safety policy and food hygiene rating depend on their staff.
When external catering is permitted, review the venue's kitchen specification. A bare room without extraction, grease traps or adequate power phases means your caterer must install temporary field kitchens. That equipment, combined with hiring crockery, glassware, linen and service labour, frequently erodes whatever financial saving you planned to make on food costs. Always establish whether the venue levies a kitchen buyout fee or a percentage commission on your external supplier's final bill.
Technical production, staging and noise limits
Nothing deflates a company event faster than poor audio. When your chief executive takes the stage, every word must reach the back of the room without feedback or echo.
The scope of built-in production varies widely across the capital. Educational and conference facilities such as ISH Venues on Great Portland Street, which holds up to 200 standing in spaces like The Thirsty Scholar, maintain dedicated conference tech and presentation infrastructure designed for rapid turnaround. If your schedule requires presentations before an evening party, choosing spaces that regularly run technical sessions cuts risk. To understand technical capabilities in detail, explore our overview of the top conference venues in London for insights on live streaming, stage rigging and acoustics.
When reviewing production specifications for spaces above 250 guests, evaluate four core technical areas:
- Sound distribution. High ceilings and glass walls create severe acoustic reflections. Large rooms require a distributed speaker network or delay stacks so that sound is clear everywhere without deafening the guests standing near the stage.
- Sightlines. Pillars, split mezzanines and deep alcoves hide screens and speakers. If you plan company awards or video presentations, map out clear angles from every drinking area or install relay screens.
- Power supply. Standard three-pin sockets cannot run a full concert lighting rig, an LED video wall and catering warmers simultaneously. Ask the venue for their three-phase power ratings and confirm where the distribution boards sit in relation to your planned stage.
- Rigging points and load limits. If you plan to fly speakers, light trusses or heavy branding above the crowd, you need certified rigging points and approved in-house riggers.
Sound limits and local environmental health restrictions also dictate the tone of your night. Venues located beneath residential flats or inside historic conservation areas often run active noise limiters. These devices cut the master power to the DJ or band if the sound level crosses a set decibel threshold for more than three seconds. Always ask what the decibel cap is, whether it measures bass frequencies, and what time sound levels must step down.
Run of show, licensing and guest arrivals
Coordinating an event for several hundred employees or clients requires structured timing. Moving large groups from arrival to cloakroom, through presentations, into dinner and out onto the dance floor takes twice as long as most planners anticipate.
| Time | Activity |
|---|---|
| 18:30 | Doors open, guest registration and cloakroom intake |
| 18:45 | Drinks reception and cold canapes circulate |
| 19:45 | Chimes sound to gather guests to the main stage |
| 20:00 | Company presentation and leadership address (strict 20-minute limit) |
| 20:20 | Substantial bowl food service begins across all zones |
| 21:00 | DJ or live band starts, dessert stations open |
| 23:30 | Last orders called at the bars |
| 00:00 | Music stops, bar closes, transport departures |
| 00:30 | Venue clear of all guests |
Licensing rules across London boroughs dictate your finish time. Westminster and the City of London hold conservative core hours, with alcohol service often ending at 23:00 on weekdays unless the venue holds a pre-existing premises licence extension or files a Temporary Event Notice. Boroughs like Islington and Hackney offer later options for warehouse spaces, allowing parties to run until 01:00 or 02:00.
Confirm your access window for suppliers before confirming any booking. If your venue closes to the public at 17:00 and your party starts at 18:30, your production crew, florist and caterer have ninety minutes to load in, rig, soundcheck and dress the space. If the venue cannot grant earlier access, you must either scale down your production ambitions or pay for early tenancy.
Arrival flow makes or breaks guest sentiment in the first ten minutes. For events over 200 guests, plan on at least one cloakroom attendant per 75 guests during peak winter arrival times, and split your registration desks alphabetically across multiple tables to stop queues spilling onto the street.
Transport, accessibility and end of night logistics
Getting hundreds of people to a single venue and home again safely is the foundation of good event delivery. A venue ten minutes further out from Zone 1 might offer lower hire costs, but poor transport links result in drop-offs in attendance, early departures and complaints from staff facing difficult night-time journeys.
Venues located near major interchange hubs protect your attendance rate. Central locations near Piccadilly Circus, Waterloo, Liverpool Street or London Bridge allow guests travelling from regional offices or commuter belts to arrive on direct mainlines without navigating complex bus routes.
Step-free access must be confirmed at the initial site visit rather than assumed. London's historic stock includes Grade I and Grade II listed properties where historic preservation orders complicate modern accessibility. Check that accessible routes are dignified and direct:
- Confirm that step-free access runs through the main entrance or an equally presented foyer, rather than via a service alley or trade lift.
- Measure lift dimensions to ensure they handle standard electric wheelchairs and have audible floor announcements.
- Inspect the location of accessible toilets, checking they sit on the same level as your main hospitality space and remain unlocked throughout the event.
At the end of the evening, manage the exit. If 400 people spill onto a quiet residential street simultaneously, noise complaints can trigger venue licence reviews or council fines. Work with the venue team to direct guests towards well-lit public transport routes, arrange pre-booked private hire pick-up points on main roads and keep security stationed outside until the perimeter is clear. Reliable logistics turn a complicated company gathering into an evening your team talks about for the right reasons.
What our customers say
Inspiration and planning guides

This Is Why London Has Such Unique Venues
At Hire Space, unusual venues [https://hirespace.com/Browse/Unusual-Event-Venues-London] are the name of the game. Passion to find a unique venue for an event seems to be unabated in London, but it's of little surprise when taking into account all the amazing spaces the capital has to offer. But just why is London filled with so many unusual venues for hire? We investigated: Romans, Saxons, Normans, Tudors and Stuarts. The Black Death, two World Wars and one Great Fire. London has seen it a

EventLAB Series: Introducing the Event
We're very excited to introduce EventLAB [https://eventlab.online/], our first two-day event designed to take event professionals through every step of the event planning process. We'll be bringing you the latest updates in the run-up to the event in our 'EventLAB Series' [https://hirespace.com/blog/tag/eventlab//], including relevant content and a little glimpse of the speakers, workshops and themes that will feature at the event. In the first instalment, we’ll explain all there is to know a

6 Reasons Why Venues Should Join Hire Space
Four years ago, we launched Hire Space to connect event venues with new customers easily via our online platform and Venue Expert service. We've come up with 6 reasons why Venue Managers might like working with Hire Space, and why venues should join the club [http://bit.ly/2kQaHEd]! 1. Best SEO in the Industry = High Web Traffic Our Marketing team has enhanced our site visibility on search engines and as a result 1.3M customers visited our web site in 2016 (7% higher than the previous year). Ou
One supplier. Every venue. Full visibility on what you spend.
Multiple venues and events. One agreement.