Exhibition Venues in London
Discover London exhibition spaces with practical floor plans for stands, front-of-house registration and delegate refreshments.
1,767 Exhibition in venues in London













































































































































































No venues match these filters
Try widening your capacity, luxury level or event type.
Don't have time to search? We'll find it for you.
For business events that need human judgement, talk to our team. Free for events of 100+ people, budgets over £10k or ongoing programmes.




Explore more venues in London

















Frequently asked questions
What are the best exhibition venues in London?
How much does an exhibition venue cost to hire?
What are the busiest times of year for exhibitions?
Other platforms search their database. We search everything.
Tell us what you need. Our deep research finds any venue, whether it's in our marketplace or not. No one else does this.
About Exhibition in London
Planning the floor plan for stands, registration and refreshments
Running a one-day corporate exhibition requires balancing three competing demands on the floor: exhibitor presence, visitor movement and hospitality. When an event runs for a single day, delegates tend to arrive in sharp waves rather than a steady trickle. If your floor plan fails to separate your welcome desk, exhibition aisles and catering stations, the entrance will choke within twenty minutes of doors opening.
The registration desk should sit inside the venue entrance but set back from the threshold by at least four to five metres. This buffer zone prevents queues from spilling onto the street or blocking the main doors while security checks badges or staff hand out lanyards. For an exhibition of around 100 guests, plan for two active check-in positions, a clear lane for pre-registered visitors and a dedicated table for badge collection. Keep coat and bag storage immediately adjacent to registration. Delegates will not explore exhibitor stands comfortably while carrying heavy laptop bags or wet coats.
Once delegates pass check-in, the layout should guide them naturally into the exhibition area. Main gangways between shell scheme stands or tabletop displays must be at least two metres wide. Anything narrower creates bottlenecks whenever two delegates stop to talk to an exhibitor. If your layout incorporates modular 2x2 metre or 3x2 metre stands, arrange them in open perimeter runs or short islands rather than deep corridors. Dead-end aisles reduce footfall to the furthest stands, which inevitably draws complaints from sponsors.
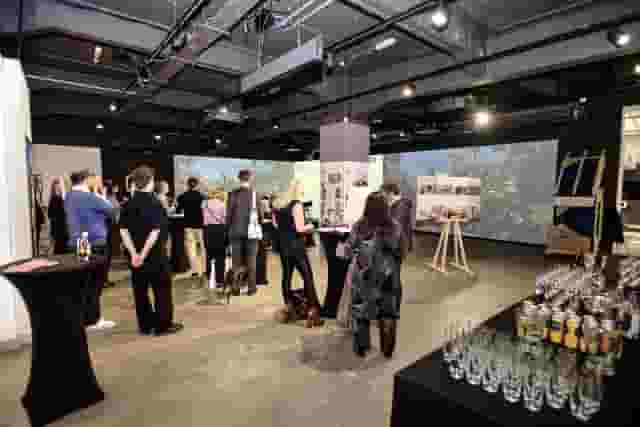
Refreshments require careful zoning. Do not place tea, coffee and water stations near the registration desk or in the entrance foyer. Positioning catering points towards the rear or along the far perimeter forces visitors to walk past exhibitor displays to reach morning coffee or lunch. For a single-day event, standing buffet stations and poseur tables work better than seated tables. Standing setups keep delegates circulating, encourage brief conversations and leave the maximum floor area available for stands.
Clear sightlines are equally vital. Exhibitors expect delegates to see their branding across the room. Ensure high-level banners or backdrops on central stands do not completely block views of the stands behind them. Place your catering stations in well-lit areas with clear overhead signage so delegates can locate lunch without disrupting exhibitor pitches.
Selecting the right venue type across London
London offers three primary building styles for business exhibitions: purpose-built exhibition centres, blank-canvas warehouse spaces and historic institutions or galleries. Choosing between them depends on the technical complexity of your stands, your required setup time and the impression you want to make on delegates.
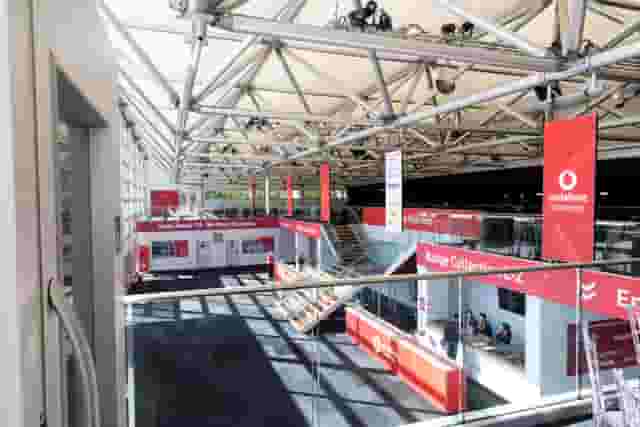
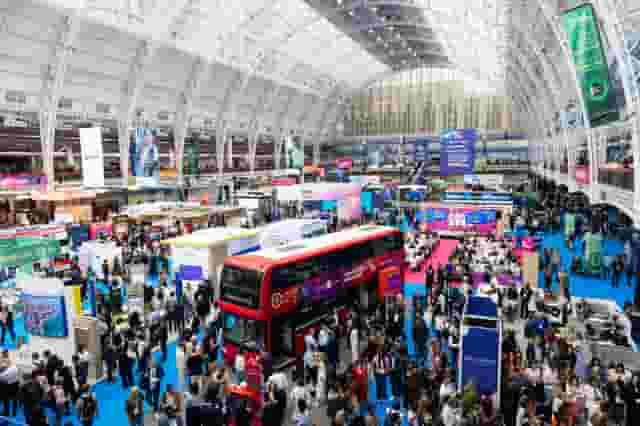
Purpose-built exhibition venues offer dedicated operational support, heavy-duty floor loading and integrated service ducts for power and data. The Business Design Centre in Islington provides spaces like the Gallery Hall and Atrium, offering natural light alongside infrastructure specifically engineered for exhibitions and conferences. Venues of this category allow standard shell schemes and pop-up stands without requiring external structural engineers or supplemental power generators. For an overview of planning large-scale display layouts, read our guide on Business Design Centre: Exhibit in style.
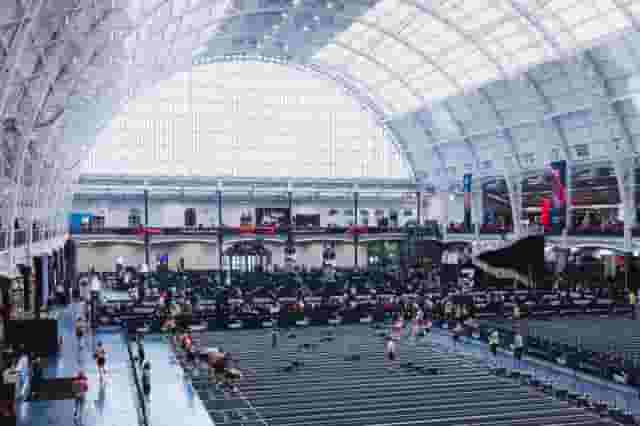
Historic halls with pillar-free architecture give an exhibition scale while maintaining an open, flexible floor plan. Royal Horticultural Halls in Westminster offers The Lindley Hall, which accommodates up to 650 guests for a reception. Its pillar-free interior, in-built rigging and flexible zoning mean you can run an exhibition layout without working around structural columns that obstruct stand placement or block sightlines.
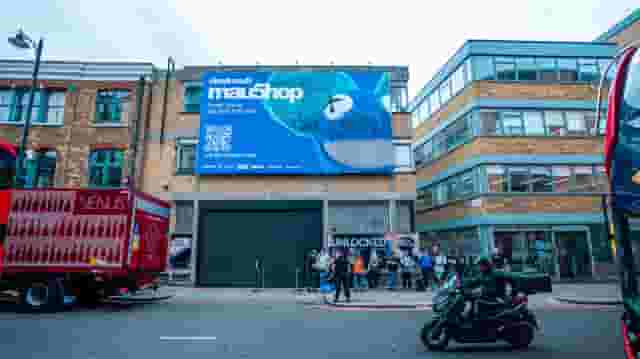
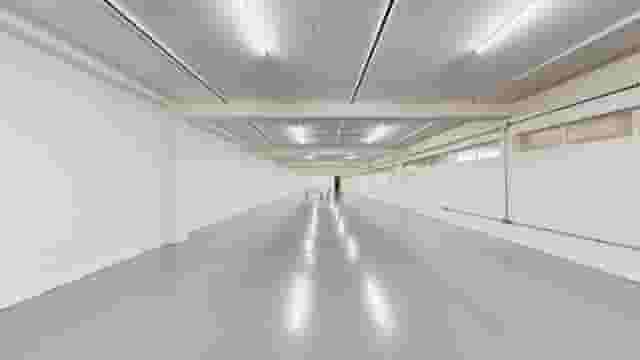
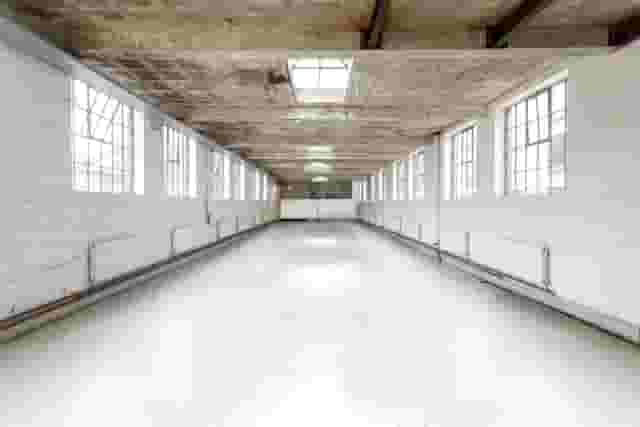
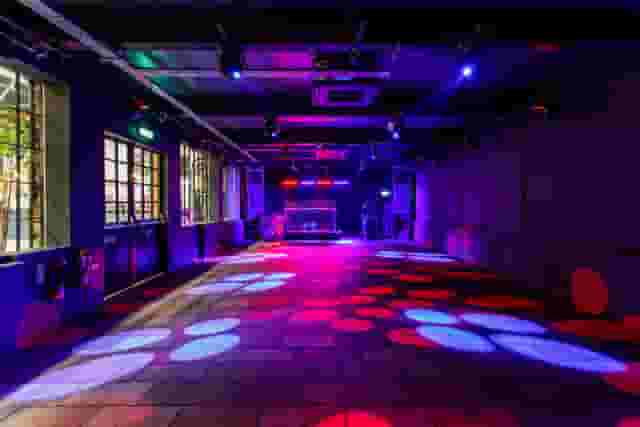
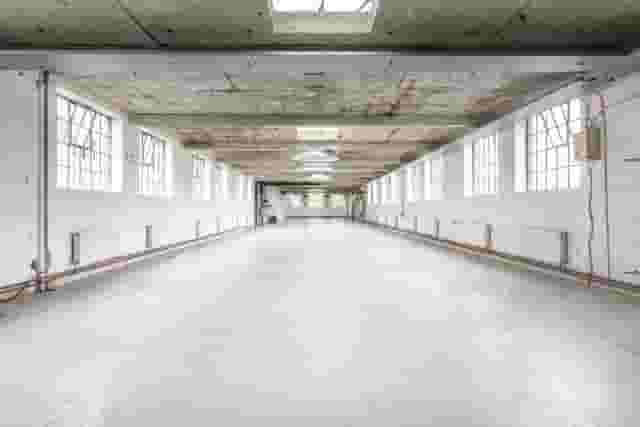
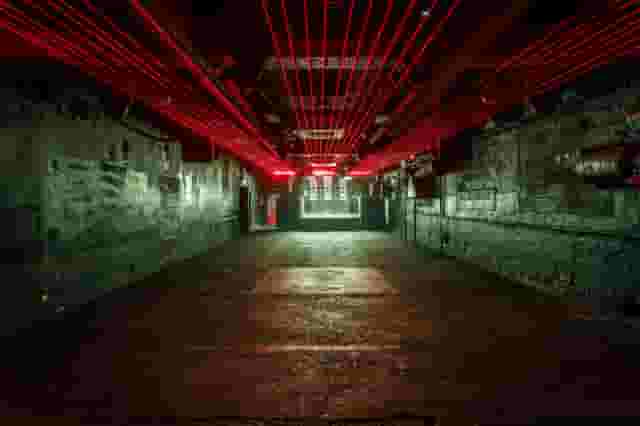
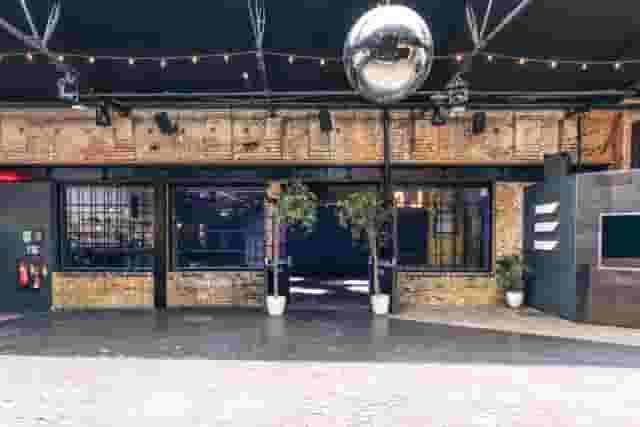
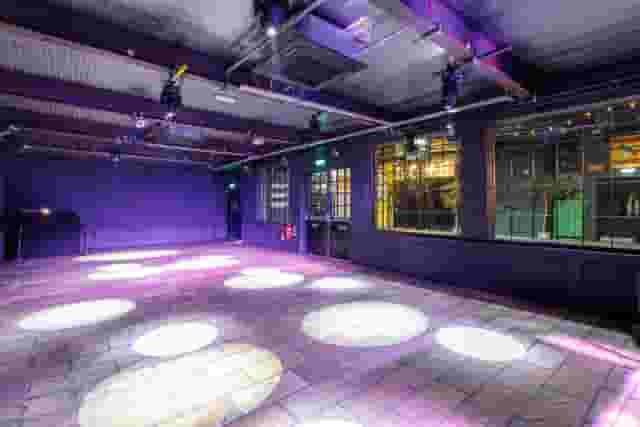
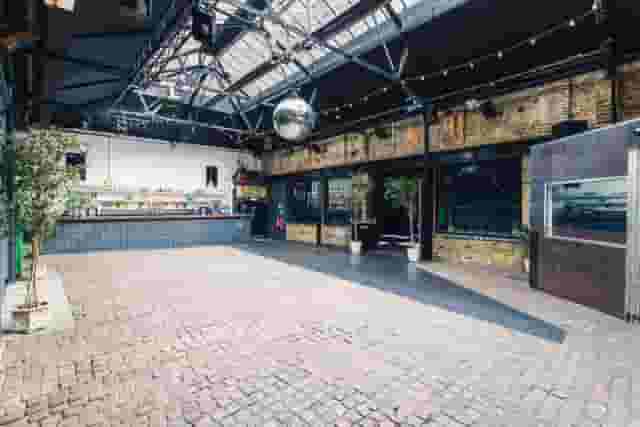
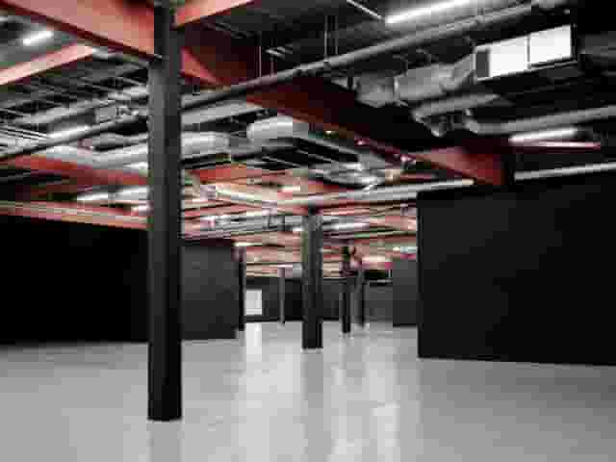
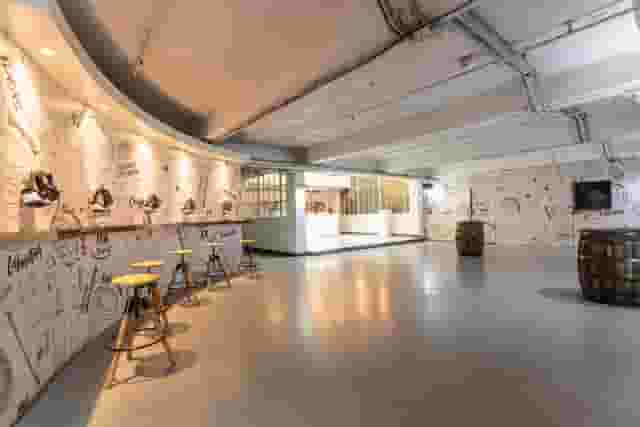
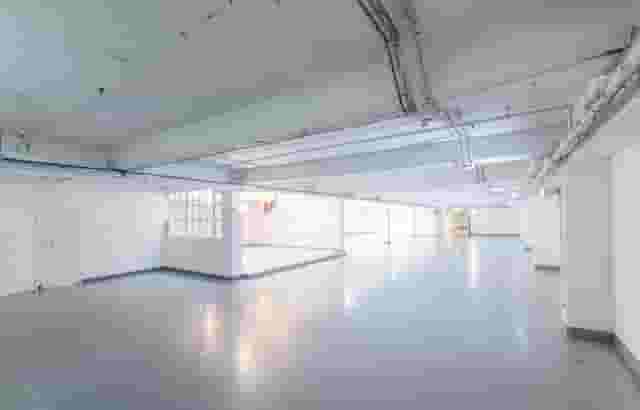
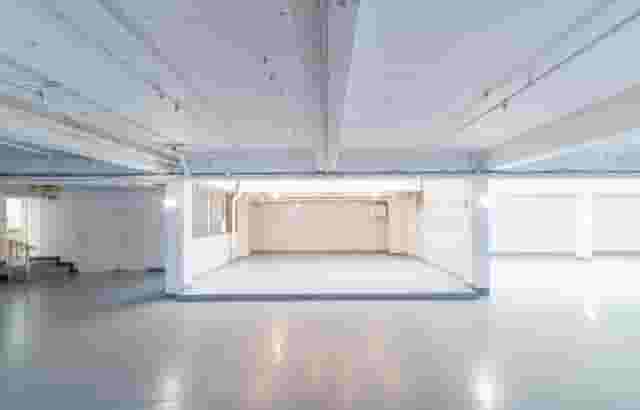
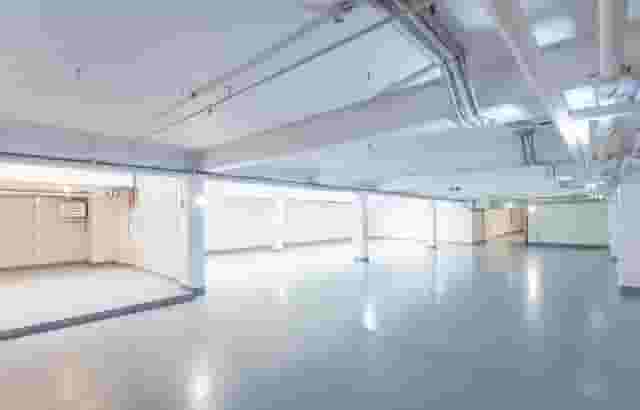
Blank-canvas warehouses suit exhibitions where companies want full control over staging, partition walls and lighting. In Shoreditch, UNLOCKED SHOREDITCH offers 25,000 square feet on its Ground floor, with a standing capacity of 500 guests. This industrial environment provides the floor area required for bespoke stand builds and large-format brand displays. Nearby in Angel and Kings Cross, the Lower Ground at THE BLOCK provides 5,000 square feet of open event space with a dining capacity of 400 guests. Its square footprint, accessible lifts and clean layout allow organisers to position stands, registration and catering stations without fighting an awkward architectural footprint.
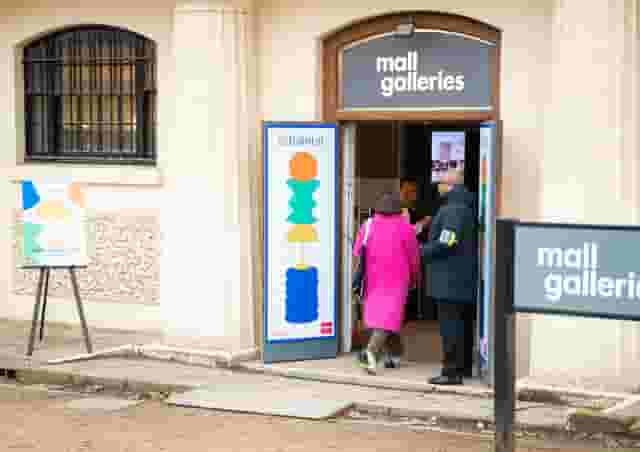
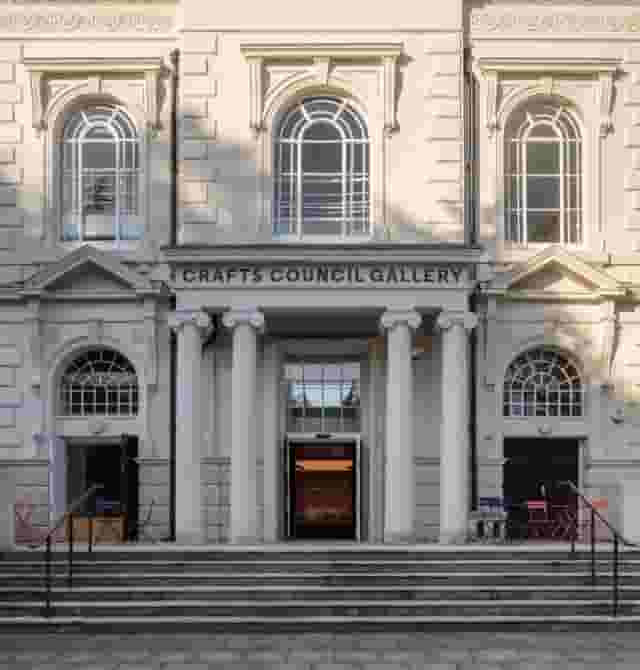
Galleries and cultural institutions suit focused, design-led trade exhibitions and tabletop displays. Central London locations like Mall Galleries offer a neutral backdrop for up to 350 standing guests near Trafalgar Square. In Islington, the Crafts Council Gallery provides a converted 18th-century chapel with modern gallery facilities holding up to 160 guests. In Clerkenwell, the Atrium at The Goldsmiths' Centre accommodates up to 90 guests under a glass roof blending Victorian brickwork with contemporary architecture. For boutique exhibitions, Asia House in Westminster has The Gallery, accommodating up to 70 guests within a Georgian townhouse. For advice on pairing corporate showcases with cultural venues, see our piece on The Top 5 Gallery Event Spaces In London.
| Venue | Location | Maximum capacity | Primary layout asset |
|---|---|---|---|
| Royal Horticultural Halls | Westminster | 650 (Reception) | Pillar-free hall with overhead rigging |
| UNLOCKED SHOREDITCH | Shoreditch | 500 (Standing) | 25,000 sq ft industrial warehouse space |
| THE BLOCK | Angel, Kings Cross | 400 (Dining) | 5,000 sq ft open square basement |
| Mall Galleries | Central London | 350 (Standing) | Neutral gallery walls with flexible hanging |
| Crafts Council Gallery | Islington | 160 (Reception) | Historic chapel converted to gallery |
| The Goldsmiths' Centre | Clerkenwell | 90 (Reception) | Glass-roofed atrium with natural daylight |
| Asia House | Westminster | 70 (Reception) | Museum-standard gallery in townhouse |
Exhibition costs, budgets and quote comparisons
Budgeting for an exhibition involves multiple cost layers beyond the raw room hire fee. Data from 12 quotes from the venues on this page indicates that typical costs run from £43 to £111 per head for exhibition spaces in London. This figure is based on an assumed group size of about 100 guests, providing an indicative estimate derived from real booking charges for similar events.
The difference between the lower and higher ends of this price range usually comes down to whether you book an inclusive package or dry hire an empty shell. Towards the £43 end of the range, quotes often reflect basic room hire or dry hire agreements. Under dry hire, the venue provides the space, baseline ambient lighting and standard restrooms. The organiser must source, manage and pay for everything else, including temporary power supplies, audiovisual cabling, shell schemes, waste collection, security personnel and all hospitality staff.
Towards the £111 end of the range, venues typically bundle day delegate rates that cover room access, standard registration desks, continuous tea and coffee service, standing buffet lunch, basic PA systems and post-event cleaning. For a single-day event, package pricing simplifies budget reconciliation and eliminates the administrative burden of handling dozens of individual supplier contracts. Hire Space 360 is enterprise venue and hotel procurement for companies spending £1m or more a year on meetings and events: a managed meetings and events programme, the kind procurement teams call strategic meetings management. For organisations running corporate exhibitions and events throughout the year, the service brings every venue contract and hotel stay under a single master agreement with consolidated invoicing. Explore how Hire Space 360 works for procurement to provide finance teams with live spend reporting, company event policy compliance and clear savings across every department.
| Budget line | Package hire | Dry hire |
|---|---|---|
| Main hall access | Included in rate | Base hire fee |
| Electrical drops | Basic package included | Charged per drop or phase |
| Registration furniture | Standard desks included | Sourced from furniture hirer |
| Refreshments and lunch | Included per person | Contracted with approved caterer |
| Waste and cleaning | Standard turnover included | Post-event skips and cleaning billed separately |
| Security and marshals | Venue baseline provided | Mandatory booked hours added |
When reviewing dry hire proposals, verify the specific secondary costs that appear on final invoices. Electrical drop fees can alter your budget considerably. Most exhibitors need at least one 500-watt socket for laptops, card readers and display screens. In many older buildings or listed spaces, running dedicated circuits from distribution boards requires an in-house technician charging by the hour alongside a fixed fee per drop.
Ask whether the venue levies corkage, kitchen buy-out fees or catering commission. Venues maintaining exclusive caterer lists often charge an off-list penalty fee if you bring in an external company to manage lunch. Clarify storage access windows as well. Couriers delivering exhibition materials rarely arrive exactly when your tenancy starts. If the venue charges hourly commercial holding rates for pallets delivered the afternoon before, factor that into your initial calculations.
Operational schedules, loading and logistics
A single-day exhibition places heavy pressure on setup and pack-down logistics. Because hire periods are often restricted to a 12-hour block such as 07:00 to 19:00, you have limited time to receive deliveries, build stands, test AV and dress the registration desk before delegates arrive at 09:00.
Confirm vehicle loading access before signing any contract. Central London locations face severe parking restrictions, red routes and low-emission charges. Venues with dedicated loading bays or off-street yards make unloading display materials, pull-up banners and catering crates straightforward. Spaces with street-side loading require council permits or timed bays, meaning your suppliers could circle the block if their arrival window slips. Check whether the load-in route involves stairs, small passenger lifts or direct level access. If stands and flight cases must travel down a goods lift, check the internal dimensions, weight capacity and door clearance against your largest display panels.
Establish clear exhibitor build guidelines well in advance. Give your exhibitors a detailed exhibitor manual covering delivery slots, stand dimensions, approved fixings and rules on trailing cables. Every power cable crossing a walkway must be taped down with hazard tape or covered by rubber cable ramps to prevent trips.
Rubbish disposal is another operational detail that causes friction at the end of the day. A one-day exhibition produces significant quantities of cardboard boxes, protective bubble wrap, coffee cups and discarded collateral. Many commercial London venues will not allow organisers to leave commercial waste in their domestic bins. Confirm whether the venue provides a commercial compactor or skip, or whether your cleaning contractor must bag and remove all event waste when de-rig concludes.
Calendar timings and delegate travel in London
Selecting your event date requires balancing venue availability with the broader London business calendar. Industry figures show that across the UK, March, September, October and November are generally the busiest months for exhibitions, accounting for approximately half of annual exhibition activity. Across London, the wider corporate event calendar experiences strong peaks in May, June, July, October and November.
During these peak periods, prime venues book out months in advance, and suppliers charge top rates for audiovisual equipment, stand building and catering staff. If your target audience works in professional services or technology, holding an exhibition on a Tuesday, Wednesday or Thursday between late September and mid-November guarantees good attendance, provided you secure the venue early. If your dates are flexible, early February, April and late summer offer greater bargaining room on room hire and delegate rates. To navigate tight calendar windows, venue booking platform Hire Space pairs venue sourcing technology with a team of real people who take ownership of the outcome. For business events of 100 people or more, it displays availability confirmed directly by the venues for your exact dates and requirements, cutting the shortlisting process down to minutes instead of days.
Public transport accessibility should dictate your venue choice. For a business event in London, proximity to Underground, Overground and National Rail stations is far more important than vehicle parking. Most delegates will travel across the city by rail, so look for venues within a five to ten-minute walk of major transit hubs. Westminster, Clerkenwell, Islington and Shoreditch offer reliable tube and rail connections, allowing delegates to arrive, attend sessions and return to their offices without navigating complicated cross-town transfers. Step-free station access nearby is also essential for attendees and exhibitors wheeling heavy display boxes or product samples.
What our customers say
Inspiration and planning guides

7 Blank Canvas Venues For Unique Events
Choosing a blank canvas venue gives you complete artistic licence, and allows for all of the extra details which make your event unique. Here are 7 of the best.

EventLAB Series: Introducing the Event
We're very excited to introduce EventLAB [https://eventlab.online/], our first two-day event designed to take event professionals through every step of the event planning process. We'll be bringing you the latest updates in the run-up to the event in our 'EventLAB Series' [https://hirespace.com/blog/tag/eventlab//], including relevant content and a little glimpse of the speakers, workshops and themes that will feature at the event. In the first instalment, we’ll explain all there is to know a

How Lindley Hall Transforms for 5 Different Event Types
There's something beautiful in the sheer size of Lindley Hall [https://hirespace.com/Spaces/London/53732/Royal-Horticultural-Halls/The-Lindley-Hall/Events] , with its uninterrupted space fitting up to 700 standing guests for a broad range of events. In the very heart of London, close to Victoria and Westminster, Lindley Hall [https://hirespace.com/Spaces/London/53732/Royal-Horticultural-Halls/The-Lindley-Hall/Events] is the signature space at the Royal Horticultural Hall, a historic building
One supplier. Every venue. Full visibility on what you spend.
Multiple venues and events. One agreement.