Private Screening Rooms in London
Compare London screening rooms with professional projection and reception spaces for corporate presentations, film previews and catered team evenings.
258 Private Screening Rooms in venues in London



























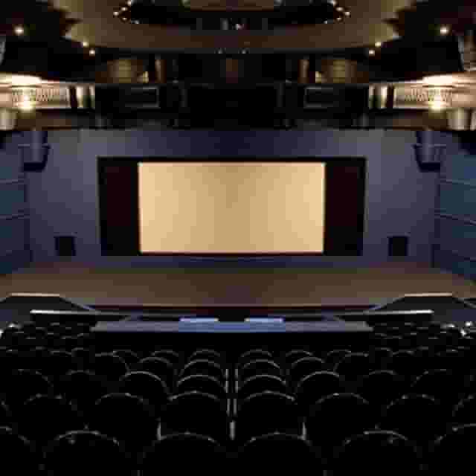


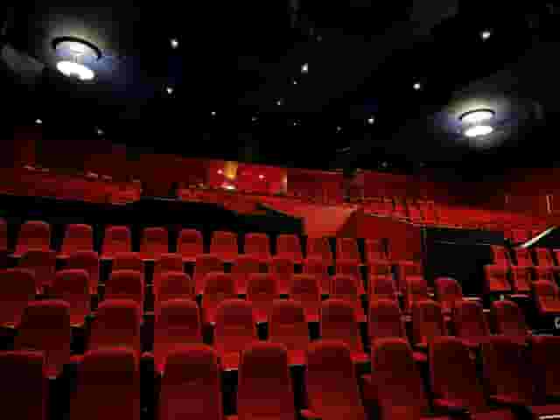
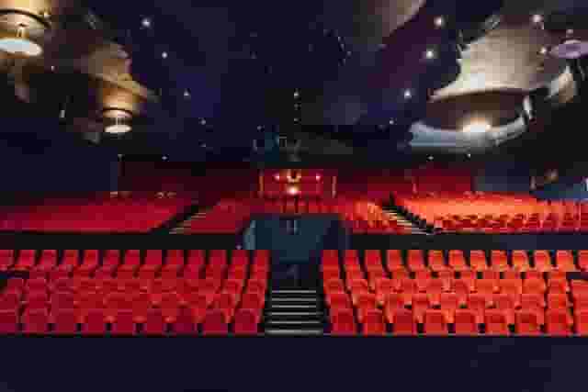
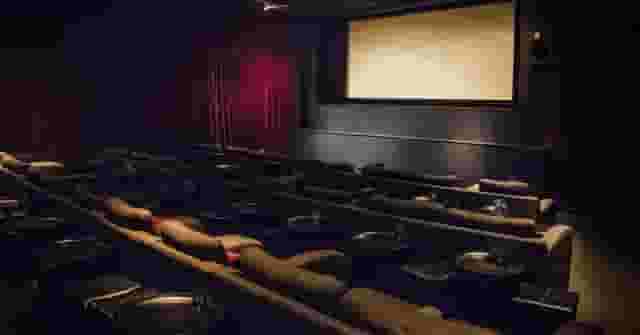













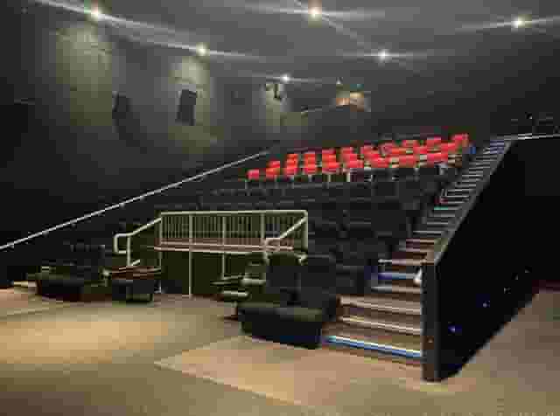
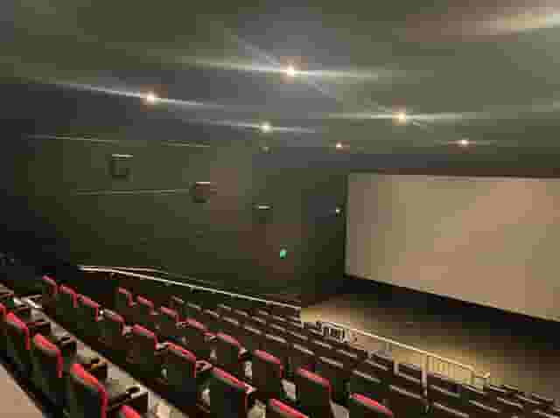
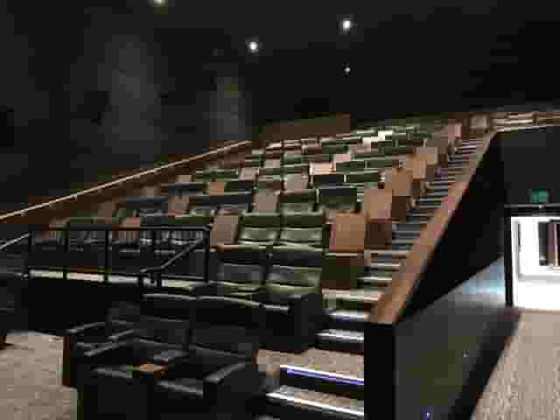


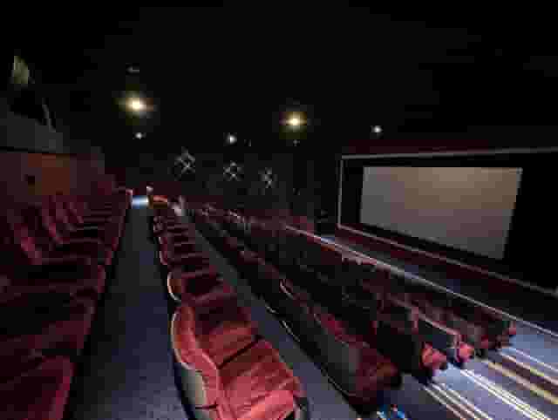
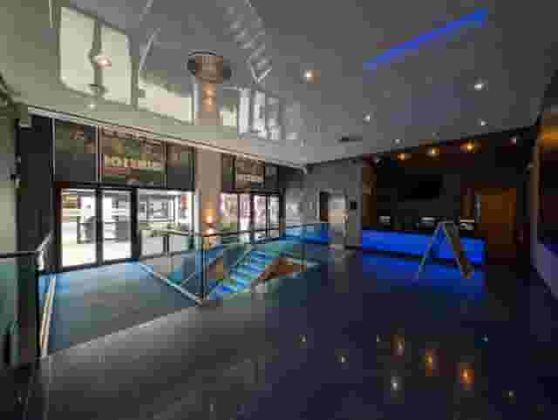
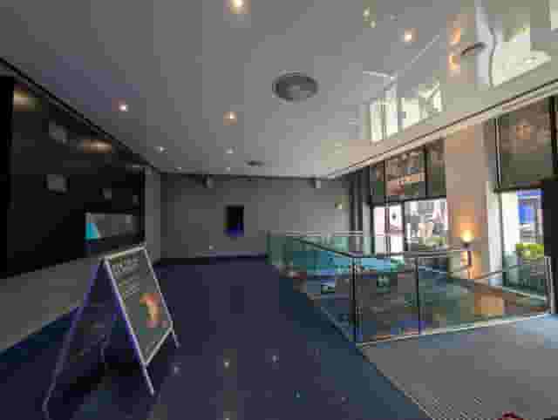
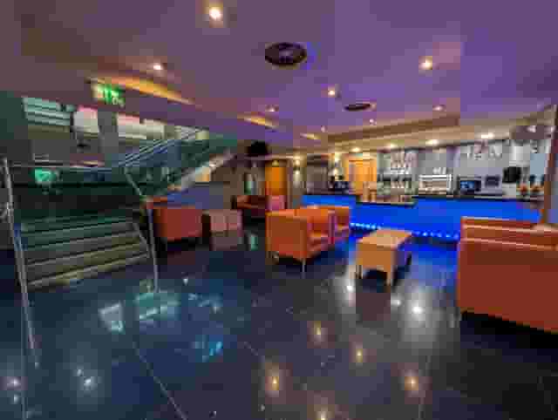
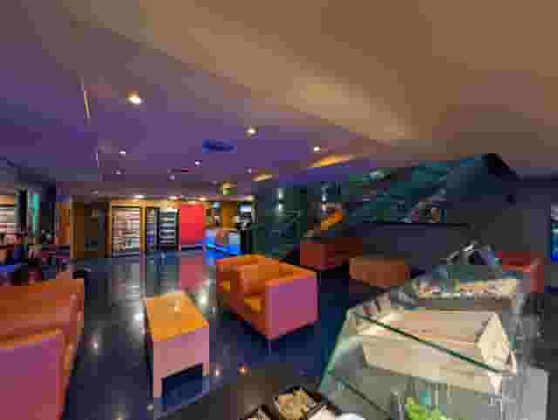














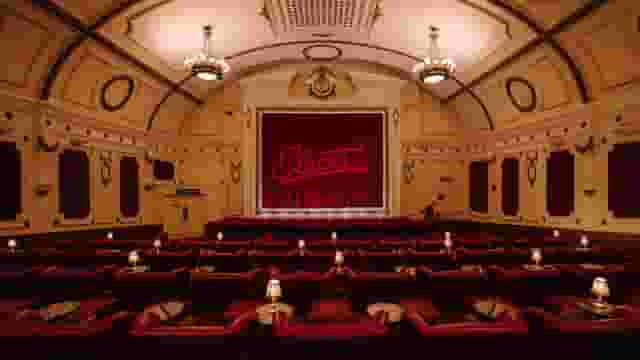
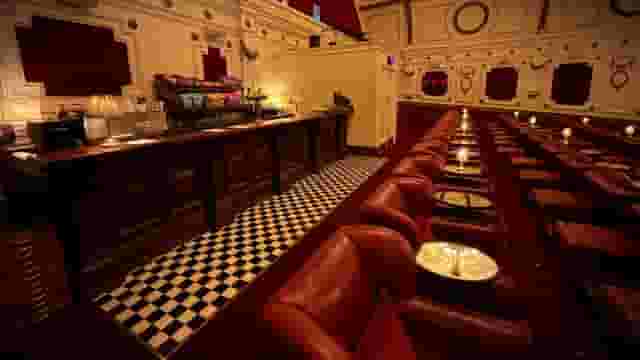
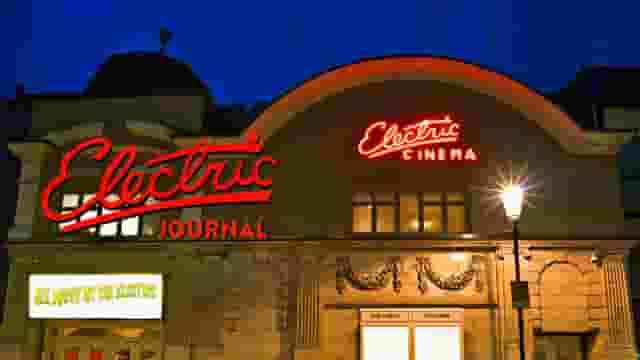
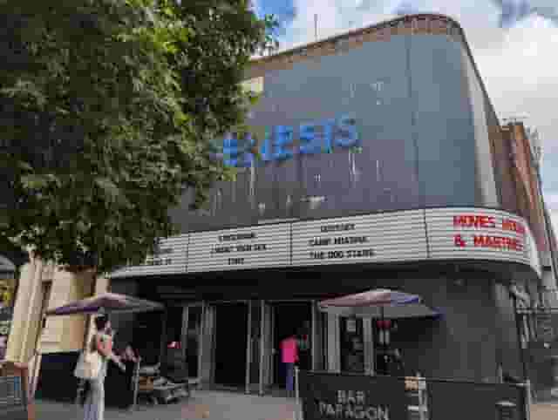






























No venues match these filters
Try widening your capacity, luxury level or event type.
Don't have time to search? We'll find it for you.
For business events that need human judgement, talk to our team. Free for events of 100+ people, budgets over £10k or ongoing programmes.




Explore more venues in London















Frequently asked questions
How to ensure optimal sound in screening rooms?
What tech should London screening venues have?
What seating capacity suits a London screening?
Are central London venues best for screenings?
What's the cost of hiring a screening room?
Other platforms search their database. We search everything.
Tell us what you need. Our deep research finds any venue, whether it's in our marketplace or not. No one else does this.
About Private Screening Rooms in London
Choosing the right type of screening space
Private screening rooms in London fall into three distinct operational styles: commercial auditoriums, luxury hotel theatres and independent cultural institutions. Each type dictates how your schedule runs, how guests interact and what catering options you can put on the table.
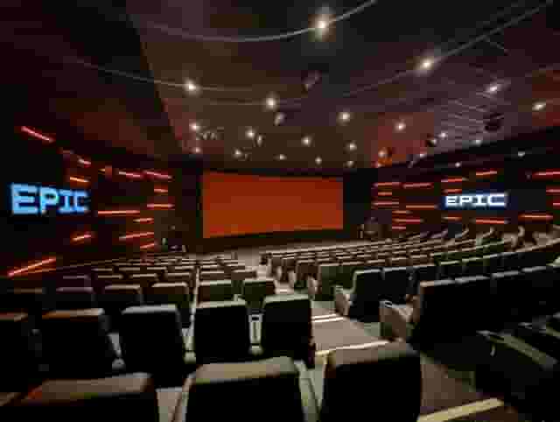
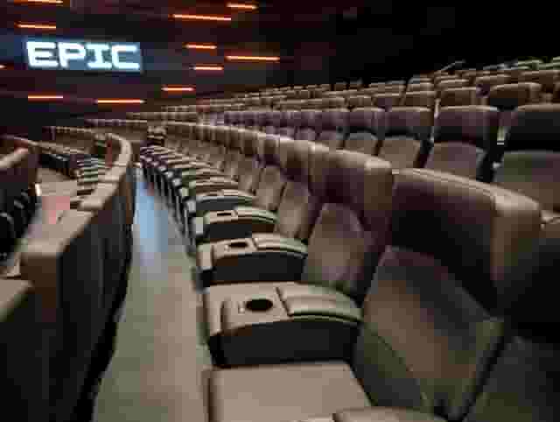
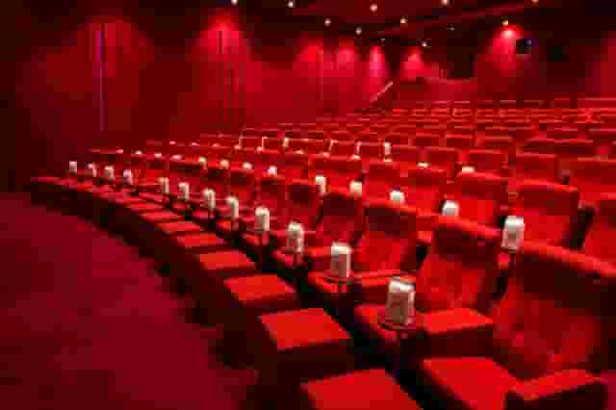
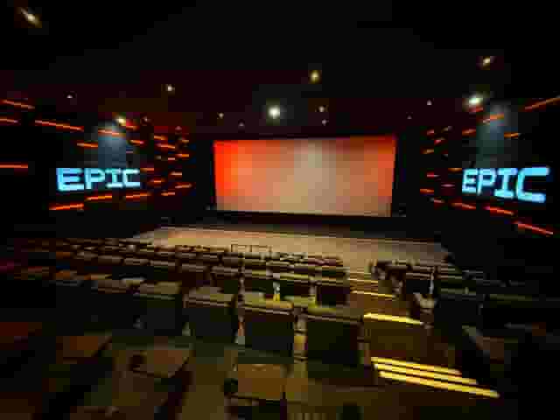
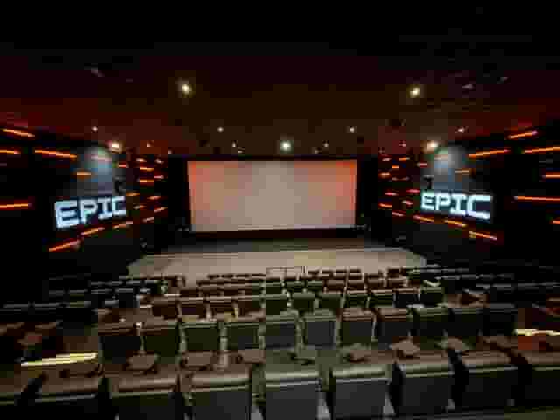
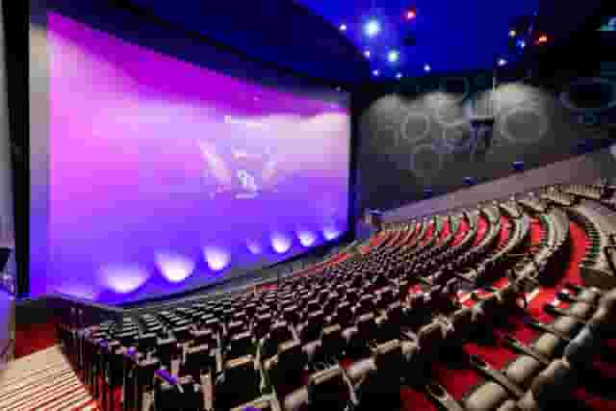
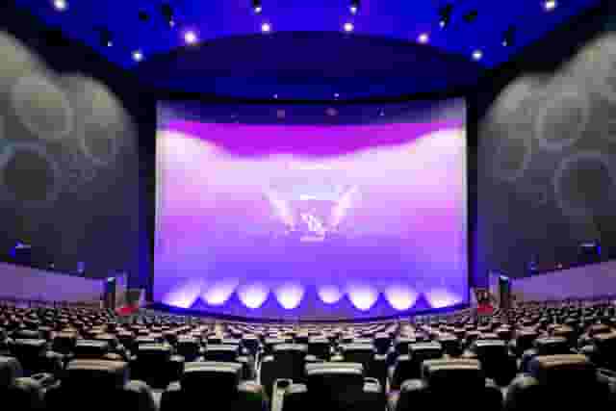
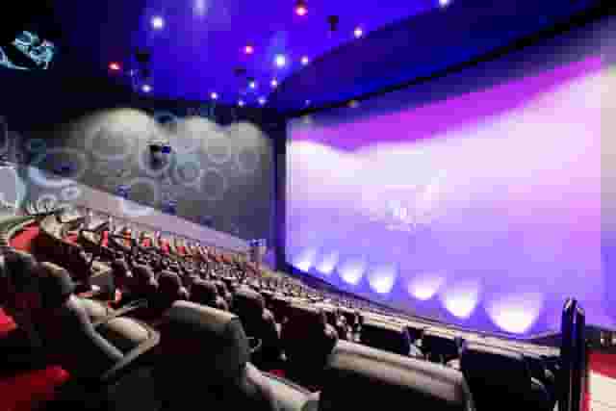
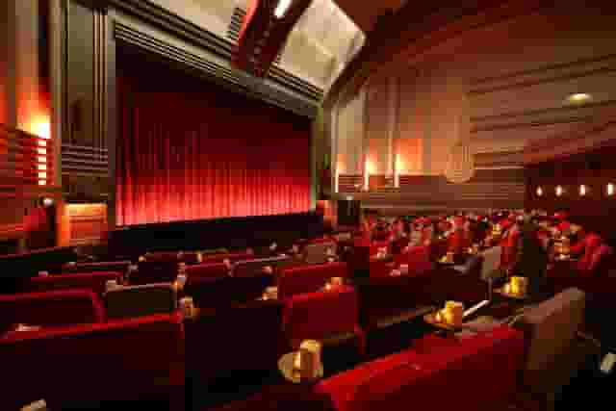
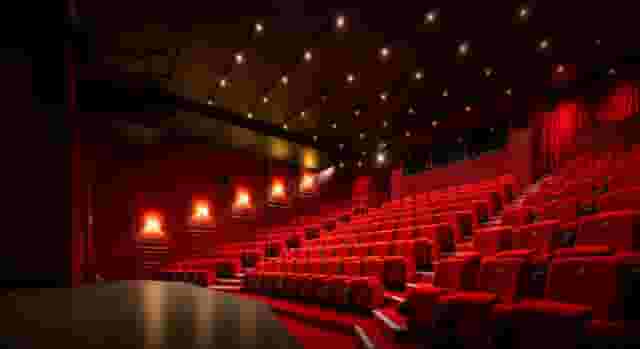
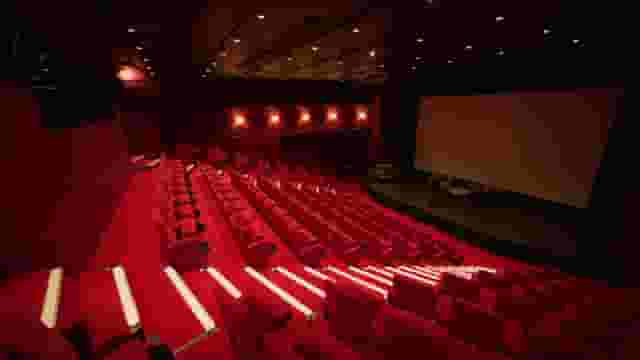
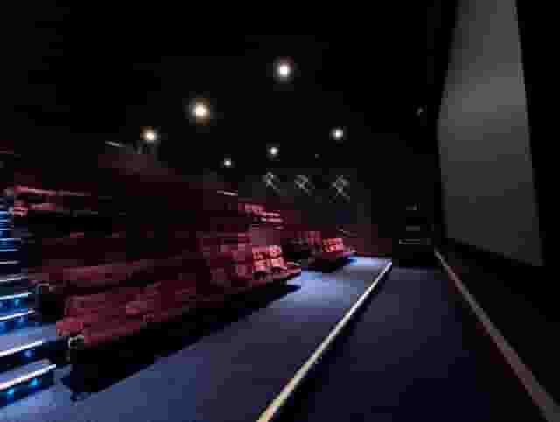
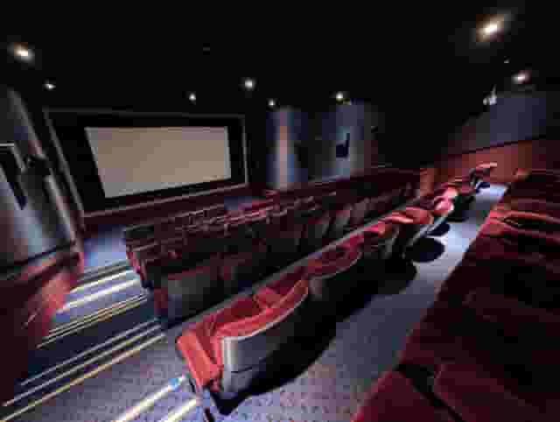
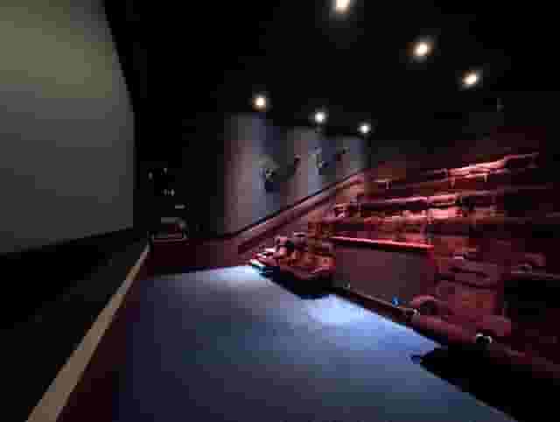
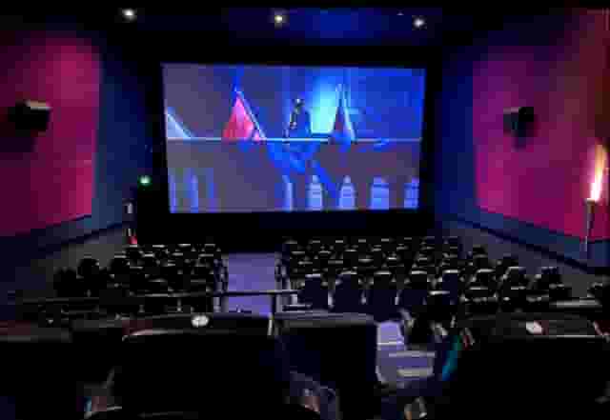
Commercial cinema chains offer tiered seating, large projection formats and clear acoustic engineering. If your event involves an all-hands business review, a full-company briefing or a presentation where every attendee needs an unobstructed sightline, a purpose-built auditorium is the safest choice. At the high-capacity end of the scale, ODEON LUXE Leicester Square seats up to 794 guests in theatre layout, giving large firms the infrastructure to present on a scale that standard conference centres cannot match. For regional or mid-sized gatherings, neighbourhood commercial rooms provide a similar technical standard with simpler transport logistics.
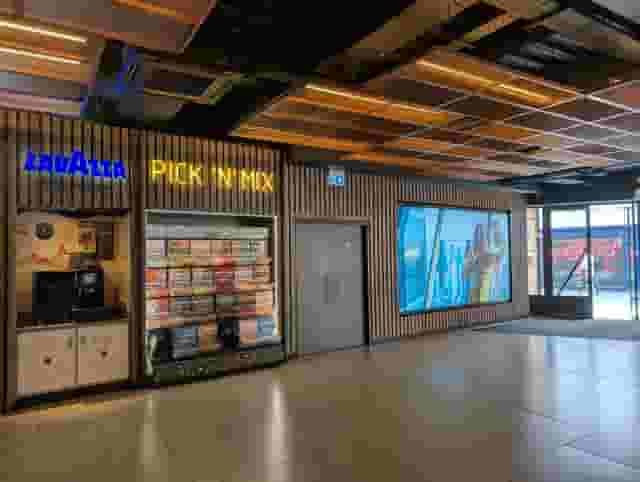
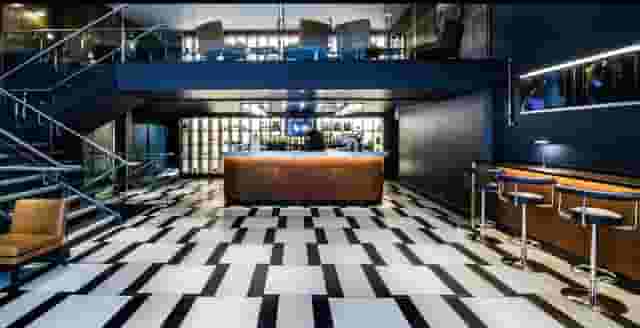
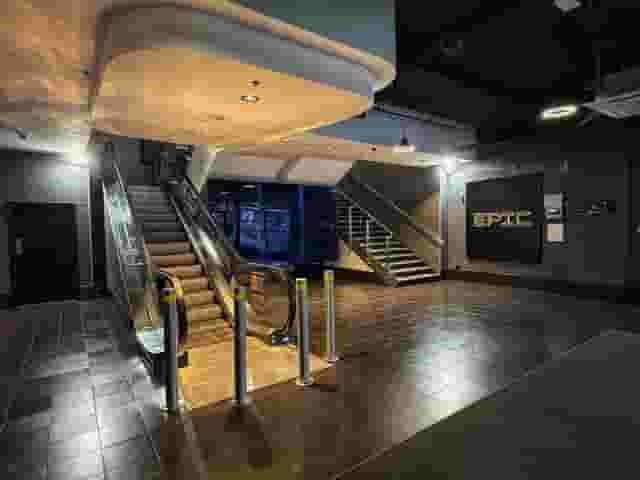
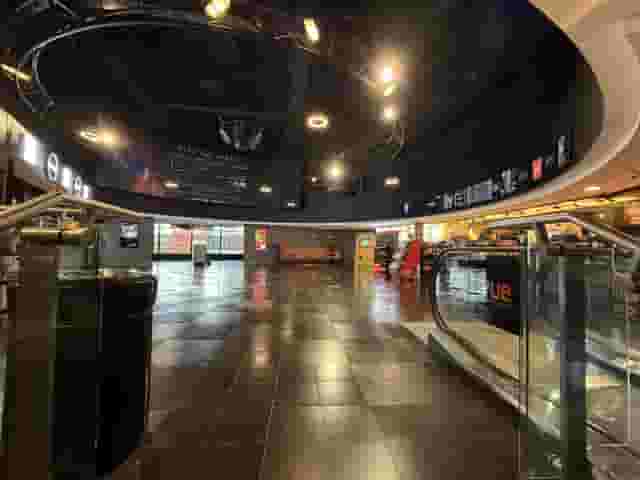
Hotel screening rooms solve a completely different operational challenge. Purpose-built commercial screens rarely have private reception spaces directly outside the auditorium doors, which means guests often mingle in public foyers alongside regular cinema ticket holders. Hotel spaces, by contrast, link the screening room directly to a dedicated bar, mezzanine or private dining suite. The May Fair Hotel, which can accommodate up to 370 people in reception layout across its event areas, lets an organiser run a presentation on screen and immediately shepherd guests into private hospitality spaces without changing floors or herding people onto the street.
Cultural and arts centres occupy the middle ground. Venues like BFI Southbank, which offers a dedicated screening room for 450 guests, and Rich Mix in Shoreditch, featuring Screen 2 with a theatre capacity of 132, give events a creative context. They tend to offer flexible event spaces that work well for panel discussions, Q&A sessions and networking drinks, though their public programmes mean delivery dates must be arranged well in advance. For events that demand specialist visual impact, The Science Museum provides an IMAX auditorium seating 400 people, giving product launches and major brand presentations an immersive screen format.
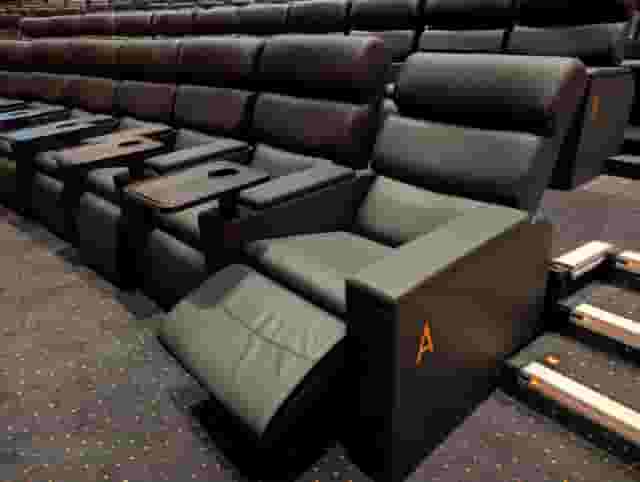
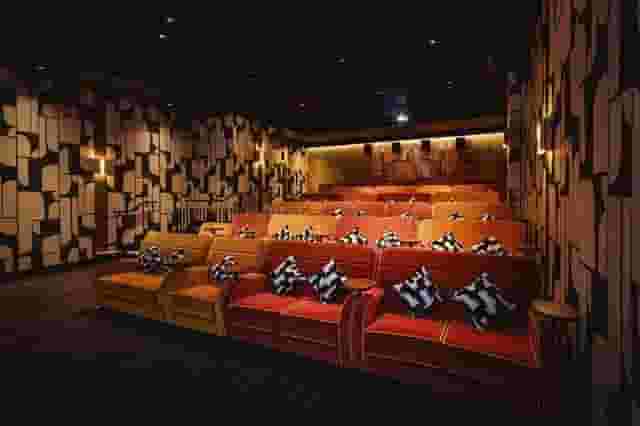
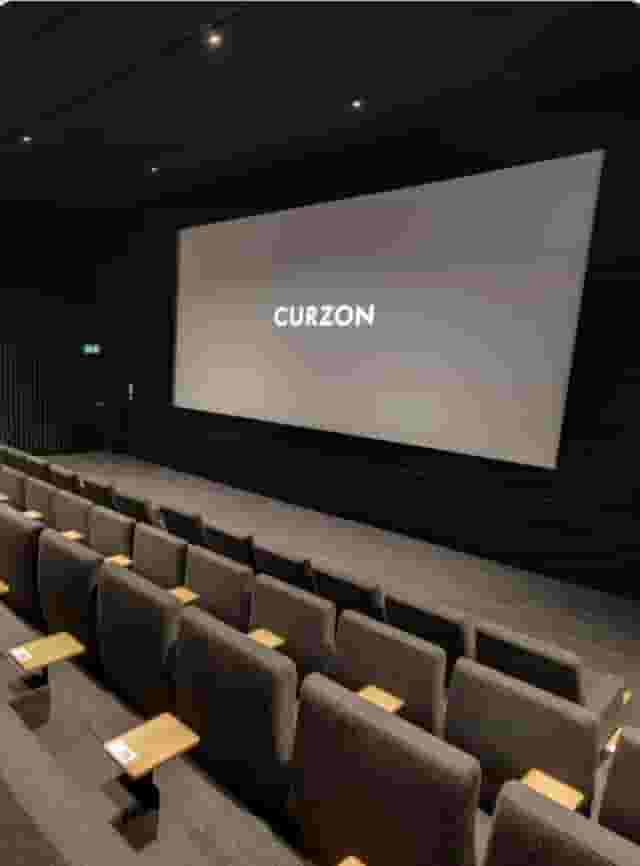
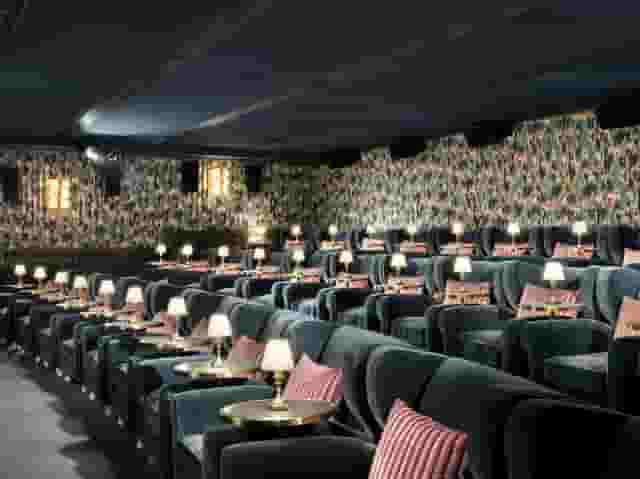
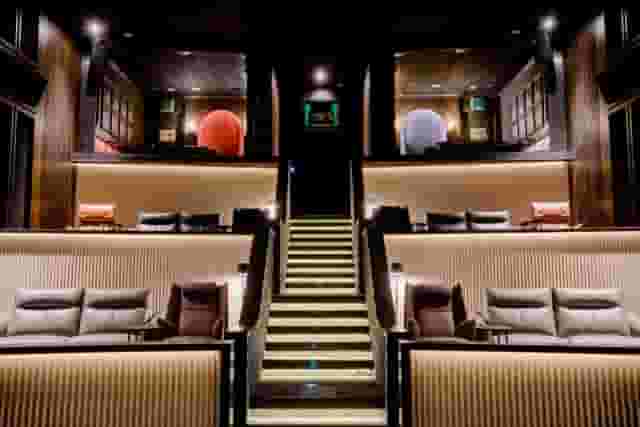
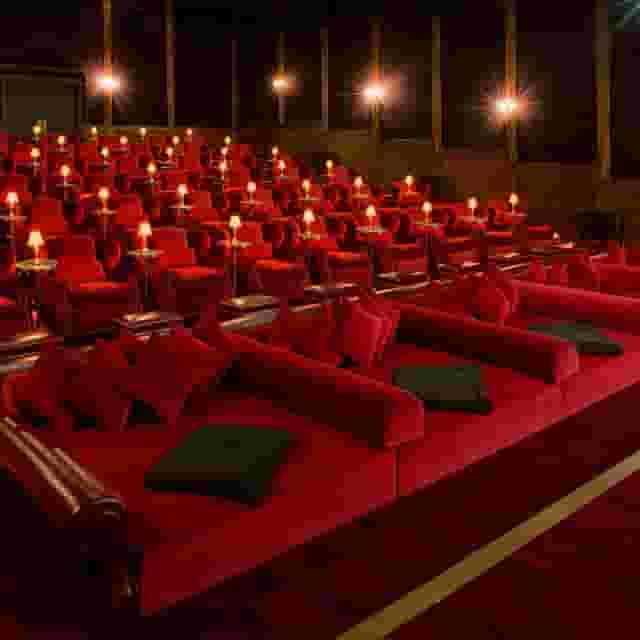
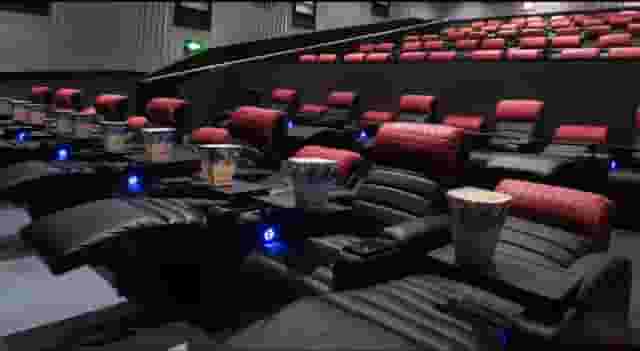
If you are hosting a senior leadership roundtable, an intimate client preview or an executive screening, mid-sized boutique cinemas give you privacy without overwhelming smaller groups. Spaces such as Curzon Mayfair, offering Screen Two for up to 98 guests, provide comfortable armchairs and character. When guest lists drop to under 40 people, Curzon Bloomsbury provides intimate screening rooms with theatre seating for 30, keeping attendance feeling focused rather than underfilled. To discover spaces tailored to your group size, Hire Space is a venue booking platform backed by a team of real people who own the outcome. Using Deep Venue Research, you can search any screening room across London and receive instant, data-backed price estimates for your brief, helping you build a targeted shortlist in minutes rather than waiting days for venues to reply.
| Screening room style | Best suited for | Typical guest count | Catering dynamic |
|---|---|---|---|
| Commercial auditoriums | Product launches, company-wide meetings, high-volume film presentations | 150 to 800 | Concession classics inside; receptions usually held in designated mezzanine zones |
| Luxury hotel theatres | Client hospitality, investor presentations, executive screenings | 30 to 200 | Flow directly into adjacent private dining rooms or cocktail lounges |
| Independent cinemas | Creative industry previews, panel discussions, team away-days | 50 to 250 | Flexible cafe or bar spaces with local craft drink suppliers |
Structuring the evening: flow, catering and reception spaces
The critical mistake organisers make when hiring a screening space is treating it like a standard conference suite. Cinema auditoriums are designed for low lighting, focused attention and fixed forward-facing seating. They are terrible environments for networking. If your objective is conversation, team bonding or client entertainment, the event happens in the reception area, not in the dark.
Arrival and accreditation
Plan for a 45 to 60 minute arrival window before anyone takes their seat. London transport makes staggered arrivals inevitable, and herding guests into an auditorium while people are still arriving creates noise, distracts early speakers and ruins the theatrical impact of your opening reel.
Use this arrival period for registration, coat check and initial hospitality. If you plan to capture high-quality footage of guests or record on-stage presentations, review resources such as five photography and film spaces for hire in London to understand how production crews handle equipment setups alongside live guest traffic.
Keep food and drink simple during this first phase. Guests are carrying coats, badges and phones; balancing drinks and complicated canapes while greeting colleagues leads to spillages. A single welcome drink option, accompanied by still and sparkling water, works best.
Moving into the screening room
Transitioning guests from a lively reception room into an auditorium takes at least 10 to 15 minutes. Build this buffer into your schedule. Brief the venue staff to run an audible chime or verbal announcement at the 10-minute and 5-minute marks.
Once inside, structure the screen time strictly. Business audiences tire quickly in dark auditoriums. If you are showing corporate content or running an internal briefing, keep speaking segments to under 45 minutes before starting the main reel, or break presentations into concise sections. Keep house lights at a low wash during spoken introductions so speakers can make eye contact with the front rows, then drop the room to full blackout only when the video playback begins.
Post-screening hospitality
The post-screening reception is where the commercial value of the event is realised. Whether you are debriefing an internal project or entertaining external clients, attendees need immediate access to food and drink to start talking.
Cinemas have strict rules regarding what food can enter the auditorium. With very few exceptions, hot food, fork buffets and open wine glasses are banned from tiered cinema seating to protect specialist upholstery and acoustic carpets. High-end popcorn, dry bar snacks and bottled soft drinks are commonly accepted inside, but substantial catering must be scheduled in an adjoining bar or private dining room once the lights come up.
Audio, visual specifications and technician support
When booking a private screening room, you are paying for technical infrastructure that ordinary venues cannot supply: commercial digital cinema projectors, high-gain acoustic wall treatments and calibrated surround sound. However, corporate playback demands different setups than standard feature films.
Playback formats and aspect ratios
Commercial cinemas run on Digital Cinema Packages (DCP), which package video, audio and subtitles into high-bandwidth files read by professional cinema servers. If you are screening a feature film or a brand piece mastered to cinema standards, DCP ensures pristine colour and surround sound.
Most company events, however, present from laptops via HDMI, running slide decks, embedded video files or web-streamed assets. Never assume a cinema projector can accept an HDMI feed without prior confirmation. High-end screens like Curzon Hoxton, which features a 119-seat auditorium with 2K projection, maintain systems capable of handling standard event sources alongside cinema reels.
Always check:
- Whether the projection system handles standard 16:9 widescreen presentation ratios without awkward pillarboxing on wide cinema screens.
- Whether the audio console can separate laptop audio, video playback sound and vocal microphones cleanly.
- Whether the venue has dedicated HDMI inputs at the lectern position, or if presentation laptops must sit in the rear projection booth.
If you are documenting executive remarks or broadcasting to a remote audience, teams often work with specialist production partners like London Filmed to coordinate multi-camera captures, live vision mixing and audio feeds directly from the cinema mixing desk.
Sound calibration and microphone management
Cinema surround sound is tuned to project cinematic dialogue and dynamic audio effects evenly across tiered rows. Spoken presentations from a stage run the risk of feedback loops if PA microphones are routed through surround channels rather than dedicated front stage speakers.
Specify your vocal microphone requirements during early conversations. A standard panel presentation requires at least four wireless lapel or handheld microphones, plus a roving microphone for audience questions. Confirm that a dedicated, qualified audio-visual technician is physically present in the booth for the entire duration of your hire, not just on call in the building. An experienced technician will balance levels between quiet speakers, manage audio transitions between slides and video, and handle lighting adjustments as speakers step on and off the stage.
Location, access and guest transit across London
Selecting the right London borough involves balancing guest travel convenience against the floor plan you need for entertaining.
Central West End locations around Soho, Mayfair and Leicester Square carry immediate prestige. They are familiar to out-of-town visitors and boast dense transport connections via the Piccadilly, Bakerloo, Central and Northern lines. However, central locations command higher venue rates and often have tighter physical footprints. Foyers can be compact, and loading equipment in for complex staging can be restricted by narrow streets and council parking rules.
Looking outside the immediate West End often gives your budget more room to breathe. Venues in Shoreditch, South Bank or Bloomsbury frequently offer more generous breakout rooms, relaxed loading policies and private outdoor terraces.
Wherever you book, check step-free access across every part of the guest journey. In historic venues or older theatres, it is common to find accessible access into the main screening room while the associated private bar or green room requires using stairs. Confirm that wheelchair users can move independently between the arrival desk, the auditorium, the catering space and the accessible bathrooms.
Budgeting, commercial models and comparing quotes
Screening room hire proposals usually combine several cost centres rather than a single flat fee. To compare venues accurately, break quotes down into their constituent parts: room hire, minimum spends, technical staffing and licensing fees.
Across the wider market, typical rates provide a clear starting point for cost expectations. Standard screening room hire: £720 to £1,680 in total covers basic venue hire for modest London private screening rooms, with the final price affected by guest numbers, day of the week, season, room size and booking length.
When you expand the scope to include hospitality, a private screening with catering: £1,500 to £3,500 in total is typical across the market for boutique screening-room events including catering, though drinks, staffing, licensing and premium dates can increase that figure. For major corporate presentations requiring significant capacity and full reception production, a larger screening event with catering: £5,000 to £10,000 in total represents the standard market range for larger commercial cinema or auditorium packages with catering, where production, drinks, staffing, licensing and peak dates may carry additional charges.
Understanding the quote structure
When reviewing proposals, verify whether you are working against a straight room hire fee or a minimum spend on food and beverage.
- Straight room hire: Common in commercial and cultural cinemas. You pay a fixed fee for the auditorium for a set block of time, typically three to four hours. Technical staff and projection costs are sometimes bundled, but catering must be purchased as an added package or brought in via an approved list of suppliers.
- Minimum spend thresholds: Common in luxury hotel screening suites. The room hire fee may be reduced or waived entirely if your food and beverage spend crosses an agreed figure. This model works exceptionally well if your event leans heavily on post-screening drinks, canapes or private dining.
Watch out for operational extras that can inflate your final balance sheet. Film licensing fees apply if you are screening a commercially released movie for entertainment; the venue must secure the appropriate non-theatrical screening licence, which carries a cost. If you run over your allotted time, overtime fees for projectionists and front of house staff can be punitive, often billed in half-hour increments. Ask up front for technician rehearsal rates, corkage fees if you wish to serve specific wines, and whether VAT and service charges are included in the headline numbers. Hire Space 360 is enterprise venue and hotel procurement for companies spending £1m or more a year on meetings and events: a managed meetings and events programme, the kind procurement teams call strategic meetings management. It places all venue sourcing and event contracts under a single master agreement with centrally negotiated terms, keeping bookings aligned with your company event policy. Finance and procurement teams benefit from consolidated invoicing and live spend reporting across every department, as outlined in how Hire Space 360 works for procurement.
By matching your guest count to an appropriately sized room, separating your screen time from your networking time, and locking down technical specifications early, you can run a corporate screening event that commands attention and leaves guests with a lasting memory of the business.
What our customers say
Inspiration and planning guides

The Top 5 Photography & Filming Venues In London
It wasn't that long ago that we featured a blog on photography studios but with so many great venues joining the Hire Space stable, we knew that it was time to send James Roche out again to preview five more marvellous film and photography spaces available for hire in London! First Option Studio With a Welsh slate entrance and custom built French doors, one could never accuse this split-level studio space of being culturally exclusive. And whether you're filming a Bollywood blockbuster, Holly

Unique Venue of the Month: Motel
Under a Victorian railway arch, just steps from Kingsland Road, lies a studio [https://hirespace.com/Spaces/London/85467/MOTEL/Whole-Venue/Events] that's the brainchild of famed photographer and filmmaker John Wright, who's worked with such big-name clients as Vanity Fair, Louis Vuitton and Sky Arts, and captured the biggest pop cultural names on camera including Rihanna, Paul McCartney and Arnold Schwarzenegger. GQ Britain's James Mullinger called the space the "best photographer's studio in Lo

Venue Review: Anomalous Space
Creative ventures across the artistic spectrum are accommodated and embraced at Anomalous Space [https://hirespace.com/Venues/London/1551/Anomalous-Space], situated stunningly close to Angel Station on Pentonville Road. The venue's name captures its uniqueness, in that it deviates from the standard, unoriginal function space that's all too common. Anomalous Space combines the most contemporary of technological facilities with Art-Deco features, all set within an authentic Georgian townhouse.
One supplier. Every venue. Full visibility on what you spend.
Multiple venues and events. One agreement.