Venues With a View in London
Explore London event spaces with panoramic skyline views, private bars and in-house dining for company drinks, dinners and receptions.
374 Venues With a View in venues in London





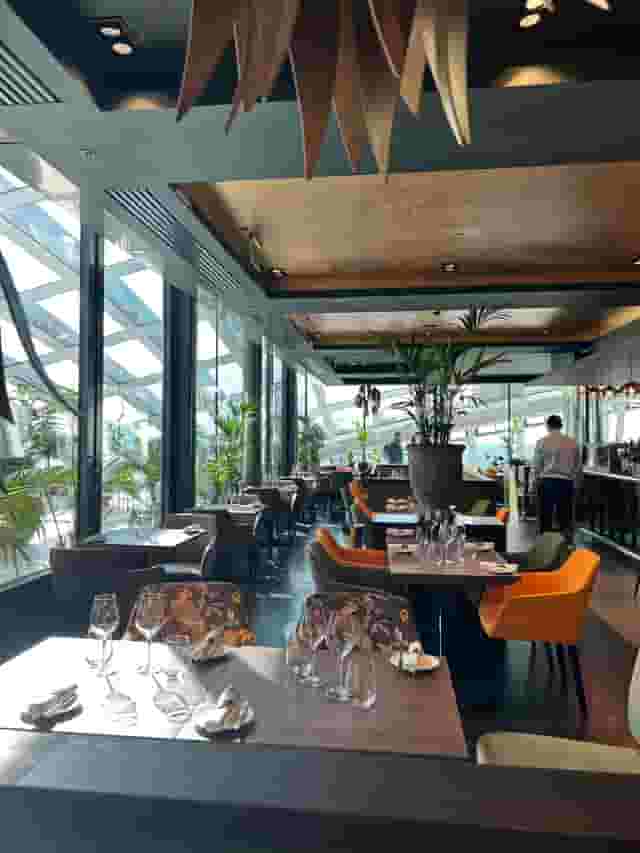
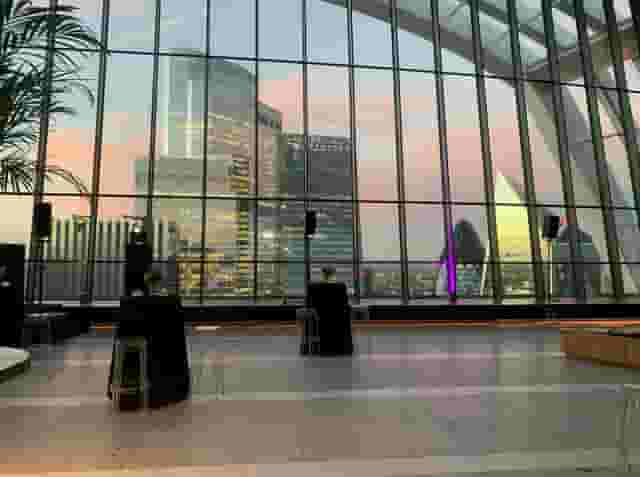
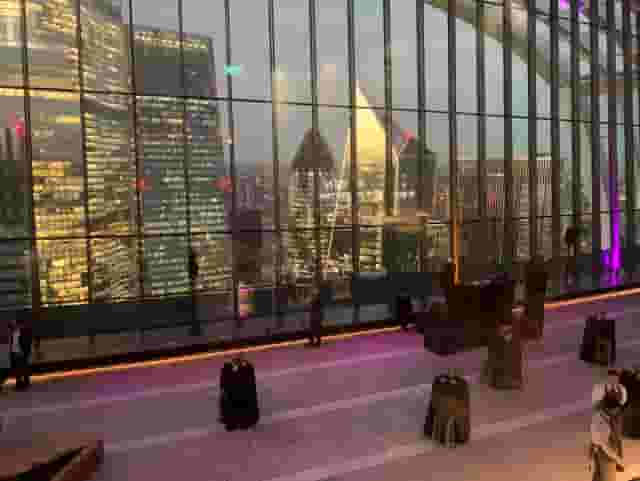
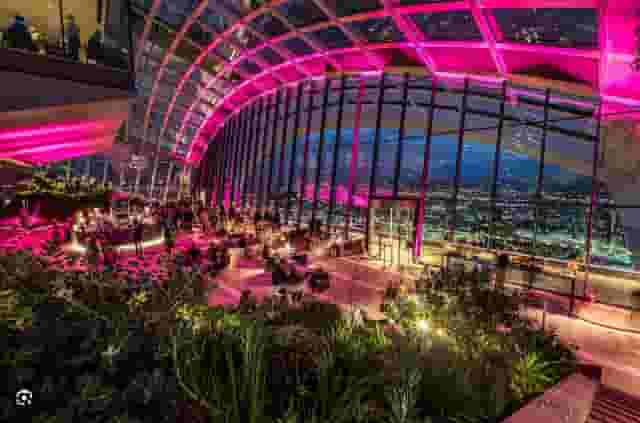

























































































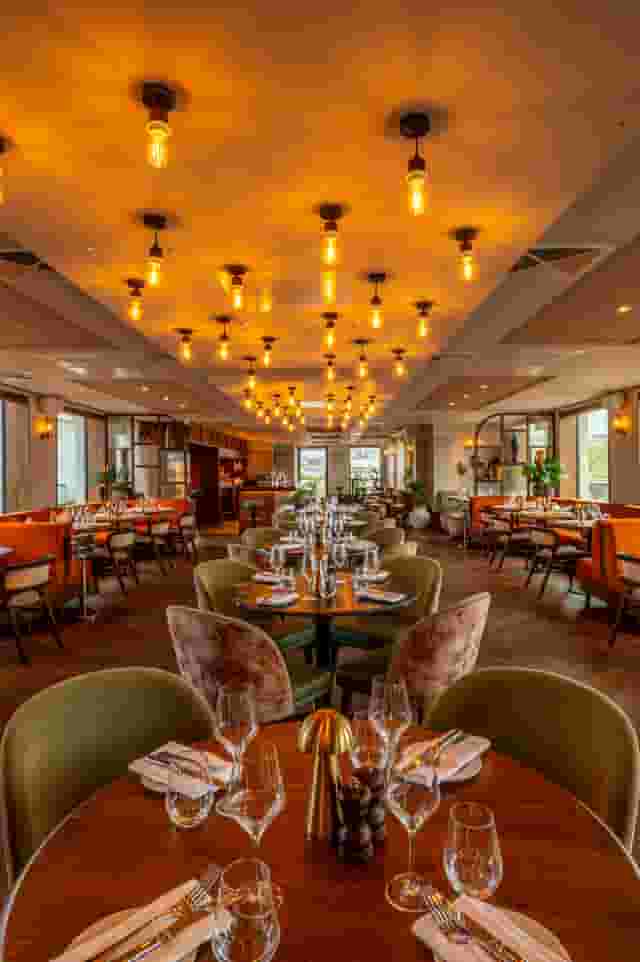
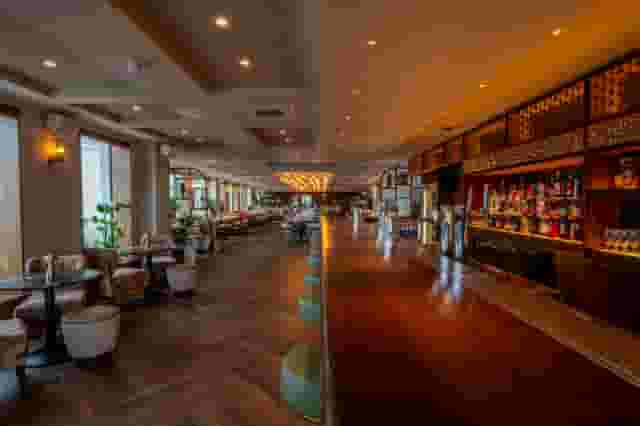




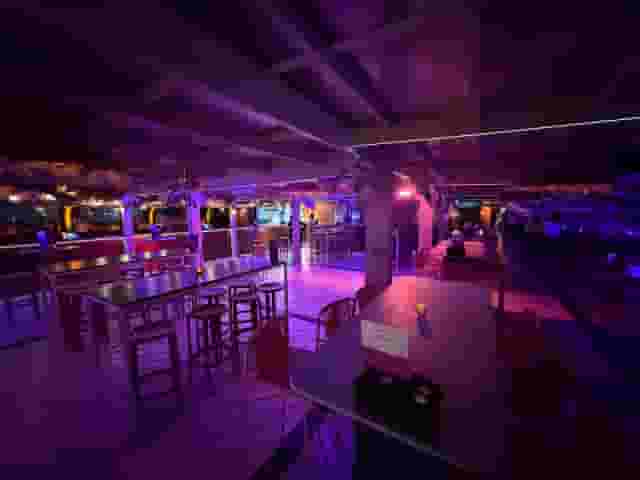

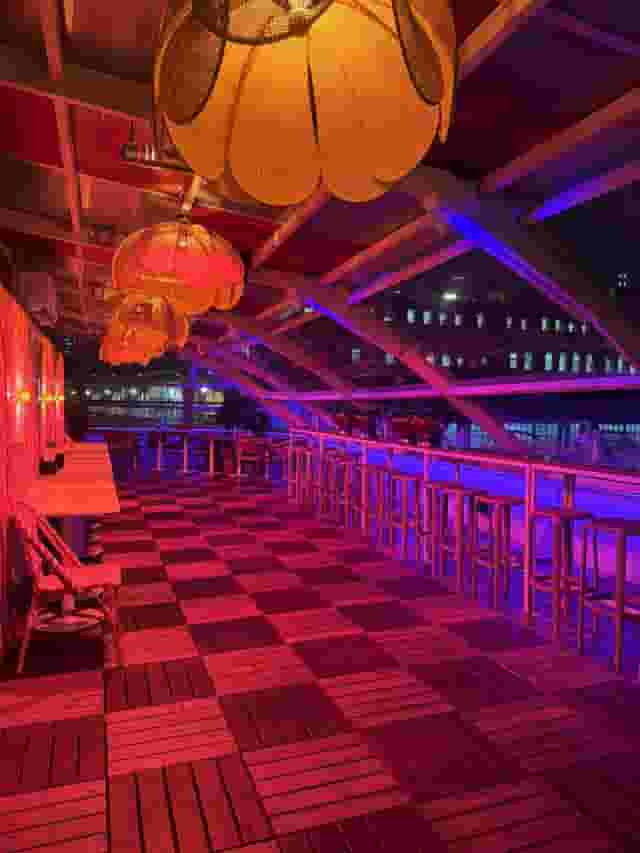




No venues match these filters
Try widening your capacity, luxury level or event type.
Don't have time to search? We'll find it for you.
For business events that need human judgement, talk to our team. Free for events of 100+ people, budgets over £10k or ongoing programmes.




Explore more venues in London










Frequently asked questions
How to ensure good transport to a view venue?
What makes a London view venue ideal?
How to select a view venue for a gala?
What size view venue is best for a seminar?
Are outdoor view venues suitable year-round?
Other platforms search their database. We search everything.
Tell us what you need. Our deep research finds any venue, whether it's in our marketplace or not. No one else does this.
About With a View in London
Matching room layout and elevation to the event format
Organising an event around a skyline view requires a different approach to floor planning than booking a standard ballroom or conference suite. The primary asset of the room is outside the perimeter glazing, which means the natural focal point sits against the windows rather than towards a presentation stage or a central bar. When planners fail to account for this draw, guests instinctively drift away from stages, food stations and networking circles towards the glass, fracturing the room dynamic.
The first decision is matching the altitude and architectural style of the space to what you need your guests to do. London offers three distinct profiles of view venues: high-altitude towers, mid-rise riverside balconies and open garden rooftops.
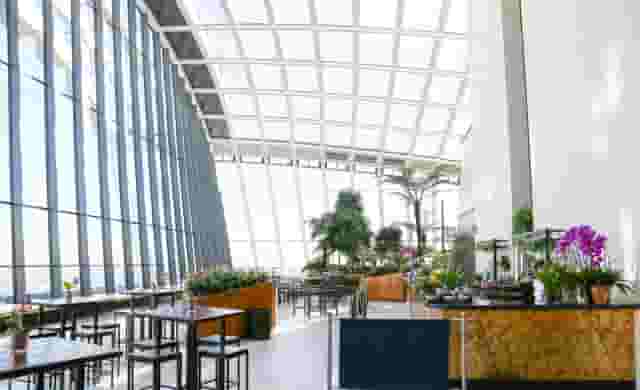
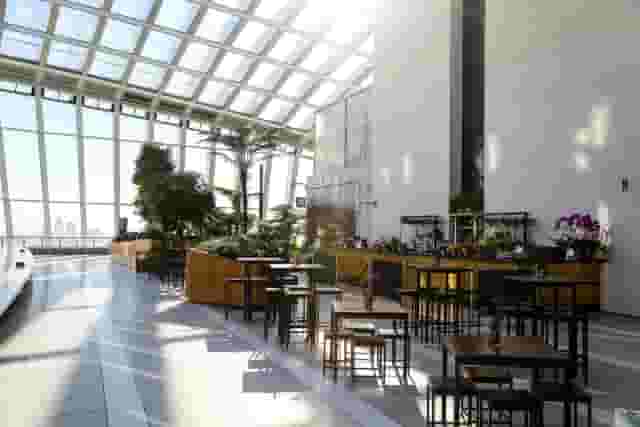
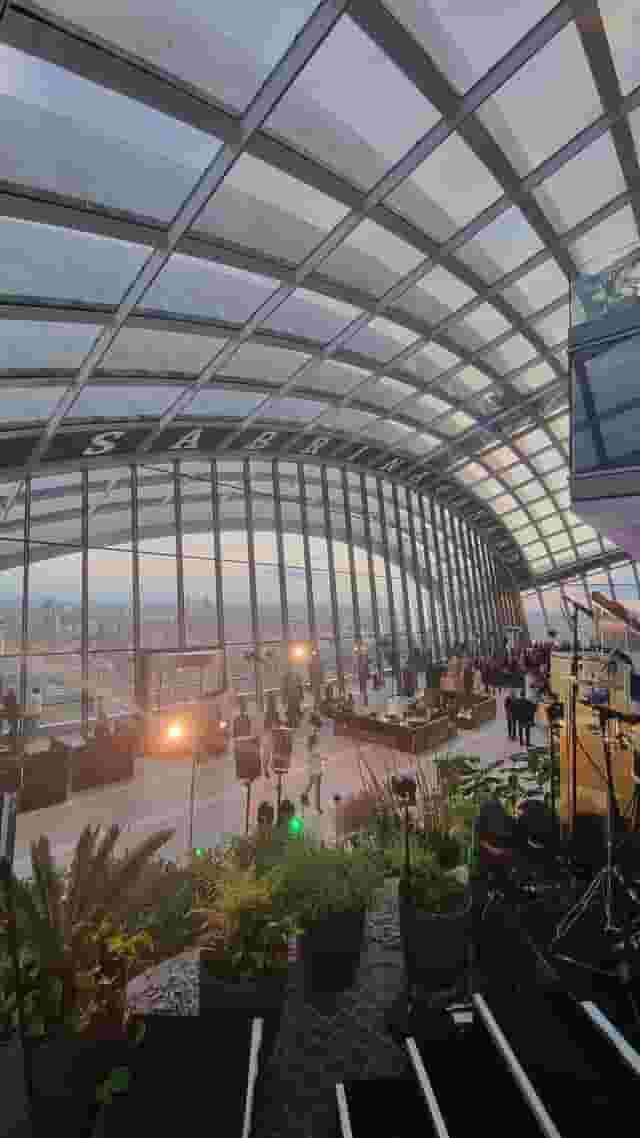
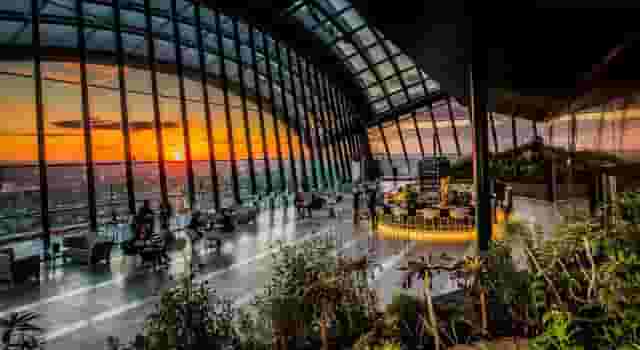
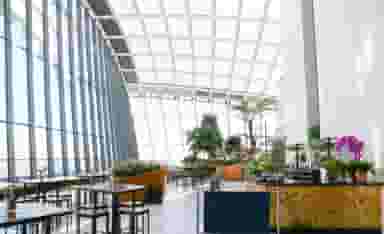
High-altitude tower spaces create an immediate impression on arrival, but they also bring specific operational constraints. When hosting larger corporate receptions of several hundred people, floor space must allow free circulation around the perimeter without choking access to bars or food stations. For large gatherings, Sky Garden London provides exclusive hire for up to 700 guests in a reception format across its multi-level glass dome at the top of the Walkie Talkie building. For events demanding a contemporary West London perspective, CÉ LA VI London in Paddington offers a two-floor buyout accommodating up to 500 standing guests with wraparound city sightlines.
Mid-rise venues closer to the river or within historic districts exchange sheer altitude for architectural intimacy and immediate connection to the streets below. At this level, guests look across landmark rooftops and bridges rather than down on them. A long-standing financial district option is Coq d'Argent at Bank, which holds receptions for up to 300 guests across its private terrace and interior restaurant, offering direct views across the Bank junction and surrounding towers.
Layout choice also dictates whether the view aids or hinders your agenda:
- Standing receptions: Keep bars and food stations positioned inward, towards the core of the building. This draws guests back into the centre of the room after they inspect the glass, maintaining energy across the full floor plate.
- Seated dinners: Seat guests perpendicular to the window wall where possible. If long tables run parallel to the perimeter, half your attendees spend the evening with their backs to the view.
- Presentations and awards: Avoid positioning a projection screen directly in front of daylight windows. The contrast ratio will wash out slides, and guests will struggle with glare. Face the audience away from the view during formal remarks, then open curtains or relocate guests to the perimeter once speeches conclude.
Weather contingencies, wind limits and terrace management
An outdoor terrace is London's most sought-after asset between May and September, but building an entire corporate programme around clear skies is an operational risk. The weather at roof level rarely matches the weather on the street. Wind speeds increase significantly above the eighth floor, turning a pleasant 18-degree afternoon into a chilly, blustery space that empties inside twenty minutes.
When assessing any venue with an outdoor viewing terrace, examine the wet-weather and high-wind fallback plan in detail before signing a contract. A venue that offers only an exposed platform with no indoor alternative leaves the event exposed to sudden rain or autumn squalls.
Venues handle weather protection through three main structural approaches:
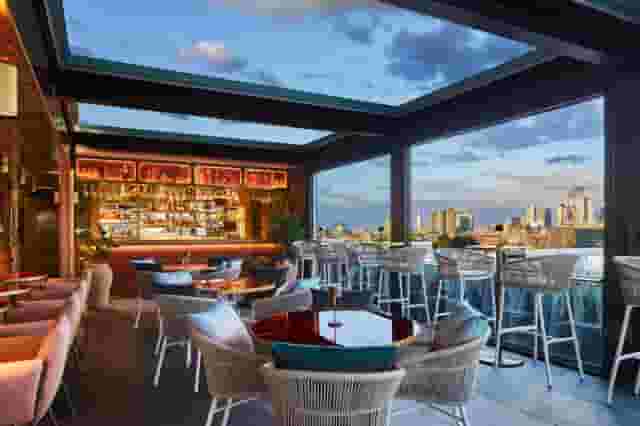
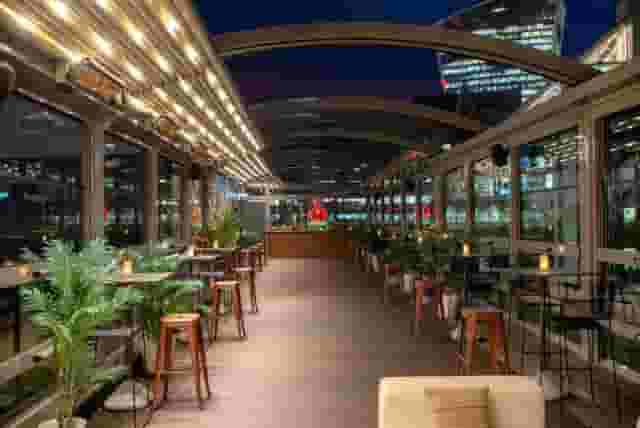
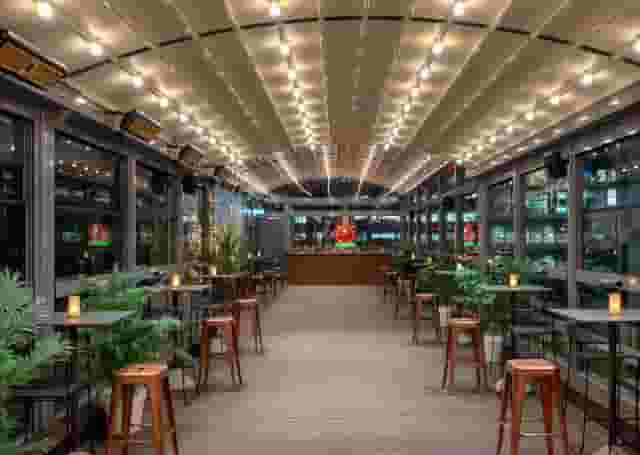
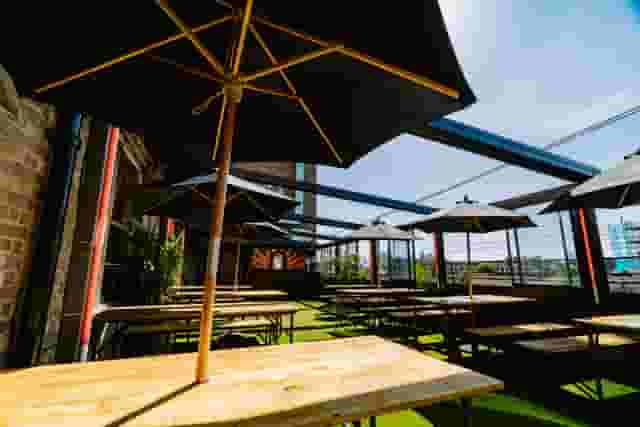
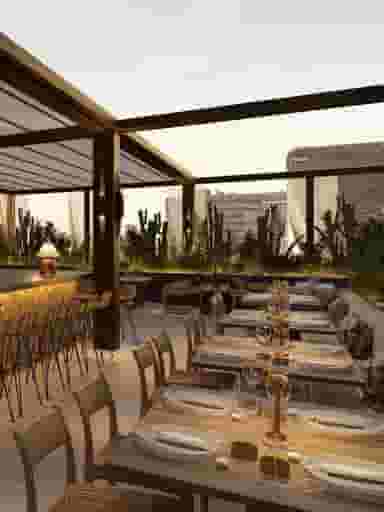
- Retractable roofs: The most flexible option for unpredictable seasons. Century Club on Shaftesbury Avenue in Soho features a rooftop terrace with a retractable glass roof that holds up to 200 guests for receptions. The glass canopy closes fully in less than five minutes if rain starts, preserving both the natural light and the view without requiring guests to relocate indoors.
- Permanent indoor backup: Properties designed with adjoining indoor lounges allow an event to transition inside seamlessly. The Trafalgar St. James overlooks central London with space for up to 200 guests in a dinner dance layout, combining outdoor terrace space with a complete indoor restaurant and bar enclosure.
- Fully exposed open-air gardens: Large civic terraces offer dramatic backdrops for summer parties, but they require strict contingency timelines. The Garden at 120 provides an open-air public garden setting in the City for up to 350 standing guests, but its layout leaves attendees open to the elements if conditions change.
Weather management checklist
| Operational factor | Terrace requirement | What to confirm with the venue manager |
|---|---|---|
| Wind thresholds | Safety cutoff usually 25 to 35 knots | Clarify the exact wind speed at which outdoor access is suspended |
| Fallback triggers | Formal call made 24 to 48 hours prior | Confirm who makes the call to move indoors and the latest decision time |
| Temperature control | Integrated infrared heaters | Test heater coverage; perimeter railings often sit outside heat cones |
| Lighting and flooring | Non-slip decking and low-level wash | Verify path lighting for evening events when daylight fades |
Noise restrictions also tighten considerably outdoors. Most London local authorities enforce strict acoustic limits on rooftop terraces after 21:00 or 22:00 to protect residential neighbours, particularly in Westminster and the South Bank. If your event relies on live musical acts, background PA amplification or late-night speeches, confirm whether entertainment licences are restricted to internal spaces only.
Catering logistics and service flow at height
Delivering high-volume drinks service and restaurant-quality food several hundred feet above ground requires tight logistical planning. Most high-rise event spaces operate with satellite finishing kitchens rather than full production facilities on the event floor, which directly influences the catering formats that work reliably.
Plated three-course banquets require substantial staging space, plate warmers and a dedicated service brigade. In compact rooftop penthouses, a plated service can disrupt guest movement and take up valuable floor space near the best viewlines. For this reason, high-level corporate entertaining leans heavily towards substantial canapes, bowl food or staffed food stations.
Bowl food offers three distinct advantages on an observation floor:
- Guests eat comfortably while standing and moving between vantage points.
- Portions arrive continuously over two hours, preventing long queues at a single buffet point.
- Catering staff circulate through the crowd, ensuring even distribution across both terrace and indoor zones.
Beverage logistics face equal scrutiny. Outdoor terraces can suffer from gusty conditions that knock over lightweight stemware. Venues handling outdoor terrace drinks regularly use high-grade polycarbonate glassware or heavier, weighted tumblers to prevent breakage.
Central London rooftop locations such as Radio Rooftop London on the Strand manage standing receptions for up to 240 guests by pairing streamlined bar service with panoramic west-to-east river views. Further east along the Thames, Sea Containers Events provides a private roof terrace holding up to 200 standing guests, designed specifically for corporate entertaining with quick-turnaround bar infrastructure directly adjoining the open deck.
What skyline spaces cost and how to review quotes
High-level venues carry higher capital costs, elevated insurance premiums and complex servicing logistics, all of which reflect in venue hire charges and minimum spend thresholds. Understanding the anatomy of these quotes helps you compare properties on equal financial footing.
Based on 10 quotes from the venues on this page, indicative pricing for corporate events in London view venues is £113 to £208 per head. This figure assumes a standard gathering of about 50 guests, drawn from data reflecting what these properties charge for comparable corporate briefs. To test your brief against realistic market rates, venue booking platform Hire Space provides instant, data-backed price estimates drawn from actual London bookings, supported by a team of real people who help guide the search. The platform can also recommend similar viewing spaces at a lower price point if an initial choice sits outside your target budget.
Where a booking sits within that range depends heavily on event timing, menu tier and seasonal demand:
- Towards the £113 end: You will typically find mid-week breakfast events, afternoon seminars, or early evening receptions running for two hours with house wine, beer and lighter canape options. These bookings often take advantage of shoulder periods or daytime slots when venues have spare calendar capacity.
- Towards the £208 end: Quotes reflect peak Thursday and Friday summer evenings, four-hour open bar packages including vintage sparkling wines or cocktails, substantial bowl food or multi-course seated dining, along with dedicated technical production and security cover.
Typical quote breakdown for a 50-person skyline reception
| Budget component | Share of overall spend | What to inspect before signing |
|---|---|---|
| Space hire or minimum spend | 35% to 50% | Clarify whether room hire is a flat fee or offset against food and drink spend |
| Food and beverage package | 35% to 45% | Check replenishment rates, drink service hours and non-alcoholic options |
| Service charge | 12.5% to 15% | Confirm whether the service percentage is calculated on total spend or catering alone |
| Security and staffing | 5% to 10% | Look for mandatory door stewards, lift marshals and dedicated cloakroom staff |
| Production and AV equipment | 5% to 10% | Identify if basic wireless microphones and house speakers are included |
When negotiating terms, ask what equipment the venue includes as standard. Some spaces charge supplementary facility fees for cloakroom provision, external supplier kitchen buyouts, or dedicated lift attendants. Bundling these operational essentials into the primary minimum spend figure is often where an experienced planner finds immediate budget efficiency. Hire Space 360 is enterprise venue and hotel procurement for companies spending £1m or more a year on meetings and events: a managed meetings and events programme, the kind procurement teams call strategic meetings management. It brings all event bookings and stays onto a single supplier contract with centrally negotiated terms, keeping bookings aligned with your company event policy. Finance teams also gain consolidated invoicing and detailed spend reporting across departments, supported by dedicated sourcing managers who oversee every contract.
Access, security protocols and guest arrival flow
The guest journey for a high-rise venue begins well before anyone reaches the top floor. Moving 100 to 500 corporate guests through an office building turnstile and up a bank of high-speed passenger lifts can create substantial bottlenecks if arrival windows are compressed.
Commercial headquarters buildings housing skyline venues enforce strict security procedures. Planners should anticipate the following operational hurdles during pre-event planning:
Guest registration and list deadlines
Most multi-tenant towers require final attendee lists with correct name spellings 24 to 48 hours prior to the event. Building management uploads these lists into turnstile access software. Guests arriving without photo identification or whose names do not appear on the register face delays at the ground-floor reception desk. Build a ten-minute buffer into your evening schedule between the invitation arrival time and the first round of welcome speeches.
Lift capacity and transit time
A passenger lift with a certified capacity of 20 people rarely carries 20 adults comfortably when coats, bags and drinks reception attire are involved. In practice, calculate lift batches at 12 to 14 guests per trip. In a 40-storey building, a round trip from the ground lobby to the roof deck takes approximately two to three minutes, including boarding, transit, door cycles and exit.
If 200 guests arrive within a concentrated twenty-minute window, two dedicated lifts will struggle to clear the ground lobby without creating queues. Confirm with venue management whether guest lifts can be placed on an express event override mode that locks out intermediate office floors between 18:00 and 19:30.
Accessibility and step-free routes
Never assume an open-air terrace is fully accessible simply because a passenger lift reaches that storey. Many rooftop buildings feature raised timber decking, fire egress steps or mezzanine observation platforms accessible only via narrow spiral staircases. Request clear confirmations on step-free paths from the street entrance right through to the terrace edge, dining tables and disabled toilet facilities.
Departure management and transit links
When an event concludes at 23:00, hundreds of guests discharge into the building lobby simultaneously. Ensure the venue has a sheltered ground-level waiting area for black cabs and private hire cars.
Verify the walking distance to late-night Underground, Elizabeth line and mainline rail connections. High-rise hubs in the City of London benefit from dense rail connectivity via Bank, Liverpool Street and Cannon Street, while South Bank and West End spaces offer walking access to Waterloo, Charing Cross and major night bus corridors. Providing explicit station route cards on guest confirmation notices ensures attendees leave the building smoothly at the end of the night.
What our customers say
Inspiration and planning guides

This Is Why London Has Such Unique Venues
At Hire Space, unusual venues [https://hirespace.com/Browse/Unusual-Event-Venues-London] are the name of the game. Passion to find a unique venue for an event seems to be unabated in London, but it's of little surprise when taking into account all the amazing spaces the capital has to offer. But just why is London filled with so many unusual venues for hire? We investigated: Romans, Saxons, Normans, Tudors and Stuarts. The Black Death, two World Wars and one Great Fire. London has seen it a

EventLAB Series: Introducing the Event
We're very excited to introduce EventLAB [https://eventlab.online/], our first two-day event designed to take event professionals through every step of the event planning process. We'll be bringing you the latest updates in the run-up to the event in our 'EventLAB Series' [https://hirespace.com/blog/tag/eventlab//], including relevant content and a little glimpse of the speakers, workshops and themes that will feature at the event. In the first instalment, we’ll explain all there is to know a

6 Reasons Why Venues Should Join Hire Space
Four years ago, we launched Hire Space to connect event venues with new customers easily via our online platform and Venue Expert service. We've come up with 6 reasons why Venue Managers might like working with Hire Space, and why venues should join the club [http://bit.ly/2kQaHEd]! 1. Best SEO in the Industry = High Web Traffic Our Marketing team has enhanced our site visibility on search engines and as a result 1.3M customers visited our web site in 2016 (7% higher than the previous year). Ou
One supplier. Every venue. Full visibility on what you spend.
Multiple venues and events. One agreement.