New Venues in London
Discover newly opened London event venues with modern AV, private dining and reception space for company events and launches.
3,323 New in venues in London



















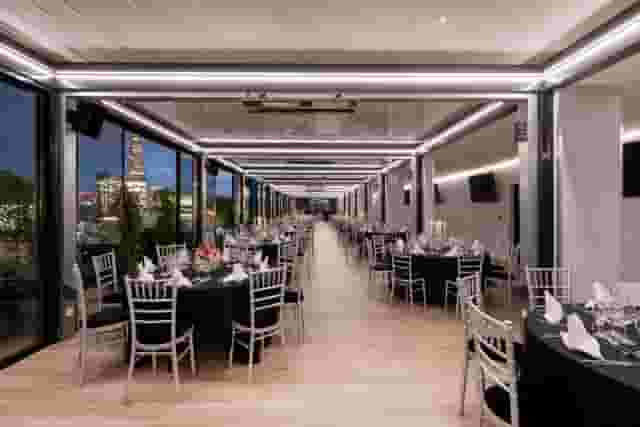


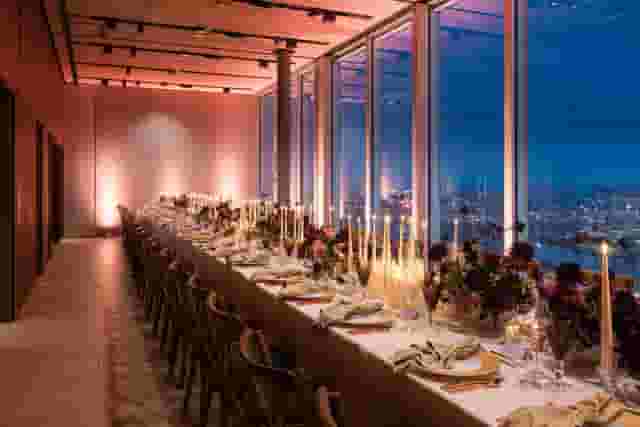
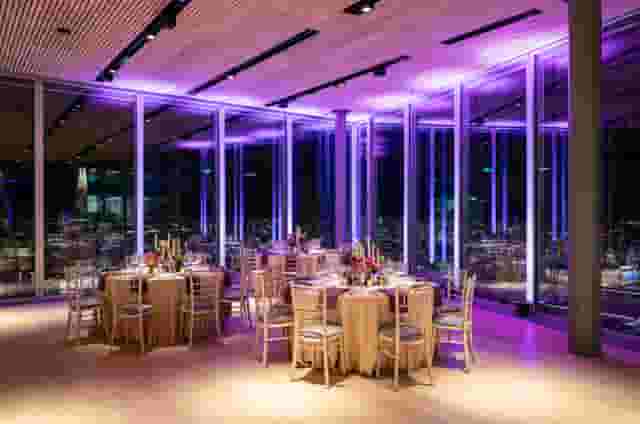
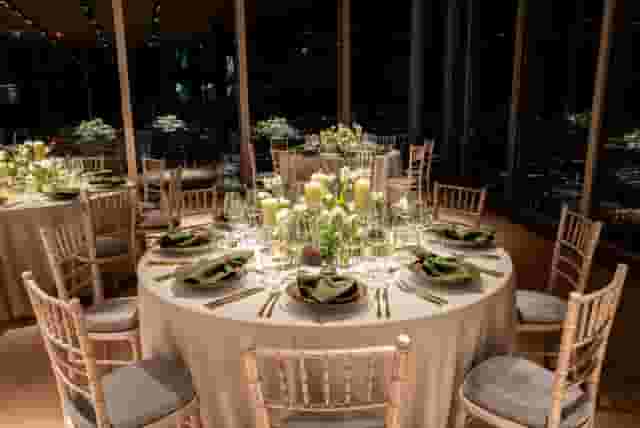


































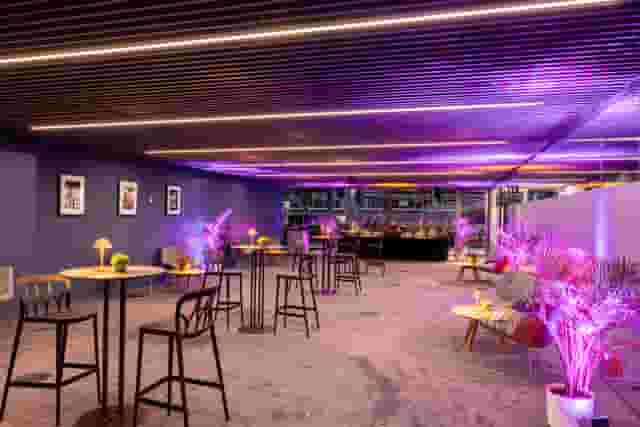
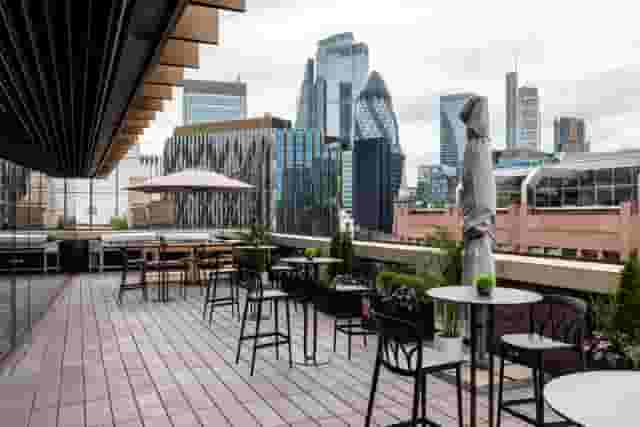
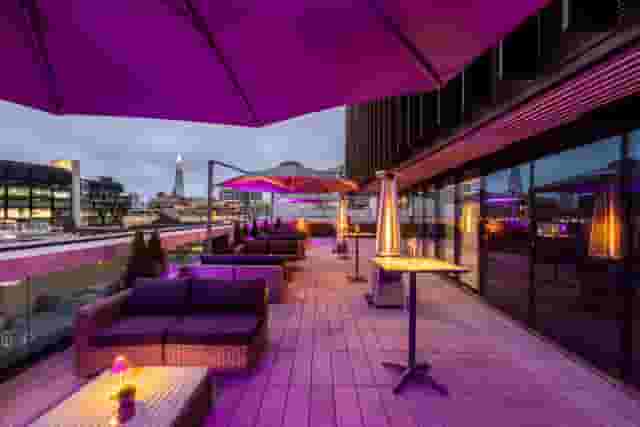
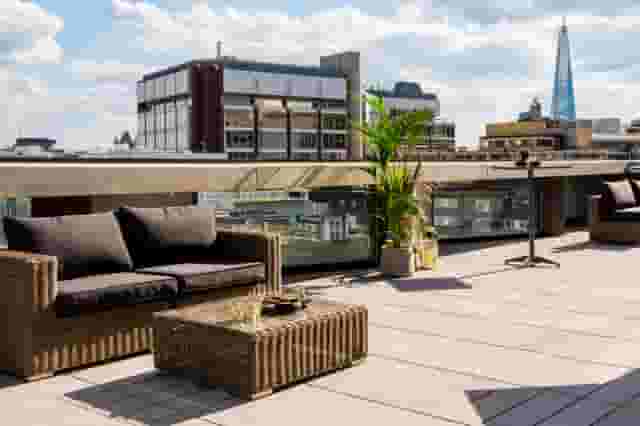









































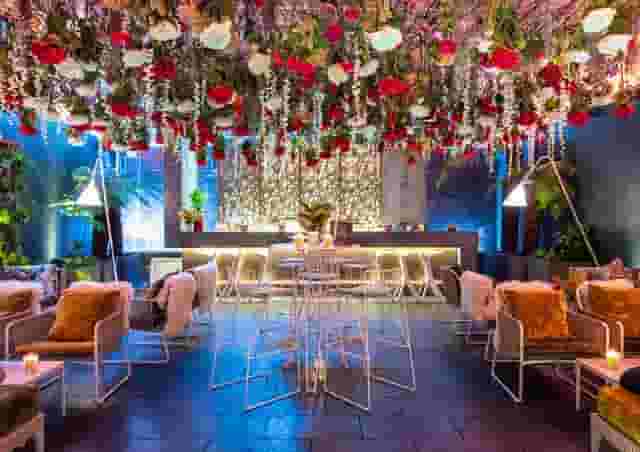
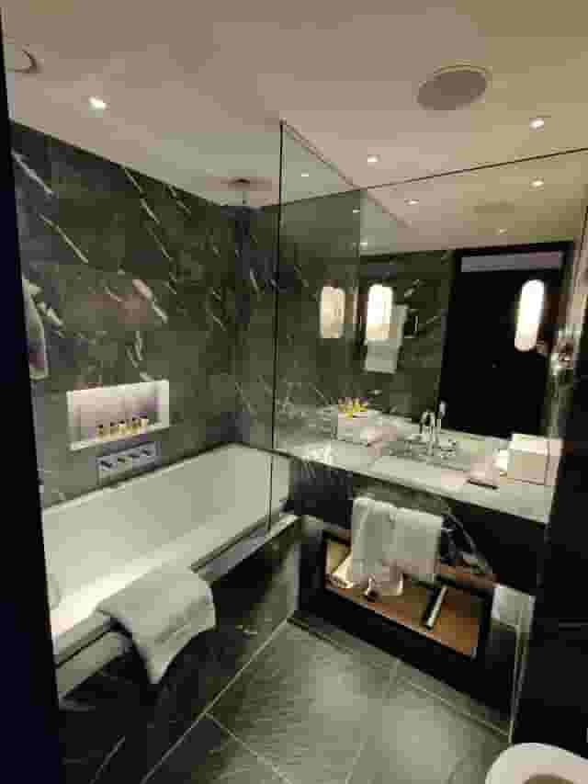
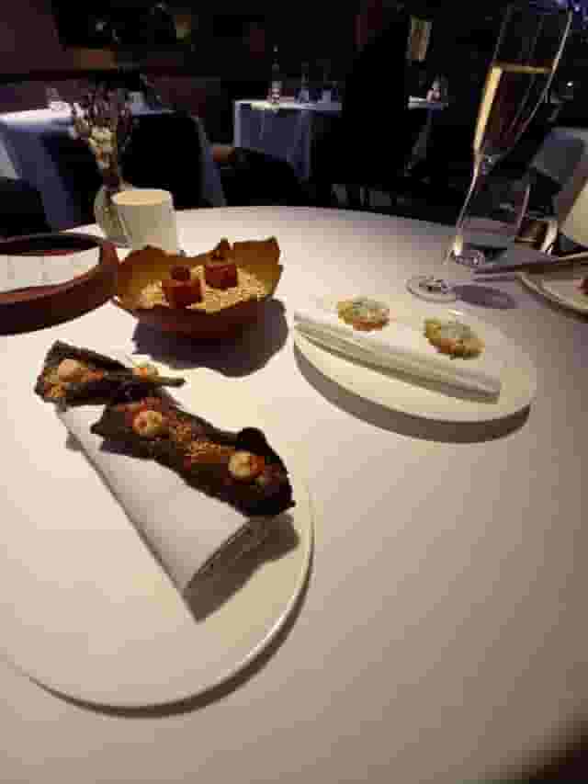
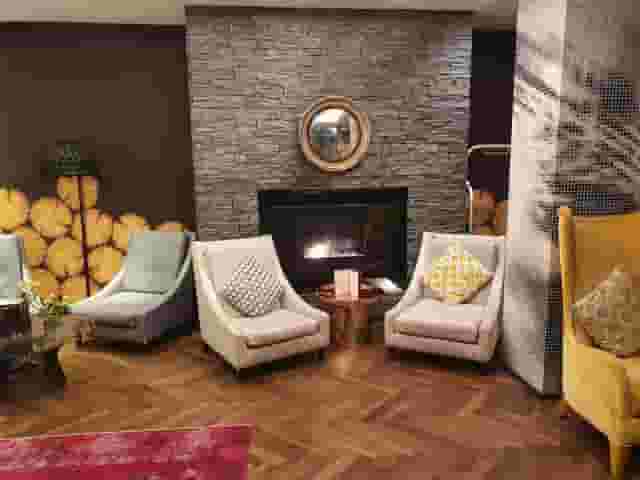















No venues match these filters
Try widening your capacity, luxury level or event type.
Don't have time to search? We'll find it for you.
For business events that need human judgement, talk to our team. Free for events of 100+ people, budgets over £10k or ongoing programmes.




Explore more venues in London














Frequently asked questions
What's the ideal capacity for a London launch venue?
What tech features are vital for new London venues?
How do I find a unique London event space?
Are outdoor spaces important for London events?
How to ensure exclusivity at a London venue?
Other platforms search their database. We search everything.
Tell us what you need. Our deep research finds any venue, whether it's in our marketplace or not. No one else does this.
About New in London
Choosing between fresh spaces and proven operations
Booking a recently opened venue in London gives your company an immediate advantage. Guests actually turn up because they have not already attended three supplier dinners or team celebrations in the same room. A newly launched address signals that the company is investing in something distinct, and the physical fixtures, from the washrooms to the acoustic panelling, are fresh and undamaged.
The trade-off is operational maturity. Established venues have run hundreds of drinks receptions and corporate dinners. Their banqueting managers know to the minute how long it takes to clear 100 plates, their service lifts rarely jam, and the kitchen team understands the electrical draw of their combi ovens. A newly launched site might still be ironing out service paths or training front of house staff. When you tour a new space, your job is to look past the fresh paint and evaluate the machinery behind it.
The market splits into two main formats. The first is the managed room within a wider hospitality operation, such as a private suite in a newly renovated hotel or private members club. In these spaces, food, drinks and core staffing are handled in-house. Operational risk is lower because the wider building provides back-up stock, extra staff and engineering support. The second format is the independent commercial hire space or gallery, where you take on a clean floor plate and bring in production, catering and entertainment.
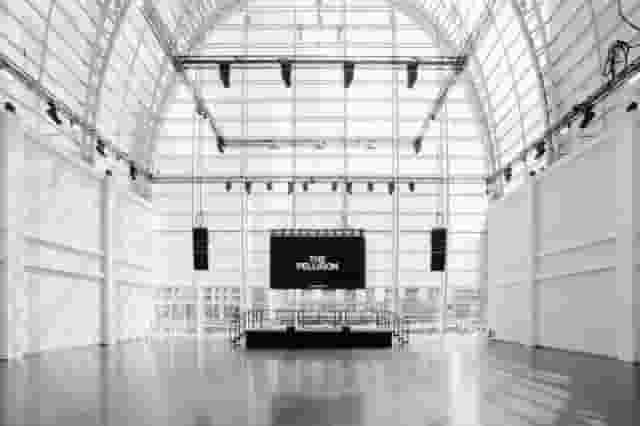
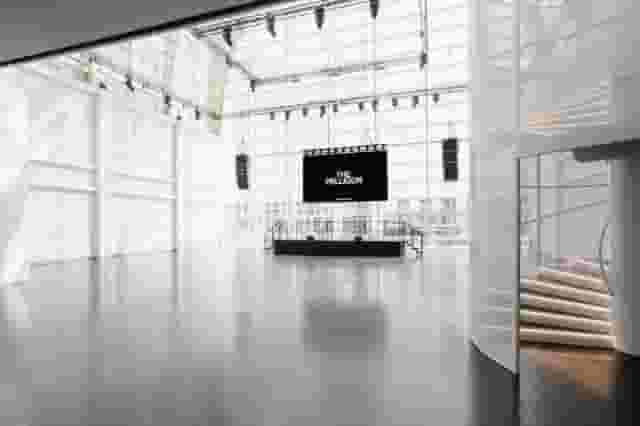
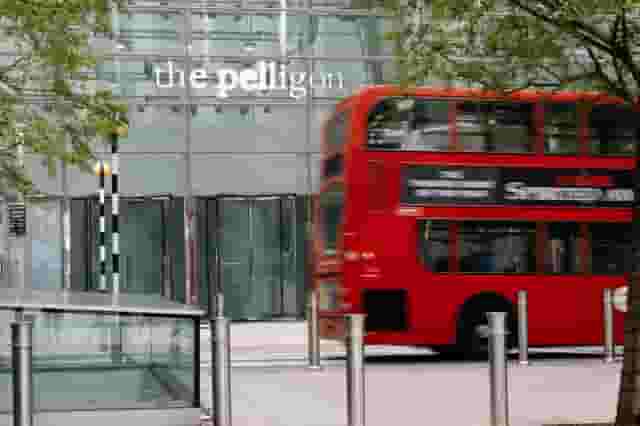
Large-scale developments demonstrate how these models function at scale. A purpose-built space like The Pelligon in Canary Wharf offers a 900 square metre main hall holding up to 750 guests for a standing reception. It pairs a glass dome and waterside terrace with modern operational architecture, meaning load-in routes, high-capacity rigging and three-phase power are designed directly into the building. Conversely, an adaptable gallery setting such as 3 Hanover Square in Mayfair provides 6,000 square feet across two floors for up to 400 standing guests. A gallery gives you total visual control for brand installations, but it demands earlier access for external caterers and tighter management of temporary bar setups.
Planners weighing up these launch venues often track industry roundups such as The Hottest New Venues for 2026 to monitor when fresh addresses become available for commercial booking. Knowing when a venue opened helps you gauge how many live events the operational crew has handled under pressure. To simplify that discovery, venue sourcing platform Hire Space pairs intelligent search with a team of real event specialists who help you find and evaluate newly launched spaces. Its Deep Venue Research tool assesses the wider market rather than closed directories, returning realistic pricing estimates based on real booking data so you can shortlist viable options in minutes.
Understanding costs, packages and where the quotes move
Corporate events in modern London venues typically range from £155 to £370 per head. This indicative pricing is drawn from 12 quotes from the venues on this page and assumes a guest count of about 50 guests.
What you receive across that range depends on whether the venue sells a packaged per-head rate or charges dry hire alongside separate catering and drinks spend. In London, smaller groups often find that venues apply minimum food and beverage spends rather than charging an upfront room hire fee, while dry hire is common in dedicated exhibition spaces, converted warehouses and municipal spaces. Hire Space 360 is enterprise venue and hotel procurement for companies spending £1m or more a year on meetings and events: a managed meetings and events programme, the kind procurement teams call strategic meetings management. This brings every venue booking and hotel stay under a single supplier agreement with centrally negotiated terms, replacing fragmented invoices with consolidated billing. Named event sourcing experts oversee each booking to ensure compliance with company policy, giving finance teams live visibility and clear audit trails across all internal departments.
Towards the £155 end of the scale, expect a structured standing package: a welcome glass of sparkling wine, three to four glasses of house wine or beer per person, and a selection of five or six passed canapes or two bowl food items. Standard house furniture, basic ambient lighting and baseline cloakroom staff are usually included, but AV support will be limited to background music plug-and-play and a single handheld microphone.
Towards the £370 end, the scope broadens significantly. This level covers seated three-course private dining with premium wines, dedicated mixologists serving spirits and cocktails, substantial canape service upon arrival, and full production infrastructure. It also reflects prime postcodes such as Mayfair, Knightsbridge or the financial core of the City, where real estate values and staffing ratios push minimum spends up.
| Cost category | Baseline expectation (£155 end) | High-spec expectation (£370 end) | Hidden budget traps |
|---|---|---|---|
| Food service | 5 to 6 canapes or 2 small bowls | 3-course seated menu with pre-dinner canapes | Chef overtime, late-running service surcharges |
| Drinks provision | House wine, beer, soft drinks for 2 to 3 hours | Full open bar, premium spirits, cocktails, dessert wine | Post-reception spirit measures, corkage fees |
| Production & AV | Background audio, simple PA, static lighting | Intelligent lighting rigs, video walls, sound engineer | Mandatory in-house technician call-out rates |
| Staffing | 1 waiter per 25 guests standing | 1 waiter per 10 guests seated, dedicated floor manager | Security fees, cloakroom attendants charged separately |
When reviewing your initial quote, ask three financial questions before paying a deposit:
- Is service charge included in the minimum spend? Most commercial venues add a 12.5% to 15% discretionary service charge to catering and drinks. Clarify whether this counts towards meeting your contractual minimum spend target or sits strictly on top of it.
- What are the supplier buyout penalties? If a space forces you to pick from an approved list of four caterers, those caterers pay commission back to the venue, which is priced into your menu costs. Bringing in an unlisted specialist caterer often incurs a buyout fee of £1,000 to £3,000.
- What is the rubbish removal policy? Older venues usually provide commercial waste bins. Newly developed commercial buildings frequently require external caterers and florists to take all waste off-site at the end of the night, risking penalty deductions from your dilapidation deposit if third parties leave recycling behind.
Production, technology and infrastructure requirements
Corporate audiences notice bad audio immediately. In older buildings, stone floors, high plaster ceilings and retrofitted glass cause echoes that turn speeches into muddled noise. Newly designed rooms tend to integrate acoustic baffles and sound-dampening wall panels from the start, but you still need to audit the baseline technology package.
Never assume that a venue calling itself high-tech includes technical equipment in its room hire rate. Many new developments lease their technical infrastructure to an external production company. In those buildings, the screens and lighting rigs bolted to the ceiling are permanent fixtures, but switching them on triggers a daily kit hire fee and a mandatory day rate for an in-house operator.
Start by requesting the venue technical specification document. You need to inspect:
- Dedicated Wi-Fi bandwidth. Standard guest networks cannot support 100 people using laptops or streaming video at once. Look for a venue that provides a hardwired Ethernet connection for presentation laptops and an isolated, password-protected VLAN for your production crew with at least 50 Mbps upload and download speeds.
- Acoustic boundaries and sound limiters. If your event features live entertainment, a DJ or high-energy presentations, check whether the local authority licence imposes a decibel cap. Built-in sound limiters that automatically cut power when noise levels spike can ruin an event without warning.
- Three-phase power supply. If you are bringing in staging, custom lighting, coffee machines or external satellite kitchens, standard 13-amp wall sockets will not cope. Ensure the room provides 32-amp or 63-amp three-phase distribution points near your staging and catering areas.
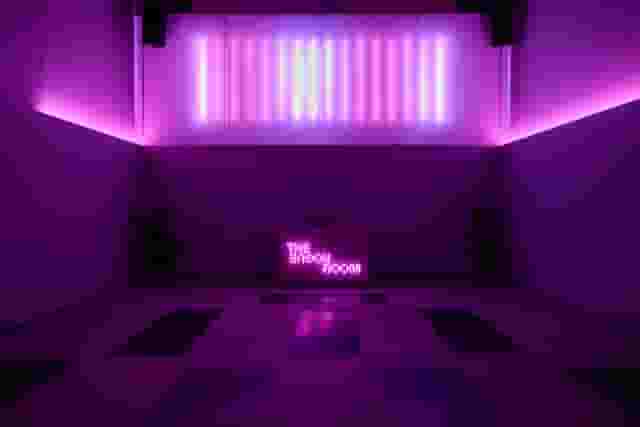
Some modern spaces design their entire concept around integrated technical production. In Waterloo, Aures London holds up to 300 standing guests within an arch conversion built specifically for sensory events. It combines 3D sound systems, surround projection mapping and built-in lighting, cutting out the thousands of pounds you would otherwise spend hiring freestanding truss systems and projectors.
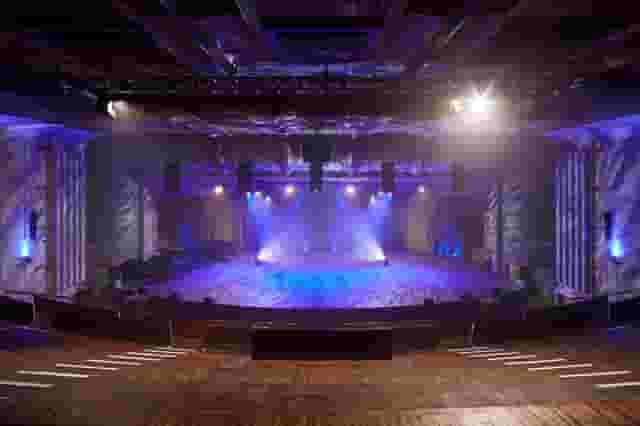
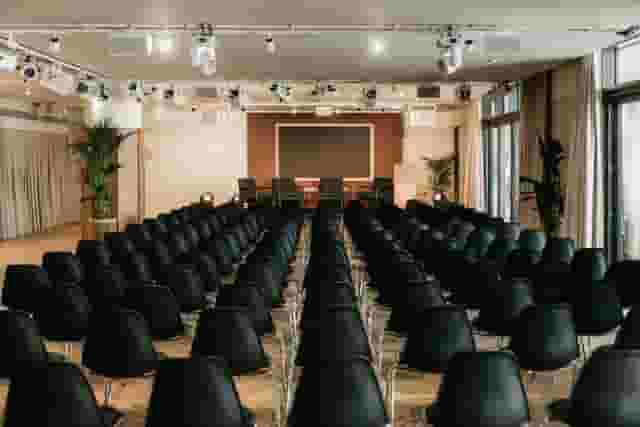
If your format calls for corporate presentations or panel discussions before moving to food and drinks, looking at venues with purpose-built auditoriums saves significant planning time. The May Fair Hotel in Mayfair features The Crystal Room, which supports up to 370 reception guests and connects directly to private theatre facilities and adjacent cocktail spaces. Having dedicated presentation seating next to private dining prevents staff from having to flip a room while guests wait awkwardly in a corridor.
Room layouts, guest flow and outdoor additions
A poor floor plan destroys the momentum of an evening. When guests arrive, they instinctively gather around the first bar they see and stop moving, causing a bottleneck at the entrance. In new spaces, wide architectural corridors and clear sightlines are your best tools for distributing people through the room.
To keep movement natural:
- Place food stations and bars at opposite sides of the room.
- Avoid placing registration tables directly inside the entry doorway; leave at least five metres of clear floor plate so guests can clear the threshold before checking their coats.
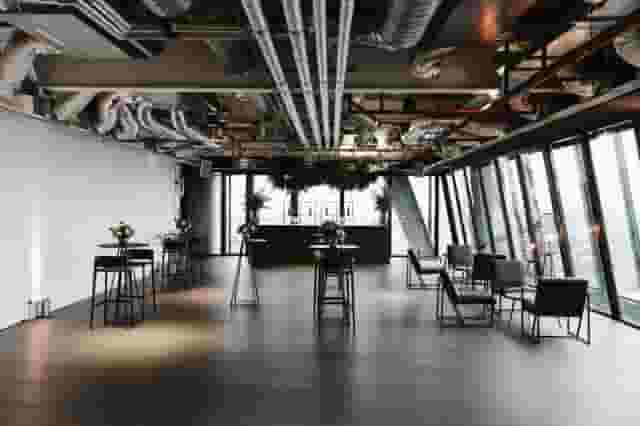
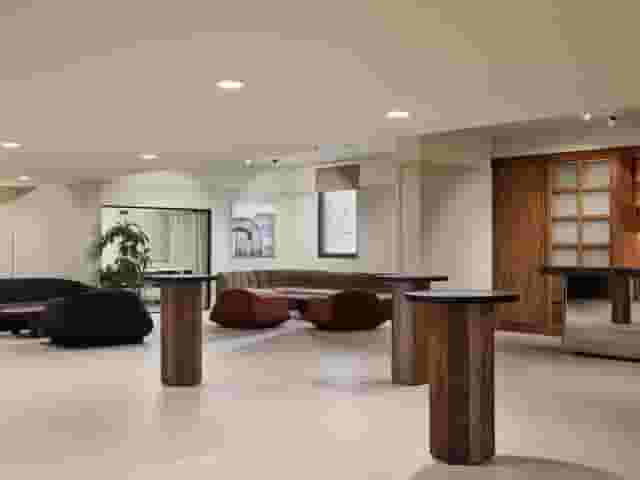
- Position high-top poseur tables along main circulation routes to encourage informal standing groups of three or four without blocking service staff carrying trays.
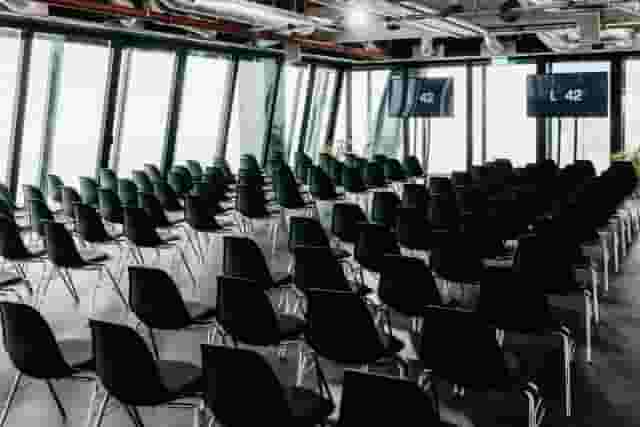
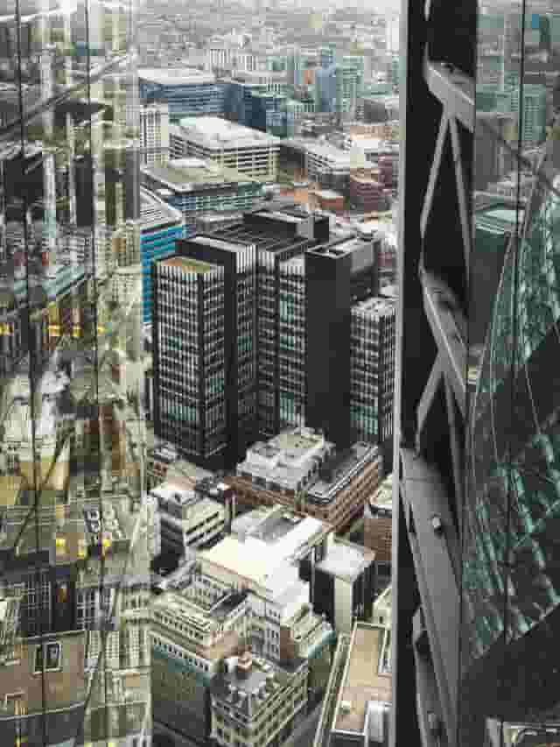
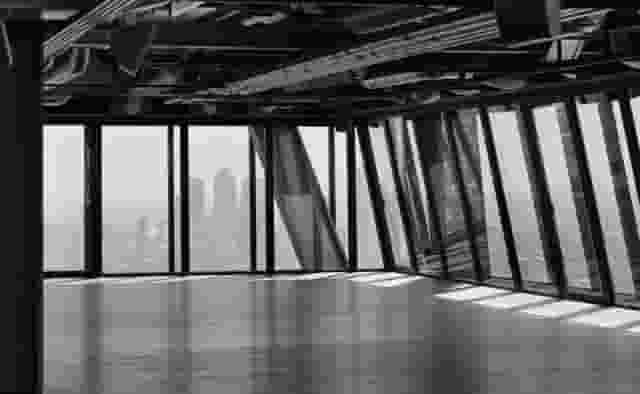
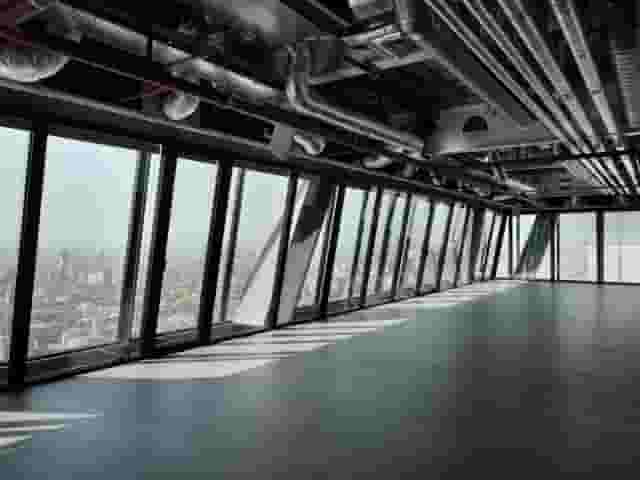
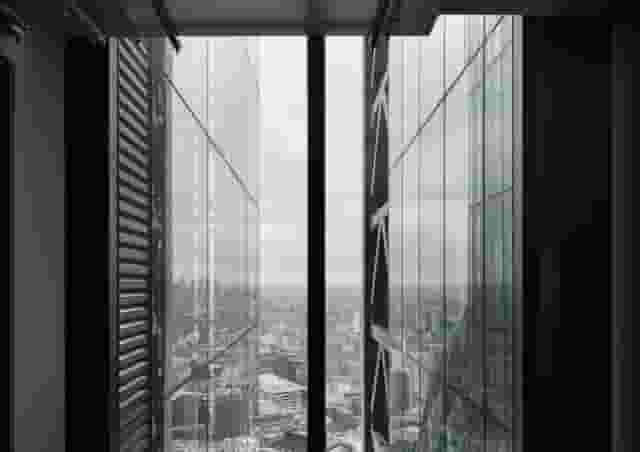
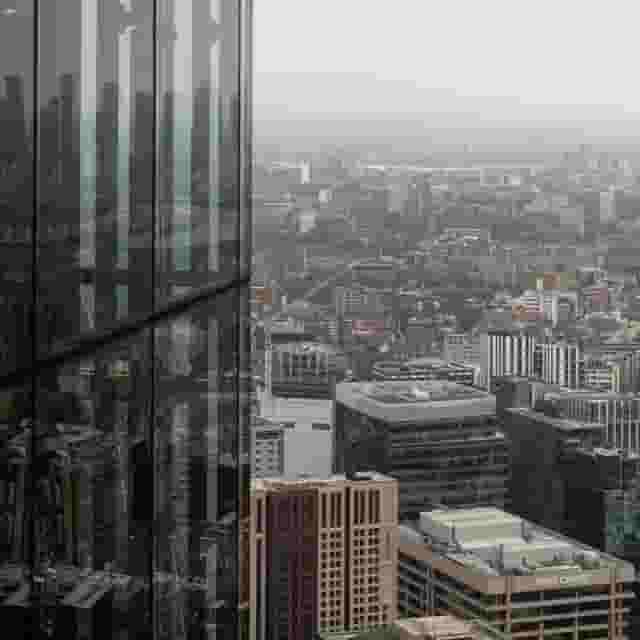
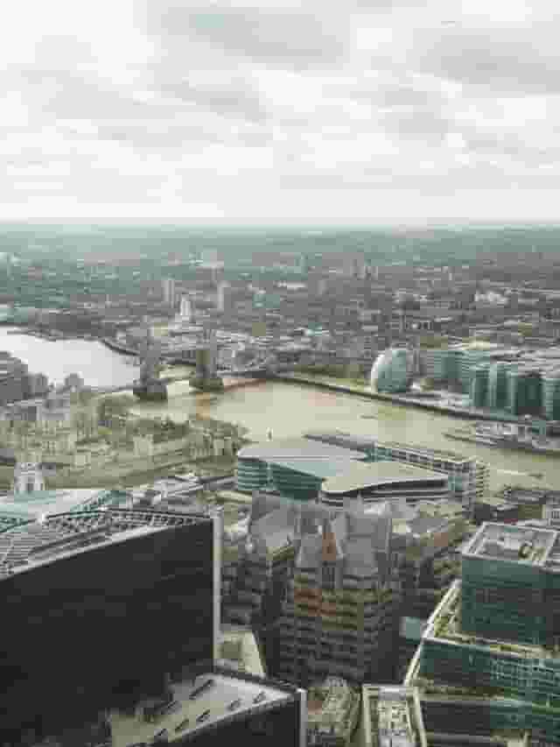
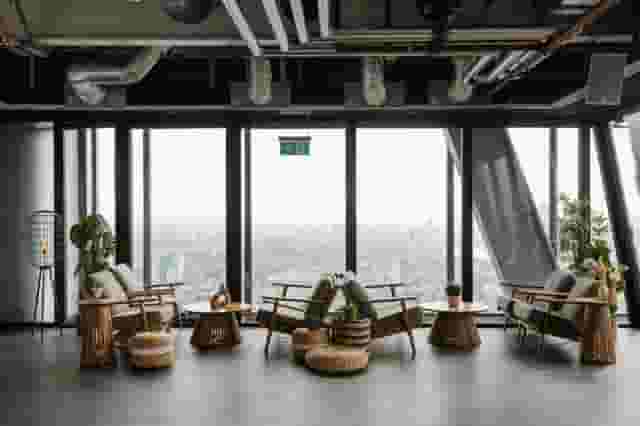
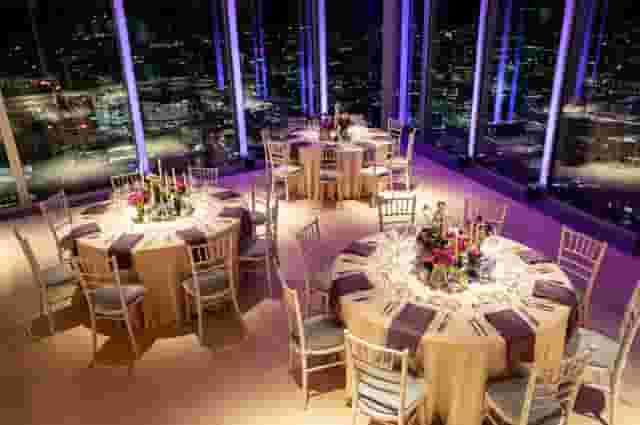
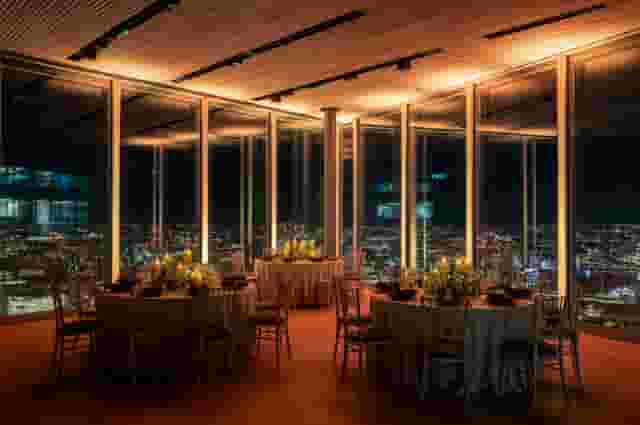
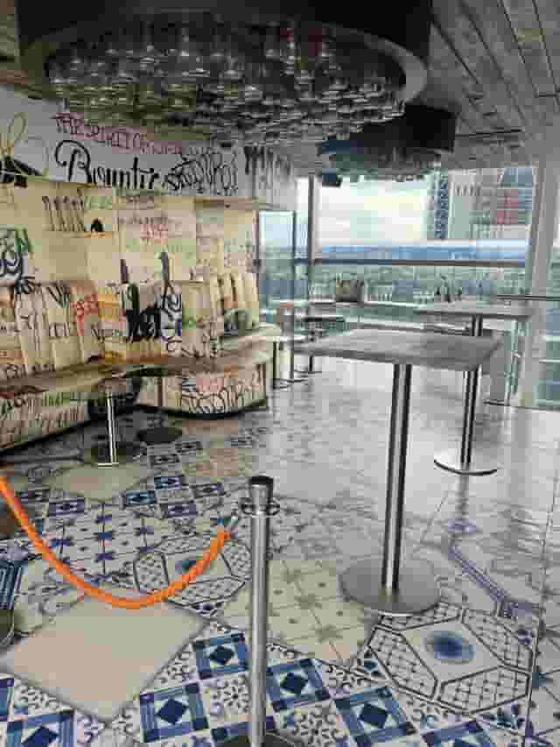
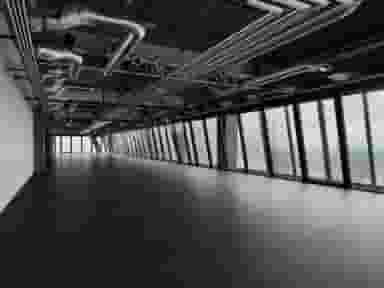
Where you place the event geographically in the building also sets the tone. High-rise spaces in the City, such as Landing 42 at the Leadenhall Building, lift 300 guests into the skyline with panoramic views across London. High-level event spaces provide natural talking points through their architecture, which means you spend less on decorative floral installations or backdrops. However, you must factor in lift logistics. Moving 300 people through express lifts takes up to 25 minutes at the start and end of the night, meaning your security team and hosts need a tight arrival strategy at ground level.
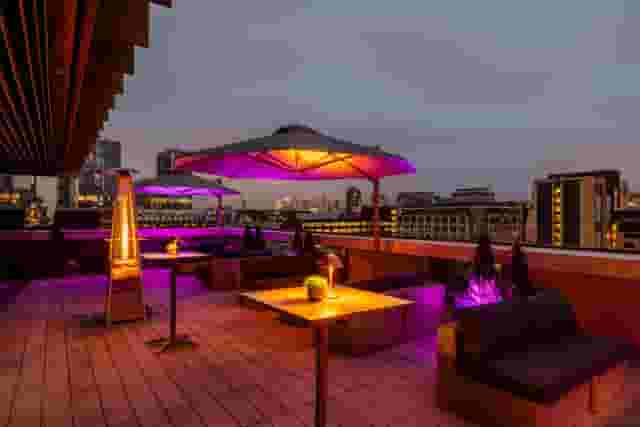
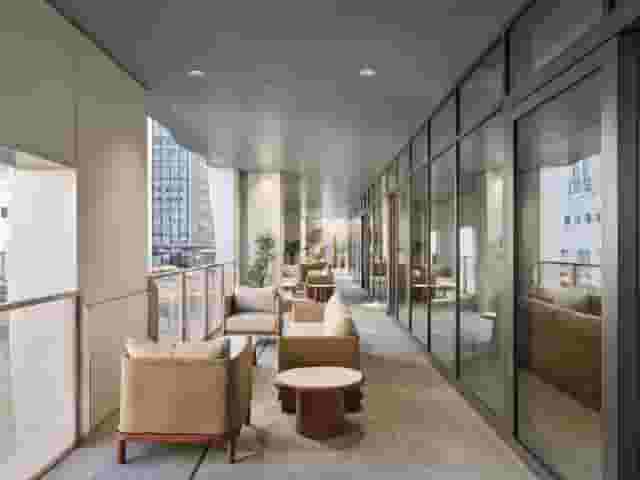
Outdoor terraces and rooftop extensions are in high demand for evening events, but London weather makes relying on an exposed terrace risky. Sea Containers Events on the South Bank provides Level 12, accommodating 200 standing guests with open Thames views paired with an internal bar lounge. The rule for outdoor spaces is straightforward: treat outdoor areas as a bonus rather than an essential component of your floor plan. A venue must be fully functional and comfortable using its interior rooms alone if crosswinds or rain make the terrace unusable.
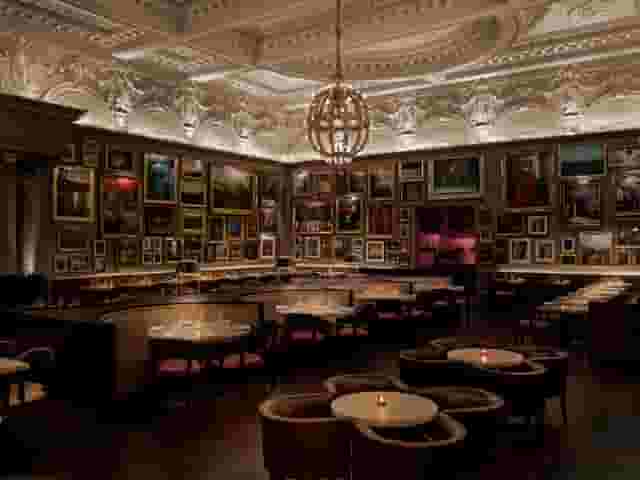
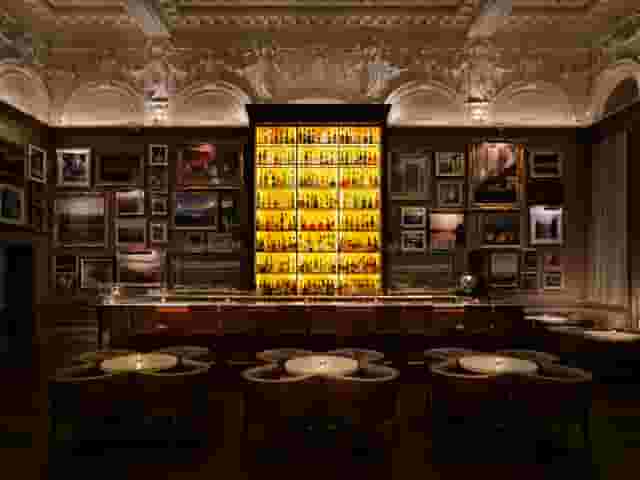
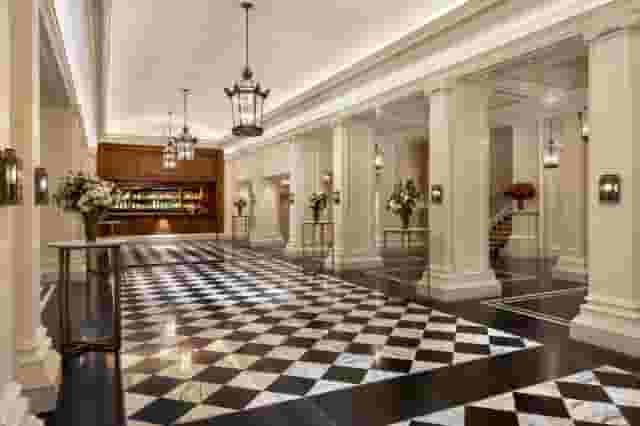
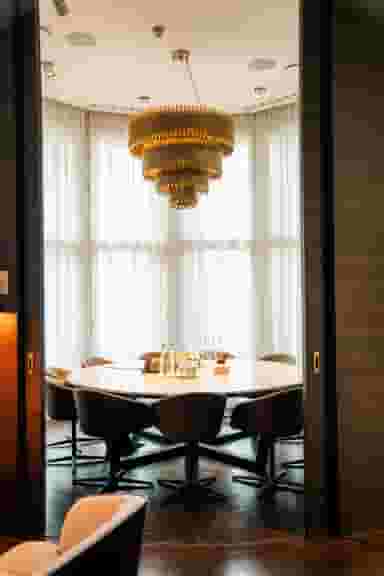
For smaller executive dinners, board meetings and partner receptions, large open spaces feel deserted. Smaller groups work better in spaces with low ceilings, warm timber panelling and built-in private hospitality bars. 12 Hay Hill in Mayfair offers private members club lounge space with a terrace for up to 60 guests in a cabaret layout, providing privacy without the clinical atmosphere of a generic corporate boardroom. Similarly, the Wilton Room at The Berkeley in Knightsbridge handles private corporate receptions for up to 60 people, offering high-level five-star service where discretion and quiet acoustics are essential.
Contractual terms, exclusivity and timing checks
Before signing an agreement on a recently opened venue, you need to establish what exclusive use actually means on paper. Venues frequently advertise exclusive hire when they are actually renting you a private room while other commercial tenants or hotel guests use the public lifts, foyer and ground-floor bars.
| Contract item | What the contract typically says | What you should negotiate |
|---|---|---|
| Access windows | "Hire period from 18:00 to 23:00" | Specify supplier access from 15:00 for setup and 23:00 to 01:00 for de-rig |
| Exclusive perimeter | "Exclusive hire of the event suite" | Written confirmation that adjacent foyers, balconies and loos are strictly private |
| Catering exclusivity | "Selection from our preferred panel" | Fixed pricing on corkage, tasting dinners included for two planners |
| Music licence | "Music must cease in accordance with premises licence" | Confirm exact cut-off times: terminal hour for alcohol and amplified sound |
Make sure the hire agreement identifies every individual area your guests will access, including:
- Arrival routes. If guests must pass through a public hotel lobby, check whether your branded signage is permitted near the entrance doors or if building rules prohibit corporate stands in common parts.
- Restroom access. Confirm whether the toilets serving your event space are entirely self-contained within your hire boundary or shared with an operating restaurant on the floor below.
- Staffing assignments. Ensure your contract lists dedicated security, cloakroom staff and bar tenders allocated solely to your room rather than shared across adjacent meeting suites.
Timing checks are equally critical for load-in and teardown. If your hire starts at 18:00 and your guests arrive at 18:30, 30 minutes is not enough time for an external florist, caterer and AV team to wheel in flight cases, soundcheck the microphones, ice the wine and dress 10 tables. You need an access clause that gives technical suppliers access at least two to three hours before guest arrival, with clear rules on when night-time collections must happen. If the venue insists that all staging and flight cases leave the premises by 01:00, you will pay overtime rates to your suppliers.
Ask the operations team directly about their current licensing hours. Many new venues in mixed-use residential areas hold premises licences that cut alcohol service at 23:00 and require guests to clear the building by 23:30 to satisfy local council conditions. If your leadership team expects the bar to run until midnight or later, you must either negotiate a Temporary Event Notice (TEN) during the contract phase or pick a venue holding an existing late-night entertainment licence. Establishing these operational parameters early guarantees that your event runs smoothly from first arrival to final departures.
What our customers say
Inspiration and planning guides

Olympia London: Seven Venues in One
Olympia London is a stunning showcase of traditional Victorian architecture, combined with all the modern necessities of an awe inspiring venue. With seven venue spaces that inspire both engagement and enjoyment, Olympia London will be an incredibly cool backdrop to your next event.

Events @ No 6
Events @ No 6 is an innovative, state-of-the-art events venue, that is designed to be the perfect solution for an array of events - including conferences, private dining events, and receptions.

Get Ready, Set, Go at ArcelorMittal Orbit
The unique design of the ArcelorMittal Orbit provides an unrivalled backdrop for any event. Guests will be amazed at the views from 114.5 metres in the air as they enjoy a breath-taking panorama of up to 20 miles across London at the award-winning events venue.
One supplier. Every venue. Full visibility on what you spend.
Multiple venues and events. One agreement.