Therapy Rooms in London
Find quiet London therapy rooms and private wellness suites for corporate health days, team sessions and one-to-one consultations across the city.
113 Therapy Rooms in venues in London








































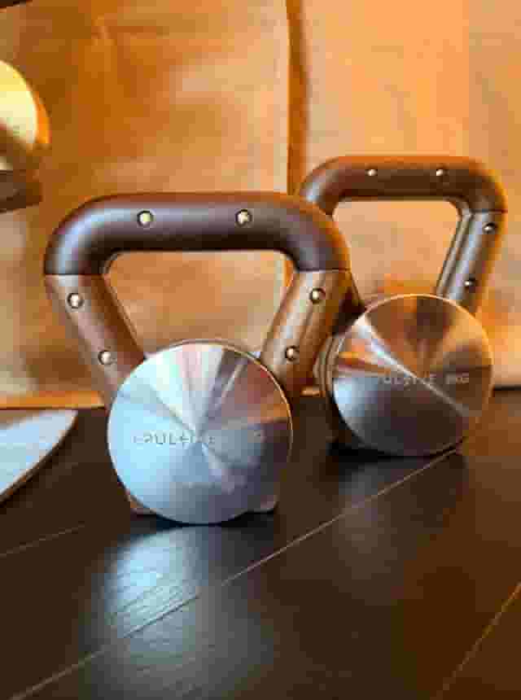
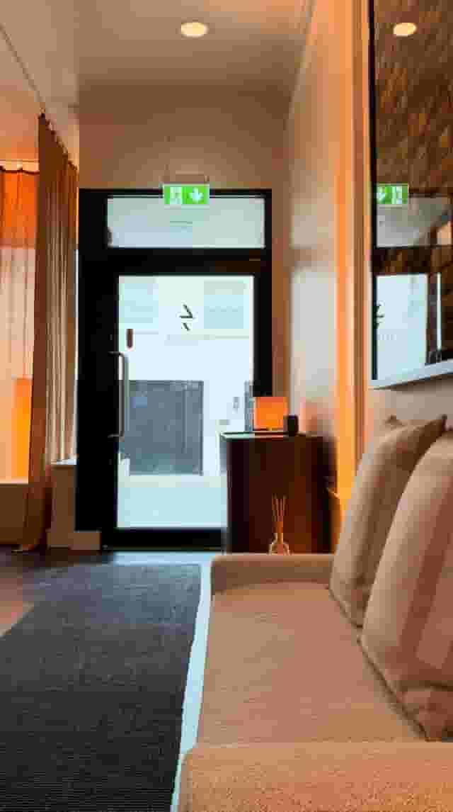
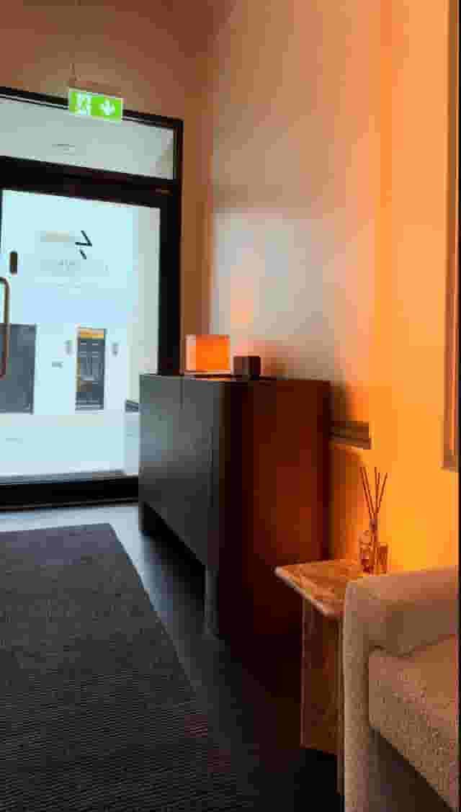
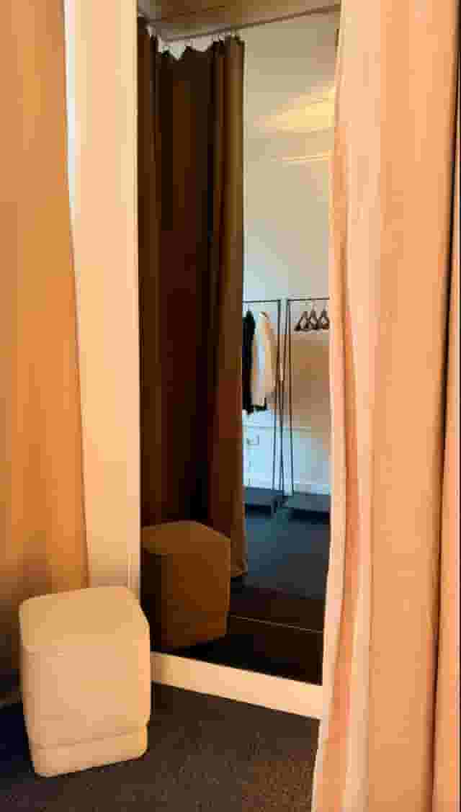





























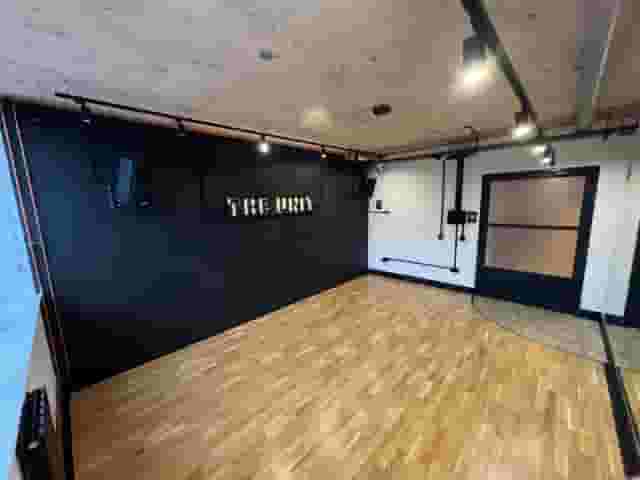


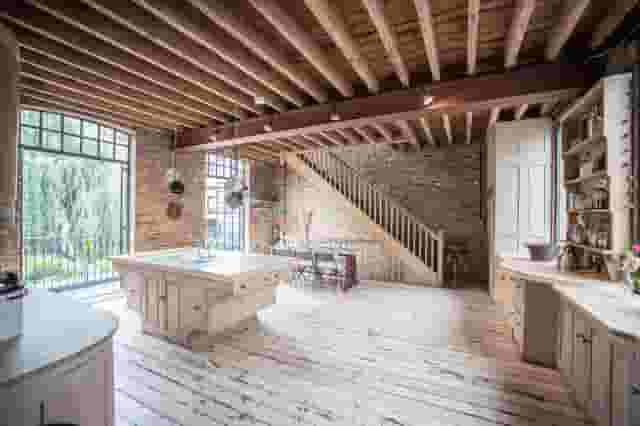
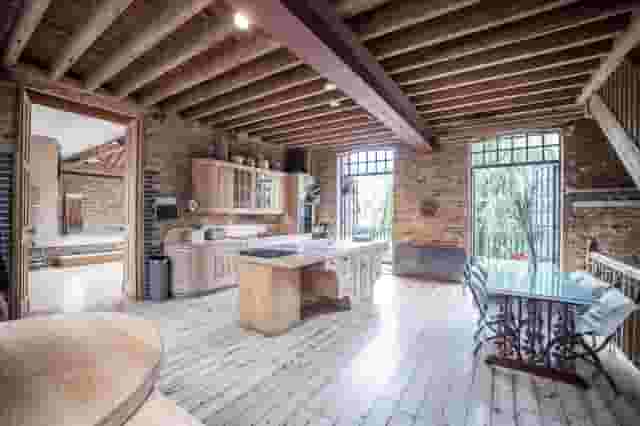
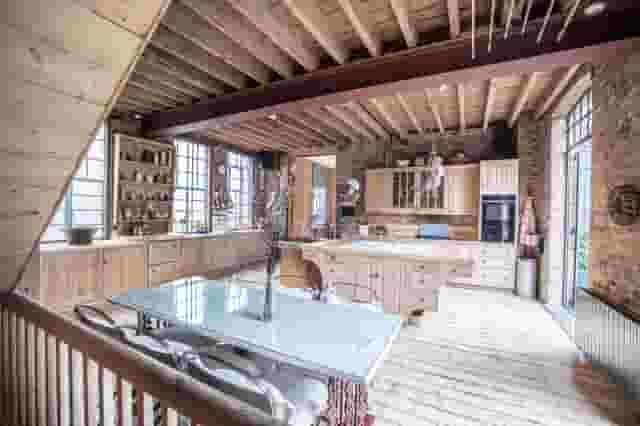
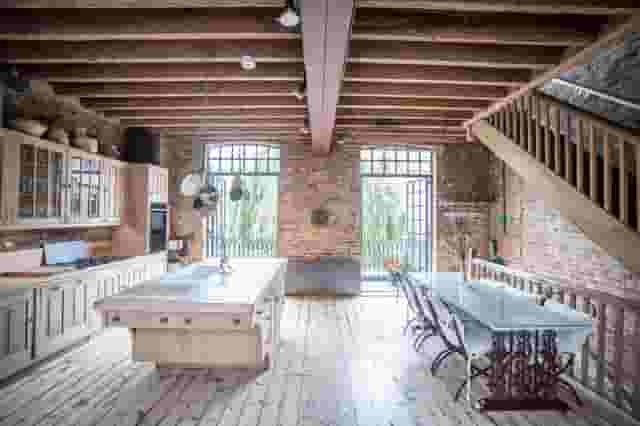
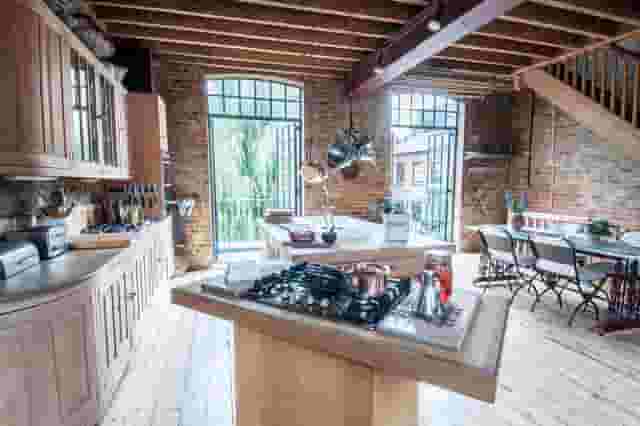
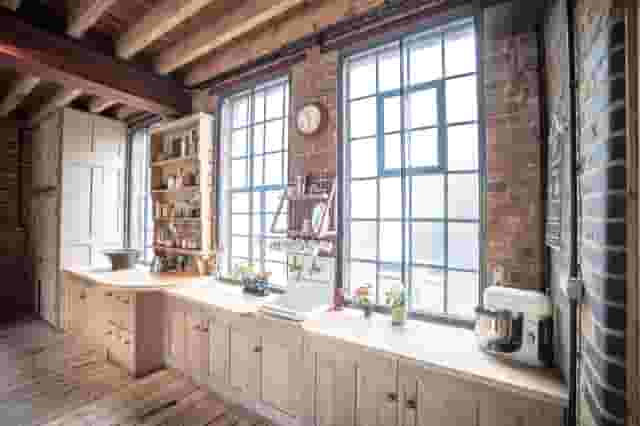
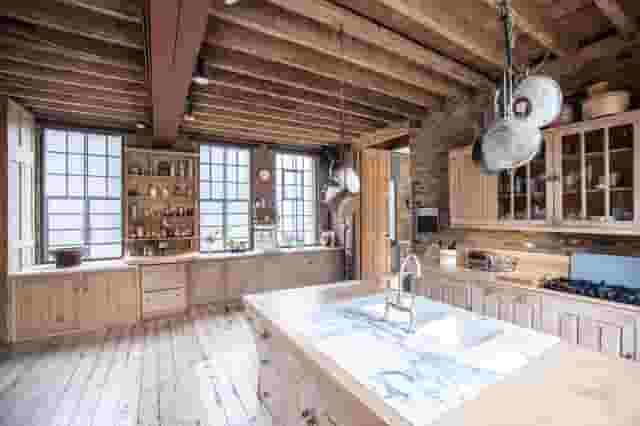






























No venues match these filters
Try widening your capacity, luxury level or event type.
Don't have time to search? We'll find it for you.
For business events that need human judgement, talk to our team. Free for events of 100+ people, budgets over £10k or ongoing programmes.




Explore more venues in London
















Frequently asked questions
What size room is ideal for therapy sessions?
What tech should a therapy room include?
What should I look for in a London therapy room?
Are central London therapy rooms accessible?
How do I ensure privacy in a therapy venue?
Other platforms search their database. We search everything.
Tell us what you need. Our deep research finds any venue, whether it's in our marketplace or not. No one else does this.
About Therapy Rooms in London
Organising a corporate wellness day or company retreat that involves private therapy, treatment rooms and evening hospitality is a logistical balancing act. When your brief combines individual clinical consultations, mindfulness workshops and a catered reception, standard meeting rooms fall short. A corporate wellness event demands two fundamentally conflicting environments: private, acoustically isolated rooms where colleagues feel secure discussing personal health, alongside open, social spaces where people can gather over food and drinks.
Finding spaces in London that handle both requirements takes careful planning. Most dedicated therapy spaces are built solely for independent practitioners seeing one client at a time, offering little in the way of event catering or presentation space. Conversely, corporate conference centres often have hollow partition walls and busy communal corridors that destroy the sense of confidentiality therapy requires. Getting the venue right means looking at layout, acoustic separation, delegate movement and hospitality packages as a single operational puzzle. As an event planning and venue booking platform, Hire Space pairs automated venue sourcing with a team of real people who own the outcome. Planners can use Deep Venue Research to explore any venue that fits the brief rather than only registered spaces, shortlisting options with the right acoustic separation and hospitality setups in minutes rather than days.
Acoustic privacy, zoning and room specifications
Confidentiality is the foundation of any therapy or health event. If an employee sitting for a physiotherapy consultation, mental health check-in or executive coaching session can hear footsteps in the hallway or muffled conversation from the next room, they will not engage honestly. The primary technical hurdle is acoustic isolation.
Standard hotel meeting rooms frequently use folding acoustic dividers that leak sound around the tracks and seals. For one-to-one therapy or consultation work, you need solid partition walls with heavy doors that seal completely against the frame. Sound dampening on interior surfaces is equally important. Hardwood floors and bare plastered walls create an echo chamber that amplifies speech, whereas soft furnishings, wall hangings and carpeting absorb sound and create a reassuring atmosphere.
Room size also dictates comfort. For individual or one-to-one therapy sessions, clinical guidelines typically reference consulting room footprints of roughly 13.5 to 16 square metres. A room under 13 square metres can feel claustrophobic, especially when clinical couches or evaluation equipment are brought in. A room substantially larger than 18 square metres for a single consultation can feel cold and exposed. If you are running small-group workshops, such as breathwork or group reflection, allocate at least three to four square metres per delegate to allow comfortable physical separation.
Sightlines require equal attention. Attendees should not feel on display when entering or leaving a consultation room. Glass doors or sidelights require opaque frosted film or heavy acoustic curtains. Waiting spaces should be offset from main circulation corridors so delegates waiting for an appointment are not seated in the direct eyeline of colleagues heading to the coffee bar.
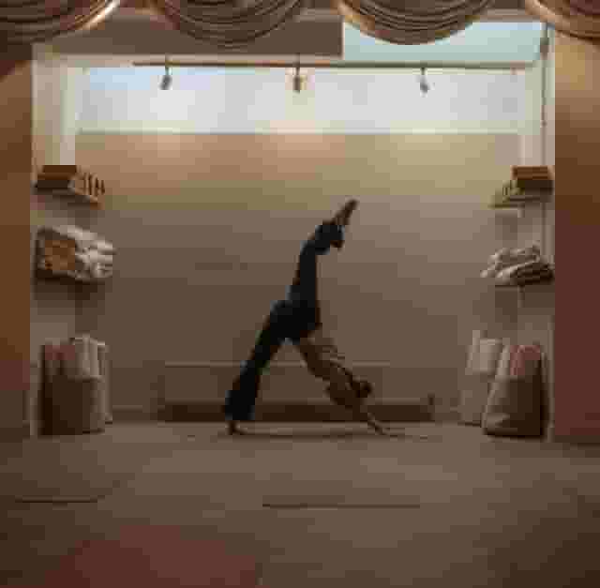
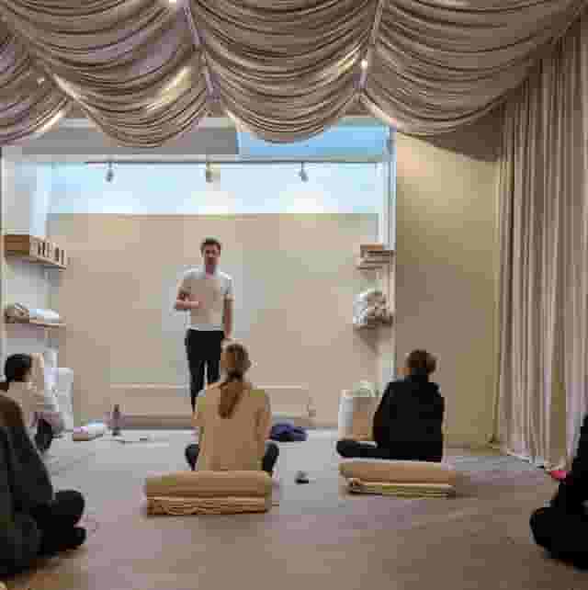
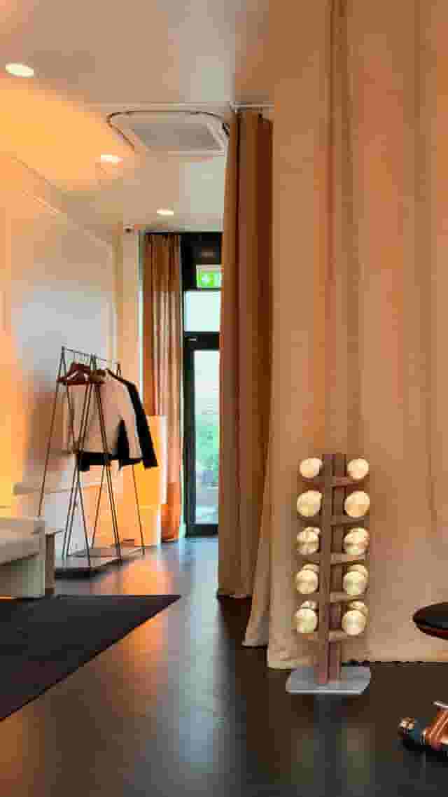
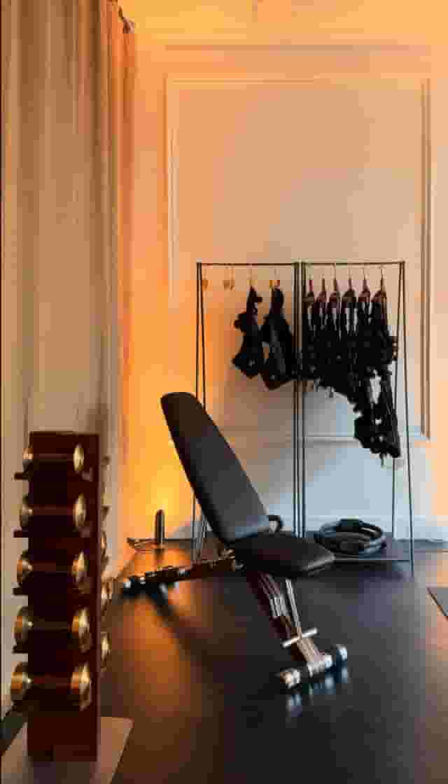
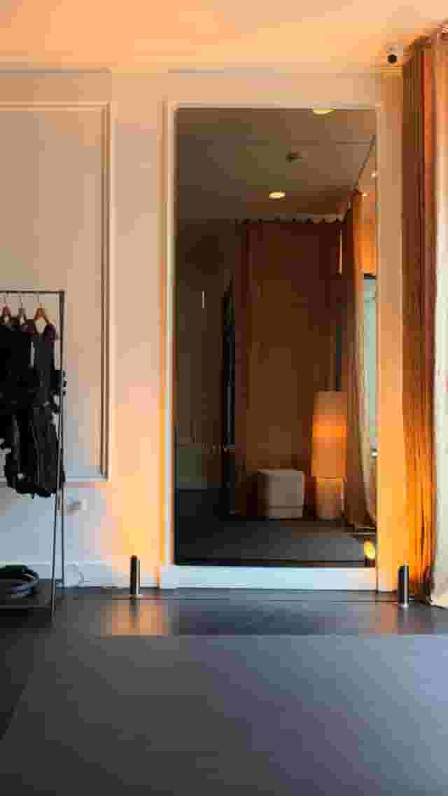
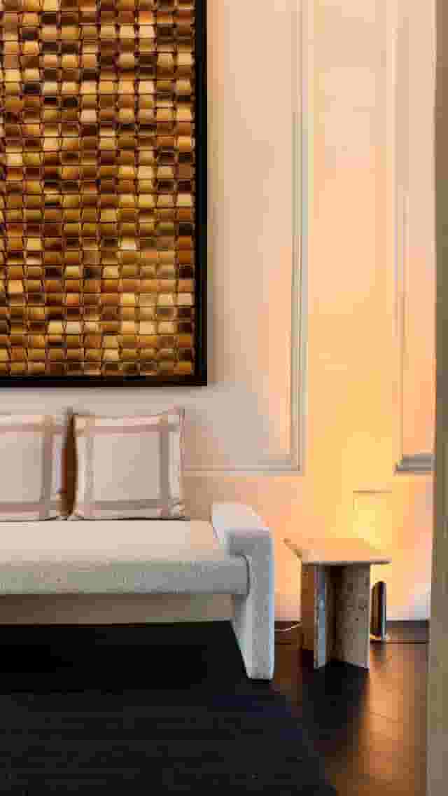
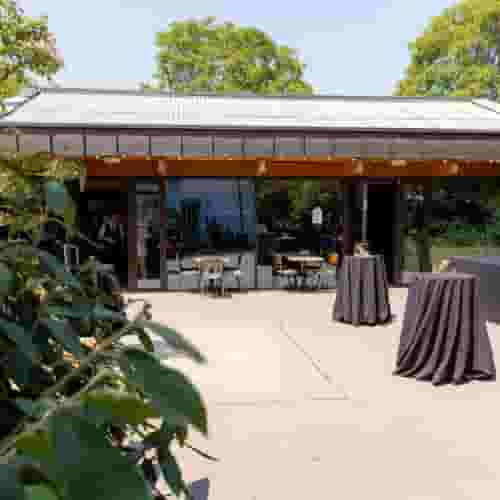
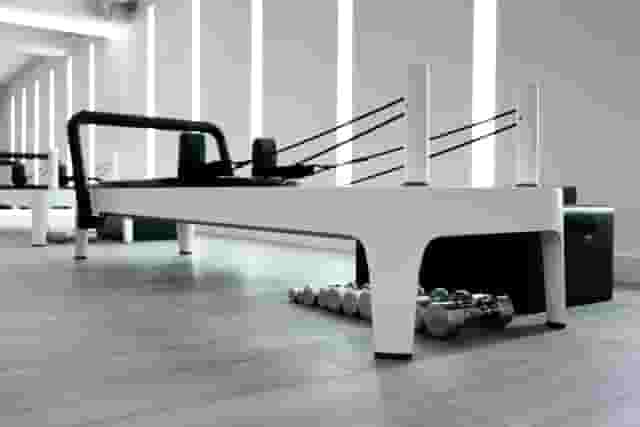
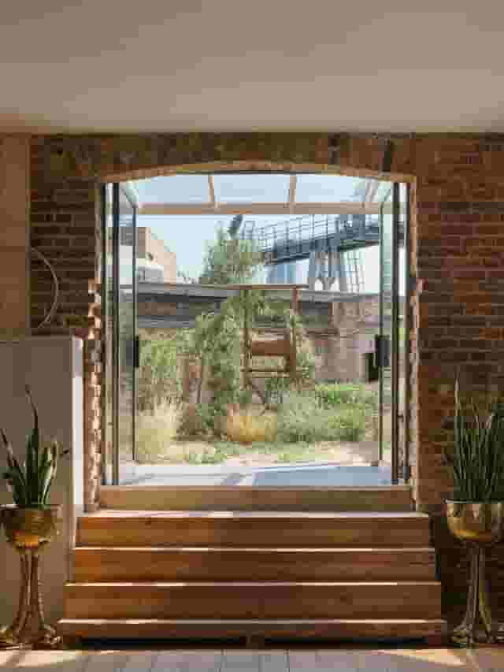
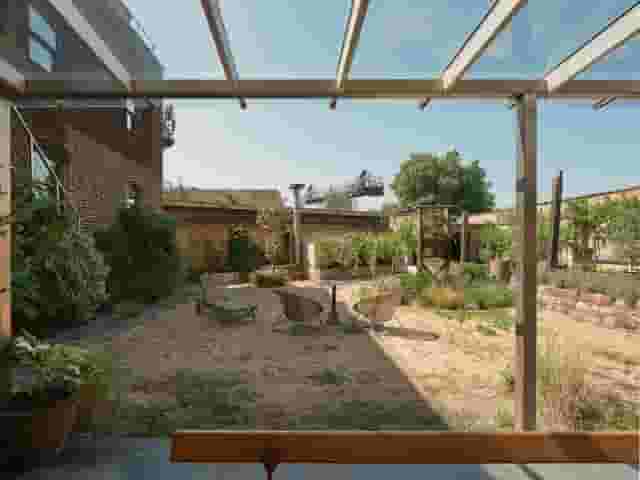
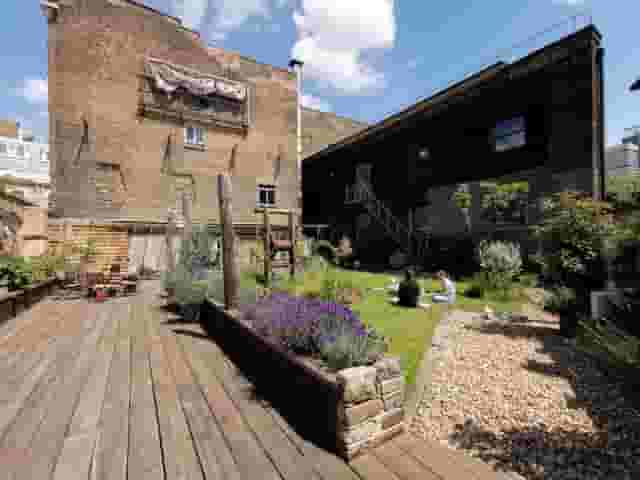
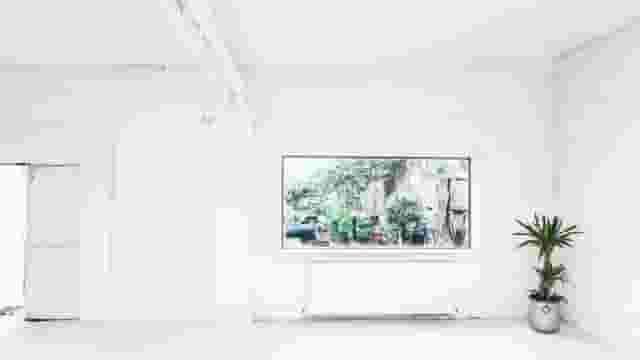
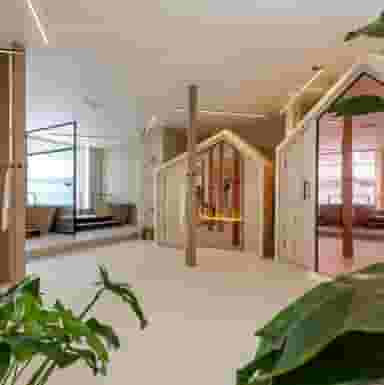
For intimate executive retreats where the focus is entirely on quiet reflection and focused bodywork, The Light House in Fulham provides a dedicated studio space with capacity for up to 25 standing in a peaceful courtyard setting, keeping attendees isolated from street noise. Where you need specialised one-to-one health appointments alongside focused private training, Wellness & Wilde in Chelsea offers an exclusive setting designed for very small groups of up to four people, ensuring total visual and acoustic privacy.
Structuring a wellness day with treatments, workshops and hospitality
The most common operational mistake when planning company wellness events is underestimating transition time. In a typical conference, 200 people move from a plenary room to lunch at the same time. In a therapy-led event, delegate movement is fragmented. While 10 people are in individual sessions, 25 might be in a nutrition seminar and another 15 could be taking a break with refreshments.
To keep the day running smoothly, establish clear zoning:
- The Quiet Zone: Private consultation rooms, screening booths and recovery spaces. This area must have zero audio bleed from music or presentations and should feature its own discreet water station.
- The Active Zone: Studios for movement sessions, posture workshops or guided meditation. These spaces require higher ceilings, good ventilation and floor surfaces suitable for stretching or mat work.
- The Social Zone: Lounges, dining rooms and terrace areas where catering is served, background music can play and attendees can converse freely between sessions.
When planning treatment schedules, always build in a 10 to 15 minute buffer between appointments. Practitioners need time to sanitise equipment, wipe down consultation beds, refresh drinking water and complete notes. Without this buffer, a slight overrun in the morning compounds, pushing the afternoon schedule back and causing attendees to miss their allocated slots or overlap awkwardly in waiting areas.
The transition from daytime health sessions to an evening social event requires careful staging. After spending hours focused on physical and mental wellbeing, moving straight into a heavy bar environment feels jarring. Plan a transitional hour featuring non-alcoholic botanical drinks, herbal infusions and light canapes before opening full bar service.
| Time | Quiet Zone (Consultations) | Active Zone (Workshops) | Social Zone (Hospitality) |
|---|---|---|---|
| 09:00 to 10:00 | Room setup and practitioner prep | Welcome briefing | Light breakfast, smoothies and tea |
| 10:00 to 12:30 | 30-minute private health checks | Posture and ergonomics seminar | Quiet lounge working space |
| 12:30 to 13:30 | Sanitisation and clinician lunch | Space reset | Nutritious buffet lunch |
| 13:30 to 16:30 | Mental health and coaching slots | Breathwork and mobility sessions | Afternoon tea and fresh fruit |
| 16:30 to 17:30 | Consultations conclude | Mat clearing and room pack-down | Mocktail reception and debrief |
| 17:30 to 20:00 | Closed | Closed | Canapes, drinks and networking |
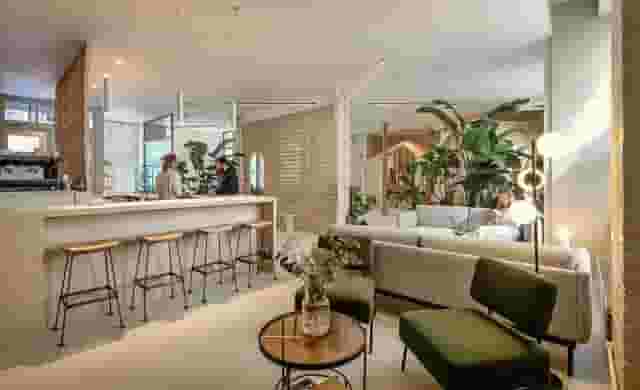
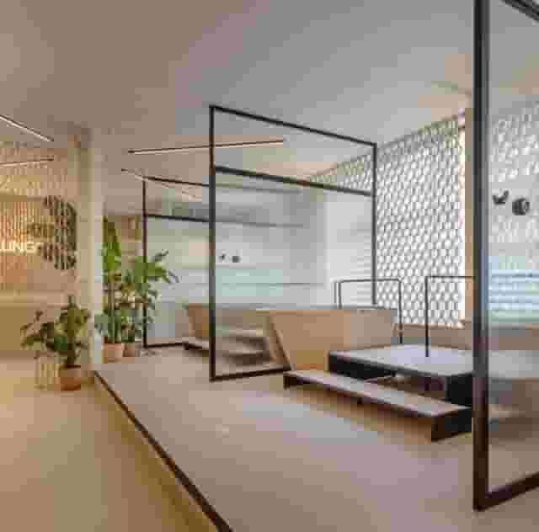
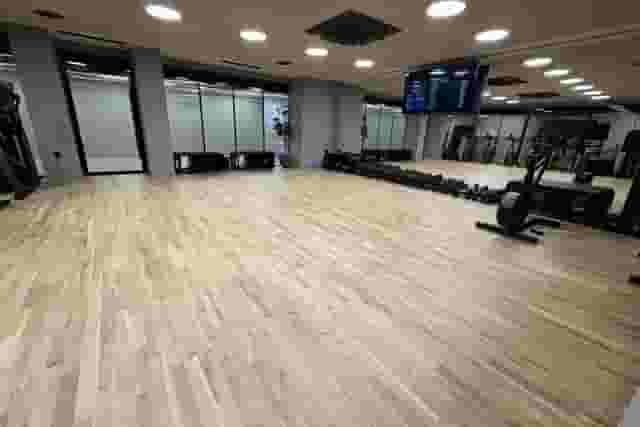
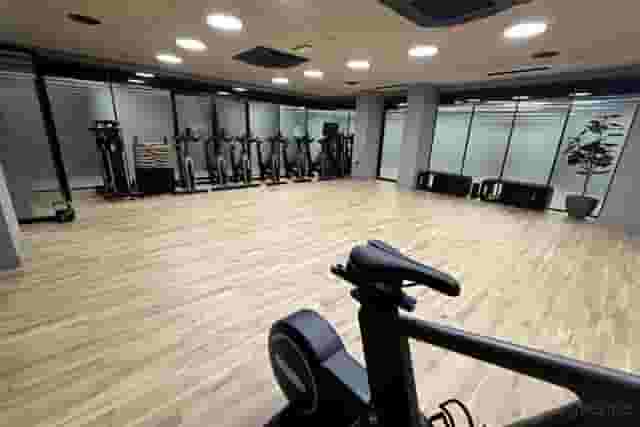
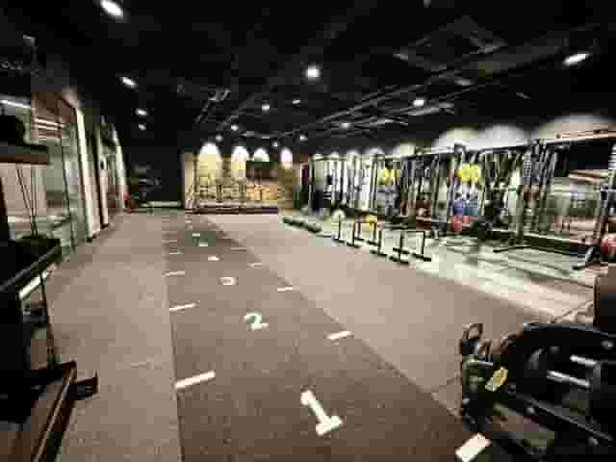
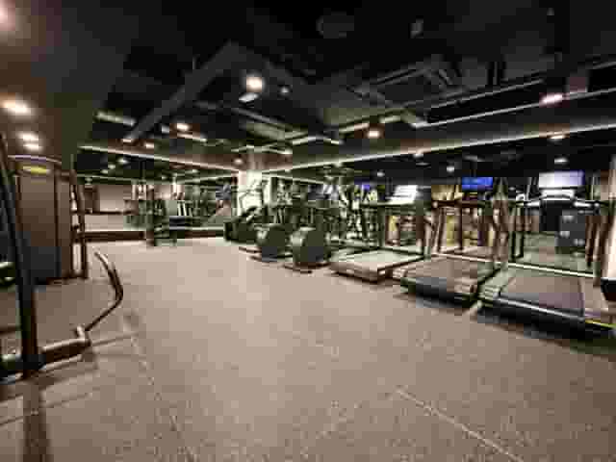
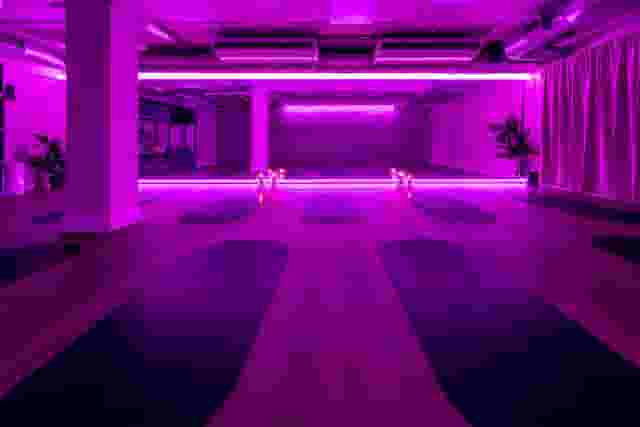
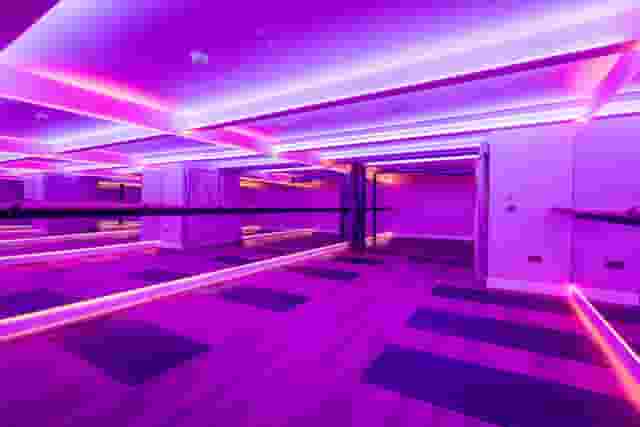
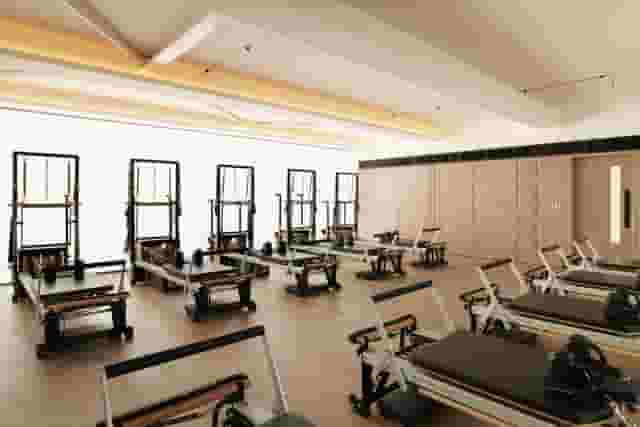
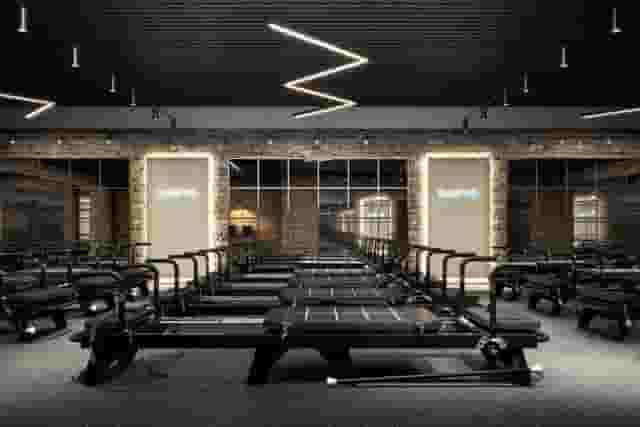
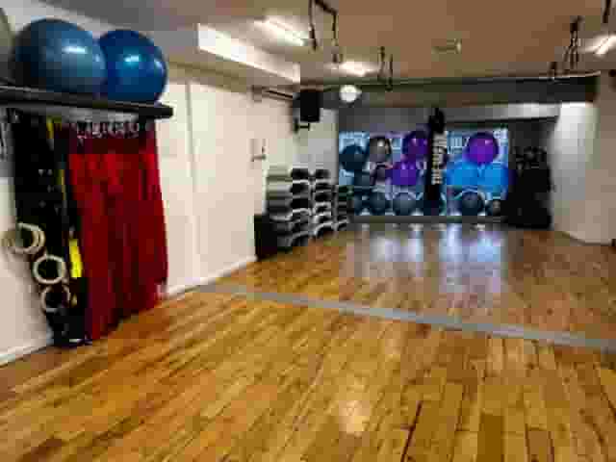
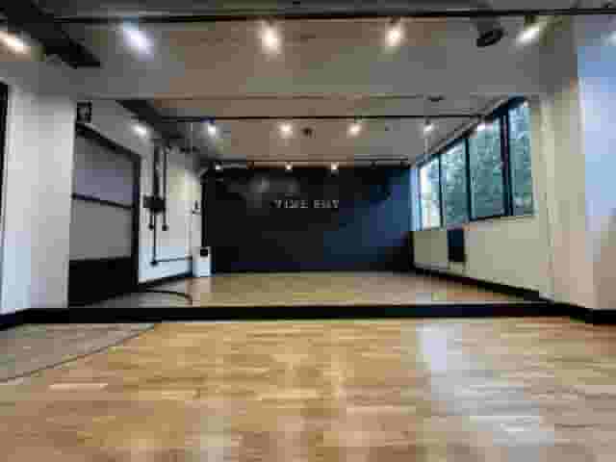
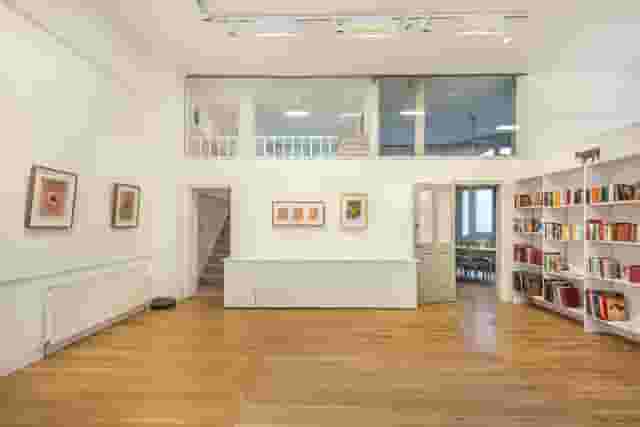
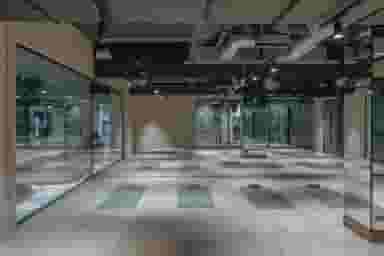
Balancing these distinct zones works best in multi-room spaces built specifically for health and fitness. In Marylebone, UNTIL MaRylebone combines private therapy rooms with gym facilities, accommodating up to 100 standing delegates across its suites. This layout lets you run individual treatments alongside active workshops under one roof. In Fitzrovia, The Health & Performance Studio offers capacity for up to 50 standing guests, making it practical for company teams who want targeted movement assessments paired with workshop presentations.
Understanding the numbers: quotes, catering and package structures
Budgeting for a therapy and wellness event involves different line items than a standard business dinner or reception. In addition to room hire and delegate catering, you must account for practitioner day rates, treatment consumables, specialist linen hire and additional cleaning fees.
Based on 4 quotes from the venues on this page for about 50 guests, typical costs for corporate events run between £69 to £135 per head. This figure assumes that party size and provides an indicative range based on real quotes for similar events.
Where your booking sits within that range depends on the complexity of your room layout and the level of hospitality included:
- Towards the £69 end: Expect basic dry hire or room packages in studio spaces where you bring in external catering or select a simple cold buffet. Private treatment suites are rented as breakout rooms alongside a single main presentation hall. AV equipment is standard, and evening drinks are charged on consumption or managed through an external caterer with a corkage fee.
- Towards the £135 end: Packages include dedicated health facilities, exclusive lounge hire, full hot dining menus tailored to dietary preferences, all-day refreshment breaks and an evening drinks reception with canapes. Venues at this end often supply in-house amenities such as towels, robes, premium shower facilities and on-site event staff who manage delegate check-ins for individual treatment rooms.
| Budget Component | Standard Package | Premium Package |
|---|---|---|
| Room Allocation | Single main room plus curtained pods | Solid-wall consultation suites plus lounge |
| Catering Style | Working cold lunch, teas and coffees | Hot plated or high-spec buffet dining |
| Reception Drinks | House wine, beer and soft drinks | Cocktails, botanical mocktails and canapes |
| Amenities Included | Basic furniture and standard screens | Towels, luxury toiletries and dedicated staff |
| Typical Cost Band | Towards the £69 end | Towards the £135 end |
When reviewing quotes, check whether the venue charges per room per hour or on a full-day delegate rate (DDR). For therapy events, a flat day delegate rate can sometimes work out expensive if you only need certain consultation suites for a four-hour window. Conversely, hiring rooms by the hour can lead to penalties if individual treatment sessions run over and delay your pack-down time. Always clarify whether deep cleaning fees are included, particularly if oils, lotions or clinical waste are involved in your treatments. Hire Space 360 is enterprise venue and hotel procurement for companies spending £1m or more a year on meetings and events: a managed meetings and events programme, the kind procurement teams call strategic meetings management. To see how this operates at scale, learn how Hire Space 360 works for procurement. It places every venue and hotel booking under a single master agreement with centrally negotiated terms, replacing separate invoices with one consolidated bill and giving finance teams complete spend reporting.
Physical accessibility and technical baselines
Accessibility in a health and therapy setting is non-negotiable. If you are inviting a diverse workforce to take part in physical assessments, ergonomics checks or therapy sessions, you cannot rely on assumptions about physical mobility. A venue marketed as centrally located in London does not guarantee straightforward access.
Before confirming a space, walk the entire journey your delegates will take:
- Arrival and Step-Free Routing: Check the route from the street to the reception desk and onwards to the therapy rooms. If there are steps at the entrance, verify that a working platform lift is available and that staff know how to operate it. Lifts must be wide enough to accommodate wheelchairs and any bulky medical equipment your practitioners might bring.
- Corridor and Door Widths: Consulting rooms must have doors wide enough for step-free entry, ideally a minimum of 800mm clear opening width. Corridors should allow two people to pass without brushing against walls or displays.
- Accessible Bathroom Proximity: Accessible toilets should be located on the same level as the consultation rooms, not two floors away via a keycard-controlled lift.
- Environmental Controls: Therapy rooms require individual temperature controls. An unheated room makes bodywork and physical evaluations uncomfortable, while poor ventilation quickly makes small consultation spaces stuffy over a full day of sessions.
Technical requirements for therapy rooms centre on reliability and security. If external practitioners or coaches are consulting with remote specialists or logging patient notes, you need robust, encrypted Wi-Fi with distinct guest and corporate networks. For hybrid events where remote delegates join a workshop or an online consultation takes place in a booth, confirm that the room has good lighting that does not cast harsh facial shadows, along with high-definition webcams and directional microphones. Verify that room systems do not record or store audio and video to shared cloud drives by default, as this breaches patient data privacy protocols.
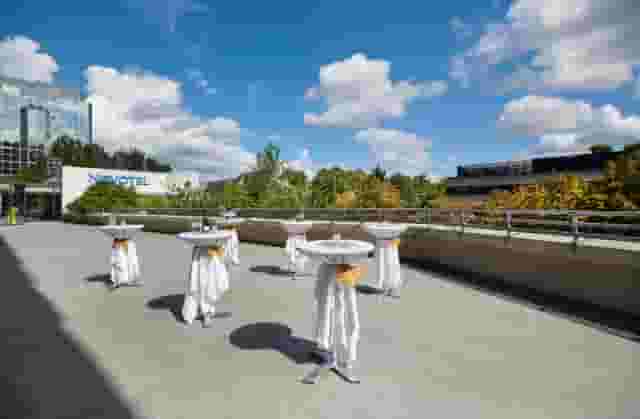
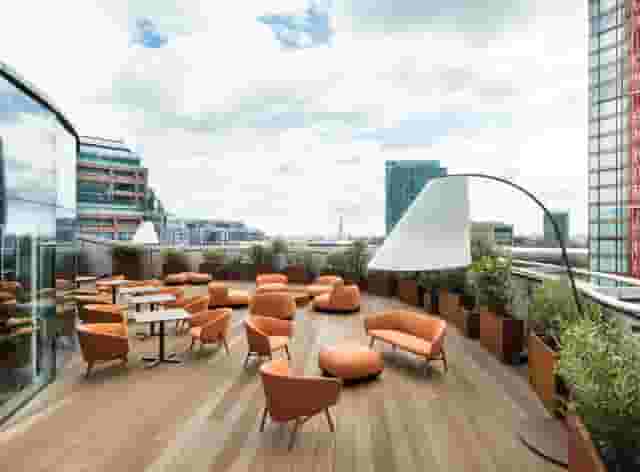
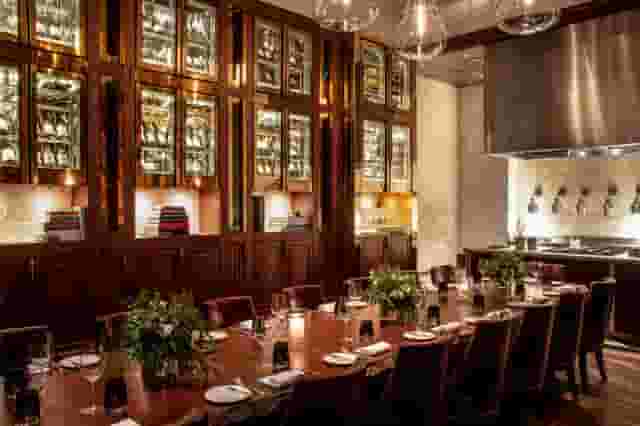
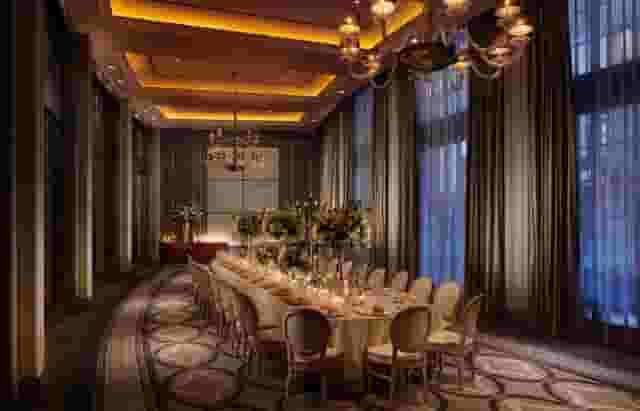
For larger events where corporate hospitality plays an equal role alongside wellness treatments, full-scale hotel and spa venues provide comprehensive infrastructure. In central London, Six Senses London accommodates dining for up to 100 guests, pairing hospitality and fitness suites in a setting influenced by London underground architecture. Near Victoria, Manor Victoria provides space for up to 100 standing guests across private training rooms, meeting suites and a rooftop terrace, giving you separate zones for intensive physical workshops and open-air networking. In Shoreditch, Étage London offers capacity for up to 150 standing guests across high-ceilinged, natural-light studio spaces that suit larger movement workshops, team fitness sessions and brand launches.
Essential checks before signing a contract
Before issuing purchase orders and confirming treatment dates, carry out a structured operational review with the venue manager. Ask these specific questions:
- What is the acoustic wall rating between the therapy rooms and communal spaces? Ask whether music from the reception space or adjacent meetings can be heard when the consultation doors are closed. Test this in person by having someone speak at normal volume inside the room while you stand outside.
- How does the air handling work? Are consultation rooms fed by fresh air or recirculated cooling? In small rooms with closed doors, independent fresh air circulation is essential for comfort over an eight-hour booking.
- What is the policy on external practitioners and equipment? If you are bringing in independent massage therapists, physiotherapists or health coaches, ensure the venue does not charge vendor access fees or restrict portable treatment beds. Confirm liability insurance requirements in advance.
- Where will early arrivals wait? Ensure there is a discreet, quiet waiting area where delegates can sit comfortably without feeling exposed to colleagues passing by.
- How is catering serviced near the quiet zones? Ask that tea stations and buffets be positioned well away from consultation doorways. Crockery clatter and coffee machine noise carry easily down quiet hallways.
- What are the evening licence timings? If you plan to transition from afternoon treatments into evening drinks, check the premises licence for alcohol service and outdoor terrace curfews. Confirm whether you need to book security staff once guest numbers exceed certain thresholds.
Taking the time to verify these physical, acoustic and catering details ensures your wellness event delivers genuine value to your team. When employees know their consultations are completely private, their workshops are comfortable and their evening hospitality is well organised, the entire day achieves its purpose without friction.
What our customers say
Inspiration and planning guides

This Is Why London Has Such Unique Venues
At Hire Space, unusual venues [https://hirespace.com/Browse/Unusual-Event-Venues-London] are the name of the game. Passion to find a unique venue for an event seems to be unabated in London, but it's of little surprise when taking into account all the amazing spaces the capital has to offer. But just why is London filled with so many unusual venues for hire? We investigated: Romans, Saxons, Normans, Tudors and Stuarts. The Black Death, two World Wars and one Great Fire. London has seen it a

EventLAB Series: Introducing the Event
We're very excited to introduce EventLAB [https://eventlab.online/], our first two-day event designed to take event professionals through every step of the event planning process. We'll be bringing you the latest updates in the run-up to the event in our 'EventLAB Series' [https://hirespace.com/blog/tag/eventlab//], including relevant content and a little glimpse of the speakers, workshops and themes that will feature at the event. In the first instalment, we’ll explain all there is to know a

6 Reasons Why Venues Should Join Hire Space
Four years ago, we launched Hire Space to connect event venues with new customers easily via our online platform and Venue Expert service. We've come up with 6 reasons why Venue Managers might like working with Hire Space, and why venues should join the club [http://bit.ly/2kQaHEd]! 1. Best SEO in the Industry = High Web Traffic Our Marketing team has enhanced our site visibility on search engines and as a result 1.3M customers visited our web site in 2016 (7% higher than the previous year). Ou
One supplier. Every venue. Full visibility on what you spend.
Multiple venues and events. One agreement.