Private Dining Venues With A View in London
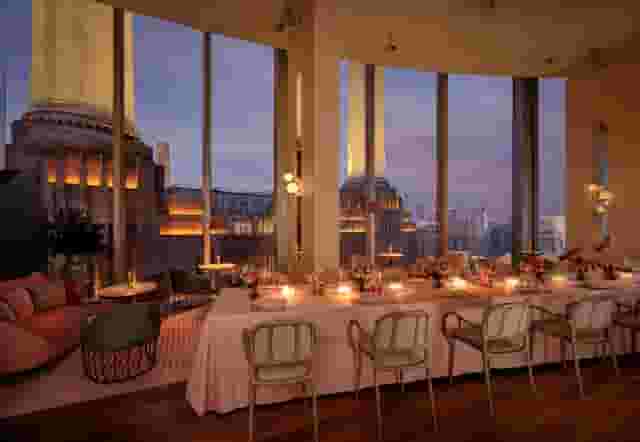
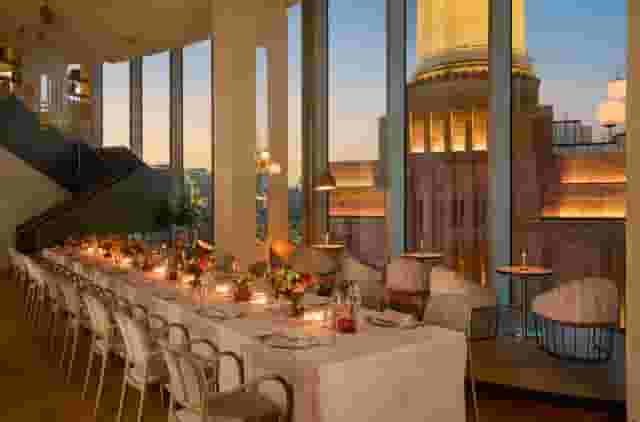
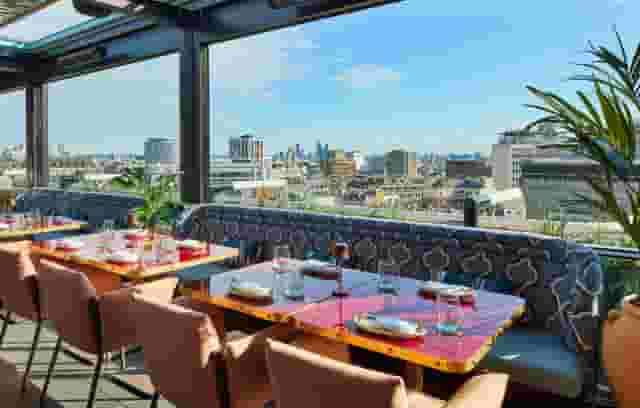
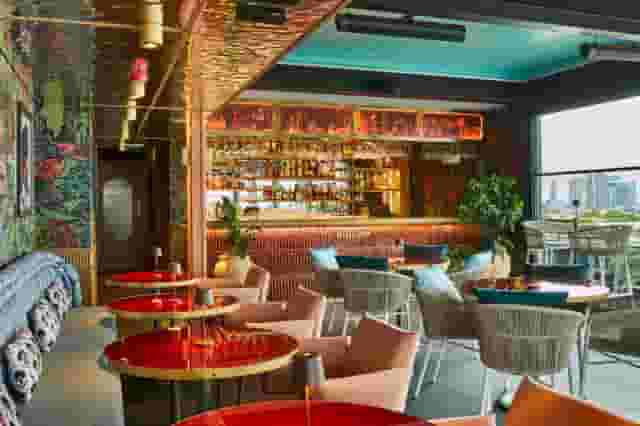
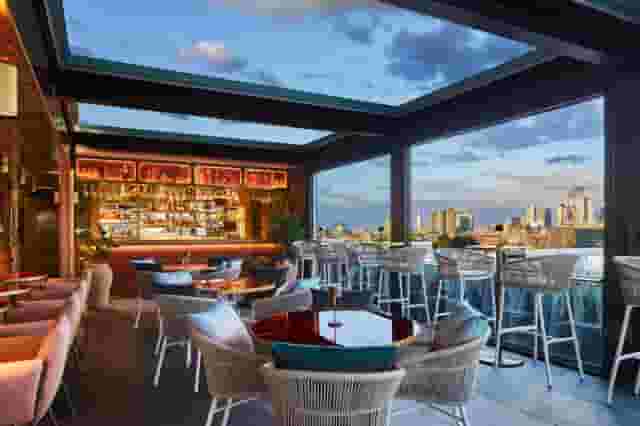
Explore private dining rooms with skyline and river views across London, comparing options for client entertaining, board dinners and team celebrations.
544 Private Dining With A View in venues in London






































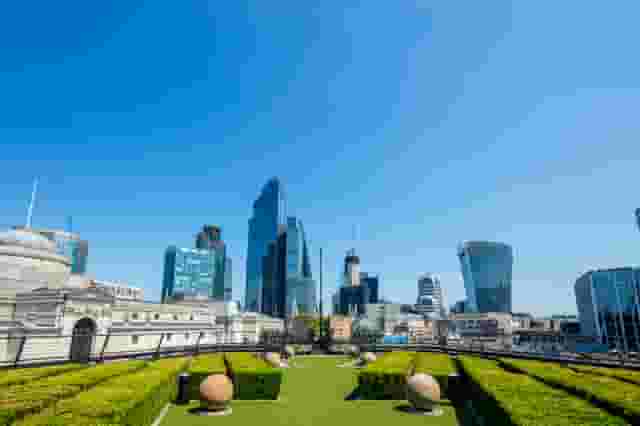
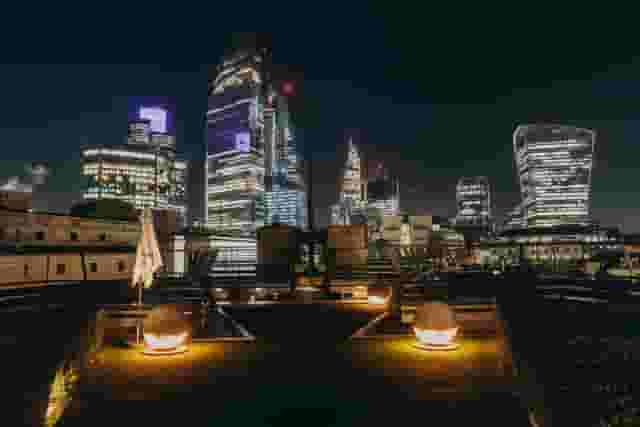
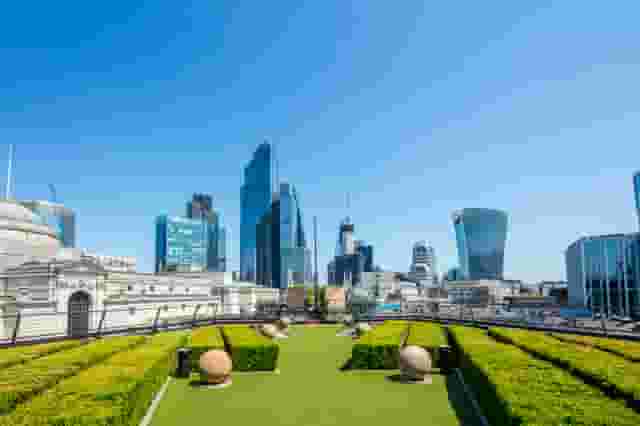
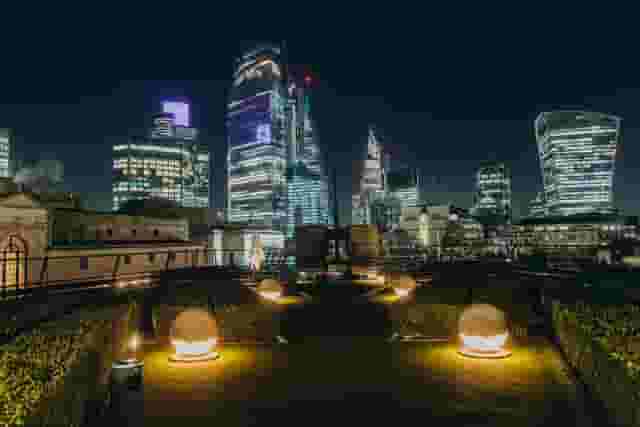








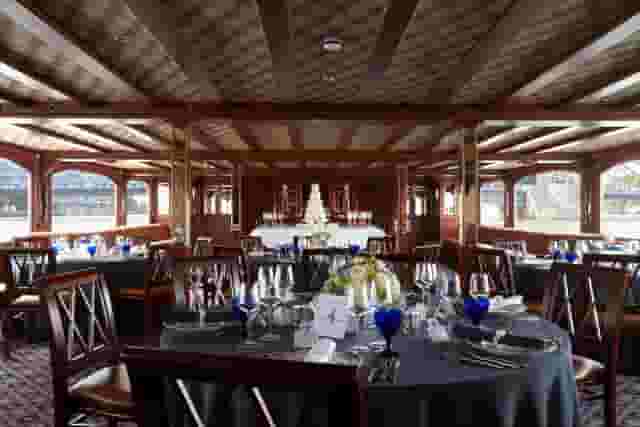
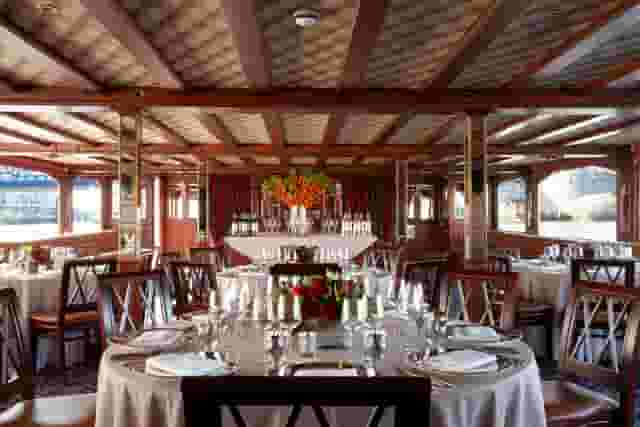
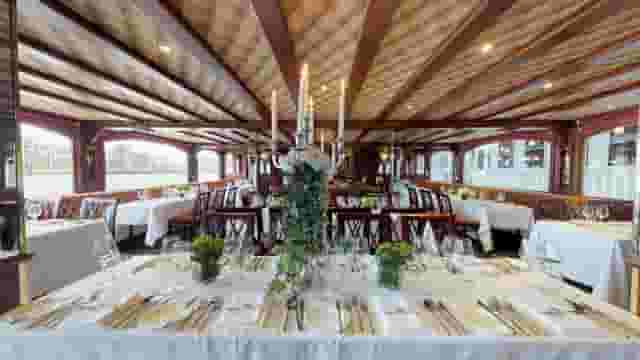
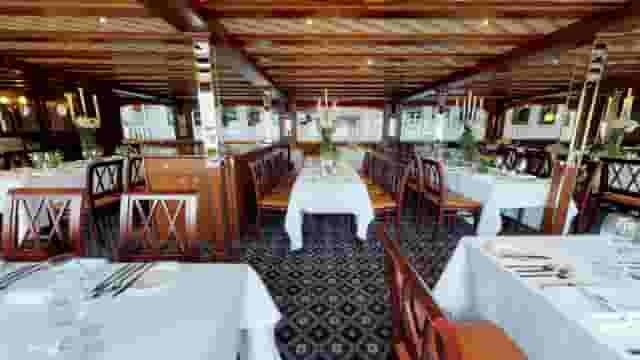
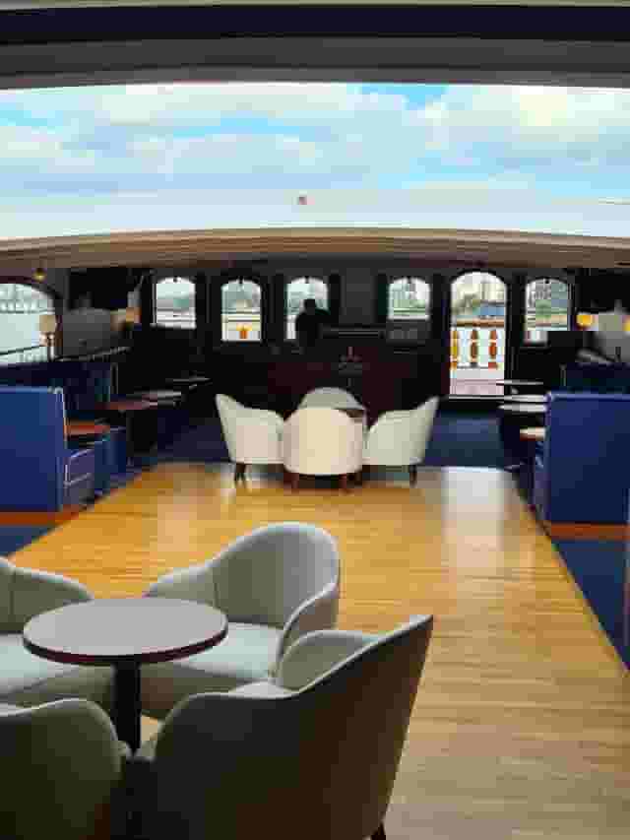
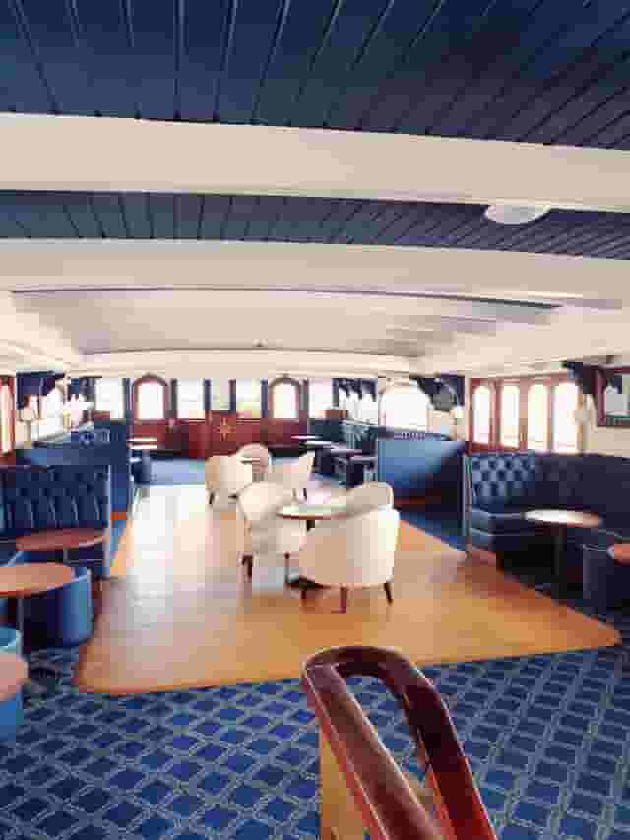


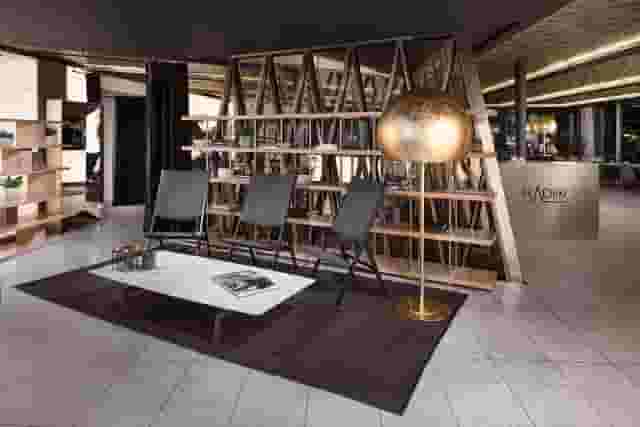


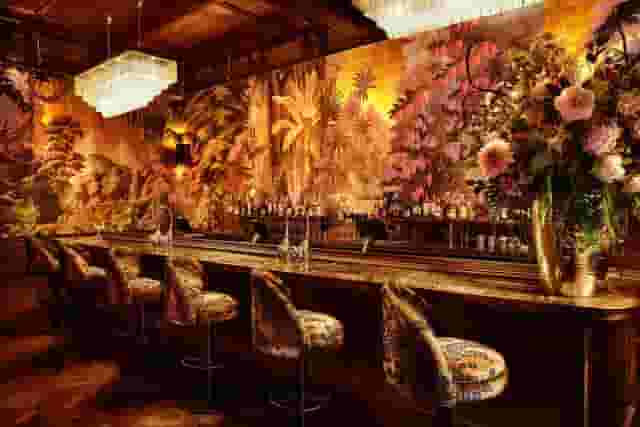
















No venues match these filters
Try widening your capacity, luxury level or event type.
Don't have time to search? We'll find it for you.
For business events that need human judgement, talk to our team. Free for events of 100+ people, budgets over £10k or ongoing programmes.




Explore more venues in London



Frequently asked questions
What defines a top private dining view in London?
How to ensure privacy in London dining rooms?
What budget suits a London view dining room?
How intimate should a London dining room be?
What amenities are key for London dining events?
Other platforms search their database. We search everything.
Tell us what you need. Our deep research finds any venue, whether it's in our marketplace or not. No one else does this.
About Private Dining With A View in London
Matching the view to the objective of the dinner
Booking a private dining room with a view changes how an evening operates. The outlook gives guests an immediate visual anchor when they walk into the room, breaks the ice before drinks are poured, and establishes a sense of occasion without needing elaborate styling. But an impressive skyline or river panorama only works if the room behind it delivers on the operational basics. For corporate entertaining, executive board dinners, investor roundtables and client relationship evenings, the backdrop must support the business objective rather than distract from it.
Different types of views create distinctly different atmospheres:
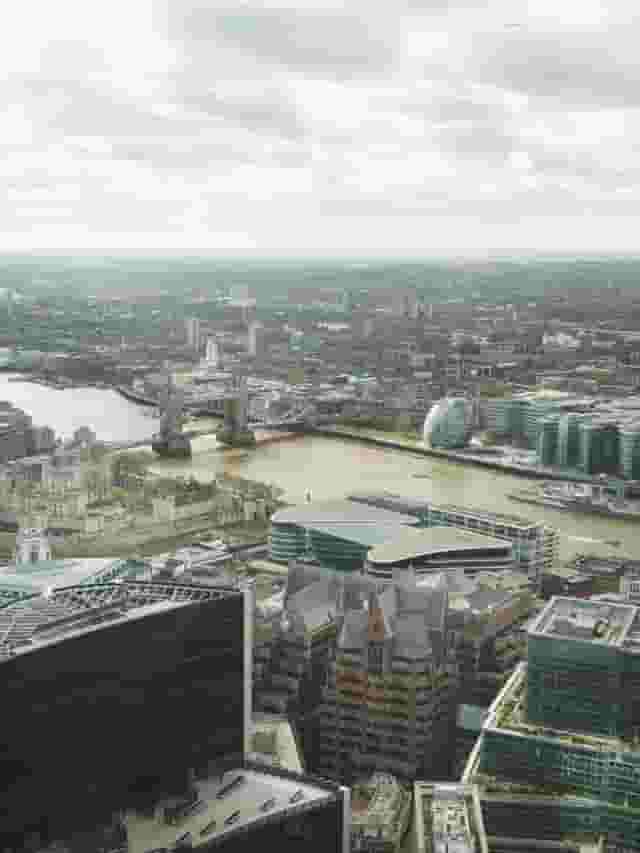
High-altitude dining rooms overlooking the City or the wider sprawl of the capital suit celebratory milestones, commercial pitches and foreign delegations where scale makes a statement. Rooms at altitude, such as the Horizon 22 Events space on the 58th floor of 22 Bishopsgate (holding up to 280 for seated dining), provide an expansive vista across the whole of London that works well for large corporate dinners. For more intimate senior gatherings where conversation needs to stay tightly contained, spaces like City View Corner at Oblix at The Shard, which seats up to 25, or the Li Room at Shangri-La The Shard, London, with space for up to 35 standing, give guests that high-level perspective from a secure, quieter perimeter.
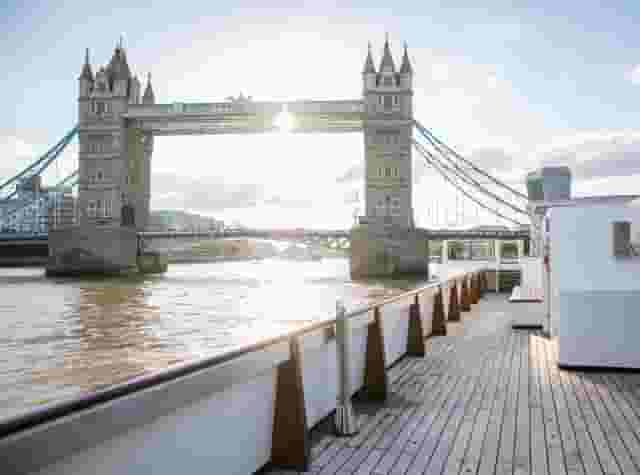
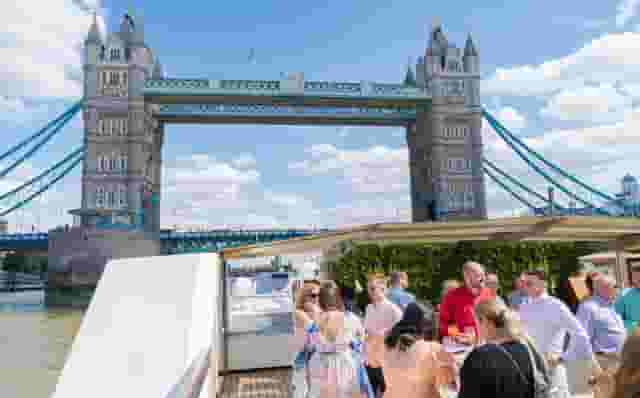
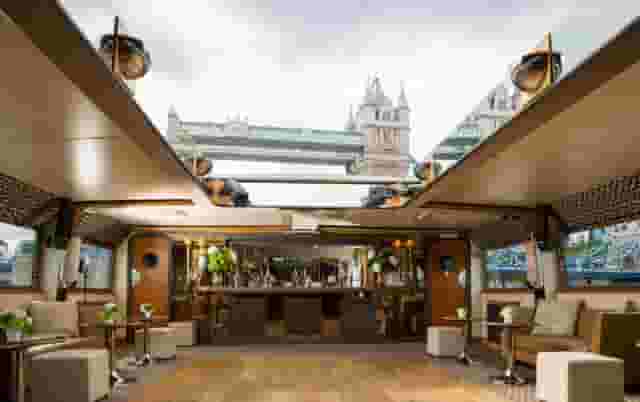
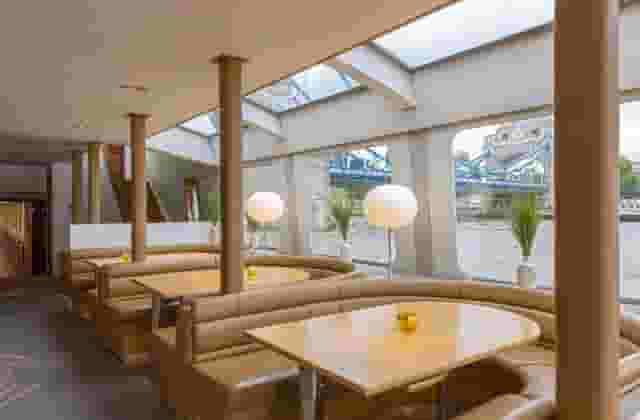
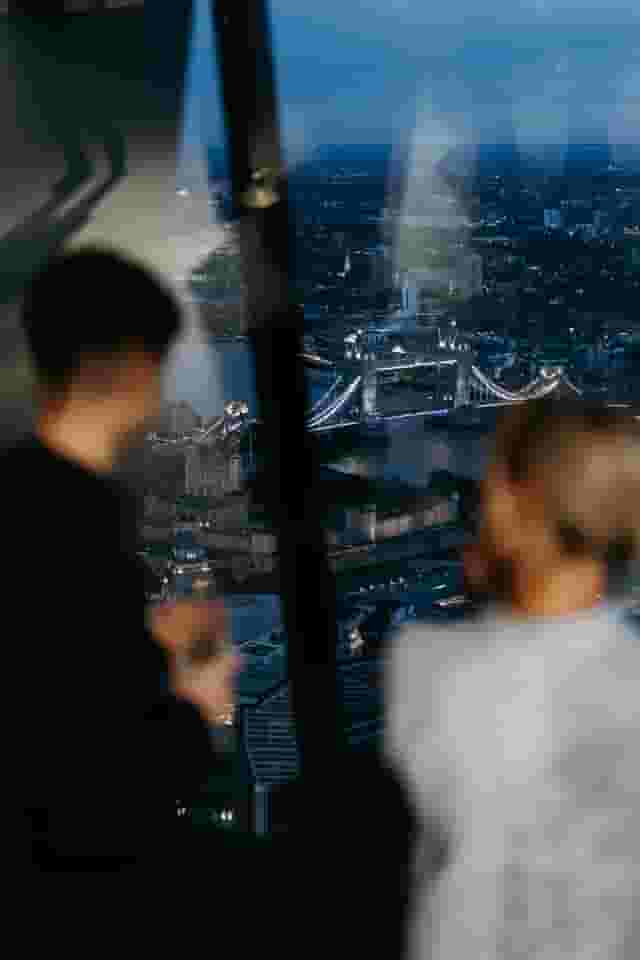
Water-level and mid-rise dining rooms offer a closer relationship with London landmarks. Rather than a distant horizon, guests look out at moving river traffic, lit bridges and historic stone facades. A riverside location like Tower Bridge (Gaucho), which seats up to 100 for dining directly on the Thames path, brings guests face to face with Tower Bridge. That proximity creates warmth and movement that keeps guests engaged without feeling detached from the city below.
Architectural and cultural perspectives trade standard office-block horizons for cultural authority. The South Room at Tate Modern, accommodating up to 300 for receptions, frames views across to St Paul's Cathedral through a striking industrial concrete structure, setting a thoughtful tone suited to institutional hosts or creative sector gatherings. In North West London, the J.P. Morgan Media Centre at Lord's Cricket Ground, seating 50 for dining, looks directly out over the pristine turf of the historic ground, offering a sporting perspective that functions as an immediate conversational talking point for international guests.
When matching your brief to a room, clarify what you want guests to feel. A high-floor panorama signals ambition and prestige. A mid-level river view fosters warmth, conversation and hospitality. A cultural or historic vantage point suggests substance, heritage and considered taste. For more ideas on how style influences the evening, explore our guide to Unique Private Dining Rooms in London. To make venue sourcing straightforward, Hire Space is an event planning and venue booking platform with a team of real people beside it to help you secure the right room. You can also explore options with Deep Venue Research, which searches any dining space across London against your exact requirements and gives you data-backed price estimates before you enquire.
Floor level, daylight and what happens after dark
One of the common mistakes corporate planners make when selecting a view is failing to account for how natural light shifts between 18:30 and 22:30. A room with floor-to-ceiling glass looks entirely different during a pre-dinner glass of English sparkling wine in June than it does during a dessert course served in late November.
| Time of year | Pre-dinner drinks (18:30 to 19:30) | Main service (20:00 to 21:30) | Key operational consideration |
|---|---|---|---|
| Summer (May to August) | Bright daylight, strong sun angles | Sunset transition, gradual twilight | High solar glare, blind management, warm room temperatures |
| Spring and Autumn (March, April, September, October) | Golden hour light, dusk | Complete darkness, illuminated city | Changing sightlines, balance of interior lighting against glass |
| Winter (November to February) | Deep night, full architectural lighting | Full external illumination | Reflections on interior glass, reliance on external landmark lighting |
In summer months, south-facing and west-facing rooms on upper floors can trap heat and suffer from aggressive solar glare during dinner speeches. If your event takes place between late afternoon and dusk, establish whether the room has automated blinds, whether those blinds block the view entirely when lowered, and how powerful the climate control system is when thirty guests fill the space.
In the depths of winter, external daylight disappears before guests arrive. At that point, the quality of the view depends entirely on artificial illumination outside and interior lighting inside. If a dining room keeps its internal spot lighting on full power, the window panes simply act as black mirrors, reflecting guests and cutlery back into the room while obscuring the city outside.
Rooms like the Private Dining Room at Los Mochis London City, which hosts up to 30 standing, manage this by using low, directional table lighting and warm accents that allow the evening skyline of the Square Mile to stand out through the glazing. When surveying a space, ask the venue manager how they dim their fixtures as the sun drops. The view should remain visible throughout dinner without forcing guests to dine in pitch darkness.
Acoustic separation, genuine privacy and table layout
A private dining room must deliver actual privacy. In hotel restaurants and high-profile skyscraper venues, the phrase is sometimes applied loosely to semi-private mezzanines, curtained booths or roped-off corners of a main restaurant floor. For a business dinner where confidential projects, company reorganisations or executive negotiations are discussed, that distinction matters.
Verifying true enclosure
Before paying a deposit, confirm that the space features solid perimeter walls and a closable door. A glass partition with an open ceiling lets ambient noise from a busy dining floor, background DJ sets and cocktail shakers bleed into your presentations.
Ask the venue coordinator these operational questions:
- Is the room completely enclosed to the ceiling, or is there an acoustic gap above the wall?
- Does the room have its own dedicated sound system, or does it feed directly from the main restaurant playlist?
- Will service staff be assigned exclusively to your party, or will waiting staff rotate between your room and public tables?
- Where are the nearest restrooms located, and do guests have to walk through the main restaurant crowd to reach them?
Dedicated service staff protect the confidentiality of your evening. When waiting staff work exclusively on your dinner, they can time courses to pause during a CEO address or financial review, rather than clearing plates across someone delivering an opening address.
Sightlines, seating plans and room proportions
Intimacy does not mean choosing the smallest room that technically fits your headcount. Squeezing 20 people around a table designed for 14 pushes chairs against window panes and blocks circulation paths for wine service. Conversely, putting 15 guests into an echoing suite designed for 60 creates an awkward, cavernous atmosphere where conversations drop into quiet murmurs.
To keep sightlines working across the table while letting everyone appreciate the panorama, pay close attention to your layout:
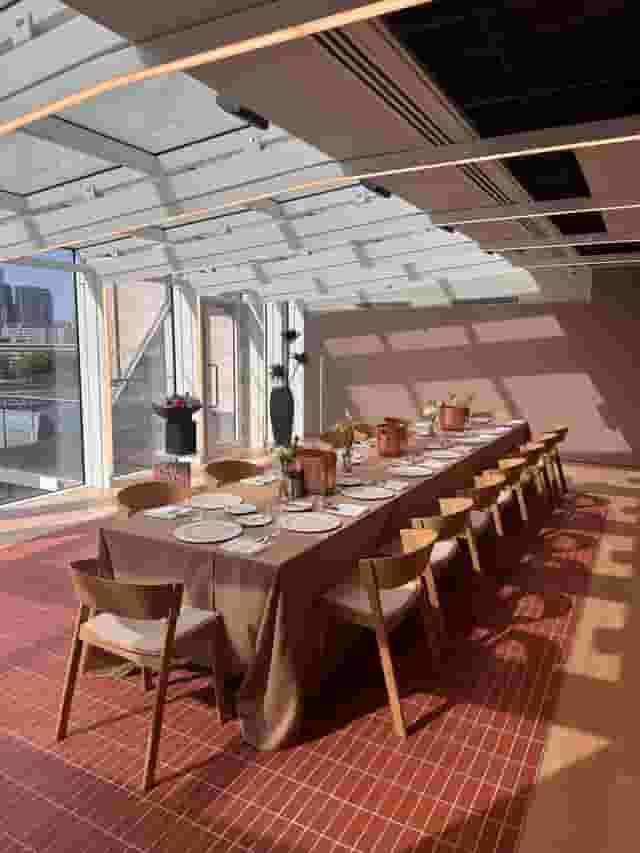
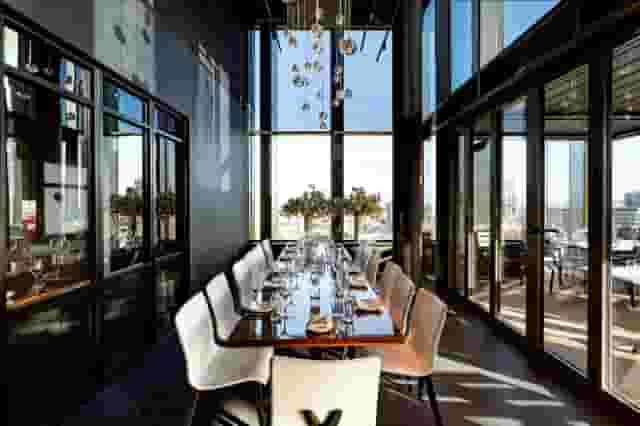
A long oval or boat table set parallel to the window wall, with guests seated on both sides, gives every diner a clear sightline to the skyline.
A long, rectangular table placed perpendicular to the window wall gives every diner a glance toward the glass without forcing half the party to sit with their backs directly to the skyline. Where room depth allows, a curved oval or boat-shaped table improves eye contact across the group while retaining clear outward sightlines.
For mid-sized corporate dinners of 40 to 60 attendees, circular tables of eight or ten work better than a single boardroom run, provided the tables are positioned so that no single group feels relegated away from the view. If you are comparing locations across the capital, read our round-up of Top 7 Central London Private Dining Venues for practical layout notes.
Budgeting: minimum spends, packages and the true per-head cost
Commercial pricing for private dining with a view in London operates primarily through minimum food and beverage spends, set-menu packages or a combination of room hire and catering charges.
Based on 8 quotes from the venues on this page, the cost for private dining typically sits between £120 to £329 per head. This figure assumes a guest count of about 60 guests and reflects data-backed pricing estimates from real quotes for corporate events across London.
| Per-head cost | Tier | What it typically includes |
|---|---|---|
| £120 per head | Entry tier | Set menu + house wine |
| £329 per head | Premium rooftop / landmark suite | Bespoke pairing, champagne, late licence |
Understanding where your booking falls within that range helps you identify value and negotiate with transparency:
The £120 end of the range
At the £120 end, you are generally securing a three-course set dinner, half a bottle of house wine per guest, filtered water and tea or coffee at a venue that relies on minimum spend models on mid-week dates (such as Monday or Tuesday evenings). Space hire is often absorbed into the minimum spend threshold rather than charged as an upfront line item.
The £329 end of the range
Moving towards the £329 end of the range, quotes represent prime penthouse floors, skyscraper suites or landmark waterside positions on high-demand Thursday and Friday evenings. These agreements usually cover premium champagne receptions, canapes on arrival, multi-course tasting menus with paired fine wines, late licences and dedicated private security or private lift attendants.
Unpacking the hidden line items
To compare two venue proposals accurately, break them down into their component costs:
- Service charges. Standard hospitality service in central London ranges from 12.5% to 15%. On a substantial food and beverage spend, a 15% charge adds thousands of pounds. Always verify whether quoted minimum spends are inclusive or exclusive of this percentage.
- AV and tech fees. If you plan to project slides, show a showreel or use a microphone for after-dinner speeches, check what hardware is installed. Some dining venues include an integrated flat-screen television and roving microphone as standard. Others treat AV as a separate production hire handled by an external supplier, carrying separate technician fees.
- Menu choices and dietary supplements. Fixed corporate menus usually require the organiser to select one set starter, main course and dessert for the entire group, with separate options provided for pre-notified dietary requirements. If you want guests to have a choice of three dishes on the night, venues frequently levy a supplement of £10 to £20 per head to cover preparation costs.
- Deposit structures and payment milestones. Venues with panoramic skyline views experience high demand. Expect to pay a non-refundable deposit of 25% to 50% upon signing the contract, with full pre-payment of the agreed minimum spend due 14 to 28 days before the dinner. Final menu numbers and dietary choices must usually be locked down seven to ten working days in advance.
For guidance on balancing fine dining spend with premium hospitality, take a look at our review of how to Taste the Luxury with These Top Private Dining Rooms. Hire Space 360 is enterprise venue and hotel procurement for companies spending £1m or more a year on meetings and events: a managed meetings and events programme, the kind procurement teams call strategic meetings management. It puts every private dining room, corporate dinner and hotel booking on a single agreement with consolidated invoicing and centrally negotiated terms. Named event sourcing specialists manage the reservations, giving finance and procurement teams complete spend reporting and an audit trail across all corporate entertaining.
Running order, service rhythm and guest logistics
Organising a dinner with a view requires a schedule that accommodates both service efficiency and guest engagement. If food arrives five minutes after guests step through the door, nobody has time to look out of the glass or mingle. If canape service drags on too long, guests become restless and speeches run over into kitchen preparation times.
A typical corporate dinner running order should balance structure with breathing room:
- 18:30 to 19:15: Arrival reception. Welcome drinks and passed canapes. Guests take in the room, admire the perspective and settle into informal conversation while daylight transitions into evening.
- 19:15 to 19:30: Seating and opening remarks. Guests take their places. If the host wishes to say a brief word of welcome, this is the cleanest moment to do so before soup or starters hit the table.
- 19:30 to 21:00: Dinner service. Starters, mains and dessert served. Kitchens generally request uninterrupted service between courses to ensure meat and fish dishes are presented at temperature.
- 21:00 to 21:20: Main speeches or presentations. Coffee and petit fours are poured. The room settles, and the view provides a lit backdrop behind the speaker.
- 21:20 to 22:30: Digestifs and departures. Informal conversation, networking and guest departure.
Transport, security and arrival bottlenecks
Venues perched on top of high-rise commercial towers or based on river piers have distinct operational hurdles that street-level dining rooms do not share.
Large commercial towers in the City often enforce strict security protocols. Venues such as Sky Garden London, which holds up to 700 for large reception formats, require full guest lists submitted 48 to 72 hours before the event. Guests must pass through airport-style scanners and photo-ID checks at reception before ascending in high-speed express lifts. If 40 guests arrive at 18:30 simultaneously, a ground-floor bottleneck can cause delays. Advise your guests on the invitation that security screening is required on arrival and factor a 15-minute buffer into your pre-dinner drink schedule.
Accessibility must also be checked directly with building management. While all modern commercial developments feature step-free passenger lifts, verify the route from the loading dock or entrance lobby to the private room. Ensure that disabled facilities are located on the same floor as your dining suite so guests do not need security clearance to access a restroom on another level.
By taking time to verify acoustic isolation, confirming lighting transitions, scrutinising minimum spend contracts and managing arrival logistics, you ensure that the view acts as a genuine enhancement to your event, leaving your guests talking about both the room and the conversation long after the final plates are cleared.
What our customers say
Inspiration and planning guides

Beyond the Bowl: The Ultimate Bowl Food Recipes To Wow Your Guests
In the quest for the perfect party or private dining menu? One that combines convenience with style? Look no further than the versatile bowl food!

5 Catering Suppliers To Ensure Your Food is Glorious
Here's our curated list of catering suppliers guaranteed to transform your event into an extraordinary feast!

Unique Venue of the Month: The Attendant
If we said our Unique Venue of the Month for March was a restaurant inside a public toilet, you would probably start to think we've (finally) lost it here at Hire Space. Well...our Unique Venue of the Month is a restaurant inside a public toilet. But it's not what it seems. Hear us out. The Attendant [https://hirespace.com/Spaces/London/8941/Attendant/Whole-Venue/Events] was originally a Victorian public gents' bathroom in Fitzrovia, built in 1890. It was mothballed and made spick-and-span in
One supplier. Every venue. Full visibility on what you spend.
Multiple venues and events. One agreement.