Formal Venues in Manchester
Compare Manchester venues for formal corporate dinners and receptions, with indicative pricing from £44 to £81 per head based on real quotes.
228 Formal in venues in Manchester















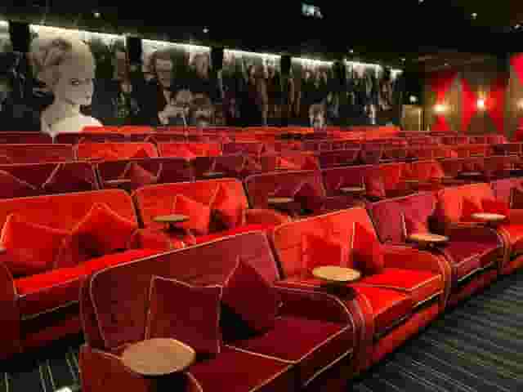
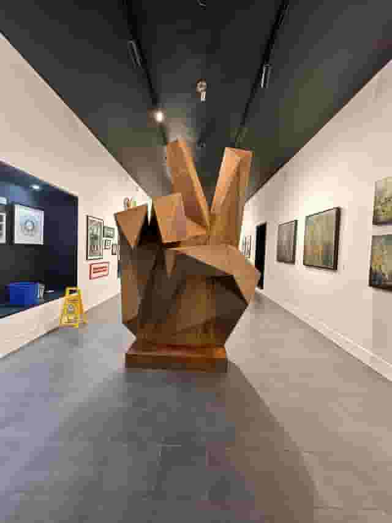


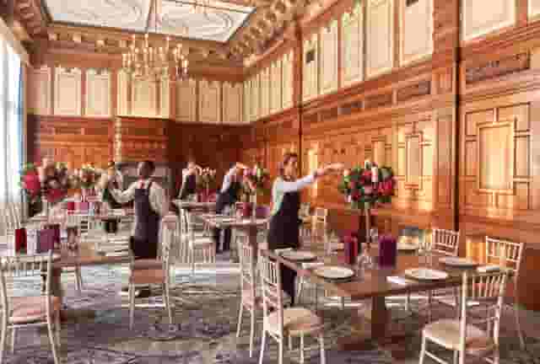




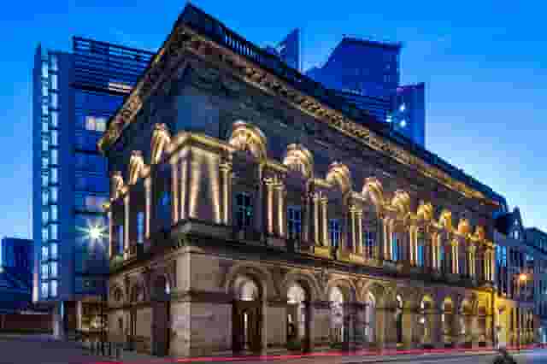
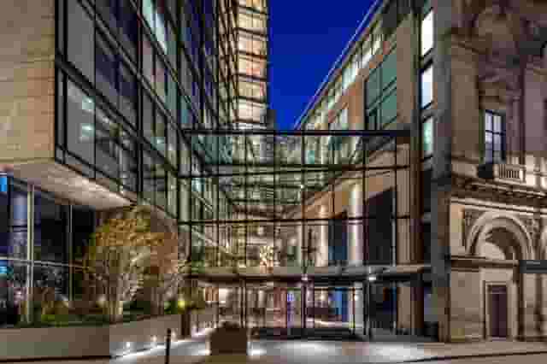
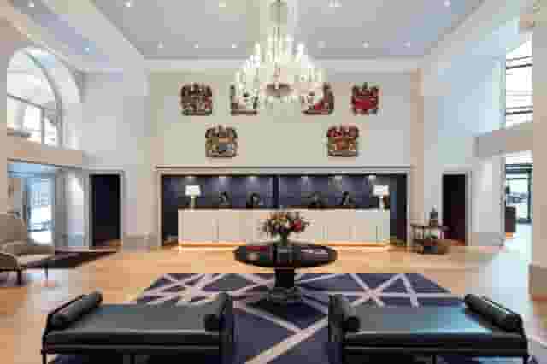
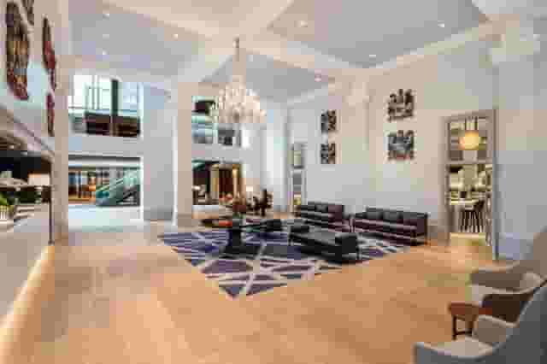
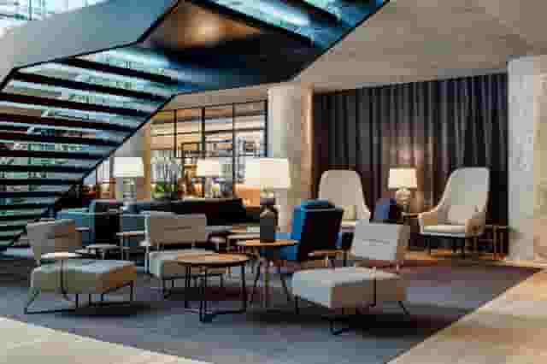
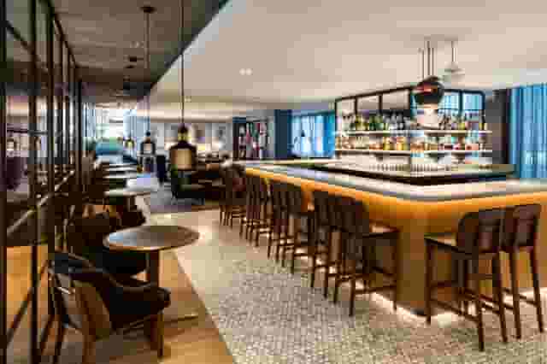
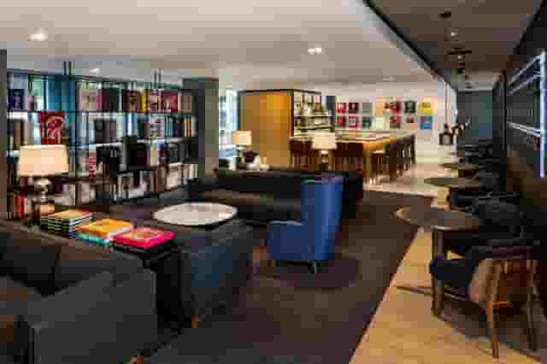
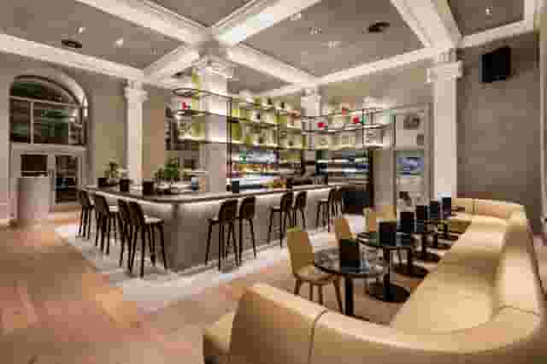
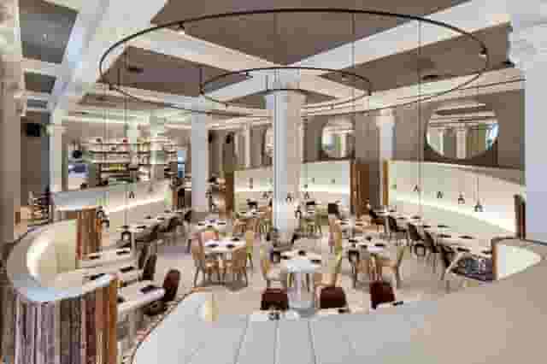
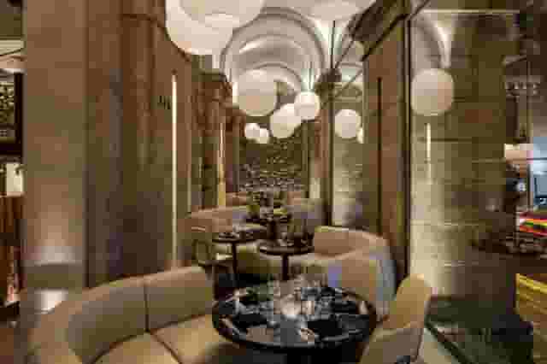
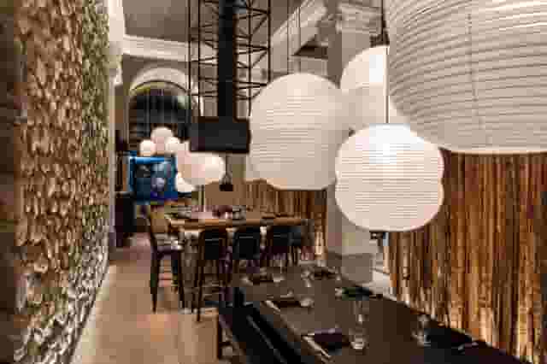




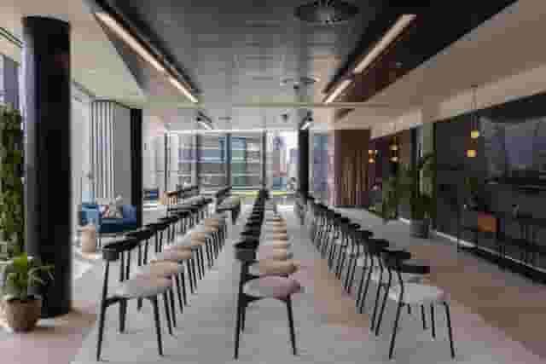
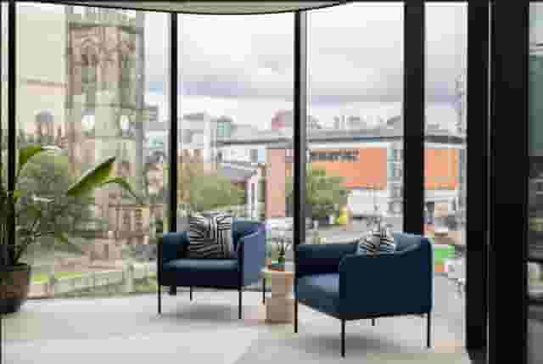
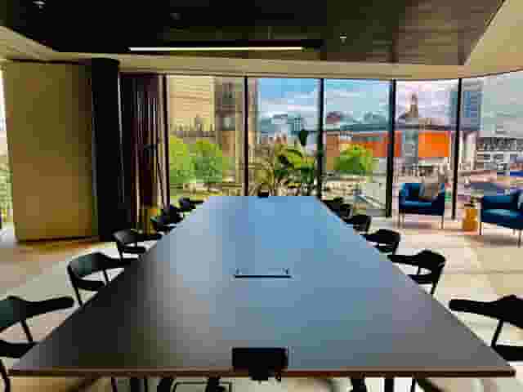
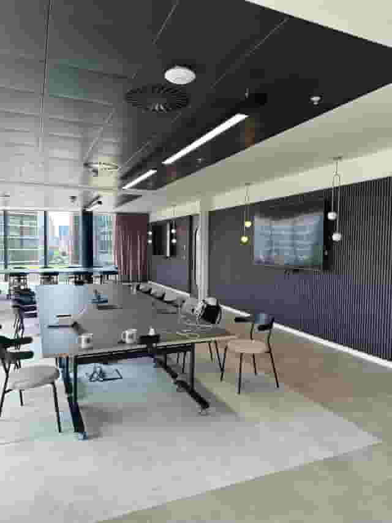




























No venues match these filters
Try widening your capacity, luxury level or event type.
Don't have time to search? We'll find it for you.
For business events that need human judgement, talk to our team. Free for events of 100+ people, budgets over £10k or ongoing programmes.




Explore more venues in Manchester
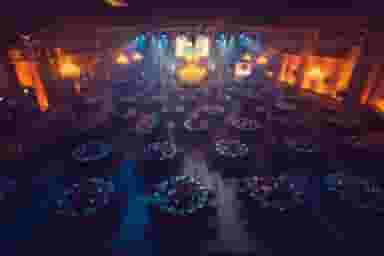
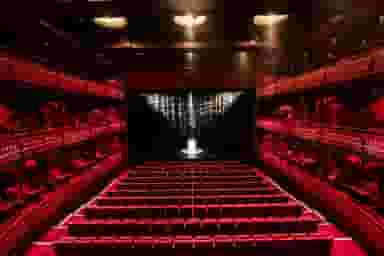


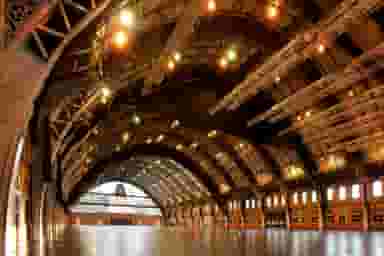
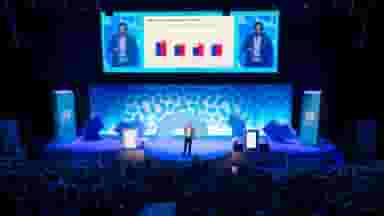

Other platforms search their database. We search everything.
Tell us what you need. Our deep research finds any venue, whether it's in our marketplace or not. No one else does this.
About Formal in Manchester
Structuring a formal company event in Manchester
Organising a formal corporate gathering involves a deliberate shift in expectations. Whether the occasion is an annual awards dinner, a client recognition evening, an executive summit or an end of year gala, guests expect a sense of occasion from the moment they arrive. In Manchester, achieving this balance requires matching the tone of your business with a room that carries natural presence, paired with catering and production that run like clockwork.
Formal corporate events generally demand three core ingredients: a dedicated private space where business conversations remain confidential, a structured hospitality programme that keeps guests refreshed without lengthy interruptions, and reliable technical infrastructure for addresses or presentations. Unlike casual drinks or team socials, formal evenings rely heavily on pacing. A late food service or a muffled sound system will derail an executive speech faster than an uninspired menu.
The city offers a distinct architectural split that shapes how an evening feels. On one side stands Manchester's Victorian and civic heritage, characterised by high ceilings, Portland stone, wood panelling and classical proportion. On the other sits industrial architecture and modern cultural spaces, where raw brickwork, polished concrete and vast floor plates allow custom staging. Deciding between these environments early simplifies your venue search, because each architectural style dictates the practical boundaries of your production, your catering service and your guest logistics.
Before requesting proposals or visiting sites, establish the primary objective of the evening. If the focus is on celebrating achievements with a multi-course meal, your priorities must be kitchen proximity, table sightlines and room acoustics. If the event centres on networking between institutional partners, standing space with circulating food and accessible bar stations will serve your guests better than a rigid banquet layout.
Choosing between historic halls, modern hotels and cultural auditoriums
Manchester holds a concentrated mix of formal event locations across its core business quarters, from the financial hub of Spinningfields and St Peter's Square to Piccadilly and the quays. Selecting the right venue comes down to how your guest numbers interact with the physical room, along with the degree of operational flexibility you require. As an event planning and venue booking platform backed by a team of real people who own the outcome, Hire Space speeds up venue sourcing using Deep Venue Research to search beyond standard directories. For corporate gatherings of 100 people or more, it also provides instant availability confirmed directly by venues for your specific date and requirements.
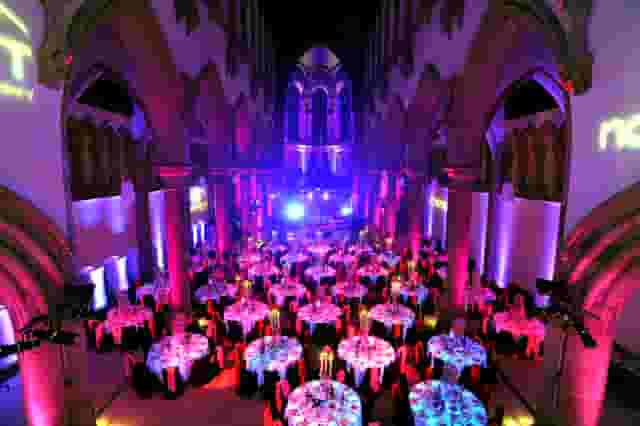
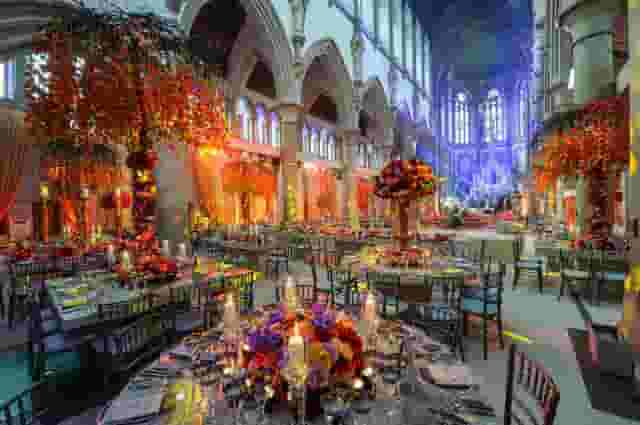
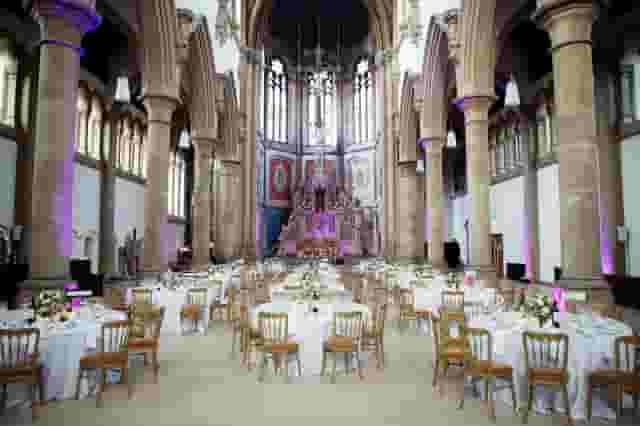
Historic and civic buildings offer instant gravitas. Rooms within traditional buildings often provide architectural detailing that reduces the need for heavy decorative dressing. For events in the legal and financial district, Manchester Hall on Bridge Street provides classic proportions, with spaces like The Goulburn Suite accommodating up to 350 guests for a standing reception. Nearby on Peter Street, The Midland Manchester represents landmark railway hotel architecture. Its Alexandra Suite can seat up to 700 guests in a theatre layout, offering natural daylight, private bar access and partition options that help organisers segment an arrival reception from the main dining room.
Large hotels near key transport hubs present practical advantages for regional gatherings. When guests travel into the city from London, Leeds or Birmingham, choosing a venue within walking distance of the platform eliminates transfer delays. The International Suite at Mercure Manchester Piccadilly Hotel can host receptions for up to 1000 people, combining massive banquet capacities with on-site accommodation blocks that streamline room booking and account settlement under a single roof.
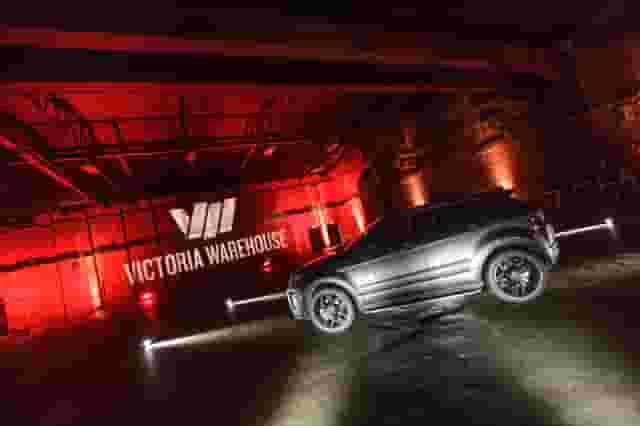
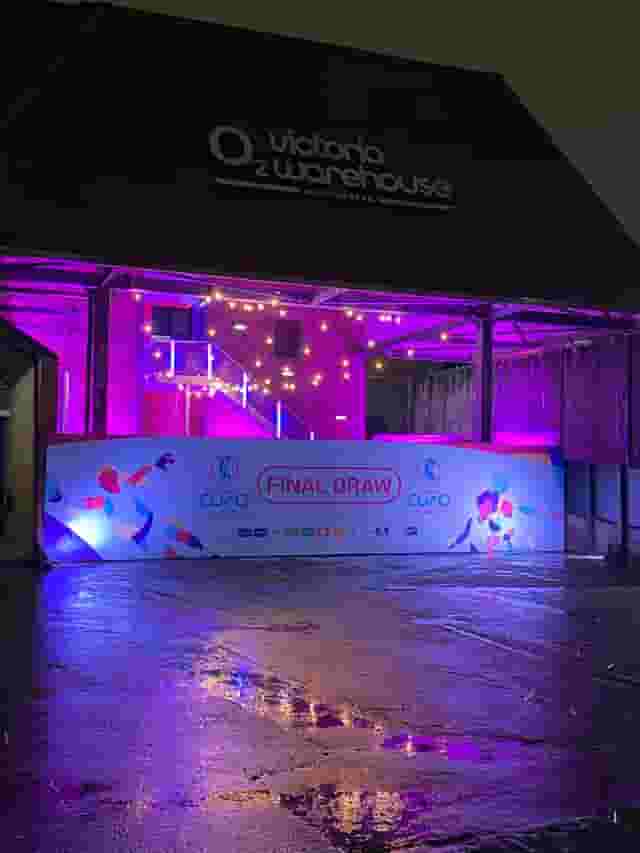
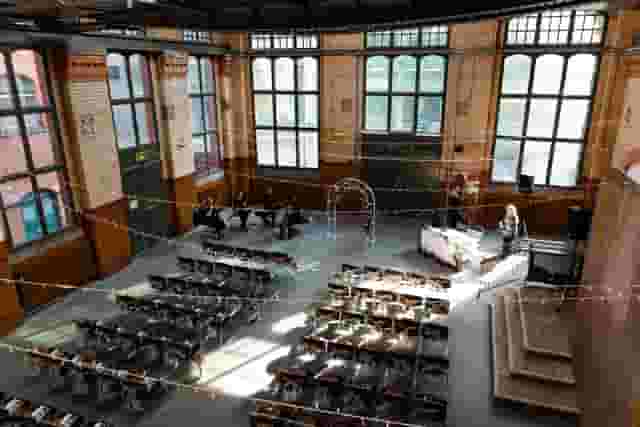
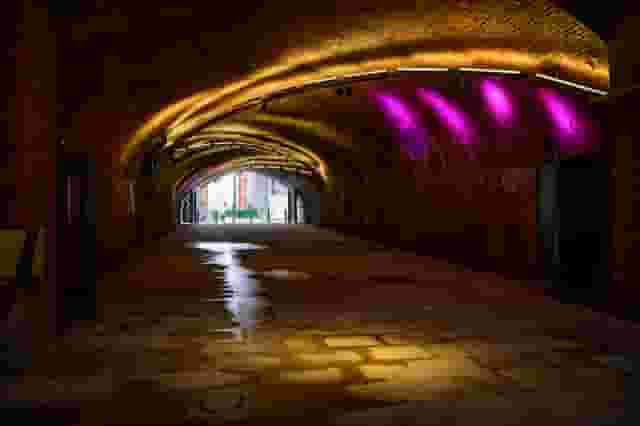
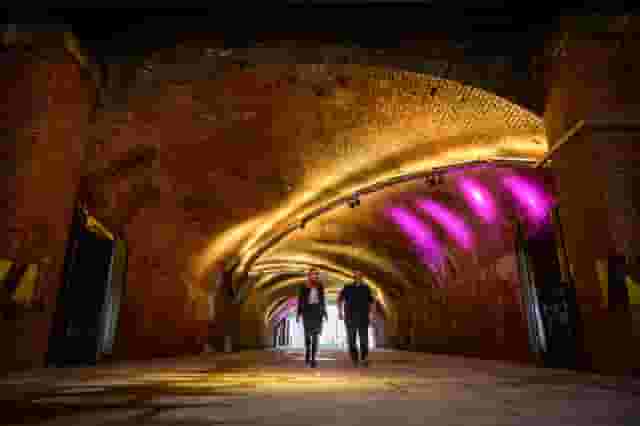
For modern presentations and creative corporate evenings, the city's cultural auditoriums and converted warehouses provide vast, flexible spaces. Aviva Studios provides a striking architectural setting on the former Granada Studios site, with The Hall seating up to 1500 guests in theatre formation for large-scale corporate summits and ceremonies. In Trafford, Victoria Warehouse delivers an industrial alternative. Its Tobacco Stores room accommodates up to 400 guests in a cabaret setting, using exposed brick surfaces that respond well to dramatic architectural lighting while maintaining an upscale, private atmosphere.
The table below outlines how these venue categories compare across practical corporate planning metrics:
| Venue category | Ideal group size | Sound and acoustics | Production flexibility | Key operational benefit |
|---|---|---|---|---|
| Heritage and civic halls | 50 to 350 guests | Natural reverberation, requires tuned PA | Moderate, architectural restrictions apply | Instant prestige, minimal dressing needed |
| Commercial business hotels | 100 to 1000 guests | Carpeted rooms, controlled sound bleed | High, built-in rigging and drop-down screens | On-site bedrooms and integrated catering teams |
| Converted industrial spaces | 150 to 500 guests | Hard surfaces, needs acoustic testing | Very high, open rigging and blank floor plans | Creative brand presentation, flexible supplier access |
| Cultural auditoriums | 300 to 1500+ guests | Professional theatre acoustics | Built for technical staging and broadcast | Purpose-built sightlines and stage infrastructure |
Understanding the numbers: budgets, packages and hidden fees
Budgeting for a formal event requires clarity on the distinction between dry hire rates, minimum food and beverage spends, and day delegate or gala dinner packages. In Manchester, pricing is indicative, and estimated from what these venues have charged for similar events. Based on 8 quotes from the venues on this page, formal corporate events typically run from £44 to £81 per head. This figure assumes a party size of about 50 guests. Hire Space 360 is enterprise venue and hotel procurement for companies spending £1m or more a year on meetings and events: a managed meetings and events programme, the kind procurement teams call strategic meetings management. It consolidates every booking onto a single agreement with centrally negotiated terms, giving finance teams live spend reporting, event policy compliance and one consolidated invoice instead of separate venue accounts. To see how this supports larger corporate programmes, explore how Hire Space 360 works for procurement.
What you receive across this price spectrum varies significantly depending on the venue type and service style:
Towards the £44 end of the range, packages generally cover room hire alongside a simpler catering format, such as a standing hot fork buffet or a two-course plated menu with house wine on the tables. These options suit internal company milestones, branch gatherings or networking evenings where formal hospitality is required without the operational overhead of a multi-course banquet.
Moving towards the £81 end of the range, proposals typically incorporate a sparkling wine reception on arrival, a three-course seated dinner with tea and coffee, half a bottle of upgraded wine per person, dedicated table service staff and dedicated cloakroom attendants. At this level, venues often include standard background audio systems and handheld microphones for speeches.
When budgeting for a sit-down formal dinner, review the operational patterns outlined in 7 Beautiful Banqueting Venues in London to understand how service staffing ratios directly influence your total invoice. Beyond the per-head food and beverage cost, formal events regularly trigger several supplementary line items that must be accounted for early:
- AV production and technical labour. Built-in venue screens often work well for slide decks, but live awards presentations require stage wash lighting, directional microphones and an audio engineer on site.
- Service charges. Most hotel venues and private dining rooms apply a discretionary service fee of 10% to 12.5% to all food and beverage totals. Clarify whether quoted figures include this charge before signing contracts.
- Menu tastings and dietary supplements. While standard dietary requirements such as vegetarian or gluten-free meals are routinely accommodated, kosher or halal banqueting may require outside catering specialists, introducing kitchen buy-out charges.
- Security personnel. Depending on attendee seniority, guest numbers and alcohol service hours, Manchester venues frequently require licensed SIA security staff, charged at an hourly rate per guard.
The table below illustrates a standard budget allocation model for a formal evening event:
| Budget category | Typical proportion | What this covers | Key negotiation point |
|---|---|---|---|
| Venue hire and room access | 20% to 25% | Exclusive room access, load-in and load-out hours | Request complimentary early access for tech setup |
| Food and drinks package | 45% to 55% | Reception drinks, three-course dinner, table wine | Negotiate fixed corkage or upgraded wine tiers |
| Technical production and staging | 15% to 20% | Microphones, lighting, PA, staging and technicians | Check if venue package includes an on-site engineer |
| Ancillary staff and security | 5% to 10% | Cloakroom team, SIA security, bar service staff | Verify minimum staffing ratios required by the venue licence |
Room layouts, guest flow and production logistics
The spatial configuration of your chosen room dictates how comfortably guests move between the different stages of the evening. A formal event rarely stays in one format for its entire duration. Most programmes begin with drinks, move into a seated presentation or dinner, and conclude with networking or entertainment.
For gatherings requiring massive scale and complex stage sets, Manchester Central on Windmill Street offers huge capacity. Its Central Hall 2 can accommodate 8100 delegates in a theatre arrangement, backed by extensive heavy-load floor infrastructure and production access designed for major national conventions. For musical, acoustic or keynote-driven evenings, The Bridgewater Hall offers refined spaces like the Charles Halle Room, which holds 50 guests for a private buffet reception alongside world-class concert hall production capabilities.
When planning round banquet tables, allow a minimum of 1.5 to 1.8 metres between tables to give service staff and guests sufficient clearance. Overcrowding a room slows down plated service and forces guests to squeeze uncomfortably past chairs during dinner. If presentations form part of the schedule, ensure that no more than 60% of guests have their backs to the stage, or position tables in a crescent formation where every seat maintains a direct sightline to the lectern.
Managing transitions between different phases of the event requires strict spatial discipline:
The arrival and reception zone
Keep your arrival area separate from the main dining or presentation room whenever possible. Opening the doors to reveal a fully set dining space creates a distinct sense of occasion. If your space cannot be partitioned, use lighting cues, lowering ambient house lights over the dining tables while pinning bright spotlights on the bar and standing poseur tables to naturally steer guests away from the dining area until service begins.
Stage placement and technical sightlines
Place your staging along the longest wall in rectangular rooms to minimise the distance between the speaker and the furthest guest. Ensure projector screens sit high enough that heads at dining tables do not obstruct presentation slides. Test sightlines from every corner of the room during your site inspection, particularly in historic venues where structural pillars or decorative archways can create blind spots.
Break-out circulation and fresh air
During lengthy corporate presentations or full-day programmes that transition into evening dinners, attendee energy levels depend heavily on spatial variety. As discussed in 5 Conference Venues With Outside Space, incorporating access to terraces, courtyards or distinct foyer areas gives guests room to reset mentally before the formal dinner begins. For mid-sized corporate gatherings, Ducie Street Warehouse near Piccadilly station provides versatile event spaces, with Rooms 2 and 3 accommodating 100 guests standing, allowing seamless transitions between working sessions, screenings and informal evening hospitality.
Catering formats, bar service and compliance
Formal hospitality hinges on professional food service and sensible bar management. The catering format you select directly influences the evening's schedule and how long your guests remain seated.
A traditional three-course seated dinner remains the standard for awards ceremonies and executive celebrations. To keep the evening engaging, limit speech segments to no more than 15 minutes between courses, or conclude all formal addresses before the first course arrives. Asking waiting staff to serve food while a chief executive or guest speaker is at the microphone creates competing noise from cutlery and glassware, undermining both the speech and the dining experience.
When selecting menus, balance culinary ambition with volume execution. Venues cooking for several hundred guests simultaneously deliver better results with braised meats, cured fish and structured desserts than with dishes requiring intricate last-second pan frying. Ensure you collect all dietary requirements at least 14 days before the event, providing the banqueting chef with an exact table plan showing dietary seat locations to prevent service delays on the night.
Bar logistics require equal scrutiny:
- Pre-poured arrival drinks. Ensure the venue has sufficient glassware and staff to pre-pour 80% of your initial welcome drinks before the doors open, split evenly between sparkling wine and non-alcoholic alternatives.
- Table wine ratios. Allocate half a bottle of wine per guest as a baseline for dinner, split into two thirds red and one third white, adjusting for seasonal preferences.
- Bar staffing ratios. To prevent frustrating queues after dinner, aim for a minimum of one bartender for every 40 to 50 guests.
- Licensing and curfew hours. Check the venue premises licence for when music must cease and alcohol service must conclude. Most city centre hotels operate late resident licences, whereas standalone halls or historic buildings may require music to finish at 23:00, with guests departing by 23:30.
Arrival, transport and city navigation
Manchester's transport network makes it an accessible destination for national delegates, but inner-city transit requires clear pre-event communication to prevent late arrivals.
The city's major rail hubs, Manchester Piccadilly and Manchester Victoria, sit within easy reach of the core business quarters. Guests arriving at Piccadilly can reach spaces in the central business district or Spinningfields within 10 to 15 minutes by taxi or on the Metrolink tram network. The Free Bus service also connects the main railway stations with commercial areas, providing a practical route for local commuters.
For international attendees or senior executives flying into Manchester Airport, direct rail services reach Manchester Piccadilly in roughly 20 minutes, while taxi transfers along the Princess Parkway take 25 to 40 minutes depending on peak road traffic. Advise your guests to allow additional travel time if events coincide with midweek football fixtures at Old Trafford or the Etihad Stadium, which routinely cause severe congestion across the Mancunian Way and city ring road between 17:00 and 20:00.
Confirm parking arrangements in advance for delegates who drive. Dedicated venue car parking is rare within central Manchester, so direct attendees towards secure multi-storey facilities such as the NCP car parks at Manchester Central, Great Northern or Piccadilly Gardens. Finally, establish a designated taxi drop-off and collection point, particularly for venues situated along pedestrianised streets or busy tram corridors where vehicles cannot idle safely outside the entrance.
What our customers say
Inspiration and planning guides

6 Networking Venues That'll Seal the Deal
Networking is a key tool in today's competitive business world: it's often a necessary activity when trying to secure the right contacts, gain new employment or generally advance professionally. But in order to successfully rub elbows, you'll need an inspiring venue – such as one of these slick spaces. 1. Lee Valley VeloPark [https://hirespace.com/Spaces/London/107652/Lee-Valley-VeloPark/Velodrome-Track-Centre/Business] Stratford Few venues can claim to have been a part of the 2012 London Ol

6 Stunning London Wedding Venues for 2026
Planning a 2026 wedding? Discover 6 stunning London wedding venues, handpicked by Hire Space. From iconic landmarks to hidden gems, compare styles, capacities and locations, and enquire direct with our venue experts to secure the perfect backdrop for your big day.

Unique Venue of the Month: Madame Tussauds
Legendary Madame Tussauds really needs no introduction, so we could pretty much just end this blog right here. But the home of wax figures has such a rich history that we'd be remiss not to share it. The wax-centric museums are now dotted around the world – there are branches in Beijing, Tokyo, Sydney, San Francisco and Orlando – but the experience grew from humble beginnings. The Madame herself – born as Marie Grosholtz – sculpted her first wax figure of Voltaire in 1777, but it was still a
One supplier. Every venue. Full visibility on what you spend.
Multiple venues and events. One agreement.