Exhibition Venues in Manchester
Find exhibition venues in Manchester with the floor space, power access and registration areas you need for a smooth trade showcase.
240 Exhibition in venues in Manchester






























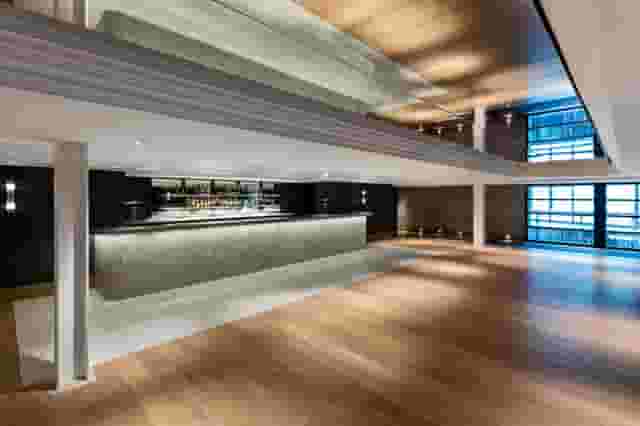
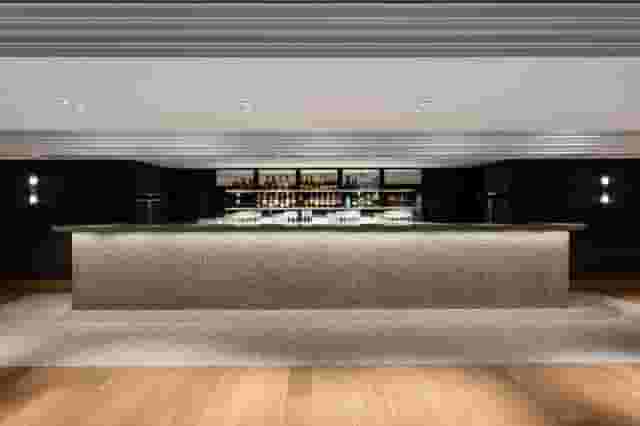
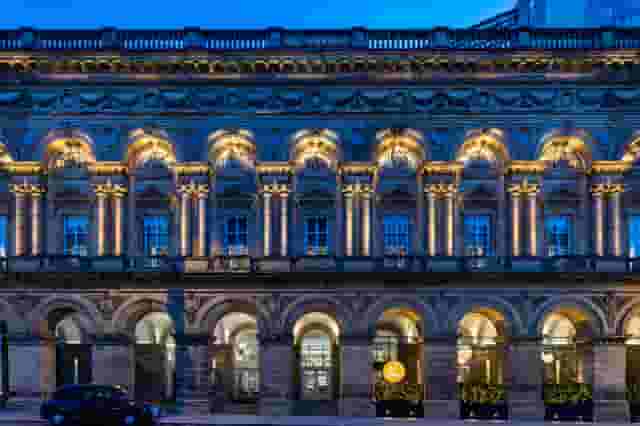
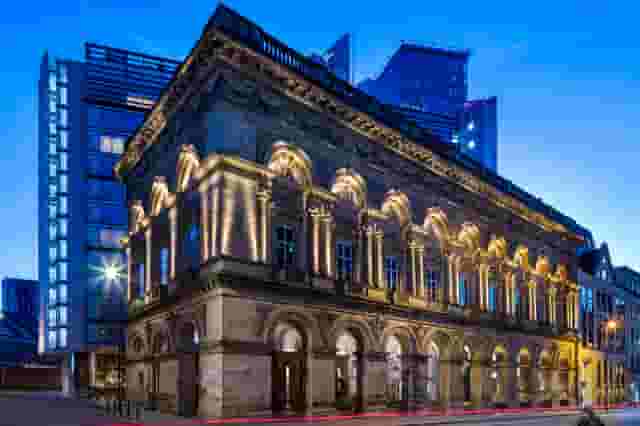








































































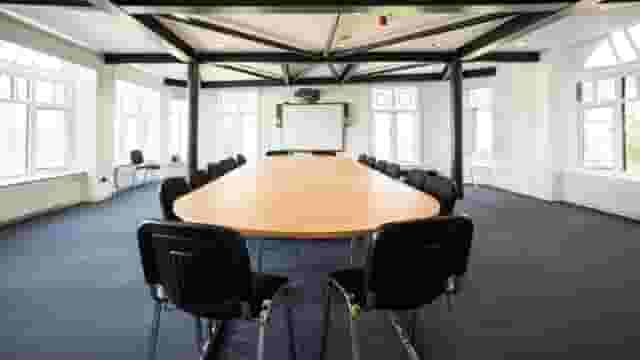
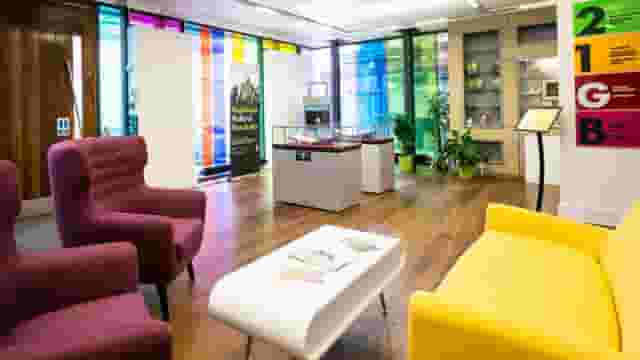
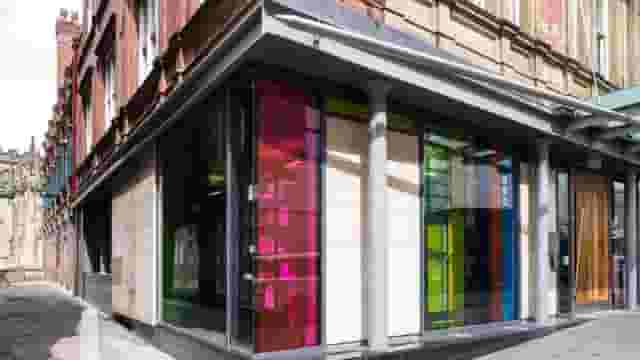
No venues match these filters
Try widening your capacity, luxury level or event type.
Don't have time to search? We'll find it for you.
For business events that need human judgement, talk to our team. Free for events of 100+ people, budgets over £10k or ongoing programmes.




Explore more venues in Manchester











Frequently asked questions
What venue features enhance networking?
Can I find unique exhibition venues in Manchester?
How to select a venue's location in Manchester?
Are Manchester venues tech-ready for exhibitions?
What size venue is best for Manchester exhibitions?
Other platforms search their database. We search everything.
Tell us what you need. Our deep research finds any venue, whether it's in our marketplace or not. No one else does this.
About Exhibition in Manchester
Designing an exhibition floor plan that keeps delegates moving
A successful one-day exhibition depends entirely on floor movement. When attendees enter a venue, their first interactions set the tone for the rest of the day. If registration backs up into the entrance or delegates get stuck around the morning coffee urns, the entire exhibition floor suffers from poor engagement. Planning a trade showcase or internal company exposition requires balancing three distinct zones: reception, exhibitor stands and catering stations.
The reception desk must sit clear of both the main exhibition hall and the venue threshold. Placing registration right inside the entrance doors creates an immediate bottleneck as delegates queue to collect badges, check coats and ask for directions. You need a dedicated holding area or foyer that accommodates your morning peak arrival rush without blocking stand visibility. Aim for a direct sightline from registration into the exhibition floor so delegates naturally drift forward once checked in.
Inside the hall, aisle width dictates how long visitors linger at individual stands. Narrow walkways force people to shuffle along without stopping, whereas excessively wide corridors make an event feel under-attended. Standard exhibition shell schemes or tabletop displays require at least two and a half to three metres between opposing stands. This allows two people to hold a conversation at a display while two others pass behind them.
Circulation should follow a continuous loop rather than dead-end avenues. Dead ends lead to quiet stands and frustrated exhibitors. Placing main attractions, such as keynote presentation areas, demonstration stages or central refreshment points, toward the rear or centre of the hall pulls footfall through the entire space. For larger trade gatherings, studying proven floor plans in large halls provides useful insight into routing visitors through commercial zones, as outlined in this look at Olympia London: Seven Venues in One.
Tabletop layouts suit smaller industry showcases where rapid setup and breakdown are essential. These setups require clear delineation between spaces so company banners do not encroach on neighbouring tables. When planning shell schemes, confirm whether the venue floor allows for floor bolting, under-carpet cable runs or overhead truss drops. Smooth visitor flow protects the commercial value of every exhibitor stand in the room.
| Exhibition element | Space and placement guideline | Primary risk to avoid |
|---|---|---|
| Registration desk | Position in entrance foyer, at least 5 metres from main doors | Queue spillover blocking the venue threshold or hall doors |
| Main aisles | Minimum 2.5 to 3 metres between stand boundaries | Bottlenecks that prevent delegates pausing at stands |
| Refreshment points | Spread centrally or toward the rear perimeter | Morning coffee crowds blocking front-row exhibitor displays |
| Exhibitor stands | Grouped in continuous loops with clear corner clearance | Dead-end aisles that starve peripheral stands of traffic |
Choosing the right venue style across Manchester
Manchester offers a varied mix of exhibition spaces, ranging from vast railway architecture and industrial warehouses to contemporary cultural buildings and traditional hotels. Selecting the right setting depends on the number of stands you plan to build, the size of your delegate cohort and the operational requirements of your suppliers. To help narrow down the options, Hire Space is an event planning and venue booking platform, backed by a team of real people who own the outcome. Its Deep Venue Research tool searches across the wider market to match your exact floor plan and technical criteria, returning instant, data-backed price estimates so you can compare costs before enquiring.
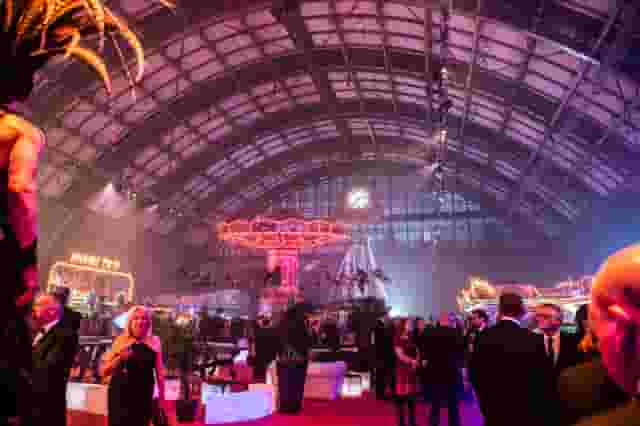
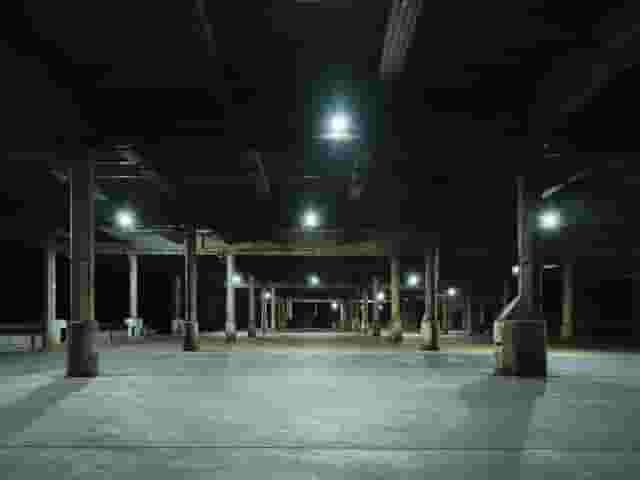
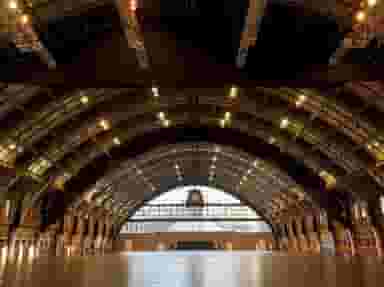
For large trade exhibitions requiring substantial floor plate area, Manchester Central provides exceptional scale in the city centre. Its Central Hall (1&2 Combined) offers theatre capacity for up to 10900 people under a historic Victorian station roof. The open floor plate eliminates pillar obstructions, which makes complex shell-scheme grids straightforward to plot and navigate. Large-scale events also benefit from dedicated vehicle access points that simplify build-up schedules.
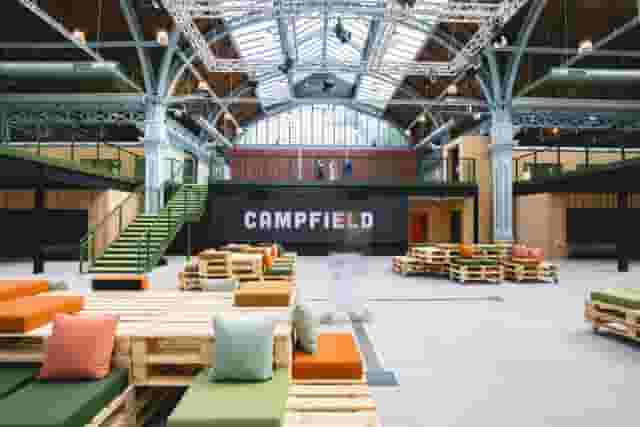
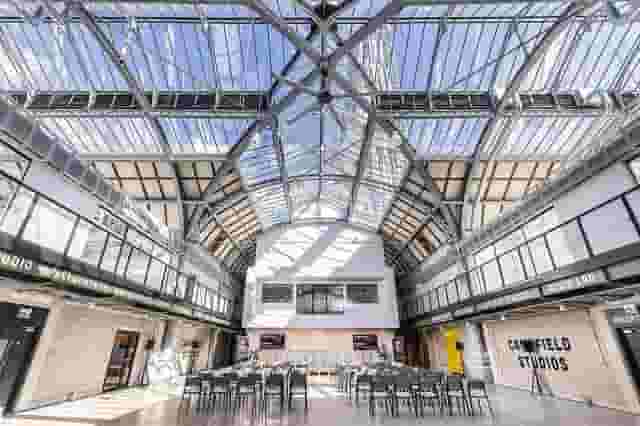
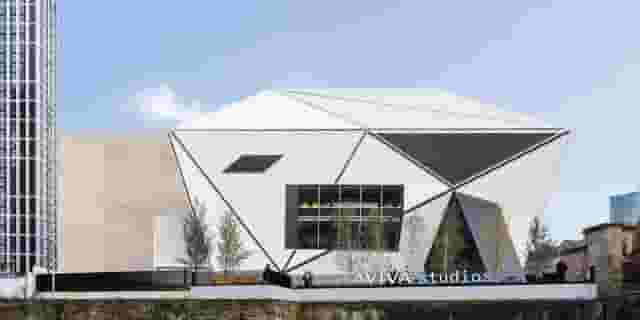
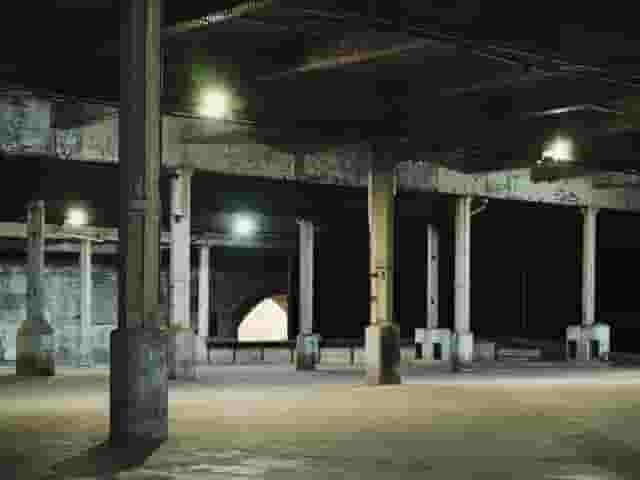
If your event calls for raw scale paired with modern structural capabilities, the Warehouse at Aviva Studios accommodates receptions for up to 5000 people. Its soaring industrial proportions work well for commercial showcases that feature large physical machinery, tall backdrops or heavy staging rigs that standard conference spaces cannot physically support.
For events outside the immediate core that still require extensive floor space, The Sheridan features an exhibition venue space of 2300 square metres, accommodating up to 1200 people in cabaret setups. Having a flat, expansive footprint gives organisers complete flexibility when laying out stands, catering islands and product demonstration zones without splitting the crowd across multiple rooms.
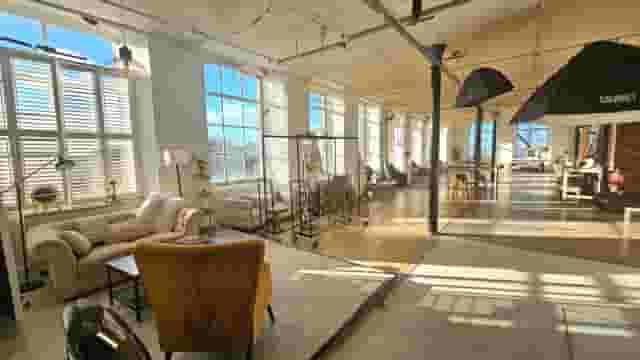
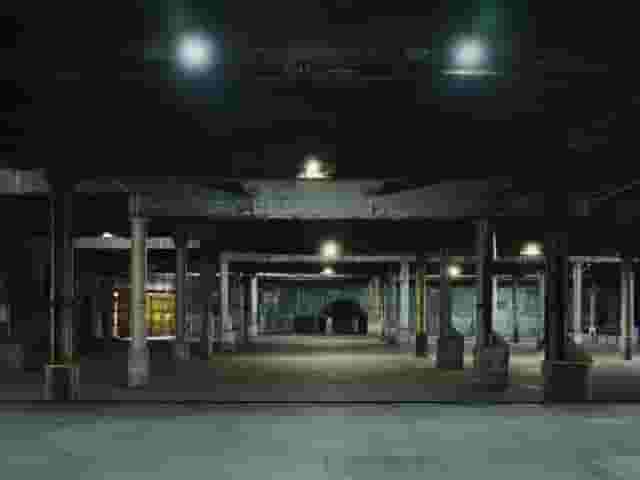
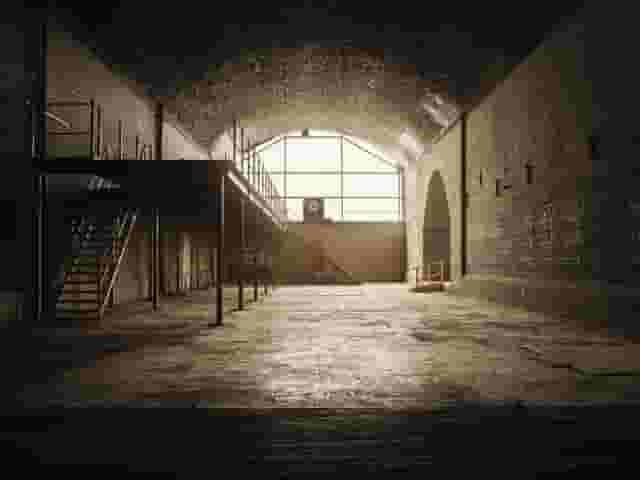
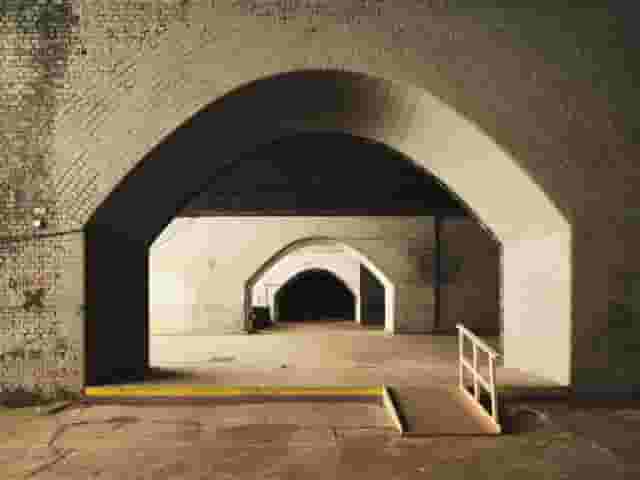
Industrial heritage spaces offer a distinctive visual setting that sets a company exposition apart from routine corporate roadshows. The Archives at Victoria Warehouse provides capacity for 300 guests in a reception format. Its exposed brick and steel structures lend character to technology showcases and design expos, though organisers must account for structural pillars and atmospheric lighting when planning stand orientation.
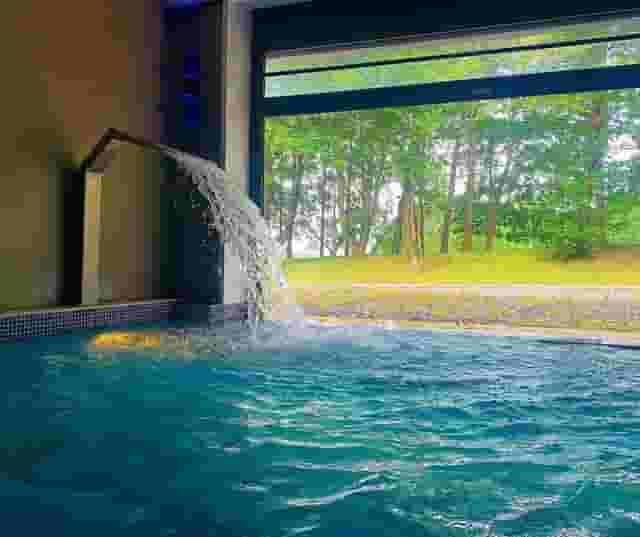
Alternative cultural settings can give an exhibition a defined identity, but they require careful review of access logistics. The Females Pool at Victoria Baths holds up to 400 people standing in a historic Edwardian bathhouse. While the tiled walls and architecture create an impressive backdrop, historic venues often feature narrow doorways, steps and strict load-in rules that demand thorough site visits prior to contracting.
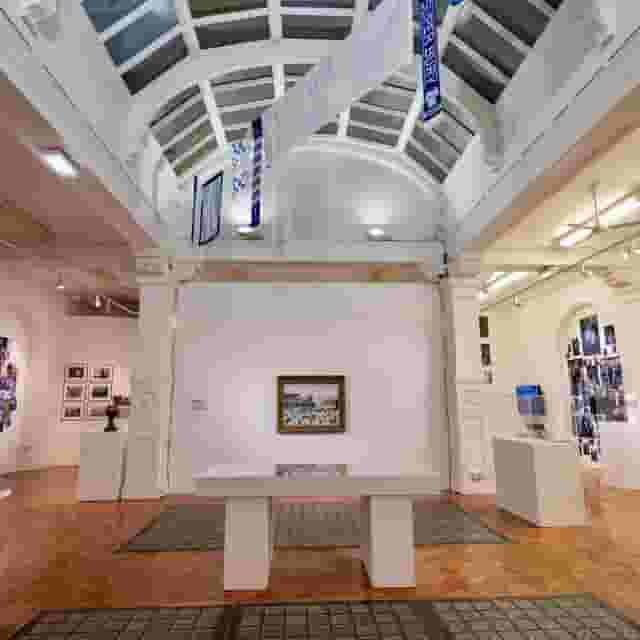
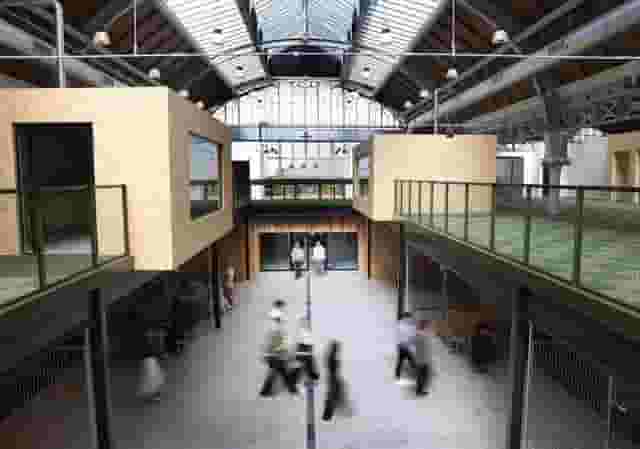
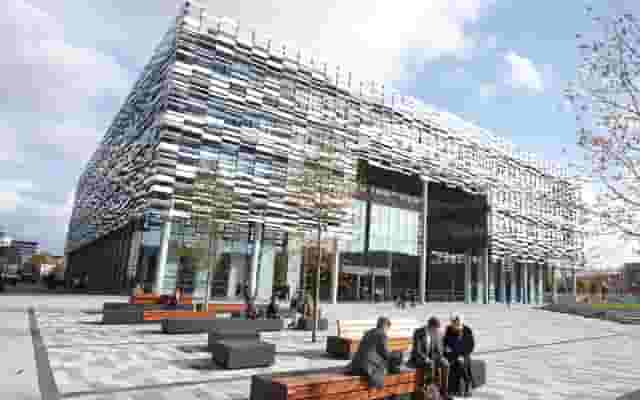
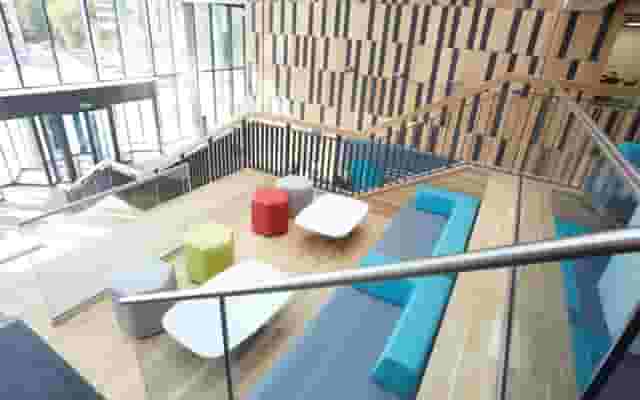
Contemporary academic and creative buildings deliver modern facilities within easy reach of the city centre. The exhibition space at Benzie Building holds up to 200 guests in a contemporary industrial setting suited to student work showcases, portfolio days and product introductions. In Salford Quays, The Law Family Galleries at Lowry accommodates 200 standing, surrounding delegates with original artworks for an intimate trade reception.
Traditional hotel venues remain a sensible choice when accommodation, exhibition space and conference sessions must live under one roof. The Trafford at The Midland Hotel provides space for 200 guests in a historic city-centre hotel setting. Hotels simplify logistics by providing in-house furniture, dedicated event staff and standard catering packages, making them practical for straightforward company roadshows.
Power, connectivity and physical setup logistics
Operational delivery can make or break a one-day trade show. Stand exhibitors expect reliable power supplies, stable internet and sufficient setup time to prepare their displays before delegates walk through the door. Because one-day exhibitions operate on tight schedules, delays during morning load-in ripple through the entire event.
Establish clear rules for vehicle access and unloading well in advance. Venues in central Manchester often face restrictions regarding parking bays, kerbside loading and low-emission zones. Ask the venue team for their loading dock dimensions, goods lift capacities and maximum floor loading limits. If your exhibitors carry heavy display cases or freestanding demonstration units, step-free access from the loading bay to the exhibition hall is essential.
Power planning requires an itemised schedule of exhibitor requirements. Never assume exhibitors only need a standard domestic plug socket. Modern trade stands use interactive touchscreens, digital tablets, spotlighting and working demonstration equipment. Overloading venue ring mains leads to tripped circuits that cut power to entire rows of stands.
Many Manchester exhibition venues offer core technical support such as Wi-Fi, built-in screens or projection, PA systems, microphones and on-site AV teams. For a one-day exhibition, ask whether the venue can provide reliable exhibitor Wi-Fi, sufficient power at each stand, registration-desk connectivity, presentation equipment and technical support during build-up and opening hours. Confirm whether these are included or arranged separately.
Network connectivity must be split into two separate networks. Exhibitors taking digital payments, capturing lead data or streaming live software demonstrations need dedicated, hard-wired internet or a private, password-protected Wi-Fi network. Public delegate Wi-Fi should sit on a separate channel with its own bandwidth allocation. When hundreds of attendees connect personal smartphones simultaneously, unsecured open networks frequently stall.
Timings must account for exhibitor registration before delegate arrivals. For a one-day exhibition opening at nine in the morning, schedule exhibitor access from six or seven o'clock. Provide an on-site coordinator to direct contractors, issue exhibitor passes and troubleshoot electrical connections. Running multi-supplier events requires rigorous scheduling, an approach discussed in this review of large-scale trade operations in the Hire Space Case Study: Tourism Australia's Multi-Day Exhibition.
| Time | Activity |
|---|---|
| 06:30 | Venue opens for organiser and technical team |
| 07:00 | Exhibitor load-in and stand setup begins |
| 08:15 | AV and electrical checks completed across all stands |
| 08:30 | Registration desk opens, exhibitor briefing conducted |
| 09:00 | Exhibition hall opens to delegates, morning coffee served |
| 12:30 | Buffet lunch served in central networking zones |
| 15:30 | Afternoon tea and closing business presentations |
| 17:00 | Exhibition closes to public |
| 17:30 | Exhibitor breakdown and stand derig begins |
| 19:30 | Hall cleared and handover back to venue |
Refreshments and spatial design for effective networking
Catering is not merely an operational necessity. It acts as the primary tool for driving attendee movement around the exhibition floor. When delegates gather in a single remote room for lunch, the exhibition floor empties out completely, leaving exhibitors stranded with nobody to talk to.
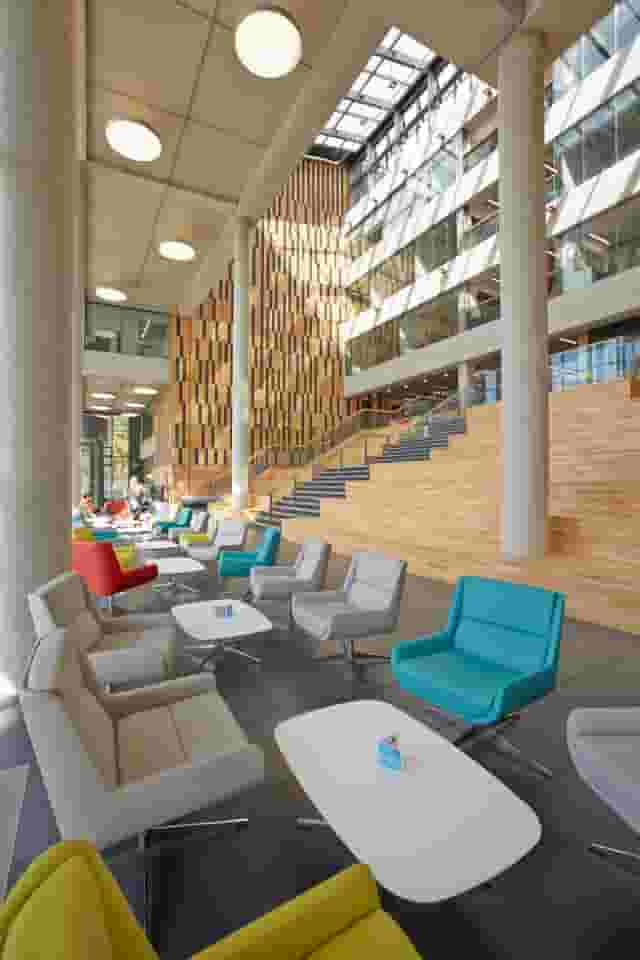
Integrating catering directly into the exhibition hall keeps delegate energy high and footfall consistent throughout the day. Choose a venue with a clear circulation route between stands, refreshment points positioned within the exhibition area, and separate breakout or lounge space where conversations can continue without blocking visitor flow. Natural light, informal seating, a central catering area, good acoustics and easy access to outdoor or shared social space can also make networking feel more comfortable and spontaneous.
Food choices should reflect the standing, mobile nature of an exhibition crowd. Avoid heavy plated lunches that require formal dining tables, which consume valuable floor space. Finger foods, bowl food, fork buffets and handheld wraps allow attendees to eat while continuing conversations with stand holders. Ensure water stations, coffee machines and tea urns are duplicated at multiple points rather than grouped together at a single service counter.
Acoustic management is another critical factor in space planning. Exhibition halls with polished concrete, high ceilings or exposed brickwork can become noisy as delegate numbers swell. If exhibitors cannot hear client questions over background chatter and espresso machines, business interactions suffer. Adding carpet runners along aisles, incorporating soft furnishings in breakout lounges and keeping AV speakers angled away from stand areas dampens reverberation significantly.
Consider creating a quiet meeting zone slightly removed from the main exhibition floor. High-value business conversations often require semi-private spaces where delegates and suppliers can review proposals or discuss confidential commercial figures without distraction. A cluster of armchairs, high-top poseur tables or a dedicated curtained breakout space provides the right setting for closing deals started on the main floor.
Budgeting, quote structures and negotiating venue value
Understanding how Manchester exhibition venues calculate costs is essential for maintaining control over your budget. Venue quotes generally split into dry-hire rates, day delegate rates or packaged commercial fees. Knowing what sits inside each proposal allows you to compare venues accurately on total expenditure rather than superficial headline rates.
Pricing across Manchester exhibition spaces typically sits between £25 to £48 per head. This indicative range is estimated from what these venues have charged for similar events, based on 3 quotes from the venues on this page for about 100 guests. The figure assumes that party size, meaning smaller groups may see higher unit costs while larger delegate cohorts can achieve economies of scale.
| Cost category | Typical inclusion | Common additional charges to verify |
|---|---|---|
| Room hire | Main exhibition hall, basic house lighting | Early morning build hours, late evening derig access |
| Power and AV | Basic room Wi-Fi, ambient house sound | Dedicated 13A or 16A stand drops, tech support staff |
| Catering | Morning tea, coffee, sandwich lunch | Continuous hot drinks, delegate breakfast, afternoon snacks |
| Operational staff | In-house duty manager, security guard | Cloakroom attendants, registration staff, cleaning teams |
| Furniture | Standard trestle tables, banquet chairs | Poseur tables, exhibition display boards, soft lounge sets |
At the lower end of the pricing spectrum, towards the £25 end, packages typically reflect basic room hire with straightforward tea and coffee service, minimal AV support and standard access hours. Venues at this price point require you to manage technical production, stand power drops and registration systems independently.
Towards the £48 end of the range, proposals often incorporate comprehensive day delegate packages. These usually cover morning arrival pastries, standing hot buffet lunches, afternoon refreshments, dedicated technical staff on site, built-in screen projection and standard furniture setups.
When reviewing proposals, ask venues to itemise optional charges that often appear later in the planning process:
- Early access fees: Standard tenures often start at eight in the morning, which is too late for building complex trade stands. Verify the hourly rate for setup access from six in the morning or the previous evening.
- Power drops: Venues frequently charge fixed fees per stand for bringing power cables from main distribution boards to individual exhibitor tables.
- Waste removal: Exhibitions generate significant packaging waste from stand builds. Ask whether post-event commercial skip usage and recycling collection are included in room hire.
- Cloakroom and registration equipment: Check whether registration lecterns, badge scanners, coat racks and dedicated cloakroom attendants are charged as extra line items.
- Cleaning services: One-day exhibitions produce steady debris throughout the day. Confirm whether midday hall tidy-ups and post-breakdown floor sweeping require supplementary staffing fees.
Exhibition organisers find significant negotiation leverage when booking on off-peak weekdays or aligning their dates with quiet periods in the venue calendar. Asking venues to bundle early load-in hours, dedicated exhibitor Wi-Fi codes or extra registration furniture into the core hire charge is often more successful than asking for direct discounts on the room hire fee. A clear breakdown of every physical requirement ensures that your one-day Manchester exhibition runs smoothly from morning setup to final breakdown within your planned financial parameters. Hire Space 360 is enterprise venue and hotel procurement for companies spending £1m or more a year on meetings and events: a managed meetings and events programme, the kind procurement teams call strategic meetings management. It places every venue contract, hotel stay and event booking on one agreement with consolidated invoicing and centrally negotiated terms. Procurement and finance teams get live spend reporting alongside clear audit trails across all departments, with dedicated event sourcing experts managing the process.
What our customers say
Inspiration and planning guides

7 Blank Canvas Venues For Unique Events
Choosing a blank canvas venue gives you complete artistic licence, and allows for all of the extra details which make your event unique. Here are 7 of the best.

EventLAB Series: Introducing the Event
We're very excited to introduce EventLAB [https://eventlab.online/], our first two-day event designed to take event professionals through every step of the event planning process. We'll be bringing you the latest updates in the run-up to the event in our 'EventLAB Series' [https://hirespace.com/blog/tag/eventlab//], including relevant content and a little glimpse of the speakers, workshops and themes that will feature at the event. In the first instalment, we’ll explain all there is to know a

How Lindley Hall Transforms for 5 Different Event Types
There's something beautiful in the sheer size of Lindley Hall [https://hirespace.com/Spaces/London/53732/Royal-Horticultural-Halls/The-Lindley-Hall/Events] , with its uninterrupted space fitting up to 700 standing guests for a broad range of events. In the very heart of London, close to Victoria and Westminster, Lindley Hall [https://hirespace.com/Spaces/London/53732/Royal-Horticultural-Halls/The-Lindley-Hall/Events] is the signature space at the Royal Horticultural Hall, a historic building
One supplier. Every venue. Full visibility on what you spend.
Multiple venues and events. One agreement.