Loft Venues in London
Explore London loft spaces for company dinners, receptions and presentations, with clear pricing and capacity details to help you plan.
2,950 Loft in venues in London
























































































































































No venues match these filters
Try widening your capacity, luxury level or event type.
Don't have time to search? We'll find it for you.
For business events that need human judgement, talk to our team. Free for events of 100+ people, budgets over £10k or ongoing programmes.




Explore more venues in London














Frequently asked questions
How can I make a loft venue intimate?
Can loft venues suit corporate events?
What is the capacity of London loft venues?
What defines a loft venue in London?
Are London lofts tech-ready for events?
Other platforms search their database. We search everything.
Tell us what you need. Our deep research finds any venue, whether it's in our marketplace or not. No one else does this.
About Loft in London
Choosing the right loft space for a company event
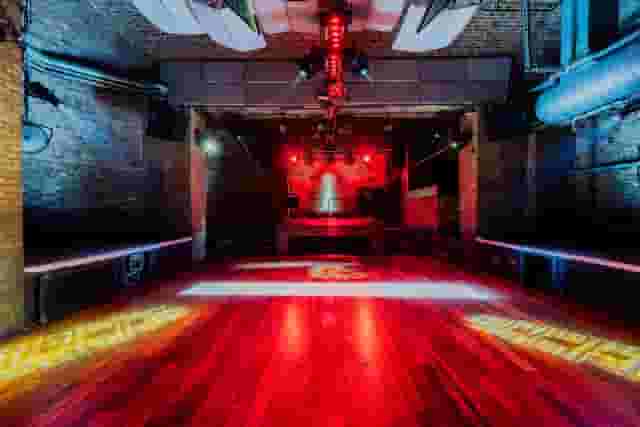
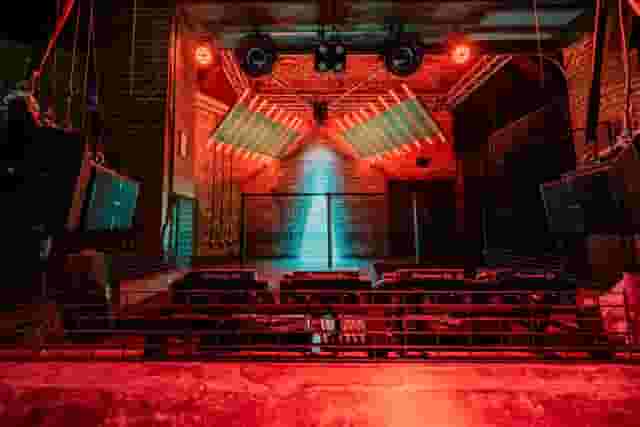
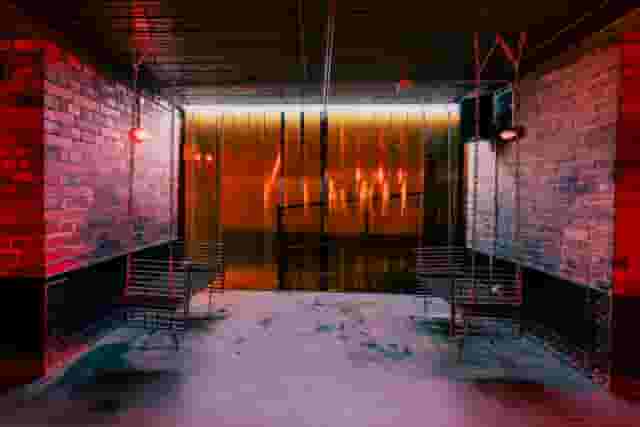
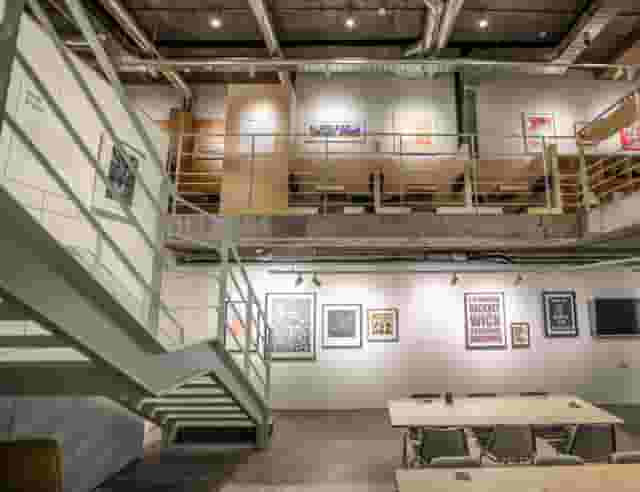
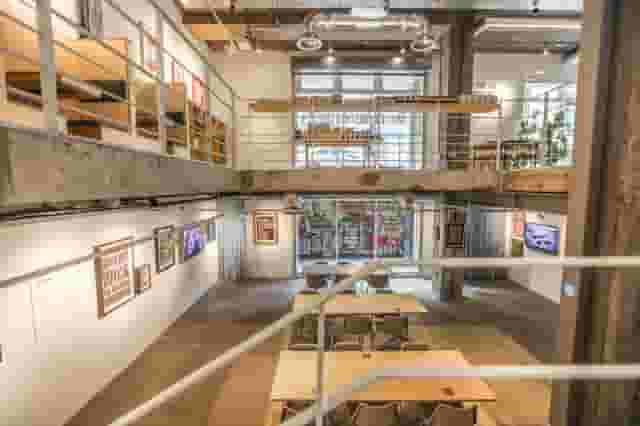
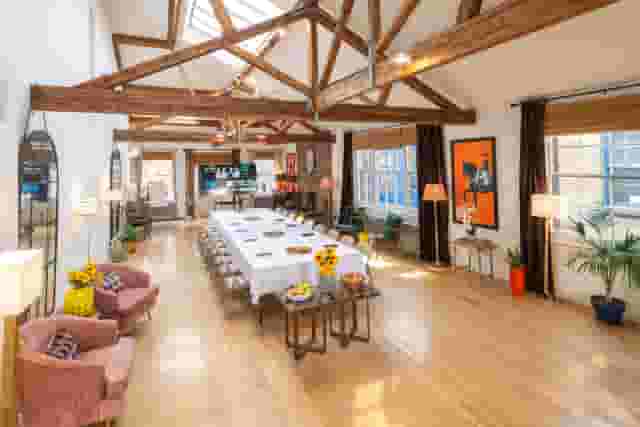
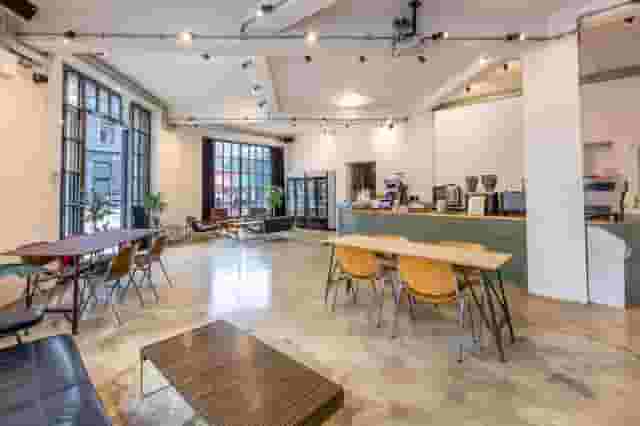
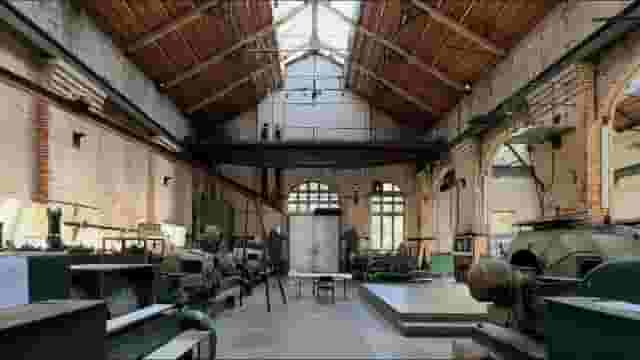
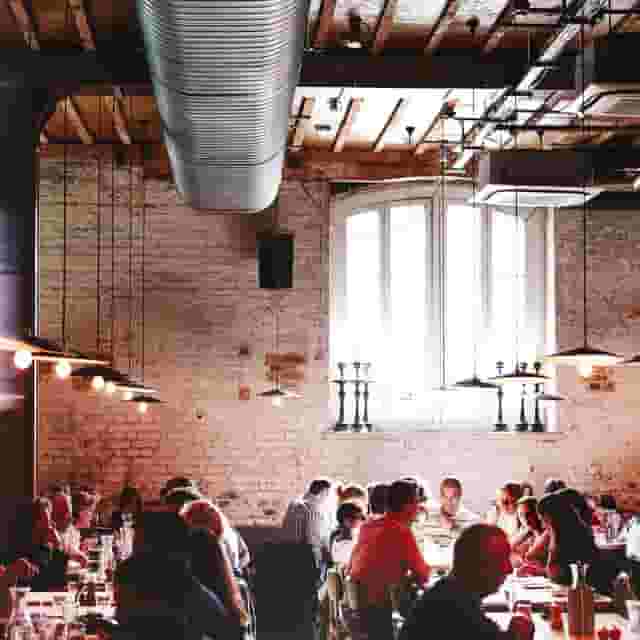
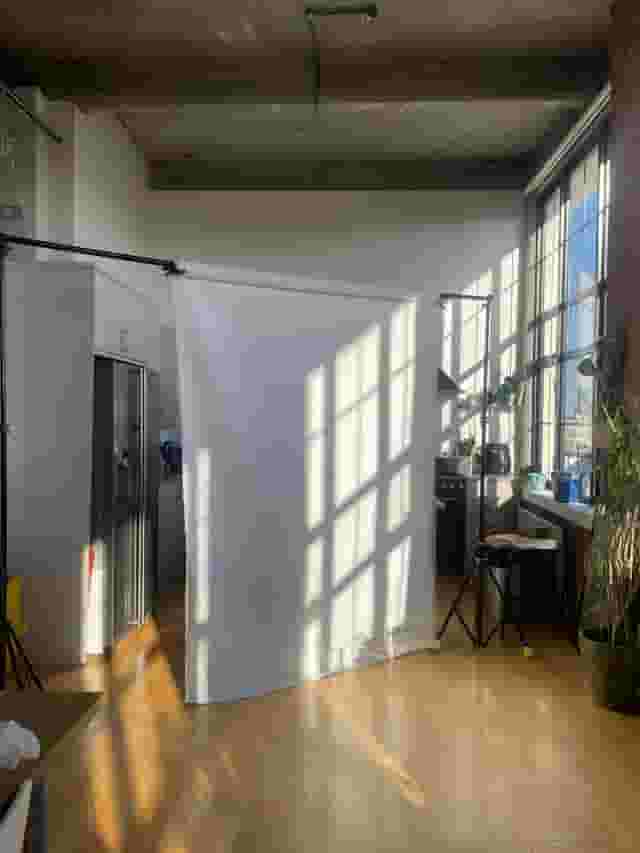
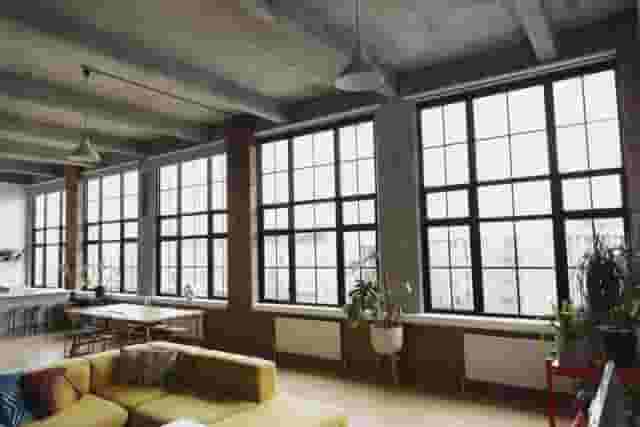
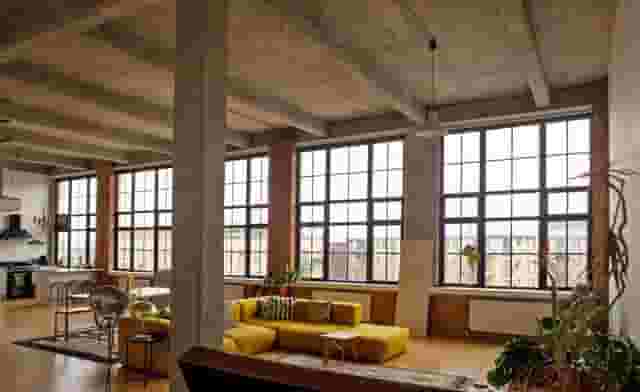
Loft venues offer an immediate alternative to standard corporate hotel suites and function rooms. Most converted warehouses, industrial printworks and photographic studios across London retain architectural features that give an event character before any production is installed. Exposed brick walls, cast-iron columns, original timber flooring and broad factory windows bring a distinct atmosphere that helps guests relax. When planning a company gathering, an informal setting encourages open conversation and removes the stiff hierarchy that often clings to traditional boardrooms.
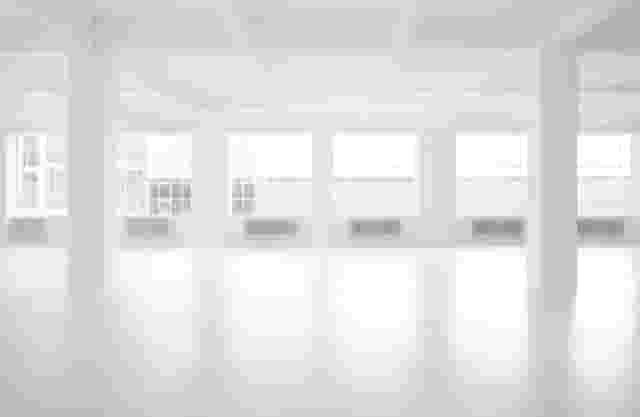
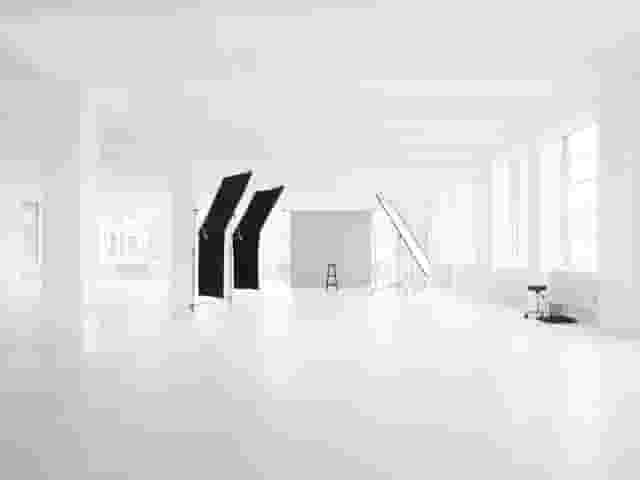
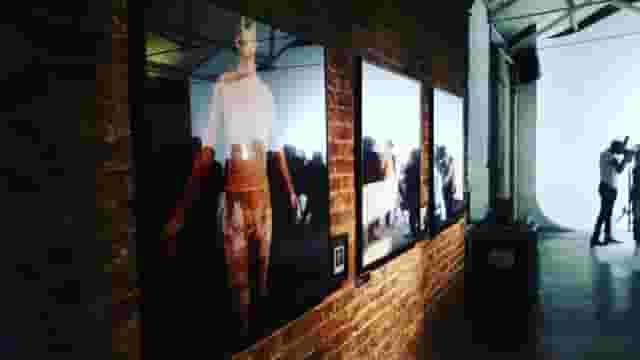
The character of a loft depends heavily on its industrial past. Some spaces lean towards clean, daylight-filled photography environments with painted white brick and polished boards, while others maintain raw, unvarnished brickwork and steel roof trusses. If you are organising an daytime workshop or off-site, natural light is essential to keep attendees alert. For planners looking to inject energy into daytime work sessions, exploring 6 Quirky London Meeting Rooms provides useful context on how unusual environments alter team dynamics. For smaller daytime workshops or team presentations, The Vale Studios in Acton offers a bright studio setting with wooden floors and park views, accommodating up to 110 guests in a cabaret setup.
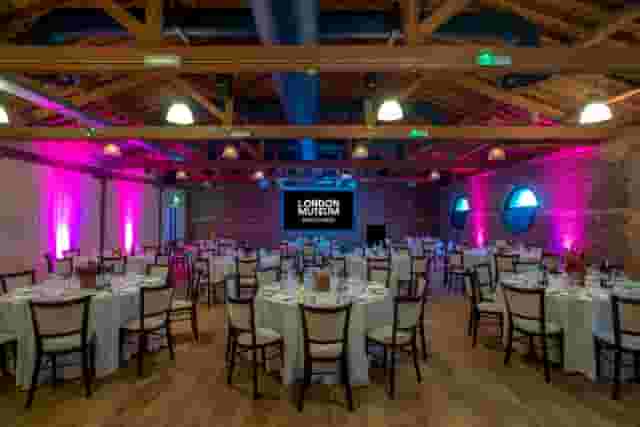
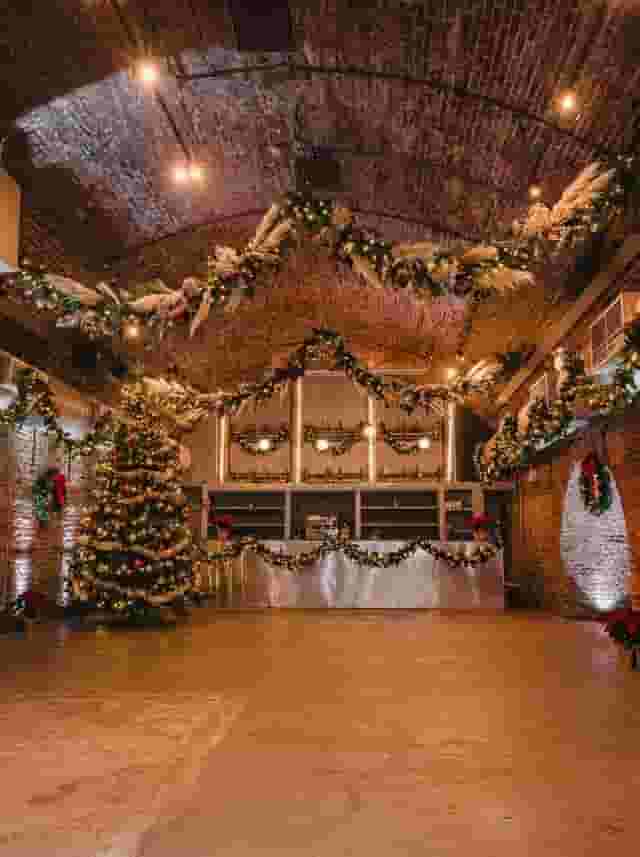
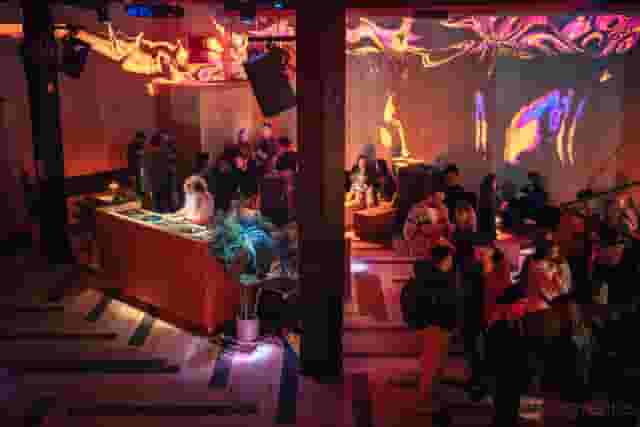
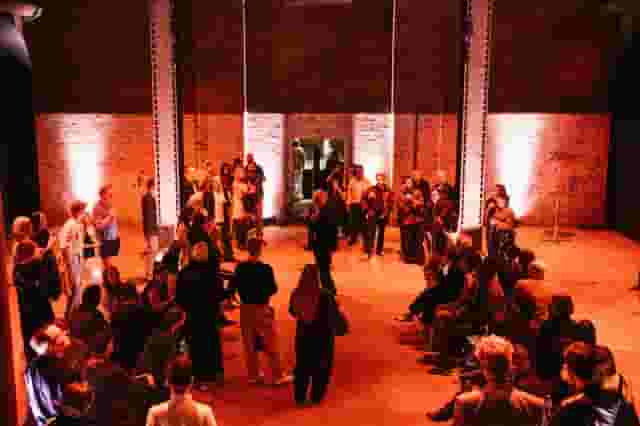
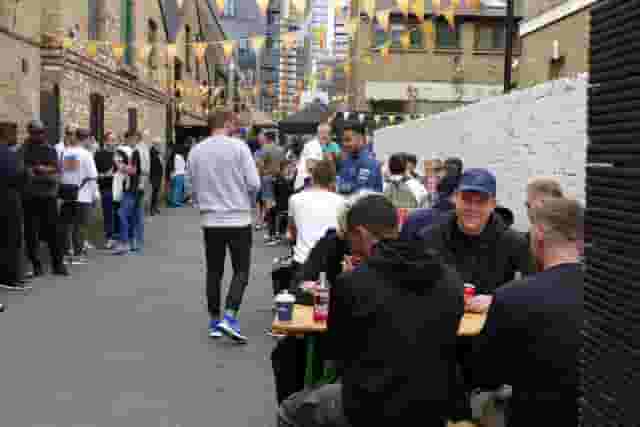
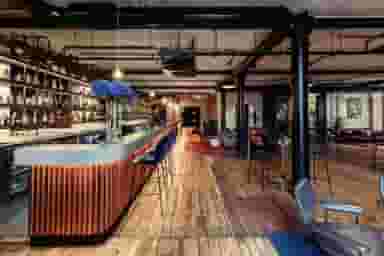
When your event shifts to an evening reception, dinner or company celebration, moody architectural character becomes an asset. Venues like The Ministry in Borough balance industrial brick surfaces with finished interiors and an outdoor courtyard, accommodating up to 200 guests for drinks receptions. For events that require historic textures alongside dockland heritage, the Wilberforce Room at London Museum Docklands in West India Quay brings exposed pine beams and timber pillars from a nineteenth-century sugar warehouse, holding up to 350 guests standing.
Scale is the initial filter when assessing any converted industrial property. Large lofts can feel cold and sparse if attendee numbers are too low, whereas compact photography studios quickly become cramped once you add a bar, catering service tables and a coat check. Look at the usable square footage rather than just the stated maximum standing capacity. If a brief requires seating, staging or breakout discussions, the actual footprint shrinks rapidly. A space like the Lower Ground at THE BLOCK near Angel and Kings Cross provides 5,000 square feet of open-plan floor space, holding up to 400 guests for seated dining. The square layout makes it straightforward to separate stage areas from dining tables without awkward sightlines.
Structuring the layout: zoning, flow and acoustics
One open room presents both opportunities and pitfalls. Without fixed walls or permanent partitions, you must deliberately construct the guest journey through layout choices, furniture placement and lighting. If guests enter directly into the main gathering area, you lose the sense of anticipation, and arrival queues can bottleneck near the door.
Creating functional zones without building walls
A cavernous floor plate feels inhospitable if 60 guests are left standing in the centre of a room built for 300. You can establish distinct zones within an open loft by using soft furnishings, low-profile partitions, rugs and lighting changes:
- Welcome and registration: Position check-in desks and cloakrooms away from the primary circulation path to prevent early arrivals blocking the entrance.
- Lounge and informal networking: Group low leather sofas, armchairs and coffee tables together on large textured rugs to create pockets of conversation.
- The bar and hospitality station: Keep the main bar positioned along an opposing wall to draw people through the room, avoiding congestion near the threshold.
- Presentation and stage area: Orient any stage away from high-traffic doors and natural light sources to prevent screen glare and disruptions.
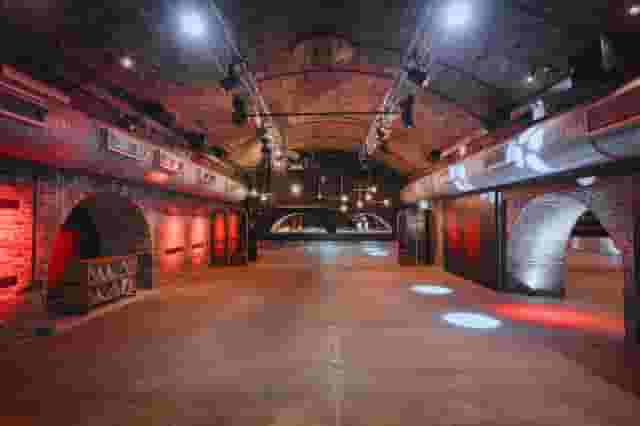
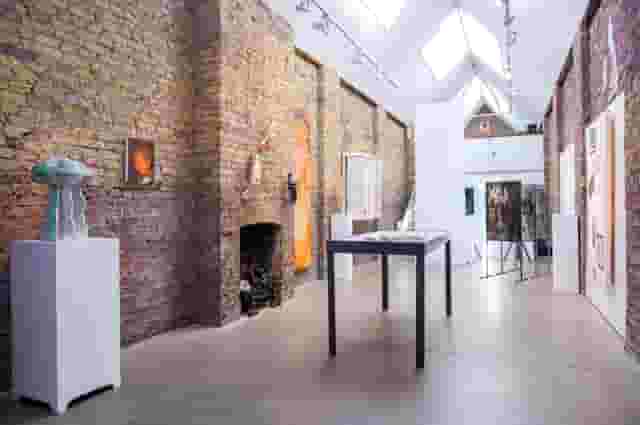
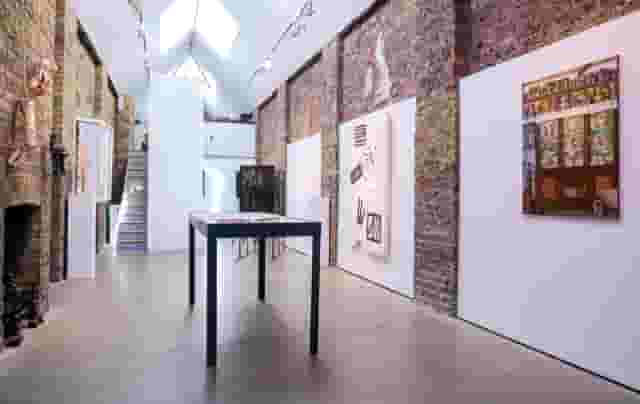
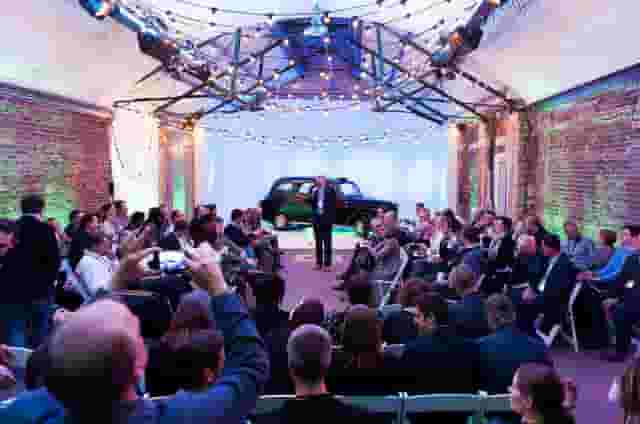
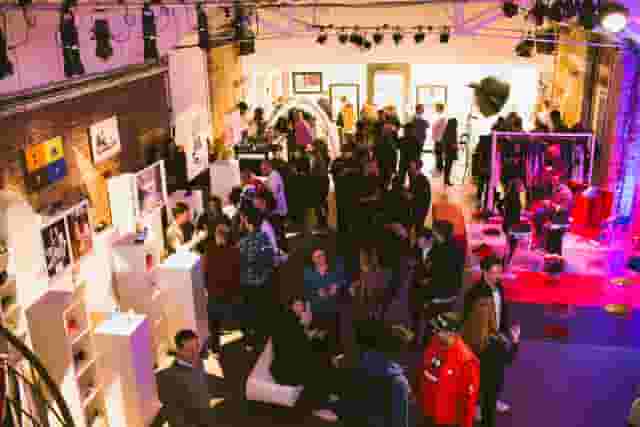
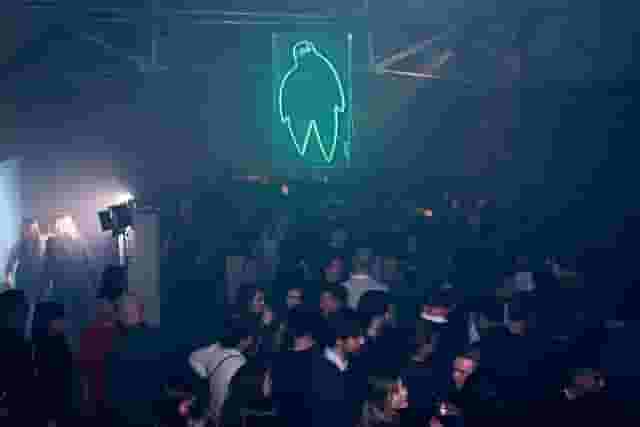
For compact gatherings of up to 200 guests, 81 Leonard Street in Shoreditch provides an understated gallery setting with original wooden floors that naturally lends itself to pop-up activations, talks and product presentations. When stepping up to larger brand experiences or company parties, Village Underground offers a cavernous brick warehouse in Shoreditch that can host up to 700 standing guests.
Managing sound in hard-surfaced spaces
Industrial lofts are notoriously reverberant. Bare brick, poured concrete, broad glass windows and exposed steel create hard, reflective surfaces. When 150 people talk simultaneously in an untreated warehouse, background noise rises rapidly, forcing guests to raise their voices and compounding the issue.
To prevent vocal fatigue and ensure your speeches are heard, introduce soft materials where possible. Heavy drapes can double as decorative backdrops and acoustic absorption. Fabric-covered dividing screens, upholstered lounge furniture and carpeted runner walkways all absorb sound. If your agenda involves keynote speeches, panel debates or leadership announcements, do not rely on standard room acoustics. Bring in distributed sound systems with multiple small speakers spread across the space, each running at lower volumes, rather than two loud speakers blasting from the front. This maintains speech intelligibility across the entire room without deafening the people sitting near the stage.
Production, power and technical infrastructure
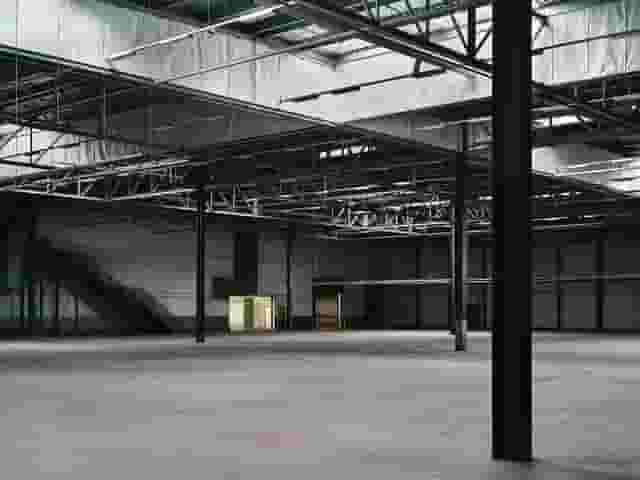
Converted commercial and industrial buildings do not all come with corporate-grade audiovisual systems. Some operate as complete blank-canvas dry-hire venues, providing nothing more than an empty room, a three-phase power supply and a set of fire exits. Others feature built-in rigs, sound consoles and architectural lighting designed specifically for live events.
| Venue type | Typical technical provision | Production responsibilities for the planner |
|---|---|---|
| Equipped event loft | Built-in sound system, wireless microphones, basic stage wash lighting, integrated screen or projector, standard Wi-Fi. | Supplying presentation laptops, custom digital branding, specialist video switching, event technician. |
| Photographic studio | High three-phase power capacity, coved walls, basic house lighting, domestic Wi-Fi network. | Hiring PA systems, speech microphones, projection or LED walls, atmospheric lighting, sound engineers. |
| Raw industrial warehouse | High power drops (32A or 63A three-phase), rigging points, work floodlights, limited data cabling. | Sourcing full trussing, stage lighting, line-array audio, acoustic treatment, temporary high-density Wi-Fi. |
Venues built inside operational heritage structures often provide substantial overhead capabilities. For example, Shoreditch Electric offers a large industrial heritage space for up to 600 standing guests, complete with extensive rigging points that allow complex lighting rigs and branding banners to be suspended without building heavy floor-standing towers. In Wapping, Studio Spaces provides 743 square metres across a versatile warehouse layout for up to 700 guests, giving production crews ample space to run heavy cabling and install staging.
Before signing a contract, conduct a thorough site survey focused on power and access. Ask the venue manager where the distribution boards are located, what amperage is available, and whether drawing heavy power incurs an additional utility surcharge. Check loading access carefully. A third-floor loft with a residential passenger lift means your production suppliers will spend hours manually carrying flight cases up stairwells, driving up crew labour costs. Venues with street-level roller shutters, dedicated loading bays and freight lifts significantly reduce setup and strike times.
Understanding costs and budgeting for loft hire
Budgeting for a loft venue requires an understanding of dry hire versus package rates. While traditional venues often quote per person rates that bundle room hire, staff, canapés and drinks into a single figure, many lofts operate primarily on venue hire fees with operational costs added on top.
Based on 10 quotes from the venues on this page, the cost for corporate events in London loft venues typically ranges from £110 to £313 per head. This indicative estimate assumes a party size of about 50 guests. Where your booking falls within that £110 to £313 per head band depends on how the space is hired and what services are brought in from outside suppliers. To get a clearer view of costs before making enquiries, venue booking platform Hire Space provides instant, data-backed price estimates drawn from real corporate bookings, backed by a team of real people who help you navigate the options. If a preferred loft turns out to be over budget, it can also surface similar industrial spaces at a lower price point.
| Cost band | What it covers |
|---|---|
| Low End (£110 per head) | Venues with integrated AV, package catering, standard timings |
| Mid Range | Dry hire space with external approved caterers and modest production |
| High End (£313 per head) | Raw warehouse spaces requiring bespoke rigging, power, full catering build |
What moves you along the cost range
Towards the £110 end of the range, you are typically looking at venues that provide an inclusive package or studios that already have core furniture and lighting installed. At this level, the venue provides tables, chairs, basic sound equipment and house lighting, allowing caterers to work out of an existing prep kitchen without building temporary cookhouses.
Towards the £313 end of the range, budgets reflect complete dry-hire builds in large industrial shells. When hiring an unequipped warehouse, your line items expand to cover elements that standard venues provide as part of their standard inventory:
- Kitchen build-outs: If the loft lacks an extraction hood, three-phase cooking power or running water in the service wing, your caterer must hire mobile ovens, hot cupboards, preparation tables and handwash stations.
- Furniture hire and transport: Supplying bar counters, poseur tables, dining chairs, lounge seating and coat rails, alongside collection fees during unsociable hours.
- Waste disposal: Many urban industrial units require you to remove every bag of rubbish, recycling and food waste from the premises at the end of the night, requiring dedicated removal contractors.
- Security and staffing: Security guards licensed by the Security Industry Authority (SIA), cloakroom attendants, dedicated cleaning crews for post-event turnaround and on-site technical operators.
When comparing proposals, request itemised estimates from both the venue and their preferred suppliers. A dry-hire space that appears cheap on paper can end up considerably more expensive than a fully equipped venue once equipment rentals, transport logistics and extra crew hours are calculated. Hire Space 360 is enterprise venue and hotel procurement for companies spending £1m or more a year on meetings and events: a managed meetings and events programme, the kind procurement teams call strategic meetings management. It puts every venue contract, production hire and hotel stay under a single supplier agreement, replacing separate supplier payments with consolidated invoicing. Finance teams gain live spend reporting across every department, while dedicated venue sourcing experts help keep bookings aligned with company event policy.
Food, drink, curfews and event logistics
Food service in an open loft requires careful operational planning. In a conventional restaurant or hotel banquet hall, service doors conceal food preparation, dirty plates and washing facilities. In a loft, back-of-house areas can be limited, meaning the catering operation might take place behind temporary screens just metres from your guests.
Catering styles that suit open-plan venues
Because heavy kitchen setups add complexity and expense, many organisers opt for food formats that do not demand extensive on-site cooking equipment:
- Bowl food and roaming canapés: Excellent for standing networking events, allowing guests to mingle without balancing full-sized dinner plates. This style requires minimal back-of-house footprint and keeps guests moving around the room.
- Interactive food stations: Setting up styled food counters around the room encourages guests to explore different parts of the space. Paired with local street food vendors or regional cuisines, this format complements the relaxed aesthetic of an industrial setting.
- Family-style sharing platters: If your event includes a seated dinner, long rustic banquet tables with shared boards of food reflect the informal nature of warehouse architecture.
If you are planning an executive retreat or structured team session that transitions into evening hospitality, take a look at our guide to Make Your Next Away Day An Experience To Remember for strategies on pacing food service across a full agenda.
Licensing, timings and local authority regulations
Converted warehouses and lofts are frequently situated in mixed residential neighbourhoods or historic conservation zones, particularly across east and central London. This location context directly impacts operational rules:
- Premises licences and TENs: Check the standard hours of the venue licence. If alcohol sales or music must stop at 23:00, determine whether the venue can apply for a Temporary Event Notice (TEN) from the local council to extend until midnight or 01:00. Local authorities enforce strict caps on the number of TENs a single address can hold each calendar year.
- Sound limiters and decibel thresholds: Many urban lofts have calibrated sound limiters wired into the main power breakers. If your event features a live band, brass section or heavy bass DJ set, ask where the microphones measure sound levels and what the cut-off ceiling is set to. A limiter cutting the main power mid-song will instantly derail the energy of an evening.
- Outdoor curfews: If the property features an adjoining terrace or open-air courtyard, noise restrictions generally require guests to move indoors by 21:00 or 22:00 to minimise disruption for local residents.
- De-rig and load-out windows: Clarify whether all equipment must be cleared immediately after the event ends, or whether your suppliers can collect flight cases and furniture the following morning. Night-time strikes between midnight and 04:00 incur premium overtime rates from production and rental suppliers.
Transport and guest departures
Many converted lofts lie slightly off the beaten track down cobbled alleys, canal towpaths or industrial estates. When guests leave late at night, availability of public transport becomes critical. Confirm the walking distance to the nearest London Underground or Overground stations, and ensure the access route is well lit and accessible. If you anticipate that attendees will book private hire cars or taxis, designate a clear pick-up address on the invitation, as vehicle access can be restricted on narrow historic side streets. Planning these details in advance ensures that the operational side of your event runs as smoothly as the presentation on stage.
What our customers say
Inspiration and planning guides

The Top 3 Rooftop Venues In London
Check out three of our favourite rooftop venues in London to escape the bustle and get as close to the sun as possible (when it shows its face!).

5 Summer BBQ Party Venues
What better way to usher in the summer than a summer party in a great venue. With everything from rooftops to private gardens, discover London's best.

Good Hotel London: A (Really, Really) Good Venue
Those who remember Hire Space's very early days know that the original inspiration for breaking into the venue industry was to find uses for non-profit, charitable spaces. That's why it's great, four years on, to be humbly reminded of the original mission, and so when we come across venues [https://hirespace.com/Top/London/Unusual-Event-Venues-London] such as Good Hotel London [https://hirespace.com/Venues/London/76585/Good-Hotel-London], it truly inspires us even more. The work of the folks be
One supplier. Every venue. Full visibility on what you spend.
Multiple venues and events. One agreement.