Large Conference Venues in Manchester
Explore Manchester conference venues with main stages, breakout rooms and AV built for large business events, complete with instant pricing estimates.
111 Large Conference in venues in Manchester








































































No venues match these filters
Try widening your capacity, luxury level or event type.
Don't have time to search? We'll find it for you.
For business events that need human judgement, talk to our team. Free for events of 100+ people, budgets over £10k or ongoing programmes.




Explore more venues in Manchester










Frequently asked questions
Are Manchester venues near transport hubs?
How to ensure privacy at Manchester events?
What size are Manchester's conference venues?
What tech should I expect in Manchester venues?
Can I find high-end venues in Manchester?
Other platforms search their database. We search everything.
Tell us what you need. Our deep research finds any venue, whether it's in our marketplace or not. No one else does this.
About Large Conference in Manchester
Matching your agenda to room layouts and delegate flow
A successful full-day conference relies on how well the physical layout supports your timetable. When delegates spend eight hours inside a venue, the friction between sessions matters just as much as the content on stage. An agenda that swings between plenary addresses, practical breakout tracks and networking lunches requires a space where crowds can circulate without bottle-necking at doorways or tea stations.
For large plenary sessions exceeding 500 delegates, Manchester offers substantial dedicated complexes and repurposed sporting landmarks. If your event calls for an auditorium layout on a grand scale, the Charter Suite at Manchester Central provides a theatre capacity of 950 delegates right in the city centre. The benefit of a major convention complex is infrastructure: wide concourses, high ceilings and dedicated loading bays that remove the headaches of stage build and delegate registration.
When delegate counts pass the thousand mark, stadium facilities offer a practical alternative to standard exhibition halls. The Whole Venue hire at Manchester United, Old Trafford accommodates up to 1100 guests in a theatre setup. Stadium suites give you the floor space needed for expansive main-stage presentations, alongside an array of executive boxes and auxiliary suites that convert naturally into syndicate rooms or green rooms for keynote speakers.
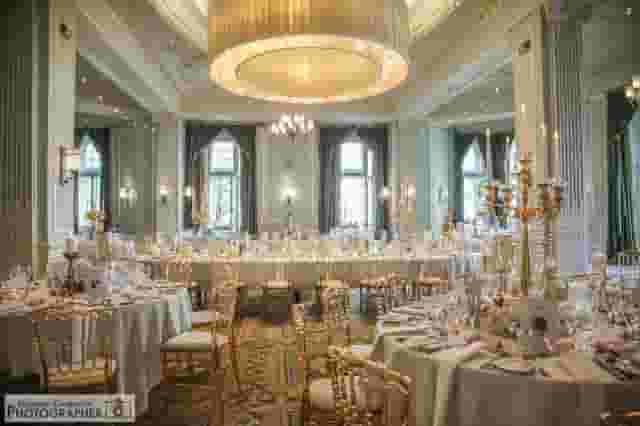
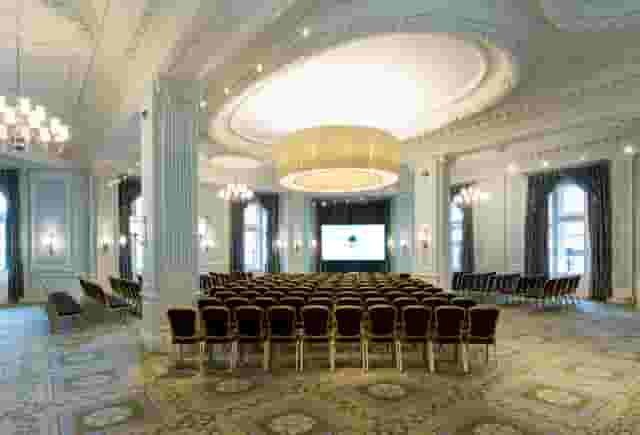
For gatherings between 400 and 700 delegates that require architectural character, hotel ballrooms keep accommodation and conference logistics under one roof. The Whitworth Rooms at Kimpton Clocktower Hotel seat up to 700 delegates in theatre formation. Built during the height of the city's industrial expansion, the room combines historical detailing with the operational support of a major hotel team. Similarly, The Midland Hotel handles medium-sized conferences, offering spaces like The Trafford for up to 200 guests alongside 14 auxiliary meeting rooms. That volume of secondary rooms is useful when an afternoon programme fragments into several simultaneous working groups. To compare options quickly, venue booking platform Hire Space combines search technology with a team of real people who take ownership of the outcome. For gatherings of 100 or more delegates, it shows instant availability confirmed directly by venues for your exact dates, and lets you source nearby accommodation alongside the main conference space.
When reviewing room capacities, always factor in production footprints. A theatre capacity quoted by a venue assumes standard staging and minimal technical equipment. Once you introduce a raised stage, comfort monitors, lighting trusses and a technician desk at the rear, you lose between 10% and 15% of your seating rows. If you expect 600 attendees, booking a room capped at 600 will leave delegates squeezed against the back wall. Aim for a buffer of at least 15% between your guest list and the room limit.
Managing production, technical infrastructure and acoustics
A full-day conference places heavy demands on audiovisual systems. Delegates will tolerate ordinary catering, but poor sound, dropped wireless microphones or illegible presentation slides quickly undermine the credibility of an event.
Standard venue equipment packages generally include basic sound reinforcement: two handheld or lapel microphones, a presentation screen or projector, a lectern and basic Wi-Fi. However, an all-day programme with multiple presenters, panel debates and video playback requires a significantly more robust setup. You will need a dedicated PA system balanced for speech clarity, comfort monitors so speakers can see their slides without twisting around, stage wash lighting and digital audio mixers managed by an on-site technician.
When you plan complex stage sets or interactive sessions, look into professional event production insights, such as those highlighted in Let's Do London: Key Takeaways From International Confex 2022, which detail how live environments balance staging with delegate engagement.
Different venues handle production infrastructure in contrasting ways:
Purpose-built lecture and academic spaces
Academic venues are engineered specifically for sightlines and clarity of speech. The Meeting Spaces at the Business School seat 250 in theatre style and feature integrated presentation technology, tiered seating and natural daylight. Because these rooms are built for daily academic instruction, the core projection and audio equipment is already permanently installed, calibrated and ready to run, reducing external rental costs.
Converted industrial and cultural spaces
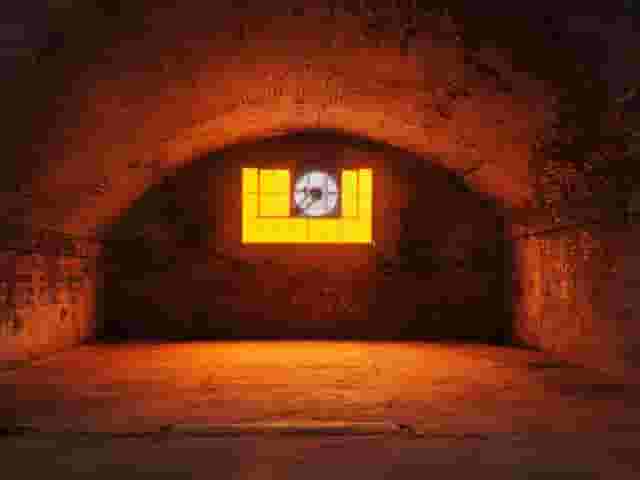
Heritage and cultural venues offer memorable backdrops but introduce acoustic challenges. Victoria Warehouse, an early twentieth-century cotton storage complex, provides raw industrial character in spaces like The Cellars, which accommodates 250 delegates for receptions or informal presentations. Bare brick walls and exposed concrete absorb low frequencies poorly and create flutter echoes. When working in warehouse spaces, your production supplier will need acoustic baffles, directional line-array speakers and carpeted areas to prevent speech from turning into an unintelligible wash.
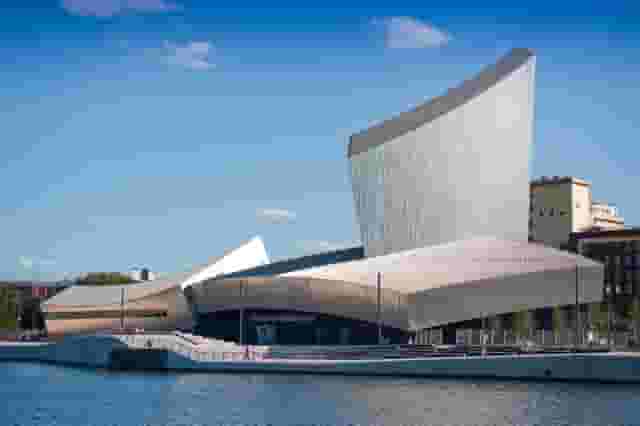
Across the water in Trafford Park, the Main Exhibition Space at Imperial War Museum North hosts up to 500 delegates for large receptions and evening events. Its dramatic, asymmetric architecture incorporates 360-degree digital projection systems, allowing brand content and visual presentations to wrap entirely around the perimeter walls.
Before signing any venue contract, request a complete technical specification document. Check whether the in-house AV comes with technician support during rehearsal and live show hours, or whether you are simply handed a remote control and a 3.5mm jack. For panel discussions, ensure the venue has at least four dedicated wireless channels on clean, licensed radio frequencies to prevent interference from nearby offices.
Understanding delegate packages, budgets and true costs
Evaluating proposals for large conferences requires looking beyond the headline room hire rate. Venues in Manchester generally price events through a Day Delegate Rate (DDR) or a split fee combining room hire with minimum catering spend.
Our pricing data for conferences in Manchester shows an indicative range of £55 to £110 per head. This range is based on 13 quotes from the venues on this page and assumes a party size of about 100 guests.
Understanding how that figure is constructed allows you to compare proposals fairly and spot potential omissions before committing your budget. Hire Space 360 is enterprise venue and hotel procurement for companies spending £1m or more a year on meetings and events: a managed meetings and events programme, the kind procurement teams call strategic meetings management. It places every event and accommodation contract under one supplier agreement, replacing fragmented venue invoices with a single consolidated bill. Finance and procurement teams gain live visibility over meetings spend, pre-negotiated commercial terms and named venue sourcing experts to ensure every booking complies with company event policy; explore how Hire Space 360 works for procurement to see how it operates.
| What is in the quote | How often |
|---|---|
| Day delegate rate | Usually included at these venues |
| Room hire | Usually included at these venues |
| Catering | Usually included at these venues |
| AV | Usually included at these venues |
| Drinks | Often included at these venues |
| Production | Sometimes included at these venues |
| Staffing | Sometimes included at these venues |
The spread between the lower and higher ends of this pricing structure reflects differences in catering tiers, room exclusivity and included equipment.
Towards the £55 end of the range, packages tend to cover the basics: access to the main plenary room, simple sandwich lunches served in the foyer, three servings of tea and coffee, and standard integrated AV such as an overhead projector and pull-down screen. Breakout spaces are charged as separate line items, and any technical support beyond plugging in a laptop incurs an hourly fee.
Towards the £110 end of the range, you are typically securing a premium setting with a hot fork buffet or plated lunch, continuous bean-to-cup coffee stations, dedicated break areas, high-spec stage lighting and an on-site technician assigned to your room for the duration of the day.
When you review quotes, watch for common budget exclusions:
- Breakout room hire: Standard DDR quotes frequently assume all 100 or 500 delegates remain in a single room all day. If your afternoon requires three separate workshops, the venue will often add individual room hire fees for the syndicate suites.
- Power distribution and rigging points: If you bring in an external production crew to build a custom stage, venues may charge access fees for using their three-phase power supplies or high-level rigging points.
- Network bandwidth: Venue Wi-Fi built for casual phone browsing frequently buckles when 300 delegates open laptops simultaneously. Dedicated, hardwired Ethernet lines for your registration desk, live stream encoder and main stage presentation laptops regularly incur an additional charge.
- Service charges and staffing hours: Check whether duty managers, cloakroom staff and catering servers are covered in the delegate rate, especially if your conference runs past 17:00 and leads into an evening networking reception.
Privacy, data security and controlling delegate flow
Corporate conferences frequently deal with commercially sensitive information, unpublished product roadmaps or private client discussions. Ensuring your content remains confidential requires careful scrutiny of venue layout and public access points.
Large multi-use venues often host several events concurrently. If your delegates must share a communal registration lobby, café area or bathroom corridor with members of the public or rival companies, security risks multiply.
To maintain strict operational privacy:
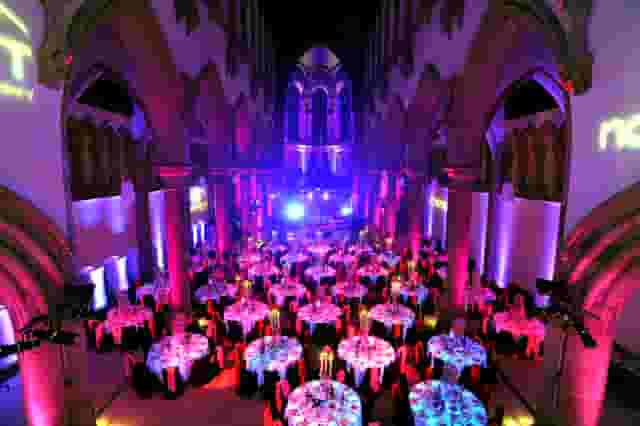
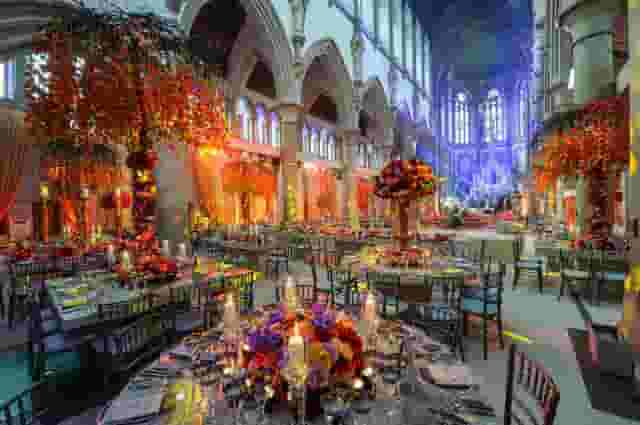
- Prioritise self-contained event wings: Book areas with dedicated, controllable access points. Venues like Manchester Hall in Spinningfields offer self-contained suites, such as The Goulburn Suite which holds up to 350 guests standing. Because the building is compartmentalised across several restored floors, sessions can run without external footfall cutting through the space.
- Control registration and delegate badges: Position your check-in desks before any entry to the conference floor. Ensure all staff and visitors wear clear identification badges, and instruct venue security to challenge anyone without a pass.
- Segment event networks: Never run confidential presenter laptops or registration databases on an open guest Wi-Fi network. Request a dedicated virtual local area network (VLAN) with its own password, isolated from attendee connections.
- Manage recording and data retention policies: Clarify venue CCTV policies and confirm whether any internal technical systems record session audio or video by default. Ensure any attendee data collected by venue check-in systems complies with your company retention policies.
Transit hubs, accommodation and delegate accessibility
Manchester is one of the most accessible conference destinations in the UK, but city logistics can still cause friction if your venue is poorly matched to your delegates' travel patterns.
Piccadilly Station acts as the primary rail hub, providing regular high-speed links to London Euston in just over two hours, as well as direct trans-Pennine connections to Leeds, Newcastle and Sheffield. Victoria Station serves northern suburban routes, while Oxford Road and Deansgate provide local and commuter rail access.
When choosing between city-centre locations and out-of-town venues, consider how delegates arrive:
Central venues
Properties near St Peter's Square, Deansgate and Piccadilly allow delegates arriving by train to walk directly to the venue in five to 15 minutes. This cuts transit costs, simplifies scheduling and keeps attendees within easy walking distance of hundreds of hotel rooms. For planners accustomed to working in capital hubs, exploring comparisons in guides like The Top 10 Large Conference Venues in London highlights how regional city centres often provide a more compact, walkable footprint than sprawling metropolitan districts.
Quayside and stadium districts
Venues located around Trafford Park and Salford Quays offer large capacities and striking water or stadium views. However, they rely heavily on the Metrolink tram network or taxi transfers from the central rail stations. The tram journey from Piccadilly to Old Trafford takes roughly 15 minutes, but during morning peak hours or match days, trams become crowded. If your event uses venues outside the immediate inner ring road, provide clear travel instructions on your event website, detailing specific tram stops, walking routes and designated taxi drop-off points.
Accessibility considerations
Ensure your venue provides equitable, independent access for every delegate. Historic buildings, while full of character, sometimes feature narrow mezzanine corridors, decorative steps or restricted lift access that create barriers for wheelchair users. Modern convention centres and purpose-built hotels provide step-free access throughout, wide passenger lifts between plenary and breakout levels, accessible registration desks and fitted hearing induction loops in main auditoriums. Always conduct a physical site inspection to test step-free routes from the street entrance right through to the stage itself.
Structuring your site visit checklist
Before signing a contract and paying a deposit, walk the venue alongside the operations manager who will oversee your event on the day. Sales staff show you the venue at its best; operations teams explain how it functions under pressure.
Use this operational checklist during your walkthrough:
| Operational area | What to inspect | What to confirm |
|---|---|---|
| Delegate arrival | Outer foyer, registration space, cloakroom capacity | Maximum queue clearance, registration table power supply |
| Plenary room | Ceiling height, line of sight, acoustic reverberation | Screen positions from back row, stage lighting angles |
| Breakouts | Sound isolation from main room, proximity to toilets | Turnaround time between sessions, syndicate AV setup |
| Catering service | Space around buffet stations, circulation room | Clearing speed, dietary management, tea and coffee replenishment |
| Load-in and crew | Loading bay clearance, goods lift dimensions | Access hours, lift weight limits, crew parking options |
Pay particular attention to the transition zones. Stand where the lunch buffet will be served and imagine 200 delegates arriving simultaneously. If the corridor is narrow or the tea urns sit next to the main auditorium doors, you will experience severe congestion that cuts into your afternoon timetable.
Ask the operations team about turnaround logistics. If the main plenary room needs to be cleared of theatre chairs and reset with banquet rounds for an evening dinner, confirm how many staff members handle the reset and exactly how many hours they require. A realistic, well-communicated schedule ensures your conference runs smoothly from opening remarks to the final evening drinks.
What our customers say
Inspiration and planning guides

7 Blank Canvas Venues For Unique Events
Choosing a blank canvas venue gives you complete artistic licence, and allows for all of the extra details which make your event unique. Here are 7 of the best.

EventLAB Series: Introducing the Event
We're very excited to introduce EventLAB [https://eventlab.online/], our first two-day event designed to take event professionals through every step of the event planning process. We'll be bringing you the latest updates in the run-up to the event in our 'EventLAB Series' [https://hirespace.com/blog/tag/eventlab//], including relevant content and a little glimpse of the speakers, workshops and themes that will feature at the event. In the first instalment, we’ll explain all there is to know a

How Lindley Hall Transforms for 5 Different Event Types
There's something beautiful in the sheer size of Lindley Hall [https://hirespace.com/Spaces/London/53732/Royal-Horticultural-Halls/The-Lindley-Hall/Events] , with its uninterrupted space fitting up to 700 standing guests for a broad range of events. In the very heart of London, close to Victoria and Westminster, Lindley Hall [https://hirespace.com/Spaces/London/53732/Royal-Horticultural-Halls/The-Lindley-Hall/Events] is the signature space at the Royal Horticultural Hall, a historic building
One supplier. Every venue. Full visibility on what you spend.
Multiple venues and events. One agreement.