Promotional Spaces in London
Explore London promotional spaces with private catering and drinks for brand pop-ups, product launches and high-impact corporate activations.
729 Promotional Spaces in venues in London







































































































No venues match these filters
Try widening your capacity, luxury level or event type.
Don't have time to search? We'll find it for you.
For business events that need human judgement, talk to our team. Free for events of 100+ people, budgets over £10k or ongoing programmes.




Explore more venues in London







Frequently asked questions
Are central London locations best for promo?
How spacious should a London promo venue be?
Can I use historic venues for modern promos?
What tech should London promo spaces offer?
What are the risks of outdoor promo spaces?
Other platforms search their database. We search everything.
Tell us what you need. Our deep research finds any venue, whether it's in our marketplace or not. No one else does this.
About Promotional Spaces in London
Matching promotional formats to London venue types
A promotional event in London demands a balance between brand exposure and hospitality. When your brief calls for a private setting with dedicated catering and drinks, you are not simply hiring square footage. You are creating an environment where attendees can experience a product, hear a presentation and network comfortably over a drink.
The city offers three primary environments for commercial activations, each serving a different strategic goal:
- Street-facing retail pop-ups. These prioritise direct footfall, street-level visibility and exterior window dressing. They work when you want the public or passing media to see activity from the pavement.
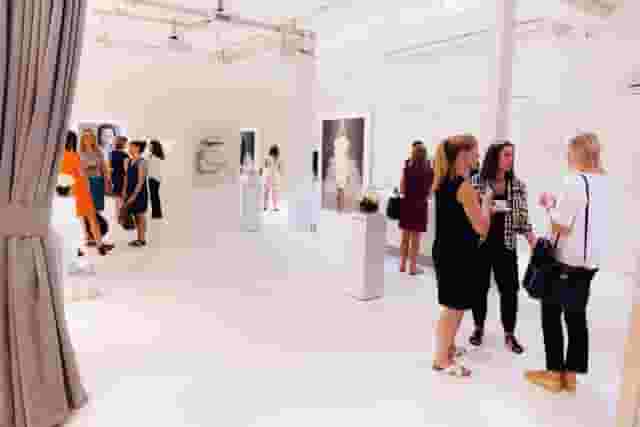
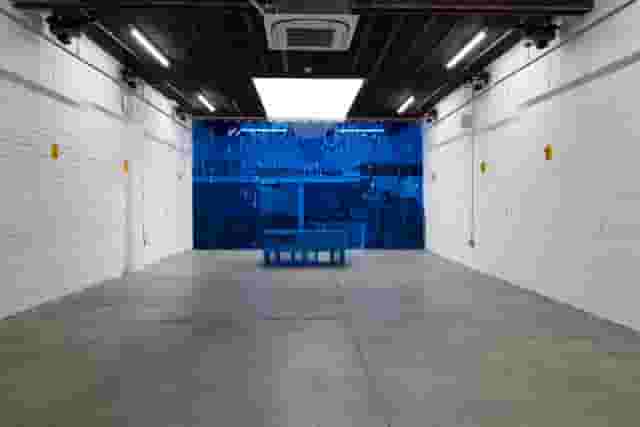
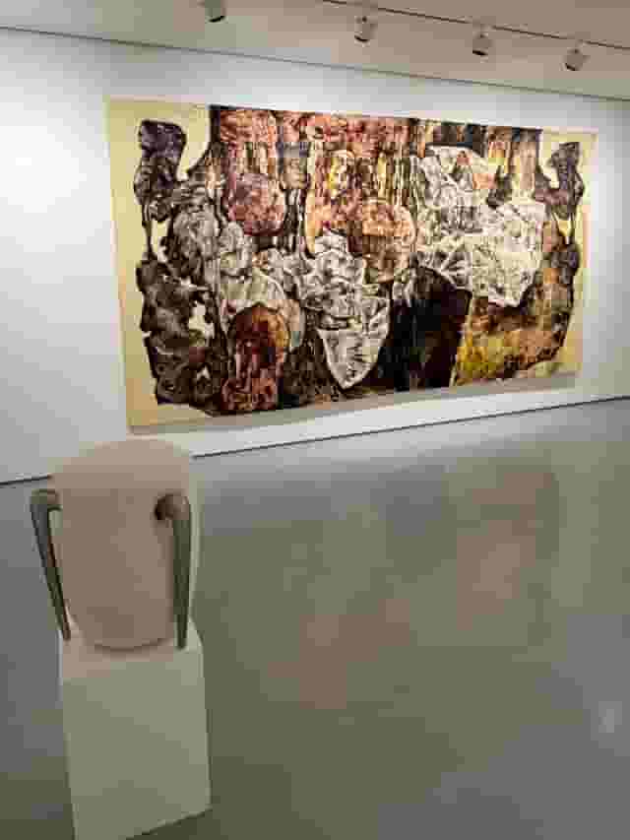
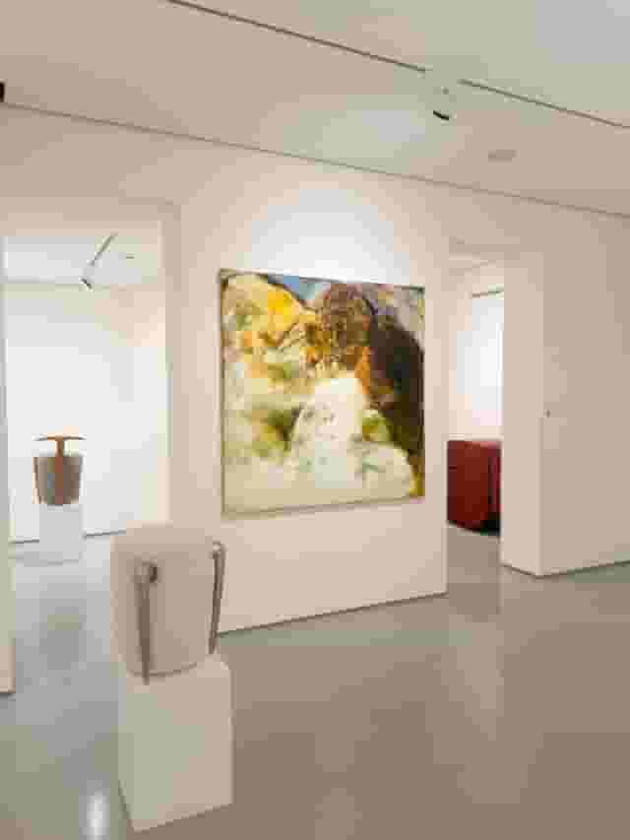
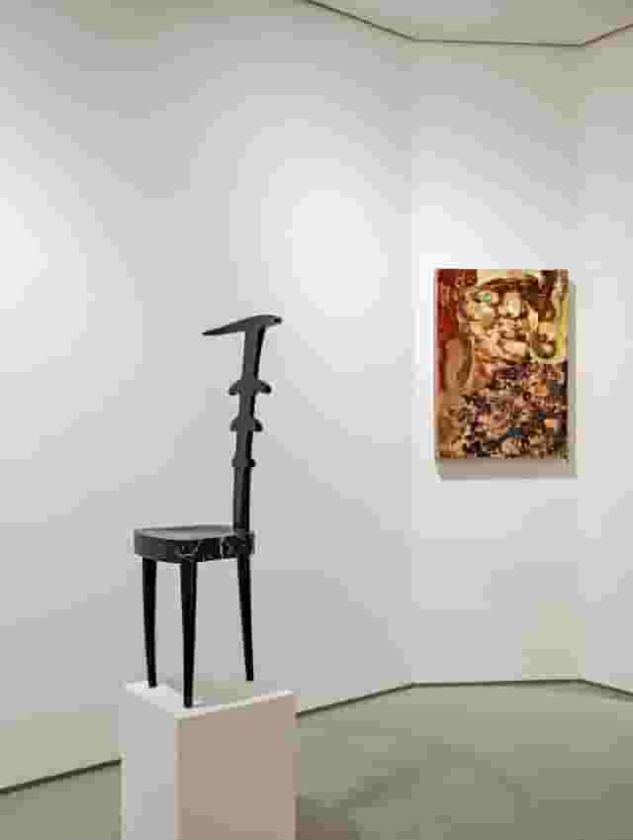
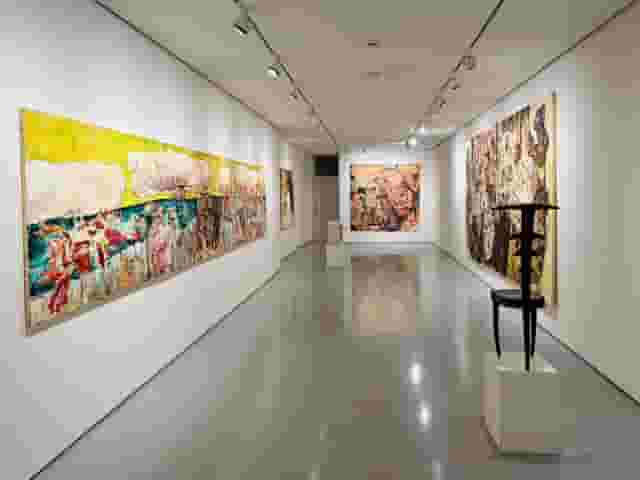
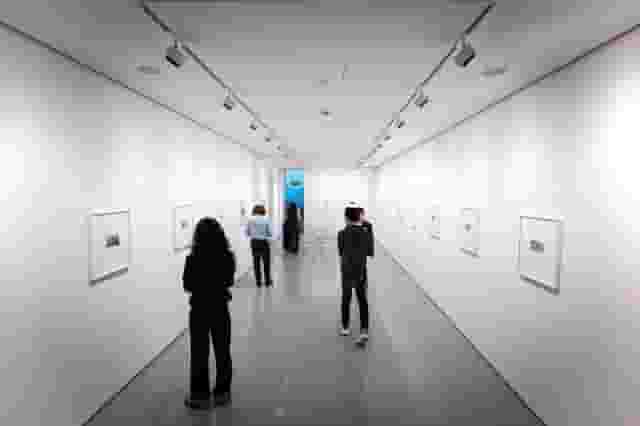
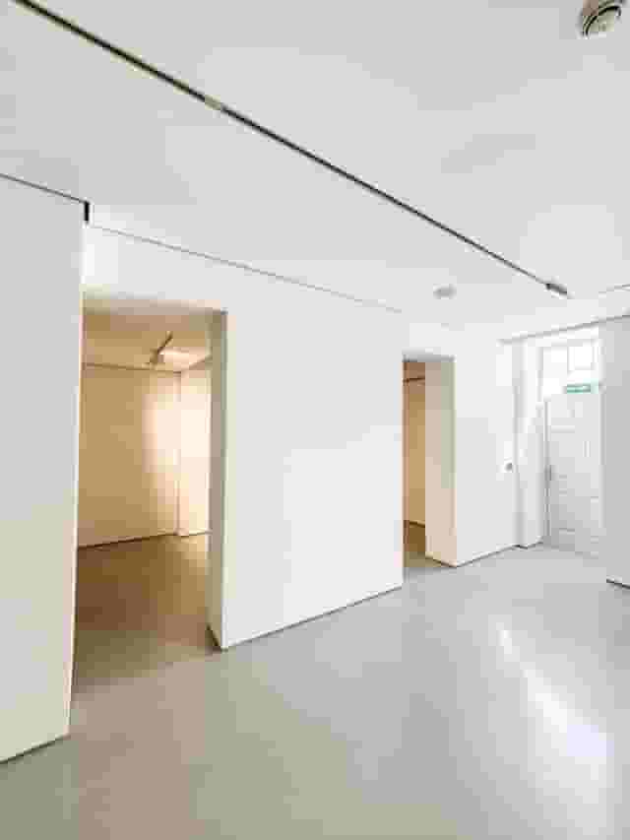
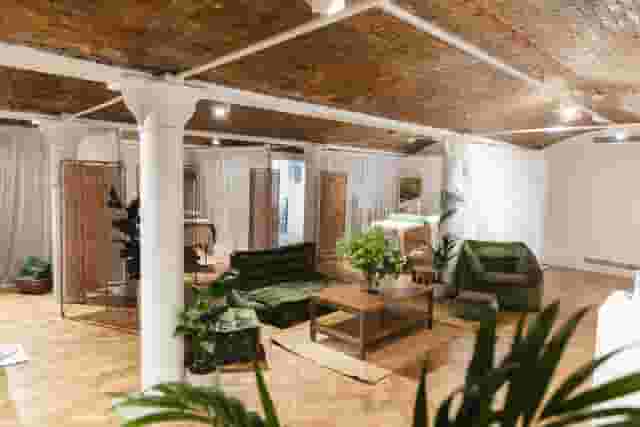
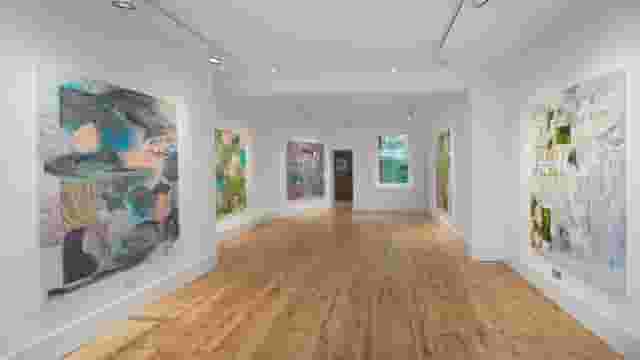
- Blank-canvas galleries and studios. These provide clean white walls, adaptable track lighting and neutral architecture. They give marketing teams total control over visual presentation, staging and buildouts.
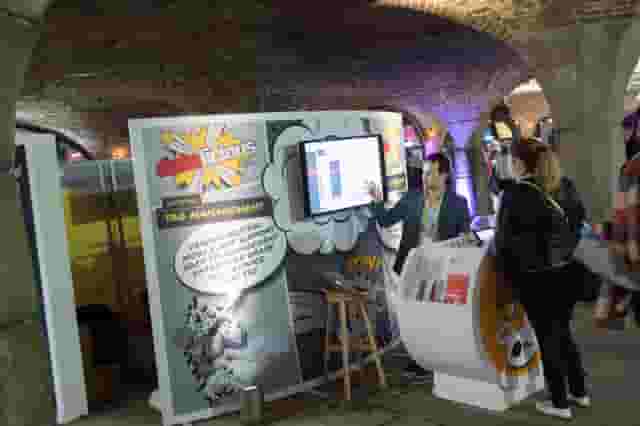
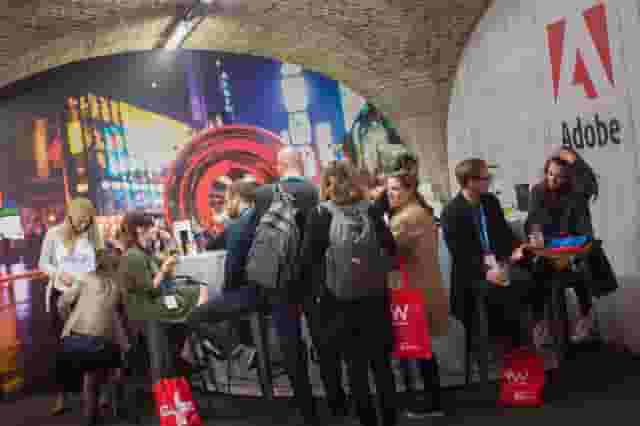
- Industrial warehouses and railway arches. These deliver high ceilings, exposed brickwork and substantial rigging infrastructure. They suit production-heavy builds, immersive product demos and evening entertainment.
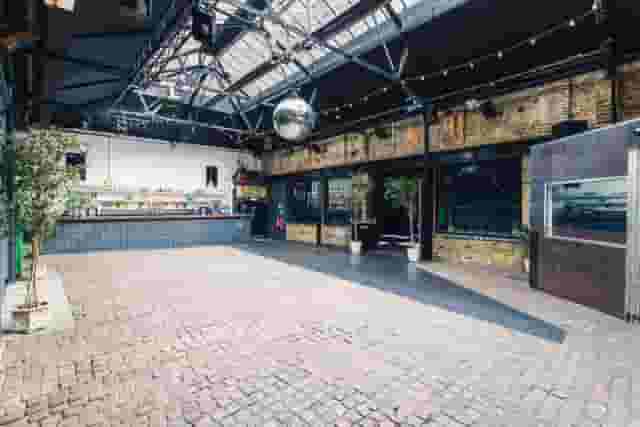
If your objective centres on consumer discovery and footfall, choosing a location in an established creative or retail corridor makes logistical sense. In Shoreditch, 83 Rivington Street offers three restored railway arches with a full commercial kitchen, bar and courtyard. Holding up to 750 guests for a buffet format, it allows a brand to run a daylight product showcase on a busy strip before transitioning directly into an evening drinks reception.
For central media calls and guest lists travelling across town, West End positions reduce journey times for delegates arriving via multiple railway terminals. A venue like Soho Square Event Space provides a two-level industrial layout holding up to 250 guests standing, paired with a 60-capacity basement bar. That split level creates a natural division between product demonstration zones upstairs and hospitality downstairs, keeping catering circulation away from active media presentations. If you are comparing locations across London, venue booking platform Hire Space pairs venue sourcing technology with a team of real people who look after the outcome. It provides instant, data-backed price estimates drawn from real booking data, helping you benchmark venue costs for your brief and shortlisting suitable options in minutes rather than days.
Spatial planning, capacities and hospitality flow
When sizing a venue for a promotional reception, published standing capacities can be misleading. A venue licensed for 200 standing guests assumes clear floors from wall to wall. The moment you introduce staging, audio-visual control desks, product display plinths, a bar and catering service stations, your usable floor space contracts significantly.
| Layout requirement | Usable capacity reduction | Key spatial consideration |
|---|---|---|
| Staging and audio-visual riser | 15% to 20% | Sightlines, backstage green room and cabling runs |
| Product display plinths or demo pods | 10% to 25% | Circulation zones to avoid bottlenecking around displays |
| Formal bar and catering buffet points | 15% to 20% | Queuing space, glass collection points and back-of-house wash up |
| Cloakroom and registration desk | 5% to 10% | Entryway flow, bad-weather queue management and security checks |
A workable rule of thumb is to deduct 25% to 35% from a blank-canvas standing capacity if you plan substantial branding builds and hot food service. If guests need to view live demonstrations comfortably, overcrowding will dilute their engagement.
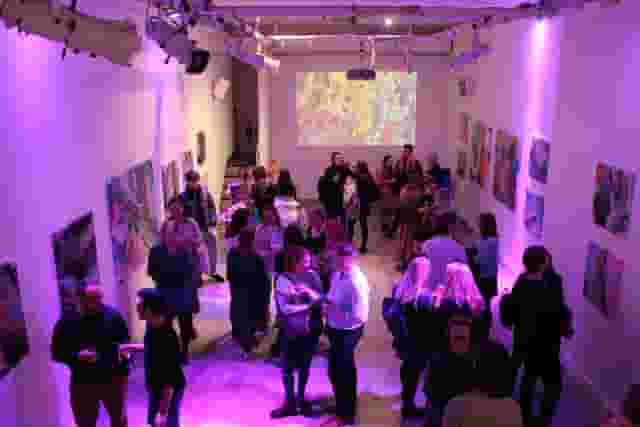
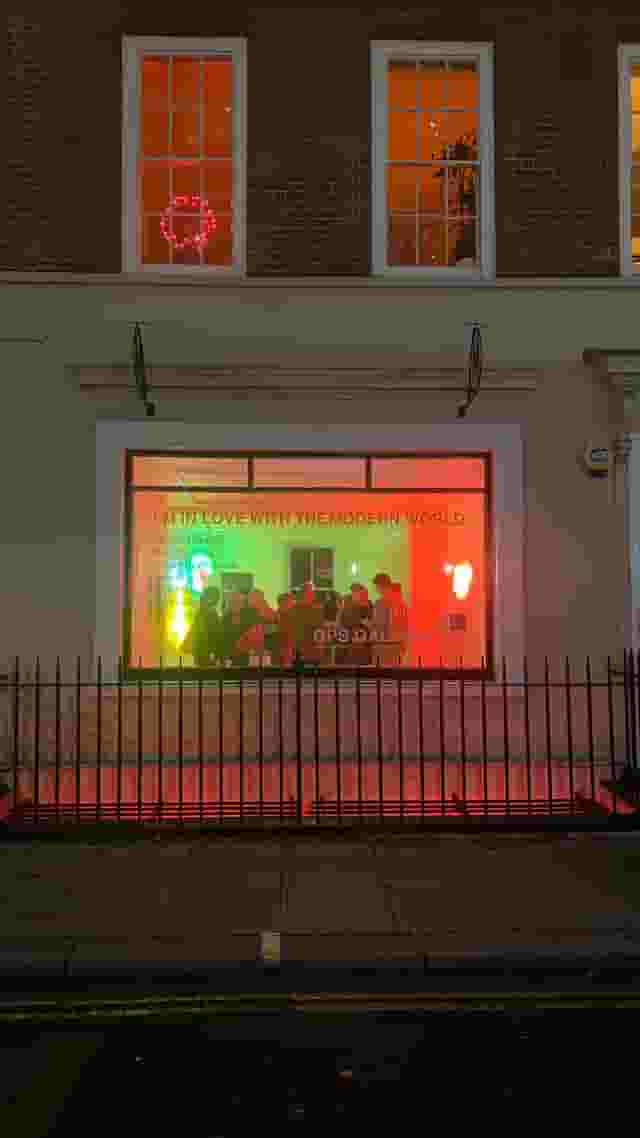
Smaller footprints require tighter discipline. At Kachette Annex in Shoreditch, the standing capacity is 90 people. With casual seating, large street-facing windows and an existing bar, the room functions best for focused influencer launches or targeted buyer previews where you want an energetic room without blocking access to drinks service.
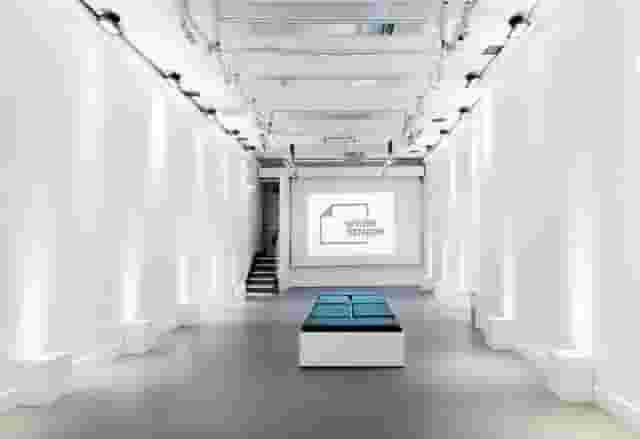
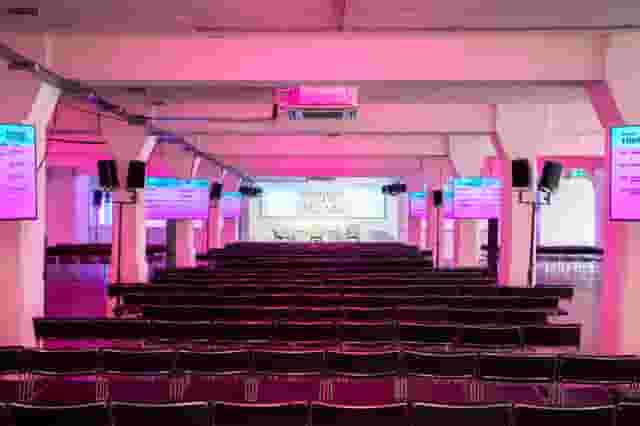
For central presentations requiring high-spec audio-visual and a dedicated reception zone, White Space Leicester Square accommodates up to 100 guests for a buffet. Its layout features a main white-box space paired with an independent breakout and reception area. This partition lets your catering team prepare drinks and canapes without clattering plates during an opening address or executive presentation. How you configure these adjoining rooms plays a critical part in reflecting your brand in your event venue, ensuring that brand messaging takes centre stage before guests move through to informal hospitality.
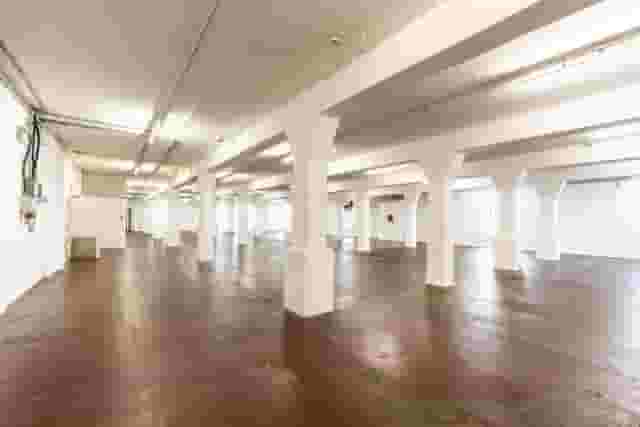
When scaling up to large corporate activations or major partner summits, cavernous spaces become necessary. Village Underground in Shoreditch provides a raw warehouse environment with exposed brick and high trusses, supporting up to 700 standing guests. The sheer volume of the space gives production teams headroom for heavy truss lighting, large projection mapping and substantial hospitality operations without making the room feel crowded.
Outdoor environments and seasonal pop-up considerations
Open-air and semi-covered venues offer distinct visual opportunities for summer brand campaigns, drink launches and experiential events. However, outdoor promotional spaces introduce practical variables that indoor sites avoid.
When evaluating open-air options, your operational checklist must address:
- Weather contingencies. Rain is only one consideration. High summer temperatures demand shaded areas to prevent guest discomfort, while direct sunlight washes out standard digital screens and projector displays.
- Structural anchoring and ground conditions. Temporary promotional builds, gazebos and photo installations require ballast rather than ground pegs on urban courtyards and paved surfaces.
- Power distribution. Outdoor plots rarely feature wall sockets where you need them. You will often need to budget for silenced generators or dedicated weatherproof distribution boards.
- Acoustic limits. Residential neighbours or council restrictions frequently impose strict decibel limits or early curfews on amplified speech and live DJs.
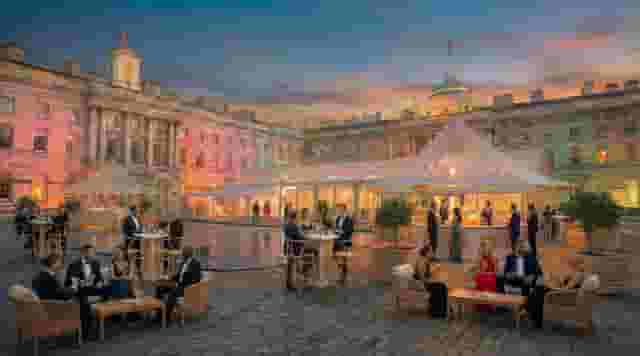
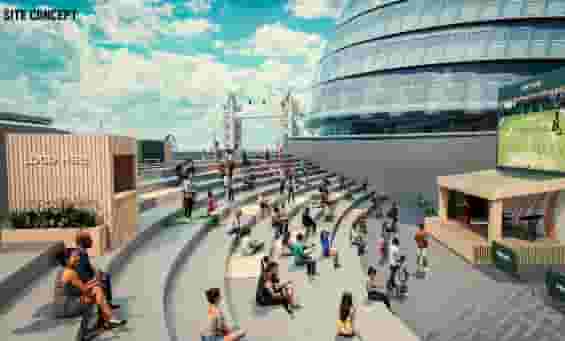
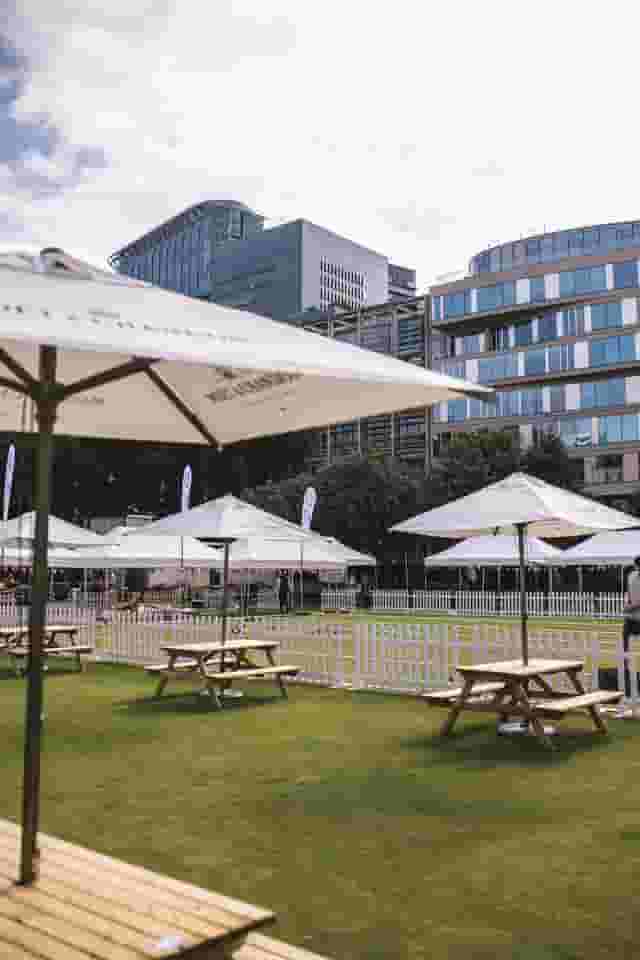
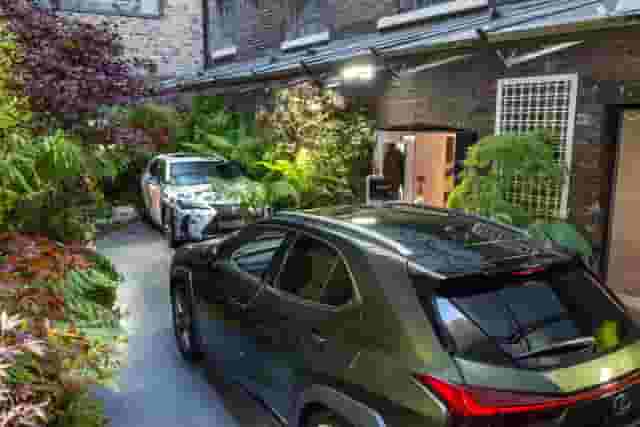
For major warm-weather activations, historic backdrops can provide immediate visual authority. The Edmond J. Safra Fountain Court at Summer Season 2026: Somerset House X Moving Venue in Covent Garden accommodates up to 2500 guests for an outdoor reception. It pairs an open-air courtyard with dedicated shelter and production infrastructure, providing an expansive setting for high-profile cultural launches and corporate summer parties. Exploring established product launch locations helps identify venues that balance striking architecture with experienced event operations.
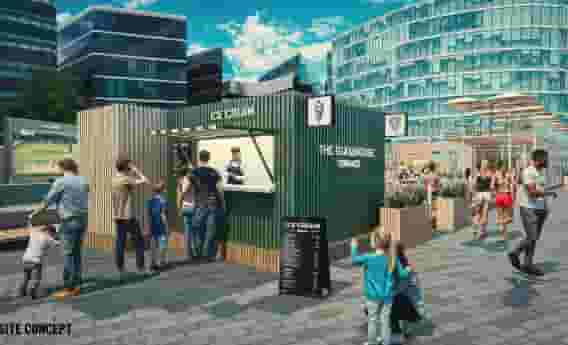
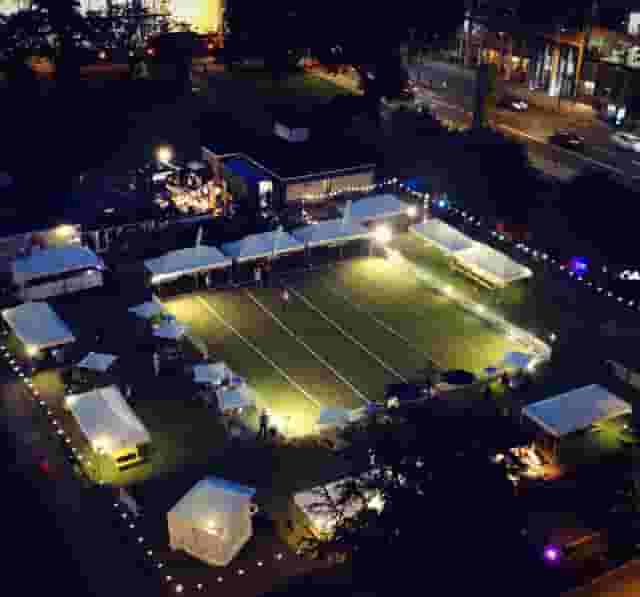
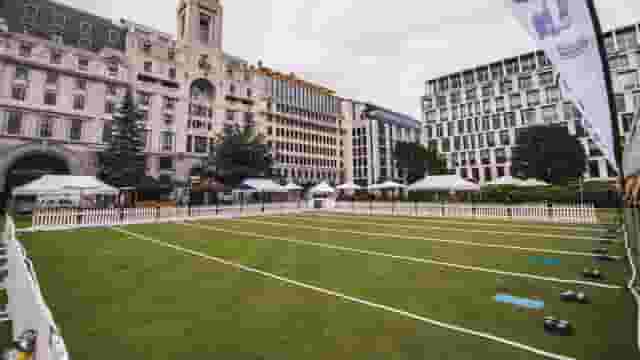
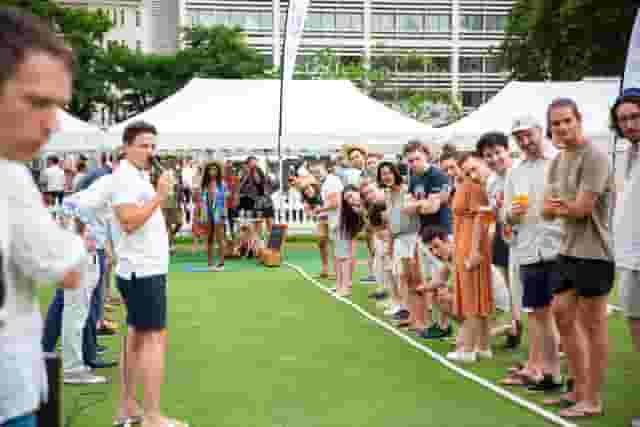
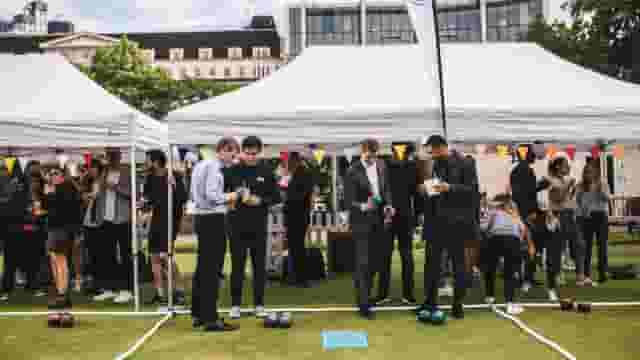
If your promotional format leans towards competitive socialising and casual hospitality, street-food spaces provide an informal alternative. Festibowl on Finsbury Square in the City of London hosts up to 600 standing guests around lawn bowls pop-ups, street food vendors and a central bar. Near London Bridge, the Mezzanine Terrace and Backyard at Vinegar Yard holds up to 450 guests for half-venue hires, combining outdoor terraces with industrial street-food stalls. These environments work particularly well for internal company celebrations and partnership announcements where informal mingling matters more than formal speeches.
Technical infrastructure, power and broadcast requirements
A promotional activation depends on robust technical infrastructure. If your lighting falters during an unveiling, or if your audio system produces feedback during client remarks, the impact of the investment is lost.
Power supply and distribution
Never assume standard commercial venues can support an ambitious production build out of the box. Many shop conversions and historic properties run on domestic single-phase power circuits, with total capacities capped at 13 to 32 amps. Heavy-duty LED walls, stage lighting rigs, commercial espresso machines and mobile kitchen ovens will trip those breakers in minutes.
Before signing a contract, request the venue's electrical distribution schedule. Check whether the building offers three-phase 32A or 63A power supplies, and note where those distribution points sit relative to your stage. Long cable runs across guest pathways require rubber safety ramps, which can create trip hazards and ruin clean camera angles.
Connectivity and digital broadcast
Promotional events live beyond the guests in the room. PR teams need immediate connectivity to upload high-resolution video content, social teams rely on live feeds, and attendees expect fast access to online assets.
Verify that the venue provides a dedicated, symmetrical high-speed broadband connection separated from the guest Wi-Fi network. If you plan on live streaming your event, hardwired Ethernet lines to your broadcast encoder are essential. A sudden influx of 200 guests joining an open wireless network will choke public bandwidth and compromise your outgoing broadcast feed.
Acoustics and ambient sound
Industrial arches, tiled galleries and concrete basements offer strong urban textures, but their hard reflective surfaces bounce sound indiscriminately. Without acoustic treatment, speech clarity suffers dramatically.
If your schedule includes presentations or panel discussions, work with your AV supplier to incorporate directional line-array speakers rather than standard stereo points. Soft furnishings, acoustic drapes along rear walls and carpeted stages help absorb unwanted reverberation, ensuring that speeches remain clear while drinks are being poured at the rear of the room.
Logistics, licensing and operational access
Securing a venue licence is an operational hurdle that requires direct attention early in your timeline. What appears to be an ideal space on paper can present complex logistical hurdles when your production crew arrives on site.
| Operational factor | Core issue to check | Practical impact on event plan |
|---|---|---|
| Loading bay access | Red routes, parking bays and narrow access alleys | You may need council parking dispensations or timed loading slots |
| Heritage restrictions | Listed building protections | No adhesive fixings, mechanical drilling or heavy floor loads |
| Tenancy and curfew hours | Premises licence operating conditions | Music cut-offs, outdoor clearance times and security staffing ratios |
| Waste management | Commercial refuse disposal limits | You must arrange your own private waste collection after de-rig |
Central London delivery constraints
Logistics in central London locations such as Soho, Covent Garden or the City require minute-by-minute scheduling. If your venue sits on a Transport for London Red Route, delivery vans cannot idle outside to unload trussing or flight cases. You will need to apply for local borough loading dispensations weeks in advance, or source venues with internal off-street loading bays.
Confirm the dimensions of goods lifts and doorways. Discovering on build day that a custom product plinth or a 98-inch flight case cannot clear a basement stairwell or an entrance turn will derail your production schedule.
Listed buildings and structural fixings
Historic venues provide prestige, but their operational constraints are rigid. Listed buildings protect original plasterwork, historic stonework and period panelling. You cannot drill into masonry, hammer nails into timber or use heavy adhesives on walls.
All promotional signage, backdrops and directional wayfinding in historic spaces must be completely freestanding or counterweighted. If you need overhead lighting or flown banners, check whether existing ceiling load-bearing points have current testing certificates, or plan for ground-supported box trussing that sits securely on protective rubber pads.
Licences, security and neighbour relations
Venues operate under distinct local authority premises licences. A space may permit guests until midnight, but its licence might mandate that outdoor terraces close at 9pm or that alcohol service stops 30 minutes before doors close.
Councils often tie premises licences to strict security ratios. Many London venues require one SIA-certified security officer per 50 to 100 guests, with minimum four-hour call-out charges. Confirm whether security, cloakroom staff and mandatory post-event cleaning are bundled into your hire fee or billed as additional charges on the final settlement.
Evaluating quotes and navigating total venue costs
When budgeting for a private promotional event with hospitality, quotes generally fall into two broad contractual models: dry hire or package hire. Understanding the distinction prevents unexpected budget inflation.
What dry hire actually covers
A dry hire rate secures the empty physical space for an agreed operational window. In most instances, dry hire excludes:
- Production and lighting rigs. The space may have bare sockets, but trussing, fixtures and audio consoles must be brought in externally.
- Security and stewarding personnel. Mandated SIA staff are usually booked via an approved supplier list and invoiced separately.
- Waste removal. Emptying venue bins after an event build is rarely included. Many venues charge heavy penalty fees if you leave pallets, vinyl wraps or cardboard behind.
- Kitchen facility buyouts. Using on-site prep kitchens may trigger a separate catering utility surcharge.
- Overnight de-rig hours. If your event finishes at 11pm, can you pack down that night, or must you pay for morning tenancy hours to clear the build?
Dry hire grants total creative freedom, allowing you to appoint specialist food partners and AV agencies. However, coordinating multiple individual suppliers increases administrative workload and overall cost. Hire Space 360 is enterprise venue and hotel procurement for companies spending £1m or more a year on meetings and events: a managed meetings and events programme, the kind procurement teams call strategic meetings management. It places every venue hire and supplier contract under a single agreement with centrally negotiated terms, keeping bookings aligned with company event policy. Instead of settling separate accounts for every activation, teams benefit from consolidated invoicing alongside live spend reporting and a complete audit trail across all event spend.
Package hires and minimum spends
Package hires or minimum spend models are common in venues with established bar and kitchen infrastructures. Under a minimum spend agreement, you agree to spend a set sum across food, wine and cocktails over the course of the booking in exchange for waived or nominal room hire.
When reviewing a package or minimum spend contract:
- Check the service charge and VAT status. London venue service charges typically run between 12.5% and 15%. Clarify whether your agreed minimum spend threshold includes or excludes VAT and service.
- Assess what happens if consumption falls short. If your guest count drops and your bar spend fails to hit the contracted minimum, you will be billed for the difference as room hire.
- Confirm supplier exclusivity. Venues operating in-house catering often bar outside suppliers, or charge corkage and kitchen buy-out fees if you wish to bring in branded spirits or specialist caterers.
Balancing these contractual nuances ensures your budget goes where your guests can appreciate it: high-grade hospitality, polished technical production and a room layout built to support meaningful business conversations.
What our customers say
Inspiration and planning guides

5 Reasons Your Event Space is Crucial to Success
With so much banking on the big day - whether that’s an away day, exhibition or day of a new product launch - it’s crucial that your event offers an experience that everybody enjoys. And at the centre of any successful event is an exceptional venue, perfectly suited for purpose. We asked exhibitions and events experts shop4pop.com [http://www.shop4pop.com/] why the event space you choose is so crucial to success. 1. People & Places Understandably, taking note of the location is one of the fir

Rich Mix: Bringing Artistic Panache to Events
With 62,000 square feet over five floors, East London's most remarkable independent arts centre stands in the place of a converted leather factory. Today, Rich Mix [https://hirespace.com/Venues/London/23029/Rich-Mix] is a revered cultural space, showing a diverse range of film, comedy, music, visual art and more, all in the heart of Shoreditch, on vibrant Bethnal Green Road. As well as putting on its assorted cultural output, Rich Mix [https://hirespace.com/Venues/London/23029/Rich-Mix] double

5 Reasons to Book Wembley Stadium for Your Next Event
Wembley Stadium [https://hirespace.com/Venues/London/824/Wembley-Stadium], perhaps the greatest stadium in the UK. The very name of which stirs the soul of any football fan. This great landmark was reopened in 2007 after being reconstructed on the site of the original stadium, built in 1923. Contained within the hallowed walls of this sporting pilgrimage site, are some truly spectacular contemporary events spaces - the exclusive Wembley Suite, the Bobby Moore room, the Great Hall, two signature
One supplier. Every venue. Full visibility on what you spend.
Multiple venues and events. One agreement.