Formal Venues in Birmingham
Explore private dining rooms, ballrooms and corporate formal venues in Birmingham, with live availability and data-backed pricing for business events.
373 Formal in venues in Birmingham














































No venues match these filters
Try widening your capacity, luxury level or event type.
Don't have time to search? We'll find it for you.
For business events that need human judgement, talk to our team. Free for events of 100+ people, budgets over £10k or ongoing programmes.




Explore more venues in Birmingham


Frequently asked questions
Are private members' clubs suitable for formal events?
How to select a historic venue in Birmingham?
How to ensure tech needs are met at formal venues?
What's the ideal size for a Birmingham formal venue?
What amenities are vital for Birmingham formal venues?
Other platforms search their database. We search everything.
Tell us what you need. Our deep research finds any venue, whether it's in our marketplace or not. No one else does this.
About Formal in Birmingham
Selecting the right setting for a corporate formal event in Birmingham
Planning a formal company gathering requires a clear match between the room and the evening's business purpose. A formal dinner, an annual awards evening or a senior client reception cannot run on ambience alone. The space needs genuine acoustic privacy, structured service paths and an environment where speeches, presentations and dining work together without friction.
Birmingham gives organisers three main categories of formal setting. The first is heritage and civic architecture, where the character of the building provides natural gravitas. The second is the dedicated modern conference or hotel suite, designed specifically for clean sightlines, integrated production and predictable operations. The third is the canal-side or contemporary private dining room, where natural light and waterside views create an engaging atmosphere for client entertainment. To explore options across these styles without waiting days for individual venues to reply, venue booking platform Hire Space supports your search with a team of real people who take ownership of the outcome. Its Deep Venue Research tool searches across the wider market to provide instant, data-backed price estimates, helping you build a dependable shortlist in minutes.
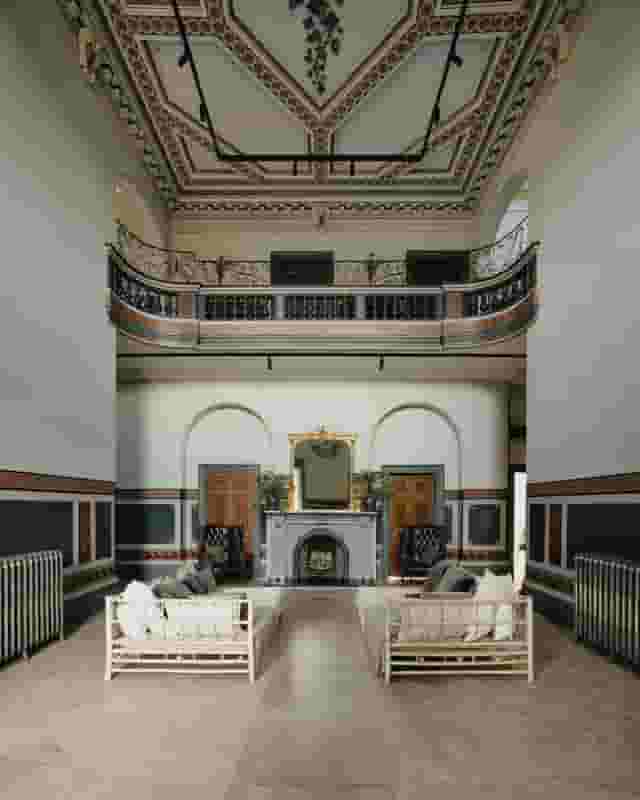
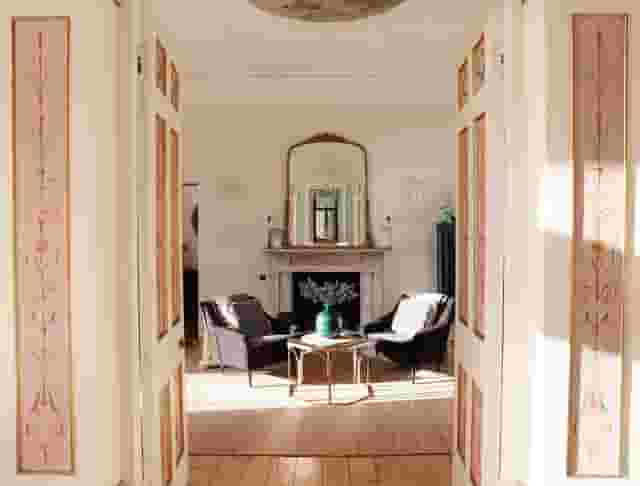
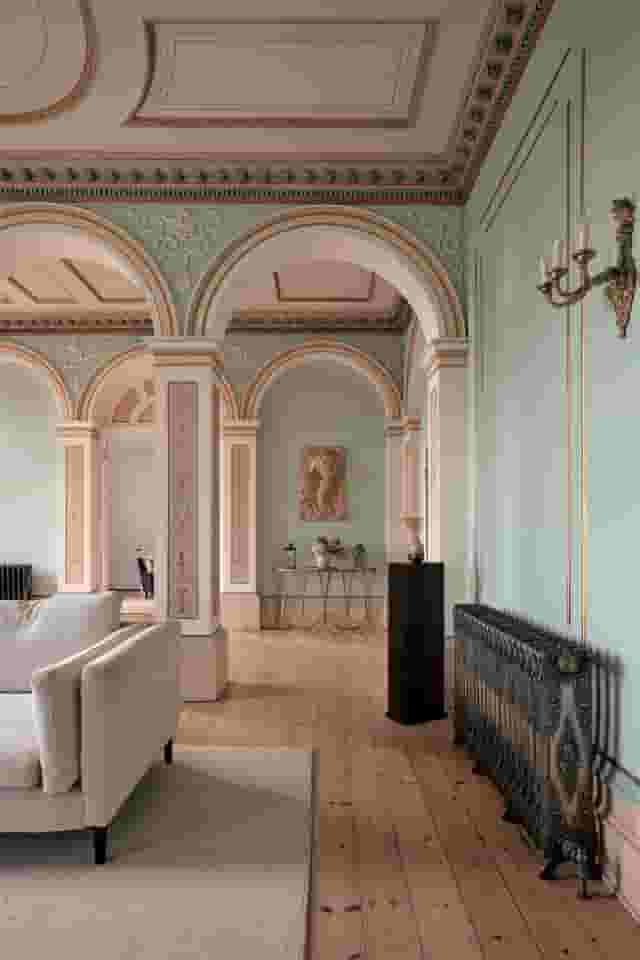
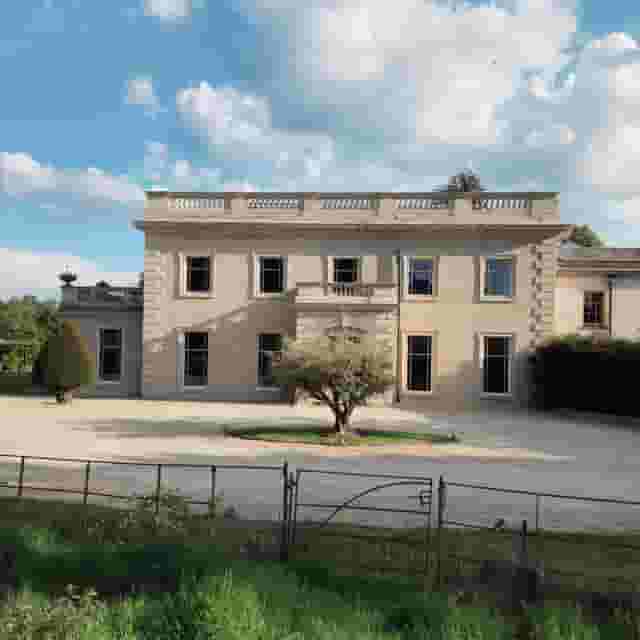
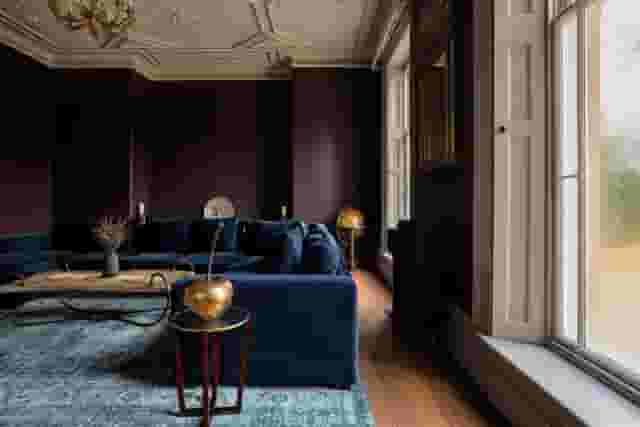
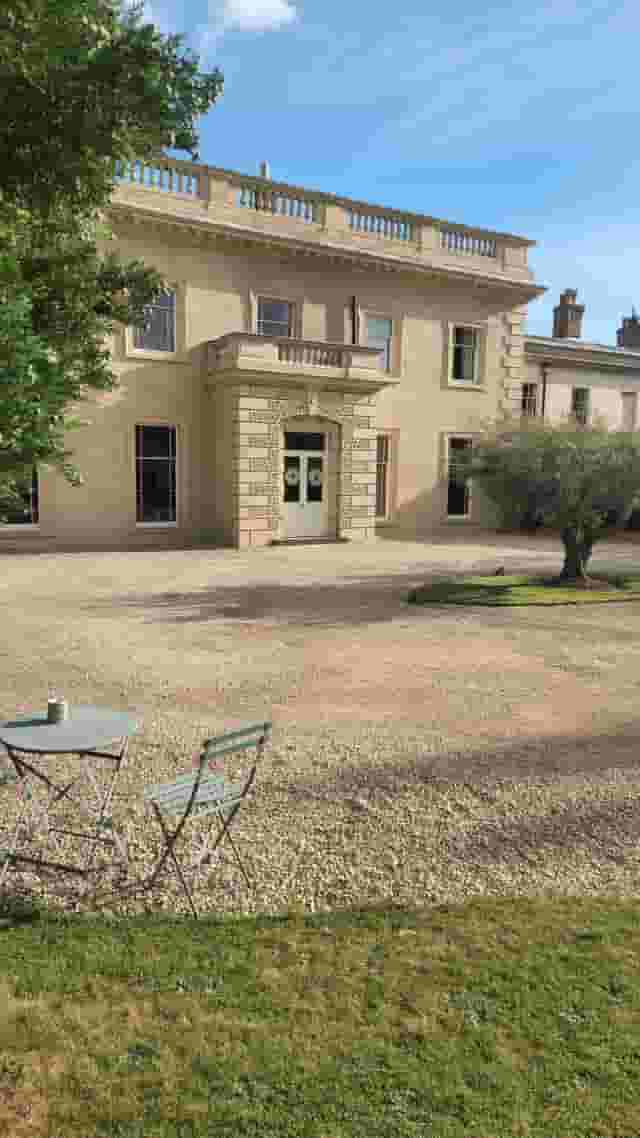
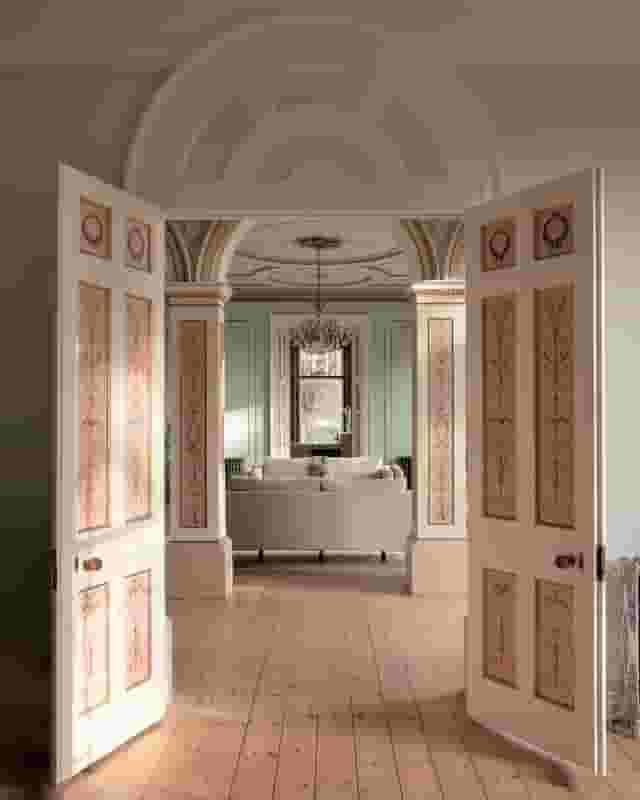
In historic properties, architectural detailing sets an immediate tone. At Highbury Hall in Moseley, a Grade II* listed mansion surrounded by grounds, the house accommodates up to 150 guests for banqueting and formal receptions. The timber panelling and historic features give private dining an established feel, though historic buildings require practical forethought. You need to inspect how modern equipment can be rigged without disturbing listed interiors, verify step-free access across older door thresholds and review fire evacuation routes early. For intimate executive dinners where Victorian proportions work well, the Church Room at the Grand Hotel Birmingham seats 53 guests in a theatre layout or smaller seated dining groups, providing a restored historic backdrop right in the city centre.
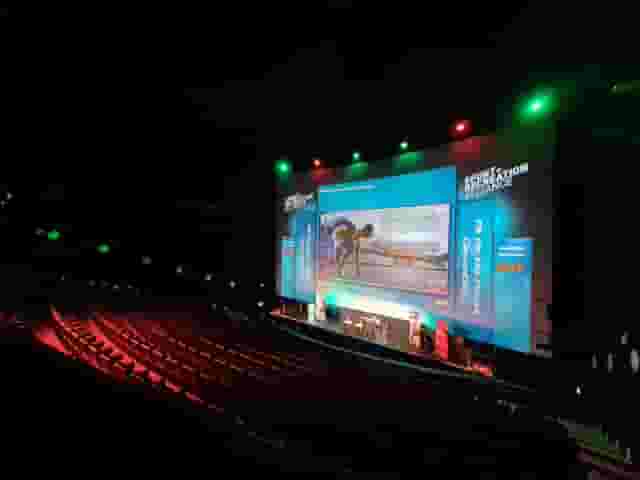
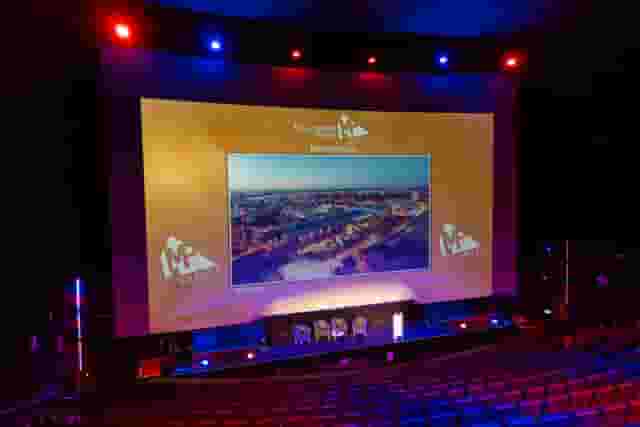
Modern purpose-built suites solve the technical challenges that heritage spaces present. In Centenary Square, The Suites at Unique Venues Birmingham accommodate up to 200 guests in a theatre layout, offering production-grade audio-visual infrastructure and flexible floorplates right next to major transport hubs. If your formal event includes live entertainment or complex presentations, selecting spaces engineered for stage sound avoids the echo common in older stone or plastered rooms. Similarly, the Ashtead Suite at The Eastside Rooms seats 214 guests in theatre style, backed by a dedicated foyer and private bar that keeps your delegates separate from other building users during arrival drinks.
For large annual banquets and black-tie ceremonies, traditional hotel ballrooms provide scale and operational continuity. The Symphony Ballroom at the Hyatt Regency Birmingham on Broad Street holds 300 guests for formal receptions. Properties like this allow out-of-town colleagues and executive guests to stay upstairs, removing travel logistics after late-running dinners.
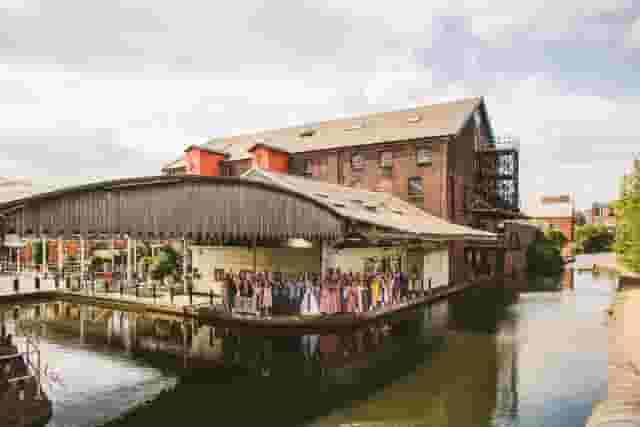
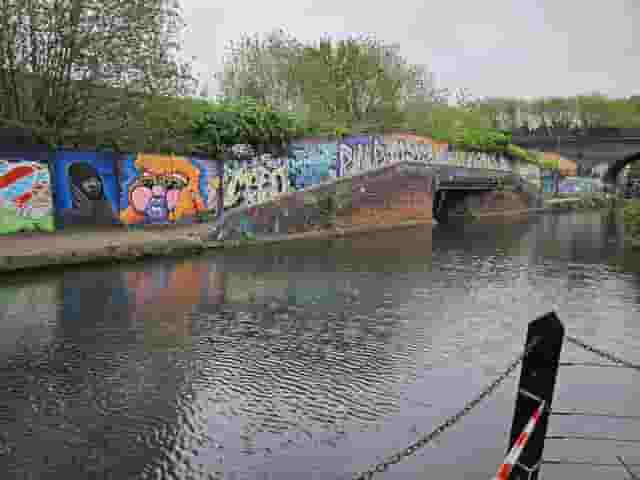
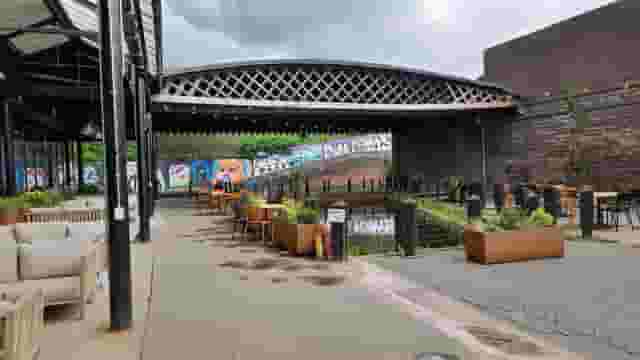
If your event requires a distinct visual transition between arrival drinks and dinner, look for waterside venues with modular layouts. Canalside at The Cube hosts up to 300 standing guests overlooking the city waterways, giving you a contemporary space that can be partitioned for drinks before moving guests to formal tables.
| Venue type | Key operational strengths | Potential trade-offs | Best fit for |
|---|---|---|---|
| Historic halls and restored rooms | Natural prestige, memorable architecture, distinct character | Strict conservation rules, limited rigging points, older access paths | Executive dinners, partner announcements, heritage celebrations |
| Purpose-built event suites | Built-in production facilities, clear sightlines, reliable acoustics | Less period character, uniform aesthetic | Awards ceremonies, corporate presentations with dining, annual meetings |
| City hotels and ballrooms | On-site bedrooms, central transport links, high guest capacities | Shared public foyers, potential for concurrent events nearby | National company banquets, late-night dinners, multi-regional assemblies |
| Modern waterside spaces | Contemporary styling, canal views, flexible open floorplans | May require external hire for formal staging or specialised lighting | Client entertaining, summer formal dinners, drinks receptions |
Managing room capacities, layouts and movement
A successful formal evening depends on comfortable spacing rather than headline capacity figures. A room listed for 150 guests standing will rarely seat more than 80 to 100 for a three-course plated dinner once you install a lectern, a presentation screen and service corridors.
When calculating the space your event needs, start from your seated layout rather than the total square footage. Round banqueting tables of five feet comfortably seat eight guests, while six-foot rounds accommodate 10. To allow waiting staff to pour wine and clear plates without knocking chairs, keep a minimum of two metres between table rims. If your itinerary includes an address by the chief executive or an awards segment, every table requires an unobstructed view of the stage. Placing tables behind structural pillars or beside kitchen service doors compromises the guest experience.
For smaller private dinners, boardroom or hollow-square seating encourages open conversation. In the Jewellery Quarter, the Belle Epoque suite at Hotel du Vin Birmingham seats up to 90 guests in theatre style or smaller dining formations under a retractable roof, offering a sheltered courtyard environment that works well for private celebrations.
Guest movement needs deliberate design. In a typical formal timeline, delegates arrive, check their coats, collect a drink and mingle before moving into the main dining room. If drinks are served in the same room where dinner tables are already laid, guests tend to drift towards their seats early, flattening the energy of the reception. A separate arrival foyer, such as the dedicated entrance space at The Eastside Rooms or the interconnected Lodge Rooms 1, 2 and 3 at IET Birmingham: Austin Court (which hold up to 150 guests for receptions), allows the catering team to prepare the dining room undisturbed.
Emergency egress must remain clear throughout. Adding a dance floor, a staging deck or mobile display stands can easily block exit corridors or reduce the safe occupancy limit of the room. Always verify that your final furniture diagram accounts for event staff, audio technicians and front-of-house teams within the permitted licensing limit.
Understanding costs, packages and commercial agreements
Budgeting for a formal company event in Birmingham requires looking beyond room hire fees to the full cost of food, drink, staffing and technical production. Hire Space 360 is enterprise venue and hotel procurement for companies spending £1m or more a year on meetings and events: a managed meetings and events programme, the kind procurement teams call strategic meetings management. It places every venue contract, catering package and hotel stay on a single supplier agreement with consolidated invoicing, ensuring bookings stay within your company event policy. Through how Hire Space 360 works for procurement, finance teams also gain live visibility over meetings and events spend alongside clear audit trails across every department.
For corporate events in Birmingham, pricing is typically £60 to £80 per head. This figure is indicative, and estimated from what these venues have charged for similar events. It is based on 3 quotes from the venues on this page and assumes a guest count of about 50 guests.
What sits inside that per-head bracket varies across properties. In some venues, an inclusive package covers arrival drinks, a three-course meal, half a bottle of house wine per guest, table linens and basic sound amplification. In others, the headline figure reflects only the menu, leaving room hire, glassware, linen supplements and late-licence extensions as extra line items.
When reviewing proposals, compare the total commitment rather than the starting menu prices:
- Minimum food and beverage spends. Many private dining rooms and exclusive-use suites waive flat room hire if your party meets a minimum catering spend. Ensure the threshold is realistic for your numbers. If your attendance drops from 50 to 38, you remain responsible for the agreed total spend, which may require upgrading wine selections or adding canapes to meet your contractual minimum.
- Service charges. Standard venue service charges in the Midlands usually add between 10% and 12.5% to all food and beverage totals. Always confirm whether proposal figures include VAT and service, as these two additions can lift a headline quote by nearly a third.
- Audio-visual allowances. Built-in sound systems are often tuned for background music rather than crisp speech reinforcement. Hiring handheld microphones, stage lighting and technical support on the night will add to your baseline.
- Tasting sessions. For high-stakes client dinners or significant annual gatherings, ask whether a menu tasting is included within the contract or billed separately.
- Dietary provision. Modern menus must accommodate complex dietary requirements without serving uninspired alternatives. Confirm that vegetarian, vegan and allergen-free plates carry no surcharge and receive the same presentation standard as the primary menu.
For wider guidance on structuring formal dinners, reading our review of 7 Beautiful Banqueting Venues in London provides helpful benchmarks on how historic rooms handle formal banqueting requirements.
Technical production, lighting and stage design
A formal corporate dinner relies heavily on acoustic control and stage focus. Whether your agenda covers internal company milestones or an external industry gathering, your guests must hear every speech clearly without straining over ambient room noise.
Audio-visual planning starts with the room acoustics. High ceilings and polished wooden floors, while visually impressive in heritage properties, cause sound reflections that make spoken words muddy. Venues with upholstered seating, wall drapes or carpeted floors absorb sound far better. When staging speeches at a historic venue like Highbury Hall, using distributed speaker arrays on low stands directs sound straight to seated tables rather than blasting audio from a single loud stage point.
Lighting controls the room's mood across the evening. Keep lighting bright and warm during arrival drinks to encourage conversation. As guests take their seats for dinner, lower the house lights and use subtle pin-spots on centrepieces, combined with focused wash lighting on the podium. Avoid dynamic or rapid colour changes while guests are eating.
If your event includes an awards segment, sightlines become your top priority. Raised staging of 30 to 60 centimetres helps guests at back tables view presenters easily. Ensure your stage placement does not block primary exit doors or trap serving staff behind lecterns. Organisers looking for inspiration on staging and run-sheets for recognition evenings can review our guide to the Top 7 Venues for Awards Ceremonies.
| Technical component | Minimum check | Common pitfall |
|---|---|---|
| Speech audio | Minimum two roving wireless microphones, one fixed podium microphone, fresh batteries | Single microphone on stage that forces speakers to share or lean awkwardly |
| Presentation screens | Minimum two metres off the floor with HDMI connectivity at stage level | Screen mounted too low, blocking the presentation for rear tables |
| Room lighting | Dimmable house circuits with dedicated spotlighting for speakers | All-or-nothing lighting switches that leave the room either too dark to eat or blindingly bright |
| Internet connectivity | Dedicated hardwired connection for staging, separate guest Wi-Fi | Presentations buffering on public hotel Wi-Fi networks |
Food service styles, bar operations and guest management
The choice of catering format dictates the pace and formality of your gathering. While informal parties tolerate staggered service, a formal corporate dinner requires synchronised delivery so everyone at a table eats together.
Plated dining service
A plated three-course dinner remains the industry standard for formal company events. It allows you to run a precise timeline, keeping speeches and courses neatly coordinated. Plan for 45 minutes for arrival drinks, 90 to 100 minutes for dinner service across three courses, and 20 to 30 minutes for formal addresses. Speeches work best either before the starter is served, when attention is highest, or over coffee and dessert. Avoid scheduling speeches between main courses and desserts, as this leaves dirty plates sitting in front of guests and cools kitchen service.
To keep service prompt, gather guest pre-orders at least two weeks before the event. Collate choices on a comprehensive spreadsheet that cross-references table numbers, guest names and specific allergies. Providing your venue with a table plan marked with clear dietary icons helps front-of-house staff place plates quietly without interrupting conversations.
Wine and bar provision
Bar service can easily cause bottlenecks. To keep arrivals running smoothly, avoid open bar orders where guests queue for custom spirits or cocktails. Offer trays of sparkling wine, mineral water and craft beer at the entrance doors so delegates take a drink within seconds of passing through registration.
For dinner service, place still and sparkling water bottles on tables prior to seating, and ensure white and red wines are poured promptly as guests sit down. Agree on wine allocations in advance, typically calculating half a bottle of wine per person across the meal. If company policy limits alcohol spend, arrange for the bar to switch to card payment after dessert service, giving your guests clear notice before closing down the master account.
Transport links, accessibility and local logistics
Ensuring delegates arrive on time and leave safely requires reviewing Birmingham's local transport network. Birmingham New Street, Snow Hill and Moor Street stations provide direct rail connections across the UK, making central districts the easiest destination for cross-country teams.
Venues clustered around Colmore Row and Centenary Square, such as The Suites or the Grand Hotel Birmingham, sit within five to 10 minutes on foot from New Street Station. For guests driving, Birmingham's Clean Air Zone covers all roads within the A4540 Middleway ring road. Advise motorists in your joining instructions to check vehicle compliance online to avoid automatic daily charges.
Accessibility needs thorough review well before the event date:
- Step-free entry. Check whether level access is available at the main entrance rather than through a secondary delivery dock or kitchen corridor.
- Lift dimensions. Ensure passenger lifts accommodate standard electric wheelchairs and can transport catering equipment if staging is required on upper floors.
- Accessible amenities. Bathrooms should sit on the same floor as your event room, with clear signage and unobstructed doorways.
- Hearing loops. For venues hosting corporate presentations, test hearing induction loops during your technical rehearsal.
- Car parking. Heritage spaces further out, such as Highbury Hall in Moseley, offer dedicated on-site parking bays, whereas city-centre properties rely on public multi-storey car parks.
Checking these details in advance keeps your evening running efficiently, leaving your colleagues and guests with a professional, well-managed experience.
What our customers say
Inspiration and planning guides

6 Networking Venues That'll Seal the Deal
Networking is a key tool in today's competitive business world: it's often a necessary activity when trying to secure the right contacts, gain new employment or generally advance professionally. But in order to successfully rub elbows, you'll need an inspiring venue – such as one of these slick spaces. 1. Lee Valley VeloPark [https://hirespace.com/Spaces/London/107652/Lee-Valley-VeloPark/Velodrome-Track-Centre/Business] Stratford Few venues can claim to have been a part of the 2012 London Ol

6 Stunning London Wedding Venues for 2026
Planning a 2026 wedding? Discover 6 stunning London wedding venues, handpicked by Hire Space. From iconic landmarks to hidden gems, compare styles, capacities and locations, and enquire direct with our venue experts to secure the perfect backdrop for your big day.

Unique Venue of the Month: Madame Tussauds
Legendary Madame Tussauds really needs no introduction, so we could pretty much just end this blog right here. But the home of wax figures has such a rich history that we'd be remiss not to share it. The wax-centric museums are now dotted around the world – there are branches in Beijing, Tokyo, Sydney, San Francisco and Orlando – but the experience grew from humble beginnings. The Madame herself – born as Marie Grosholtz – sculpted her first wax figure of Voltaire in 1777, but it was still a
One supplier. Every venue. Full visibility on what you spend.
Multiple venues and events. One agreement.