Theatres in London
Explore and hire theatres across London for company conferences, awards and presentations. Compare historic auditoriums, capacities and production specs.
3,338 Theatres in venues in London
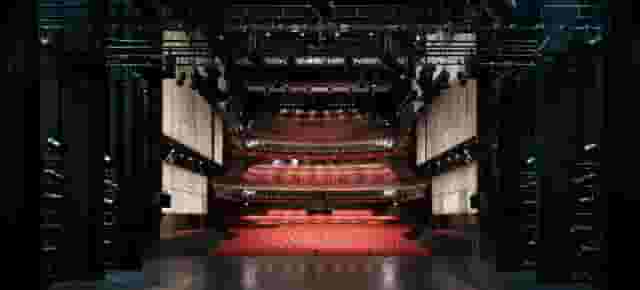
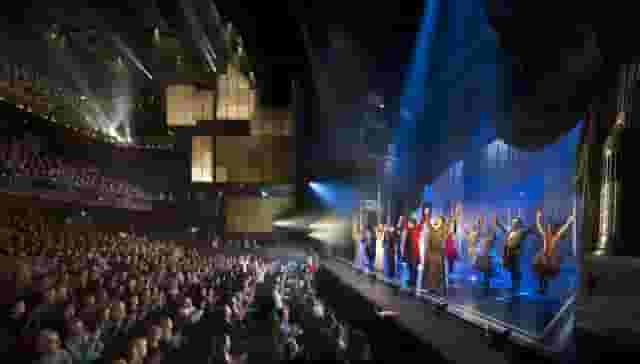
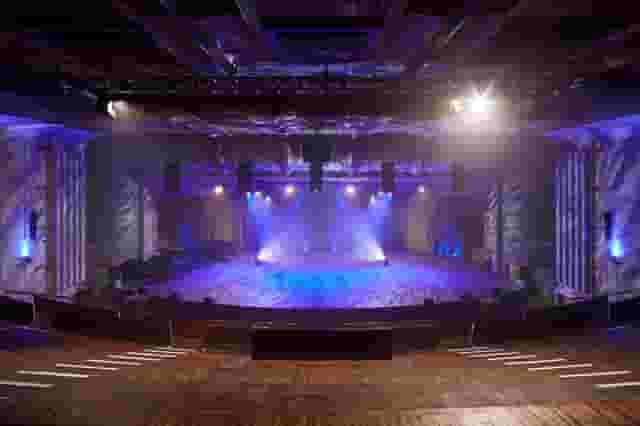
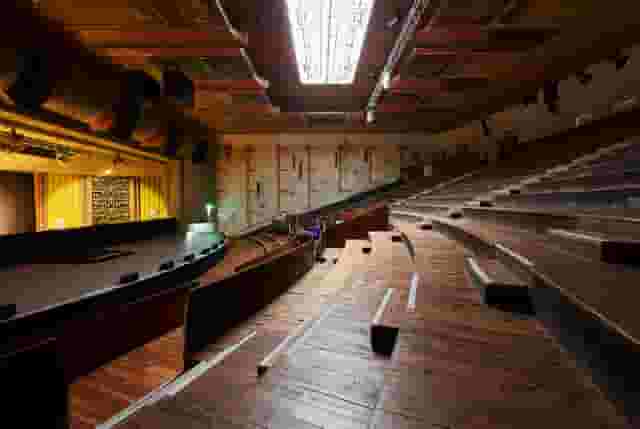




















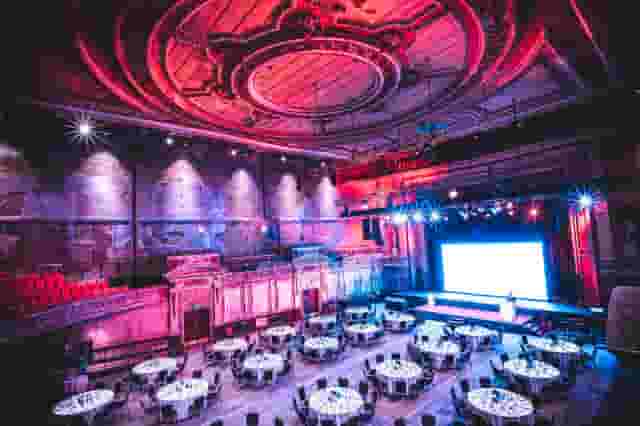
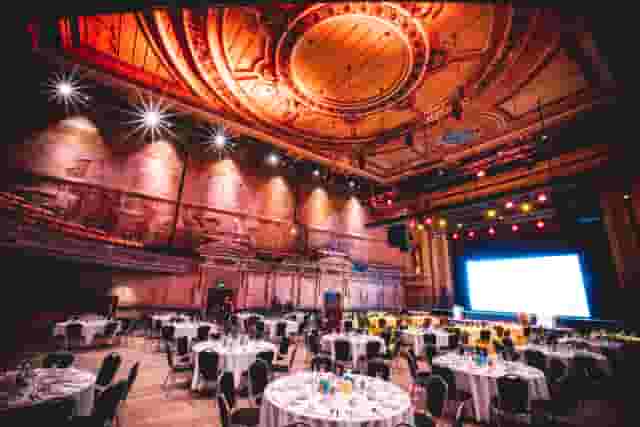
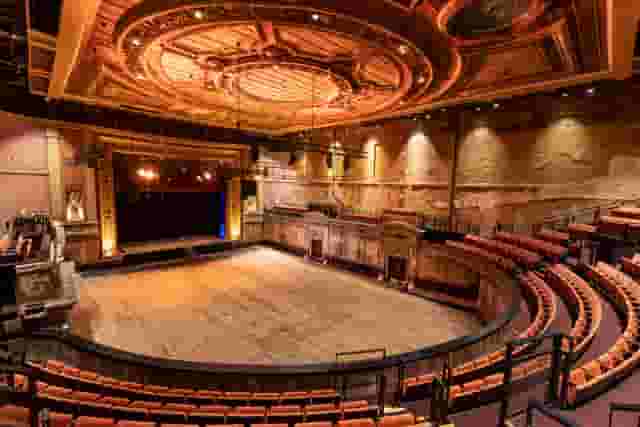
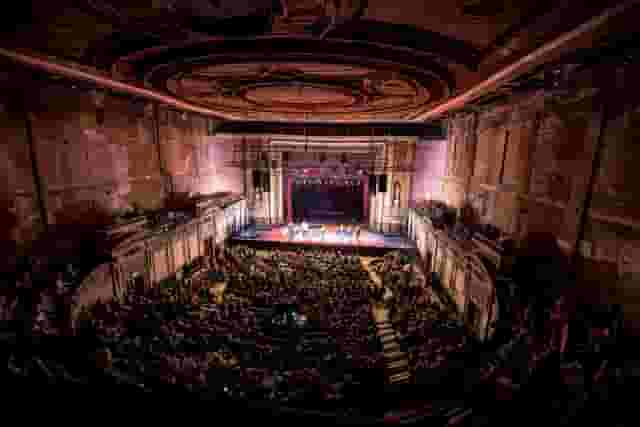


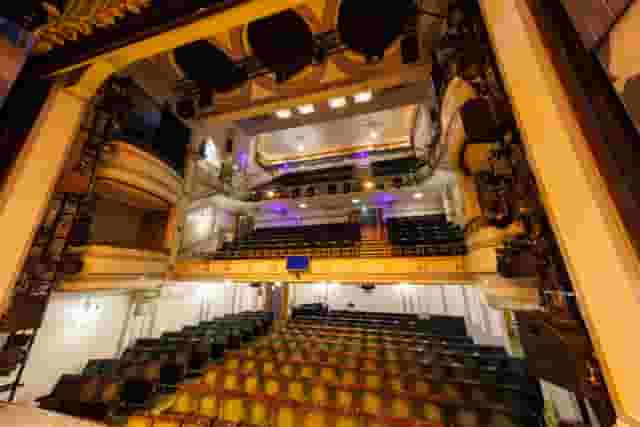
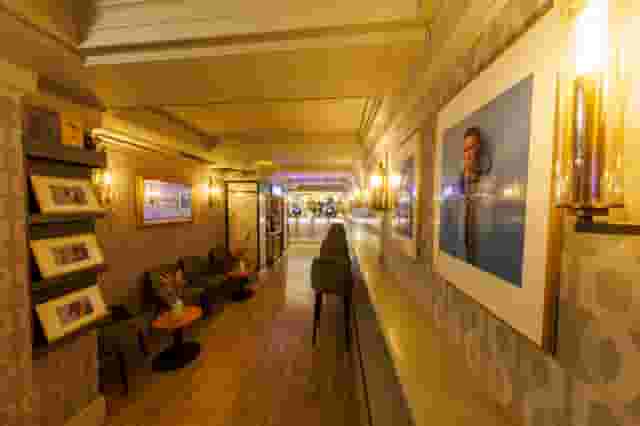
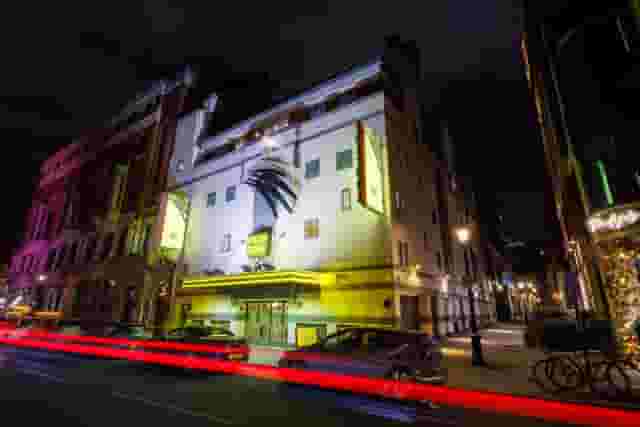
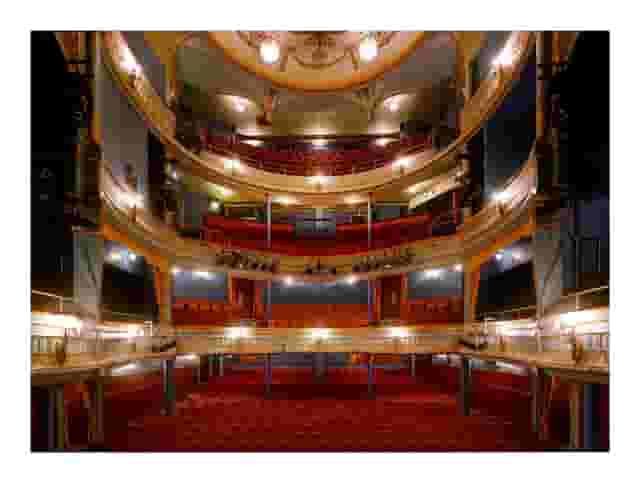


























No venues match these filters
Try widening your capacity, luxury level or event type.
Don't have time to search? We'll find it for you.
For business events that need human judgement, talk to our team. Free for events of 100+ people, budgets over £10k or ongoing programmes.




Explore more venues in London







Frequently asked questions
How to ensure good access to London theatres?
What's the cost of hiring a London theatre?
How to select a theatre's size in London?
Are London's historic theatres tech-ready?
What tech should London theatres provide?
How to find a tech-equipped theatre in London?
What size theatre suits a London conference?
Can I host an event in a historic London theatre?
Are London theatres accessible for all guests?
What is the cost range per delegate for London theatre events?
Is there a dress code for events at London theatres?
What logistical factors are key when booking a theatre in London?
How early should I arrive for a theatre show in London?
What seating layouts are typical in London theatres?
How do pricing structures vary for London theatre events?
What technical facilities do London theatres offer?
How many central theatres are available for hire in London?
Which London areas provide optimal access for theatre events?
Other platforms search their database. We search everything.
Tell us what you need. Our deep research finds any venue, whether it's in our marketplace or not. No one else does this.
About Theatres in London
Matching corporate briefs to theatre architecture
Choosing a theatre for a company event gives presentations an immediate sense of scale and focus that standard conference halls rarely replicate. Auditoriums are designed specifically to pull attention toward a stage, with raked seating that guarantees clear sightlines and acoustic design that ensures every word carries. However, London theatres vary widely in their layout, stage depths and backstage configurations. Understanding the distinction between traditional proscenium arch theatres, modern auditoriums and repurposed performance halls is essential before matching a brief to a room.
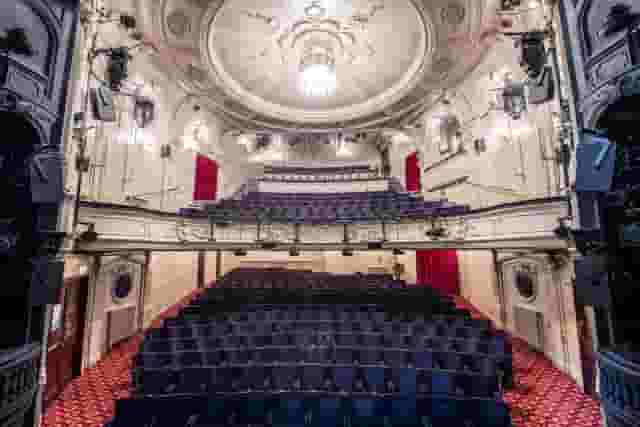
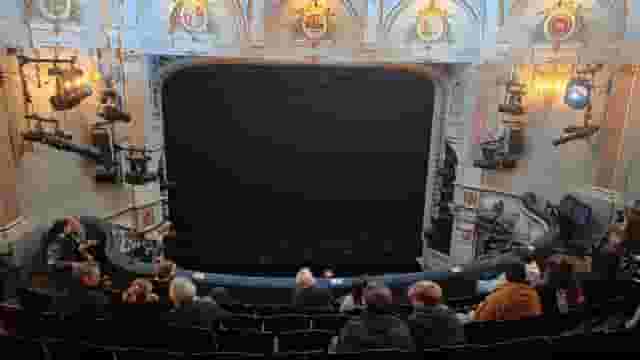
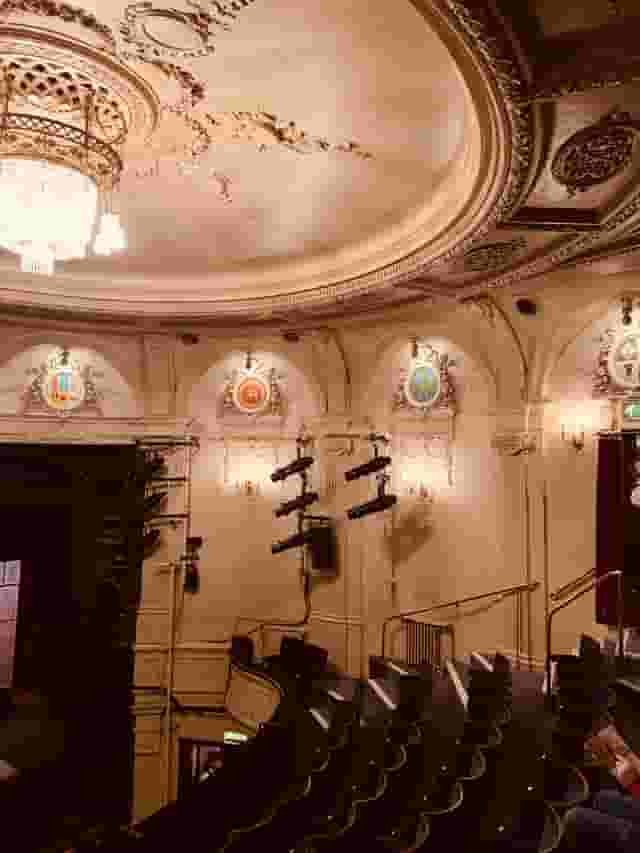
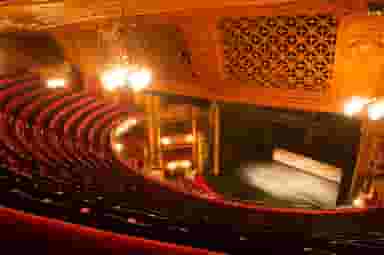
Traditional West End theatres offer historic tiers, ornate plasterwork and deep proscenium stages. These environments work particularly well for plenary sessions, internal award ceremonies and annual general meetings where the company leadership needs to command an audience from a formal stage. Venues such as London Palladium, which seats 2276 in its main auditorium, and Lyceum Theatre, accommodating 2200, give large corporate gatherings an imposing theatrical backdrop in central districts. The challenge with traditional West End houses is flexibility: the seats are fixed to the floor, aisles are narrow and the stage layout is often structured around current theatrical runs. If your schedule requires flat floor space for team exercises or breakout groups, a fixed rake auditorium will not suit your itinerary.
Modern concert halls and purpose-built performance venues solve many of those operational constraints. At Royal Festival Hall, which seats up to 2500 guests in a theatre layout, the auditorium is supported by extensive backstage corridors, large service lifts and broad foyers that handle heavy delegate footfall without bottlenecking. Similarly, Sadler's Wells provides an auditorium for 1500 guests backed by contemporary stage technology, flying systems and dedicated technical control rooms designed for rapid adjustments between spoken presentations and live performance.
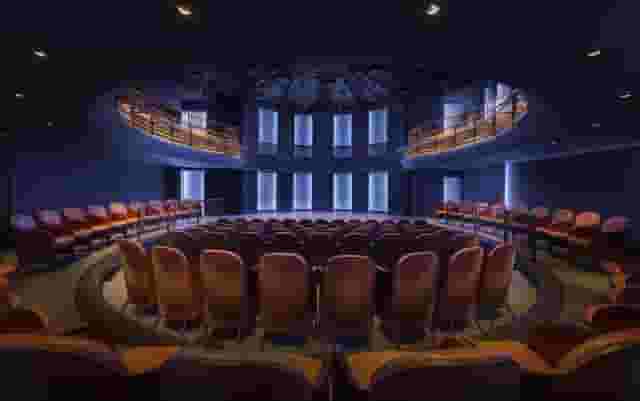
For events requiring a less formal atmosphere, converted music halls and art deco performance venues bridge the gap between keynote presentations and evening entertainment. Troxy offers an expansive floor that accommodates 1500 guests for a reception, allowing organisers to combine theatre-style stage presentations with cabaret tables or standing parties on the ground tier. East London alternatives like EartH in Dalston provide a raw, tiered amphitheatre setting for 700 standing guests, ideal for product showcases or creative industry summits. If your guest list is smaller, Victorian gems like Hoxton Hall seat 230 people around a raised stage with two tiers of wrought-iron balconies, creating an intimate environment for panel discussions and town halls. If your brief calls for a circular layout or specialised in-the-round staging, reviewing case studies like our feature on circular venues can clarify how circular spaces handle sightlines and staging differently from traditional proscenium venues. As an event planning and venue booking platform supported by a team of real people, Hire Space helps organisers find and shortlist suitable spaces in minutes. Tools like Deep Venue Research explore matching auditoriums across London for complex staging briefs, accompanied by instant price estimates drawn from real booking data.
| Theatre category | Typical guest capacity | Best event format | Structural considerations |
|---|---|---|---|
| Traditional West End auditorium | 1000 to 2300 | Keynotes, AGMs and award ceremonies | Fixed raked seating, narrow wings and limited flat foyer floor area |
| Modern performance centre | 1200 to 2500 | Multi-session conferences and hybrid summits | Modern loading bays, large breakout foyers and extensive stage rigging |
| Art deco or music hall | 200 to 1500 | Cabarets, evening celebrations and panels | Flexible ground floor, built-in bars and multi-level viewing galleries |
Solving catering and hospitality in performance spaces
The primary operational hurdle when hiring a theatre for a corporate gathering is managing food and drink. Unlike hotels or dedicated convention centres, theatres are built to protect the auditorium. Historic upholstery, heritage carpets and sloped aisles mean that almost all London theatres enforce strict policies prohibiting hot food, glassware and open drinks inside the main seating bowl.
To run a full-day programme with lunch, coffee breaks and an evening reception, you must treat the venue as two separate operations: the stage programme inside the auditorium, and the hospitality programme held across the foyers, bars and adjoining function rooms.
For daytime events, delegate circulation must be planned carefully around refreshment breaks. In a traditional theatre, moving 500 or 1000 people out of raked seating, down multi-level staircases and into an interval bar within a standard 30-minute window will cause severe queues if service points are not distributed effectively. The solution is to work with the venue team to establish multiple satellite service stations across every foyer level. Finger food, boxed artisan lunches and standing bowl food work substantially better than buffet stations, which create static queues and consume valuable floor space.
Evening dinners and drinks receptions require spaces designed for hospitality alongside performance capabilities. At The Royal Opera House, Paul Hamlyn Hall provides a dedicated reception space for up to 700 guests under a barrelled glass roof. This separation allows production crews to soundcheck or reset the stage in the auditorium while guests move seamlessly into a private drinks reception without crossing production lines.
When planning the hospitality side of a theatre hire, ask the venue management the following practical questions:
- What are the restrictions on food and beverage inside the auditorium during rehearsals and presentations? Most theatres allow bottled water for stage speakers, but ban coffee and open cups entirely.
- Can external contract caterers access the building, or must you use a pre-approved panel? Theatres often lack production kitchens, requiring caterers to build temporary plating stations in backstage corridors.
- How many independent bar and hospitality areas can be privatised exclusively for your delegates during the hire period?
- What are the power and water arrangements for temporary coffee machines and mobile bar counters in the public foyers?
Technical specifications, lighting and staging realities
Booking a theatre gives you access to professional theatrical infrastructure, but corporate presentations require a different technical footprint from a stage play or musical. A West End house will have complex theatrical lighting, stage counterweight systems and an acoustic shell, but may lack simple conference essentials such as dedicated confidence monitors, comfort screens for presenters, presentation switchers or fixed projection screens.
Before signing a contract, obtain the venue's technical specification sheet and schedule a technical walkthrough with your production manager and the house stage crew. The conversation should focus on five core technical areas:
Stage dimensions and working depth
Theatrical stages often have significant depth behind the proscenium, but the usable space may be reduced by permanent stage sets from an ongoing resident show. If you are hiring a theatre on a dark day (traditionally a Sunday or Monday when the regular production is not performing), check how much stage depth is clear for your lectern, stage furniture and projection screens.
Audio and microphone systems
Auditorium acoustics are designed to amplify sound from the stage into the house. However, reinforced corporate speech requires precise microphone distribution to avoid feedback from stage monitors. Confirm how many wireless handheld and lapel channels are included in the basic house rig, what frequencies are licensed, and whether the front-of-house mixing console will be operated by the house technician or an external engineer.
Screen placement and projection sightlines
Rigging a large presentation screen in a historic theatre can be complicated. Upper circle and balcony tiers sit high above the stalls, which means a central screen flown behind the proscenium arch may be cut off for guests seated under balcony overhangs or in the upper levels. Modern spaces usually feature adjustable flying points that allow screens to be lowered or tilted, whereas listed heritage buildings may require relay monitors installed throughout the balconies to ensure complete coverage.
Power distribution and broadcast capabilities
Hybrid events and live streaming require dedicated, uncontended internet bandwidth and high-voltage power tie-ins for outside broadcast trucks or production control units. Confirm whether the theatre provides dedicated production Wi-Fi separate from the public guest network, and inspect the loading dock to see where production flight cases can be unloaded without blocking emergency exits.
House crew and union agreements
Most major theatres require you to hire their in-house technical crew, stage door keepers and flymen to oversee building equipment. House crew working hours are subject to strict break schedules and overtime multipliers. If your rehearsal overruns by 45 minutes into the dinner break, your technical invoice could incur substantial penalty fees. Establish clear working windows, meal breaks and overtime rates during initial contract discussions.
Budgeting, quote structures and hidden production costs
Pricing for London theatre hires differs considerably from standard hotel conference packages. Instead of an all-inclusive delegate rate covering room hire, tea breaks and a sandwich lunch, theatres predominantly operate on a dry-hire structure, minimum bar spends or packaged corporate rates where production and catering are billed as discrete line items. Hire Space 360 is enterprise venue and hotel procurement for companies spending £1m or more a year on meetings and events: a managed meetings and events programme, the kind procurement teams call strategic meetings management. For organisations reviewing how Hire Space 360 works for procurement, it brings every venue contract, production supplier and delegate hotel stay onto a single agreement with consolidated invoicing. Finance leaders gain live spend reporting across all corporate events, with named venue sourcing specialists ensuring every booking remains within company event policy.
Based on 6 quotes from the venues on this page, the typical cost for corporate events in London theatres ranges from £86 to £226 per head for about 50 guests. This figure assumes that party size and is indicative, and estimated from what these venues have charged for similar events. Because quote structures vary, you should evaluate which end of this spectrum your brief falls into based on your production and hospitality requirements.
| Cost per head | What's typically included |
|---|---|
| £86 per head (lower end) | Daytime dry hire, standard in-house lighting and audio, basic foyer tea and coffee service. |
| £226 per head (higher end) | Evening hire, full stage production, bespoke catering and private reception rooms. |
Towards the £86 end of the range, bookings generally represent daytime hire periods during dark days or off-peak weekday mornings. These packages usually include basic venue access, the house lighting states, standard public address microphones and simple foyer refreshments such as tea, coffee and mineral water.
Towards the £226 end of the range, quotes encompass evening access, exclusive use of adjoining VIP reception lounges, multi-course canapé or bowl food menus, premium drink packages and extended stage crew hours. In these premium bookings, the quote covers complex audiovisual rigging, stage managers, dedicated cloakroom staff and front-of-house ushers.
When comparing quotes from different venues, examine the line items to ensure you are comparing like with like. A quote that appears competitive on the surface may exclude production costs that you must source separately. Be sure to check:
- Staffing recharges: Are front-of-house stewards, fire marshals, box office attendants and security personnel included, or are they billed hourly on top of the venue fee?
- Overtime and load-in rates: What does the venue charge per hour if your production team needs load-in access at 06:00, or if your de-rig runs past midnight?
- Kitchen buyout fees: If the venue does not have in-house catering and you bring in an external supplier, does the theatre charge a catering commission or kitchen buyout fee?
- Rubbish removal and cleaning: Theatres produce substantial packaging waste during corporate builds. Ensure post-event commercial waste disposal and deep cleaning fees are explicitly stated in writing.
Timings, access, transport and guest movement
The operational success of a theatre event relies on tight schedule management and clear communication with your attendees. Performance venues are tightly regulated public buildings governed by strict local authority entertainment licences, noise curfews and fire safety rules.
Arrival times and front-of-house flow
For evening events or afternoon conferences, instruct guests to arrive 30 to 45 minutes before the main presentation begins. Unlike entering an open conference hall, entering a theatre involves bag searches at the stage door or main foyer, scanning entry passes, checking coats and climbing stairs to reach assigned balcony levels. Staggered arrivals prevent bottlenecks in compact historic vestibules.
Step-free accessibility and inclusion
London's historic theatres present genuine accessibility challenges that require proactive auditing. Many Victorian and Edwardian buildings feature grand staircases without passenger lifts, narrow corridor clearances and heavy fire doors. When assessing a theatre, trace the journey for guests with mobility requirements from the street curb to the auditorium seat, the accessible toilets and the private catering spaces:
- Identify the step-free entrance: It is frequently located at the stage door, royal entrance or a side box-office door rather than the main portico.
- Check auditorium positions: Wheelchair positions in traditional auditoriums are often limited to specific boxes or the rear of the stalls. Confirm companion seating arrangements early.
- Hearing and visual assistance: Ask whether the auditorium operates an active induction loop, an infrared listening system or mobile accessibility apps, and ensure this information is communicated in delegate invitations.
Central transport access and local departures
London theatres are predominantly clustered around high-density transit hubs, making guest arrivals straightforward via public transport. Venues in the West End and Covent Garden benefit from immediate access to Oxford Circus, Covent Garden, Leicester Square and Charing Cross stations. South Bank venues offer easy walking connections to Waterloo and London Bridge mainline terminals, connecting national rail routes for guests travelling from outside the capital.
When scheduling the conclusion of your event, factor in local licensing curfews. While alcohol licences in central London private rooms often extend to 23:00 or midnight, loading docks in residential zones (such as Camden or Hackney) frequently enforce strict noise curfews from 22:00. This requires all production loading, truck movements and outdoor guest dispersal to conclude quietly before the deadline. Ensuring your stage programme ends on time gives your production crew the required window to de-rig and exit the building without penalty.
What our customers say
Inspiration and planning guides

Unique Venue of the Month: Motel
Under a Victorian railway arch, just steps from Kingsland Road, lies a studio [https://hirespace.com/Spaces/London/85467/MOTEL/Whole-Venue/Events] that's the brainchild of famed photographer and filmmaker John Wright, who's worked with such big-name clients as Vanity Fair, Louis Vuitton and Sky Arts, and captured the biggest pop cultural names on camera including Rihanna, Paul McCartney and Arnold Schwarzenegger. GQ Britain's James Mullinger called the space the "best photographer's studio in Lo

Unique Venue of the Month: The Attendant
If we said our Unique Venue of the Month for March was a restaurant inside a public toilet, you would probably start to think we've (finally) lost it here at Hire Space. Well...our Unique Venue of the Month is a restaurant inside a public toilet. But it's not what it seems. Hear us out. The Attendant [https://hirespace.com/Spaces/London/8941/Attendant/Whole-Venue/Events] was originally a Victorian public gents' bathroom in Fitzrovia, built in 1890. It was mothballed and made spick-and-span in

Unique Venue of the Month: The London Eye
This iconic, world-famous venue really needs no introduction. But then, that would make for a very short blog. We say "venue", but really it's a structure made up of 32 separate venues, all accommodating three to 25 people. These "passenger capsules" are unconventionally inviting choices for all manner of events, from celebrations with friends and family, to networking and corporate events. Whatever the occasion, the panoramic views of the London skyline from 135 metres in the air are unparalle
One supplier. Every venue. Full visibility on what you spend.
Multiple venues and events. One agreement.