Awards Ceremony Venues in Birmingham
Compare Birmingham awards ceremony venues with clear staging, dining space and quick links to New Street for your next business event.
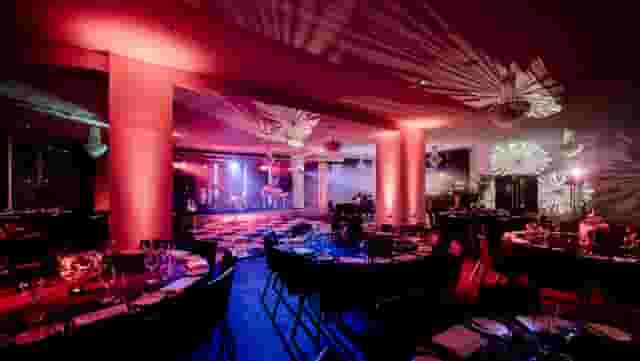
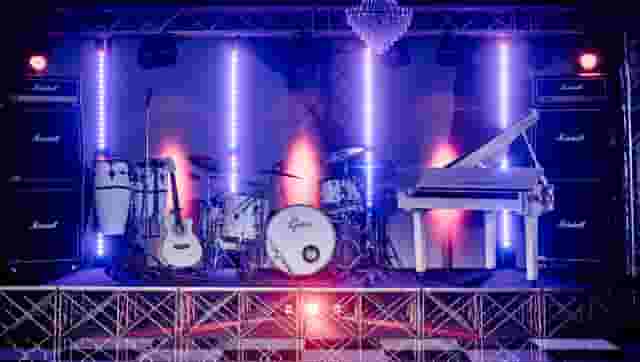
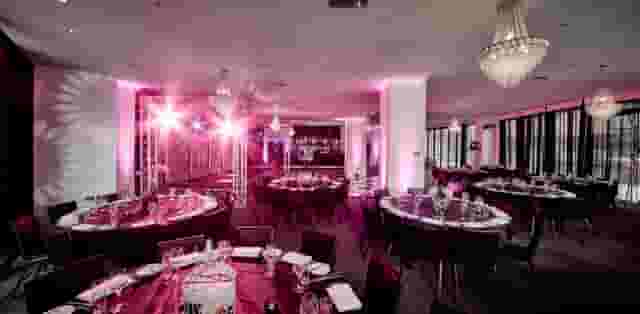
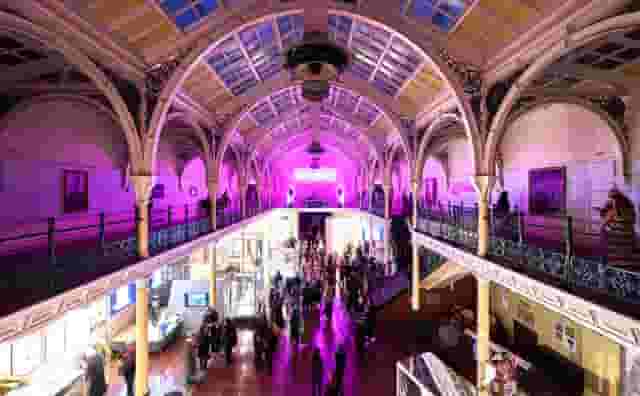
61 Awards Ceremony in venues in Birmingham






























No venues match these filters
Try widening your capacity, luxury level or event type.
Don't have time to search? We'll find it for you.
For business events that need human judgement, talk to our team. Free for events of 100+ people, budgets over £10k or ongoing programmes.




Explore more venues in Birmingham


Frequently asked questions
How central should the venue be in Birmingham?
Are historic venues suitable in Birmingham?
How to ensure privacy at Birmingham venues?
What tech should Birmingham venues offer?
What's the ideal size for Birmingham venues?
Other platforms search their database. We search everything.
Tell us what you need. Our deep research finds any venue, whether it's in our marketplace or not. No one else does this.
About Awards Ceremony in Birmingham
Structuring the evening: reception, dinner and presentation flow
An awards ceremony demands far more from a room than a standard corporate dinner. You are running three distinct phases across four or five hours: a high-energy drinks reception, a seated three-course dinner, and a stage production where attention must lock onto your presenters. When an organiser picks a space based purely on a maximum dining capacity, these transitions almost always stumble.
The reception sets the temperature of the night. Guests arriving from offices or travelling into Birmingham need an immediate drink, a functioning cloakroom and enough room to circulate without bumping into dining tables. Squeezing pre-dinner drinks into the dining room perimeter ruins the visual impact of your dressed tables and leaves guests standing awkwardly around waiting staff trying to pour water and set bread baskets. A venue with a dedicated foyer, mezzanine or adjoining room is essential. For advice on balancing ceremony theatrics with dining spaces, our guide to 9 Class-Topping Venues for Awards Ceremonies explores how different room layouts handle these transitions.
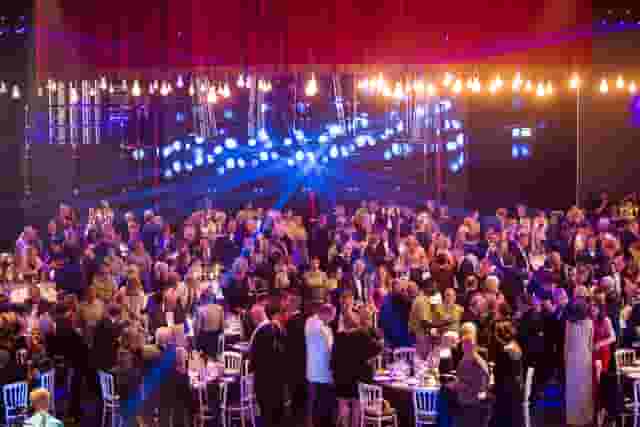
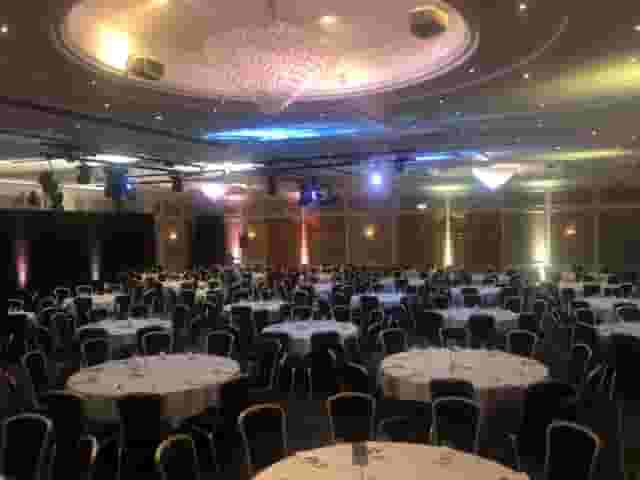
Once guests take their seats, the dinner layout dictates how well the presentation will work later. For an evening of about 200 guests, round tables of 10 are standard. Each table requires a 1.5-metre diameter tabletop plus at least two metres between table edges to allow service staff and guests to move freely.
Crucially, an awards evening requires clear sightlines. In a standard banquet, half the guests face away from the stage. During the awards presentation, those guests have to twist in their chairs for an hour or more. Setting tables in crescent rounds (seating seven or eight guests around a 10-person table, leaving the side facing the stage open) solves this problem immediately, though it increases the total floor area you need by roughly 25%.
The walk-up route for winners is the final structural detail that organisers often overlook:
- Place clear walkways from every corner of the room directly to the stage steps, avoiding cables, service trays and wine buckets.
- Keep stage steps on both sides so winners can enter from stage left and exit stage right with their trophies, preventing awkward mid-stage collisions.
- Ensure the technical desk sits dead centre at the back of the room, with an unobstructed view of the stage, rather than tucked behind a pillar.
Choosing the venue style: theatres, conference centres and character spaces
Birmingham has a wide range of venue formats, from purpose-built auditoriums to historic civic halls and canal-side institutions. The right choice comes down to whether your priority is dining scale, theatrical production or architectural atmosphere. To accelerate the shortlisting process, venue booking platform Hire Space pairs its team of real people with Deep Venue Research to evaluate any venue across the city against your brief. For events of 100 guests or more, the team also checks instant availability confirmed directly by the venues for your specific date and staging needs.
Theatres and auditoriums
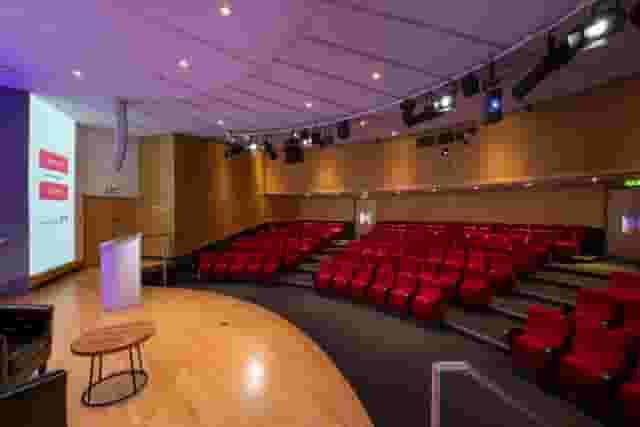
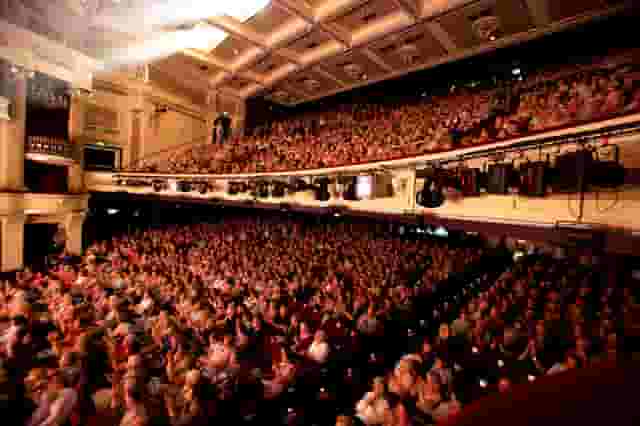
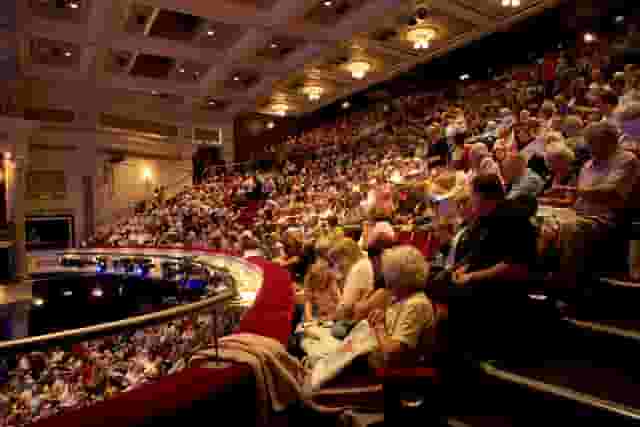
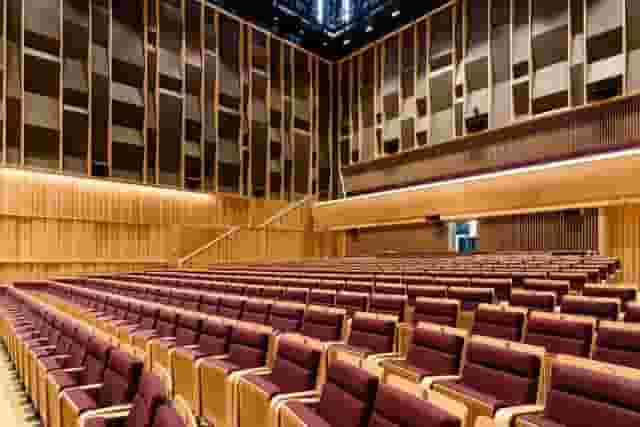
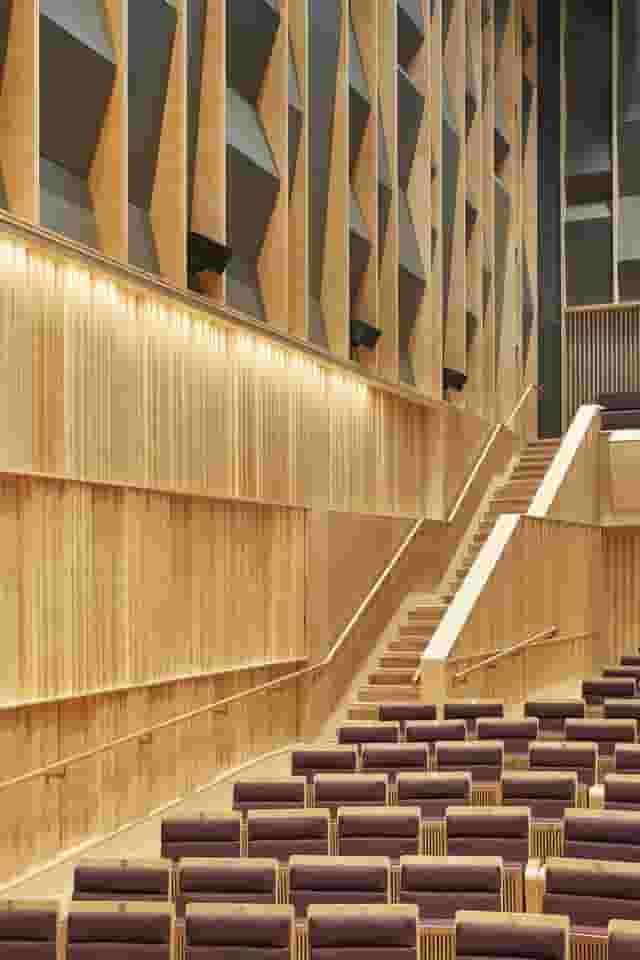
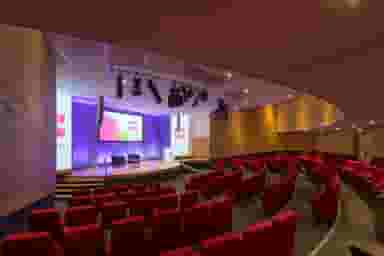
If your event centres on production value, high-level entertainment and an audience of several hundred people, dedicated auditoriums offer infrastructure that flat-floor spaces cannot match. Birmingham Hippodrome features an Auditorium with theatre capacity for 1850 people, giving large ceremonies professional theatrical lighting rigs, heavy-duty backstage dressing rooms and tiered seating that guarantees sightlines for every attendee.
In the city centre, Unique Venues Birmingham (The Birmingham REP & The Library of Birmingham) provides spaces built directly for performance. Its primary auditorium, The House, accommodates 825 people in theatre style with production-grade lighting and sound already flown overhead. The trade-off with traditional theatres is dining: because the main auditorium floor is raked or fitted with fixed seating, you will typically host dinner in an adjoining suite, foyer or terrace before moving guests into the theatre for the ceremony itself.
Modern conference centres and banqueting suites
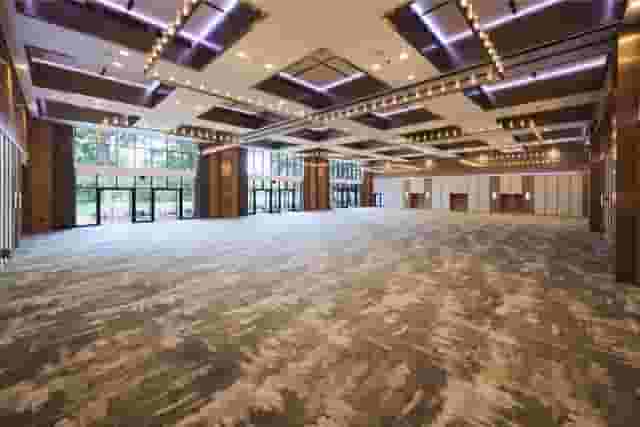
For an all-in-one format where guests eat and watch the ceremony from the same table, flexible banqueting suites are the practical workhorses of the events industry. These rooms offer large, column-free spaces with high ceilings, heavy floor-loading capacity and integrated rigging points.
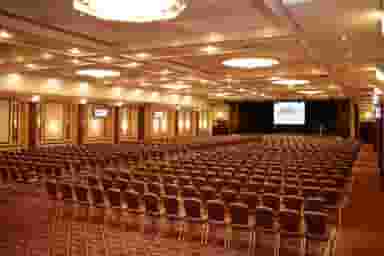
Near Birmingham Airport and the motorway network, National Conference Centre houses the Imperial Suite, accommodating up to 950 people in theatre style. The high ceilings allow for elevated staging and large screens without compromising visibility from the back rows. Closer to the NEC complex, The Vox Conference Centre features Vox 4 and 5, which hold 460 guests in theatre layout and connect directly to a dedicated bar and foyer. This arrangement lets you keep the main room sealed while caterers turn dinner tables around for the awards show.
On the eastern edge of the city centre, The Eastside Rooms offers the Belmont Suite, seating 316 in theatre style. Purpose-built conference facilities like these simplify technical setup because they provide reliable three-phase power, accessible loading bays at street level and built-in AV infrastructure that avoids the cost of hiring external truss and generators.
Resort and destination venues
When an awards ceremony doubles as an annual corporate gathering where guests stay overnight, a resort venue keeps everyone together on one site. North-east of the city, The Belfry features The Masters Suite, which seats 464 in cabaret layout. It includes its own pre-function area, mezzanine and outdoor terrace, giving you self-contained reception zones before guests step into the main room for dinner.
Historic and character properties
Historic spaces bring genuine prestige to an evening, creating an atmosphere that modern conference boxes struggle to replicate. If you want something outside the corporate mould, our roundup of Top Unique and Unusual Venues for an Awards Ceremony highlights how heritage buildings can make a programme stand out.
In the city centre, Birmingham Museum and Art Gallery offers the Industrial Gallery, an ornate space in a Grade 2 listed building holding 250 for a drinks reception. For medium-sized dinners near the central canals, IET Birmingham: Austin Court features the Waterside Room, with brick walls and oak floors accommodating 150 for a reception.
When opting for character venues, check listed-building restrictions early. Historic walls often prohibit fixed signage, vinyl wall wraps or heavy ceiling rigging, meaning all backdrops and lighting bars must be ground-supported on floor bases.
Production, stage sightlines and technical specifications
The production rig is what separates an awards ceremony from an ordinary corporate dinner. Bad audio or dim lighting will ruin even the most expensive evening. Guests must hear every nominee clearly, and award winners must look sharp in photographs taken from across the room.
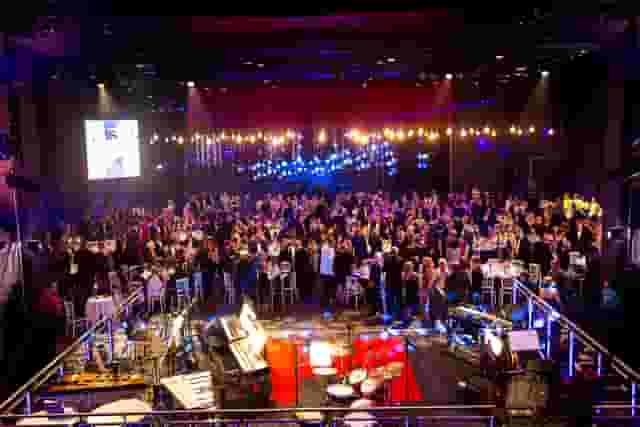
Arrange the room so the stage and backdrop sit at the front, with the lectern and microphone centre stage and one screen on each side. Leave a clear 2-metre walkway down both sides of the room, with dining tables set in two rows facing the stage, and place the AV control position for sound and light at the back of the room with an unobstructed view of the stage.
Audio reinforcement
A room filled with 200 dining guests generates significant ambient noise: cutlery clattering, glasses clinking and conversations continuing across tables. A pair of speakers on tripods next to the stage is inadequate.
Your technical specification needs distributed audio reinforcement, with delay speakers positioned halfway down the room so guests at the back hear the presenter at the same volume and clarity as guests near the stage. Request wireless microphones with fresh batteries and backup frequencies ready at the control desk, including both handheld mics for roaming hosts and a fixed lectern microphone.
Lighting states
An awards night needs at least three distinct lighting states:
- Walk-in and reception: Warm, low-level architectural uplighting that creates anticipation and lets guests find their seats easily.
- Dinner: Soft, flattering table illumination that keeps focus on dining without leaving the room in darkness.
- The ceremony: Dramatic stage wash, bright lectern spots and room lighting dimmed down so all focus shifts to the stage and projection screens.
If budget permits, moving profile lights can track winners as they walk from their tables up to the stage. Ensure stage lights are rigged high enough that they illuminate presenters without blinding them or casting deep shadows across their faces.
Screen placement and stage sizing
For an audience seated across dining tables, stage height is non-negotiable. A low riser of 30 centimetres works for a small boardroom, but an awards audience of 200 requires a stage height of at least 60 to 90 centimetres so guests at the back can see winners receive their trophies over seated heads.
Twin projection screens flanking the stage are far more effective than a single central screen. A central screen gets blocked whenever a presenter stands at the lectern, whereas flanking screens ensure clear sightlines from both sides of the room. Always confirm the throw distance and ceiling height with the venue manager before hiring high-output projectors or LED video walls.
What an awards evening costs in Birmingham
Budgeting for an awards evening in Birmingham involves balancing venue hire, catering packages and external production costs. Pricing across the city reflects this split, with costs varying depending on whether the venue provides an in-house production team or requires you to bring in an external AV supplier. Hire Space 360 is enterprise venue and hotel procurement for companies spending £1m or more a year on meetings and events: a managed meetings and events programme, the kind procurement teams call strategic meetings management. It puts all venue sourcing under centrally negotiated terms with consolidated invoicing, replacing multiple venue bills with a single monthly statement. As detailed in how Hire Space 360 works for procurement, finance teams also receive live spend reporting and clear audit trails that keep every gathering within company event policy.
Based on 5 quotes from the venues on this page, typical daytime or evening rates sit at £30 to £55 per head. This estimate is indicative, and estimated from what these venues have charged for similar events. It assumes a party size of about 200 guests.
At the lower end of that range, towards the £30 mark, quotes generally represent dry room hire apportioned across 200 guests, or entry-level package rates that provide space and basic furnishings while leaving catering and production as separate line items. Moving towards the £55 end of the range, packages usually incorporate initial catering allowances or basic room dressing.
To help evaluate quote structures, the table below outlines what is typically covered in standard venue proposals compared to what organisers must usually budget for separately:
| Cost category | Typically included in basic venue hire | Budgeted separately or added as an upgrade |
|---|---|---|
| Space and facilities | Main dining suite, existing house furniture, standard heating, basic cloakroom | Dedicated reception foyer, green rooms, late-night bar extension past midnight |
| Catering and service | Basic table settings, bar staff, waiting team for dinner service | Welcome drinks, canapés, wine on tables, post-awards late-night snacks |
| Audio-visual and tech | House PA system, fixed lectern, basic background room lighting | Raised stage, stage lighting wash, roaming wireless mics, show technician |
| Event staffing | Duty manager, building security, cleaners | Dedicated show caller, cloakroom attendants, badge-scanning security |
When comparing venue proposals, pay close attention to minimum catering spends and equipment access hours. If your production team needs access from 08:00 to build staging and focus lights, ensure the venue has not quoted you for an evening-only let starting at 17:00. Extra setup hours are often negotiable if agreed early, but incurring overtime charges on the day is costly.
Location, guest journeys and transport logistics
Getting 200 corporate guests into their seats on time and home safely requires clear geographic planning. Birmingham is well served by public transport, but different parts of the city suit different guest profiles.
Central rail hubs vs out-of-town venues
For events drawing attendees from London, Manchester or across the UK, a city-centre location within walking distance of Birmingham New Street, Snow Hill or Moor Street stations is ideal. Guests arriving by train can walk straight to their hotel, check in, and stroll to the venue without navigating taxis or motorway traffic.
City-centre locations also offer an abundance of hotel rooms across all budgets within a short radius, which avoids the need to arrange coach transfers at the end of the night.
Out-of-town venues, such as those clustered around Solihull, Sutton Coldfield or the NEC transport corridor, offer distinct advantages for drivers. They provide ample free or secure parking and sit within minutes of the M42 and M6 motorways. However, if your guests are relying on trains, an out-of-town venue requires clear instructions on taxi booking apps or pre-arranged shuttle coaches from Birmingham International station.
Privacy, security and guest movement
An awards evening is a private corporate celebration. You do not want members of the public wandering into your pre-dinner drinks or walking past your stage doors. When touring a venue, ask how access control is handled:
- Confirm whether your hire includes exclusive use of the entrance, cloakrooms and bathrooms, or if facilities are shared with another function.
- Check that backstage areas or green rooms have secure access codes so guest presenters, hosts and VIPs can prepare in private.
- Establish a clear registration desk location in the entrance lobby to check guest tickets, issue badges and manage coat check before attendees reach the bar.
- Agree policies on photography and filming with the venue, confirming where media backdrops can be placed without blocking emergency fire exits.
Taking the time to walk the full guest route from the front door to the reception bar, across to the dining table and onto the stage will ensure your ceremony runs without friction from first arrival to final carriage.
What our customers say
Inspiration and planning guides

5 Venues That Celebrate London Transport
London transport is iconic; red buses, the red and white tube sign and carriages are known the world over. It might not always be reliable and by golly, the tube is a sweaty experience in summer, but it's such a representation of London we think it's worth celebrating. And we're not the only ones, there are countless bars, restaurants and event spaces based around our 'Planes, Trains and Automobiles' (and boats and buses...). From abandoned tube stations and carriages to museums and livery hal

Unique Venue of the Month: Salters' Hall
Located in the heart of the City, Salters’ Hall combines the rich heritage of the salt trade of medieval London with contemporary surroundings. Rebuilt in 1972 by Basil Spence and now a Grade II listed building, it is a rare example of a post-war livery building in the city. Last month saw the launch of the venue with a party attended by over 200 people from London's high-profile businesses, which officially marked Salters' Hall as open for business once more. Guests were invited to tour the v

Venue Review: Imperial College
As one of the world's leading educational institutions, Imperial College is a leading voice in the exploration of science, engineering, medicine and business. And with alumni including the likes of Alexander Fleming, H.G. Wells and of course, the legend that is Brian May, the College has a lot to shout about. Aside from its educational roots, Imperial is also a highly respected event space. Besides it's impressive Sherfield Building [https://hirespace.com/Venues/London/1861/Imperial-College-She
One supplier. Every venue. Full visibility on what you spend.
Multiple venues and events. One agreement.