Awards Ceremony Venues in Manchester
Explore Manchester awards ceremony venues with banqueting space, stage production and room for drinks receptions across the city centre.
58 Awards Ceremony in venues in Manchester













































No venues match these filters
Try widening your capacity, luxury level or event type.
Don't have time to search? We'll find it for you.
For business events that need human judgement, talk to our team. Free for events of 100+ people, budgets over £10k or ongoing programmes.




Explore more venues in Manchester









Frequently asked questions
How to theme an awards venue in Manchester?
What's the cost of hosting awards in Manchester?
What size venue is ideal for Manchester awards?
Can hotels in Manchester host award ceremonies?
Are Manchester venues tech-ready for awards?
Other platforms search their database. We search everything.
Tell us what you need. Our deep research finds any venue, whether it's in our marketplace or not. No one else does this.
About Awards Ceremony in Manchester
Choosing the right layout and space for an awards evening
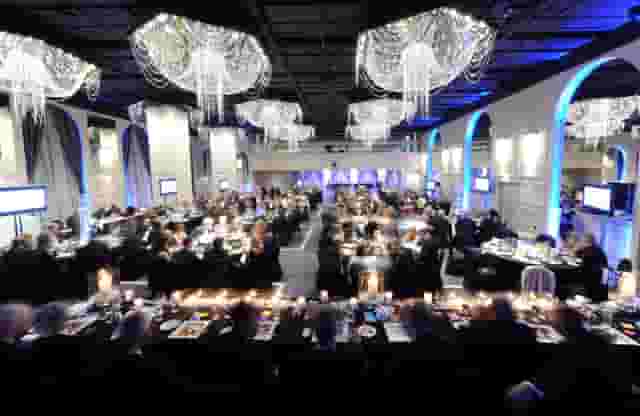
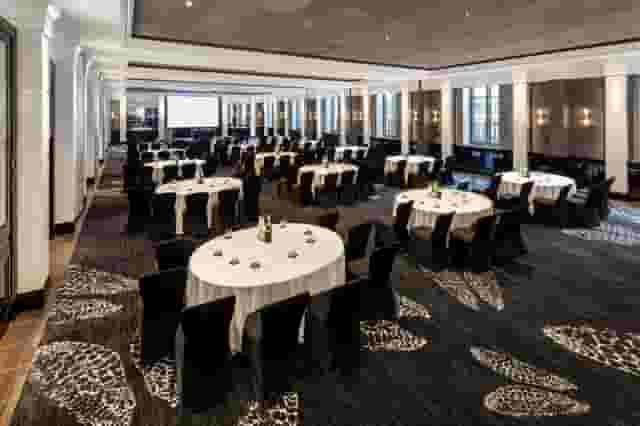
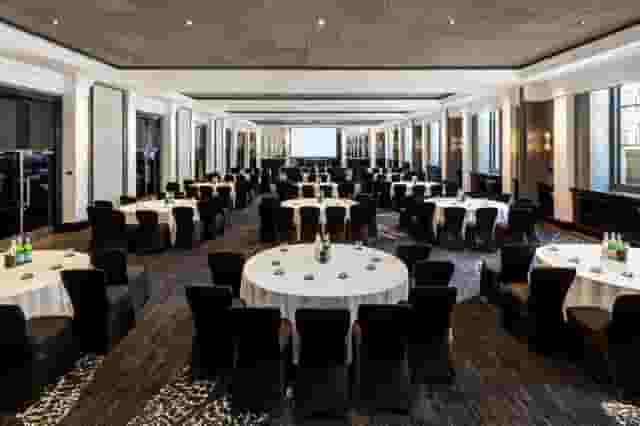
An awards ceremony requires a venue that can handle three distinct phases across a single evening: a drinks reception, a seated three-course dinner and an uninterrupted stage presentation. Balancing these three elements requires careful thought about floor space. For a guest list of 200, choosing a room with comfortable seated-dinner capacity above the attendance figure gives you the necessary breathing room. You need space for a drinks reception, dining tables, a stage, presentation screens, service aisles and clear sightlines from every seat.
A pillar-free or well-planned room is particularly useful because table layout and visibility of the stage matter as much as headline capacity. If guests at perimeter tables have their views blocked by architectural columns, the presentation loses momentum. Always ask the venue for a scaled floor plan showing tables, staging, technical control positions, bars and accessible routes before committing to a contract.
The style of venue sets the tone for the entire night. Large commercial hotels remain a standard choice for business ceremonies because they group event rooms, commercial kitchens and accommodation under one roof. Venues such as The Midland Hotel, where the ground-floor Alexandra Suite accommodates dining for 500, offer built-in staging and air conditioning in the city centre. Similarly, The Mercure Manchester Piccadilly Hotel provides The International Suite with space for up to 1000 reception guests, which simplifies holding a separate arrival drink before moving into dinner. For teams considering traditional hotel suites with grand architecture, reviewing previous events at comparable properties, like our notes on Events Elegance at the Radisson blu Edwardian, Manchester, helps clarify how heritage hotel layouts handle guest flow.
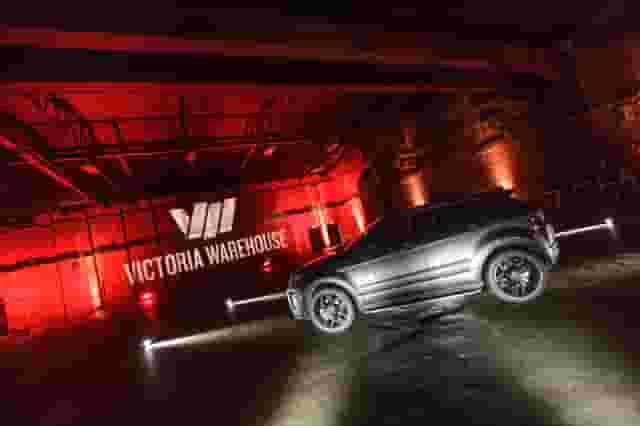
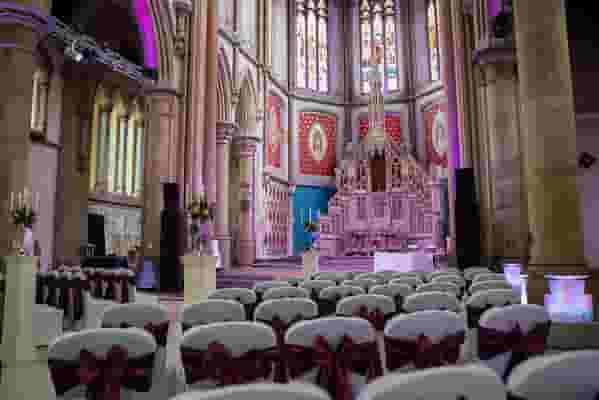
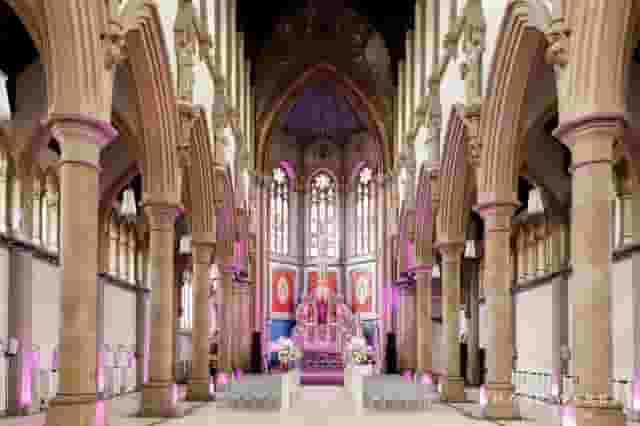
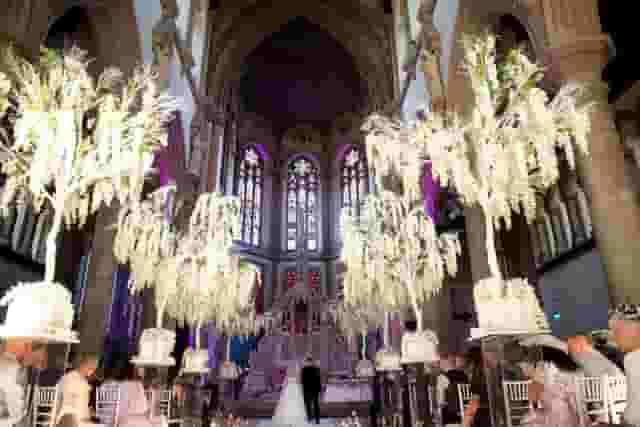
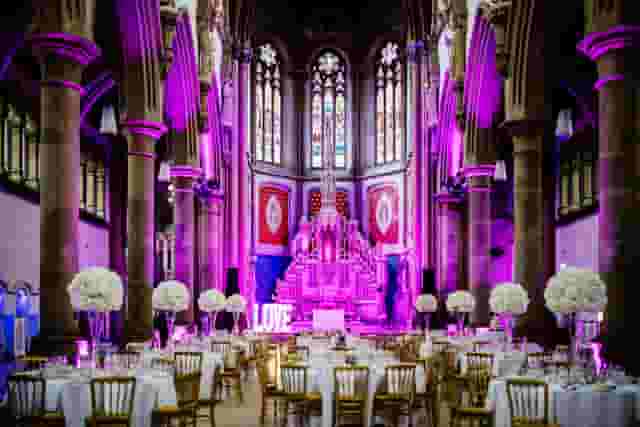
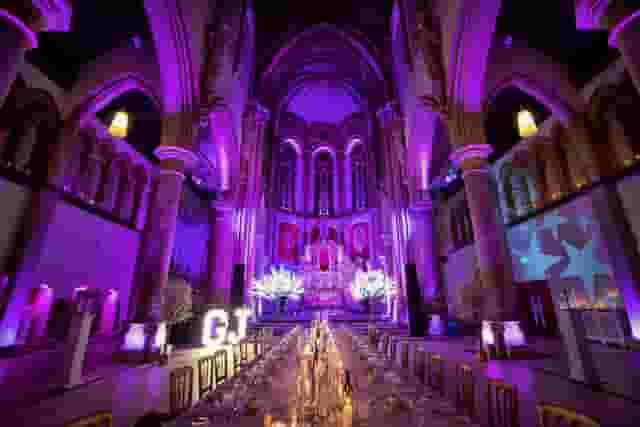
If your ceremony demands high visual impact or historic surroundings, converted architectural spaces offer an alternative to hotel ballrooms. The Monastery Manchester in Gorton provides the Great Nave, seating up to 450 for banquets under high vaulted ceilings, with a theatre capacity of 650. Converted industrial halls bring a different energy. Victoria Warehouse features The Cotton Sheds, an expansive industrial space that holds 1000 in theatre layout and can host up to 5,000 across wider setups. Raw industrial spaces allow creative stage dressing, but they require you to manage acoustics, ambient heating and guest routing more actively than a traditional hotel suite.
For major regional ceremonies with guest lists running into the thousands, Manchester features several purpose-built auditoriums and convention halls. Aviva Studios provides The Hall, seating 1500 in theatre style within a cultural complex. At Lowry in Salford Quays, the Lyric Theatre seats 1730 with established stage rigging and production equipment ready to deploy. For scale beyond that, EventCity Limited in TraffordCity offers Hall 4, capable of hosting dinners for up to 3,500 people alongside a theatre capacity of 4500. In central Manchester, Manchester Central features Central Hall 2, which holds up to 8100 in theatre layout. These large convention spaces provide substantial technical infrastructure, though smaller ceremonies can feel swallowed up without clever partitioning and draping. To compare large spaces efficiently, venue booking platform Hire Space provides instant availability for company events of 100 guests or more, verified directly by the venues for your target dates. Supported by a team of real people who oversee the process, shortlisting and outreach take minutes rather than days of waiting for responses.
| Venue | Locality | Key room | Maximum capacity | Best suited for |
|---|---|---|---|---|
| The Midland Hotel | City Centre | Alexandra Suite | 500 (Dining) | City-centre banquets requiring built-in staging |
| Mercure Manchester Piccadilly Hotel | Manchester Piccadilly | The International Suite | 1000 (Reception) | Large dinners wanting connected bedroom blocks |
| The Monastery Manchester | Gorton | Great Nave | 450 (Banquets) | High-ceilinged banquets with historic character |
| Victoria Warehouse | Manchester | The Cotton Sheds | 1000 (Theatre) | Industrial staging and expansive brand builds |
| Aviva Studios | City Centre | The Hall | 1500 (Theatre) | Modern cultural setting with flexible production |
| Lowry | Salford Quays | Lyric Theatre | 1730 (Theatre) | Auditorium presentations with dedicated theatre rigging |
| EventCity Limited | TraffordCity | Hall 4 | 3500 (Dinners) | Large gala dinners needing expansive floor space |
| Manchester Central | City Centre | Central Hall 2 | 8100 (Theatre) | Major industry conventions and multi-thousand guest shows |
Production, technical infrastructure and stage design
An awards ceremony lives and dies by its technical execution. Unlike a conference where a single screen and podium microphone might suffice, an awards night relies on audio cues, walk-up music, lighting changes, clear sightlines and sharp video playback.
Many larger Manchester venues can support awards evenings, but the specification varies considerably between spaces. You must check whether the base venue hire or package includes the stage, sound system, presentation screens, lectern microphones, walk-up audio systems and operator support. A venue may have an impressive installed sound rig, but if it lacks a front-of-house mixing position or adequate lighting bars above the stage, bringing in supplementary rigging can add substantial costs.
Stage sightlines and room layout
When laying out round dining tables, avoid placing seats directly behind technical control desks or camera platforms. If the room contains structural pillars, map table coordinates so that no guest sits with an obstructed view of the stage or main presentation screens. For rooms seating more than 300 guests, install relay screens halfway down the room. Guests seated at the back should never have to crane their necks to read category titles or see winner names on screen.
Technical checks to confirm before contracting
- Audio systems: ensure clear voice reproduction for speeches alongside punchy audio for category walk-up tracks and video stings.
- Microphones: ask for two lectern microphones, two handheld roaming microphones for stage hosts and backup wireless packs.
- Lighting: verify that the venue has dedicated stage wash lighting so presenters are clearly visible, with dimmable ambient house lighting for dinner service.
- Power supply: confirm three-phase power availability near the stage area for external production teams.
- Operator support: check whether venue technicians handle the show call, or if you need to hire an independent show caller and sound engineer.
- Load-in access: review lift dimensions, loading bay access times and whether rigging points carry certified weight ratings.
- Digital broadcast: confirm dedicated upload bandwidth if you plan to film, stream or upload live ceremony clips during the event.
Theming and venue styling
Build your event styling around your organisation, your award categories and Manchester's character rather than relying on generic black-tie decor. Industrial textures, city-inspired graphic design, coordinated lighting washes, branded printed menus, sharp projection content and sponsor backdrops create a professional environment while keeping the dining floor functional.
Before ordering physical sets, clarify venue rules regarding hanging restrictions, power distribution, projection surfaces, branding rules, installation schedules and what dressing can remain in place during dinner service. Certain historic venues restrict adhesive fixings or heavy rigging from ceiling arches, which means stage sets must be freestanding.
Budgets, quotes and what the figures cover
Calculating the true cost of an awards ceremony requires looking well beyond the headline room hire rate. A competitive venue quote can quickly double once catering minimums, technical equipment, service charges and VAT are added.
For an awards dinner, overall expenditure depends on guest numbers, the day of the week, the season, venue grade, catering inclusions and the scale of the stage production. Request an itemised quote covering room hire, reception drinks, dinner, staffing, service charge, VAT, staging, screens, sound, lighting, rehearsal time, trophies, entertainment and any live streaming needs. Lower-cost packages often use a venue's existing equipment, while complex ceremonies require bespoke stage sets and broadcast-quality AV rigs.
As a general benchmark across the market, researched industry figures show: Indicative awards dinner total: £20,000 to £50,000 in total (UK benchmark for an awards dinner of up to 200 guests, including venue, three-course service, stage, screen, sound, lighting, show preparation and show call; confirm Manchester availability, catering inclusions, VAT and production extras)
When reviewing itemised estimates, compare what is bundled into the price versus what is billed separately.
| Budget category | What a base package usually covers | Common extras billed on top |
|---|---|---|
| Venue access and hire | Main room access from mid-afternoon, standard tables and chairs | Early-morning rigging access, separate reception room, green rooms |
| Food and beverage | Welcome prosecco, three-course set dinner, table water | Canapes, upgraded wine packages, post-ceremony bar minimums |
| Production and staging | Basic stage deck, lectern, standard screen and single technician | Relay screens, custom stage backdrops, walk-up lighting, show caller |
| Staffing and operations | Basic waiting staff, cloakroom attendants, venue duty manager | Dedicated security, late-night bar staffing, overnight derig crews |
Venues usually have more flexibility on pricing during mid-week dates such as Tuesdays or Wednesdays, or during shoulder months outside peak November, December and summer party seasons. When negotiating, ask venues to include items that carry low direct costs for them but high value for you, such as earlier access for technical rehearsals, complimentary green rooms for your hosts, or waived corkage fees on arrival drinks. Hire Space 360 is enterprise venue and hotel procurement for companies spending £1m or more a year on meetings and events: a managed meetings and events programme, the kind procurement teams call strategic meetings management. It places all venue bookings, hotel stays and supplier agreements under one contract with consolidated invoicing, ensuring total spend complies with internal event policy. Procurement and finance teams also receive live spend reporting with full audit trails across every department and region.
Managing the run of show, catering and timings
An awards evening has tight timing constraints. A delayed dinner service pushes the stage ceremony back, which exhausts your guests and risks breaching venue curfew licences.
Pacing the dinner and ceremony
Never attempt to run major awards categories while dinner is being served. Cutlery clatter, waiting staff moving across aisles and conversation at tables destroy the audience's focus. The cleanest structure separates eating from presenting:
- Arrival drinks: 60 to 75 minutes. Keep this tightly timed to get guests through registration, coats checked and glasses filled.
- Call to dinner: 15 minutes. Moving 200 to 500 people into a dining room takes longer than expected.
- Welcome address: 5 minutes. Keep opening remarks brief before food is served.
- Seated dinner: 90 to 120 minutes. Three courses served and cleared efficiently.
- Comfort break: 15 minutes. Clear the floor before the stage lights go up.
- Awards presentation: 60 to 75 minutes maximum. Keep winner acceptance speeches strictly limited to maintain pace.
- Post-ceremony entertainment and bar: 60 to 120 minutes until curfew.
Work closely with the head chef and banquet manager on plate clearing. The ceremony should only start once dessert plates and main bread baskets are completely cleared from tables, leaving only water and wine glasses.
Licences, curfews and transport
Manchester venues operate under varied municipal licensing conditions. In central pedestrian zones, outdoor dispersal curfews can apply as early as 23:00, while suburban or commercial event suites may carry entertainment licences until 01:00 or 02:00. Confirm the exact bar closing time and the music curfew in writing. Ensure the venue permits an overnight technical pack-down if your production supplier cannot safely remove equipment within one hour of the event concluding.
Transport access is a major consideration for guest retention. City-centre venues near Manchester Piccadilly or Victoria stations allow guests from out of town to walk straight to mainline trains or hotel rooms. Venues located out towards Salford Quays or TraffordCity benefit from dedicated Metrolink tram stops, but you should advise guests on local taxi ranks or pre-booked vehicle pick-up zones. Providing clear departure transport instructions in your event programme ensures guests remain through the final headline award presentation without worrying about missed connections.
What our customers say
Inspiration and planning guides

Top 5 Manchester Venues With Amazing Views
If you want a venue with a view in Manchester, you could perch on a tiny apartment balcony or rooftop bar and hope for a measely glimpse of something beyond the office block next door. But if you want stunning cityscapes and dazzling waterfronts, check out five of Manchester’s best venues with a view. 1. Imperial War Museum North [https://hirespace.com/spaces/11546] The Imperial War Museum North [https://hirespace.com/spaces/11546] is one of the jewels in Manchester’s cultural crown – a great

Five Manchester Venues From Different Centuries
Manchester is home to some of the most striking architecture in the country. Whether it’s the chic glass-fronted modernity of new business hubs or the old-world elegance of the city’s Georgian and Edwardian buildings, Manchester is an urban playground of fantastic, beautiful spots just waiting to be discovered. Here we take a look at five incredible Mancunian venues, each from different centuries. 21st Century Straight out of the 21st century, On the 7th [https://hirespace.com/Venues/2598/O

Manchester Venues Through A Food Diary
Mouth-watering, delectable food can make an event successful like nothing else. Join us on a one-day journey through some of Manchester’s best eateries, from a pancake breakfast to a boozy nightcap, all available for private hire for whenever you want their goodies just for you and your guests. 10:00 - Big breakfast First up, it’s breakfast. Simple Bar & Restaurant is a Northern Quarter old-timer, and it’s probably best known for its awesome sandwiches and burgers. But Simple also does a mean
One supplier. Every venue. Full visibility on what you spend.
Multiple venues and events. One agreement.