Warehouse Venues in London
Find flexible warehouse spaces across London for corporate conferences, drinks receptions and product launches with real pricing and fast booking.
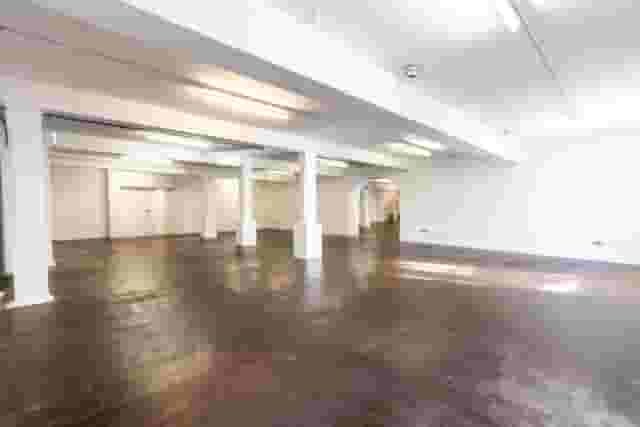
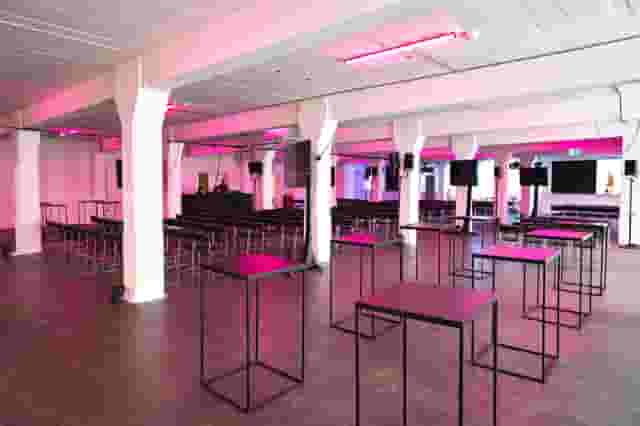
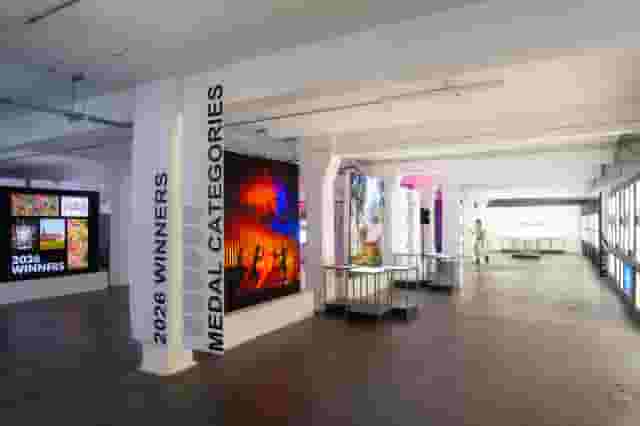
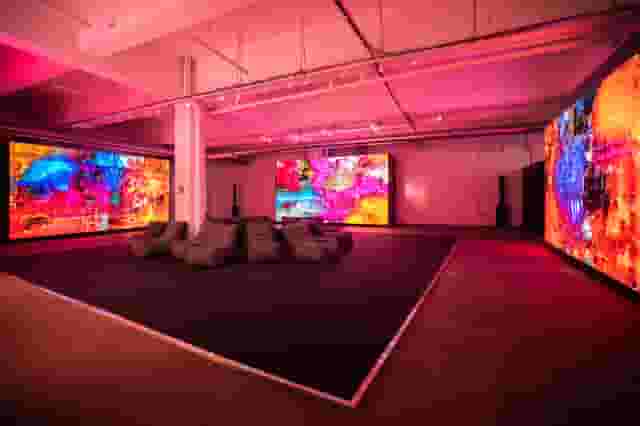
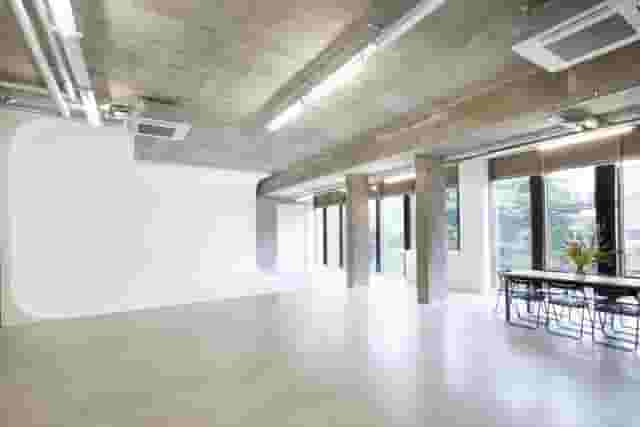
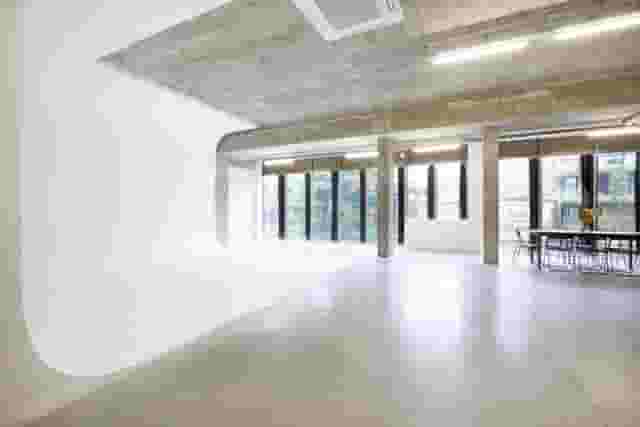
275 Warehouse in venues in London







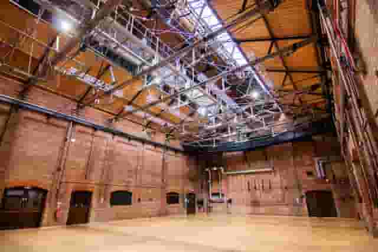
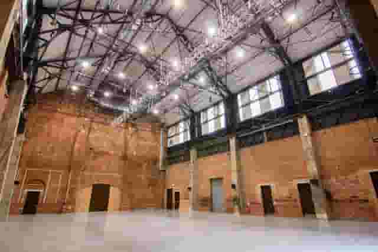
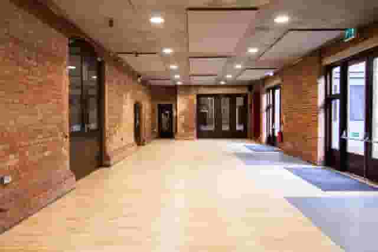
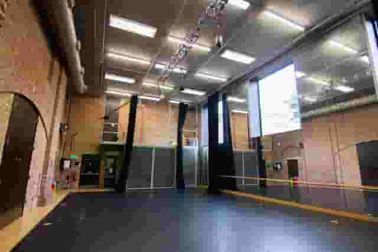









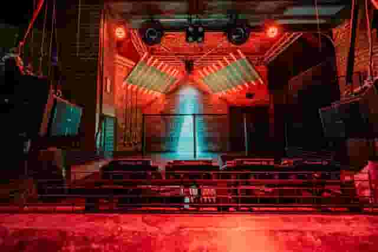
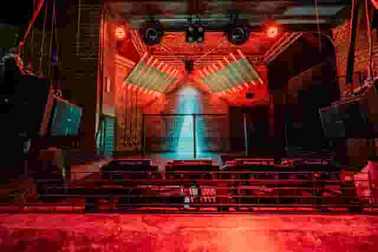
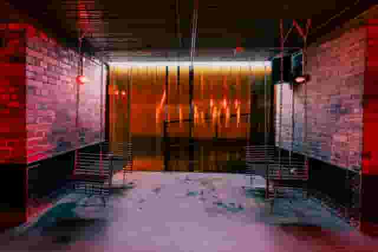
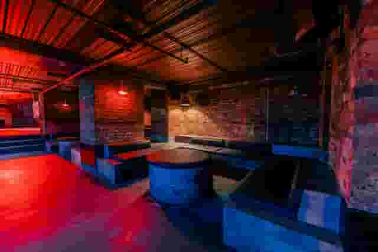





















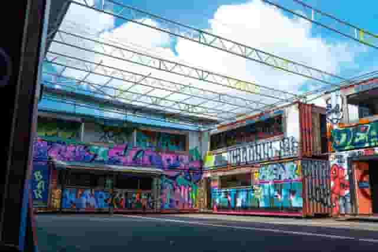

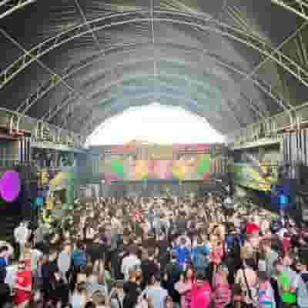

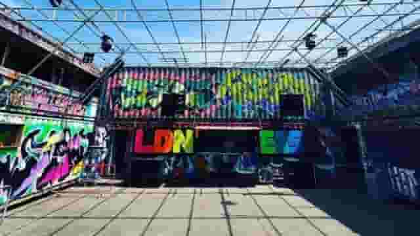

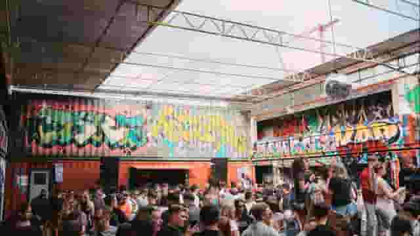
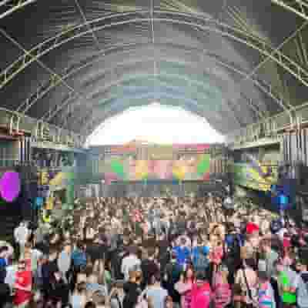

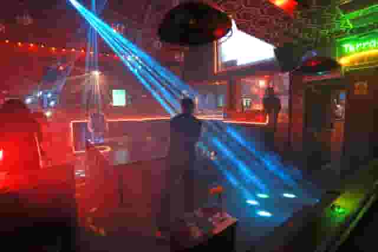
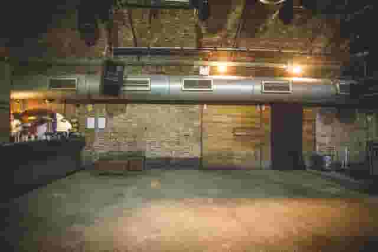
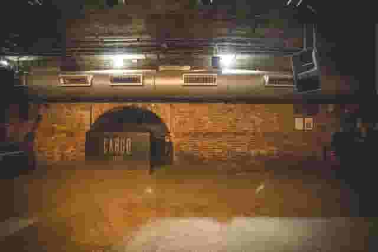











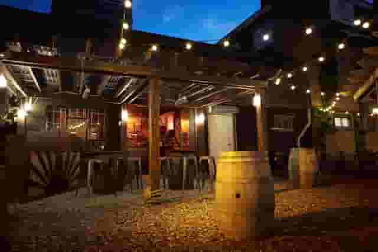
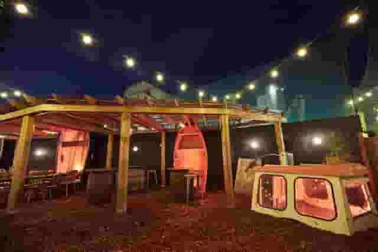
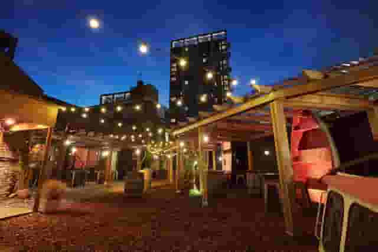
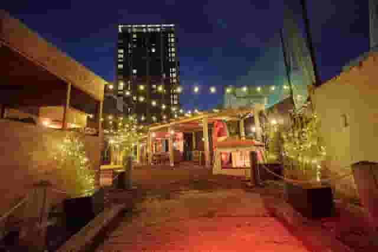



























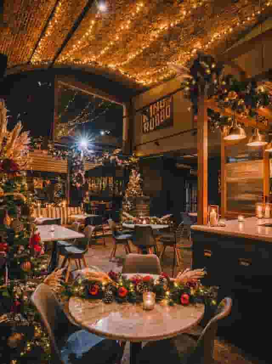




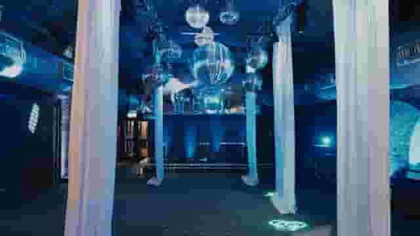








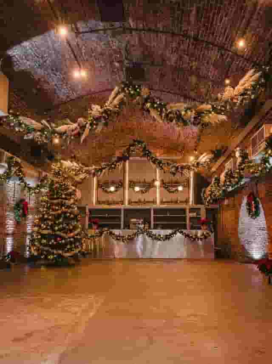





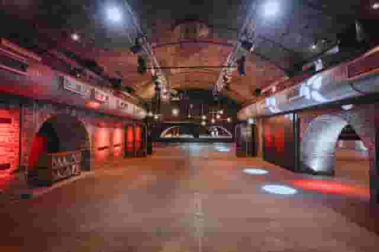


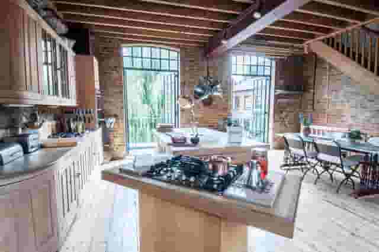
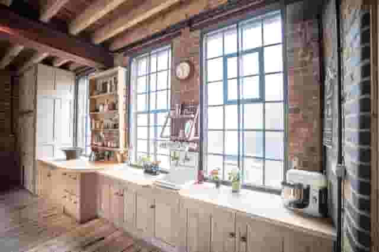
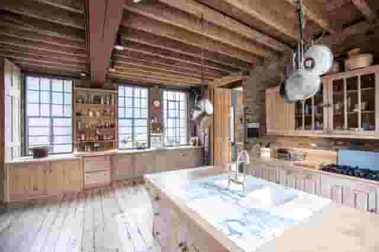
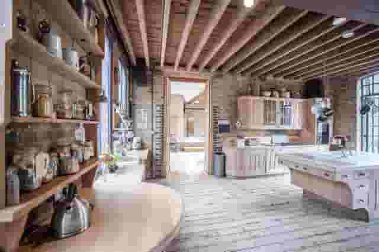





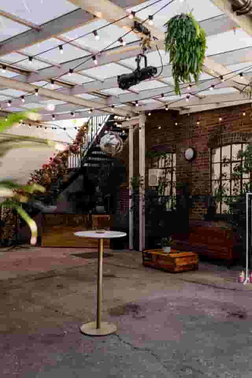
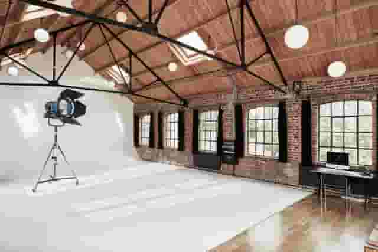
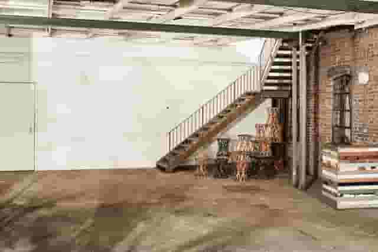
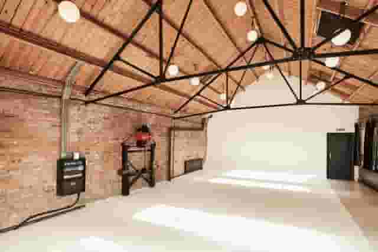













































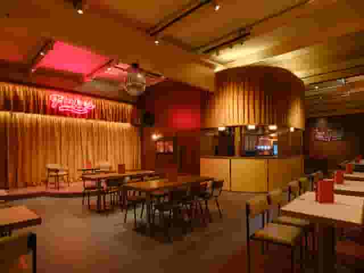
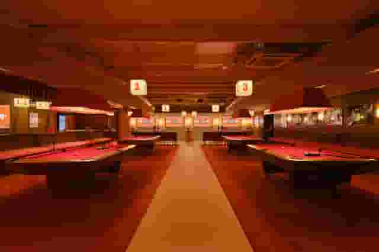
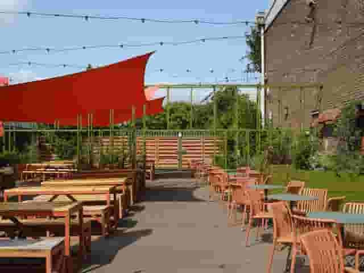
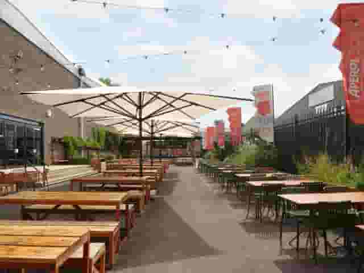








































No venues match these filters
Try widening your capacity, luxury level or event type.
Don't have time to search? We'll find it for you.
For business events that need human judgement, talk to our team. Free for events of 100+ people, budgets over £10k or ongoing programmes.




Explore more venues in London












Frequently asked questions
How much does it cost to hire a warehouse in London?
What are the best warehouse venues available to hire in London?
Do I need to bring in my own furniture to warehouse venues?
Other platforms search their database. We search everything.
Tell us what you need. Our deep research finds any venue, whether it's in our marketplace or not. No one else does this.
About Warehouse in London
The raw space challenge: dry hire versus serviced warehouses
Booking an industrial space for a corporate gathering sounds straightforward until you look at the floor plan and realise there is no kitchen, no bar, no sound rig and three double plug sockets in the far corner. Industrial venues across London fall into two distinct operational camps: dry-hire shells and converted event warehouses. Choosing between them determines your supplier count, your workload and how much contingency you need in your budget.
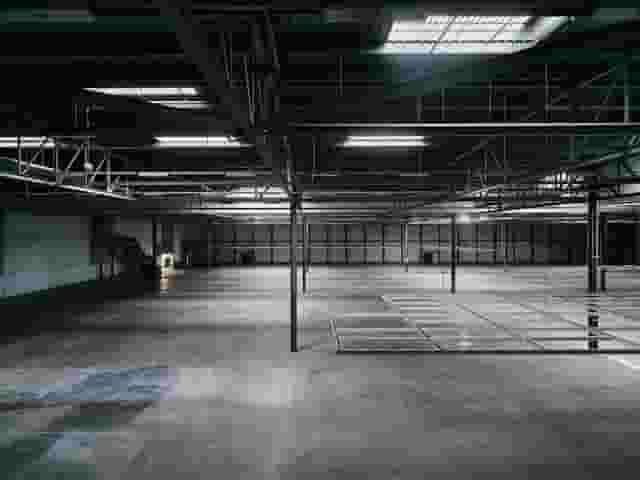
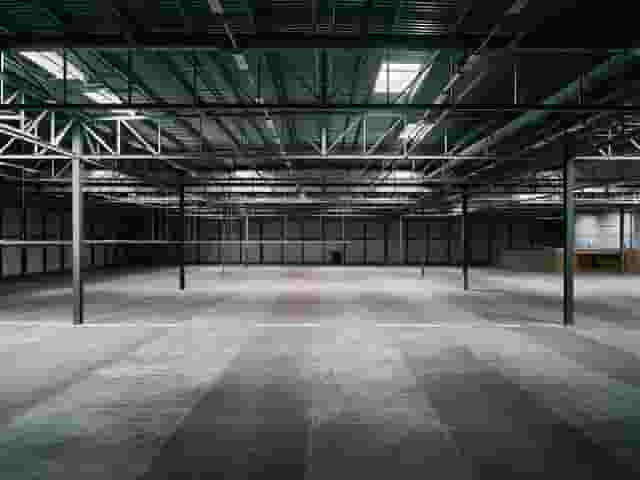
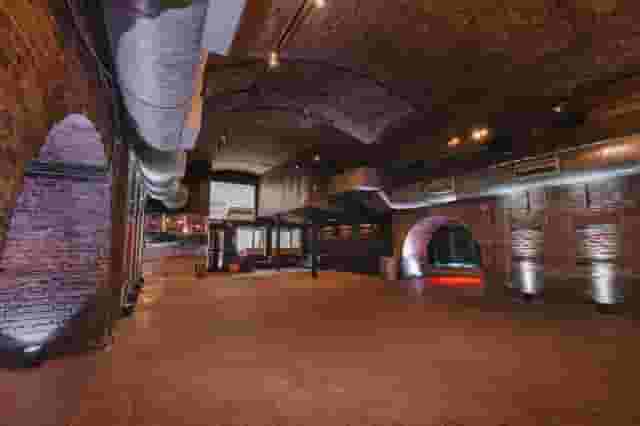
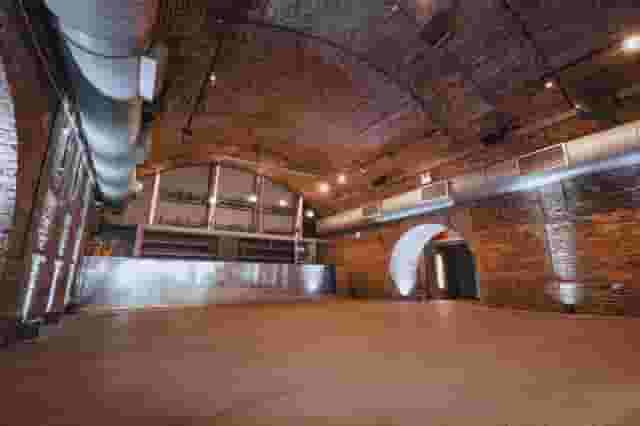
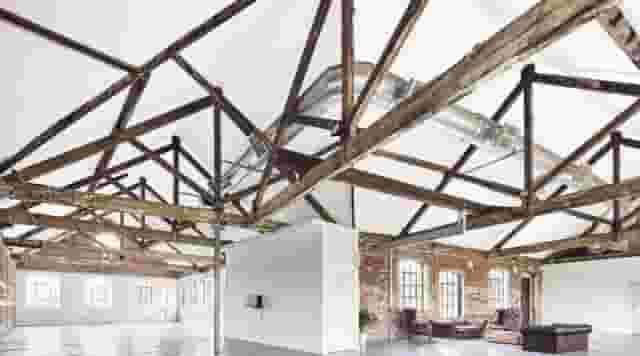
A true dry-hire warehouse gives you four brick walls, concrete flooring, steel trusses and very little else. You take on the role of production manager. You hire the caterer, bring in the kitchen equipment, rent every glass and fork, hire security guards, book sound engineers and pay for commercial rubbish collection at 2am. The benefit is control. If your marketing team wants an unusual vehicle inside or an elaborate set build that takes two days to erect, raw shells allow that freedom.
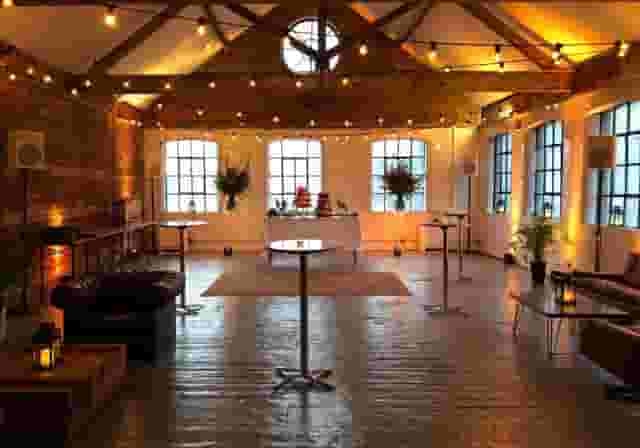
Converted event spaces work differently. They retain the industrial architectural language of exposed masonry, iron columns and high timber ceilings, but they run like established event venues. They have dedicated three-phase power drops, internal acoustic baffling, production rigs suspended from certified load points, customer toilets that handle hundreds of guests without queues, and prep kitchens with running water and extraction hoods.
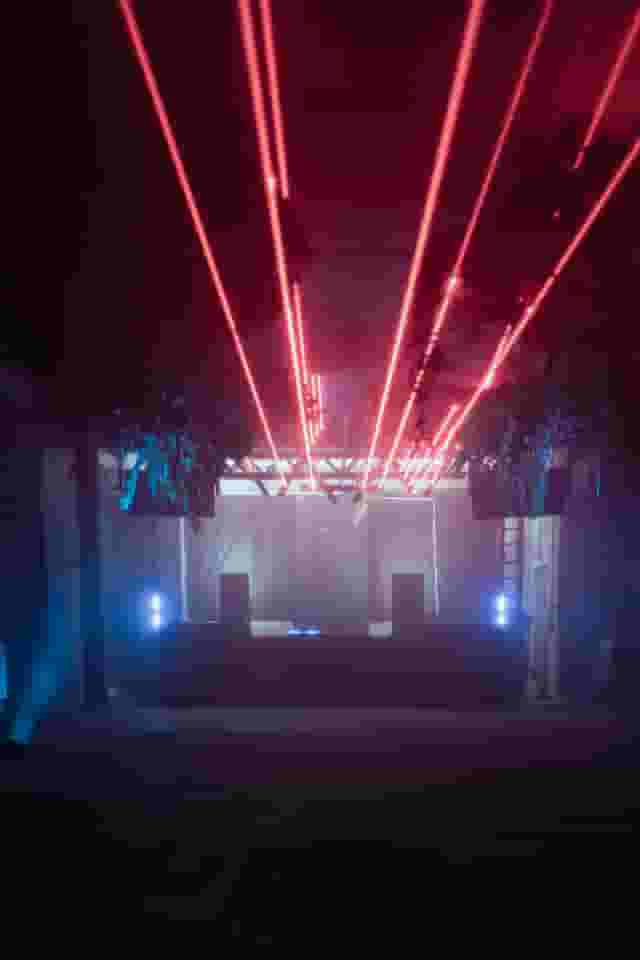
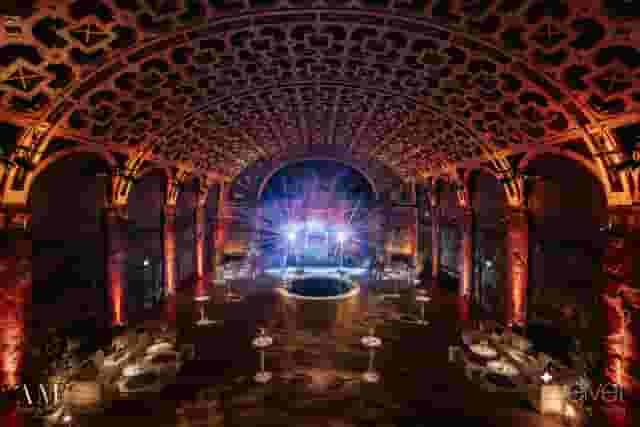
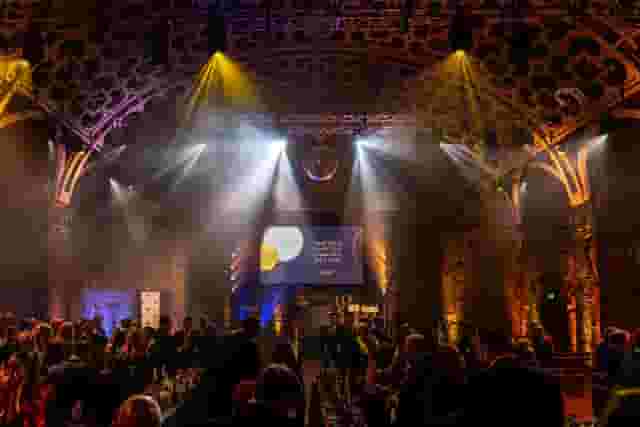
For large-scale events where production is central, spaces like Shoreditch Electric offer a full hire capacity of 600 standing guests with extensive rigging already in place. This cuts down installation time because your production crew can hang lighting and projection directly from certified infrastructure rather than building ground-support truss towers. Similarly, Village Underground provides an open warehouse space accommodating up to 700 standing guests with strong existing sound and lighting systems. Venues of this calibre let you retain the industrial character without hiring an external sound company to build an acoustic environment from scratch.
To understand how operators convert these historic industrial sites into compliant, functional commercial spaces, take a look at the history behind Venue Lab: Industrial Innovation. The main lesson for corporate planners is simple: when you tour an empty industrial building, ask where the infrastructure stops and where your shopping list begins.
What warehouse hire costs in London and what the quote covers
Budgeting for an industrial event requires looking past the baseline venue hire fee. With hotel ballrooms and private dining rooms, pricing is largely bundled into minimum spends or daily delegate rates. With industrial sites, venue hire is often just the ticket to enter the building.
For typical corporate events in London, indicative pricing sits between £89 to £173 per head. This figure is based on 12 quotes from the venues on this page for about 50 guests. Note that this figure assumes that party size and is an estimate based on what these venues have charged for similar events.
What causes quotes to swing from the lower £89 end to the £173 end comes down to venue readiness and production ambition. At the lower end of the range, you are typically hiring a warehouse that already includes basic facilities, functional lighting and an operational bar setup. At the higher end, you are either taking on a completely blank canvas where every light, cable and stove must be rented, or you are booking a high-demand space with late licensing and heavy technical capabilities. To navigate these pricing variations before submitting briefs, venue booking platform Hire Space provides instant, data-backed price estimates drawn from actual London booking data, supported by a team of real people who can suggest similar lower-cost warehouses if a space sits outside your budget.
| Cost category | Typical inclusion in serviced warehouses | Additional cost in dry-hire spaces |
|---|---|---|
| Facility hire | Space, basic heating, existing washrooms | Space only; may require extra portaloo hire |
| Production & AV | Ambient lighting, PA system, on-site technician | Full sound rig, lighting package, trussing, crew |
| Back of house | Catering prep area, running water, power | Mobile kitchen equipment, refrigeration, waste skips |
| Operations | Security, duty manager, post-event cleaning | Security guards (1 per 50 to 100 guests), cleaning crew |
| Furniture | Standing poseurs, casual seating, basic tables | Complete dry hire of tables, chairs, bars, glassware |
When reviewing proposals, ask for an itemised schedule of what the hire fee includes. Some venues include basic tables and chairs, but blank-canvas or dry-hire spaces expect you to arrange furniture separately. Before committing, ask the venue manager for an itemised inventory of included furniture, confirm whether delivery, setup and removal are covered in the hire, and check which approved suppliers you are required to use. Hire Space 360 is enterprise venue and hotel procurement for companies spending £1m or more a year on meetings and events: a managed meetings and events programme, the kind procurement teams call strategic meetings management. It brings all venue sourcing onto a single agreement with centrally negotiated terms, keeping hires aligned with company event policy while providing finance teams with consolidated invoicing and live spend reporting across every department.
Do not overlook utility surcharges. Older industrial properties consume immense amounts of electricity when running 60-amp kitchen ranges, high-output heaters and moving lighting rigs. A venue quote that appears reasonable can jump once the venue bills you for metered power consumption, environmental waste disposal and mandatory security teams.
Layout, capacity and moving guests through raw footprints
Warehouse spaces are deceptive on paper. A square footage that looks colossal when bare can shrink rapidly once you install a service bar, a technical control area, a stage and a coat check.
When planning a drinks reception or company celebration, allow between 0.75 and 1 square metre per person for standing room. If you introduce food stations, poseur tables or a live band, increase that allocation to 1.5 square metres per guest. For seated corporate dinners, you need a minimum of 2 square metres per diner to accommodate round tables, service aisles and waiting staff access.
Long, narrow warehouse bays create dead zones. Guests naturally cluster near the main entrance and the primary bar, leaving the far end of the room deserted. You can fix this by splitting the room's energy: place the main bar at the back, set up acoustic lounge pockets along the side walls, and keep arrival drinks circulating in the centre.
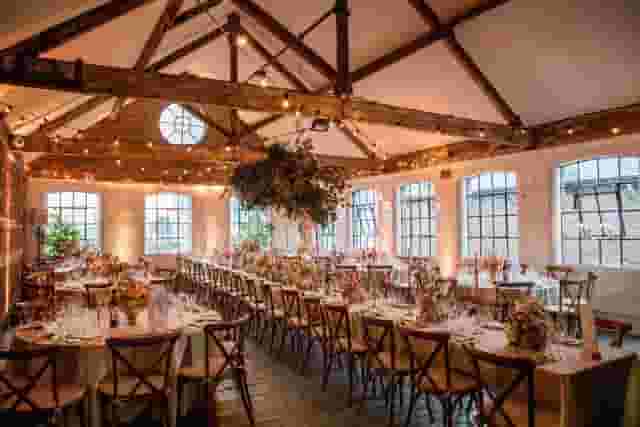
For seated formats, THE BLOCK provides a lower ground space holding up to 400 guests for dining. Its mainly square footprint avoids awkward sightlines and makes it practical to run dinner service, presentations and evening entertainment in one contiguous room without splitting the audience across support pillars.
If your event requires formal sessions followed by an informal reception, multi-room warehouses save you the trouble of flipping furniture while guests wait outside. The North & South Vaults at Tobacco Dock offer 14 interconnected brick vaults holding up to 740 standing guests. You can run workshops or breakout sessions in separate brick bays, then open the wider vault network for dinner and drinks without changing room setups during the event.
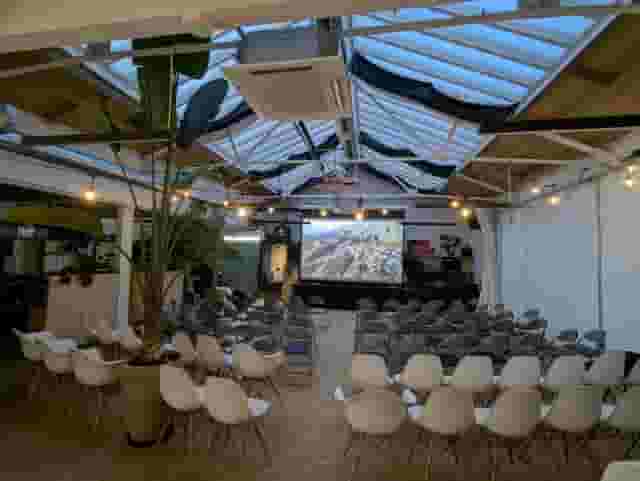
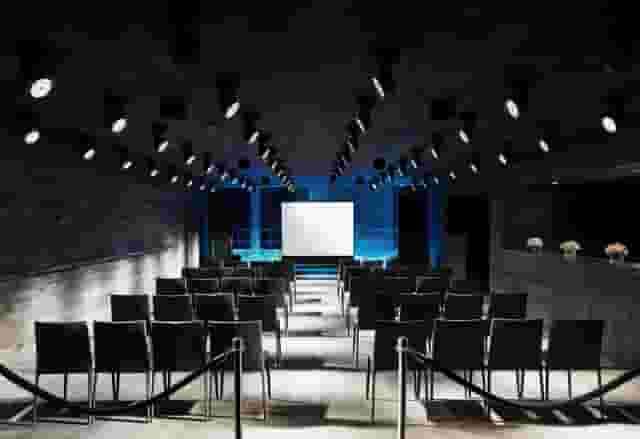
For medium-sized company events that need a focused presentation area before drinks, Hoxton Docks offers The Atrium, which seats 150 guests in theatre style. The room gives planners a manageable industrial layout where natural light works well for early afternoon briefings before shifting to evening lighting.
Power, rigging and acoustic realities
The architectural features that make industrial buildings appealing visually can make them an acoustic headache. Hard surfaces like untreated Victorian brickwork, bare concrete and corrugated metal bounce sound waves across the room. A speech given over an uncalibrated PA system in an empty warehouse turns into unintelligible mud.
Controlling acoustics in hard-surfaced rooms
To keep speeches clear and background music balanced, sound engineers use distributed speaker systems. Instead of two massive front-of-house speakers blasting from the stage, multiple smaller speakers are positioned throughout the room on delays. This keeps sound levels even across the floor so guests at the back can hear executive updates without guests at the front being deafened.
Drapes, soft furnishings and timber staging also help absorb reverberation. If your budget allows, hanging fabric banners or installing carpet runners in dining areas significantly reduces the harsh echo common to industrial venues.
Managing power distribution
Never assume a venue has adequate domestic power for a corporate production. A professional catering team running deep fat fryers, hot cupboards and induction hobs will draw more current than a standard lighting rig.
Ask the venue manager for a full electrical specification. You need to know if they provide three-phase 32A or 63A supplies, where the distribution boards are located, and whether you need to bring in an external generator. Running long cables across guest walkways requires rubber ramping, which creates trip hazards and complicates wheelchair access.
Catering logistics and temporary kitchens
Very few industrial buildings have on-site commercial kitchens. When an event requires hot food, your catering partner will usually need to build a temporary field kitchen in a side room, a loading bay or a marquee.
This requires careful planning:
- Extraction and ventilation. Fryers and high-heat ovens cannot operate in sealed internal rooms without extraction units or certified outdoor venting.
- Access to fresh water and drainage. Mobile hand-wash stations and glass-washers need dedicated water feeds and waste disposal points.
- Dedicated power. Kitchen kit must run on isolated circuits separate from sound and lighting boards to prevent an oven thermostat tripping the presentation microphones.
- Waste management. London venues enforce strict rules regarding food waste and greywater. Caterers must remove their own rubbish, oil and leftover liquids at the end of the night.
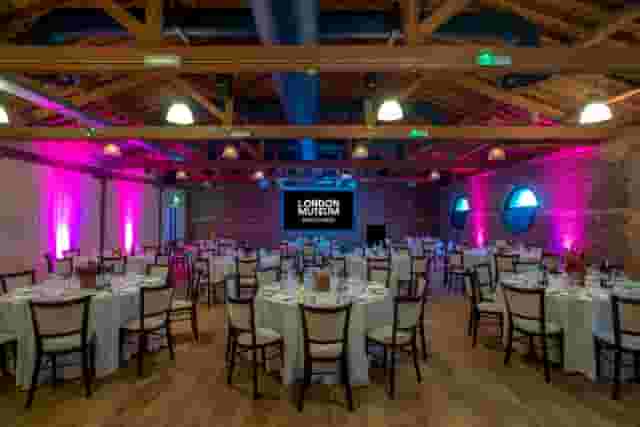
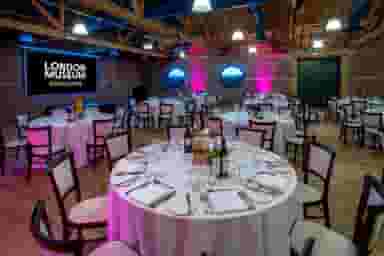
For teams who want historical industrial brickwork without the logistical headaches of field kitchens, London Museum Docklands provides an established corporate setting. Its Wilberforce Room accommodates 350 standing guests within a Grade I listed 19th-century warehouse, backed by dedicated corporate event infrastructure and experienced internal operational teams.
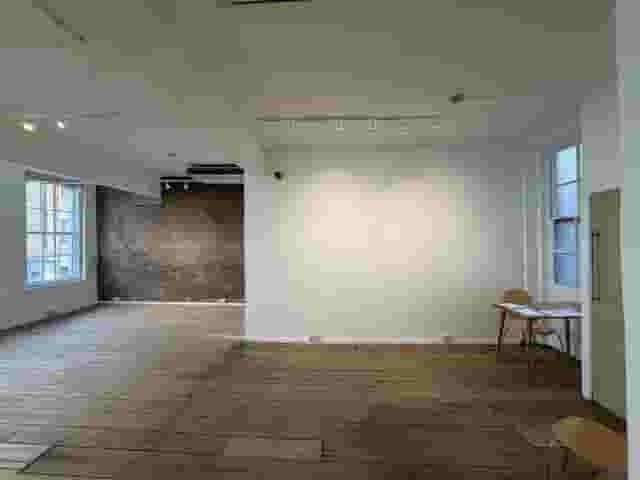
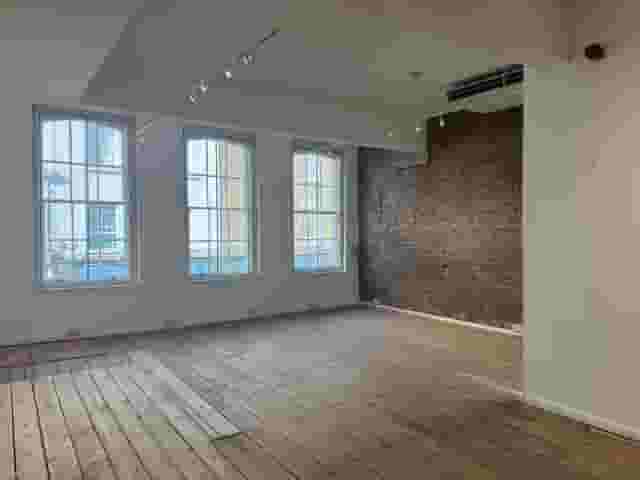
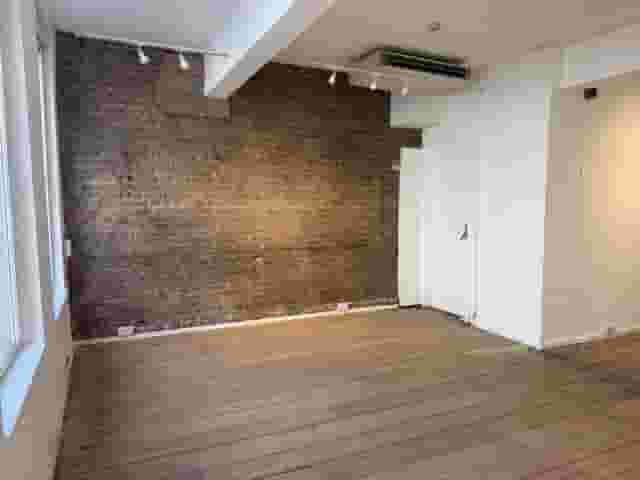
For central Shoreditch options with clean architectural features, 81 Leonard Street features The Gallery, holding up to 200 standing guests. The space has floor-to-ceiling windows, exposed brick and original hardwood floors, offering an industrial aesthetic for product reveals and drinks receptions that need straightforward catering setups.
Temperature control, licensing and guest arrival
Industrial buildings are notorious for thermal extremes. Uninsulated brick walls and steel roofs act as massive radiators in July and giant refrigerators in January.
Winter heating and summer cooling
If you are planning an event between November and March, check how the venue is heated. Overhead industrial space heaters take hours to warm a high-ceilinged room. Ask the venue team what time the heating turns on. It must run for several hours before guests arrive to warm the building's thermal mass; turning it on thirty minutes before doors open means your guests will spend the first hour in their overcoats.
For warm-weather gatherings, ventilation is critical. Many converted Victorian sites have fixed heritage windows that cannot open. Ensure the venue has industrial fans or integrated mechanical extraction to keep air circulating once hundreds of guests fill the floor.
Licensing hours and residential zones
London councils closely monitor sound emissions and operating hours in residential pockets like Shoreditch, Hackney and Wapping. A venue might hold a premises licence until midnight on weekdays and 1am on weekends, but outdoor courtyards almost always have strict curfews requiring guests inside by 9pm or 10pm.
Check your venue's licensing terms for:
- Terminal hour for alcohol sales
- Music curfew times (including decibel limits enforced by environmental health limiters)
- Derig times (whether equipment can be collected the following morning or must leave immediately)
Venues such as Studio Spaces in Wapping illustrate how industrial sites operate effectively in mixed urban areas. The Onyx Bar holds 160 standing guests, providing an industrial setting suitable for evening brand events and drinks while operating within established local venue management rules.
When closing down the night, plan your transport links. Warehouses positioned in docklands or railway arches are often a ten-minute walk from the nearest tube or Overground station. If your party ends after midnight, provide clear signage for taxi collection points, pre-book executive coaches or brief guests on night bus routes before they leave the building.
For late-running winter corporate celebrations that need high-impact production and late-night party capability, look at how similar large venues tackle logistics in Nail Your Christmas Party With An Event At The Steel Yard. Booking a warehouse for a business event demands extra operational rigour, but when you match your production plan to the building's infrastructure, the result is an event that feels distinct, memorable and entirely your own.
What our customers say
Inspiration and planning guides

Venue Lab: Industrial Innovation
Venue Lab have one clear mission: to innovate spaces that that nobody else would. And they achieve this by creating spaces that people love to use, and love to talk about.

Post-Lockdown Parties at Studio 9294
Ready to throw a post-lockdown party to remember? Whether it's an office party with colleagues or a summer party with friends, Studio 9294 offers a range of quirky spaces perfect for any occasion.

Nail Your Christmas Party With An Event At The Steel Yard
After last year's festive season 'elfectively' being shelved, there's a whole lot of expectation on this year's Christmas party! Master of the cool-but-cosy atmosphere, and filled with nooks and crannies to connect with colleagues, The Steel Yard is guaranteed to hit the nail on the head.
One supplier. Every venue. Full visibility on what you spend.
Multiple venues and events. One agreement.