Townhouse Venues in London
Explore central London townhouses for company dinners, off-sites and receptions, complete with private dining rooms and dedicated meeting floors.
48 Townhouse in venues in London







































































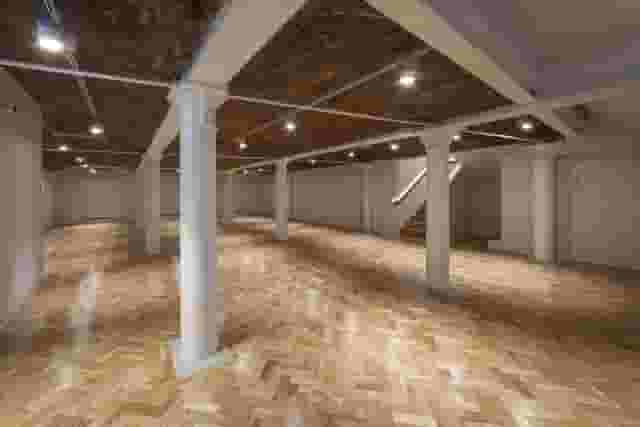
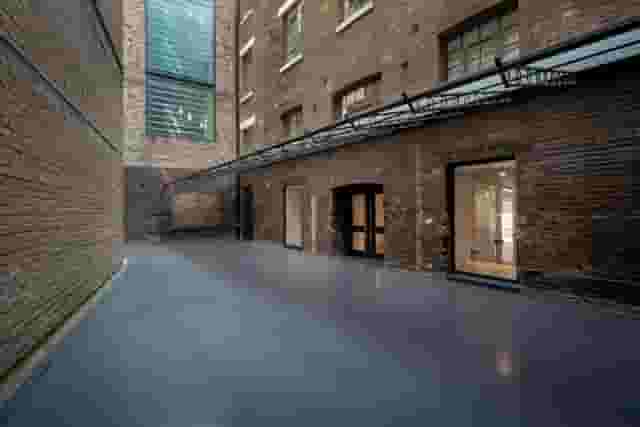
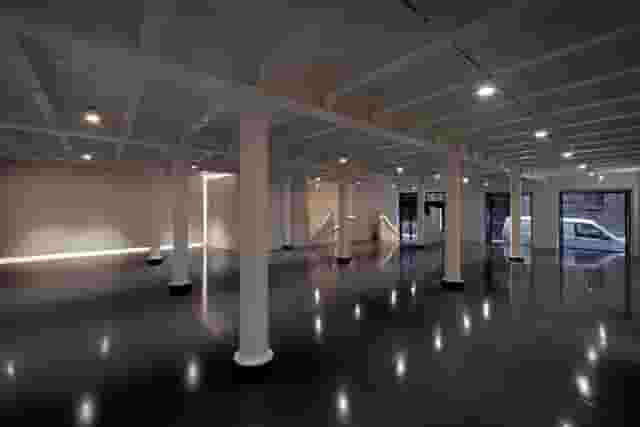






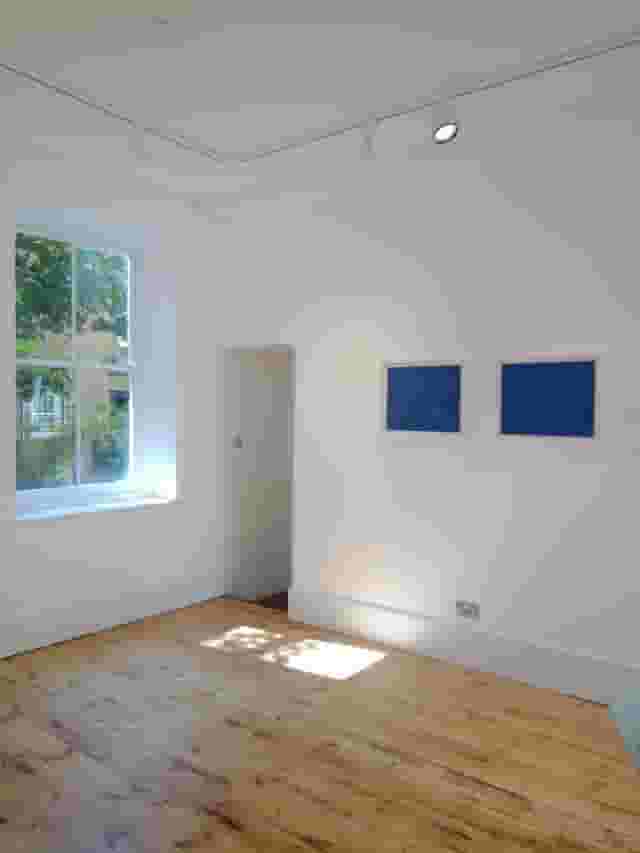

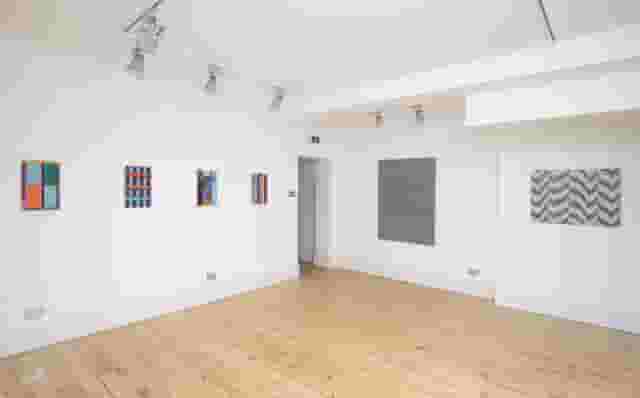
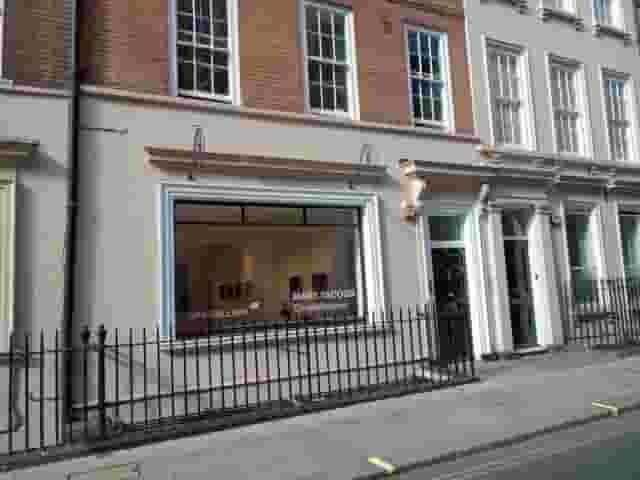


No venues match these filters
Try widening your capacity, luxury level or event type.
Don't have time to search? We'll find it for you.
For business events that need human judgement, talk to our team. Free for events of 100+ people, budgets over £10k or ongoing programmes.




Explore more venues in London












Frequently asked questions
What privacy do townhouses offer?
How to access central London townhouses?
What is the capacity of London townhouses?
Are London townhouses tech-equipped?
How can I customise a townhouse venue?
Other platforms search their database. We search everything.
Tell us what you need. Our deep research finds any venue, whether it's in our marketplace or not. No one else does this.
About Townhouse in London
Understanding the townhouse layout and guest flow
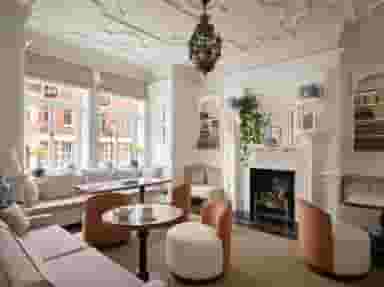
London townhouses offer an atmosphere that purpose-built conference centres and hotel ballrooms cannot replicate. Behind classic Georgian or Victorian facades, these properties provide an environment that immediately changes how people interact. Instead of the echo of an exhibition hall, conversations happen in drawing rooms with high ceilings, original fireplaces and sash windows. For corporate dinners, board meetings, leadership retreats and client receptions, the domestic architecture creates an immediate sense of discretion.
The defining characteristic of a London townhouse is its vertical layout. Unlike lateral venues where guests move horizontally between breakout rooms, a townhouse distributes an event across multiple storeys. A typical layout starts with an entrance hall and morning room on the ground floor, leading up to formal first-floor drawing rooms (traditionally the piano nobile), and continuing upward to smaller private salons or attic suites. Beneath, former kitchen quarters often convert into atmospheric brick-lined dining rooms or cocktail lounges.
Managing flow across vertical levels requires deliberate choreography. Left unmanaged, guests congregate on the ground floor and bottle up the central staircase. You should plan the evening so that each phase of your event claims a specific floor:
- Arrival and cloakroom: Keep registration and coats on the ground floor, directing guests straight upstairs once their coats are checked.
- Presentations or main discussion: The first-floor drawing room normally offers the highest ceilings and largest open floor plate, making it the natural location for speeches or panel sessions.
- Dinner: A formal dining space works best either across interlinking first-floor rooms or down in a dedicated dining room.
- Evening drinks and networking: Later stages can shift down to a basement bar or out toward an adjoining courtyard.
Capacity in a townhouse operates differently from open-plan event spaces. Total standing capacity across four floors might be stated as 120 guests, but no single room within the property will hold all 120 at once without people feeling wedged against the walls. For an event where all attendees must sit together for a keynote or sit down at one table, your real capacity is defined entirely by the single largest room in the house.
For small, focused gatherings, properties like the Magical & Charming 8 rooms Covent Garden TownHouse provide residential privacy for groups of up to 16. In that setting, discussions move from meeting rooms to self-catered communal spaces without interruption. When a brief calls for a commercial event that still leans into central London character, multi-level venues such as Soho Square Event Space bridge the gap, accommodating up to 250 standing guests across two main floors with an additional 60-capacity basement bar to anchor evening drinks. To quickly narrow down properties that match your capacity and layout, event planning platform Hire Space combines venue sourcing technology with a team of real people who own the outcome. Their Deep Venue Research tool searches far beyond standard listings to uncover suitable townhouses, giving you data-backed price estimates so you know what an event is likely to cost before you enquire.
Privacy, zoning and confidentiality
One of the main reasons business teams choose a townhouse over a commercial venue is complete visual and acoustic privacy. When you book an entire townhouse, you control the front door. There are no communal hotel lobbies, no competitor delegates walking past your meeting room signage and no shared restroom corridors. For executive retreats, strategy away-days, mergers-and-acquisitions discussions or private client dinners, this isolation is a major asset.
Townhouses make zoning natural because interior walls are solid load-bearing brick rather than temporary acoustic partitions. You can run candid financial reviews on the first floor while a catering team lays out dinner on the floor below, without clattering cutlery bleeding into your presentations.
To make the most of multi-room zoning, consider how your agenda breaks down across the day:
- Plenary versus breakout: Separate floors allow teams to split into sub-groups without having to whisper in corners of the same room.
- The green room and prep space: An upper-floor study or bedroom can house guest speakers, senior executives, slide review teams or event staff away from the main gathering.
- Transitions: In a single-room venue, clearing away lunch while delegates sit in the room feels awkward and noisy. In a townhouse, delegates simply move up or down a flight of stairs to find a fully dressed room waiting for them.
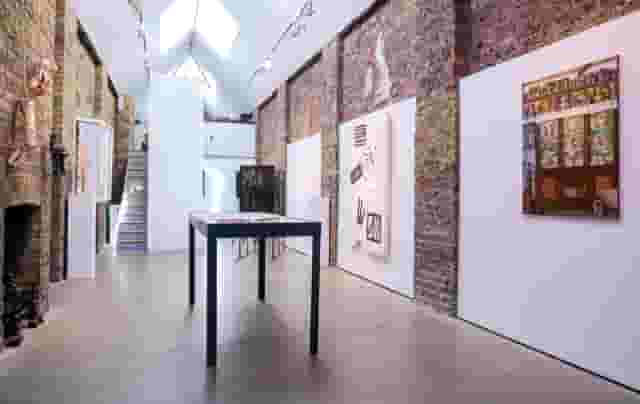
Some central London properties complement internal rooms with outside spaces or exhibition zones. The RWS Gallery in Westminster splits events across two floors for up to 150 standing guests, giving organisers an open gallery atmosphere in a Grade II listed setting near Trafalgar Square. Where outdoor air is needed for summer entertaining, rooftop and terrace additions change the dynamic. The 1900s Brewery Cooperage Loft provides a rooftop terrace for intimate groups of up to 30, while larger central spots like Sale e Pepe Terrazza take outdoor drinks to scale with room for 200 reception guests.
When booking, establish whether your hire fee guarantees exclusive occupancy of the whole building. Some properties let out individual floors or private dining rooms simultaneously. If another company is hosting a drinks reception on the floor beneath your board meeting, the quiet character of the building can be compromised quickly.
AV, technology and production in period architecture
Historic townhouses were designed for gaslight and coal fires, not high-density Wi-Fi networks and multi-camera streaming rigs. Bringing modern corporate production into heritage spaces requires careful forward planning.
The primary obstacle is usually the structure itself. Thick brick walls, decorative plasterwork and historic panelling create significant Wi-Fi attenuation. A router that easily blankets an open-plan office will struggle to push a reliable signal through three storeys of Georgian brickwork. If your event includes hybrid meetings, remote presentations or live demonstrations, ask the venue manager where the hardwired access points sit and test the upload speed on site before signing a contract.
Power availability is the second hurdle. Historic townhouses often run on domestic-rated electrical supplies. Plugging high-draw catering warmers, stage lighting and high-output PA systems into standard domestic wall sockets on the same ring main can trip breakers midway through a keynote. You need to know:
- How many separate phases of power are available across the event floors.
- Whether power drops are positioned near your presentation areas or will require trunking across doorways.
- What restrictions exist on taping cables to parquet, antique rugs or historic floorboards.
Listed building status imposes clear rules on what production crews can touch. You cannot fix screens to walls, drill mounting points into masonry or hang heavy banners from ornate cornicing. Free-standing display stands, pipe-and-drape backdrops and battery-powered uplighters are standard practice.
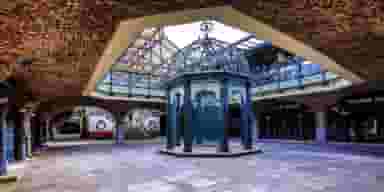
For complex conferences that require extensive rigging, dedicated exhibition infrastructure or high-voltage feeds, historic conversions with industrial bones often handle technical production more easily. Venues like Tobacco Dock, which features 14 flexible breakout spaces across its vaults, combine listed architectural character with commercial event infrastructure. In a classic domestic townhouse, keep production light, lean on high-definition flat screens on wheeled floor stands and work with the building rather than trying to disguise it.
Catering formats and kitchen logistics
Food and drink service in a townhouse requires precise coordination because the service routes are narrow and kitchens are often small. Unlike commercial venues with service lifts and broad corridors, townhouse caterers regularly share the central stairwell with guests or rely on discreet back stairs.
The layout directly influences which catering style works best. Seated dinners require the most logistical precision. If you are seating 40 guests in a first-floor dining room, your catering team must plate and carry 40 hot dishes up a flight of stairs without losing temperature or presentation quality.
| Catering format | Room configuration | Staffing and service implications | Operational risks |
|---|---|---|---|
| Canapé reception | Circulating across two connected drawing rooms | Waitstaff move between rooms; bar set up on a side table or anteroom | Narrow doorways create pinch points around service trays |
| Bowl food | Dispersed seating and poseur tables across floors | High mobility; guests can eat standing or perched on sofas | Clearing empty bowls requires constant floor sweeps by waiting staff |
| Formal seated dinner | Long banqueting table or split round tables in drawing room | Requires plate warmers near the room or rapid staircase service runs | Food temperature drops if stairs are blocked by arriving guests |
| Working buffet lunch | Side room or library adjacent to the main meeting space | Self-service format keeps delegates moving at their own pace | Room quickly feels crowded if guests eat where food is displayed |
Kitchen facilities vary widely between properties. Some townhouses have fully fitted commercial kitchens in the basement, complete with extraction hoods, combi ovens and commercial glasswashers. Others provide what is effectively an expanded domestic kitchen, requiring your caterer to bring in supplementary refrigeration, warming cupboards and portable induction hobs.
Ask whether the venue operates an exclusive list of approved caterers. Historic townhouses often mandate specific catering partners because their teams already know the building: they know how to transport heavy trays up spiral stairs, where the service switches are located and how to protect historic surfaces from water stains and wine spills. If external caterers are permitted, expect the venue to ask for their public liability insurance, risk assessments and method statements well in advance.
Rubbish removal is another detail easily overlooked. Townhouses on historic London streets rarely have private service yards or commercial waste compactors. Your catering contract must state whether the caterer removes all food waste, empty bottles and packaging at the end of the night. If waste is left on the pavement outside of council collection hours, the venue may pass municipal fines back to you.
Costs, contracts and comparing quotes
Townhouse hire in central London rarely follows the clean, all-inclusive day delegate rates seen at corporate hotel chains. Instead, quotes are usually constructed from separate component costs:
- Dry hire fee: The base cost to rent the physical space for a defined block of time.
- Catering costs: Food and beverage quoted separately, often with a minimum spend threshold on food or wine.
- Staffing charges: Dedicated house managers, front-of-house hosts, cloakroom staff and mandatory security guards.
- Equipment rental: In-house screens, projectors, microphones and presentation kit billed as an add-on package.
- Overtime rates: Steep hourly fees that apply if your event, teardown or supplier load-out runs past the agreed contractual curfew.
When reviewing a venue proposal, confirm what is included in the base dry hire figure. Does it include set-up access from 08:00, or does your hired time begin only when guests walk through the door? If your production crew or caterers need three hours to set up dining tables, lay place settings and tune AV equipment, ensure that load-in window is written into the contract. Hire Space 360 is enterprise venue and hotel procurement for companies spending £1m or more a year on meetings and events: a managed meetings and events programme, the kind procurement teams call strategic meetings management. It puts every booking on a single master agreement with centrally negotiated terms, keeping spend within your event policy and replacing hundreds of individual venue payments with consolidated invoicing. Finance and procurement teams also get live spend reporting and a complete audit trail across every department.
Clarify cleaning fees and security deposits. Because townhouses contain period architecture, delicate wallpapers and antique furniture, venues often hold a refundable dilapidation deposit. Before your team begins setting up, walk the property with the duty manager and photograph any pre-existing scuffs on skirting boards or marks on floorboards.
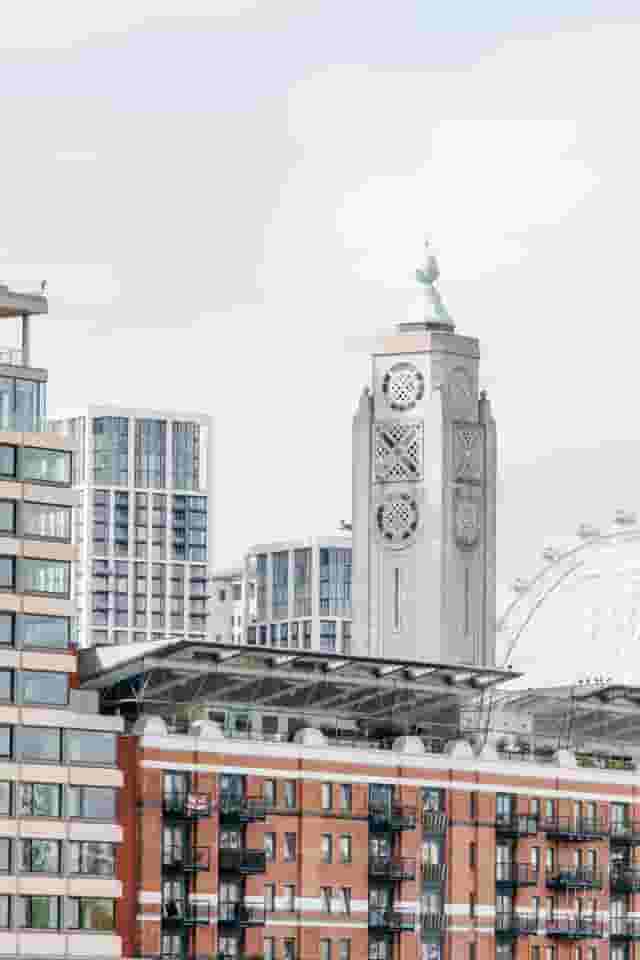
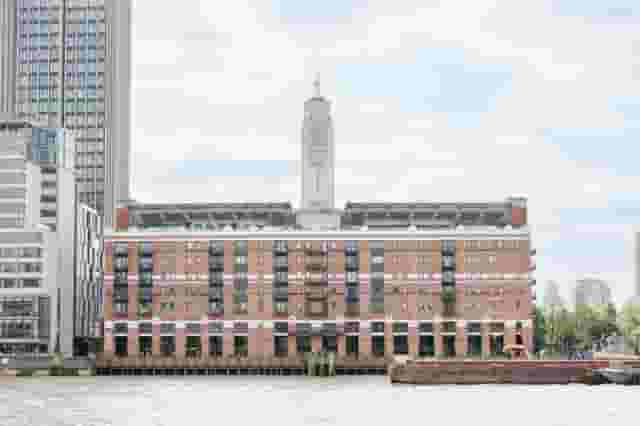
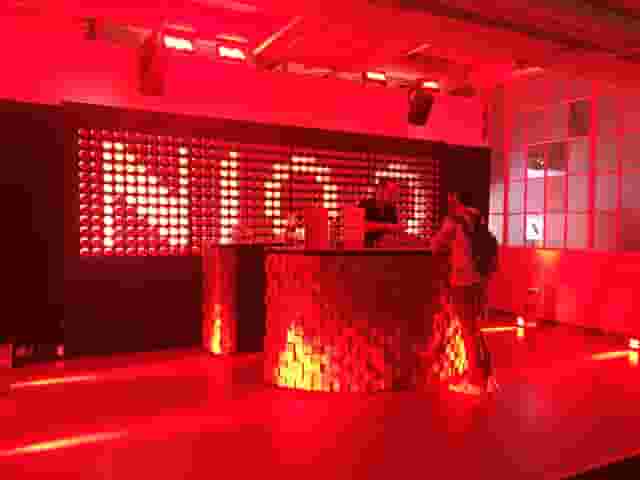
Pay close attention to licencing hours. Residential neighbours frequently share party walls with London townhouses, particularly in areas like Mayfair, Marylebone, Fitzrovia and Kensington. Music curfews often apply earlier than in commercial districts, with background music dialed down by 22:30 and bars closing by 23:00. If your evening requires late dancing, a purpose-built commercial space or riverside venue like OXO2 on the South Bank is built to handle late entertainment and higher decibel levels without residential disruption.
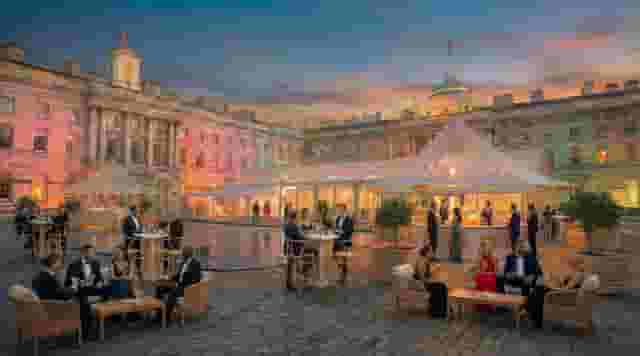
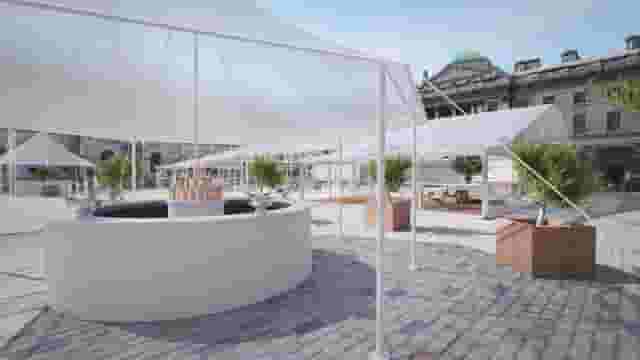
For major corporate summer showcases where a townhouse is too restrictive, outdoor cultural courtyards such as Summer Season 2026: Somerset House X Moving Venue in Covent Garden handle up to 2500 reception guests with full event infrastructure, showing just how far event footprints scale once you leave domestic streetscapes behind.
Arrival, transport and accessibility realities
Central London townhouses enjoy excellent public transport connections, with mainline stations, Underground links and bus routes close at hand. However, their immediate surroundings present distinct transport and accessibility challenges that you must address before your event date.
On-site parking is almost non-existent. Most central streets have strict controlled parking zone regulations, residents-only bays and red routes. Instruct guests to arrive by public transport or taxi. If senior executives or speakers require car drop-offs, check whether the street allows vehicles to halt outside the main entrance without blocking traffic or incurring automated traffic camera fines.
Supplier access is an operational pressure point:
- Loading bays: Confirm where delivery vans can park during morning load-in and evening load-out. Many central boroughs restrict loading to short 20-minute windows before 08:30 or after 18:30.
- Flight steps: Most Georgian townhouses feature three to five stone steps up to the front entrance, meaning every flight case, beer crate and hot cupboard must be lifted manually.
- Doorway widths: Historic doorways and tight vestibules can prevent standard double-width flight cases from entering the property. Give your AV suppliers the doorway dimensions in advance.
Physical accessibility is the most critical conversation to have with the venue team. Many Grade II or Grade I listed townhouses are exempt from standard building modification requirements, meaning they lack passenger lifts, ramped entrances and accessible ground-floor restrooms. If your guest list includes attendees with limited mobility, wheelchair users or colleagues who cannot tackle stairs, inspect the venue's accessibility provision in person. Establish whether portable threshold ramps can be fitted at the front door, whether an internal lift connects the event floors and whether an accessible toilet exists on the ground level. Knowing these constraints early ensures you select a venue where every guest can participate without friction.
What our customers say
Inspiration and planning guides

Your Guide to (Last Minute) London Christmas Party Venues
Organising a Christmas party [https://hirespace.com/Top/London/London-Christmas-Party-Venues] may sound exciting but let's be honest, sometimes it's more than a little bit stressful, especially when you've left it to the last minute. But never fear, there are still some brilliant venues available for a fantastic festive shindig if you think outside the box a little. Thankfully, the Venue Expert Team is here to help. With these five unique venues [https://hirespace.com/Top/London/Unusual-Christm

6 Top Venues For A 30th Birthday Party
If your 30th is approaching, it's the perfect excuse for having a big old birthday bash in our books - here's a whirlwind tour of 6 of our favourite venues!

This Is Why London Has Such Unique Venues
At Hire Space, unusual venues [https://hirespace.com/Browse/Unusual-Event-Venues-London] are the name of the game. Passion to find a unique venue for an event seems to be unabated in London, but it's of little surprise when taking into account all the amazing spaces the capital has to offer. But just why is London filled with so many unusual venues for hire? We investigated: Romans, Saxons, Normans, Tudors and Stuarts. The Black Death, two World Wars and one Great Fire. London has seen it a
One supplier. Every venue. Full visibility on what you spend.
Multiple venues and events. One agreement.