Blank Canvas Venues in London
Explore blank canvas venues in London for product launches, brand activations and corporate events, with verified capacities and straightforward guidance.
2,511 Blank Canvas in venues in London






































































































No venues match these filters
Try widening your capacity, luxury level or event type.
Don't have time to search? We'll find it for you.
For business events that need human judgement, talk to our team. Free for events of 100+ people, budgets over £10k or ongoing programmes.




Explore more venues in London














Frequently asked questions
How to ensure good venue accessibility?
What defines a blank canvas venue?
How to transform a warehouse venue?
What size venue is best for flexibility?
Are galleries good for product launches?
Other platforms search their database. We search everything.
Tell us what you need. Our deep research finds any venue, whether it's in our marketplace or not. No one else does this.
About Blank Canvas in London
The reality of hiring a blank canvas space
A blank canvas venue gives an organiser complete creative ownership. Instead of adapting your company presentation, brand launch or dinner to an existing carpet pattern and fixed banquette seating, you start with an open room. You determine where guests enter, how they move through the space, what they look at, what they eat and how the room is lit.
That freedom comes with operational responsibility. In a traditional hotel or private dining club, your hire fee covers furniture, glassware, service staff, integrated audio systems and cleaning crews. In a true dry-hire blank canvas venue, you are often paying purely for the floor space, four walls and an agreed power supply. Everything else, from ice buckets and coat rails to rigging trusses and catering equipment, must be specified, brought in, set up and removed within your contracted tenancy window.
When deciding whether an unfurnished space suits your event, look closely at what your team has the capacity to manage. If you are organising an annual company conference with a complex presentation followed by an evening reception, an adaptable space with existing technical infrastructure will save substantial production hours. If you are launching a product where the visual environment must match exact corporate brand guidelines, a neutral shell is usually the only way to achieve it.
The secret to making these spaces work is zoning. An empty room with 400 guests standing around the perimeter feels sparse and disjointed. Dividing the floorplate into intentional areas for registration, drinks service, seated presentations and quiet conversation gives guests a natural path to follow. Using movable partition walls, perimeter draping, directional uplighting and contrasting furniture arrangements allows one open hall to function like three distinct spaces without requiring guests to change rooms.
Matching venue scale and architectural style to your event
Blank canvas venues in London range from cavernous industrial storehouses to minimalist white-box galleries and high-altitude architectural shells. Selecting the right category depends on your guest numbers, your technical requirements and the tone you want to set. To make shortlisting easier, event planning and venue booking platform Hire Space uses Deep Venue Research to surface spaces tailored to your exact capacity and technical brief in minutes rather than days. A team of real people works alongside the search tools to verify room specifications and ensure the building can handle your setup.
Industrial warehouses and studios
Industrial settings offer vast floor areas, high ceilings and robust load-bearing capabilities. They work particularly well for large company parties, automotive showcases, immersive tech demos and events requiring ground-support truss structures.
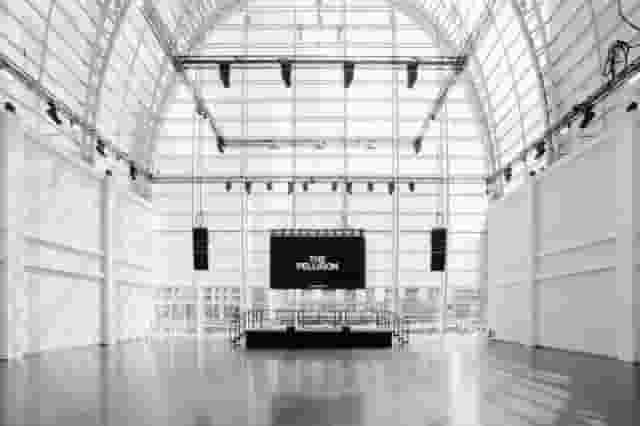
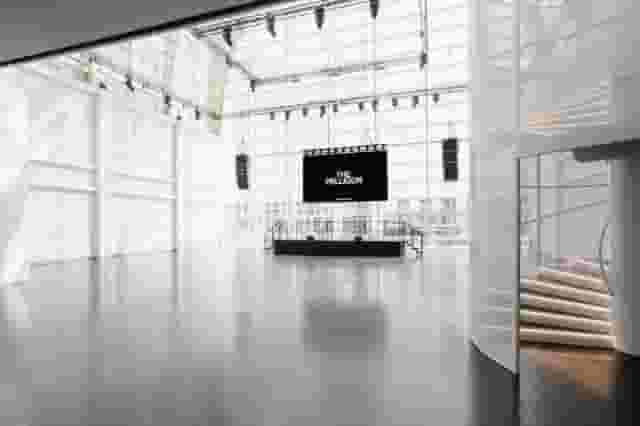
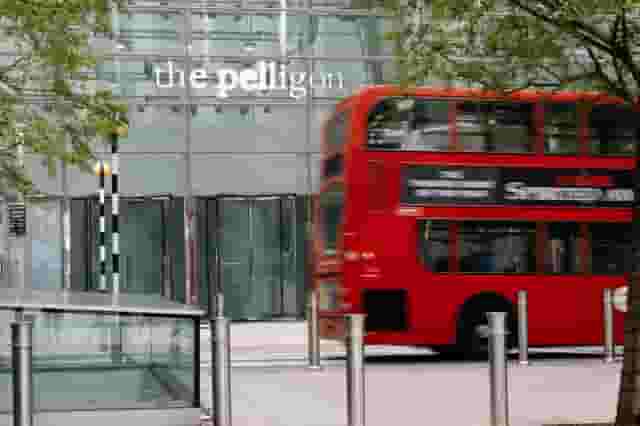
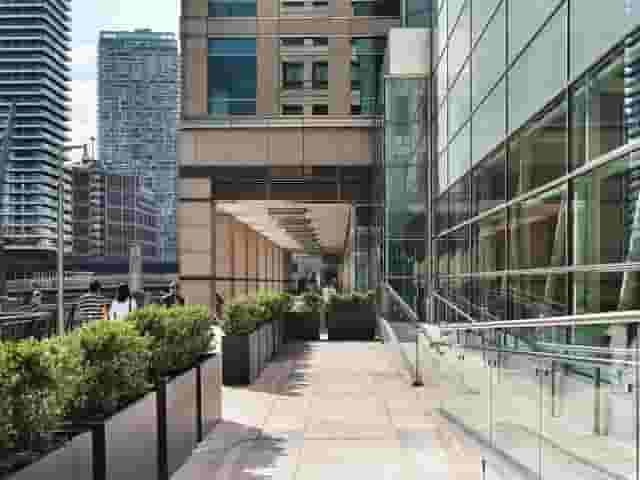
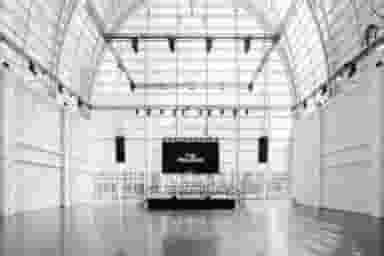
For large-scale events, OVAL STUDIOS provides 900 capacity for standing functions in The Main Space. Located in southeast London, its design-led industrial finish suits major brand activations and corporate gatherings that require substantial rigging and open floorplates. In east London, The Pelligon offers a different take on the open format. Its Main Hall spans 900 square metres beneath a soaring glass dome, accommodating up to 750 standing guests with a built-in mezzanine and a waterside terrace overlooking Canary Wharf. The structural architecture provides an imposing backdrop while retaining an open plan that planners can style from scratch.
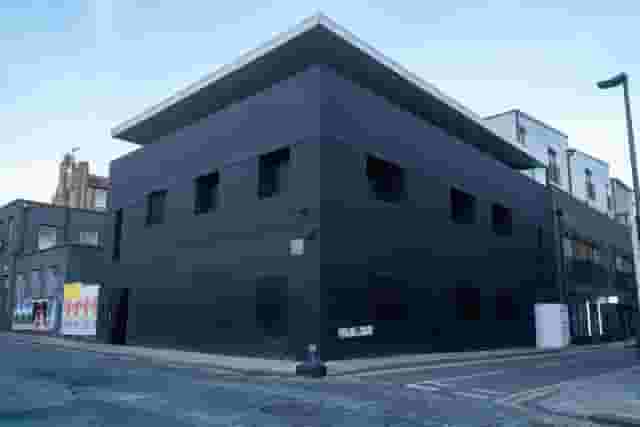
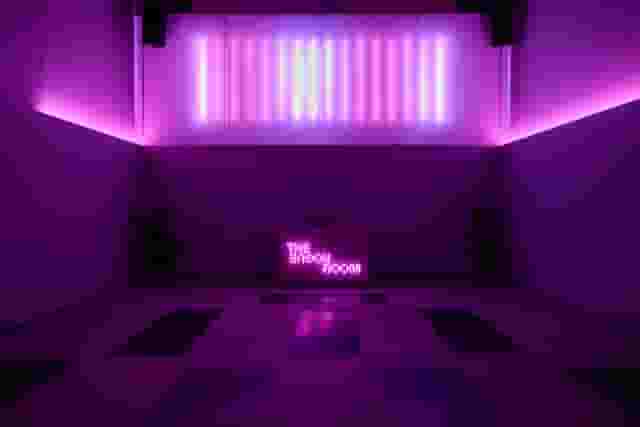
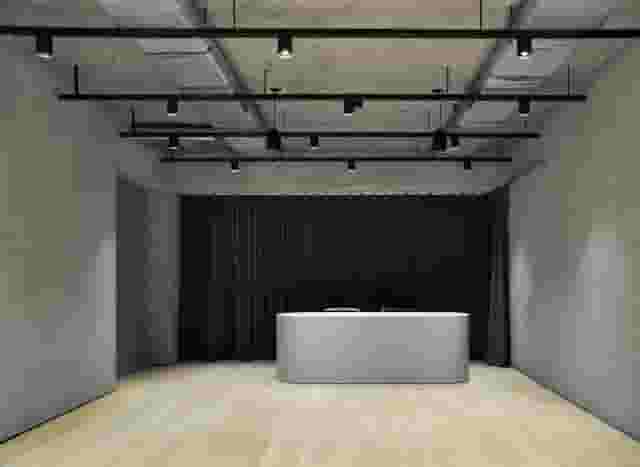
For events needing a focused, artistic backdrop with complete visual control, The Rogue Room in east London provides an adaptable minimalist interior inside a modernist building, holding up to 300 guests for dinner dances. Studio spaces like this are suited to dynamic lighting schemes and evening entertainment programmes because the raw walls absorb projection and coloured wash lighting effectively.
Panoramic and modern corporate spaces
Not every blank canvas is an industrial warehouse. A growing segment of corporate spaces provides clean, unbranded architectural interiors paired with floor-to-ceiling windows. These spaces give planners the freedom to bring in custom furniture, staging and floral installations while relying on London's skyline to provide the visual depth.
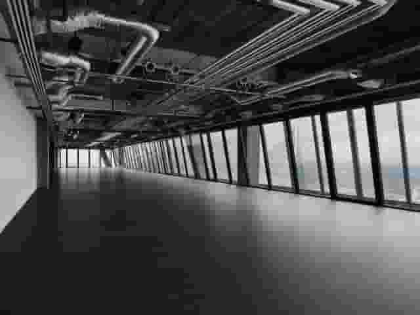
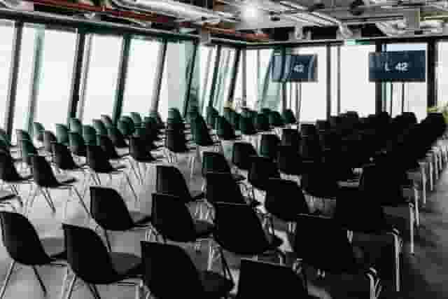
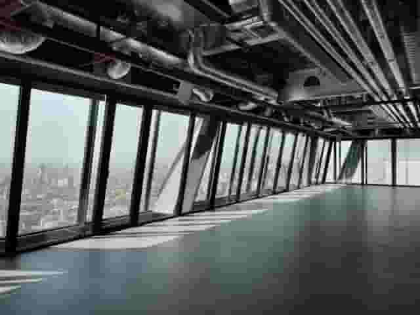
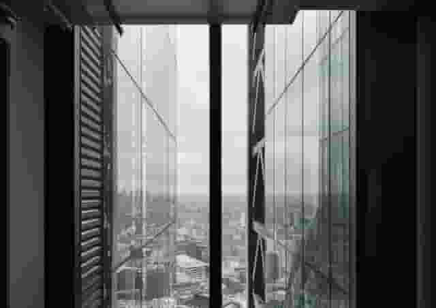
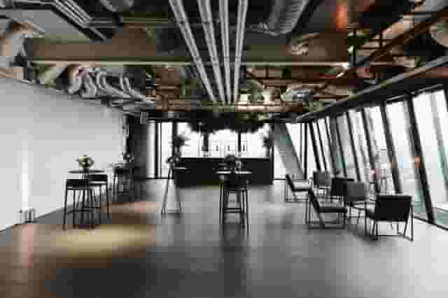
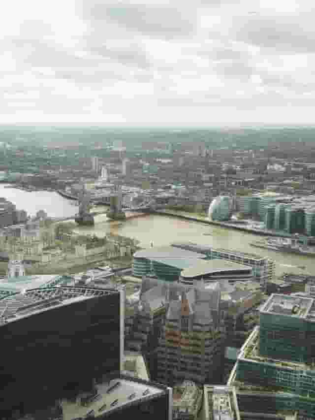
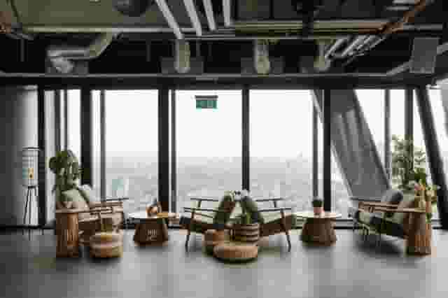
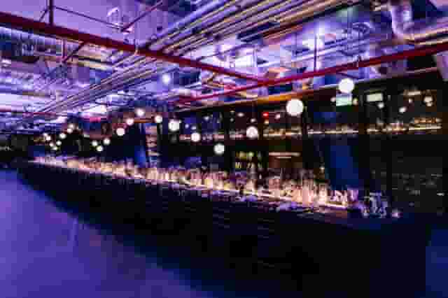
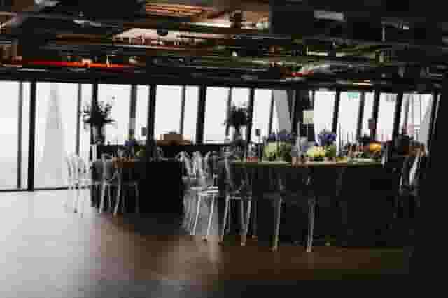
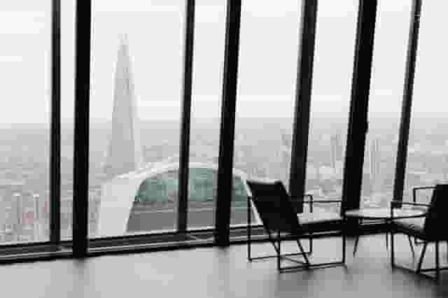
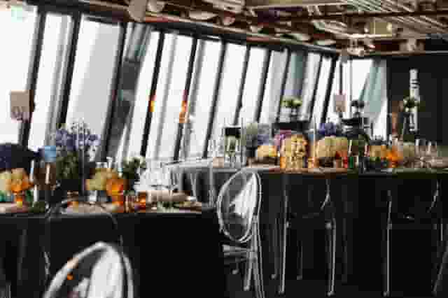
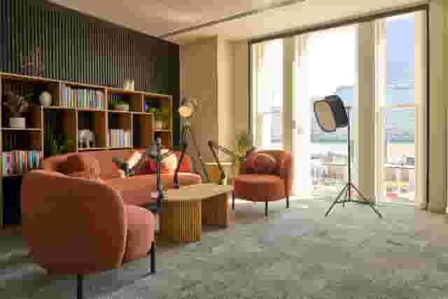
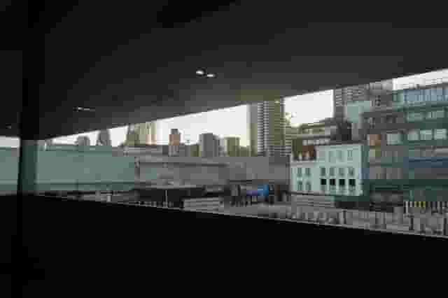
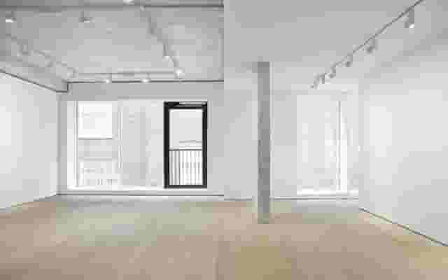
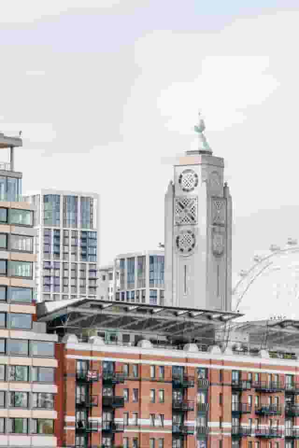
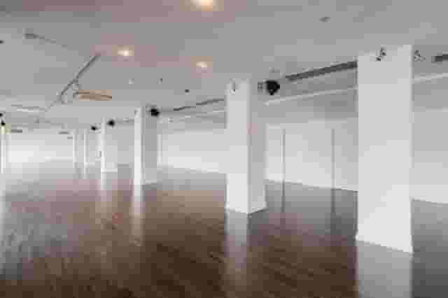
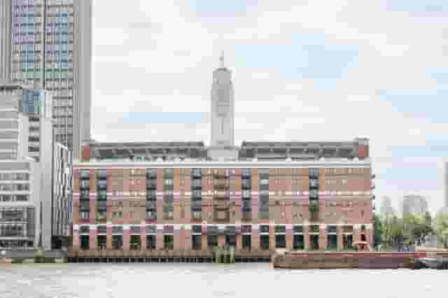
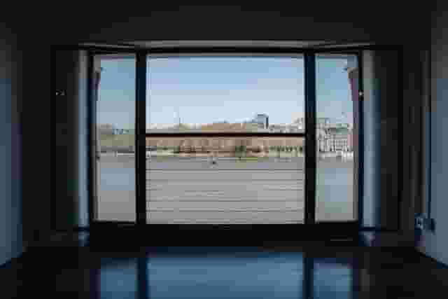
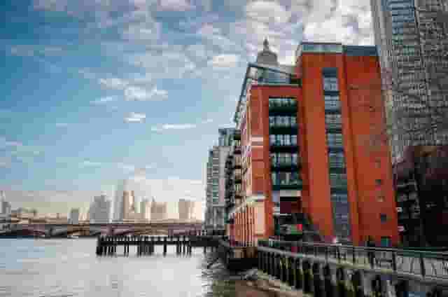
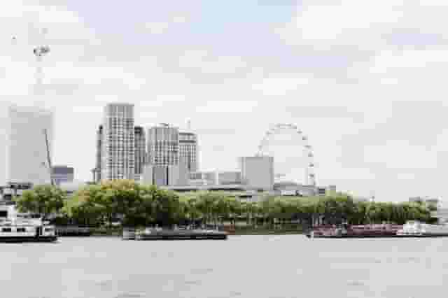
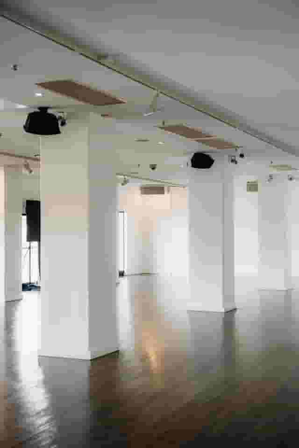
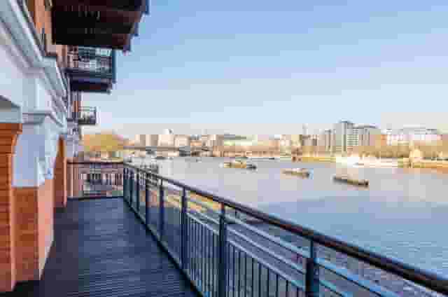
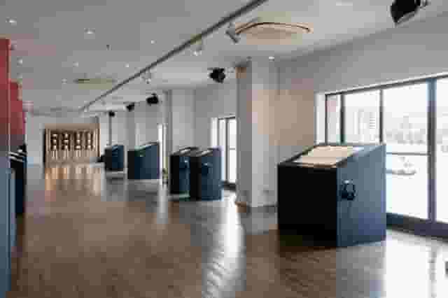
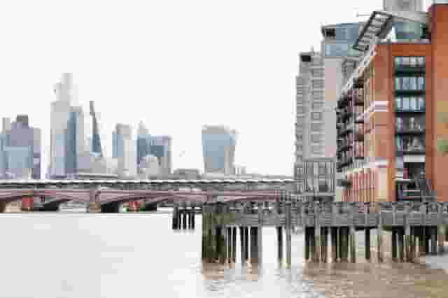
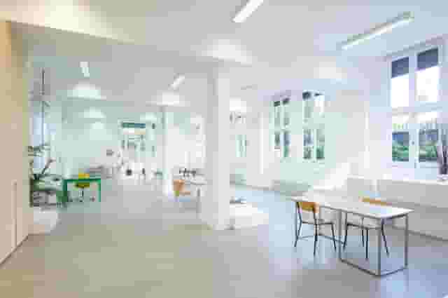
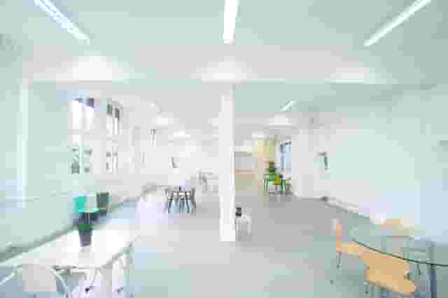
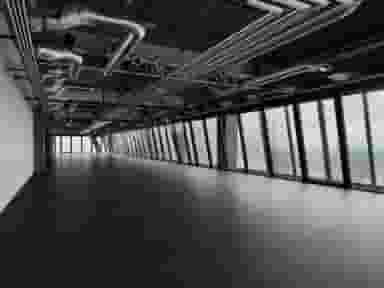
On the South Bank, OXO2 offers an adaptable second-floor suite holding up to 400 standing guests across its Full Venue hire. Its bright, white-walled interior acts as a clean neutral backdrop for corporate receptions, leaving the focus on Thames views through continuous windows. In the City, Landing 42 at the Leadenhall Building offers 300 capacity for evening receptions 500 feet above street level. The space features exposed steel framework and floor-to-ceiling glass, combining an open, unbranded floorplate with built-in high-spec production facilities.
Focused galleries and creative studios for smaller guest lists
When your event involves 50 to 200 guests, booking a 1,000-capacity warehouse often backfires. Large spaces swallow sound, dilute the atmosphere and require expensive perimeter draping to disguise unused floor area. Smaller galleries, townhouse spaces and photographic studios provide an intimate, focused environment while still letting you control the visual branding.
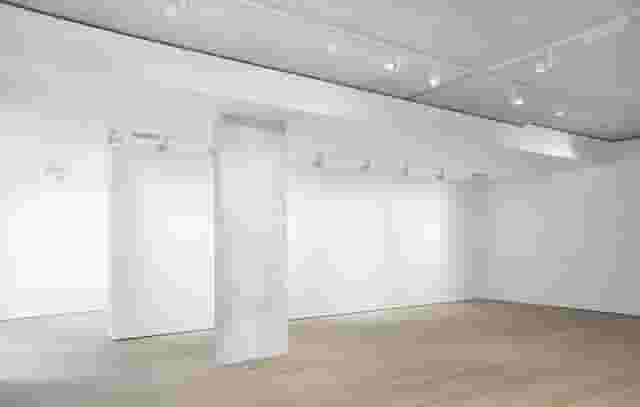
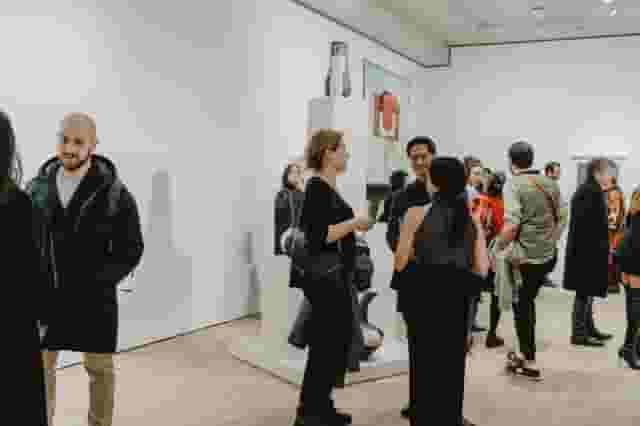
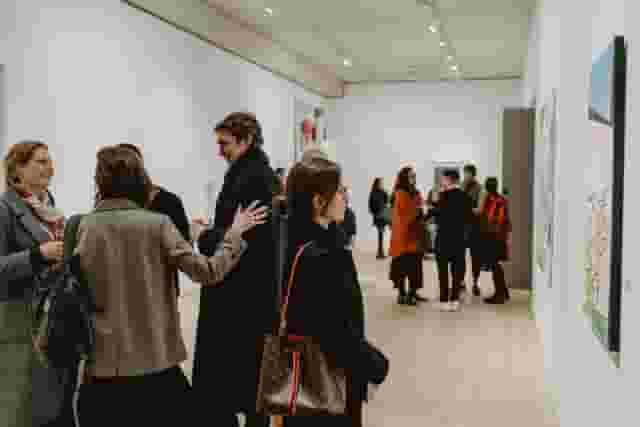
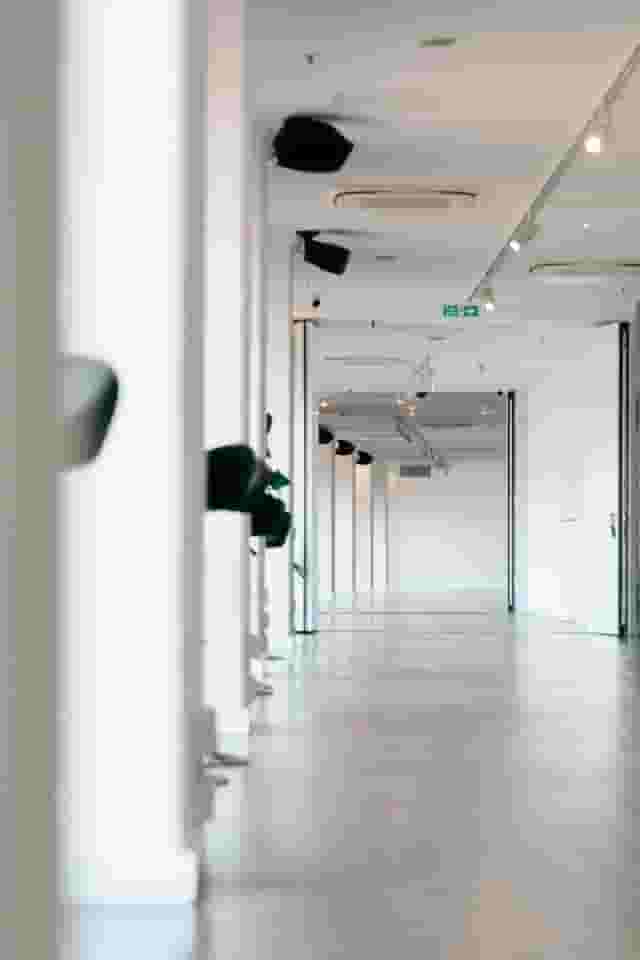
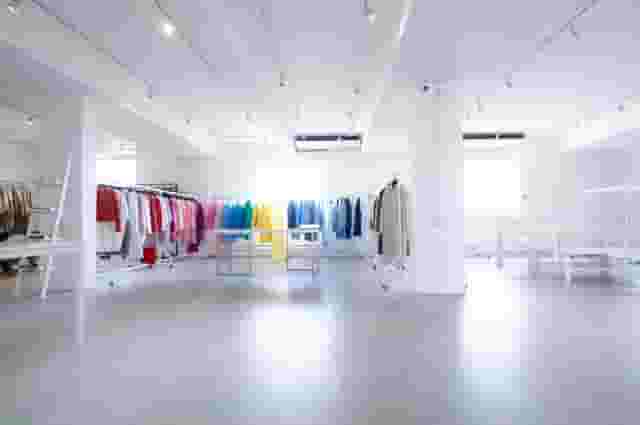
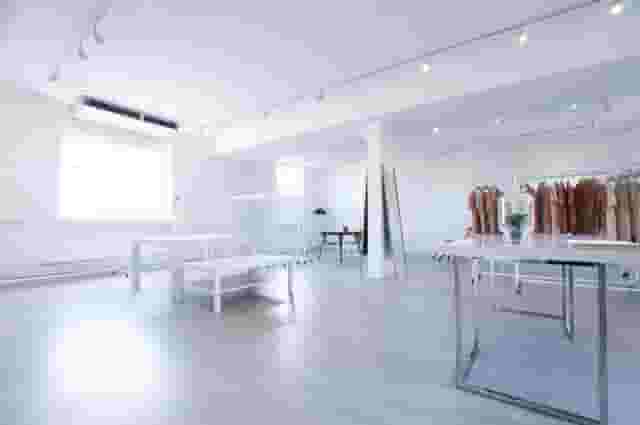
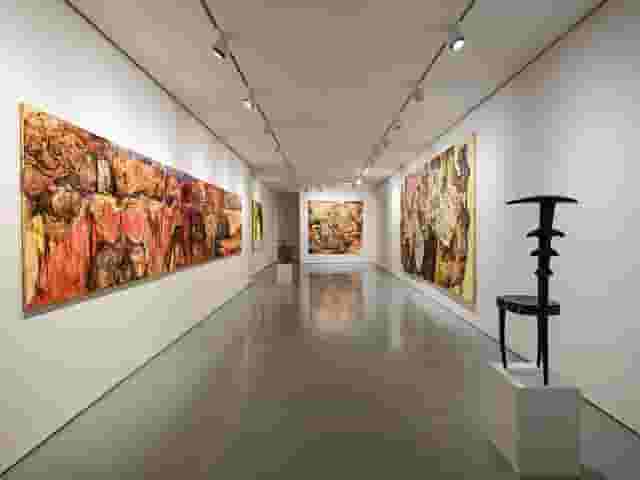
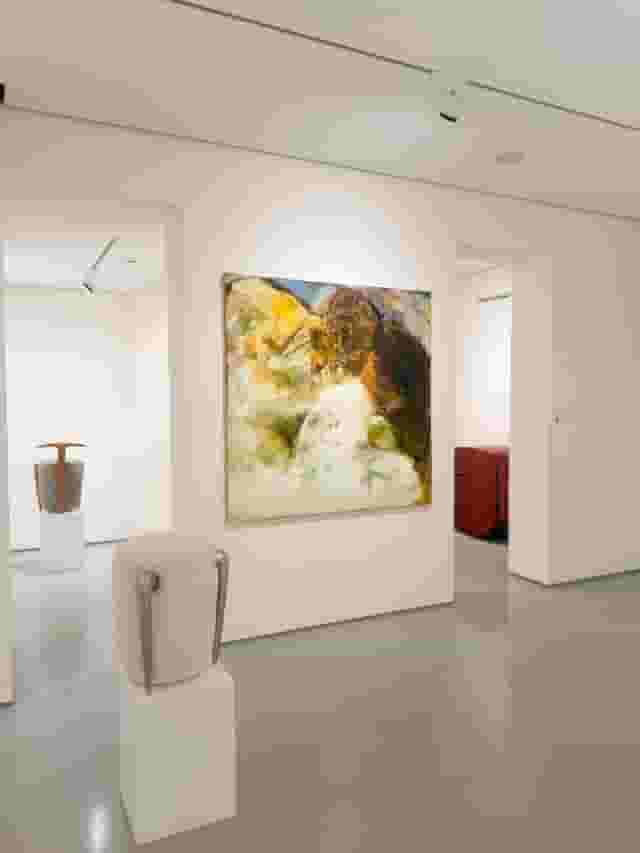
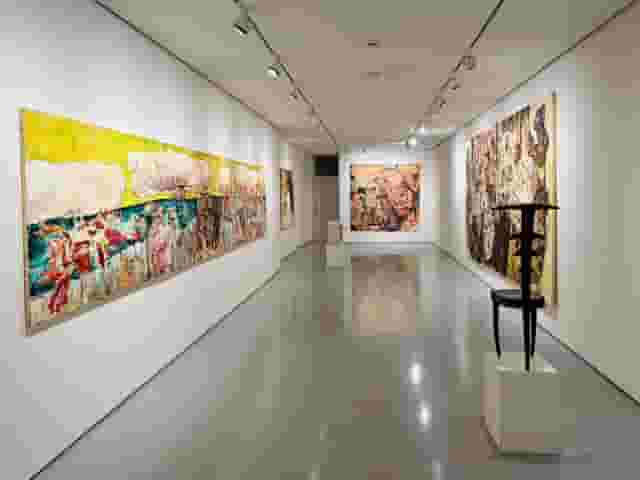
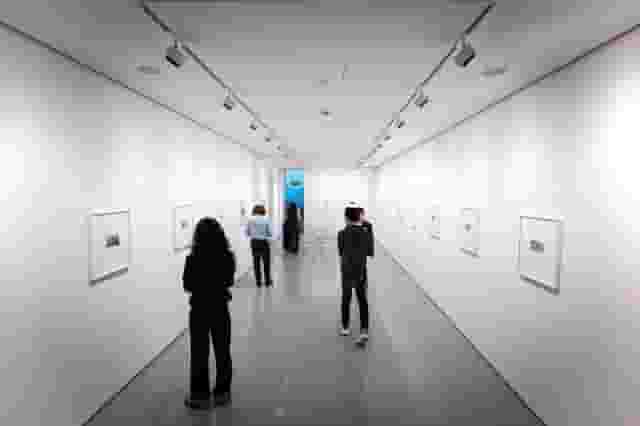
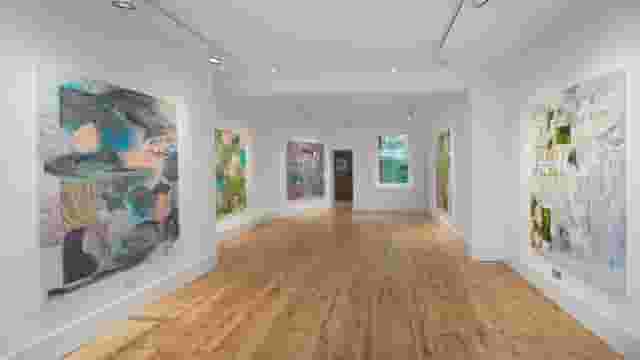
Galleries work especially well for press showcases, luxury product debuts and networking receptions where sightlines must remain clear. Clean white walls, continuous picture-hanging tracks and dedicated spotlighting draw immediate attention to physical items on display. Choosing a space that echoes your company's aesthetic is critical, as discussed in this guide on reflecting your brand in your event venue.
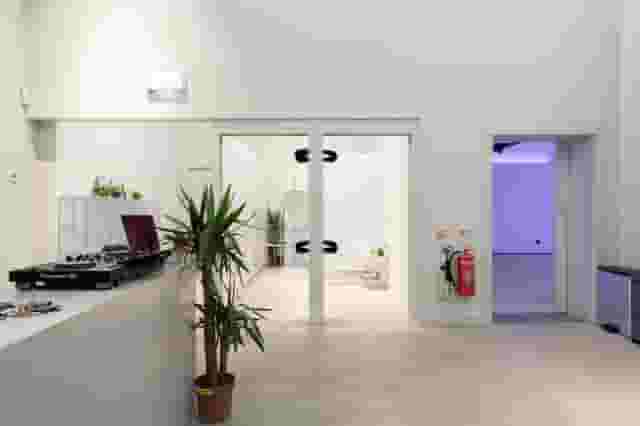
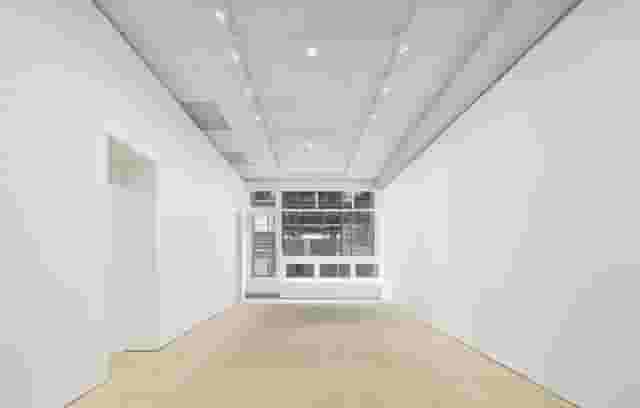
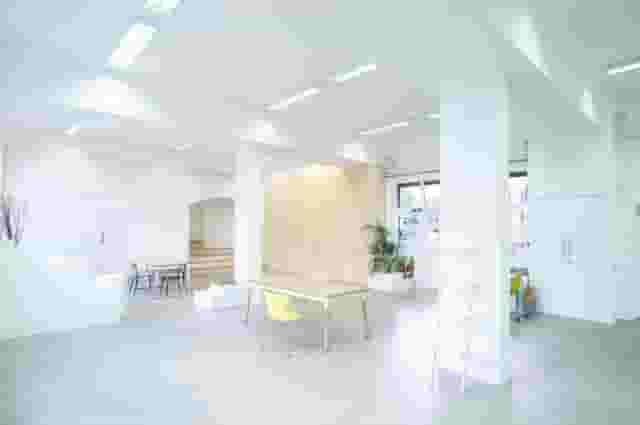
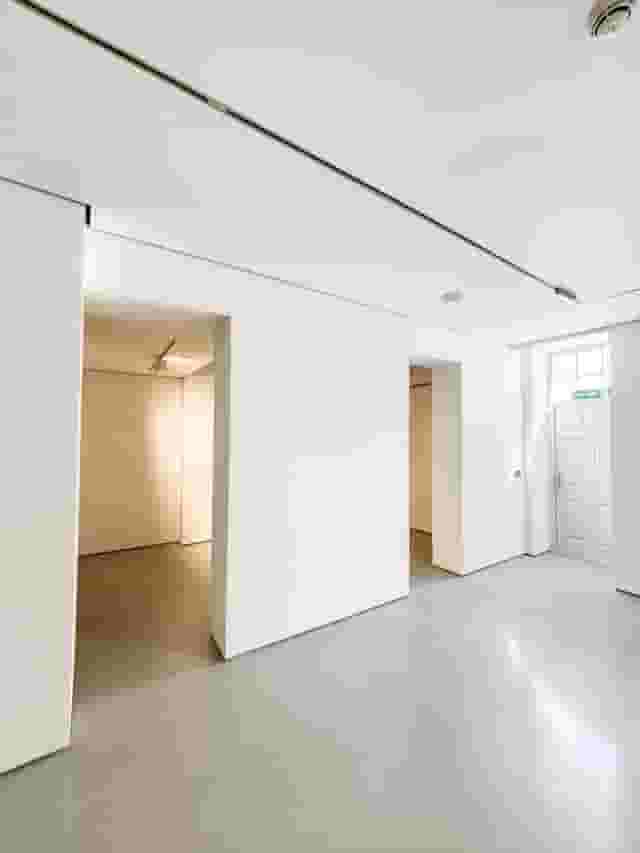
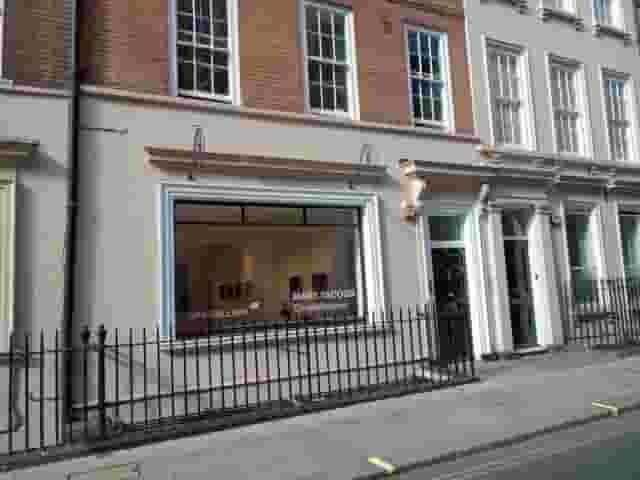
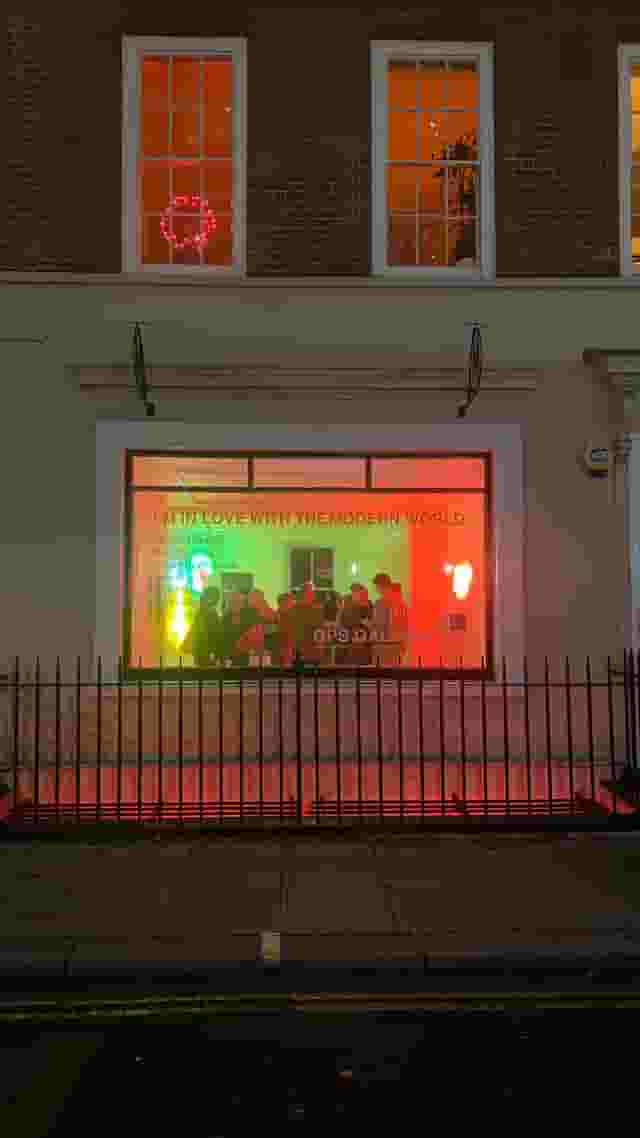
In Mayfair, Red Wolf Mayfair features an Art Gallery space for up to 250 standing guests, offering high ceilings, natural light and a private terrace alongside add-on sound systems and DJ points. Also in the West End, 15 Bateman Street provides an adaptable gallery setting inside a Soho townhouse for up to 125 standing attendees. The shopfront entrance gives brands direct street visibility, while the split-level interior allows organisers to separate check-in and cloakrooms from the main presentation area.
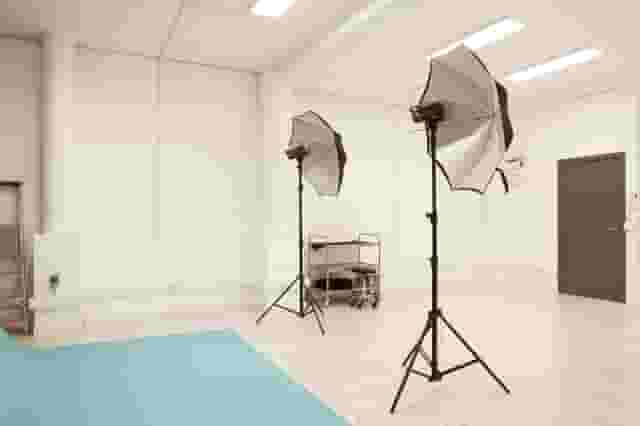
If your event requires controlled daylight or total darkness for screen presentations, photographic studios provide practical advantages. Along the canal in north London, LOCK Studios provides Studio 1 for up to 100 standing guests. Its large windows offer daylight for daytime workshops, but the room also features full blackout capabilities for video screenings, product reveals and evening drinks.
| Venue type | Typical capacity range | Best suited for | Key operational challenge |
|---|---|---|---|
| Industrial warehouse | 300 to 1,000+ | Large parties, brand summits, immersive builds | Heating, acoustics and power distribution |
| High-rise architectural shell | 150 to 400 | Receptions, client dinners, tech showcases | Lift access and strict loading dock schedules |
| Commercial art gallery | 80 to 250 | Product launches, media previews, drinks | Wall-fixing limits and catering prep restrictions |
| Daylight photographic studio | 40 to 120 | Creative workshops, shoots, intimate launches | Back-of-house storage and kitchen space |
Understanding the true cost of blank canvas hire
Budgeting for an adaptable space requires a different method than booking a standard hotel meeting room. With a hotel, you receive a single Day Delegate Rate (DDR) covering the room, three rounds of tea and coffee, a buffet lunch and basic projection equipment. With a blank canvas, your venue invoice is often only the opening line item. Hire Space 360 is enterprise venue and hotel procurement for companies spending £1m or more a year on meetings and events: a managed meetings and events programme, the kind procurement teams call strategic meetings management. It simplifies event procurement by placing every dry-hire space, production supplier and hotel stay onto one agreement with centrally negotiated terms and consolidated invoicing. Finance and procurement teams also get live spend reporting across all departments, with named venue sourcing experts managing the contracting process.
Indicative pricing for corporate events in these venues sits at £180 to £280 per head. This figure is estimated from what these venues have charged for similar events, based on 5 quotes from the venues on this page, and assumes a party size of about 50 guests.
Where you fall within that range depends heavily on what is already installed in the building versus what must be transported to the site. Toward the £180 end of the range, you are typically looking at venues with existing bar structures, basic ambient lighting, integrated restrooms and functional back-of-house preparation areas. Toward the £280 end, you are either taking on a raw space that demands full production, temporary kitchen hire and external power, or you are booking a prime central location with exceptional architectural features where base hire commands a premium.
To compare proposals accurately, build a master budget that accounts for the core operational layers:
Base hire fees
Look closely at whether the hire fee is charged on a 24-hour cycle, a 12-hour operational window or an evening access rate. If your production team needs eight hours to rig lighting and build staging before a 18:30 guest arrival, a standard six-hour evening hire will not work. You will need to purchase early access hours or even a full set-up day prior to the event date.
Production and technical infrastructure
Audio, visual and lighting hardware is usually the largest secondary cost in an unequipped room. A speech to 200 people in a cavernous brick room requires acoustic treatment, delay speakers, microphones, staging and professional technicians to manage sound levels. If the space features white walls, uplighting and gobos are essential to prevent the room from feeling stark once daylight fades.
Catering logistics and field kitchens
If a venue does not have an extraction hood, three-phase power or plumbed water in its back-of-house area, your catering company must build a temporary kitchen. This requires hiring mobile ovens, hot-holding cupboards, prep tables, hand-washing stations and refrigeration units. Caterers also charge for kitchen porters, travel time and rubbish removal. Always ask caterers whether their quote includes the hire of cooking equipment or assumes a functioning kitchen is present on site.
Furniture, linen and glassware
A bare concrete floor requires every chair, poseur table, bar counter, coat rail and trash bin to be rented from event hire suppliers. Delivery fees for central London can be substantial, especially when delivery and collection must take place out of hours due to parking restrictions.
Production, catering and technical logistics
Planning the back-of-house logistics early prevents costly last-minute adjustments. When evaluating any unfurnished venue, check these four mechanical factors before signing a contract:
Power supply and distribution
Standard 13-amp domestic wall sockets are insufficient for professional catering equipment and stage lighting. Ask the venue manager for their electrical specification, looking specifically for three-phase power supplies such as 32-amp or 63-amp CEEform sockets. Confirm where those distribution boards sit relative to where your caterer will cook and where your stage will stand. Running heavy cabling across guest circulation paths requires rubber cable ramps, which create trip hazards and ruin clean aesthetic lines.
Rigging and ceiling heights
Low ceilings restrict your staging height and screen sizes. If your presentation uses projection, ensure there is adequate throw distance and ceiling clearance so the beam is not blocked by standing attendees. In spaces with high ceilings, confirm whether there are certified rigging points with known safe working loads. If you cannot hang lighting trusses from the ceiling, your production supplier will need to build ground-supported truss boxes, which take up valuable floor space and require base-weight plates.
Catering prep areas and water access
A caterer can work wonders in a back room, but they need clean running water, drainage, proper ventilation and adequate lighting. If the venue lacks dedicated drainage, dirty wash water must be held in containers and removed at the end of the night. Check whether the kitchen prep zone has direct, level access to the main guest area so staff carrying heavy trays of food and glassware do not have to navigate fire escapes or passenger stairs.
Sustainable operations in raw spaces
Managing environmental impact is an increasing priority for corporate organisers. In a blank canvas room, waste management falls entirely on your team. You must arrange for separate recycling streams, food waste disposal and the removal of scenic timber or vinyl branding. For advice on aligning venue selection with corporate sustainability policies, read this piece on sustainable venues for product launches.
Licences, timings and guest transit
A successful event ends as smoothly as it begins. Transport, noise control, licensing and accessibility determine how guests remember the evening.
Load-in access and delivery windows
In central districts like Soho, Bank or Mayfair, kerbside loading is strictly regulated by local councils. If your production supplier arrives in a three-tonne truck without a pre-booked loading bay or dispensation permit, they face heavy fines or forced relocation by traffic marshals. Confirm whether the venue has a dedicated internal loading bay, a tail-lift friendly loading shutter or a goods lift. Check the dimensions and weight limits of any goods lift: an eight-foot scenic wall flat will not fit into a standard four-person passenger lift.
Licensing hours and sound limits
Ask about the premises licence terminal hour for the sale of alcohol and the performance of live or recorded music. Many central London venues have a licence curfew of 23:00 on weekdays to protect neighbouring residential properties. Furthermore, industrial or residential-adjacent venues often operate acoustic sound limiters linked directly to the mains power. If your band or sound engineer pushes volume past a pre-set decibel threshold, the power to the stage cuts out automatically. Confirm these thresholds with your sound supplier before booking entertainment.
Guest transit and arrivals
Check how guests will arrive and depart, particularly in the evening. Venues close to major transport hubs such as Waterloo, London Bridge or King's Cross make attendance easier for teams coming from outside central London. If the venue is located down a pedestrianised alley or private mews, provide clear wayfinding instructions on digital invitations and arrange for door staff with umbrellas if rain is forecast.
Accessibility and inclusive design
Never rely on a general statement that a building complies with access regulations. Conduct a physical walk-through to audit the guest journey from street level to the event floor. Check that the main entrance offers step-free access or an operational platform lift that does not require staff to locate a remote key. Verify that corridor widths accommodate wheelchairs when temporary staging or registration desks are in place. Accessible toilets must remain clear of stored furniture, spare catering boxes or production cases throughout the event. Clear directional signage, well-lit pathways and hearing loop integration ensure every colleague and client participates fully.
What our customers say
Inspiration and planning guides

Venue Review: The Pickle Factory
In a small corner of Tower Hamlets lies The Pickle Factory [https://hirespace.com/Spaces/London/9826/The-Pickle-Factory/Whole-Venue/Business] , directly opposite its sister venue, Oval Space. The converted warehouse has quite a history, having started life as a pickle factory (hence the name) in the heart of London’s East End, followed by a stint as a medical supplies storage facility and since 2013, it has been an unlikely but highly successful spot for a dedicated music venue. Nestled in Be

A Night At Nine Adam Street
Every now and again Hire Space take some time out from finding venues to throw a party for our clients. It's a great opportunity to get some valuable face time and show our appreciation, whilst showcasing some of the amazing venues we have on the site. Last night we popped over to Nine Adam Street [https://hirespace.com/Spaces/London/128301/Nine-Adam-Street/Whole-Venue/Business] , a new blank canvas venue, located just off The Strand. [https://hirespace.com/Spaces/London/128301/Nine-Adam-Stree

Venue Review: Oval Space
Located in East London, Oval Space [https://hirespace.com/Spaces/London/1300/Oval-Space/Whole-Venue/Eventsd] is a 6000sq ft, blank-canvas warehouse space. With the iconic Bethnal Green Gas Holders as a backdrop, the venue has a raw, industrial feel. Also a popular music venue, Oval Space has rapidly become a go-to location for all kinds of events. Finished to a high standard, the venue has polished concrete floors, whitewashed walls and two outside terraces that frame the space, Oval Space is
One supplier. Every venue. Full visibility on what you spend.
Multiple venues and events. One agreement.