Presentation Venues in Manchester
Compare tech-ready presentation rooms in Manchester with clear screen setups, good acoustics and quick transport links across the city centre.
246 Presentation in venues in Manchester



























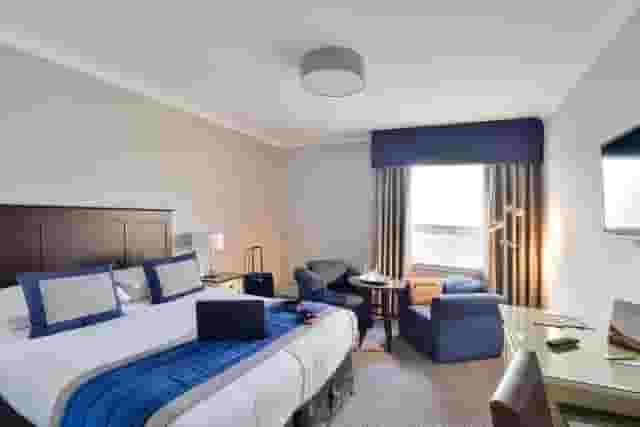
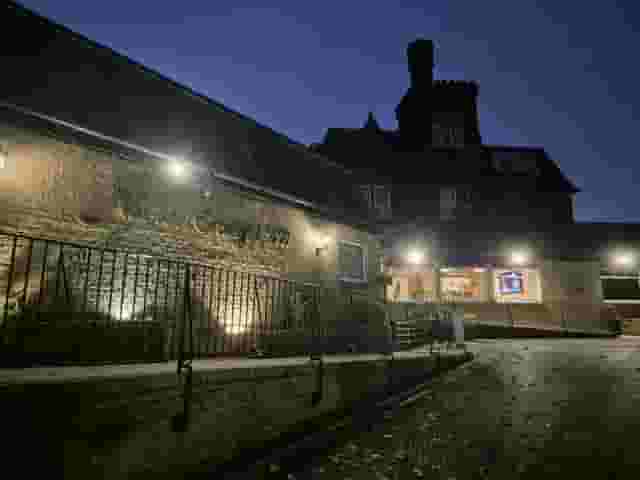

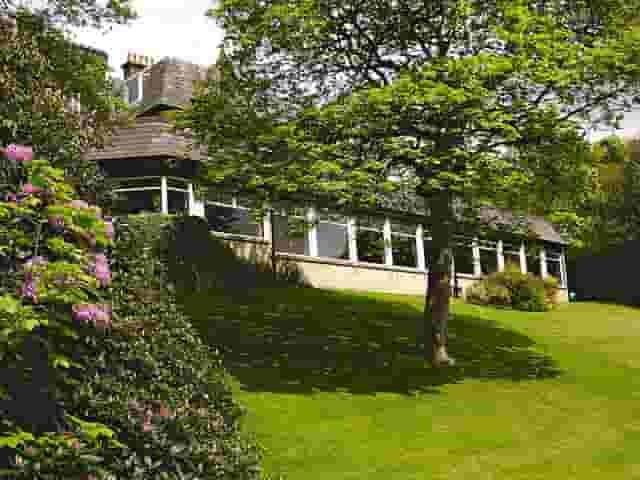



















No venues match these filters
Try widening your capacity, luxury level or event type.
Don't have time to search? We'll find it for you.
For business events that need human judgement, talk to our team. Free for events of 100+ people, budgets over £10k or ongoing programmes.




Explore more venues in Manchester




Frequently asked questions
What capacity suits Manchester presentation venues?
How to ensure privacy in Manchester venues?
Are central Manchester venues best for presentations?
What AV tech should Manchester venues have?
Other platforms search their database. We search everything.
Tell us what you need. Our deep research finds any venue, whether it's in our marketplace or not. No one else does this.
About Presentation in Manchester
Setting up a half day presentation: space, layout and guest numbers
A half day presentation demands a room sized for movement, sightlines and focus rather than maximum theoretical capacity. Standing numbers on a venue brochure give an unrealistic impression of how an audience will experience four hours in a room. When twenty colleagues sit through a strategic update, financial briefing or product demonstration, they need desk space for notebooks or laptops, clear views of the display, and enough clearance around the perimeter to collect coffee without disturbing the speaker.
Choosing a layout depends on the balance between one-way broadcast and audience participation:
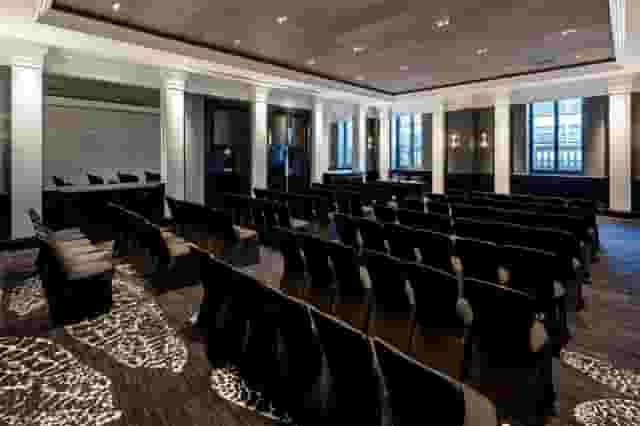
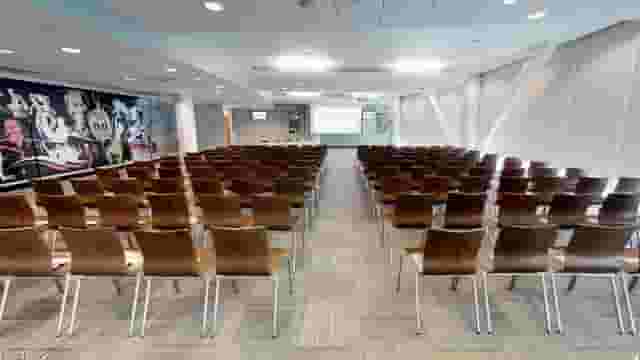
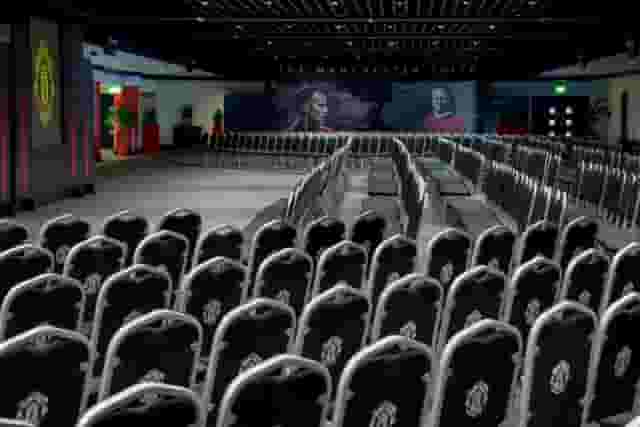
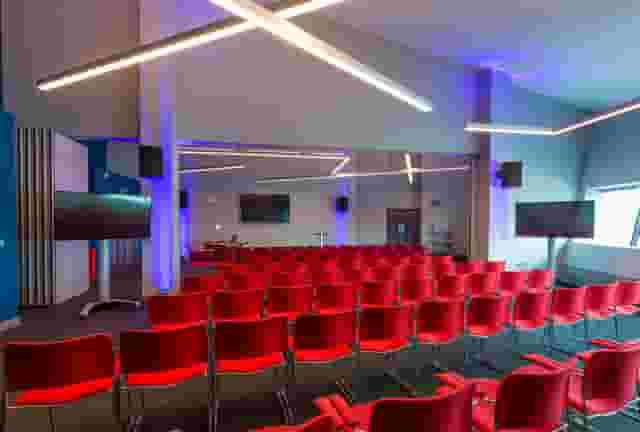
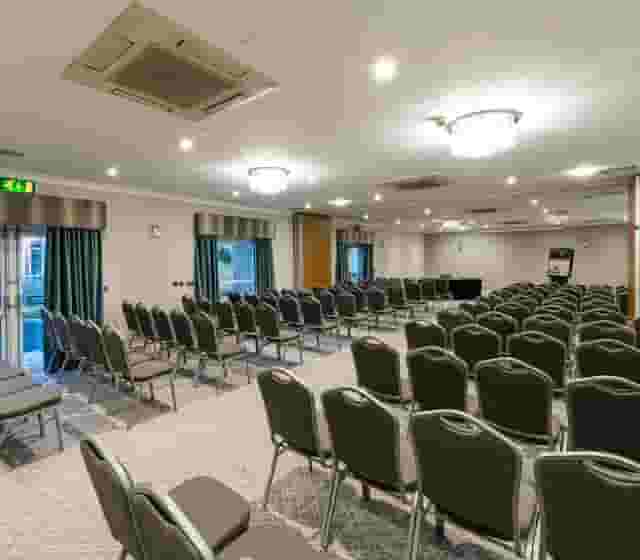
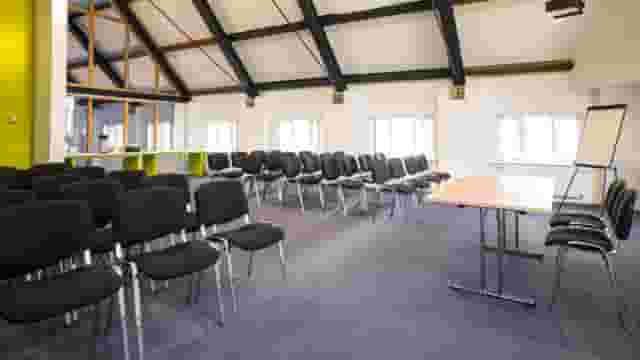
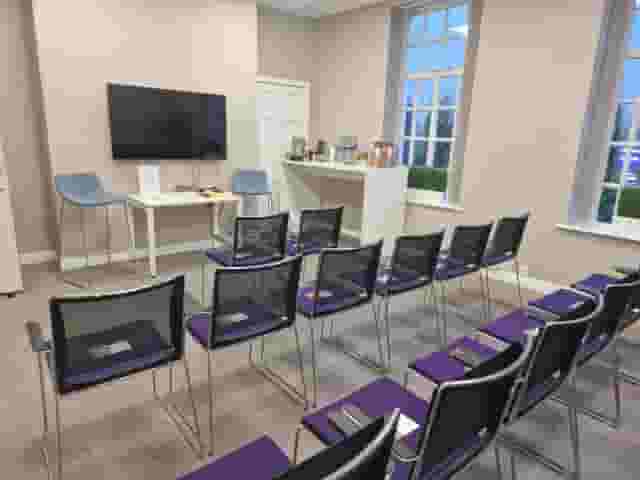
- Theatre style: Chairs arranged in neat rows facing the screen maximise floor space and keep attention forward. This suits formal briefings or sales pitches where note-taking is light and the presentation runs without breakout exercises.
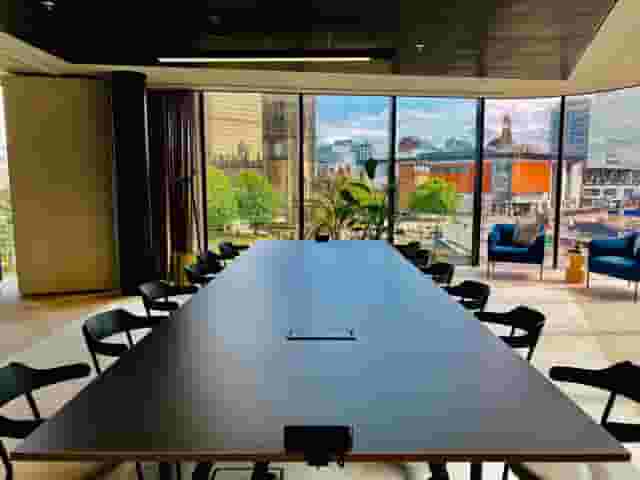
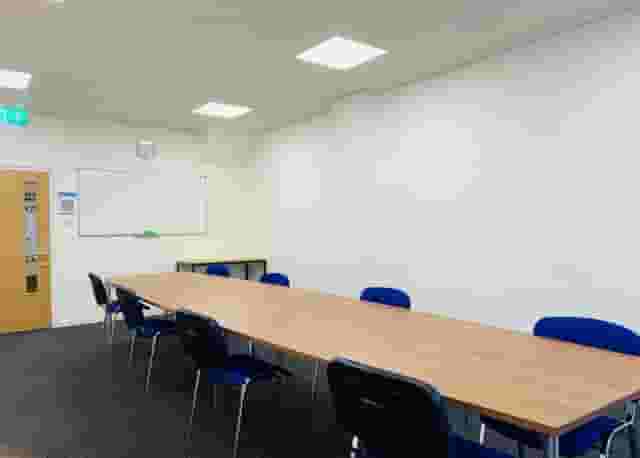
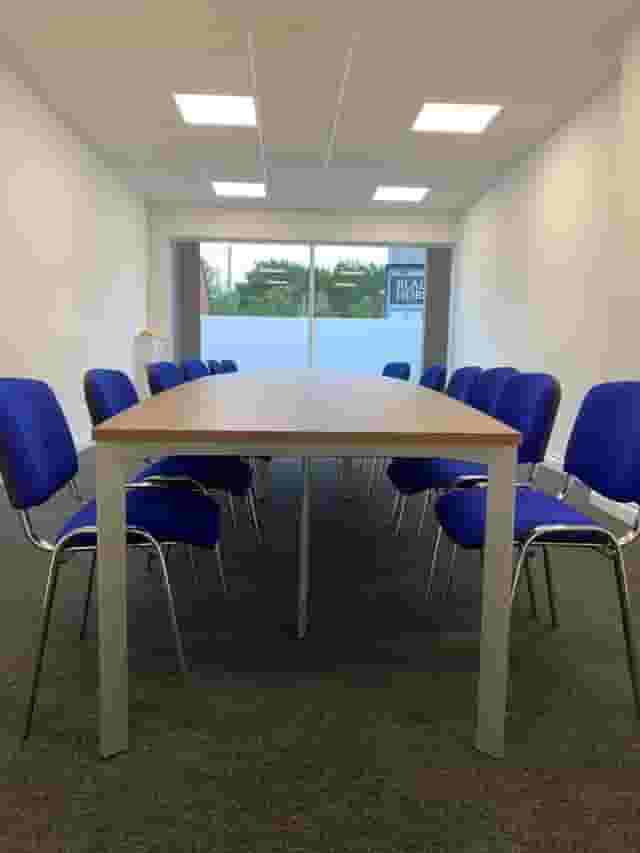
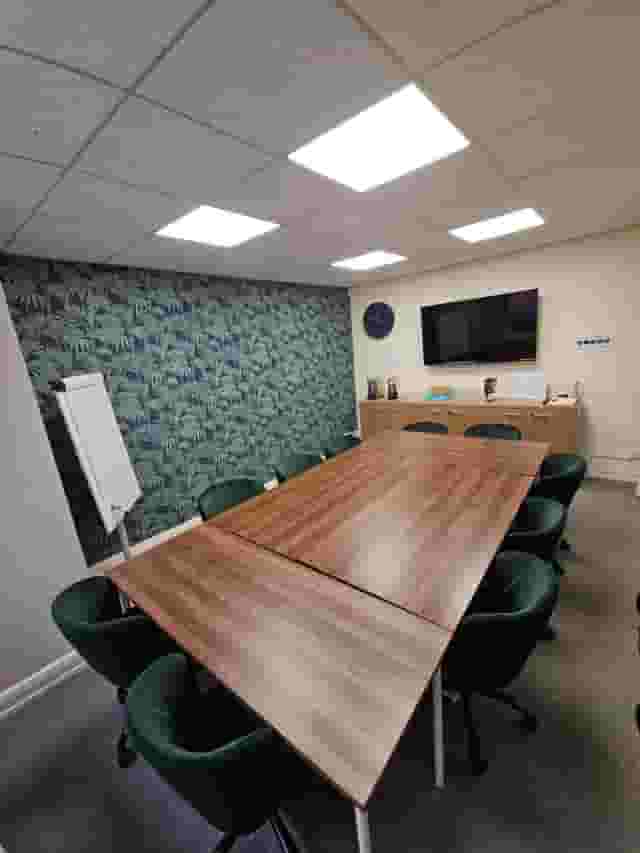
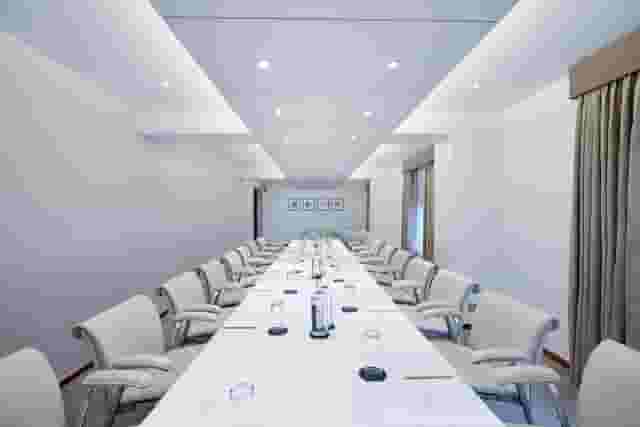
- Boardroom setup: A single central table keeps all twenty attendees facing one another. It encourages debate and cross-table questions, making it standard for leadership reviews, steering groups and partner pitches.
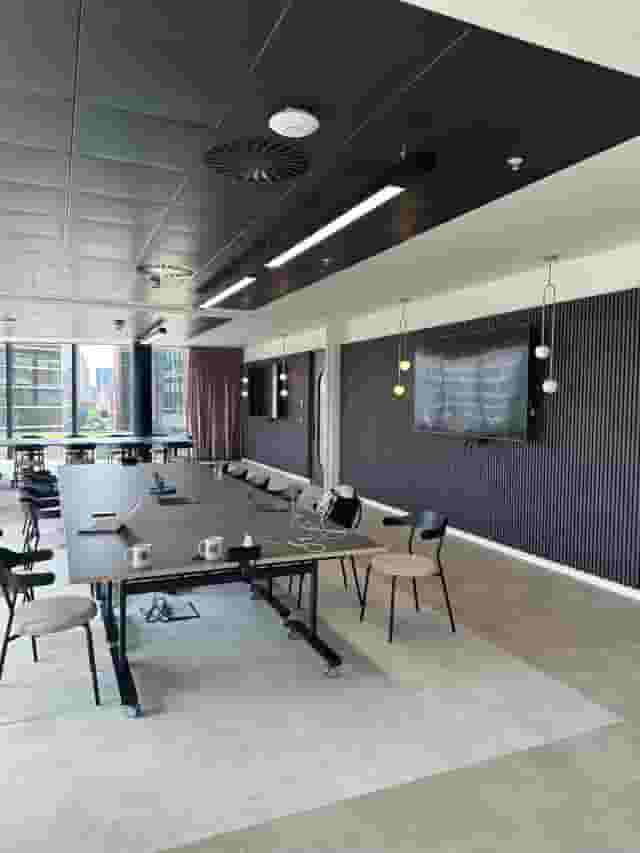
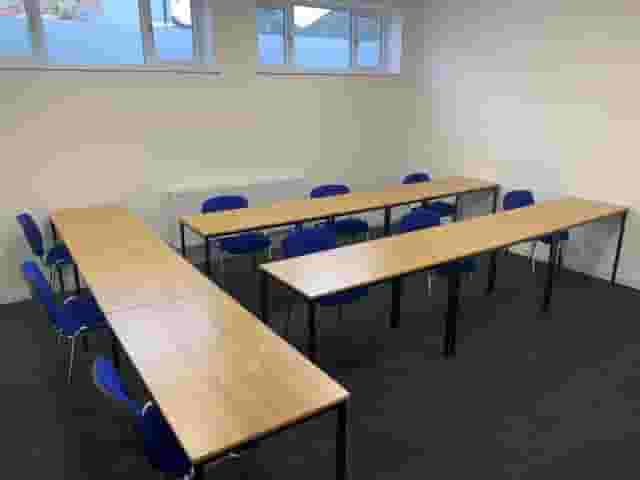
- U-shape: Tables arranged in an open horseshoe give every attendee a surface for laptops while leaving the central floor open for the presenter to move closer to the screen and the group.
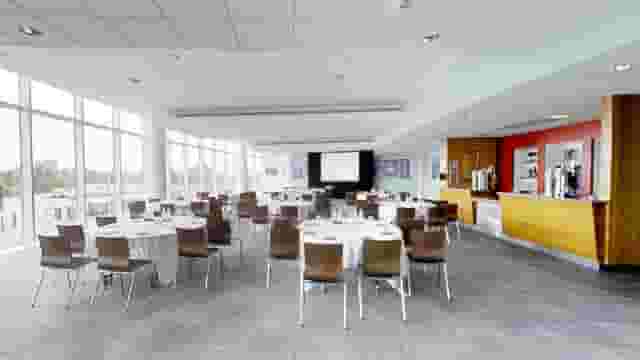
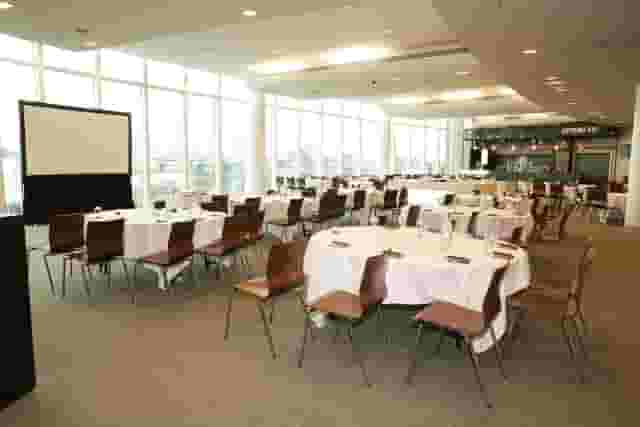
- Cabaret: Small clusters of seated guests around round or square tables allow teams to pivot between listening to the main screen and completing group tasks.
When planning for around twenty guests, look closely at how the room accommodates tables alongside presentation gear. A room rated for fifty in theatre layout might only take eighteen to twenty in a comfortable boardroom or U-shape. In Ancoats, Colony One Silk St provides a dedicated boardroom setup for up to 18 people, which keeps smaller executive teams contained around a single table without feeling lost in an oversized hall. If your group is closer to twelve, Bartle House offers a boardroom space for up to 12 people set around a tranquil courtyard, ideal when quiet discussion matters more than stage presence.
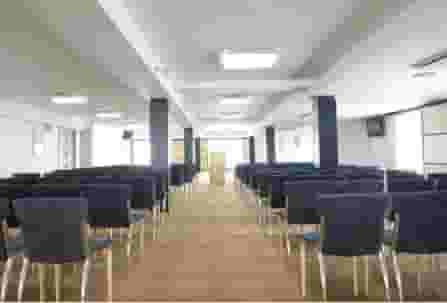
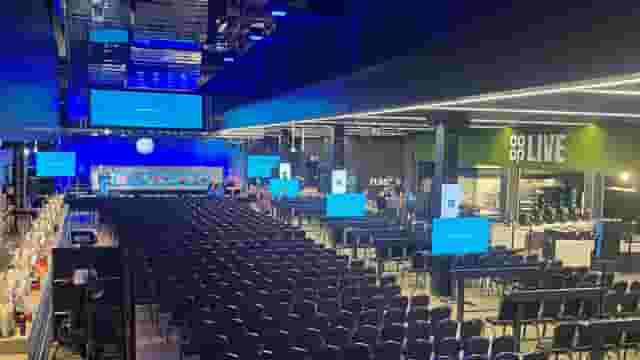
For sessions where twenty guests require extra breathing room, theatre seating, or space for guest speakers, choosing a room with a higher ceiling threshold prevents the afternoon slump. In central Manchester, Landmark provides meeting rooms with a theatre capacity of 50, providing ample space for twenty seated attendees plus registration tables and tea stations. Similarly, The Tootal Buildings offers design-led meeting rooms accommodating up to 50 in theatre style, which allows organisers to spread seats out, maintain wide central aisles, and position projectors without blocking anyone's view. If you are organising an interactive briefing that alternates between slides and group exercises, exploring formats covered in our guide to inspiring workshop venues can help clarify how room layout shapes attendee participation. If you want to widen your search to other parts of the city, Hire Space is a venue booking platform supported by a team of real people who own the outcome. Its Deep Venue Research tool searches any venue across Manchester to find spaces matching your exact capacity and technical brief, delivering a tailored shortlist in minutes rather than days of waiting for venue responses.
Always check that the distance between the front row of seats and the screen is at least twice the screen height, and that guests at the outer edges do not sit at an angle greater than 45 degrees from the display centre.
Audio-visual equipment and technical readiness
Technical failures derail half day presentations faster than poor catering. Because a four-hour window leaves little time to troubleshoot, the room must be technically prepared before attendees walk through the door.
A standard business presentation requires four core technical components:
- Display resolution and brightness: A commercial display screen or high-lumen projector must produce sharp text even with ambient daylight in the room. Large flat-panel screens between 75 and 85 inches work well for groups of twenty, avoiding the dimming issues that can trouble traditional projectors in brightly lit spaces.
- Cabling and input switching: HDMI remains the standard, but modern laptops increasingly rely solely on USB-C connections. Ensure the venue supplies native USB-C leads or tested multi-port adaptors. Wireless presentation systems such as Barco ClickShare or Apple AirPlay allow rapid handovers between multiple speakers, but they should always be supported by hardwired backup cables.
- Audio amplification: Video clips, product animations and remote speakers dialling in via video call require clean audio reinforcement. In-built laptop speakers will not carry across a room of twenty people. Verify whether the display feeds into dedicated ceiling or wall speakers, and whether lapel or handheld microphones are provided for presenters.
- Table power and reliable internet: Attendees taking notes, running live demos or monitoring workplace channels will drain batteries over four hours. Look for rooms with integrated power points along the central table or floor boxes beneath seating rows, alongside dedicated high-speed Wi-Fi that does not force guests through slow social media logins.
Dedicated business hotels and specialist event spaces in Manchester often provide these elements as standard. The Clock Tower Rooms at Kimpton Clocktower Hotel cater for up to 50 guests in theatre layout with built-in audio-visual facilities and natural daylight, reducing the need to hire third-party tech kits. Over in Salford Quays, the South Room at Lowry provides a purpose-built environment holding up to 40 in theatre style, equipped with air conditioning and modern audio-visual hardware designed specifically for creative and corporate presentations.
Always arrange access to the room 30 to 45 minutes before guest arrival. Test the presenter's laptop with the display, run any embedded video clips with sound, check that the slide clicker responds from the furthest corner of the room, and test any video conference links with an external colleague.
Sound separation, privacy and data protection
When a company gathers twenty leaders or clients for a presentation, the material discussed is rarely intended for public ears. Upcoming quarterly figures, product launches, restructuring plans and intellectual property require strict privacy. Manchester has hundreds of meeting spaces, but their acoustic isolation varies widely.
Glass-partitioned pods in co-working spaces or mezzanine rooms above public hotel lobbies can look attractive, but they frequently leak sound in both directions. External noise from espresso machines, phone calls and foot traffic distracts your audience, while confidential conversations inside the room can carry across open floors.
To guarantee privacy, select an enclosed room with a solid perimeter door and dedicated sound separation from corridors and adjoining suites. At The Edwardian Manchester, A Radisson Collection Hotel, Private Room 18 provides a private environment for up to 80 guests in reception style, keeping internal business matters safely behind closed doors within an established city centre setting. Near the city's primary rail hub, DoubleTree by Hilton Manchester - Piccadilly offers dedicated conference rooms with theatre capacities of 50, providing solid partitioning and controlled access away from the public dining zones.
Before confirming a private presentation room, run through this confidentiality checklist:
- Acoustic integrity: Are the walls solid or temporary partition dividers? If the room uses folding acoustic walls, ask whether adjoining suites will host noisy social gatherings or music during your booking.
- Door security: Can the room be locked during refreshment breaks if attendees leave laptops, bags and sensitive printed agendas inside?
- Visual privacy: If the room features glass walls facing communal corridors, are blinds or manifestation decals present to block passing sightlines to presentation slides?
- Digital hygiene: Whiteboards, flip charts and smartboards should be wiped clean between sessions. Ensure previous hirers have not left confidential data, and ensure your team clears all boards before vacating.
- Recording policies: If recording the session for absent colleagues, test camera positions to ensure remote attendees have clear audio while complying with internal data protection rules. Inform attendees in advance that the meeting will be recorded, outlining how the video will be stored and who will have access to it.
What half day presentation packages cost in Manchester
Meeting spaces in Manchester typically price corporate events using day delegate rates, half-day rates, or room hire combined with catering packages. For a half day session, pricing generally reflects room hire for up to four hours, morning or afternoon refreshments, audio-visual access and basic stationery.
Based on 11 quotes from the venues on this page for about 20 guests, corporate presentation packages typically cost £38 to £68 per head. This figure assumes that party size and is indicative, estimated from what these venues have charged for similar events across Manchester.
| Package Tier | Indicative Range | Typical Inclusions | Common Additional Costs |
|---|---|---|---|
| Core Half Day | Towards the £38 end | 4-hour room hire, Wi-Fi, basic screen or monitor, tea, coffee and biscuits on arrival | Extra coffee rounds, dedicated technician, lunch options, premium adapters |
| Enhanced Half Day | Towards the £68 end | 4-hour room hire, full AV support, screen, clicker, continuous tea and coffee, mid-session mineral water and working sandwich lunch | Upgraded hot buffet lunch, post-session drinks, parking validation |
Where your brief sits within that £38 to £68 per head range depends on three primary factors:
- Hospitality and food service: The lower end of the bracket covers simple arrivals: filter coffee, tea varieties and biscuits, running for a focused morning slot from 09:00 to 13:00. Pushing towards the £68 end usually introduces continuous hot beverage stations, fresh pastries on arrival, mineral water bottles on tables and a standing finger buffet or sandwich lunch served at the close of the session.
- Technical support: Venues towards the £38 end provide standard plug-and-play screens where your team manages the setup. Venues towards the £68 end often bundle dedicated on-site technical support to patch in hardware, adjust sound levels and manage video links throughout the morning.
- Venue style and location: Design-forward historic hotels and prime civic locations command higher rates than modern business centres slightly further out from the centre.
When reviewing quotes, check what is charged on top of the headline rate. Ask whether room hire is included in the per-head rate or billed as an extra minimum spend, verify service charges (typically 10% to 12.5% on food and drink), and establish whether VAT is included in the quoted per-head price. Hire Space 360 is enterprise venue and hotel procurement for companies spending £1m or more a year on meetings and events: a managed meetings and events programme, the kind procurement teams call strategic meetings management. It places every booking on a single master agreement with consolidated invoicing, ensuring teams adhere to company event policy while securing centrally negotiated rates. Finance and procurement teams gain live spend reporting and full audit trails across all departments, supported by named event sourcing experts who handle the contracts.
Structuring the morning or afternoon schedule
A half day presentation functions best when organised around attention spans. Four continuous hours of slide projection will leave an audience mentally exhausted. Breaking the time into structured blocks keeps energy consistent and ensures the key commercial messages land effectively.
Here is a balanced timeline for a morning half day session:
- 08:30 to 09:00 | Arrival and technical setup: Presenters arrive early to run presentation slides, check microphone batteries and sync clickers. Fresh tea and coffee are served outside the main room as guests arrive.
- 09:00 to 10:15 | First presentation block: Main strategic address, market context or product unveiling. Keep this section crisp, limiting the speaker's deck to twenty slides to leave room for spoken explanation.
- 10:15 to 10:45 | Mid-session refreshment break: A full thirty-minute break away from screens. Moving guests into a breakout area or foyer resets attention. Provide fresh coffee, water and light snacks.
- 10:45 to 11:45 | Second presentation block and interactive discussion: Case studies, tactical plans, live software demos or department updates. Follow this with structured audience questions, panel debate or small group reflections.
- 11:45 to 12:00 | Summary and next steps: Conclude with clear action points, responsibilities and closing remarks.
- 12:00 to 13:00 | Lunch and informal networking: A standing buffet lunch allows attendees to discuss the presentation informally before returning to their regular working day.
If your schedule runs across a full day or includes an extended afternoon reception, reading our overview of conference venues with outside space can spark ideas for incorporating fresh air into intensive presentation days.
Location, access and arrival logistics across Greater Manchester
A central Manchester address simplifies travel for teams assembling from across the North West or further afield. Manchester Piccadilly provides direct rail connections to London, Birmingham, Leeds and Glasgow, while Manchester Victoria handles trans-Pennine and regional services. Manchester Oxford Road offers secondary commuter access across Cheshire and Lancashire.
However, a central postcode does not guarantee an effortless arrival. When choosing between venues across the city, balance rail proximity against local accessibility:
Public transport connections
Venues within a five to ten minute walk of Manchester Piccadilly, such as those clustered around Piccadilly Basin and the central business core, reduce travel stress for attendees arriving by train. The city's Metrolink tram network links Victoria, Piccadilly, Deansgate and St Peter's Square with rapid services across all zones. If your attendees are commuting from suburbs like Didsbury, Altrincham, Sale or Rochdale, choosing a venue close to a Metrolink interchange avoids inner-city traffic bottlenecks.
Step-free accessibility
Verify step-free routes from the street right into the presentation room. Historic buildings across Manchester often feature external steps or heritage lifts that cannot accommodate modern wheelchairs or heavy AV flight cases. Ensure the venue has level street access, functioning passenger lifts to all meeting floors, wide interior doorways and accessible bathrooms on the same floor as your meeting suite.
Driving, parking and drop-off
While public transport is preferred, presenters carrying heavy display kit, banners or product samples will often arrive by car or taxi. City centre street parking is limited and heavily enforced. Check whether the venue offers a secure loading bay or drop-off zone where items can be unloaded without blocking bus corridors. If delegates must drive, identify nearby multi-storey car parks (such as NCP Manchester Central or Piccadilly Gardens) and verify whether the venue provides discounted parking validation stamps.
Factoring in transport links, reliable AV kit, acoustic privacy and realistic room layouts ensures your half day presentation runs efficiently, keeping attendees focused on the business at hand.
What our customers say
Inspiration and planning guides
8 of the Coolest Meeting Rooms in London
Looking for the coolest meeting rooms in London? From stylish interiors to unique settings, here are 8 venues that will definitely elevate your next meeting!

Sneak Peek: The Salters' Hall Refurbishment
Located in the heart of the City, Salters’ Hall combines the rich heritage of the salt trade of medieval London with contemporary surroundings. Rebuilt in 1972 by Basil Spence and now a Grade II listed building, it is a rare example of a post-war livery building and has remained largely untouched until now... Architects de Metz Forbes Knight [http://www.dmfk.co.uk/projects/load/salters-hall] (dMFK) were tasked with the project to upgrade the building whilst retaining its sense of history and al

Venue Review: Anomalous Space
Creative ventures across the artistic spectrum are accommodated and embraced at Anomalous Space [https://hirespace.com/Venues/London/1551/Anomalous-Space], situated stunningly close to Angel Station on Pentonville Road. The venue's name captures its uniqueness, in that it deviates from the standard, unoriginal function space that's all too common. Anomalous Space combines the most contemporary of technological facilities with Art-Deco features, all set within an authentic Georgian townhouse.
One supplier. Every venue. Full visibility on what you spend.
Multiple venues and events. One agreement.