Client Event Venues in Liverpool
Compare private dining rooms, waterfront warehouses and historic halls in Liverpool for your next business dinner, networking reception or client presentation.
111 Client Event in venues in Liverpool


































No venues match these filters
Try widening your capacity, luxury level or event type.
Don't have time to search? We'll find it for you.
For business events that need human judgement, talk to our team. Free for events of 100+ people, budgets over £10k or ongoing programmes.




Explore more venues in Liverpool
Frequently asked questions
How to select a Liverpool venue for tech clients?
What size venue is ideal for client events?
What venue features impress clients in Liverpool?
Are Liverpool venues centrally located?
How to ensure privacy at Liverpool client events?
Other platforms search their database. We search everything.
Tell us what you need. Our deep research finds any venue, whether it's in our marketplace or not. No one else does this.
About Client Event in Liverpool
Setting the tone: matching venue style to client expectations
When you bring clients together in Liverpool, the setting sends an immediate message about your business. A firm hosting senior partners from financial firms needs a very different environment from a software company launching a software tool to local founders. Liverpool offers a sharp divide in architectural styles, split mainly between grand civic spaces, converted industrial warehouses along the Mersey, and polished contemporary hotels.
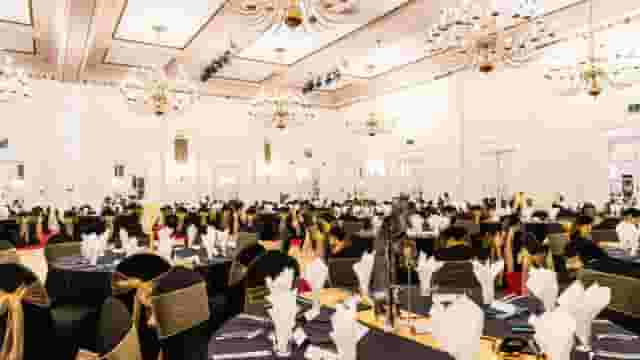
Civic and heritage architecture provides instant gravitas. If your brief requires formal prestige, spaces with classical proportions establish an atmosphere of authority before your first speaker steps up. In the city centre, The Great Hall at St George's Hall handles large scale gatherings of up to 800 in a theatre layout, surrounded by vaulted ceilings and chandeliers. For events requiring a similar sense of civic permanence on a slightly smaller scale, The Main Ballroom at Liverpool Town Hall accommodates 300 guests for a standing reception within Georgian architecture. These spaces work best when the purpose of the evening is celebration, formal address or high level relationship building, though they often demand structured production plans to manage acoustics and lighting.
On the other hand, converted commercial architecture strikes a relaxed, creative note. Industrial structures signal that your event is about ideas, production and forward momentum rather than institutional tradition. Along the docks, Rum Warehouse at Titanic Hotel & Rum Warehouse Liverpool delivers renovated 1950s dockside heritage, holding up to 600 guests for seated dining. South of the centre, the Baltic Triangle houses Event Hall, providing 10,500 square feet of converted warehouse space that holds up to 560 standing guests. A blank canvas of this scale lets you build internal sets, project large graphics across raw brick, and run interactive workshops without feeling constrained by fixed furnishings.
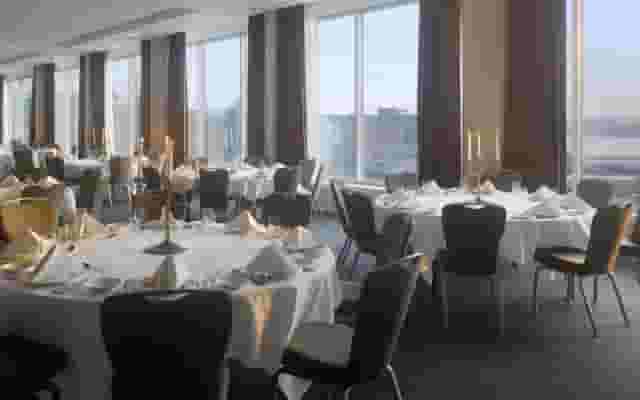
If your event prioritises efficient logistics, reliable presentation tech and overnight stays under one roof, contemporary hotels are usually the safer route. Venues like Grace Suite at Hilton Liverpool City Centre cater for up to 450 guests in a reception format right in the commercial district. For smaller groups where daylight and skyline backdrops matter, Fifth two at Hope Street Hotel offers space for 150 reception guests, complete with two private terraces overlooking the city. If your company is planning a series of hospitality dates throughout the year, browsing guides like 7 Super Snazzy Venues For The Ultimate Office Party can help spark ideas for formats that balance business presentations with evening drinks. Hire Space 360 is enterprise venue and hotel procurement for companies spending £1m or more a year on meetings and events: a managed meetings and events programme, the kind procurement teams call strategic meetings management. It brings every booking across your annual calendar onto one master contract with centrally agreed terms, keeping hospitality spend within company event policy. Finance teams benefit from consolidated invoicing and live spend reporting, while named venue sourcing specialists handle the negotiations and logistics.
For food-led networking, historic commercial restorations also bridge the gap between dining and entertaining. In the business quarter, British restaurant at Oh Me Oh My occupies a restored former banking hall, holding up to 512 guests for standing receptions. Further towards the river, Liver Suite inside the Royal Liver Building provides space for 200 reception guests with clear waterfront views. Selecting between these categories comes down to whether your guests expect traditional deference, industrial innovation, or slick corporate hospitality.
Navigating room capacity, guest flow and event formats
Organising a client event requires more spatial planning than simply matching your head count to a maximum capacity figure on a brochure. A room rated for 150 people standing will feel cramped the moment you introduce a registration desk, a sponsor banner, two bars, and a stage with audio visual equipment.
When clients attend an event, they expect ease of movement. Crowding causes bottlenecks around drink service points, muffles conversations, and makes leaving for the cloakroom an ordeal. The intended format of the gathering determines the square footage you need per attendee:
| Layout Format | Space Requirement Per Person | What to Account For |
|---|---|---|
| Standing Drinks Reception | 0.5 to 0.7 square metres | Space for service trays, poseur tables, coat rails and natural mingling pockets |
| Theatre Presentation | 1.0 to 1.3 square metres | A central aisle, presenter stage, sightlines and AV control desk |
| Seated Banquet Dinner | 1.8 to 2.2 square metres | Waiter circulation routes, clearance between chair backs and food service stations |
| Buffet or Food Stations | 2.0 to 2.5 square metres | Queue lines, tray collection zones, waste disposal and standing eating ledges |
For a group of 50 guests, a room with a 50-person standing capacity is almost certainly too small once catering and AV are inside. A sit-down dinner with a brief opening presentation needs clear separation between the arrival reception and the dining tables. If guests walk directly into a room set for dinner, they tend to sit down immediately, which kills pre-dinner networking. Look for spaces that offer an adjoining mezzanine, an entrance foyer, or an outdoor terrace where guests can hold a glass and talk before being called through to dinner. If your event falls during the warmer months, reviewing options in Best Summer Party Venues With Outdoor Space gives practical ideas for managing indoor and outdoor circulation.
Arrival logistics make the first impression. The walk from the main entrance to your private room should be simple to navigate. If the route winds through a public hotel lobby, up a back staircase, or past a busy public restaurant, client confidence drops. Assign a staff member to meet guests at the main doorway, manage coats immediately, and hand them a drink within two minutes of arrival.
Practical budgeting: understanding quotes and real costs
Budgeting for client hospitality in Liverpool requires a firm grip on how venues structure their pricing. Across corporate events in the city, typical costs run between £39 to £81 per head. This indicative price band is estimated from 10 quotes from the venues on this page for about 50 guests, assuming that specific party size. To test realistic figures before making enquiries, venue booking platform Hire Space provides instant, data-backed cost estimates based on real corporate booking data, backed by a team of real people who can suggest similar spaces if your preferred option stretches the budget.
Where your event falls across that spread depends heavily on catering ambition, drink tiers, and venue hire structures:
Towards the £39 end of the range, quotes generally reflect straightforward room hire alongside simpler food service, such as a single arrival drink paired with bowl food, canapes, or a working finger buffet. Venues at this end may supply basic internal furniture and standard microphone setups without dedicated technical support.
Moving towards the £81 end of the range, pricing covers premium three-course plated meals, multi-hour wine and beer packages, upgraded glassware, and venues requiring higher staffing ratios. At this upper tier, you are paying for exclusive room access, high-specification AV technicians on site throughout, and dedicated front-of-house managers who oversee your itinerary minute by minute.
Breaking down quote structures
When comparing venue proposals, look past the headline figure to see which commercial model the venue uses:
- Dry Hire: You pay a flat fee purely to hire the room. All tables, chairs, production, sound gear, food, drink and service staff must be brought in separately. While this offers complete control over the menu, the supplier coordination and delivery management land squarely on your shoulders.
- Day Delegate or Event Packages: A fixed per-head fee covers the room, lunch or dinner, specified drinks, and basic AV. This is the simplest model for corporate accounting, though you must check what happens if attendee numbers drop below the contracted minimum.
- Minimum Spend: The venue waives the room hire charge provided your group spends a contracted total across food and beverages. This works well for evening receptions with generous bar tabs, but you must monitor spend throughout the night to ensure you do not fall short or run over unexpectedly.
To avoid surprises when the final invoice arrives, interrogate the quote details early:
| Cost Element | Common Trap | What to Clarify |
|---|---|---|
| Service Charge | Added automatically at 10% to 15% | Check if quoted per-head costs are inclusive of service and VAT |
| AV and Tech Support | Standard screen included, but sound tech costs extra | Confirm whether an engineer is present in the room during speeches |
| Corkage and External Food | High buyout fees for bringing specialist items | Ask for specific per-bottle corkage fees if serving bespoke wines |
| Security and Cloakroom | Mandatory guard charges for evening events | Verify if security guards are billed separately based on guest numbers |
| Overtime Charges | Stiff penalties for running past contracted times | Check the hourly fee if your presentation or networking runs late |
Technical requirements: audiovisuals, connectivity and presentations
Nothing damages a client event faster than a failed video stream, buzzing microphones, or Wi-Fi that drops when twenty attendees try to access work emails. When choosing a space for a client briefing or technical demonstration, technical infrastructure matters as much as the wine list.
Reliable internet connectivity and power
Never rely on open public Wi-Fi networks meant for hotel guests or restaurant visitors. Ask the venue for a dedicated, password-protected network or a hardwired ethernet connection for presentation laptops. For software demonstrations or events with hybrid broadcast elements, demand confirmation of upload and download speeds, ideally requesting at least 20 Mbps symmetric bandwidth.
Walk the room before signing the contract to verify power socket positions. If you plan to set up demonstration tables, client laptop charging stations, or auxiliary lighting, confirm whether power runs from floor boxes or if extension cables must be taped across walking paths.
Acoustic clarity and ambient sound
High ceilings and exposed brick look handsome in photographs, but they present acoustic challenges. Converted industrial venues and historic halls bounce sound across hard surfaces, creating echo that makes spoken presentations difficult to understand. If your running order includes speeches, product reveals, or a panel discussion:
- Inspect the room for acoustic dampening, such as curtains, acoustic wall panels, or carpeted sections.
- Ensure the audio setup includes directional roving microphones and distributed speakers rather than two loud speakers at the front of the room.
- Check sound containment from neighbouring rooms. If the venue hosts multiple events simultaneously, verify whether music or applause from an adjoining suite will bleed into your presentation.
Privacy, security and controlling access
Corporate client entertaining often involves confidential discussions, previewing unreleased products, or hosting high-profile executives who value discretion. Ensuring real privacy requires more than a small sign on an open doorway.
When evaluating potential venues, establish how access is managed from the street:
Dedicated entrances and registration control
Shared public entrances mean guests must mingle with members of the public, other conference delegates, or hotel residents. Where possible, choose spaces with a dedicated private entrance, or position your registration desk immediately inside the building doors so your staff can greet guests and check credentials before they enter the main circulation routes.
For highly sensitive meetings, ask the venue management if the private room can be locked during dinner or presentations, and confirm that venue service staff enter only at agreed points in the agenda. Clarify whether public photography is permitted in shared areas of the building, and set ground rules with the venue regarding social media tags or promotional posts during the night.
Multi-suite hotels versus exclusive standalone hire
In large hotel properties, several corporate functions frequently run concurrently. Ask the venue coordinator what is booked in the rooms directly adjacent to, above, and below your chosen space. A quiet quarterly review for key clients will not succeed if the suite next door is hosting a lively association dinner with a live band starting at eight in the evening.
Logistics, transport links and managing departures
Liverpool is relatively compact and easy to get around, with major business districts clustered near the waterfront, the commercial core around Old Hall Street, and the creative quarter in the Baltic Triangle. However, your guests' journey home dictates when they leave your event.
Train connections and local transit
Liverpool Lime Street serves as the primary gateway for regional and national rail links, connecting to Manchester, London, and the wider North West. Venues in the city centre are within easy walking distance or a short taxi ride from Lime Street or Moorfields stations. If you choose venues further out towards Wirral, Aintree, or south Liverpool, provide clear transit instructions in the invitation:
- Advise whether regional Merseyrail trains run directly to the nearest station.
- Confirm whether pre-booked taxis or private cars can pull up directly outside the entrance without blocking traffic.
- Highlight whether on-site parking is available, which is particularly important for clients driving in from Cheshire, Lancashire, or North Wales.
Managing the end of the night
A successful client event maintains momentum right until the final guest departs. When setting your running order, confirm the venue's licensing hours and music curfews. Many city centre venues hold licences until midnight, while others in residential pockets or heritage areas require guests to vacate by 23:00.
Arrange cloakroom staffing so guests are not left waiting in a slow-moving line when leaving. Ensure the front-of-house team knows which local taxi firms to call, or station a member of your team near the exit to help guests coordinate transport into town or back to the railway stations. Delivering a thoughtful departure experience leaves clients with a lasting impression of effortless, professional hospitality.
What our customers say
Inspiration and planning guides

6 Top Venues For A 30th Birthday Party
If your 30th is approaching, it's the perfect excuse for having a big old birthday bash in our books - here's a whirlwind tour of 6 of our favourite venues!

5 Summer BBQ Party Venues
What better way to usher in the summer than a summer party in a great venue. With everything from rooftops to private gardens, discover London's best.

The Top 5 North London Party Venues
East London has hipsters, west London is rich and south London has sweet suburban spots, but north London is all about good times. It's where rock 'n' roll celebs call home, with a historic reputation for fun. Hire Space venue expert Laura Richards reveals the best north London party spots to live it up as the area intended. 1. House of Wolf Source: The Independent Embrace the bohemian vibes that North London has to offer - head along to Islington's recently established House of Wolf [https://
One supplier. Every venue. Full visibility on what you spend.
Multiple venues and events. One agreement.