Banqueting Suites in Birmingham
Explore banqueting suites in Birmingham for corporate dinners and galas. Compare capacities, room setups and indicative pricing for your event.
73 Banqueting Suites in venues in Birmingham





































No venues match these filters
Try widening your capacity, luxury level or event type.
Don't have time to search? We'll find it for you.
For business events that need human judgement, talk to our team. Free for events of 100+ people, budgets over £10k or ongoing programmes.




Explore more venues in Birmingham

Frequently asked questions
What size banqueting suite suits Birmingham events?
How to select a Birmingham banqueting venue?
Can I find exclusive banqueting venues in Birmingham?
What budget is needed for Birmingham banquets?
Are Birmingham's banqueting venues tech-equipped?
Other platforms search their database. We search everything.
Tell us what you need. Our deep research finds any venue, whether it's in our marketplace or not. No one else does this.
About Banqueting Suites in Birmingham
Matching the space to the shape of your evening
When you organise a company banquet in Birmingham, the room layout dictates how the evening feels long before the first course is served. A corporate dinner is rarely just people sitting at round tables eating food. It is an internal awards night, an executive address, an annual celebration or an evening entertaining key clients. The operational mistake organisers make most often is booking a banqueting hall based purely on a maximum seated capacity, without mapping the transition between reception drinks, dining and post-dinner movement.
If your event begins with drinks, you need either a dedicated foyer, a separate conservatory or enough clear floor space in the main suite so guests do not feel pushed against the dining tables. When guests arrive into a room where tables are already laid with cutlery and glassware, they tend to drift straight to their seats, which flattens the networking energy early on. Look for venues that offer a natural holding area. For instance, IET Birmingham: Austin Court provides the Waterside Room, which holds up to 150 guests for a reception. Its canal-side setting, brick walls and oak floors create a distinct reception zone that separates informal arrivals from formal business proceedings.
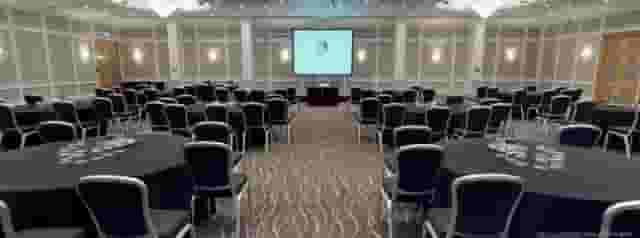
For larger gatherings where guest counts move into the hundreds, maintaining clear sightlines across round tables is the primary design hurdle. Banqueting suites with central pillars or low ceilings can isolate tables at the back of the room, leaving teams detached from speeches or award announcements. A wide, purpose-built ballroom structure avoids this divide. Hyatt Regency Birmingham features the Symphony Ballroom, accommodating up to 300 guests for a reception. Because it sits in the city centre with direct access to the International Convention Centre, it handles the operational rhythm of mid-sized corporate dinners where guests expect hotel amenities, accessible facilities and immediate city-centre transport connections.
Before committing to a layout, establish whether your schedule requires cabaret or banquet rounds. Full banqueting rounds of ten or twelve seats mean half your guests sit with their backs to the stage or lectern. If presentations run longer than ten minutes, switching to cabaret seating or adjusting table positions keeps people comfortable and engaged without forcing them to crane their necks throughout dinner. When planning broader formats that step away from standard dinner formats, exploring options in guides like Think Outside the Ballroom: Unique Venues for Glamorous Gala Dinners can help you weigh alternative room styles.
Managing production, staging and speeches
A banqueting suite must double as an acoustic environment for speeches, awards and presentations. Sound management in banqueting rooms is notoriously challenging. Hard flooring, high ceilings and expansive glass windows create reverberation that drowns out spoken remarks once two hundred people start talking over dinner. If you have ever attended an event where speeches sounded like an echo chamber, the production plan missed basic acoustic absorption.
When an evening includes executive addresses, check whether the venue provides in-house production support or requires external audio suppliers. Purpose-built conference and banqueting centres generally provide higher baseline technical specifications than historic venues or dry-hire halls. For example, The Vox Conference Centre offers the Vox 3 4 5 suite, which holds up to 900 guests in a theatre layout. Spaces designed for modern corporate gatherings feature integrated sound systems, controlled lighting rigs and digital display setups that reduce the cost of hiring third-party production teams.
Similarly, out near the airport and key transit links, the National Conference Centre houses the Imperial Suite, accommodating up to 950 guests in theatre formation. It is fitted with high-speed Wi-Fi, built-in projectors and large screens, which helps eliminate sightline problems for dense seating configurations. Venues with infrastructure built around corporate technical demands save hours during afternoon soundchecks and rehearsals.
| Production Element | Standard Venue Package | Dedicated Corporate Banqueting Suite |
|---|---|---|
| Audio Setup | Roving handheld microphone and house PA | Multi-channel wireless microphones, digital mixing and zone sound control |
| Visual Displays | Single freestanding projector or mobile screen | Integrated high-lumen laser projectors or multi-screen video walls |
| Stage Lighting | Static house lighting or standard dimmers | Rigged spotlights, adjustable wash lights and programmable stage cues |
| Power and Cabling | Standard wall sockets around perimeter | Three-phase power drops, cable management and floor boxes |
| On-site Support | Duty manager on call | Dedicated audio-visual technician running the desk |
When reviewing AV provisions, ask practical questions about stage clearance and load-in routes. If you are staging an elaborate presentation or awards ceremony, review ideas in Top Unique and Unusual Venues for an Awards Ceremony to consider how production values shift between raw event halls and finished auditoriums. Check door widths, service lifts and setup windows. If external production suppliers only have ninety minutes between afternoon room hire and evening guest arrivals, your schedule will slip before dinner starts.
Stadium suites and historic halls: finding the right atmosphere
Birmingham offers distinct categories of banqueting suites: major sporting grounds, historic estates and countryside retreats. Each sets a specific expectation for your guests and carries different logistical realities.
Stadium suites excel at large guest counts and dynamic event hospitality. They are engineered to handle high footfall, rapid catering turnaround and complex logistics. At Edgbaston Stadium (Warwickshire County Cricket Club), the Banqueting Suite hosts up to 800 guests for a reception, offering pitch views and on-site catering teams accustomed to high-volume service. Across town, Villa Park, home of Aston Villa Football Club features The Lower Ground suite, which holds up to 700 guests for a reception. The space includes a mezzanine level that works well for segregating welcome drinks or sponsor activations away from main dining tables. Stadium venues provide ample parking and straightforward supplier loading, though they feel less intimate for smaller teams.
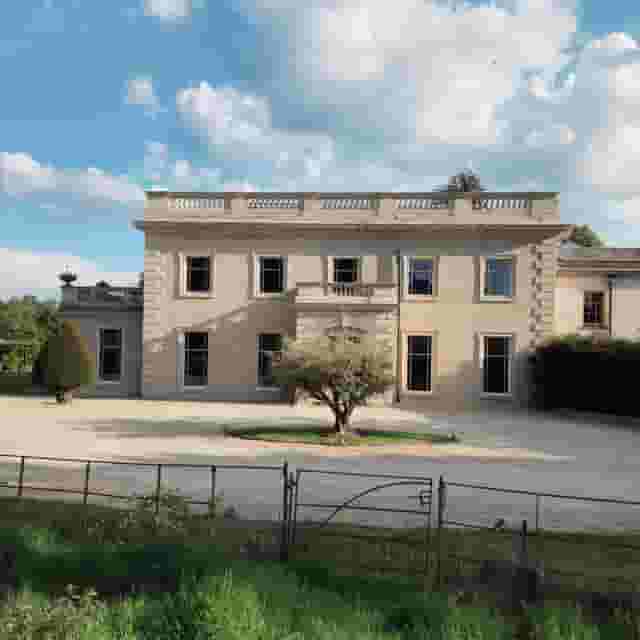
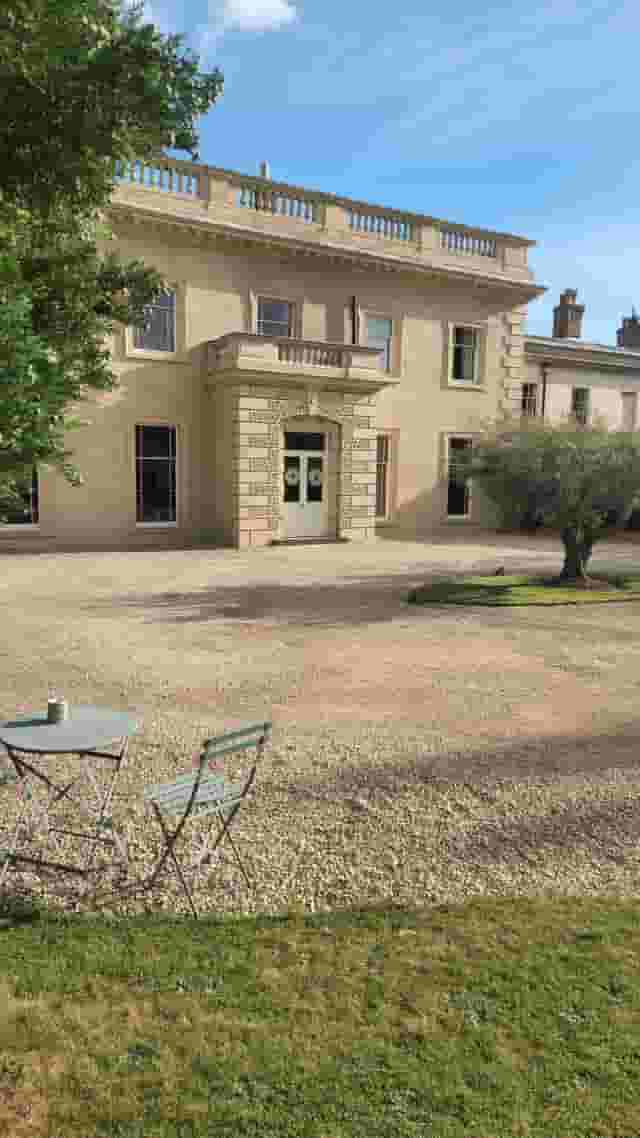
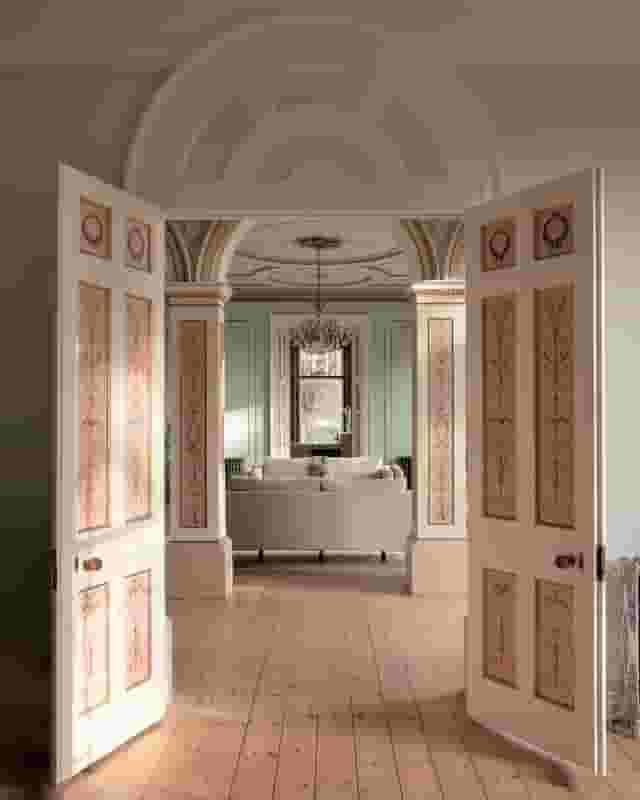
If your event requires country grounds or heritage architecture, rural properties on the periphery of the West Midlands offer a complete change of pace. Hagley Hall sits in Worcestershire, offering the Long Gallery with dining space for up to 110 guests. Set within a Palladian mansion with historic chandeliers, it creates an exclusive atmosphere for leadership dinners, board retirements or client entertaining where quiet conversation matters more than large-scale stage production.
For medium-sized gatherings that benefit from retreat surroundings without abandoning modern hospitality infrastructure, Moor Hall Hotel & Spa in Sutton Coldfield provides The Charter Suite. Holding up to 250 guests for a reception, it has a private bar, a conservatory and surrounding garden views. Having bedrooms on site solves overnight accommodation needs for attendees travelling from regional offices, avoiding the post-dinner scramble for late-night taxis back into central Birmingham.
What banqueting quotes actually cover in Birmingham
Understanding the true cost of a corporate dinner requires looking past the initial room hire fee or per-guest rate. Based on 12 quotes from the venues on this page, banqueting in Birmingham typically runs from £43 to £88 per head for corporate events. This pricing data is indicative and estimated from what these venues have charged for similar corporate events, assuming a party size of about 50 guests. To see what your specific dinner is likely to cost before making an enquiry, event planning and venue booking platform Hire Space provides an instant, data-backed price estimate drawn from real booking data. Supported by a team of real people who help manage the outcome, it can also suggest comparable local banqueting suites at a lower rate if your first choice exceeds your budget.
Where your brief sits within that £43 to £88 per head range depends heavily on catering tiers, drink allowances and operational inclusions. At the lower end of the band, quotes usually cover basic room hire, a set three-course meal with limited dietary variations and standard tea and coffee service. Towards the £88 end of the scale, packages incorporate welcome drinks, table wine throughout dinner, dedicated cloakroom staff and modern presentation equipment.
To compare quotes accurately across different properties, break costs down into core delivery categories:
| Budget Line | Low-to-Mid Spend Range | Mid-to-High Spend Range |
|---|---|---|
| Food Service | Set three-course plated menu with one alternative | Choice three-course menu, canapés on arrival, petit fours |
| Drinks Allocation | Glass of sparkling wine on arrival, half bottle of house wine | Prosecco or cocktail reception, premium wine, mineral water |
| Staffing and Security | Standard floor servers, shared duty manager | Dedicated banqueting manager, private bar team, cloakroom staff |
| Room Hire and Setup | Fixed four-hour access window | Full-day setup access, dedicated green room, late licence |
| Furniture and Linens | Standard banqueting chairs, house white linen | Premium chairs, upgraded table linens, printed menu cards |
Always check whether a venue quotes on a minimum spend basis rather than a per-head package. Minimum spends can look attractive at first glance, but if guest numbers drop, your organisation remains liable for the contracted baseline. If you fail to hit the food and beverage spend threshold, venues will make up the difference with a room hire top-up charge.
Ask directly about corkage terms, service charges and overtime fees. Many corporate banqueting contracts apply an automatic 10% to 12.5% service charge onto food and beverage totals. Clarify whether VAT is included in initial paperwork, as corporate event proposals often present figures net of tax. Understanding whether security personnel or late-night bar staffing incurs extra hourly rates past 11pm protects your budget from unexpected post-event invoicing. Hire Space 360 is enterprise venue and hotel procurement for companies spending £1m or more a year on meetings and events: a managed meetings and events programme, the kind procurement teams call strategic meetings management. It puts every banquet, meeting and hotel stay on a single supplier agreement, replacing individual venue bills with centrally agreed payment terms and consolidated invoicing. For teams reviewing how Hire Space 360 works for procurement, it gives finance leaders live spend reporting and complete audit trails across every department, ensuring all corporate entertaining stays strictly within company event policy.
Arrival, access and transport logistics
A successful corporate banquet depends on how smoothly guests arrive and depart. Birmingham sits at the centre of the national rail and motorway network, but local traffic patterns and station proximity vary sharply across postcodes.
For events drawing attendees from London, Manchester or Leeds, city-centre properties near Birmingham New Street, Snow Hill or Moor Street stations minimise taxi transfers. Guests can step off an intercity train, check into nearby hotels and walk straight to the venue. However, city-centre banqueting suites rarely offer free delegate parking. If attendees drive from across the Midlands, ensure the venue has validated rates with nearby multi-storey car parks or clear drop-off zones for coaches.
Out-of-town venues near the M42, M6 or Birmingham Airport solve parking problems completely, offering expansive surface bays for hundreds of vehicles. The trade-off is accessibility for non-drivers. If you host an event on the city fringes where alcohol is served, budget for organised shuttle coaches between the nearest railway station and the venue at the start and end of the night.
Confirm supplier access logistics well in advance:
- Determine the earliest vehicle load-in time for florists, staging teams and entertainment.
- Check whether the loading bay accommodates large vans and whether it requires a tail-lift or flat ground access.
- Verify lift dimensions if the banqueting suite sits on an upper or lower level.
- Request dedicated storage areas for flight cases, packaging and extra corporate collateral during the event.
- Clarify the strict breakdown time, ensuring crews do not incur penalty fees for packing down past midnight.
Finally, review accessibility throughout the building. Check step-free routes from main entrances through to dining spaces, private bars and restrooms. High-quality corporate hosting means every colleague and client can navigate the entire evening comfortably, without detouring through back-of-house corridors or service lifts. Clarifying these operational details early ensures your Birmingham banquet runs with professional precision from the first arrival to the final departure.
What our customers say
Inspiration and planning guides

Get Ready, Set, Go at ArcelorMittal Orbit
The unique design of the ArcelorMittal Orbit provides an unrivalled backdrop for any event. Guests will be amazed at the views from 114.5 metres in the air as they enjoy a breath-taking panorama of up to 20 miles across London at the award-winning events venue.

9 Reasons Why The Brewery is the Venue You’ve Been Dreaming of
Searching for the right venue for your event can feel like wading through treacle - we’ve all been there. You want a venue that’s the right size, in the right location, with the right facilities and the right look. Easier said than done! Or is it…?

Awesome Awards at the Eventim Apollo
From the Oscars to the Oliviers, nothing says ‘awards ceremony’ like a grand and glitzy theatre. And if it’s a bit of old-school glamour you’re after, you can’t get better than the Eventim Apollo, Hammersmith.
One supplier. Every venue. Full visibility on what you spend.
Multiple venues and events. One agreement.