Rehearsal Spaces in London
Find and book rehearsal spaces in London equipped for talks, private views and evening receptions, with clear floor plans and tech setup.
465 Rehearsal Spaces in venues in London













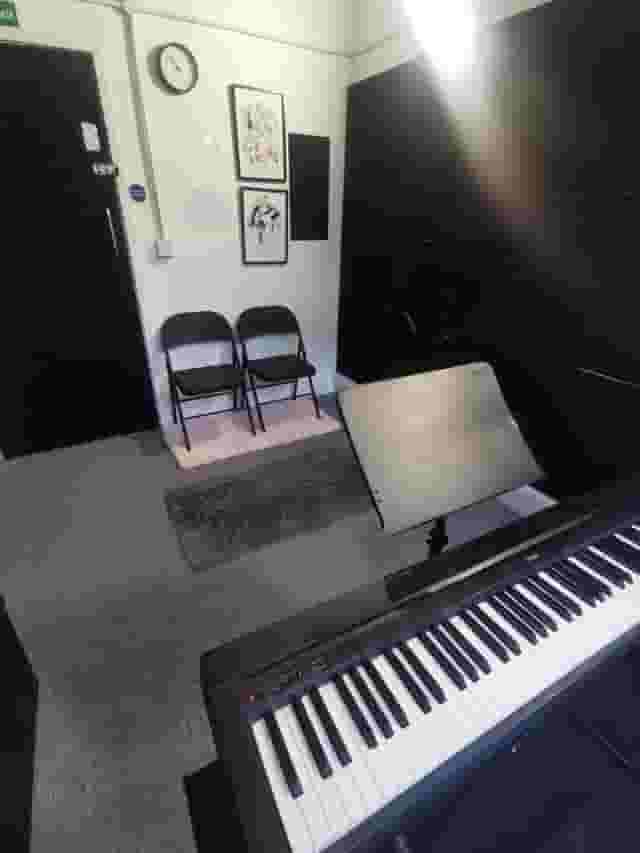
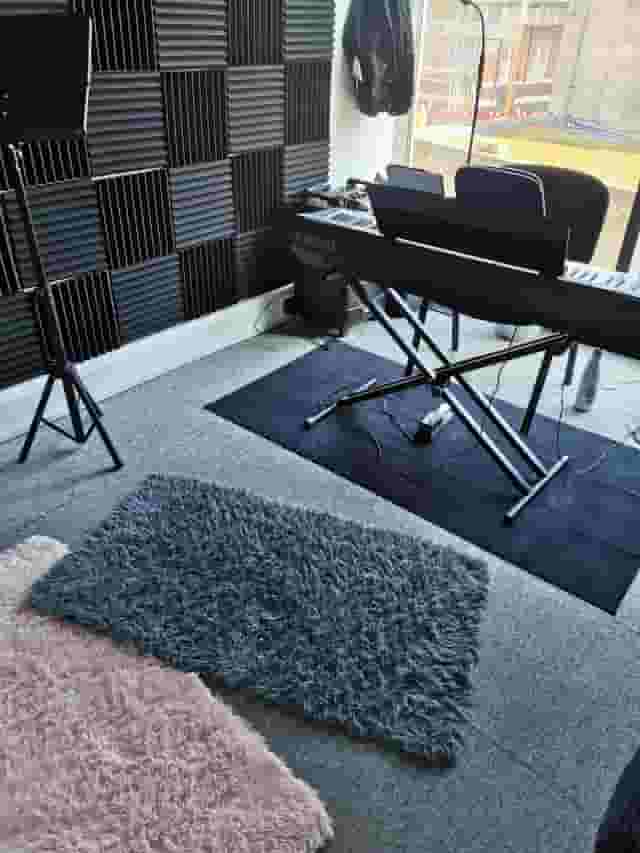


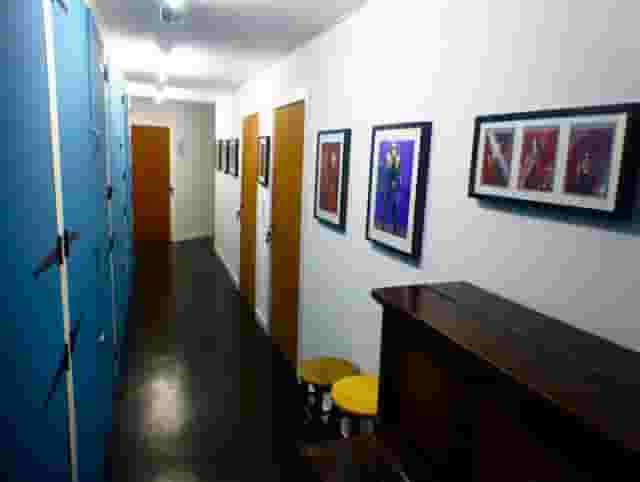
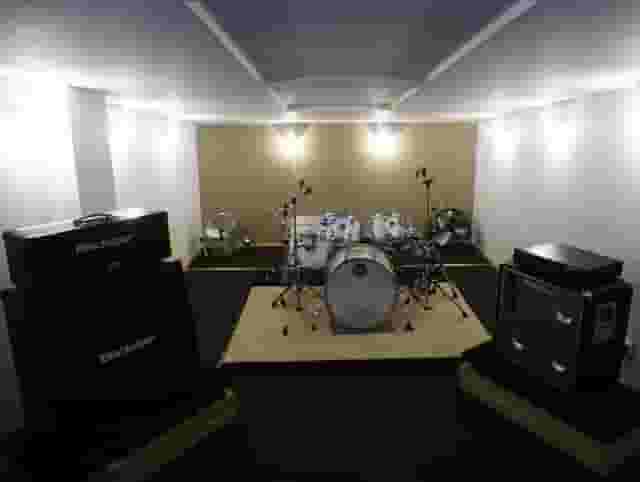
















No venues match these filters
Try widening your capacity, luxury level or event type.
Don't have time to search? We'll find it for you.
For business events that need human judgement, talk to our team. Free for events of 100+ people, budgets over £10k or ongoing programmes.




Explore more venues in London










Frequently asked questions
Can I find a tech-equipped rehearsal space?
How do I find an affordable rehearsal venue?
Are there private rehearsal spaces in London?
What should I look for in a London rehearsal space?
What size rehearsal space do I need?
Other platforms search their database. We search everything.
Tell us what you need. Our deep research finds any venue, whether it's in our marketplace or not. No one else does this.
About Rehearsal Spaces in London
Structuring a cultural evening across one floor plan
Planning an event that combines a private view, a seated talk and a drinks reception in a single evening requires careful room zoning. Rehearsal spaces offer open, flexible floors that visual artists and performers use daily, but transforming an empty studio into a multi-part cultural evening demands clear thinking about flow. When guests arrive, they need an intuitive path from the entrance to a coat check, past a welcome drink and into the viewing area without cutting through the space where your speaker will present.
If your schedule runs from a viewing into a formal talk and back into socialising, you have two choices for your layout. You can divide the studio into distinct zones using lighting and temporary partitions, or you can plan a live room flip while guests are occupied. Dividing the space works best in rooms with generous proportions and separate architectural bays. A drinks area near the entrance keeps glasswear and chatter away from artwork, while the presentation area stays quiet at the far end of the room.
When you cannot zone the room permanently, a live flip requires military timing. While guests view exhibits and hold drinks during the opening hour, the presentation seating must either sit tucked away against the perimeter or wait in an adjoining store. The challenge is moving 80 to 120 chairs into rows without creating an awkward disruption. Spaces with automated or retractable seating solve this problem immediately. For example, New Diorama Theatre provides a black box theatre setup holding up to 150 for a reception, complete with retractable seating that tucks away to open up floor area for a reception or pulls forward quickly when it is time for presentations.
Where the room remains open plan, architectural character helps set the mood without heavy staging. Siobhan Davies Studios in Southwark offers its Roof Studio for up to 200 reception guests, where an undulating roof and timber framework give visual structure to the room. In a space like that, daylight works naturally for the early private view, while directional spotlights can take over later when attention shifts to the speaker.
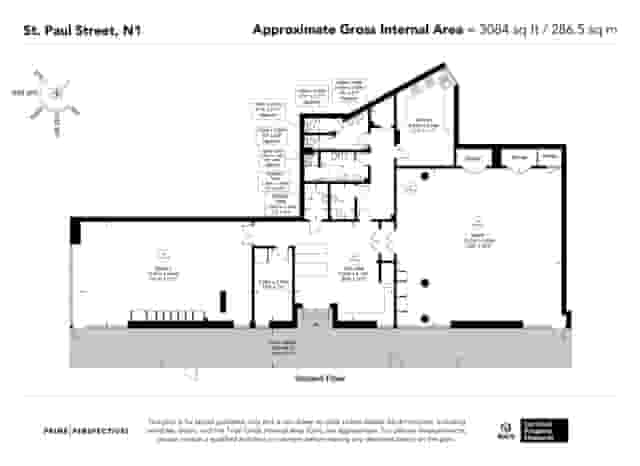
Before committing to a single-room format, request a scaled floor plan showing fire exits, gangways and accessible routes. Rehearsal studios are regulated by strict safe occupancy limits. A room rated for 150 standing guests will not safely hold 150 people once you subtract the footprint of an exhibition display, a temporary bar, audio desks and rows of presentation chairs. Ensure your planned layout leaves at least 1.2 metres of clear corridor space along all primary circulation routes and exit doors.
Sightlines, hanging systems and lighting for a private view
Standard art galleries come with picture rails, pre-focused track lighting and reinforced walls designed for regular hanging. Rehearsal studios, by contrast, are designed for movement, sound and physical performance. That blank quality is an asset if you want an industrial or stripped-back backdrop, but it means you must verify how your visual work will actually stand or hang.
Many dance and drama rehearsal rooms feature full-height mirrors along one or more walls. Mirrors complicate an art display because they reflect flash photography, double the visual noise of a crowded room and cannot support hanging fixtures. If the studio has mirrors, ask whether protective drapes or track curtains can pull across them to create a clean, neutral background. Where walls are bare plaster, painted brick or concrete, check whether the venue permits Command strips, wall plugs or hanging wires from overhead lighting grids. If direct wall hanging is prohibited, you will need freestanding display plinths, easels or self-supporting modular flats.
Lighting makes or breaks the private view portion of the evening. Studios built for daytime rehearsals often rely on expansive banks of windows or high-output fluorescent tubes designed for athletic visibility rather than atmosphere. Dimmable circuits or theatrical lighting rigs are essential so you can lower the general wash and train warm spotlights onto individual works.
In Shoreditch, Étage London offers its Upper Étage space for up to 150 standing guests, pairing high ceilings and exposed brick with generous natural light that suits daytime and early evening visual showcases. For larger gatherings requiring a neutral canvas, Rich Mix in the East End accommodates up to 350 standing in The Studio, providing open floor space and screening capabilities that give visual presentations plenty of breathing room.
| Display method | Best suited for | Studio requirements | Practical watch-out |
|---|---|---|---|
| Freestanding flats | Heavy canvases and framed prints | Flat floor, storage space for delivery | Cuts down standing floor space significantly |
| Overhead rigging | Lightweight boards, fabric and projections | Lighting grid or structural ceiling bars | Requires ladder access and rigger sign-off |
| Tabletop plinths | Sculptures, books and small ceramics | Level perimeter floors away from doors | Needs perimeter lighting and guest clearance |
| Picture rails | Traditional hanging art | Pre-installed perimeter tracks | Rare in rehearsal rooms; ask in advance |
Managing sound, speech and acoustic clarity
Acoustic priorities change dramatically between the three stages of a cultural evening. A drinks reception generates a steady wall of background noise, where hard surfaces help the room feel energetic. A private view requires enough calm for one-to-one conversations about the work. A talk demands crisp speech intelligibility, where every guest can hear the speaker without straining against reverberation or room echo.
Rehearsal rooms designed for contemporary dance often have bare timber floors, tall ceilings and uncurtained glass. These hard surfaces cause sound to bounce, turning a twenty-minute talk into an echo chamber unless sound reinforcement is managed properly. If you are hiring an untreated studio, you will need directional microphones rather than omnidirectional lapel mics, and you should position speakers close to the audience rather than blasting sound from the front of the stage.
Rooms engineered specifically for musical rehearsal or recital provide a massive advantage for spoken word events. Six Park Place, home of the Royal Over-Seas League in St James's features Princess Alexandra Hall, which seats up to 180 guests in a theatre layout. Designed with acoustics and natural light in mind, it gives speakers natural vocal projection without requiring an intrusive PA setup.
For large-scale events that need full technical production, Sadler's Wells East in Stratford houses an Auditorium capable of seating 550 theatre-style, offering stage infrastructure designed specifically for live performance and creative presentations.
Always ask for a written technical inventory before signing an agreement. A basic rehearsal hire agreement often covers only work lights and room access. Confirm whether the booking includes:
- Handheld wireless microphones and fresh batteries
- A mixing desk with Bluetooth or line-in inputs for walk-in music
- Adequate power drops around the perimeter for display lighting and AV
- An on-site sound technician to manage audio levels during the transition from the view to the talk
What rehearsal spaces charge and how quotes break down
Pricing for an arts and culture event in London ranges between £74 to £124 per head. This indicative range is estimated from what these venues have charged for similar events, based on 4 quotes from the venues on this page, and assumes a party size of about 120 guests.
Because rehearsal studios generally operate as dry hire spaces, understanding what sits inside that per-head figure helps you compare venue proposals fairly. At the lower end of the range, around £74 per head, quotes usually reflect baseline venue hire alongside essential staffing, basic furniture and self-managed hospitality. At the higher end, towards £124 per head, pricing typically covers extended hire hours, dedicated technical support, higher-specification lighting equipment and full catering provision with service staff. To see how your own plans stack up before you enquire, venue booking platform Hire Space provides instant price estimates drawn from actual London bookings. Backed by a team of real people who help guide the process, it can also suggest similar spaces at a lower price if a studio stretches your budget.
Total event budget distribution (typical 120-guest cultural event)
| Budget item | Share of total budget |
|---|---|
| Venue dry hire & facilities | 35% |
| Drinks, catering & glassware | 35% |
| Technical production & lighting | 18% |
| Staffing, security & cleaning | 12% |
When you look at a studio quote, look closely at how the hours are billed. A standard rehearsal schedule might run in four-hour blocks, but a private view with a talk requires significant setup time. You need at least three hours before doors open to hang artwork, focus lights, test microphones and chill drinks. You also need an hour after guests leave to pack down display plinths and clear catering waste. If a venue quotes solely for your four-hour event window, ask for their hourly overtime rate for setup and pack-down.
Catering access is another area where costs fluctuate. Commercial rehearsal venues frequently lack production kitchens. If your reception includes warm canapés or wine service, your caterer will need a designated back-of-house area with running water, reliable power circuits for warming ovens and space for recycling. Check whether the venue levies a kitchen buyout fee or a corkage charge if you choose to bring in your own wine and beer suppliers.
Scale, intimate gatherings and circulation space
While 120 guests is a common benchmark for an arts evening, guest numbers change the room dynamic entirely. If your guest list sits between 50 and 80 people, an oversized studio can leave an exhibition feeling under-attended and sparse. Choosing a room that matches your numbers creates an immediate feeling of focus and community.
In West London, Ladbroke Hall offers The Studio, accommodating up to 80 guests for a standing reception. Set within a dedicated creative arts hub, it works well for smaller cultural previews and discussions where intimacy matters. In East London, Studio Wayne McGregor in Hackney provides Studio 1, a design-led studio holding up to 60 standing guests. Its natural light and straightforward load-in access suit sleek private presentations and focused creative talks.
| Guest count | Recommended format | Key layout challenge | Recommended setup |
|---|---|---|---|
| 40 to 60 | Informal salon or studio showcase | Keeping conversation close without feeling cramped | Perimeter display, central cabaret tables or loose seating |
| 70 to 90 | Split studio (viewing zone plus seating) | Acoustic bleed between bar area and seated talk | Pipe-and-drape divider or staggered schedule |
| 100 to 150 | Full room flip or two-room studio complex | Chair movements and coat check bottleneck | Retractable seating or separate adjoining reception studio |
Managing human circulation is critical when moving guests from viewing mode to listening mode. When people stand with drinks in hand examining art, they spread across the entire perimeter of a studio. To gather them for a talk without shouting over the crowd, arrange a clear signal with your front-of-house team. Lowering the background music, pulsing the house lights and having staff guide guests toward the seating bank helps transition the room in under five minutes.
Ensure that the bar service pauses ten minutes before the talk begins. If drinks continue to pour while the speaker takes the floor, staff movement and ice buckets will distract the audience. Reopen the bar service immediately after the talk concludes to signal the start of the final reception phase.
Licences, load-in and the practical checklist
Rehearsal studios operate under different regulatory licences than traditional pubs or commercial event venues. Many studios carry educational or rehearsal-only planning classifications, which means hosting an evening event with alcohol and public assembly requires specific permissions.
If the venue does not hold a premises licence covering the retail sale or supply of alcohol, you or the venue must apply to the local council for a Temporary Event Notice (TEN). A standard TEN must be submitted at least ten clear working days before the event date, excluding the day of submission and the day of the gathering. A TEN covers up to 499 people at any one time, including your event staff, performers and technicians. Never leave the alcohol licence to the final week of planning.
Load-in and transport access present daily operational hurdles in central London. Transporting artwork, sculpture plinths, AV consoles and crates of glassware requires easy vehicle access. Ask these direct questions during your initial site visit:
- Is there dedicated off-street loading or a loading bay, and what are the parking restrictions outside?
- Is there step-free access from the street to the studio, or will equipment need to travel via stairs or a passenger lift?
- What are the dimensions and weight limits of the goods lift if the studio is on an upper floor?
- Are there strict noise limits or residential curfews that require music and amplified speech to end by 22:00 or 23:00?
- Does the studio require waste to be removed from the site at the end of the night, or is there an on-site commercial bin store?
Waste disposal catches many organisers off guard. Unlike hotels, which absorb catering rubbish into their daily collections, creative studios often require hirers to leave the space completely clear. If you are handling drinks and food independently, bring heavy-duty bin bags and assign someone to remove recycling at the end of pack-down.
Finally, verify health and safety responsibilities. When you invite an audience into a creative rehearsal space, you become responsible for their safety while they are on site. Confirm that your public liability insurance covers off-site events and check that the studio has an active fire risk assessment covering evening assembly. Walk the escape routes yourself before doors open, check that fire doors remain unlocked and unblocked by display easels, and brief your team on evacuation assembly points outside. With operational foundations firmly in place, your evening will run smoothly from the first welcome drink to the final applause.
What our customers say
Inspiration and planning guides

This Is Why London Has Such Unique Venues
At Hire Space, unusual venues [https://hirespace.com/Browse/Unusual-Event-Venues-London] are the name of the game. Passion to find a unique venue for an event seems to be unabated in London, but it's of little surprise when taking into account all the amazing spaces the capital has to offer. But just why is London filled with so many unusual venues for hire? We investigated: Romans, Saxons, Normans, Tudors and Stuarts. The Black Death, two World Wars and one Great Fire. London has seen it a

EventLAB Series: Introducing the Event
We're very excited to introduce EventLAB [https://eventlab.online/], our first two-day event designed to take event professionals through every step of the event planning process. We'll be bringing you the latest updates in the run-up to the event in our 'EventLAB Series' [https://hirespace.com/blog/tag/eventlab//], including relevant content and a little glimpse of the speakers, workshops and themes that will feature at the event. In the first instalment, we’ll explain all there is to know a

6 Reasons Why Venues Should Join Hire Space
Four years ago, we launched Hire Space to connect event venues with new customers easily via our online platform and Venue Expert service. We've come up with 6 reasons why Venue Managers might like working with Hire Space, and why venues should join the club [http://bit.ly/2kQaHEd]! 1. Best SEO in the Industry = High Web Traffic Our Marketing team has enhanced our site visibility on search engines and as a result 1.3M customers visited our web site in 2016 (7% higher than the previous year). Ou
One supplier. Every venue. Full visibility on what you spend.
Multiple venues and events. One agreement.