conference venues in Paddington
Compare conference venues in Paddington with main stages, breakout spaces and full AV support, all minutes from the Elizabeth line and mainline rail.
14 conference in venues in Paddington























No venues match these filters
Try widening your capacity, luxury level or event type.
Don't have time to search? We'll find it for you.
For business events that need human judgement, talk to our team. Free for events of 100+ people, budgets over £10k or ongoing programmes.




Explore more venues in Paddington












Frequently asked questions
What tech facilities can I expect at Paddington conference venues?
How accessible are conference venues near public transport links?
What should I consider when choosing a venue size in Paddingown?
Are there hotels with integrated conference facilities in Paddington?
How do co-working spaces in Paddington cater to conferences?
Other platforms search their database. We search everything.
Tell us what you need. Our deep research finds any venue, whether it's in our marketplace or not. No one else does this.
About conference in Paddington
Matching room layout to your delegate numbers
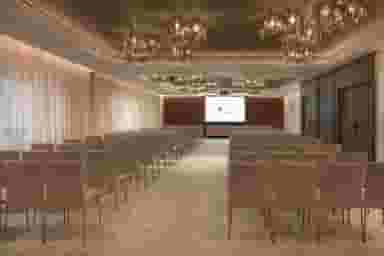
Planning a conference in Paddington starts with calculating how much physical floor area your delegates actually need. A common mistake is taking maximum venue capacities at face value. When a venue states a room holds 300 delegates, that figure often assumes a cleared floor with perimeter standing room or tightly packed chairs with minimal gangways. A full day programme requires substantial infrastructure inside the plenary room: a raised stage, lectern, AV control desk, comfort monitors and projection throw distance. These elements routinely consume 20% to 30% of the room's total footprint before the first attendee walks through the door.
For theatre-style plenary sessions, comfortable seating requires roughly one square metre per person once gangways are factored into the floor plan. If your conference requires classroom seating with trestle tables for laptops and note-taking, that footprint doubles to around two square metres per delegate. Cabaret layouts, which work well for interactive conferences where delegates alternate between presentations and table discussions, demand even more room. Six delegates seated around a five-foot round table typically need between 2.5 and 2.8 square metres per person to allow catering staff and delegates to move freely without disrupting speakers.
| Layout style | Space per delegate | Best suited for | Production footprint impact |
|---|---|---|---|
| Theatre | 1.0 to 1.2 sq m | Keynotes and presentations | Minimal floor loss beyond stage and AV desk |
| Classroom | 1.8 to 2.2 sq m | Training and workshops | High table footprint, limits plenary capacity |
| Cabaret | 2.5 to 2.8 sq m | Interactive discussions | Large footprint, keeps sightlines open |
| Hollow square or boardroom | 3.0 to 3.5 sq m | Executive roundtables | Restricted to smaller groups |
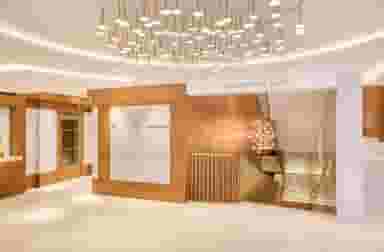
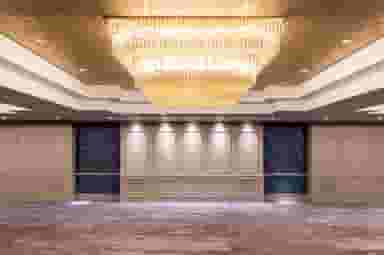
If you are hosting a large delegation, traditional hotel event halls provide the raw scale required for major staging builds. Large-scale corporate summits often choose the Kensington Suite at Hilton London Metropole, which can host up to 1350 guests for a reception and accommodates extensive theatre layouts with its dedicated lobby access. For productions requiring clear sightlines across a wide plenary setup, the Nine Kings Suite at Royal Lancaster London offers a pillar-free structure with capacity for up to 1680 guests in reception format, making it straightforward to rig screens and overhead lighting without visual obstruction. Organisers planning events of this scale can review wider city options in our guide to the top 10 large conference venues in London. If you are shortlisting spaces across the area, venue booking platform Hire Space shows instant availability confirmed directly by venues for work events of 100 delegates or more. You are supported by a team of real people who help manage enquiries, compare options and secure dates quickly.
Breakout spaces and acoustic separation
A full day conference usually falters if delegates spend eight hours confined to a single room. Morning keynotes naturally transition into parallel workshop tracks, panel discussions or private partner meetings. Breakout rooms must be geographically close to the plenary space to keep session turnarounds on schedule, yet acoustically isolated so sound from a lively workshop does not spill into an adjacent presentation.
Look closely at the partition walls between rooms. Operable dividing walls are common in commercial conference centres, but their acoustic ratings vary. Ask whether sound reduction coefficients have been tested for amplified audio. If one track involves video playback or panel microphones, an unrated partition will leak noise into a quieter session next door. Flexible contemporary spaces handle this well. For example, the Event Hall at Storey Club - Paddington Central provides divisible space for up to 200 guests with built-in SMART technology and natural daylight, allowing you to run a plenary session and quickly partition the area for afternoon workshops.
Mid-sized programmes that need distinct meeting rooms alongside a main hall can look at historic club venues or boutique properties. Carisbrooke Hall at Victory Services Club seats up to 300 delegates in theatre format, offering a dedicated events team and in-house catering backed by auxiliary rooms for smaller groups. For smaller corporate gatherings, the Westmacott Suite at London Marriott Hotel Marble Arch holds up to 180 delegates for receptions and provides a practical setting for focused presentations with nearby syndicate space.
Production, staging and technical requirements
Technical failure is the fastest way to derail a professional event. When planning a conference, you must decide early whether to rely on a venue's in-house equipment or bring in an external production supplier. Many hotel conference suites in Paddington offer standard packages that bundle ceiling-mounted projectors, basic PA systems, handheld microphones and wireless presentation clickers into the room hire.
For standard slide decks and single-speaker presentations, installed systems are efficient and cost-effective. However, complex agendas featuring panel microphones, audience Q&A catch-boxes, live polling and video playback require dedicated technical management. Always ask who operates the mixing desk during your event. A package that includes equipment but leaves your speakers to troubleshoot audio levels from the podium creates unnecessary risk. Aim for an agreement that includes a dedicated technician on site from morning registration through to the closing remarks.
| Technical element | Standard in-house package | External production build |
|---|---|---|
| Audio | Handheld microphones, house speakers | Lavalier mics, directional line arrays, feedback suppression |
| Video display | Fixed screen and projector | LED video wall, comfort monitors, dual presentation feeds |
| Stage lighting | Room downlights, basic stage wash | DMX-controlled profiles, speaker key lights, branded room uplighting |
| Control | Wall-mounted touch panel | Multi-channel audio mixer, dedicated video switcher, show caller desk |
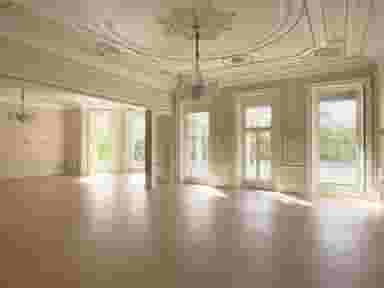
Venues with heritage features offer architectural character, but they require extra care regarding technical load-in and electrical power. Great Western 1 at Hilton London Paddington provides an Art Deco ballroom setting for up to 350 delegates in theatre layout, complete with natural light and direct access to the transport hub. When using grand rooms with high decorative ceilings, check whether hanging points exist for lighting trusses, or whether your production supplier will need to use floor-standing ground support rigs that take up valuable room width.
Hybrid streaming and digital infrastructure
Corporate conferences increasingly require digital broadcasting for remote teams or overseas stakeholders. Delivering a stable hybrid event demands far more than placing a webcam at the back of the plenary room. It requires a dedicated, hardwired internet line isolated from the public delegate Wi-Fi network.
When hundreds of delegates enter a venue and connect phones, tablets and laptops to the guest network, available bandwidth collapses quickly. If your live stream runs on that same shared pipe, the broadcast will buffer and drop frames. Request a dedicated Ethernet drop to the AV desk with guaranteed synchronous upload and download speeds, ideally not less than 50 Mbps. For planners navigating complex digital setups, our practical guide to London's 8 best hybrid ready conference venues breaks down the essential technical criteria to review before booking.
Camera placement is equally important. Ensure the room has clear sightlines from the camera riser to the lectern without heads blocking the shot when delegates stand. If you want remote participants to engage with the room, set up return monitors so in-person speakers can see remote attendees and respond directly to chat questions.
Structuring catering, networking and movement flow
Delegate fatigue sets in during the middle of the afternoon if breaks are mismanaged. A full day conference relies on sharp transitions between intense plenary content and informal networking. The physical arrangement of catering stations dictates whether your schedule runs smoothly or loses 20 minutes at every break.
Serving morning coffee, lunch and afternoon refreshments inside the plenary room itself is rarely advisable. Setting up plates, clearing cups and brewing coffee creates background clatter and aromas that distract from speakers on stage. It also denies delegates a change of environment. Keeping catering in an adjoining foyer, lounge or dedicated restaurant space encourages movement and conversation.
Look for venues that offer distinct zones for refreshments. The Windsor Suite at The Columbia features a private balcony and large sash windows overlooking Kensington Gardens, with standing room for up to 250 guests. Having access to high ceilings, pale polished wood floors and outdoor balcony space gives delegates a restorative break before returning to the main session. For smaller daytime seminars of up to 50 guests, The Serpentine Suite at Mercure London Hyde Park Hotel provides a self-contained environment close to parkland, suitable for focused off-site meetings.
Queue management and dietary requirements
When 200 people exit a main room simultaneously, coffee queues form instantly unless catering points are distributed around the room. A single coffee station can serve around 50 to 60 delegates within a standard 20-minute break. If your event has 200 attendees, ensure the venue sets up at least four separate service points, ideally positioned on opposite sides of the foyer to disperse the crowd.
Lunch formats must match the programme timing. Plated sit-down meals require at least 75 to 90 minutes and tend to induce an afternoon energy slump. For conferences with packed schedules, standing bowl food or fork buffets are practical alternatives. They allow delegates to eat while networking, require no formal table seating, and can be completed within 45 minutes.
Dietary requirements must be handled clearly. Vegan, vegetarian, gluten-free and halal options should be labelled and set on distinct tables rather than mixed in with standard items. This avoids cross-contamination and prevents delegates with specific requirements from queuing only to discover their food has already been taken by others.
Transport logistics, Elizabeth line access and navigation
Paddington is one of London's major corporate transport gateways, making it an efficient meeting point for national and international attendees. The arrival of the Elizabeth line has transformed accessibility across the capital, linking Paddington directly to Liverpool Street, Canary Wharf and Heathrow Airport without line changes. This reduces transit friction for regional delegates arriving into Paddington mainline station from the West of England, South Wales and the Thames Valley.
However, station proximity does not automatically translate into simple navigation for your guests. Paddington Station is a vast, split-level complex with multiple exits. Directing attendees to a venue requires explicit journey instructions. If your venue is in Paddington Basin or Paddington Central, delegates must navigate the canal towpaths or elevated walkways, which can be disorienting in bad weather. Provide precise route notes from specific tube lines or station exits rather than just listing a postcode.
Step-free access must be checked along the entire journey, not just at the venue front door. While the Elizabeth line and mainline platforms at Paddington provide step-free access from train to street, older underground lines like the Bakerloo do not offer level access at all points. Inside the venue, verify that ramps, lifts and accessible toilets are functional and situated close to both the main stage and breakout spaces. A venue that requires wheelchair users to take an out-of-the-way service lift through back-of-house kitchens fails standard inclusion expectations. Check door widths for electric wheelchairs and confirm there is a level route to the stage if any speakers or panellists use mobility aids.
Understanding venue contracts, packages and hidden costs
Budgeting for a conference requires a clear view of commercial hire structures. In Paddington, most venues price business events through either a Day Delegate Rate (DDR) or a room hire fee with catering and production billed separately. Each model has advantages depending on your programme structure. Hire Space 360 is enterprise venue and hotel procurement for companies spending £1m or more a year on meetings and events: a managed meetings and events programme, the kind procurement teams call strategic meetings management. It places all venue bookings and hotel stays onto a single master agreement with consolidated invoicing, keeping corporate rates consistent and within company event policy. Finance and procurement teams receive live visibility over total spend with comprehensive audit reporting, while dedicated venue sourcing experts handle commercial negotiations.
A DDR bundles the basic components into a fixed per-person cost. It typically includes plenary room hire, basic in-house AV, continuous tea and coffee, mid-morning pastries, a buffet or sandwich lunch, afternoon snacks and mineral water. This model simplifies budgeting because overall expenditure scales directly with attendance. However, scrutinise what the baseline DDR actually covers. Venues frequently exclude syndicate rooms from the package, charging separate room hire fees for every breakout space you require.
| Cost category | Often included in standard DDR | Often billed as additional extras |
|---|---|---|
| Room hire | Main plenary hall | Dedicated breakout rooms, green room, luggage store |
| Technical kit | Projector, single screen, lectern mic | Additional roving mics, staging risers, technical operator |
| Catering | Morning tea, buffet lunch, afternoon snacks | Pre-session breakfast rolls, post-conference drinks, upgraded coffee |
| Event staffing | Standard banqueting waitstaff | Dedicated cloakroom attendants, overnight AV riggers, security guards |
If your event has bespoke production requirements, opting for room hire plus actual costs is often more economical than a DDR. When bringing in an external production company to build custom stages and digital backdrops, paying a venue for an in-house AV bundle you will not use is wasteful.
Always review access timings in the contract. A venue hire window from 08:00 to 17:00 is rarely sufficient for a full day conference. Production teams typically need at least two to three hours before delegate registration to rig screens, tune audio and complete speaker rehearsals. If you require load-in access from 06:00, or need to derig equipment after 18:00, clarify whether the venue charges early morning or late evening access fees. Establish policies regarding supplier delivery windows, storage for conference materials delivered the day prior, and cleaning fees before signing your agreement. Taking time to address these practicalities upfront ensures your conference runs smoothly from the first keynote to the closing reception.
What our customers say
Inspiration and planning guides
5 Conference Venues With Outside Space
Discover 5 standout London, UK conference venues with outside space. Compare capacities, amenities and layouts for summer conferences, outdoor networking and fresh-air breakouts. Plan your next corporate event with ease.

Unique Venue of the Month: Banqueting House
On a blustery winter's day in January 1649, the deposed King Charles I was beheaded by the victorious rebels of the Civil War. And the bloody execution took place just outside of our Unique Venue of the Month. Not many venues can claim to be of such historical significance, but Banqueting House [https://hirespace.com/Spaces/London/42821/Banqueting-House/Main-Hall/Weddings] – the only remaining part of the Palace of Whitehall, where English monarchs used to reside – played a major part in Briti

Sneak Peek: The Salters' Hall Refurbishment
Located in the heart of the City, Salters’ Hall combines the rich heritage of the salt trade of medieval London with contemporary surroundings. Rebuilt in 1972 by Basil Spence and now a Grade II listed building, it is a rare example of a post-war livery building and has remained largely untouched until now... Architects de Metz Forbes Knight [http://www.dmfk.co.uk/projects/load/salters-hall] (dMFK) were tasked with the project to upgrade the building whilst retaining its sense of history and al
One supplier. Every venue. Full visibility on what you spend.
Multiple venues and events. One agreement.