Conference Venues in Canary Wharf
Explore corporate conference spaces in Canary Wharf with main stage setups, breakout rooms and full catering support for your next business summit.
14 Conference in venues in Canary Wharf














No venues match these filters
Try widening your capacity, luxury level or event type.
Don't have time to search? We'll find it for you.
For business events that need human judgement, talk to our team. Free for events of 100+ people, budgets over £10k or ongoing programmes.




Explore more venues in Canary Wharf













Frequently asked questions
What are some conference venues available near Canary Wharf?
What are some meeting rooms spaces in Canary Wharf?
What is a DDR package and what does it include?
How much does it cost to host a conference in London?
What transportation options are available near these venues?
How do I choose the right size venue in Canary Wharf?
Why should I opt for private event spaces at these locations?
Are there hotels with conference facilities in Canary Wharf?
What tech facilities should I expect at Canary Wharf conference venues?
Other platforms search their database. We search everything.
Tell us what you need. Our deep research finds any venue, whether it's in our marketplace or not. No one else does this.
About Conference in Canary Wharf
Planning a full-day conference programme in Canary Wharf
Running a full-day conference in London's financial district requires balancing sharp plenary presentations with fluid delegate movements, dependable technology and catering that keeps attendees engaged from morning registration to evening networking. Canary Wharf functions differently from central London event hubs. The estate is highly structured, modern and vertical, dominated by corporate headquarters, water basins and covered shopping malls. Choosing a conference venue here means understanding how delegates arrive, how acoustics work in modern architectural buildings and how to divide a large group between main stage sessions and smaller workshops.
A standard business conference follows a demanding rhythm. Registration and breakfast coffee generally open at 08:00, followed by a plenary session at 09:00, morning coffee at 11:00, a seated or standing networking lunch at 12:30, afternoon breakout streams from 14:00, and a closing panel before drinks at 17:00. This running order places specific pressures on the venue floor plan. If your breakout spaces sit three floors away or require delegates to navigate public shopping concourses, you will lose 15 minutes of session time at every transition.
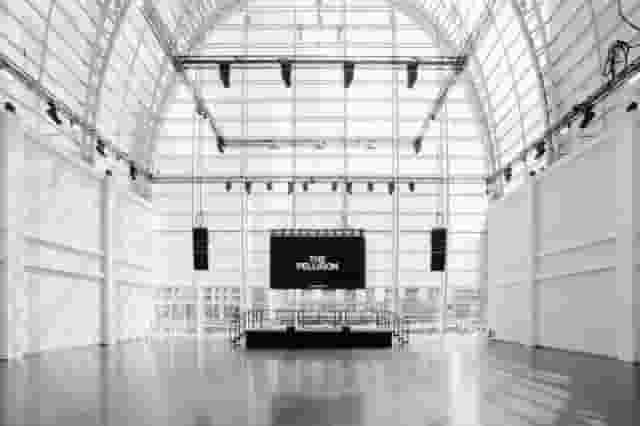
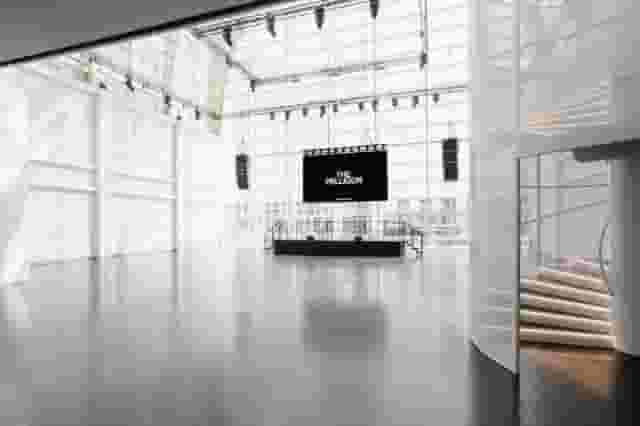
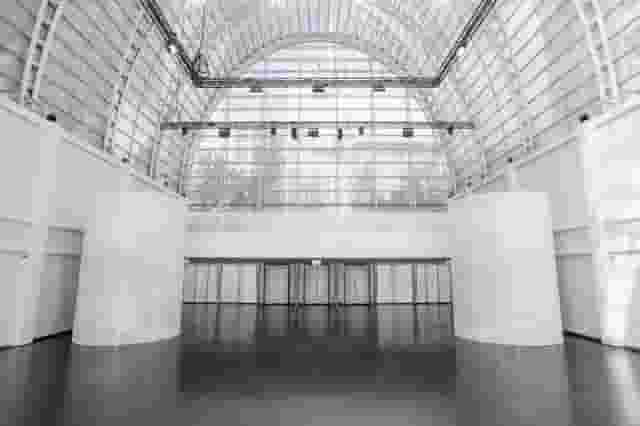
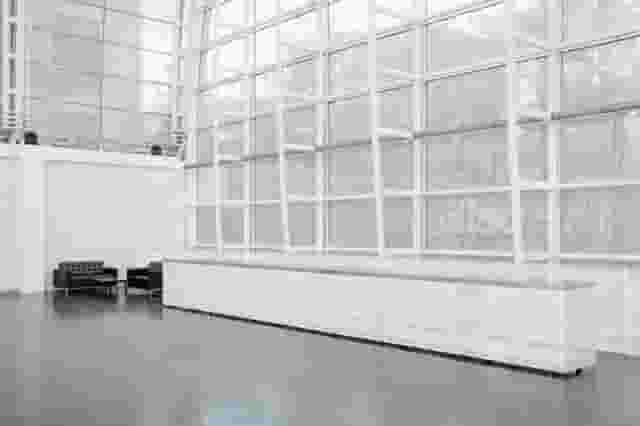
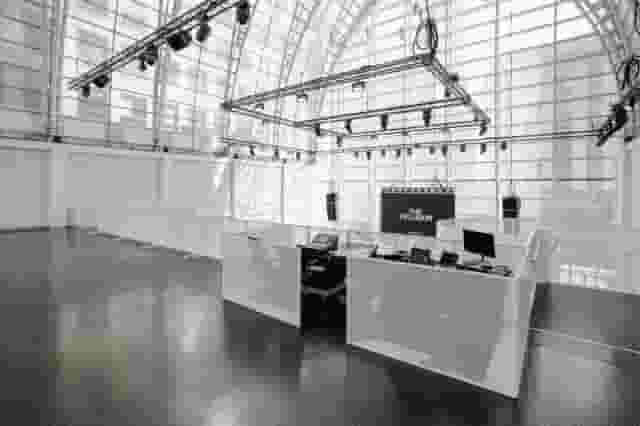
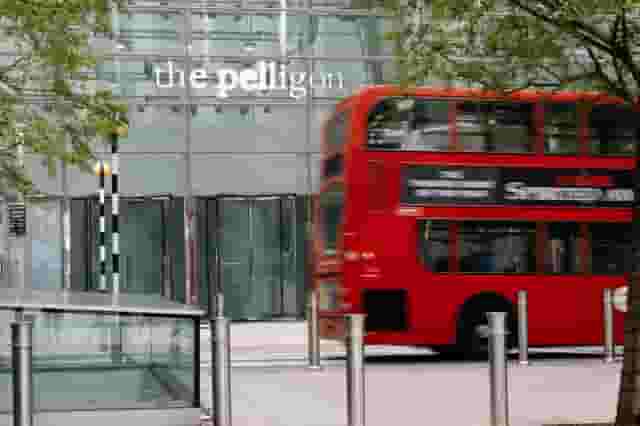
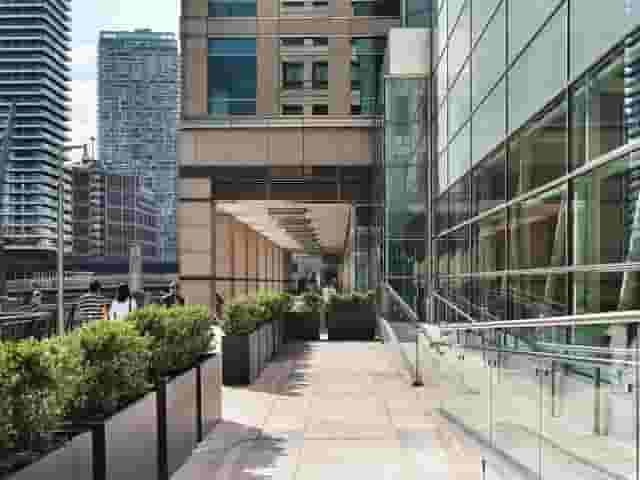
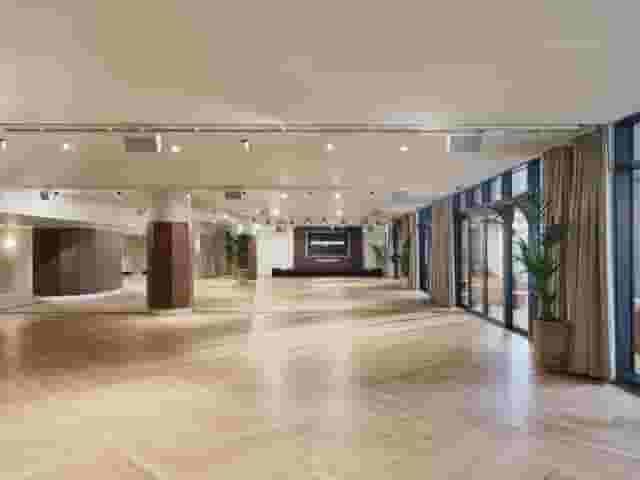
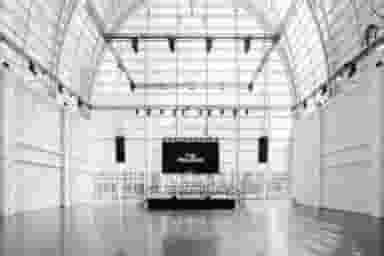
For large-scale events needing substantial single-floor footprints, The Pelligon provides 900 square metres of open space beneath a soaring glass dome, accommodating up to 750 guests standing. Its mezzanine level allows you to separate catering and sponsor stands from the main auditorium floor, keeping the central presentation area clear of lunch setups and staff movement during morning keynotes. When an event requires tiered seating for keynote clarity or film presentation, The Canary Wharf Everyman Cinema offers Screen 2 with 105 raked theatre seats, giving delegates direct sightlines and built-in screen tech without the expense of building temporary staging.
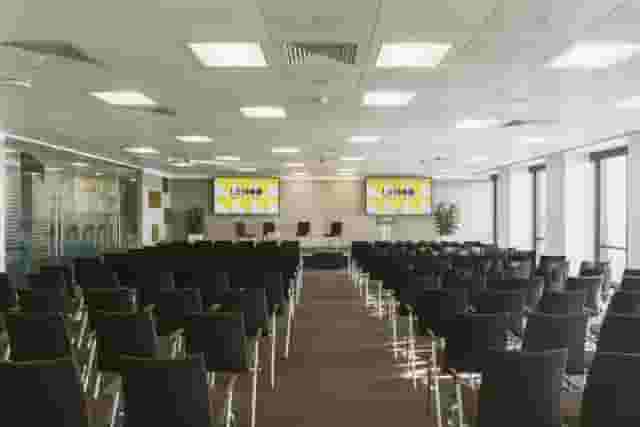
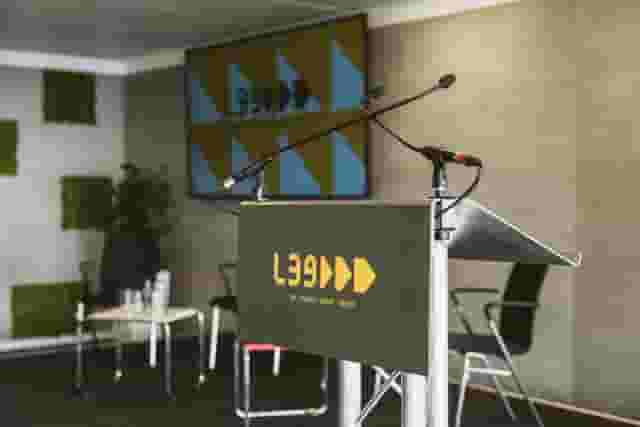
For technology-focused seminars or innovation summits, Level39 offers Sandbox 2, which holds up to 60 guests in a theatre layout. Situating a conference within a working fintech community brings built-in presentation screens and high-speed infrastructure designed for live technical demonstrations.
Main stage production, breakout capacity and delegate movement
The core challenge of a one-day conference brief is dividing your delegate body without fragmenting the event. A plenary hall must have sufficient ceiling height to support projection screens or LED walls high enough for delegates in row 20 to read body copy on presentation slides. If ceiling clearance is under three metres, rear audience members will spend the morning craning around the heads in front of them.
Breakout sessions demand acoustically isolated spaces close to the main room. Dividing partitions in hotel function suites vary significantly in sound rating. If your afternoon programme features an interactive debate next door to a quiet boardroom session, ask the venue team specifically about acoustic decibel separation.
When delegating workshop tracks across multiple spaces, consider the layout of the venue:
| Venue | Primary space capacity | Key configuration advantage | Breakout capability |
|---|---|---|---|
| The Pelligon | 750 standing | 900 sqm clear floor with mezzanine | Mezzanine and terrace zones |
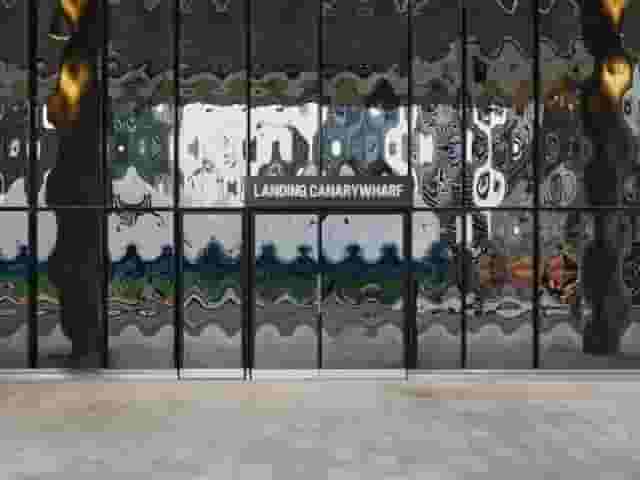
| Landing Canary Wharf | 450 standing | Waterside setting with terrace access | Open-plan zone subdivision |
| Hilton London Canary Wharf | 400 reception | Traditional self-contained ballroom suite | Dedicated foyer and adjacent meeting suites |
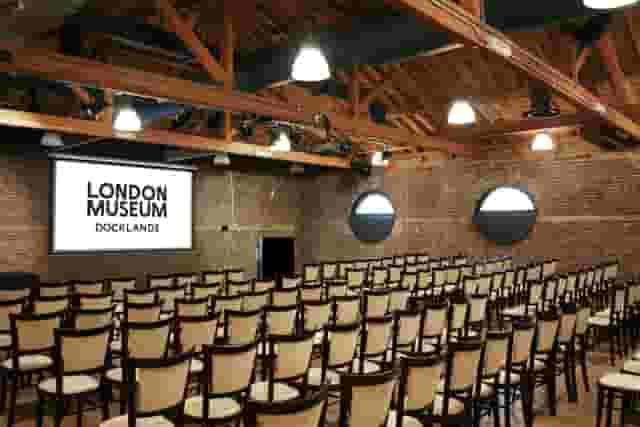
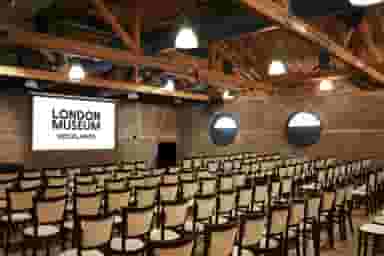
| London Museum Docklands | 350 standing | Historic warehouse architecture | Six independent gallery spaces |
| Canary Riverside Plaza London, Vignette Collection | 300 reception | Private ballroom overlooking the Thames | Adjoining private rooms |
| London Marriott Hotel Canary Wharf | 40 theatre | Bright executive room layout | Suite of dedicated hotel boardrooms |
Hotel conference suites excel at multi-room operations. At Hilton London Canary Wharf, the Quayside suite accommodates up to 400 people for a reception, backed by dedicated pre-function foyers that keep delegate registration out of public circulation routes. Similarly, Canary Riverside Plaza London, Vignette Collection features a ballroom hosting 300 guests for receptions, combining plenary capacity with Thames views and private adjoining rooms for smaller breakout sessions.
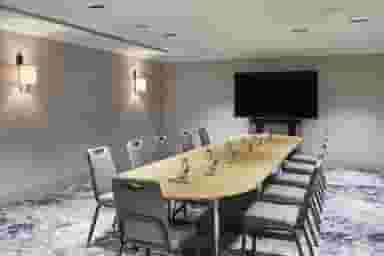
If your event requires smaller, intensive group work, executive boardrooms such as the Rosewood Room at London Marriott Hotel Canary Wharf, which seats 40 guests in theatre style, give teams privacy away from the noise of the main plenary hall.
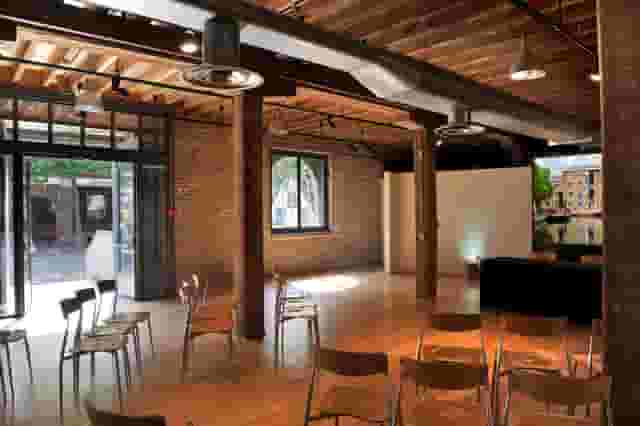
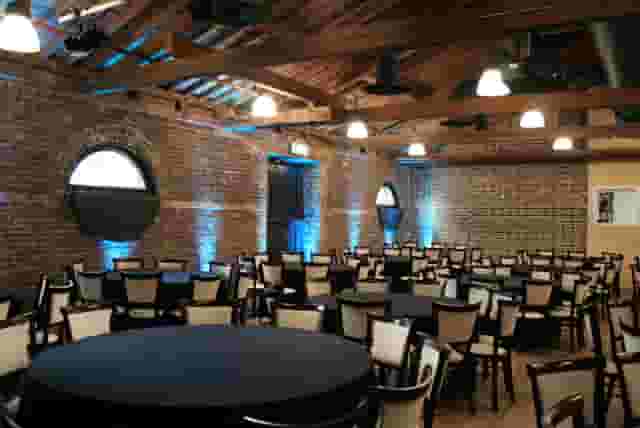
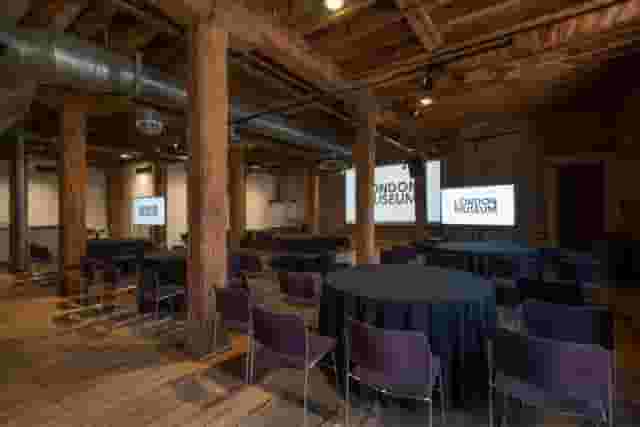
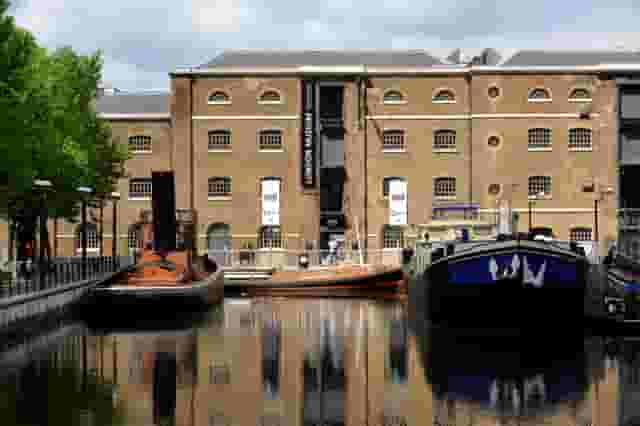
Organisers seeking a distinct character often look beyond glass-and-steel architecture. At West India Quay, London Museum Docklands occupies an early nineteenth-century Georgian warehouse. Its Galleries hold up to 350 standing delegates among original pine timber pillars and exposed brickwork. The presence of six distinct gallery spaces allows delegates to disperse naturally into separate rooms for track sessions, offering a welcome change of pace from traditional corporate environments. If character is central to your brief, exploring conference venues to charm your delegates provides useful benchmarks for combining historic settings with modern event operations. To explore spaces that fit precise layout and technical requirements, venue booking platform Hire Space pairs Deep Venue Research with a team of real people who own the outcome. Sourcing goes beyond standard directories to build tailored shortlists in minutes, with confirmed availability for your exact dates.
Technical specifications, staging and AV infrastructure
Technical delivery makes or breaks a conference. A business audience expects clear sound, crisp visuals, reliable Wi-Fi and rapid transitions between speakers. For a full-day programme, core AV infrastructure must include a front-of-house PA system calibrated to the room dimensions, lapel and handheld wireless microphones, stage wash lighting, comfort monitors for stage speakers, clickers and switchers that allow smooth transitions between presentation laptops.
Modern Canary Wharf spaces frequently offer built-in technical packages, but you must establish where the venue package ends and external production begins. While hotel suites usually include standard ceiling projection and fixed speakers, high-impact conferences often require widescreen projection, stage sets, custom backdrops and dedicated lighting trusses. When planning a hybrid event with remote contributors or a live global broadcast, check our guide to hybrid ready conference venues in London to understand bandwidth, video switching and technician requirements before signing a contract.
Key technical checks to conduct during site visits:
- Audio coverage and delay speakers: Large, deep rooms or spaces with high glass roofs require delay speakers down the length of the hall. Without them, volume levels at the front must be uncomfortably loud for the back rows to hear clearly.
- Dedicated Wi-Fi networks: Never rely on the public guest network. Demand an isolated, password-protected SSID with guaranteed upload and download bandwidth, especially if your conference uses audience polling apps or interactive workshops.
- Acoustic reflections: Venues with extensive glazing or bare stone floors look impressive but reflect sound. Ask whether acoustic drapes are available or factored into the staging design.
- Dedicated technician support: Confirm whether an on-site AV engineer is included in the room hire to manage mixing, slide decks and microphone handovers throughout the day, or if you must contract an external team.
Budgeting, day delegate rates and real costs
Budgeting for a conference requires distinguishing between packaged day delegate rates (DDR) and itemised dry hire agreements. A DDR quotes a single figure per person covering room hire, arrival refreshments, mid-morning coffee, buffet lunch, afternoon tea, basic projection and Wi-Fi. This simplifies financial modelling, but you must inspect the line items to know what is missing.
Standard market guidance reflects clear pricing parameters across London. Researched market figures show:
- London day delegate rate: £45 to £150 per head (Indicative 2026 London market range including room hire, standard AV and typical catering; venue grade, location, date and inclusions move the rate.)
- 100-delegate conference using a day delegate package: £4,500 to £15,000 in total (Calculated from the indicative London day delegate range for 100 guests; enhanced staging, production, premium catering, VAT and accommodation may be additional.)
- Overall 100-delegate London conference budget: £12,000 to £25,000 in total (Indicative 2026 budget including venue, catering and standard AV for a comparable one-day conference; production, premium venues, season, day of week and event complexity move the total.)
The gap between the lower and upper ends of these figures comes down to venue specification, catering ambition and production complexity. At the lower end of the day delegate range, expect standard tea and coffee stations, sandwich lunches and simple drop-down screens. At the higher end, packages incorporate hot seated lunches, barista coffee, widescreen projection, stage sets and dedicated technician support.
| Cost category | Typical DDR package inclusion | Often charged on top |
|---|---|---|
| Venue access | Standard hours (e.g. 08:00 to 17:00) | Early access for production rigging, evening reception extensions |
| Catering | Sandwich or cold fork buffet, 3 tea and coffee breaks | Hot plated meals, canapes, post-conference alcoholic drinks |
| Audio-visual | 1 screen, basic projector, 1 lectern microphone, Wi-Fi | Comfort monitors, lapel mics, camera recording, live streaming, staging |
| Staffing | General event coordinator, waiting staff | Dedicated live sound engineer, cloakroom attendants, registration staff |
| Ancillary costs | Basic furniture and room turnaround | Breakout room hire supplements, rubbish removal, power drops |
When reviewing proposals, ask venues whether breakout rooms are included in the headline DDR or charged as separate room hire supplements. Check whether catering numbers are subject to strict minimum spends. If your delegate attendance drops from 120 to 95, you may still be billed for the contracted minimum. Always verify VAT status, service charges (frequently between 12.5% and 15% on catering) and power drop charges if bringing in an external production crew. Hire Space 360 is enterprise venue and hotel procurement for companies spending £1m or more a year on meetings and events: a managed meetings and events programme, the kind procurement teams call strategic meetings management. For organisations managing multiple events, how Hire Space 360 works for procurement includes centralising bookings onto a single agreement with consolidated invoicing. Finance teams gain live spend reporting and audit visibility across every department, while named venue sourcing specialists help keep all contracts aligned with company event policy.
Catering flows and post-conference receptions
Catering at a full-day conference serves two purposes: keeping delegates alert and providing natural networking opportunities. Food service must be quick. A 60-minute lunch break leaves no room for slow buffet lines. For groups over 150 people, insist on double-sided buffet stations at a ratio of one station per 50 to 75 delegates to prevent queues cutting into networking time.
Standing fork buffets are generally preferable to seated lunches for one-day business conferences. They encourage delegates to circulate, keep energy levels higher and avoid the sluggishness that follows heavy three-course meals. Morning catering should include high-protein options alongside pastries, while mid-afternoon breaks benefit from fresh fruit and energy snacks rather than biscuits alone.
Transitioning from the final presentation into an evening drinks reception requires planning. If your plenary hall also serves as the evening reception room, catering staff will need 30 to 45 minutes to strike stage furniture, clear delegate tables and set bars. Using a venue with an adjoining terrace or separate bar avoids an awkward turnaround.
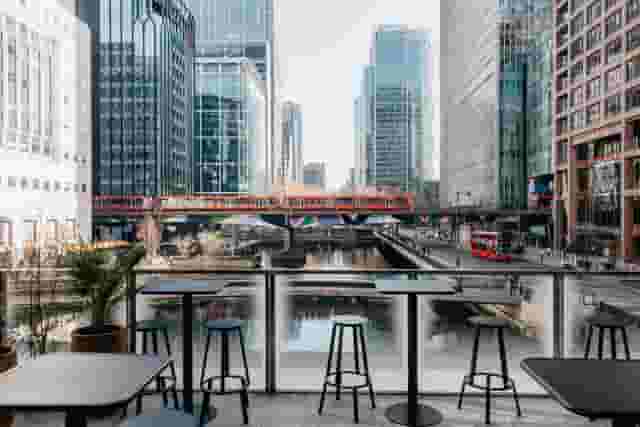
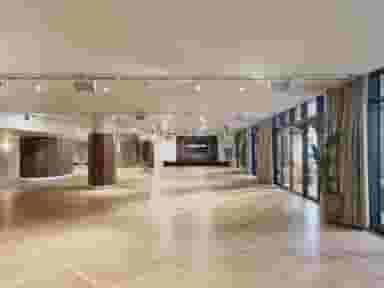
Landing Canary Wharf accommodates up to 450 guests standing and features a private waterside terrace with panoramic views across the docks, making it well suited for events that shift from business presentations to relaxed evening networking. Choosing a space that naturally separates daytime sessions from evening socialising keeps the programme running punctually without disrupting delegate conversations.
Transport, accessibility and delegate logistics
Canary Wharf offers some of the best transport connectivity in London, but its sheer scale can confuse delegates if instructions are imprecise. The estate is served by three major rail networks: the Jubilee line, the Docklands Light Railway (DLR) and the Elizabeth line.
The arrival experience depends heavily on which station delegates use. The Elizabeth line station sits at Crossrail Place, while the Jubilee line station is located near Canada Square, and multiple DLR stations (Canary Wharf, Heron Quays and West India Quay) ring the perimeter. Walking between these stations takes 10 to 15 minutes through multi-level underground shopping malls. In your pre-event communications, provide exact walking directions from the specific station exit closest to the venue entrance, rather than simply stating Canary Wharf.
Accessibility is generally high across the estate, with extensive lift networks and step-free access from train platforms to street level. However, some historic venues or dockside warehouse conversions may feature cobblestone approaches or specific service lift routes for wheelchair users. Always walk the step-free arrival route yourself during your site visit, checking lift dimensions, accessible restroom locations and door clearances.
For delegates travelling from outside London or arriving internationally via London City Airport (under 20 minutes away on the DLR), hotel-based conference venues simplify accommodation. When booking residential conferences, negotiate an allocation of bedrooms alongside the main event contract, checking cancellation terms and cut-off dates for delegate room bookings. Efficient transport links, intuitive venue wayfinding and thoughtful floor management ensure that delegates arrive on time, stay focused throughout the programme and depart having experienced a coordinated, productive conference.
What our customers say
Inspiration and planning guides
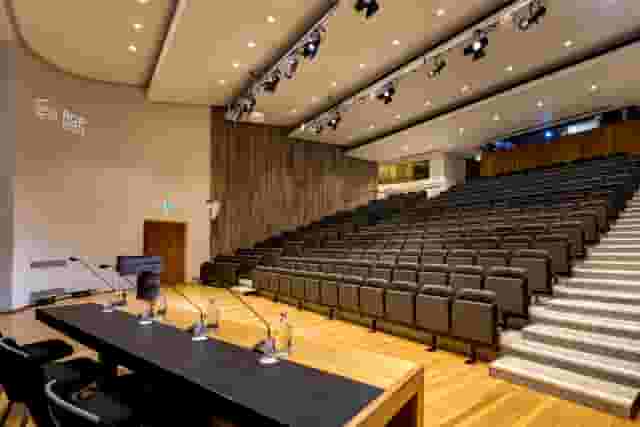
5 Conference Venues With Outside Space
Discover 5 standout London, UK conference venues with outside space. Compare capacities, amenities and layouts for summer conferences, outdoor networking and fresh-air breakouts. Plan your next corporate event with ease.

Unique Venue of the Month: Banqueting House
On a blustery winter's day in January 1649, the deposed King Charles I was beheaded by the victorious rebels of the Civil War. And the bloody execution took place just outside of our Unique Venue of the Month. Not many venues can claim to be of such historical significance, but Banqueting House [https://hirespace.com/Spaces/London/42821/Banqueting-House/Main-Hall/Weddings] – the only remaining part of the Palace of Whitehall, where English monarchs used to reside – played a major part in Briti

Sneak Peek: The Salters' Hall Refurbishment
Located in the heart of the City, Salters’ Hall combines the rich heritage of the salt trade of medieval London with contemporary surroundings. Rebuilt in 1972 by Basil Spence and now a Grade II listed building, it is a rare example of a post-war livery building and has remained largely untouched until now... Architects de Metz Forbes Knight [http://www.dmfk.co.uk/projects/load/salters-hall] (dMFK) were tasked with the project to upgrade the building whilst retaining its sense of history and al
One supplier. Every venue. Full visibility on what you spend.
Multiple venues and events. One agreement.