Christmas Parties in Manchester
Explore verified Manchester venues equipped for 500-person company Christmas parties, complete with realistic pricing and capacity advice.
5 Christmas Parties in venues in Manchester




No venues match these filters
Try widening your capacity, luxury level or event type.
Don't have time to search? We'll find it for you.
For business events that need human judgement, talk to our team. Free for events of 100+ people, budgets over £10k or ongoing programmes.




Explore more venues in Manchester




Frequently asked questions
Are there fire safety regulations for hosting 500 people at a Christmas party venue in Man
What local amenities should I consider for 500 attendees at a Christmas party venue in Man
How much should I budget per head for a 500-person Christmas party in Manchester?
What deposit and payment schedule is typical for booking a 500-person Christmas party venu
How much additional budget should I allocate for AV and entertainment for 500 guests in Ma
How early should I book a venue for a 500-person Christmas party in Manchester?
How can I ensure smooth guest arrival and cloakroom service for 500 people at a Manchester
What venue features are essential for a 500-person Christmas party in Manchester?
What transport links should a Manchester venue for 500 people have?
What is the minimum hire duration for a 500-person Christmas party venue in Manchester?
Other platforms search their database. We search everything.
Tell us what you need. Our deep research finds any venue, whether it's in our marketplace or not. No one else does this.
About Christmas Parties in Manchester
Matching Manchester venue styles to a 500-guest party
Organising an end of year celebration for 500 guests in Manchester presents a specific spatial challenge. At this scale, you cannot simply squeeze into a standard private dining room or a basement cocktail lounge. You need volume, certified capacity and clear sightlines, alongside enough operational flexibility to transition smoothly from arrival drinks to food and late-night dancing.
Manchester's venue stock divides into three main architectural brackets for large groups: converted industrial storehouses, historic civic hotels and purpose-built cultural venues. Choosing between them comes down to whether your priority is raw production freedom, traditional hospitality with bedrooms attached or modern stage and sound infrastructure. To evaluate spaces across all three categories, Deep Venue Research searches every viable location across the city rather than just pre-registered venues. Hire Space is a venue booking platform backed by a team of real people who own the outcome, providing instant availability confirmed directly by venues for gatherings over 100 guests, alongside a dedicated event concierge to coordinate large-scale bookings.
Industrial conversions give you height and character, but they demand closer attention to acoustics and heating. Spaces such as The Tobacco Stores at Victoria Warehouse provide historic brick walls, iron pillars and substantial floor space, holding up to 400 guests in a cabaret layout and significantly more when configured for a reception. These venues let you bring your own creative identity to the night, but bare brick and hard floors reflect sound. You will need directional audio and substantial draping if your DJ plan involves crisp sound rather than an echoing wash.
Traditional grand hotels handle the logistics internally. A setting like the Alexandra Suite at The Midland Hotel, which accommodates up to 400 people in cabaret style, offers built-in staging, dedicated kitchen teams and integrated air conditioning. Hotels minimise the number of external suppliers you have to juggle, and having guest bedrooms in the same building solves a major problem for colleagues travelling from regional offices. The trade-off is that historic hotel ballrooms have fixed decor, lower ceilings and strict house rules regarding supplier load-in times.
For contemporary scale and cutting-edge technical kit, purpose-built cultural venues change the equation entirely. The Hall at Aviva Studios accommodates up to 1500 guests in a theatre setup, meaning a party of 500 has plenty of breathing room for separate arrival, dining and entertainment zones. Modern landmark venues feature purpose-built load-in bays, heavy-duty rigging grids and acoustic treatments designed for world-class performances, eliminating the sound bleed and power supply headaches common in heritage spaces. If you are comparing your options across different regions or building types, browsing top venues for hosting large Christmas parties can help benchmark the layout styles that fit your team.
If your budget leans towards exclusive hire of restaurant and bar venues rather than convention halls, you can look at multi-zone takeovers. While single rooms at venues like Harvey Nichols (where The Second Floor Bar & Brasserie holds 350 for a reception), Cloud23 (holding 300 standing), or 20 Stories Restaurant (holding 200 for dining) do not house 500 guests in a single seated room, taking multiple interconnecting spaces or hiring split-level destinations like Impossible Bar and Theatre (which manages 280 in a buffet layout) or the subterranean pub setting of The Vault at Kimpton Clocktower Hotel gives you informal, fluid movement. A fluid layout works well for teams that prefer grazing food and bar hopping over a formal sit-down meal.
| Venue type | Key operational strengths | Watch-outs for 500 guests |
|---|---|---|
| Industrial warehouses | High clearance, flexible floor plans, character | Acoustic bounce, variable heating, external production required |
| Historic city hotels | On-site catering, rooms upstairs, central transport | Fixed decor, lower ceilings, rigid supplier windows |
| Modern cultural spaces | Built-in rigging, high power capacity, acoustic control | Higher base hire costs, strict operational time slots |
| Multi-room bar takeovers | Built-in atmosphere, existing bar infrastructure | Fragmented sightlines, split crowds, limited formal dining space |
Structuring the evening: drinks, dining and dance floor flow
A 500-person event quickly grinds to a halt if guest movement is poorly choreographed. The evening naturally breaks into three phases: the arrival reception, the food service, and the party set led by the DJ. The venue layout must support each phase without forcing guests into dead ends or 20-minute bar queues.
The drinks reception sets the tone for the first 60 to 90 minutes. For a group this size, never rely on a single central bar. Plan for at least three distinct service points or deploy a team of waiting staff with trays of sparkling wine, beer and soft drinks at the entrance. If guests have to fight four-deep to get their initial drink, the room becomes congested at the doors and leaves the rest of the space empty.
For the catering itself, deciding between a three-course plated dinner, a rolling buffet or high-end bowl food determines your required floor space. A seated three-course dinner for 500 requires around 50 tables of 10, consuming roughly 750 to 900 square metres once you factor in service aisles and staff clearance. If your chosen venue lacks that footprint, bowl food or dispersed street-food stations are the practical solution. Food stations keep guests on their feet, encourage cross-department mingling and reduce the staffing overhead required for synchronised table service. Plan for at least five identical food stations spread across the perimeter to stop lines forming through the middle of the room.
| Time | Activity |
|---|---|
| 6:30 pm | Guest arrival, tray-served drinks, cloakroom processing |
| 7:30 pm | Food stations open or seated dinner service commences |
| 9:00 pm | Speeches, awards and dessert service |
| 9:30 pm | DJ set begins, dance floor lighting activated |
| 12:30 am | Last orders at the bar |
| 1:00 am | Music finishes, managed guest departure |
Transitioning from dining to dancing is where many corporate parties lose momentum. If your DJ is set up directly next to dining tables, sound checks disrupt dessert and guests feel trapped in their seats. The ideal floor plan maintains a clear visual boundary between the lounge seating and the dance floor.
Keep lighting levels dim around the perimeter while focusing moving heads and warm colour washes onto the dance floor. People hesitate to dance in a brightly lit room or in an empty expanse. By contracting the lighting footprint to the dance area and turning on low-level architectural uplighting around the bars, you signal to your guests that the party phase has begun.
Licensing regulations require firm scrutiny during the planning stage. Manchester venues operate under premises licences that strictly dictate alcohol service hours, regulated entertainment and total allowable capacity. Do not assume you can apply for a council extension: a Manchester Temporary Event Notice cannot authorise attendance of 500 people because its statutory limit is 499 people including staff. Your chosen venue must already hold a comprehensive premises licence covering your full guest list, catering crew, security team and entertainment past midnight.
Production, acoustics and entertainment requirements
Bringing a DJ and late-night production into a venue for 500 people involves much more than plugging a controller into a home speaker. You are filling a large acoustic volume, often competing with 500 talking guests, glass clinking and ambient kitchen noise.
Sound dispersion requires line-array speaker systems or multiple fill speakers delayed across the room. If a single pair of speakers at the front is pushed to maximum volume to reach the back, guests near the DJ will find the volume deafening, while those 30 metres away hear only muffled bass. A distributed sound system delivers consistent volume across the dance floor while keeping decibel levels comfortable near the bars and seating zones.
Power provision is another silent deal-breaker. Heavy catering equipment, mobile kitchens, lighting rigs and high-output amplifiers will quickly trip standard domestic circuits. When you conduct your technical site visit, walk the floor with the venue manager and confirm available power drops. You will typically require dedicated 32-amp or 63-amp three-phase power supplies split between the catering team and the entertainment suppliers.
When planning production budgets, get clear line-item quotes early. For operated AV and event production: £4,500 to £8,000 in total is an indicative Manchester price range for a large operated gala-style production with sound, lighting, staging, video and technical support. Simpler setups run towards the lower boundary, while premium live acts, extensive LED screens and complex lighting design push into the upper reaches. Always budget for an on-site technician who stays through the evening to manage mic levels, patch in speeches and troubleshoot audio feeds.
When briefing your DJ, provide clear guidance on musical progression and corporate boundaries. The opening set during drinks should sit at low volume, focusing on background soul, funk or acoustic edits. Once dinner finishes, the set needs to build across genres to cater to wide age groups, moving from classic funk and disco to contemporary dance tracks as the evening progresses. To refine your running order and production schedule, read through our top tips for planning a Christmas party in 2026 for advice on managing entertainment milestones.
Pricing, deposits and package inclusions
Budgeting for a large corporate Christmas party requires balancing the headline venue fee against per-head operational costs. In Manchester, indicative pricing for 500 guests runs from £50 to £88 per head. This figure is based on 10 quotes from the venues on this page for 500 guests, representing an indicative estimate derived from what these spaces have charged for similar events.
The lower end of the £50 to £88 per head range generally reflects dry hire or basic venue access, where catering, furniture and staffing must be procured and managed separately. Moving towards the higher end of the range brings you into inclusive party packages. These usually wrap room hire, welcome drinks, a three-course meal or extensive bowl food, table wine, basic security, cloakroom staff and standard cleaning into a single per-person cost.
Beyond the baseline per-head rate, cash flow and payment timing require careful planning. Venues do not hold dates for 500 people on informal promises. Christmas party booking deposit: £10 to £50 per head is the broad published range across the market, depending on the venue, the package chosen and how far in advance you secure the contract.
Expect payment schedules to run across two or three milestones: an initial non-refundable booking deposit to lock in the date, an interim payment in autumn, and the final balance four to six weeks before the event alongside your locked guest numbers and dietary profiles.
| Budget line item | What typically sits inside the figure | Hidden costs to query |
|---|---|---|
| Venue hire / Base package | Room access, standard heating, basic lighting, tables | Overnight de-rig fees, waste disposal, service charges |
| Food and beverage | Canapes, bowl food, three-course meal, table wine | Corkage, bar minimum spends, late-night staff rates |
| Production and DJ | Line-array PA, moving heads, DJ kit, engineer | Generator hire, cable ramping, staging delivery |
| Operational staffing | Door supervisors, cloakroom attendants, bar staff | Mandatory security ratios, overtime after 1:00 am |
Always ask venues to identify any mandatory add-ons before signing. Common extras that get tacked onto final invoices include security fees (local authorities often mandate a ratio of two SIA-licensed door supervisors for the first 100 guests and one per 100 thereafter), cloakroom staffing charges, late-night licence surcharges past midnight, and rubbish clearance fees if you bring in external production sets or staging. Hire Space 360 is enterprise venue and hotel procurement for companies spending £1m or more a year on meetings and events: a managed meetings and events programme, the kind procurement teams call strategic meetings management. To see how this functions in practice, explore how Hire Space 360 works for procurement. The programme consolidates every venue and supplier onto a single agreement with consolidated invoicing, ensuring full compliance with your company event policy. Named venue sourcing specialists manage the process alongside internal teams, giving finance real-time spend reporting and audit clarity across every booking.
Guest arrival, cloakroom logistics and transport connections
A party of 500 people generates immediate logistical pressure during the first 30 minutes. If half your guests arrive across a 15-minute window, a single cloakroom attendant will create a queue that spills outside into the December weather.
Design your entry sequence with multiple check-in lanes. Divide your guest list alphabetically across three or four registration tables, or issue digital QR codes on tickets to speed up scanning. Position your check-in stations well back from the main entrance doors so that queuing crowds do not block the street or escape routes.
For the cloakroom, allocate one attendant per 75 to 100 guests during peak arrival and departure times. Pre-number hangers and use two-part tear-off tickets. Split the rail racks into clearly marked numerical zones so attendants can find coats in seconds when the DJ finishes and 500 people try to leave at the same time.
Transport links within Manchester must heavily influence your venue selection. December rail and road traffic in the city centre is notoriously congested. Venues positioned within easy reach of Manchester Piccadilly, Manchester Victoria or Oxford Road rail stations ensure suburban and regional staff can reach the party without complicated transfers.
Ensure the venue is close to Metrolink tram stops, which link regional hubs like Altrincham, MediaCity and Didsbury directly into the city centre.
For guests departing late, check the taxi and private-hire pickup dynamics outside the venue doors. Venues situated on narrow pedestrianised streets or high-traffic red routes can leave hundreds of people waiting in the cold. Establish a designated, well-lit vehicle collection point, liaise with a local taxi firm to stage cars nearby, and brief your door team to manage the dispersal safely so the night ends smoothly.
What our customers say
Inspiration and planning guides
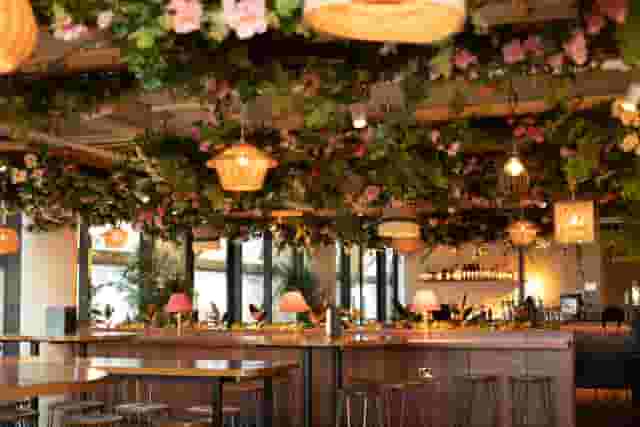
7 Venues to Transform Your Office Party into a Festive Fiesta!
Make this year's office Christmas party one to remember with these 7 unique venues in London. From sleek rooftop bars to immersive wonderlands, there's something for every team.

Unique Venue of the Month: Banqueting House
On a blustery winter's day in January 1649, the deposed King Charles I was beheaded by the victorious rebels of the Civil War. And the bloody execution took place just outside of our Unique Venue of the Month. Not many venues can claim to be of such historical significance, but Banqueting House [https://hirespace.com/Spaces/London/42821/Banqueting-House/Main-Hall/Weddings] – the only remaining part of the Palace of Whitehall, where English monarchs used to reside – played a major part in Briti

Review: La Belle Assiette
Dining is often the centrepiece of an event, whether served in sit-down, buffet or casual-canapé style. Especially today – when being a “foodie” is a common and trendy trait, and when culinary TV shows are among the most popular – parties of all kinds are putting a renewed significance in the edible aspects. After securing a venue, therefore, all eyes are naturally turned to the plate. Indeed, La Belle Assiette [https://labelleassiette.co.uk/] translates literally as The Beautiful Plate, and
One supplier. Every venue. Full visibility on what you spend.
Multiple venues and events. One agreement.