Memorable Wedding Venues in Liverpool
Explore wedding reception spaces in Liverpool with capacity details, floor layouts and direct enquiry options for your dinner and evening party.
33 Memorable Wedding in venues in Liverpool






















No venues match these filters
Try widening your capacity, luxury level or event type.
Don't have time to search? We'll find it for you.
For business events that need human judgement, talk to our team. Free for events of 100+ people, budgets over £10k or ongoing programmes.




Frequently asked questions
How to find a wedding venue with character?
Can I host a large wedding in Liverpool?
Are Liverpool hotels suitable for weddings?
What if my wedding needs tech amenities?
What makes Liverpool venues ideal for weddings?
Other platforms search their database. We search everything.
Tell us what you need. Our deep research finds any venue, whether it's in our marketplace or not. No one else does this.
About Memorable Wedding in Liverpool
Planning a wedding reception involves balancing three distinct events within a single day. You begin with an arrival drinks reception, move into a seated meal with speeches, and finish with evening dancing alongside a bar service. Making those three acts work in a single location requires understanding room turnover, acoustic qualities, kitchen facilities and late-night licensing.
Liverpool provides an exceptional backdrop for receptions because its built environment spans maritime landmarks, grand civic architecture, converted docklands warehouses and Georgian townhouses. Choosing the right setting comes down to how your guests move between each part of the day, how the building manages sound and light, and how much operational work is bundled into the hire.
Mapping the flow from drinks to the dance floor
A standard reception timetable lasts between seven and nine hours. If your guests spend all nine hours in a single unbroken space without a change of scenery or lighting, energy levels drop. When assessing any building, identify whether the venue allows your party to progress through distinct physical rooms, or whether staff must flip the main space while guests are redirected elsewhere.
Two-room formats against single-room turnovers
In venues with multiple interconnecting spaces, the transition is straightforward. Guests enjoy welcome drinks and canapes in an anteroom or terrace, enter a dressed dining room for the wedding breakfast, and return to the reception lounge or bar while the evening band soundchecks and sets up around the dance floor.
Single-room buildings require strict logistical choreography. If you host dinner and dancing in the same open hall, the venue team has to strike tables, clear glassware and reposition chairs to make room for evening guests and the dance floor. This turnaround typically takes between 45 and 60 minutes. During this window, your guests need somewhere comfortable to stand, buy drinks and use the cloakrooms without hovering awkwardly around waiting staff moving trestle tables.
If you choose a cavernous converted industrial space such as the Event Hall in the Baltic Triangle, which holds up to 560 guests standing across 10,500 square feet, the physical footprint allows you to screen off the evening stage and dance area completely. Guests do not see the turnaround happen, because the space is wide enough to build partitioned zones using pipe and drape, floral installations or architectural lighting.
Light, acoustics and room changes
Natural daylight is critical for the daytime meal, but strong afternoon sun can wash out evening lighting. Buildings with tall windows and high vaulted ceilings need adjustable dimming systems or uplighters to mark the switch from dining to late-night party mode.
Acoustic management is equally important. Historic stone and marble halls reflect sound waves, creating long reverberation times that flatter classical strings or choral music but make spoken wedding speeches difficult to decipher without distributed PA speakers. By contrast, hotel suites and carpeted dining rooms absorb speech reflections cleanly, though they may lack the raw architectural presence of civic spaces.
| Reception Phase | Key Space Requirement | Practical Watch-Out |
|---|---|---|
| Welcome Drinks | 0.7 to 1 square metre per standing guest | Wide bar service area to prevent bottlenecks on arrival |
| Seated Meal | 1.5 to 2 square metres per seated guest | Clear sightlines to the top table for speeches |
| Band and Dancing | 0.4 to 0.6 square metres per evening dancer | Safe clearance around speaker stands, stage and power drops |
| Quiet Lounge | Soft seating away from the main PA | Space for older relatives and conversation away from the dance floor |
Matching the space to your guest count and format
A reception for 80 guests needs a completely different operational footprint than a gathering for 300. Guest count dictates not just fire safety maximums, but how banquet tables are arranged, how long meal service takes, and whether your evening entertainment fits comfortably alongside late-arriving guests.
Grand civic architecture and large receptions
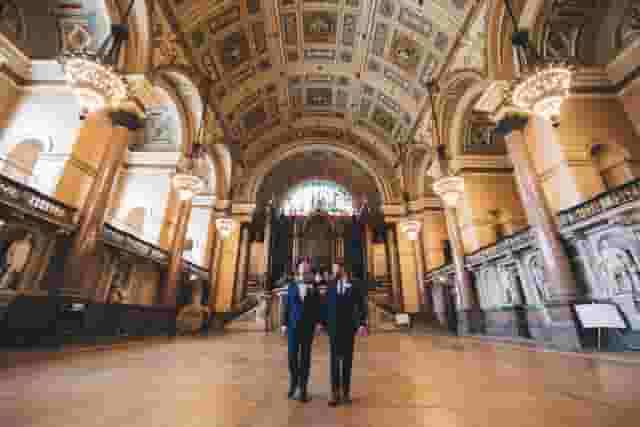
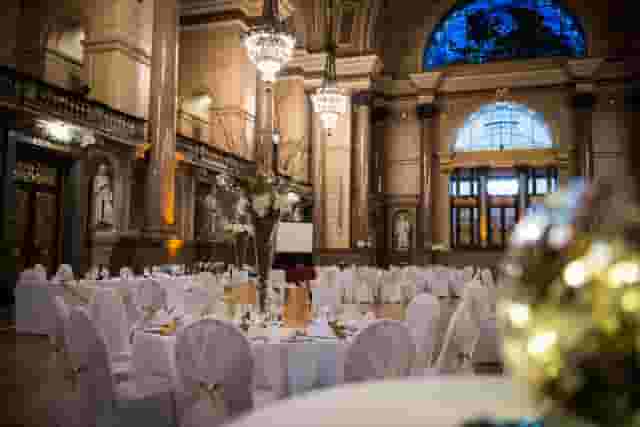
If your guest list runs well into the hundreds, historic civic halls provide the floor area and ceiling heights required to host long banqueting layouts without feeling cramped. The Great Hall at St George's Hall accommodates up to 800 guests in a theatre format and offers a dramatic central setting with its vaulted ceiling, chandeliers and massive floorplate. Spaces on this scale demand professional production support: you will need focused pin-spot lighting on guest tables so the room does not feel cavernous once the daylight fades, alongside a carefully calibrated audio setup to handle room echo.
Similarly, The Main Ballroom at Liverpool Town Hall brings Georgian proportions and crystal chandeliers to gatherings of up to 300 reception guests. When booking civic landmarks of this heritage calibre, ask about preservation restrictions early. Grade I and Grade II* listed buildings frequently ban open flames, meaning table candles must be housed in tall glass hurricane lanterns or replaced with realistic LED alternatives. Confetti cannons, dry ice machines and sticky tape for cabling are also routinely barred to protect antique timber and delicate stone floors.
Mid-scale dinners and flexible hotel spaces
When planning for 150 to 250 seated guests, dedicated hotel suites and restored commercial buildings hit the balance between character and operational convenience. Kings Suite provides dining capacity for 200 guests right on the waterfront, backed by integrated commercial kitchens and on-site bedroom blocks that simplify transport for guests travelling from outside Merseyside.
For events looking out over the Mersey, the Liver Suite inside the Royal Liver Building accommodates up to 200 guests for a reception. Waterfront rooms offer changing natural light as the sun sets over the estuary, but double-check window dressing options if you intend to run video presentations or bright projection mapping during summer daylight hours.
Smaller gatherings need spaces that feel intimate rather than half-empty. In the Georgian Quarter, Fifth two at Hope Street Hotel hosts up to 150 guests for a reception, providing two private terraces with panoramic views across the city skyline. Terraces give guests immediate access to fresh air without breaking up the party, which keeps your evening crowd connected rather than wandering off down hotel corridors.
Architecture, atmosphere and character across the city
Liverpool divides into distinct quarters, each lending a different texture to a wedding celebration. The venue you select sets expectations for guest dress codes, photography locations and evening transport.
Heritage buildings and historic conversions
The city centre holds some of northern England's finest banking and merchant architecture. Venues like the British restaurant at Oh Me Oh My, set in a restored former bank opposite the waterfront, bring architectural character with grand columns and high ceilings for receptions of up to 512 standing guests. Restored heritage properties have an established warmth, meaning you spend significantly less money on floral installations, drapery and hired props compared with dressing an empty studio.
If you prefer a countryside atmosphere while remaining connected to the Merseyside region, country estates across the river provide manicured grounds and formal garden layouts. The Garden Room at Thornton Manor Country Estate Wedding Venue offers capacity for 150 guests in a theatre setup, framing garden views through broad windows. Rural estates provide picturesque backdrops for photography during the drinks reception, though you must consider evening taxi accessibility and coach travel when bringing guests back into Liverpool city centre late at night.
Contemporary spaces and blank-canvas studios
Couples seeking an industrial edge often look towards the Baltic Triangle, where former warehouses and manufacturing plants feature exposed brick, overhead iron girders and polished concrete floors.
The primary advantage of a blank-canvas warehouse is creative freedom: you choose your own external caterers, build custom cocktail bars, hire bespoke furniture and bring in bespoke lighting rigs. The trade-off is logistical workload. In an unfurnished warehouse, you are responsible for hiring catering equipment, refrigeration, waste disposal skips, bar staff and security teams. You must factor these supplier deliveries into your setup and breakdown schedule.
Technical production, sound limits and live music
Live music transforms an evening reception, but municipal sound regulations and room infrastructure dictate what kind of band you can book.
Understanding sound limiters and live drums
Many central venues in mixed commercial and residential districts operate electronic sound limiters. These devices measure decibel levels on the dance floor via a fixed microphone. If a band exceeds the threshold for more than a few seconds, the unit cuts the mains power to the stage amplifiers, plunging the performance into silence.
Brass sections, unamplified drum kits and bagpipes cannot be turned down with a volume knob. A standard acoustic snare drum routinely registers between 95 and 105 decibels on its own. If your chosen venue enforces a strict 90-decibel limit, your evening act will need to use electronic drum kits, in-ear monitors instead of stage speakers, or acoustic guitars. Always ask the venue coordinator for their exact decibel threshold in writing before signing contracts with live performers.
Power supplies, staging and access
A five-piece party band requires substantial, clean electrical power. Domestic 13-amp wall sockets are often insufficient if your evening act runs heavy subwoofers, moving stage lights and backline amplifiers. Ask whether the venue provides dedicated 16-amp or 32-amp commando sockets near the performance area.
Load-in access is another practical hurdle. If your venue sits on the upper floor of a listed building without a freight lift, your band or DJ will have to haul heavy speaker cabinets, mixing consoles and drum hardware up narrow flights of stairs. This increases setup times and can add crew fees to your entertainment quote. Before booking, run through this practical venue site visit checklist to inspect access routes, parking bays for musicians and electrical board locations.
Managing reception budgets, packages and quotes
Wedding reception quotes vary dramatically depending on whether a property sells all-inclusive packages or charges dry hire fees. Understanding how these pricing structures work prevents costly surprises later in your planning timeline. To help navigate these figures, you can research options through Hire Space, an event planning and venue booking platform supported by a team of real people. It provides upfront price estimates calculated from historical booking data so you know what a room is likely to cost before reaching out, and flags comparable reception spaces if your preferred venue exceeds your budget.
Dry hire against package pricing
A dry hire arrangement covers the physical space alone: four walls, floor space, basic lighting and utility connections. You contract external caterers, mobile bars, event staff, crockery, glassware and furniture separately. While dry hire gives you total control over food menus and wine selection, the coordination burden is high.
Venue packages, standard across most city hotels and dedicated reception halls, charge a combined fee that covers room hire, welcome drinks, a three-course wedding breakfast, half a bottle of wine per person, sparkling wine for toasts, table linens, tableware and waitstaff. Packages make budgeting predictable, but watch out for rigid minimum spend requirements and non-negotiable supplier lists.
| Cost Element | Package Venue | Dry Hire Venue |
|---|---|---|
| Furniture & Linens | Included in base package | Hired from external event suppliers |
| Catering Team | In-house kitchen brigade | External specialist caterer |
| Glassware & Crockery | Venue stock included | Hired per item from catering hire firms |
| Cleaning & Waste | Built into day coordination fee | Often charged separately or self-managed |
| Bar Operations | Run by venue staff; set drink menus | Mobile bar installation or corkage option |
Uncovering hidden costs
When reviewing contracts, several recurring expenses sit outside basic hire figures. Scrutinise quote terms for these operational details:
- Corkage charges: If you wish to bring your own special vintage wines or Champagne, venues charge a fee per bottle opened to offset lost beverage revenue and cover glass washing and service.
- Kitchen buyout fees: Venues with an in-house catering partner may charge an additional penalty fee if you insist on bringing in an outside caterer for religious, cultural or culinary reasons.
- Security personnel: Receptions hosting over 150 guests or running past midnight frequently require SIA-licensed security door supervisors, billed per guard per hour.
- Overnight breakdown fees: If the venue hosts another event the following morning, you may be charged a premium if your decor and production teams must clear out between 1am and 4am instead of the next day.
- Service charges and VAT: Confirm whether quoted prices include standard 20% VAT and whether an optional or discretionary service charge (typically 10% to 12.5%) is automatically applied to food and drink tabs.
For a broader perspective on handling reception contracts and negotiation points, read through this practical wedding venue guide to understand standard industry booking terms and deposits.
Guest logistics, transport and accommodation
A memorable reception is one where guest travel feels smooth from the moment they arrive until the final taxi home. Liverpool's city geography makes transit relatively straightforward, provided you account for city events and evening transport links.
Rail connections and central walkability
Liverpool Lime Street connects directly to London Euston, Manchester, Birmingham and Leeds, bringing intercity guests straight into the city centre. Venues located near Lime Street, the commercial district or the waterfront allow travelling guests to walk from the railway platform to their hotel, check in, change into formal wear and arrive at your drinks reception without needing local taxis.
If your ceremony and reception take place in different locations, map the transit time realistically. A coach transfer through city centre traffic on a Saturday afternoon can take twice as long as a quiet weekday journey, especially if a home football match at Anfield or Goodison Park coincides with your wedding date. Check Premier League fixtures before committing to your reception timings to avoid gridlock around major arterial roads.
Late-night licences and post-party travel
Standard premises licences allow music and bar service until 11pm or midnight. If you intend to dance until 1am or 2am, verify whether the venue holds a permanent late licence, or whether they must apply to Liverpool City Council for a Temporary Event Notice (TEN). Local authorities place caps on how many TEN notices a single premises can execute each calendar year, so secure your late-night permissions early.
As the reception draws to a close, make sure your venue has a sheltered, designated pick-up zone where guests can wait for pre-booked private hire vehicles or flag down Hackney carriages. Central locations along the Strand, Dale Street and Hanover Street offer easy access to taxi ranks, ensuring that older relatives and late-night revellers get home safely and promptly at the end of the celebration.
What our customers say
Inspiration and planning guides

3 Affordable Wedding Venues In London
Planning a wedding in London can be as dreamy as it is daunting, especially when trying to keep costs reasonable without compromising on the venue. Fortunately, London boasts an array of stunning yet affordable wedding venues that cater to every taste and budget. So let's dive in!

Venue Review: Theatre Royal Drury Lane
Theatre Royal Drury Lane [https://hirespace.com/Spaces/London/11681/Theatre-Royal-Drury-Lane/Grand-Saloon/Weddings] is a phoenix. Amazingly, the first time it burned down was after the Great Fire Of London - it survived that fire. But six years later, it was burnt to a crisp. But it rose, rebuilt, only a few years later - only to be destroyed once again, in 1794. And in 1809, having been rebuilt again, it caught alight, and Theatre Royal [https://hirespace.com/Spaces/London/11681/Theatre-Royal

9 Glorious Glass Venues in London
London is a city that knows how to make an impression, and when it comes to hosting events, why settle for anything less than spectacular? Enter London’s glorious glass venues!
One supplier. Every venue. Full visibility on what you spend.
Multiple venues and events. One agreement.