Ballroom I at The View Düsseldorf
Get an instant quote to unlock offer Exclusive offer available at this venue
Up to 500standing
Up to 248seated
Fundraising Galabest for
About this space
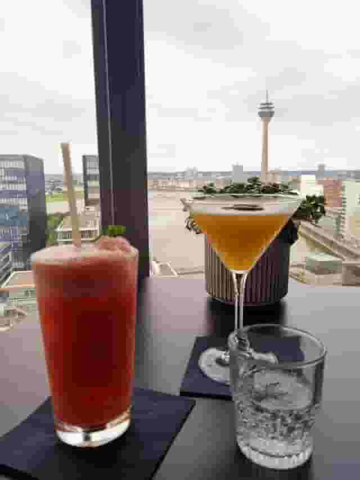
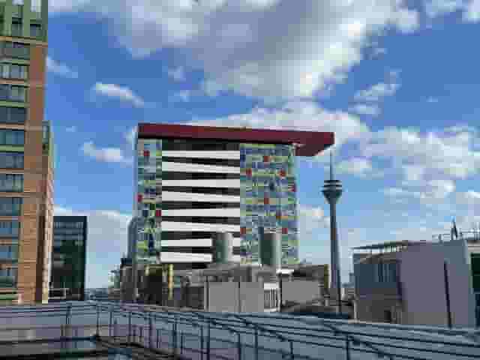
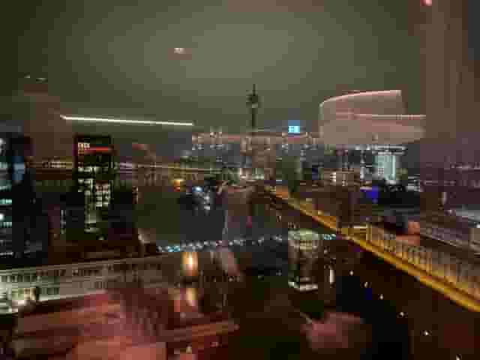
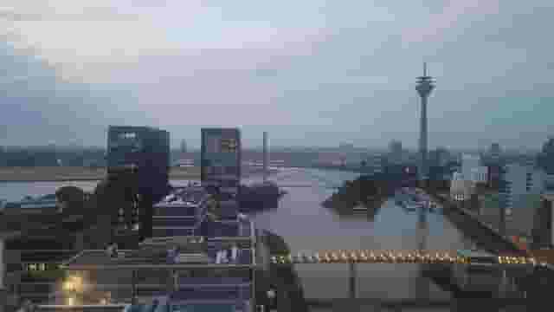
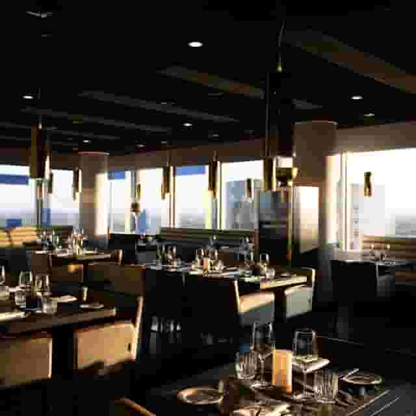
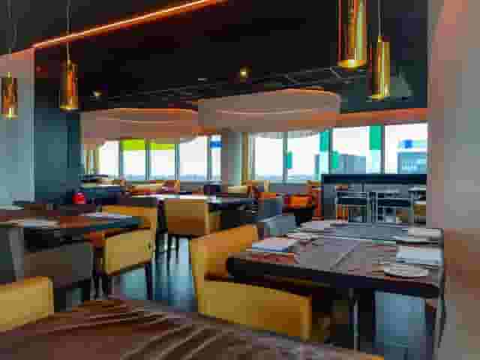
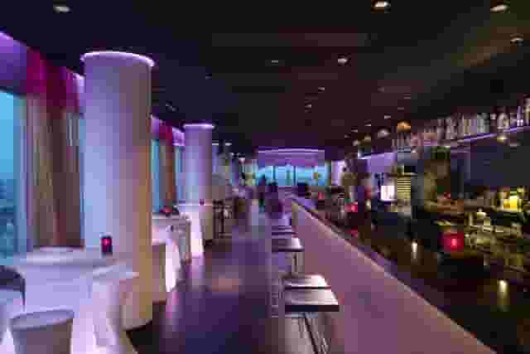
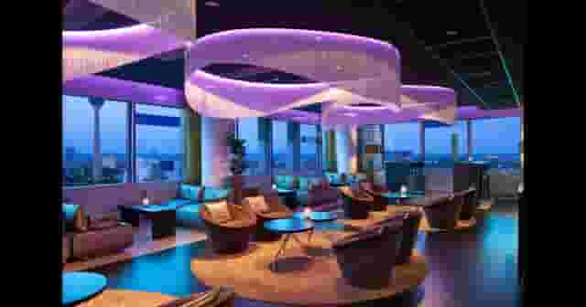
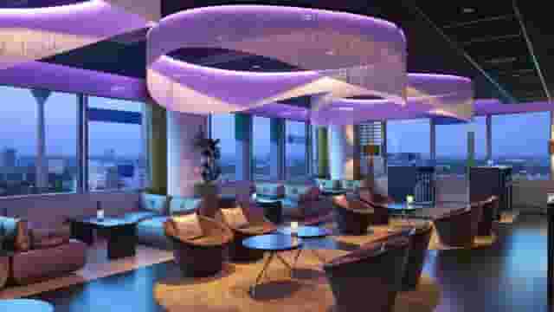
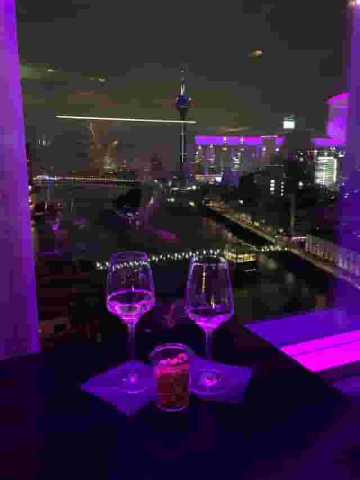
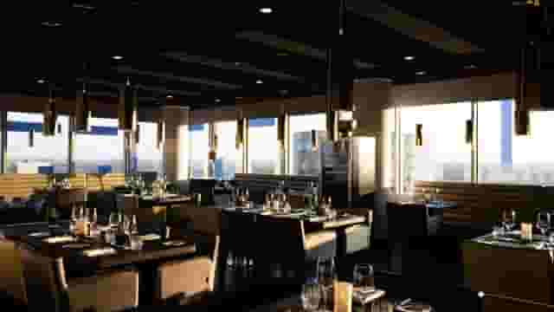
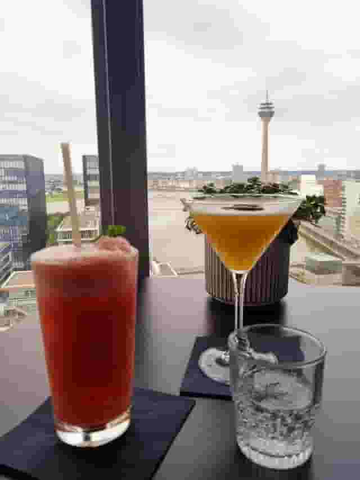
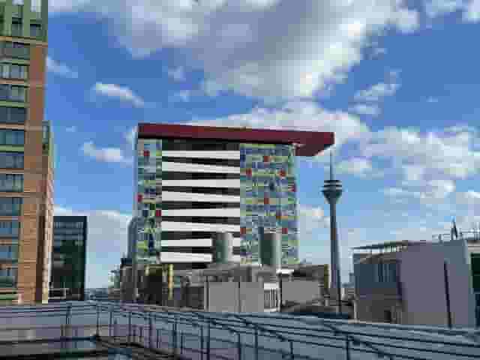
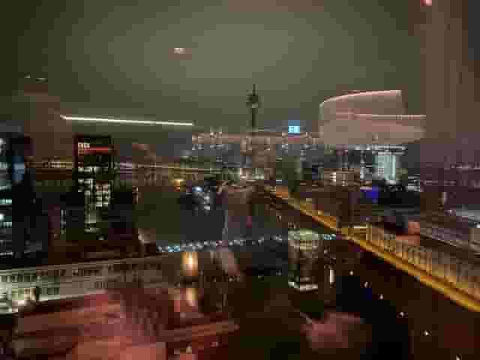
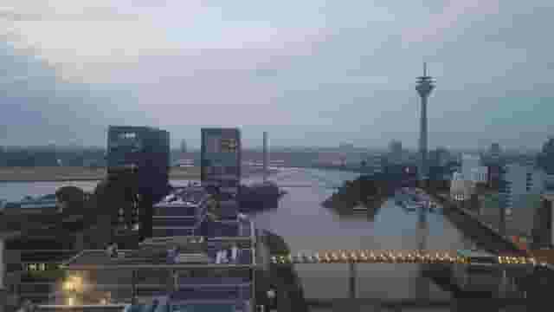
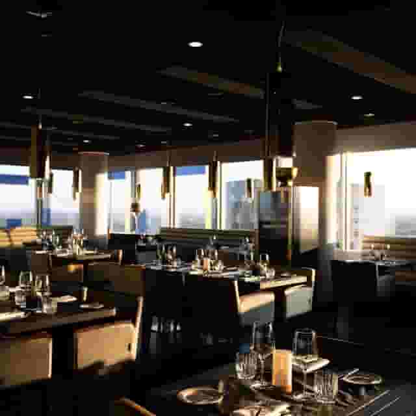
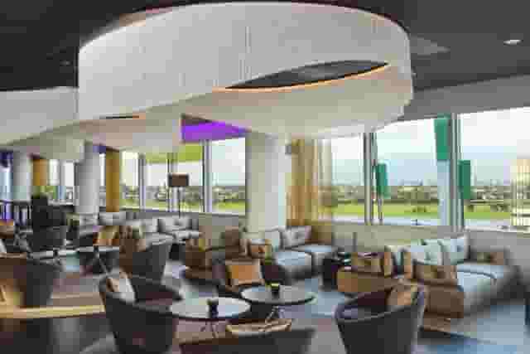
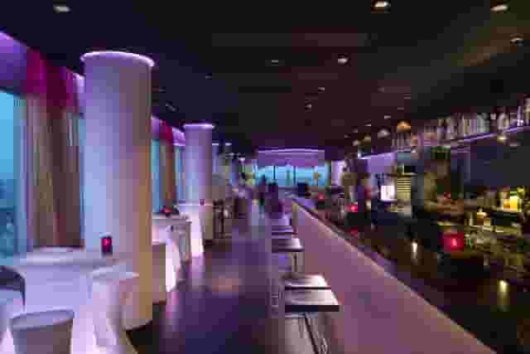
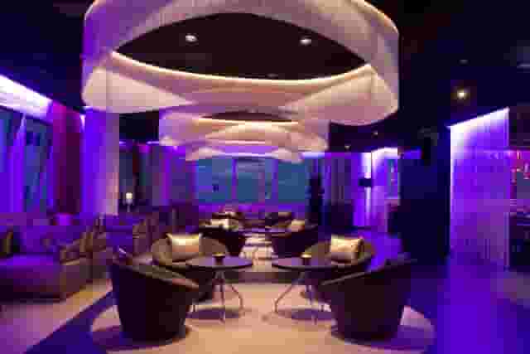
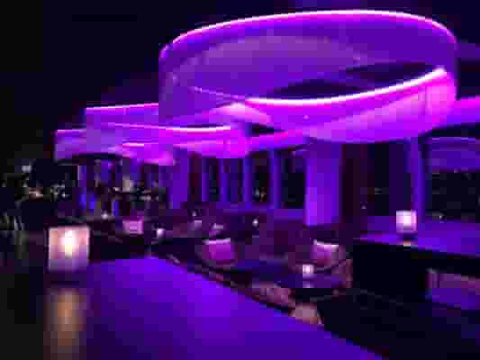
The Ballroom, measuring 445 sq m, can be divided into two rooms with separate entrances. It features natural light, high-quality flooring, and four-meter-high ceilings, allowing for various seating arrangements. The space is designed with neutral furnishings, enabling creativity for events like car presentations, concerts, incentive events, or gala dinners, with the client determining the event's character.
Features
Wifi
Audio Recording
DVD Player
Electric Pointer
Flipchart & Markers
Internet
Microphone
Projector
Television
Video Monitor
Wheelchair Accessible
Space
293m² (3,154ft²)
Ceiling Height 4m (13ft)
Capacities
248 Classroom
500 Standing
Guide prices
Indicative pricing based on standard rates. Request an instant quote for your exact brief.
Events
See Events profile →
Location
/6.752716,51.216541,15,0/944x525@2x)
The View Düsseldorf Speditionstraße 9Unknown 40221Rest of Germany
NEW · Data-backed provisional quotes in 10 seconds.
Based on your requirements and real pricing data
or
BEST PRICEFAST RESPONSE4.8 GOOGLE
Get an instant quote to unlock offer Exclusive offer available at this venue
Concierge
Don't have time to search? We'll find it for you.
For business events that need human judgement, talk to our team. Free for events of 100+ people, budgets over £10k or ongoing programmes.


HIRE SPACE 360
Explore Hire Space 360 → One supplier. Every venue. Full visibility on what you spend.
Multiple venues and events. One agreement.
DEEP RESEARCH
Other platforms search their database. We search everything.
Tell us what you need. Our deep research finds any venue, whether it's in our marketplace or not. No one else does this.