Pop Up Spaces in Central London
Find Central London pop-up spaces with the layout, power and access needed for a one-day exhibition with stands and guest refreshments.
691 Pop Up Spaces in venues in Central London



















































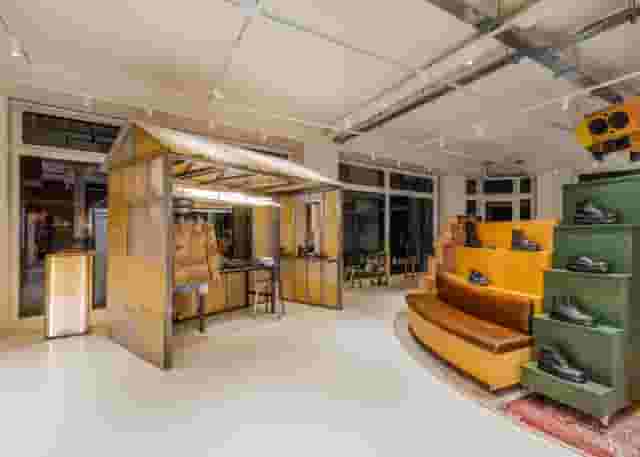
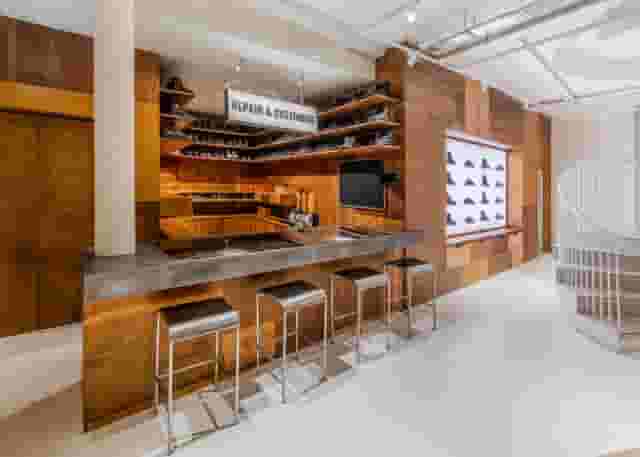


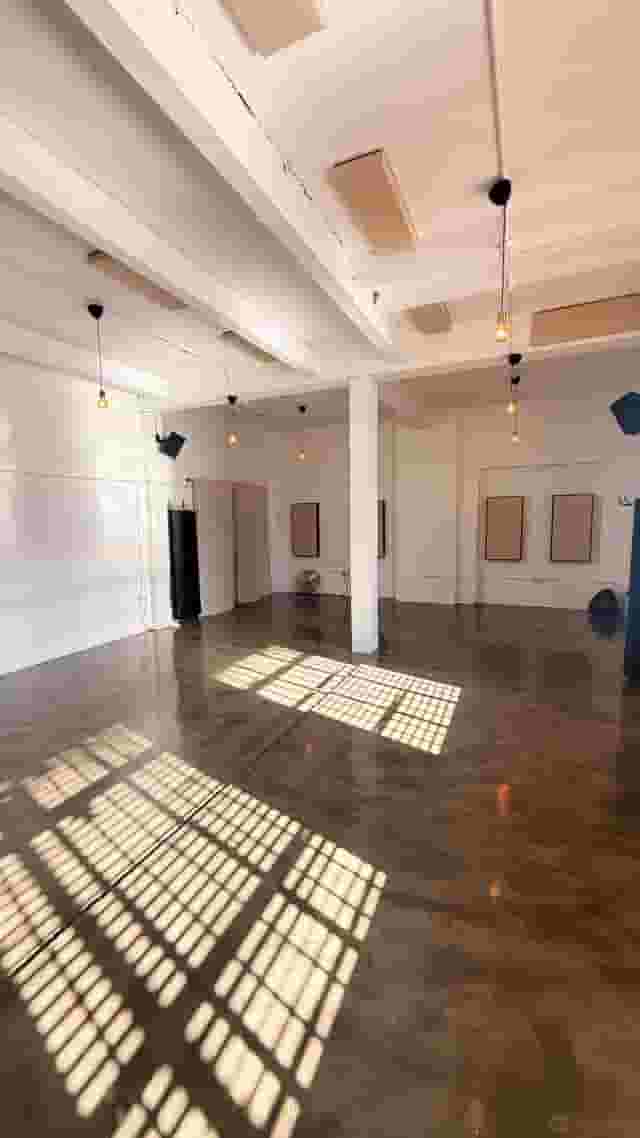


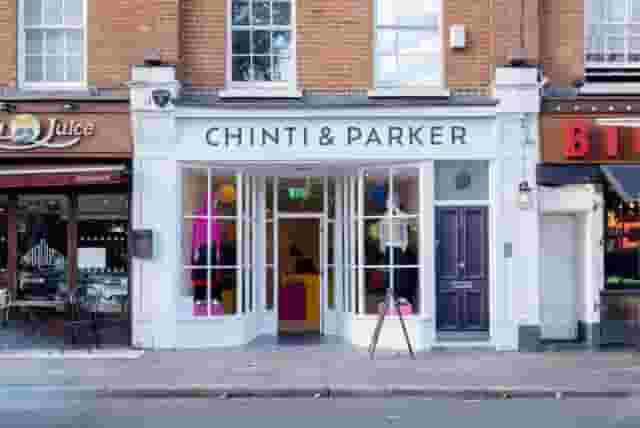







































































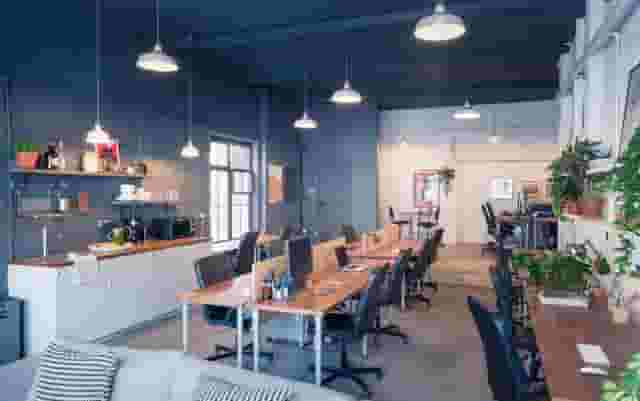


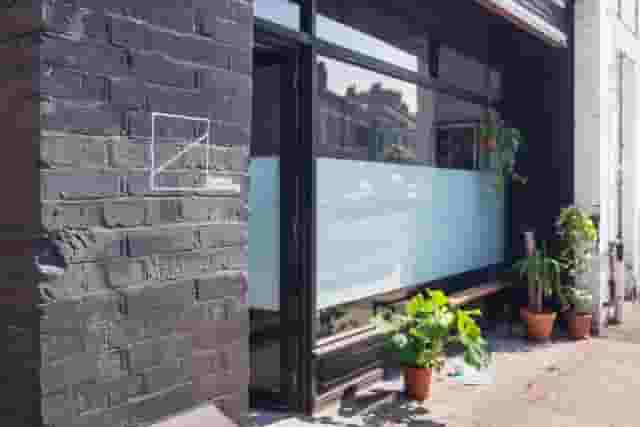
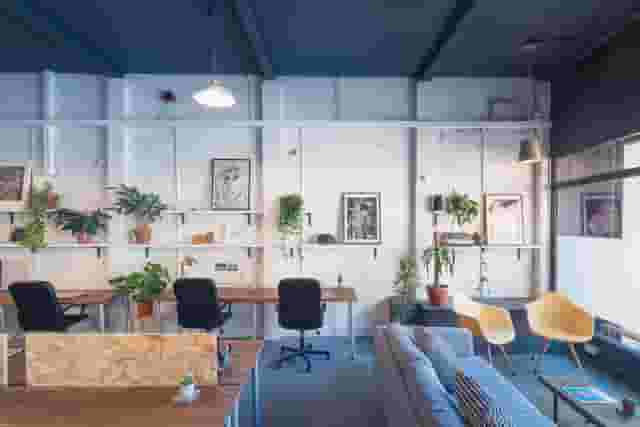
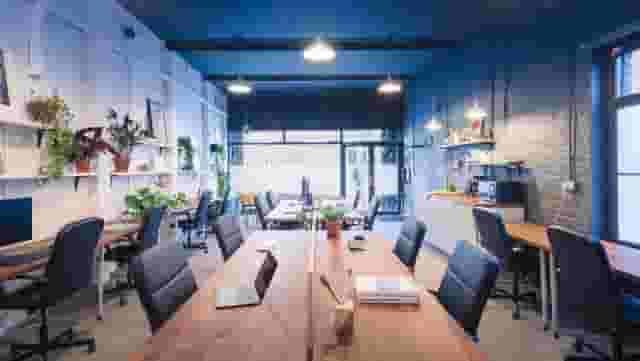






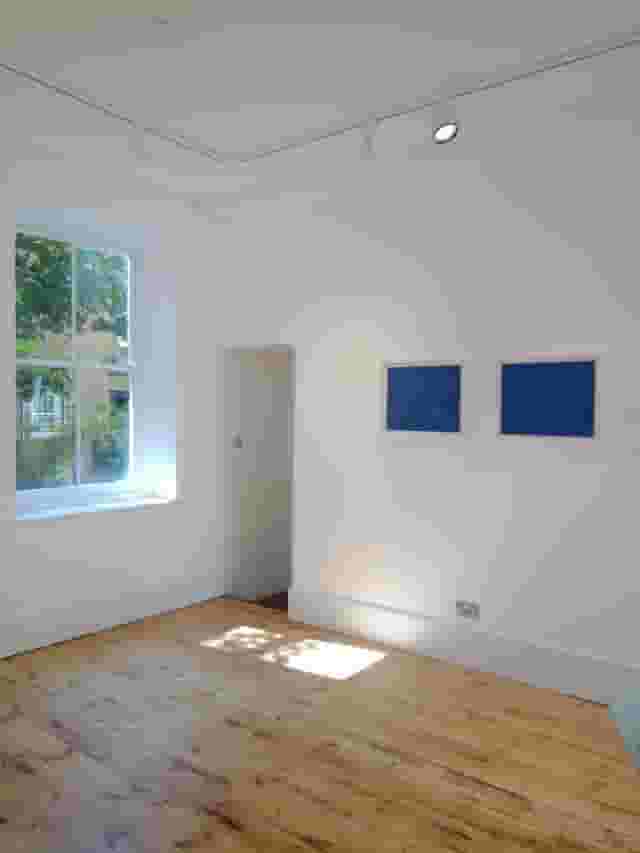












No venues match these filters
Try widening your capacity, luxury level or event type.
Don't have time to search? We'll find it for you.
For business events that need human judgement, talk to our team. Free for events of 100+ people, budgets over £10k or ongoing programmes.




Explore more venues in Central London
















Frequently asked questions
What makes a venue ideal for a pop-up in Central London?
What budget should I consider for a Central London pop-up?
How do I select the right size pop-up space?
Are there tech-equipped pop-up venues in Central London?
Can I find a unique pop-up venue in Central London?
Other platforms search their database. We search everything.
Tell us what you need. Our deep research finds any venue, whether it's in our marketplace or not. No one else does this.
About Pop Up Spaces in Central London
Designing a floor plan for circulation, registration and dwell time
Planning a one-day corporate exhibition in Central London requires tight spatial discipline. When delegates arrive within a concentrated 45-minute window, the entrance cannot double as a gathering zone. Setting up an efficient registration desk requires at least three metres of clear clearance between the front entrance and the check-in point. Without that buffer, the queue backs out onto the pavement, creating immediate friction with local council officers and building neighbours.
Position the registration desk at a slight angle to the door rather than directly facing it. This subtle tilt guides attendees naturally toward the exhibition floor while keeping the exit path clear. Badge scanners, lanyards and delegate packs should sit on a return counter behind the main desk so staff can replenish materials without crowding the counter.
Exhibition stands require careful positioning to avoid dead zones and pinch points. For tabletop displays or lightweight modular stands, leave at least two metres between opposing stand faces. If exhibitors bring pop-up banners or interactive demo hardware, expand that gangway to 2.5 metres. Main thoroughfares connecting registration to catering stations should measure at least three metres wide to accommodate two-way foot traffic alongside delegates who stop to talk.
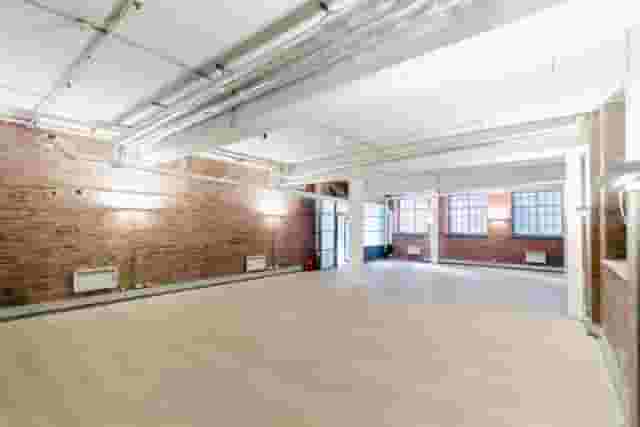
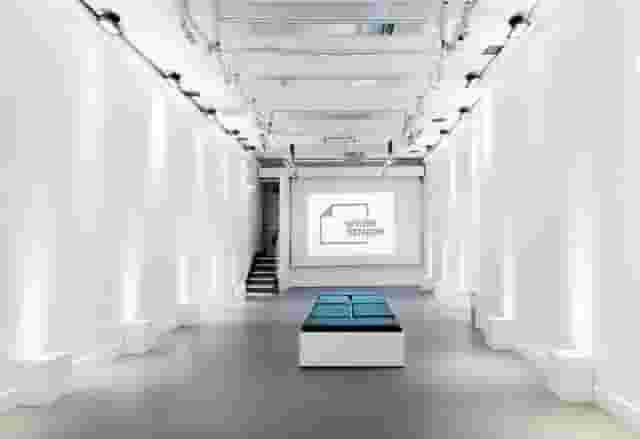
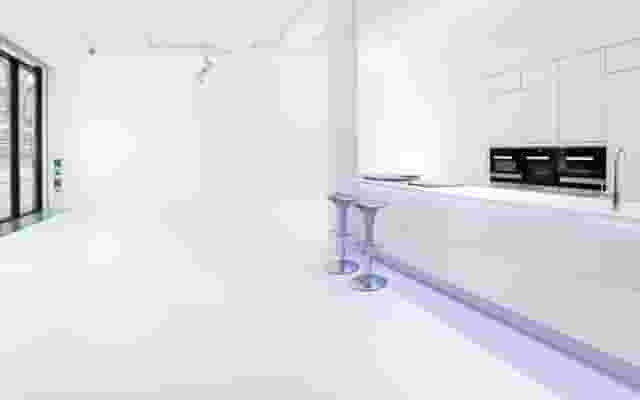
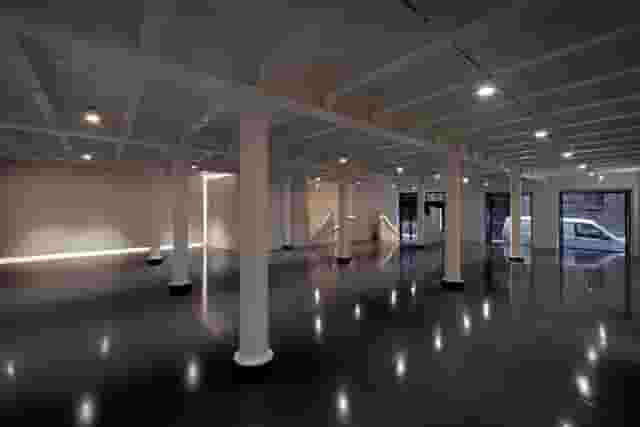
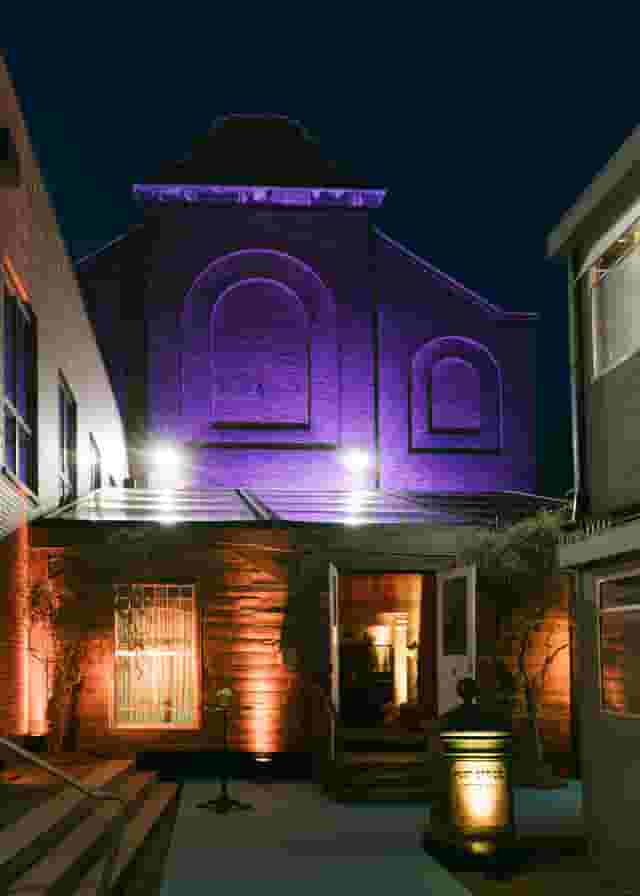
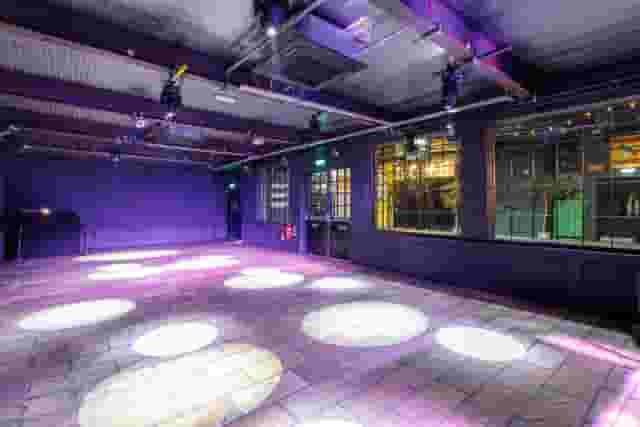
Dedicated zones make a significant difference to delegate movement. At White Space Leicester Square, the layout provides a separate reception and breakout area alongside the main room, with capacity for 100 guests in a buffet format. Having that secondary space allows you to complete registration, run coat check and serve an initial welcome tea away from the exhibition floor, keeping the main hall uncluttered until the official opening time.
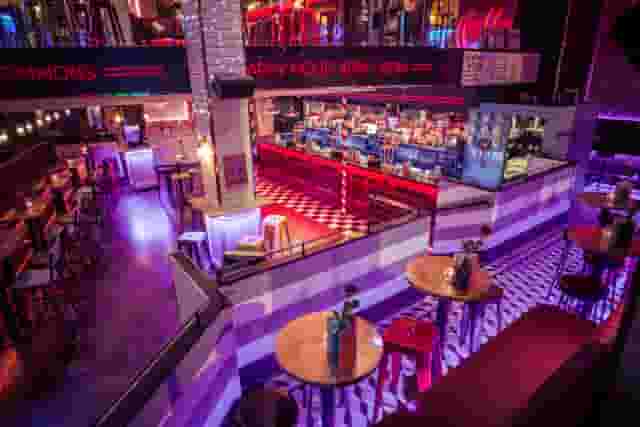
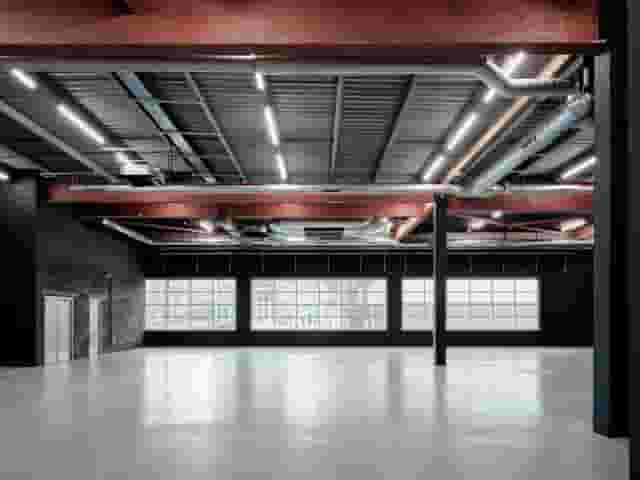
If your floor plan spans multiple levels, assign specific functions to each floor to keep visitors moving throughout the day. At Soho Square Event Space, the venue provides an industrial two-level layout for 250 standing, accompanied by a 60-capacity basement bar. Placing registration and main partner stands on the primary floor while hosting demonstrations and afternoon refreshments on the lower level encourages delegates to explore both spaces rather than congregating near the entrance.
| Layout component | Minimum recommended clearance | Operational purpose |
|---|---|---|
| Entrance to registration | 3.0 metres | Prevents delegate queues from backing out onto street pavements |
| Standard exhibition aisle | 2.0 to 2.5 metres | Allows two-way circulation while visitors stop at stands |
| Main catering thoroughfare | 3.0 metres | Accommodates lunch rushes without blocking stand visibility |
| Stand perimeter buffer | 0.5 metres behind tables | Houses cabling, power blocks and extra exhibitor collateral |
Selecting the right venue shell: white box, retail frontage or industrial warehouse
Central London pop-up spaces fall into three distinct structural categories: white-box galleries, retail storefronts and converted industrial units. Each brings specific operational advantages and limitations for an exhibition setup.
White-box gallery spaces
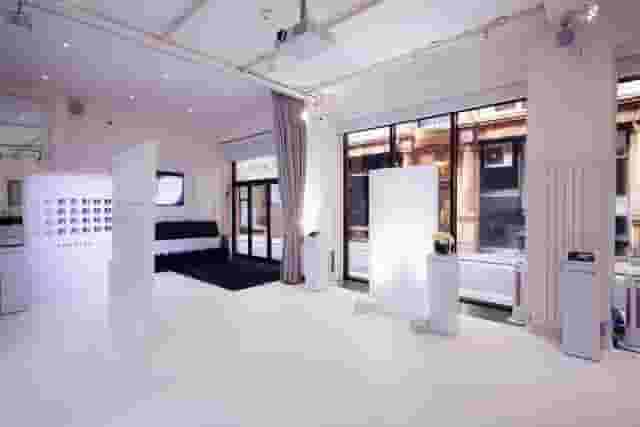
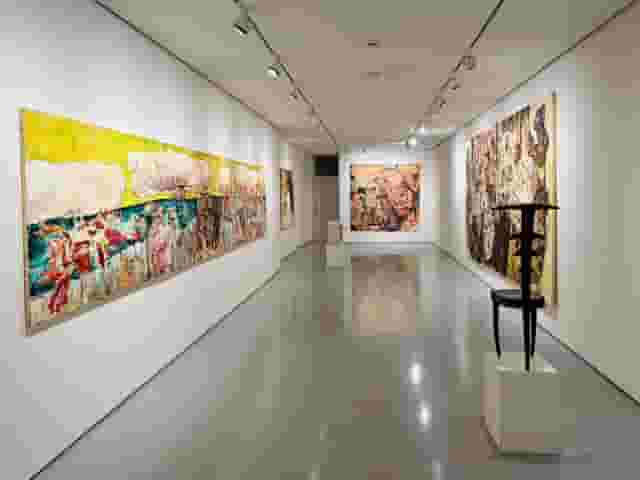
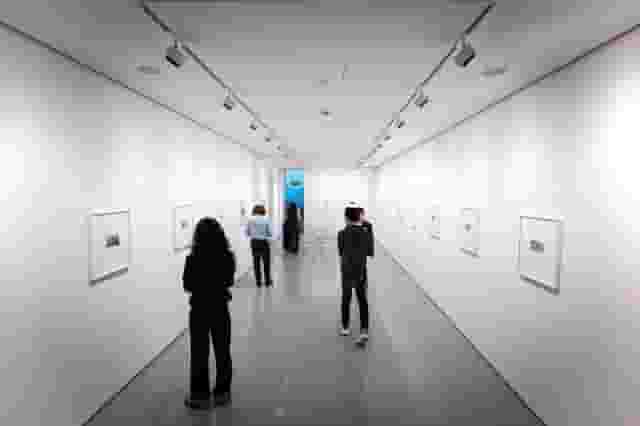
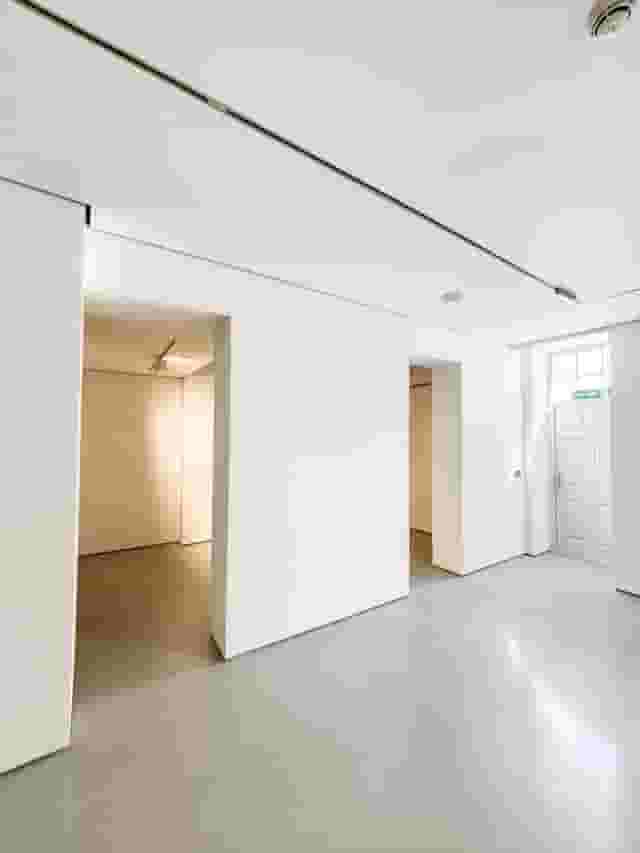
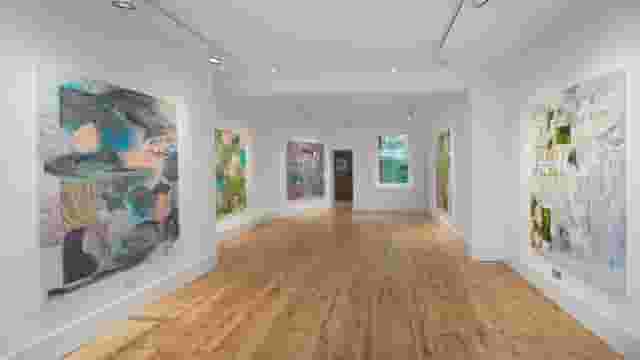
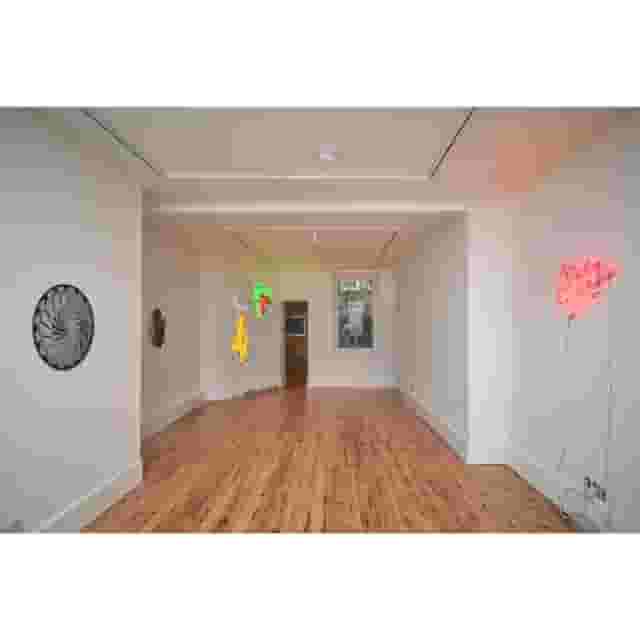
White-box spaces offer neutral backgrounds, clean floor finishes and directional spotlighting tracks. They suit professional services, software launches and corporate summits where the branding needs to come entirely from your own graphics and stand collateral. Wall surfaces in these spaces are typically well-maintained, but venues rarely permit mechanical fixings. Stand designers must rely on freestanding tension-fabric displays, plinths or modular aluminium systems.
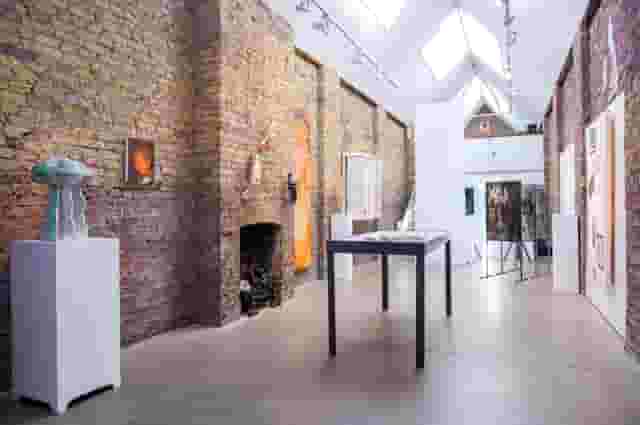
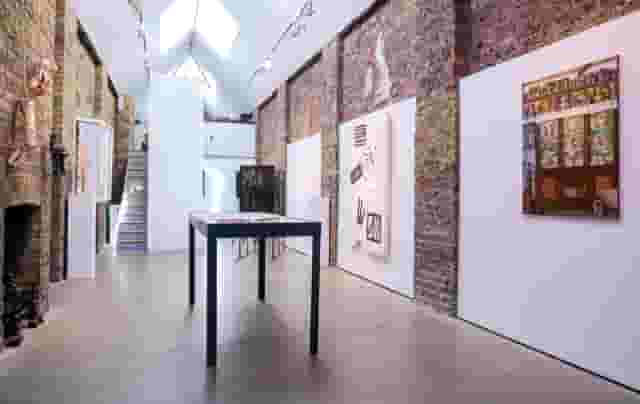
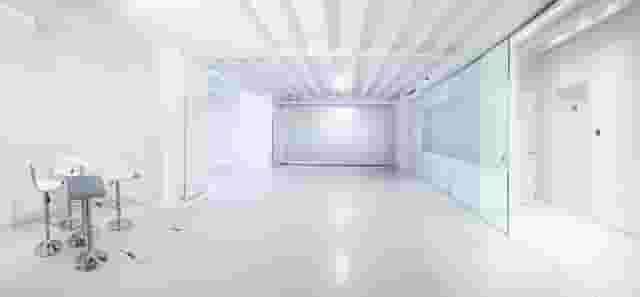
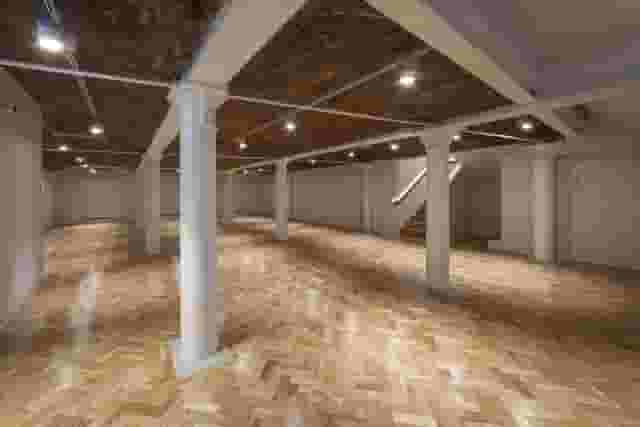
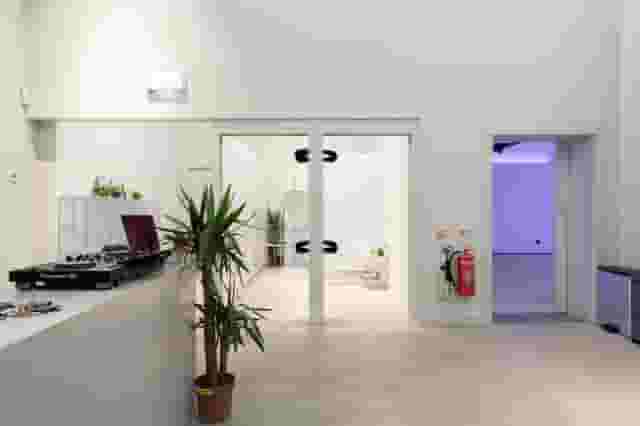
For mid-sized corporate showcases requiring a Central London address, The Vinyl Factory Soho provides a semi-industrial gallery setting that holds 260 guests for a reception. The clean sightlines and ample wall space allow for clear delegate movement around perimeter exhibition stands, while the Soho location keeps attendance high for delegates arriving from across the West End and City.
High-visibility retail storefronts
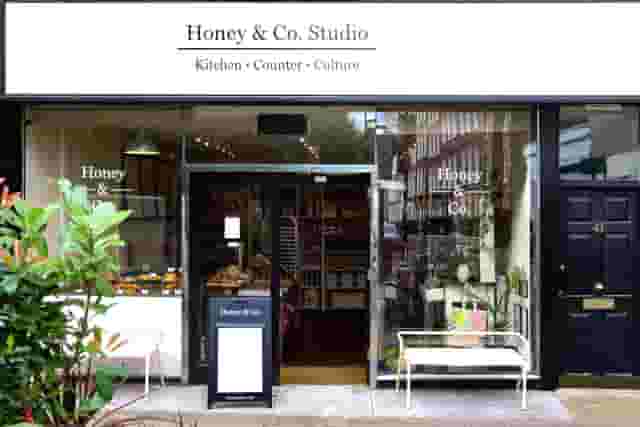
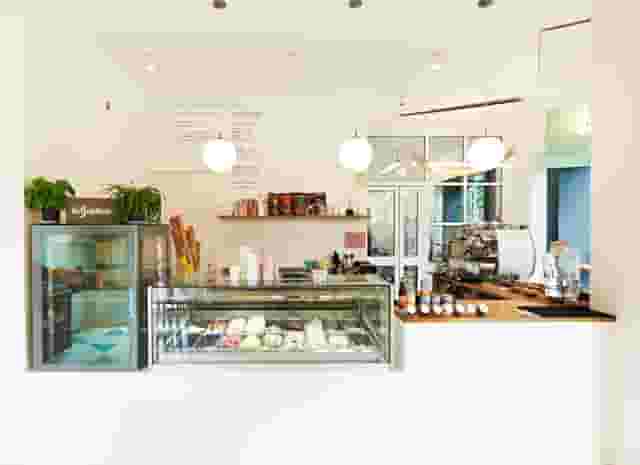
Retail pop-up locations offer large street-level windows and prominent branding potential. They work well for consumer brand showcases, partner roadshows and business events that benefit from external visibility. The compromise is layout rigidity: storefronts often feature permanent customer counters, display niches or structural columns that limit the number of exhibition tables you can install.
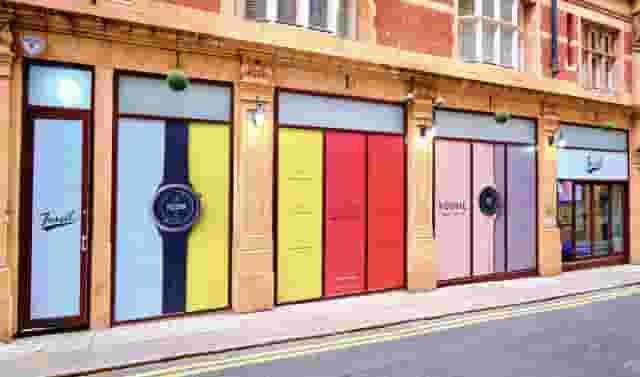
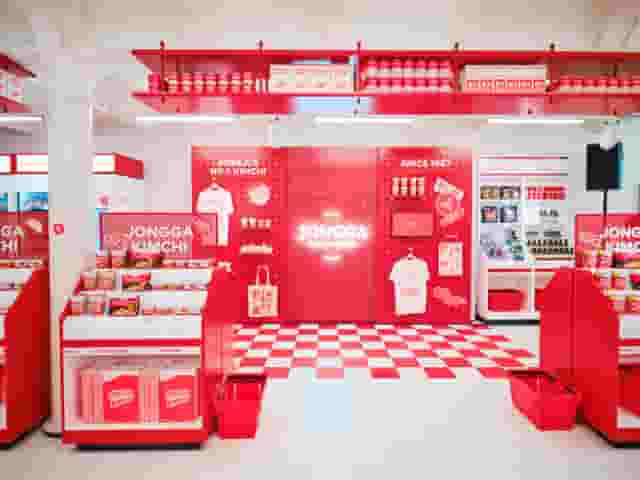
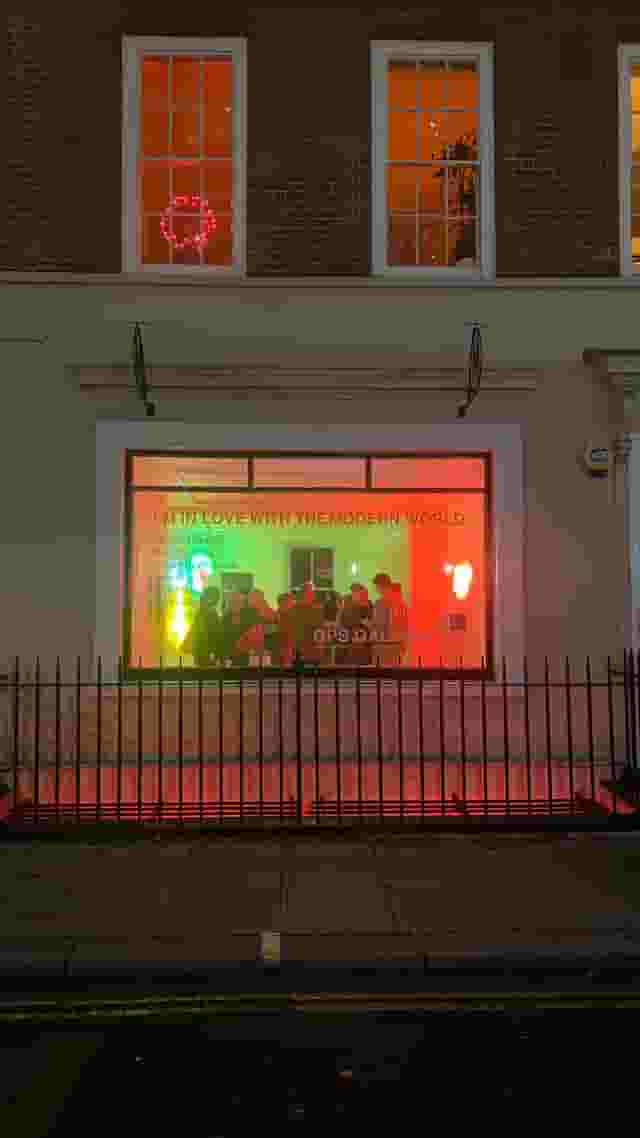
In Mayfair, Sook Mayfair provides a boutique retail footprint holding up to 40 guests for a reception. This scale suits an exclusive partner showcase, high-value client roundtable exhibition or targeted product demonstration where footfall is strictly managed by timed invitation.
Converted industrial spaces and railway arches
Industrial buildings and restored arches offer generous ceiling heights, load-bearing floors and solid power supplies. They absorb heavy scenic builds, hanging banners and substantial AV production that delicate heritage spaces cannot support. The trade-off is lighting control: dark brickwork requires additional illumination to highlight exhibition stands, and acoustic reflection can make large group presentations noisy without acoustic drapes.
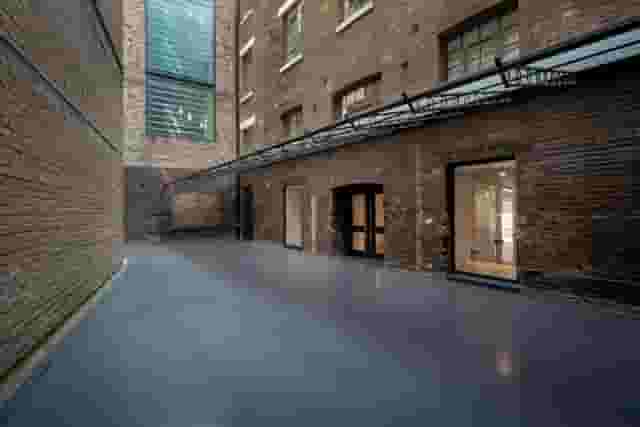
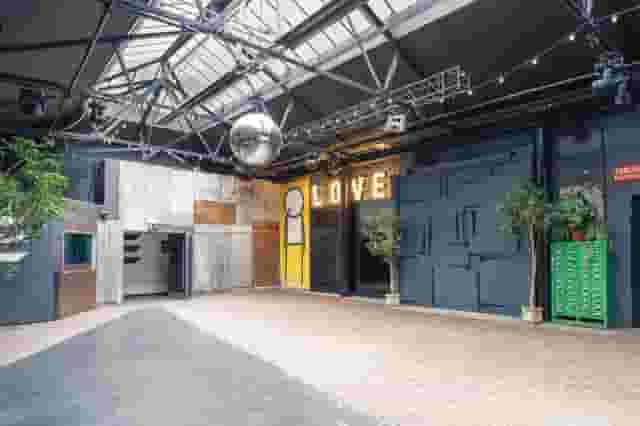
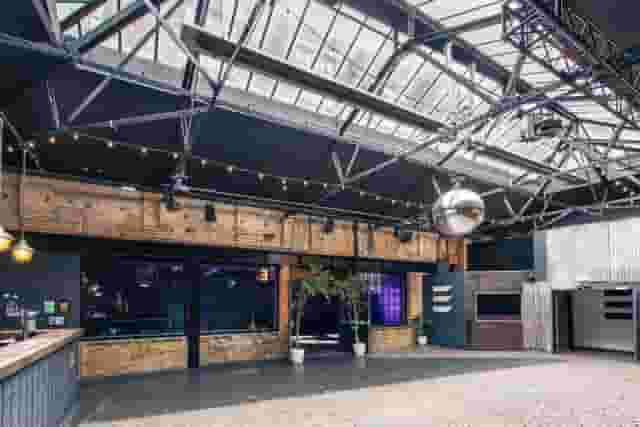
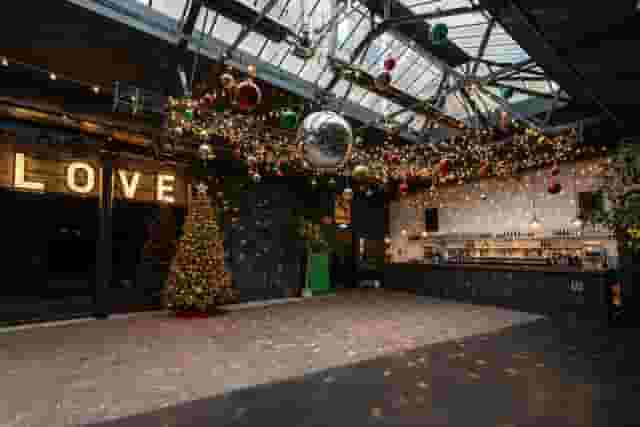
In Shoreditch, 83 Rivington Street comprises three restored railway arches accommodating up to 750 guests for a buffet format. The venue comes equipped with heavy-duty power, an outdoor courtyard and a full commercial kitchen, making it practical for complex pop-ups that require substantial electrical distribution and on-site hospitality.
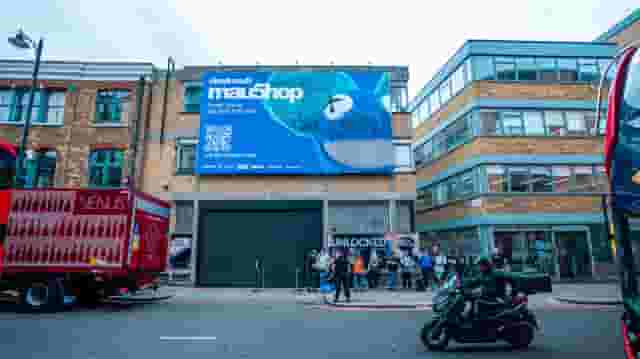
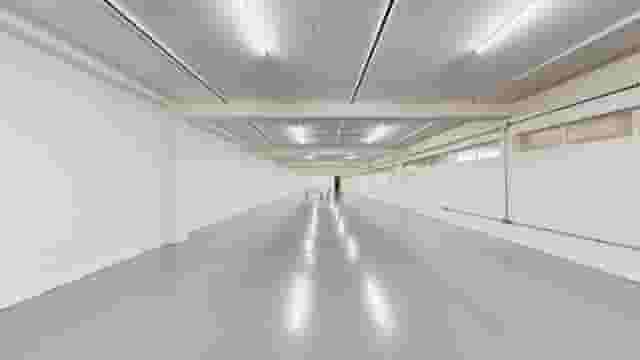
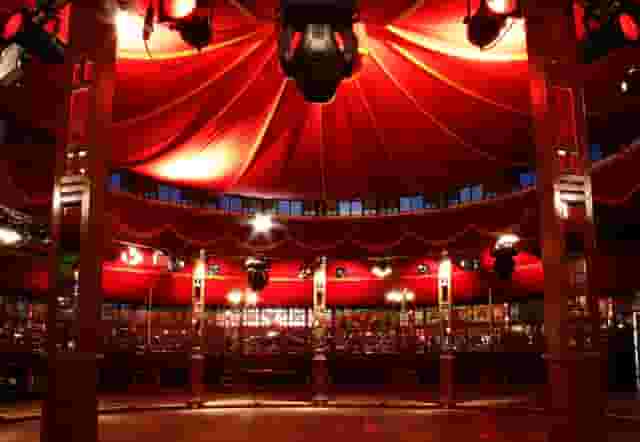
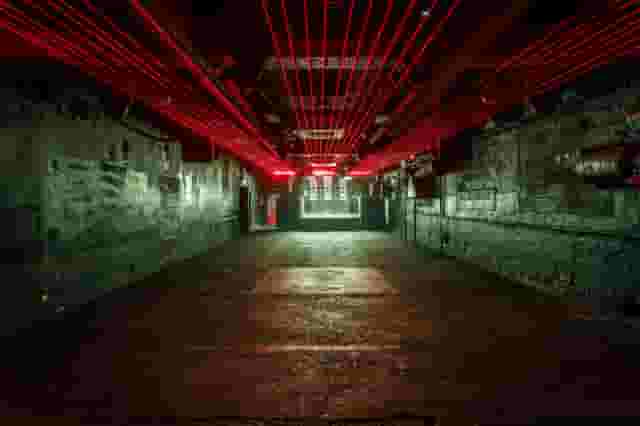
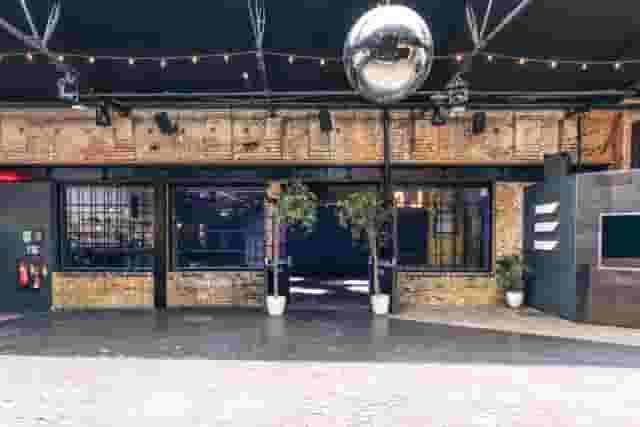
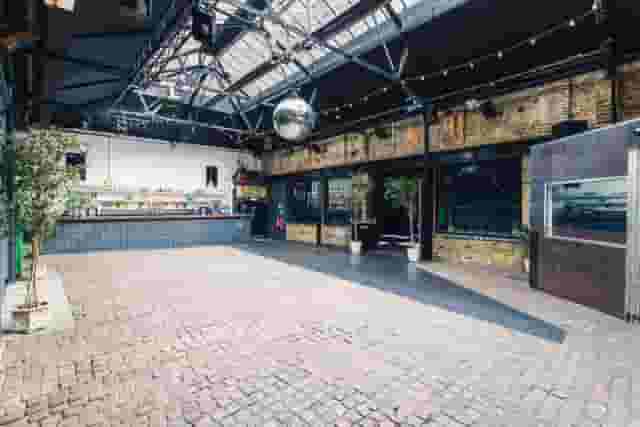
For large-scale business exhibitions requiring substantial floor area, UNLOCKED SHOREDITCH delivers 25,000 sq ft of blank-canvas warehouse space for up to 500 standing delegates, giving organisers room for extensive shell schemes and large demonstration zones. Nearby, Village Underground offers a raw Shoreditch warehouse with exposed brick and high trusses for 700 standing guests, ideal for production-heavy activations. Where a more intimate footprint is required on the same street network, Kachette Annex holds 90 standing and features casual seating, large display windows and an integrated bar. To weigh up spaces like these without waiting days for individual responses, venue sourcing through an event planning platform like Hire Space pairs technology with a team of real people who oversee the process. Using Deep Venue Research, you can quickly assess spaces across London and receive instant price estimates drawn from real booking data, allowing you to build a qualified shortlist in minutes.
Managing electrical distribution, rigging and digital connectivity
Power is the single most common failure point at a one-day exhibition. While an empty gallery looks spacious during a site visit, twenty exhibitor stands running laptops, demonstration screens, card terminals and spotlighting will rapidly overload standard domestic ring mains.
Power planning and supply allocation
Before confirming stand contracts, calculate the total electrical load required across the floor. Standard exhibition tabletops usually require between 500W and 1000W each. If your floor plan accommodates 20 stands, budget at least 15kW to 20kW of dedicated power for the exhibition floor alone, excluding room lighting, audio systems and catering equipment.
Venues like 83 Rivington Street feature heavy-duty commercial power feeds designed for production loads. In spaces operating on standard commercial supplies, you will need secondary distribution boards (distro boxes) to split 32-amp single-phase or three-phase feeds into individual 13-amp sockets. Run all cabling overhead via existing truss points or along designated floor cable ramps. Never run bare extension cords across attendee gangways; gaffer tape alone does not meet British health and safety standards for high-footfall public walkways.
Internet connectivity and network segregation
Never rely on the venue's public Wi-Fi network for event-critical functions. A pop-up space might advertise fast broadband, but performance drops dramatically when one hundred attendees connect personal smartphones simultaneously.
Split your connectivity into three distinct networks:
- Production and registration: A hardwired Ethernet connection dedicated exclusively to registration desks, badge printing hardware and payment terminals.
- Exhibitor network: A password-protected 5GHz Wi-Fi network reserved for stand holders demonstrating software or streaming video.
- Delegate network: An open or splash-page network throttled to basic browsing speeds so attendee downloads do not compromise exhibitor demos.
Verify symmetrical upload and download speeds during the site visit. Cloud software demonstrations require consistent upload stability just as much as download speed.
Hospitality and refreshments without obstructing the stands
Refreshment stations dictate delegate movement. If you place the coffee urns and water coolers near the entrance, attendees collect a drink and linger in the lobby, leaving stand holders stranded inside an empty exhibition hall.
Strategic placement of refreshment points
Position hot beverage stations and water refill points at the furthest boundary of the event space, or distribute them across opposite ends of the floor. This forces delegates to walk past every exhibition stand to reach refreshments.
If the venue includes an integrated bar or courtyard, schedule dedicated coffee breaks where drinks are served from that specific station. At 83 Rivington Street, the dedicated courtyard and built-in bar provide a natural holding zone for mid-morning coffee and lunchtime networking, clearing the main archways so exhibitors can tidy their stands and review notes before the afternoon sessions.
Catering formats that suit an exhibition floor
Avoid plated meals or heavy sit-down arrangements for a one-day exhibition. They require excessive table space and immobilise attendees for over an hour. Instead, select food formats that keep people moving:
- Continuous tea, coffee and mineral water: Available from 08:30 to 16:30, refreshed every two hours.
- Morning pastries and fruit: Small finger foods that can be eaten standing without cutlery.
- Standing bowl food or cold fork buffets: Served across three to four stations rather than a single central buffet line to prevent bottlenecks.
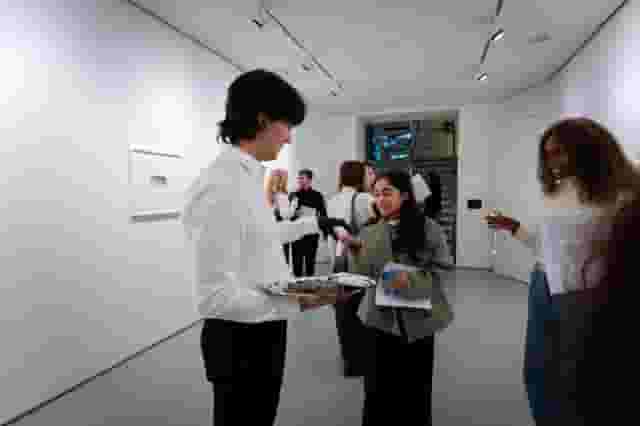
- Afternoon drinks reception: Bottled craft beer, wine and non-alcoholic options served directly from trays or a serviced bar to mark the close of daytime stands.
Ensure your catering contract specifies frequent clearing staff. Empty coffee cups and used napkins left on exhibitor tables ruin the appearance of the room and take up valuable demo space.
Load-in logistics, scheduling and venue hand-back
The operational pressure of a one-day exhibition stems from the build and strike windows. A standard day hire agreement might cover 08:00 to 18:00, but an exhibition that opens its doors at 09:30 leaves only 90 minutes to unload vehicles, erect displays, run cables, dress tables and brief registration staff.
| Time | Activity |
|---|---|
| 06:30 to 08:00 | Venue access, production delivery, main electrical distribution |
| 08:00 to 09:00 | Stand holder load-in, collateral placement, screen testing |
| 09:00 to 09:30 | Registration team briefing, catering setup, final health and safety check |
| 09:30 to 16:30 | Exhibition open, continuous tea/coffee, scheduled bowl-food lunch |
| 16:30 to 17:00 | Delegate departure, event close, breakdown briefing |
| 17:00 to 18:30 | Stand pack-down, courier collections, AV de-rig |
| 18:30 to 19:30 | Venue cleaning, final walkthrough inspection, key hand-back |
Central London access rules
Loading access in Central London requires careful advance planning. Venues in Soho, Covent Garden or Leicester Square often sit on streets with strict parking bans, red routes or tight pedestrian zones.
Contact the local council or the venue manager at least four weeks prior to book delivery slots in designated loading bays. Schedule your stand holders into staggered 20-minute drop-off windows between 07:30 and 08:30 to prevent delivery vans from blocking the street. For venues without dedicated loading docks, transport materials using flat-bed roll cages that can be rolled quickly from the kerbside into the venue foyer.
Ensure your team knows the location of the refuse storage. Pop-up spaces routinely charge substantial penalties if cardboard boxes, wooden pallets or branded vinyl wraps are left behind in internal bins. Plan for a designated waste collection service or require all exhibitors to remove their own packaging materials before delegate doors open.
Exhibition budgets, fee structures and unexpected extras
Budgeting for a Central London pop-up exhibition requires a clear understanding of dry hire versus turnkey commercial packages. A venue hire quote that covers only the empty room will look modest on paper until you add the essential production, staffing and operational services needed to deliver the day safely.
Based on researched market guidance across the capital, Central London venue hire for a one-day exhibition: £1,500 to £4,500 per day (Medium event space for roughly 50 to 150 guests in a good London location; typically excludes catering, AV, staffing, VAT and other production costs.)
Itemising the full day spend
When reviewing quotes from venues, confirm whether the baseline hire fee includes access outside core delegate hours. Gaining access at 06:00 instead of 08:00 often incurs an overtime rate of £150 to £350 per hour.
| Budget category | What the line item covers | Key considerations |
|---|---|---|
| Space hire fee | Bare venue access, baseline house lighting, heating | Confirm exact access hours for load-in and strike |
| Temporary power distribution | 32A/63A distribution boxes, cabling, ramp covers | Required when running multiple screen displays |
| Registration and stand furniture | 6ft trestle tables, tablecloths, poseur tables, chairs | Check if venue stock is free or sub-hired |
| Technical support | On-site AV technician, PA system, roving microphones | Crucial for morning welcome and exhibitor briefings |
| Operational staffing | Door security, cloakroom attendants, dedicated cleaners | Often mandatory based on local licensing conditions |
| Refuse disposal | Commercial waste removal, pallet recycling | Many venues do not permit use of municipal bins |
Room-only quotes often carry mandatory surcharges. Ask whether the venue imposes an approved supplier levy or buyout fee if you bring in external caterers. Look out for corkage charges, cleaning fees, security costs and electricity metre charges. Getting an itemised breakdown before signing the contract ensures your one-day exhibition delivers a smooth commercial outcome without unexpected operational expenses. Hire Space 360 is enterprise venue and hotel procurement for companies spending £1m or more a year on meetings and events: a managed meetings and events programme, the kind procurement teams call strategic meetings management. It places every venue contract and supplier onto one central agreement, keeping bookings aligned with your company event policy. Finance teams benefit from consolidated invoicing and live spend reporting, while how Hire Space 360 works for procurement outlines how organisations maintain full audit trails across their wider meetings and events programme.
What our customers say
Inspiration and planning guides

Watch a real brief turn into priced, available venues in 15 minutes
Chloe Richardson has spent 17 years in events. We gave Deep Venue Research one of her briefs and filmed every step, from the first questions to availability checked at the venues she chose.

Simple Events Win: Why Restraint Beats Spectacle
Budgets are tight and audiences want connection over spectacle. The events that land in 2026 are the deliberately simple ones. Here is how to edit rather than cut, grounded in the 2026 industry data, and why the right venue does the heavy lifting.

Why UK Event Calendars Got So Tight (And How to Book Smarter)
Lead times for UK corporate events are up 39% since 2022, based on Hire Space booking data. The calendar is tighter, conversion rates fall sharply when you leave it late and the peak windows are getting more crowded. Here is what the numbers say and what to do about it.
One supplier. Every venue. Full visibility on what you spend.
Multiple venues and events. One agreement.