Pop-Up Spaces in London
Find flexible pop-up spaces in London for brand activations and private company events, with clear advice on location, layouts and catering logistics.
726 Pop-Up Spaces in venues in London









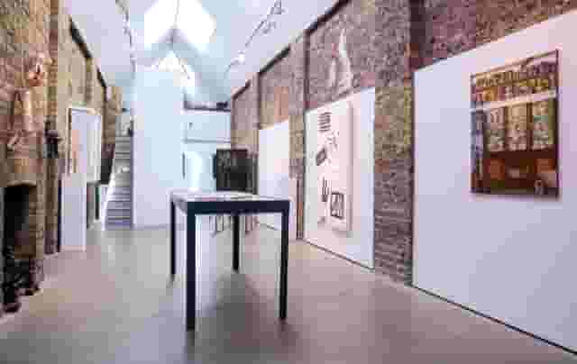
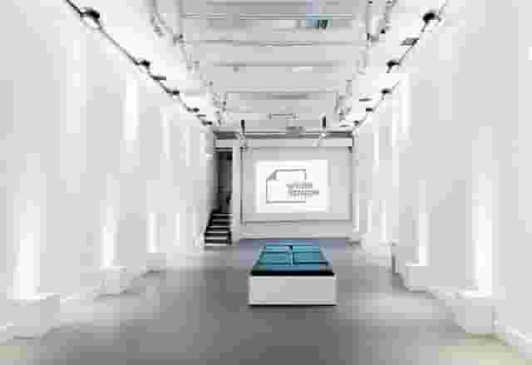
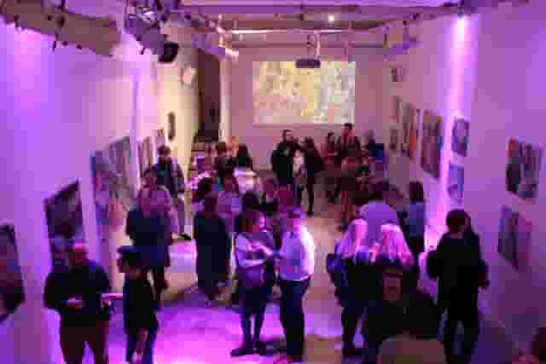




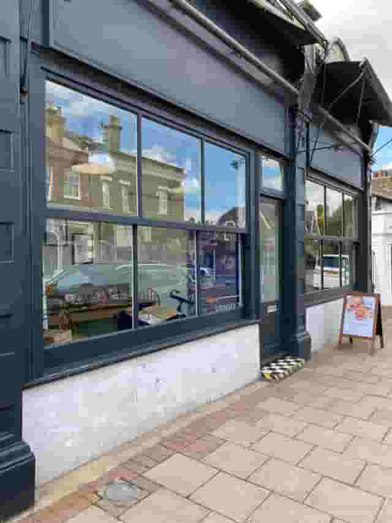
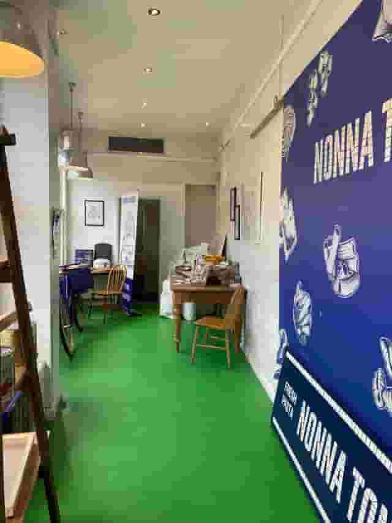
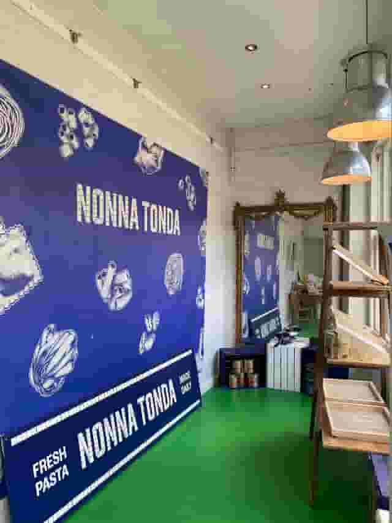




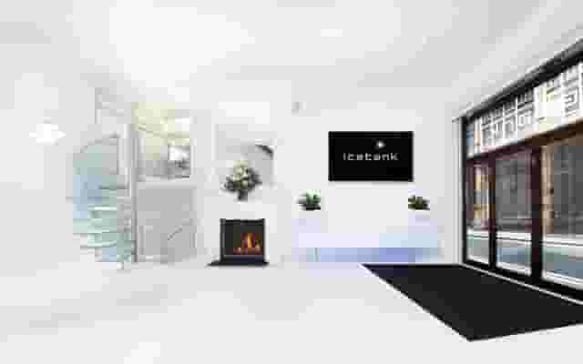
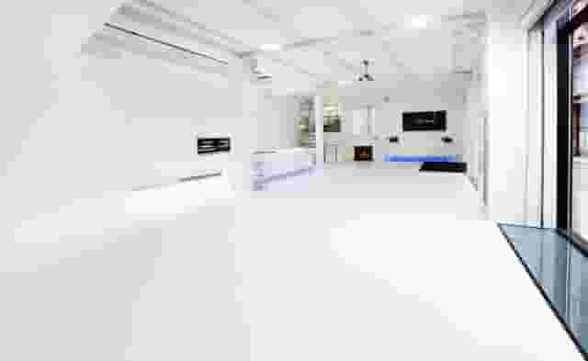
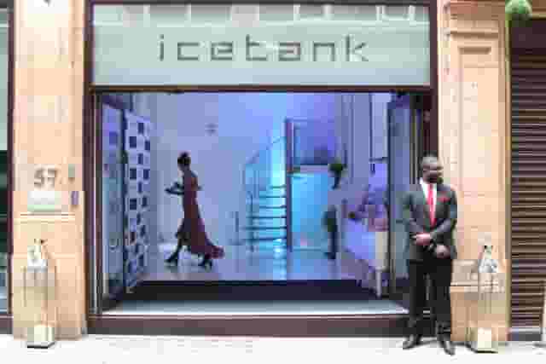
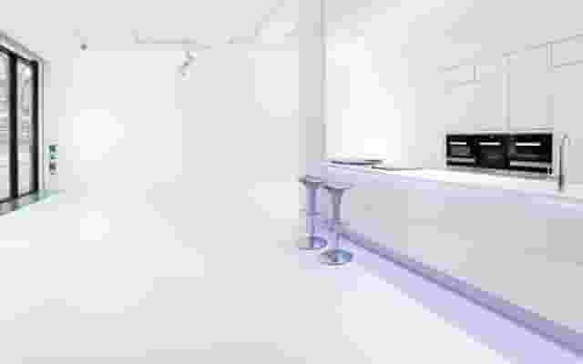













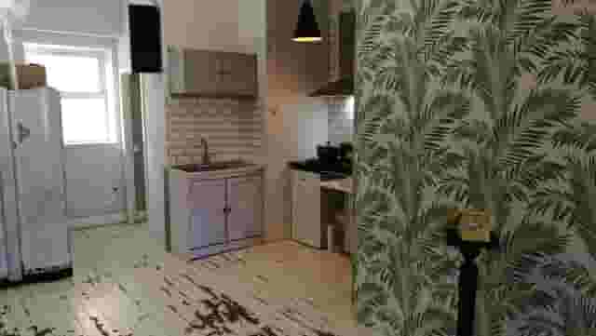

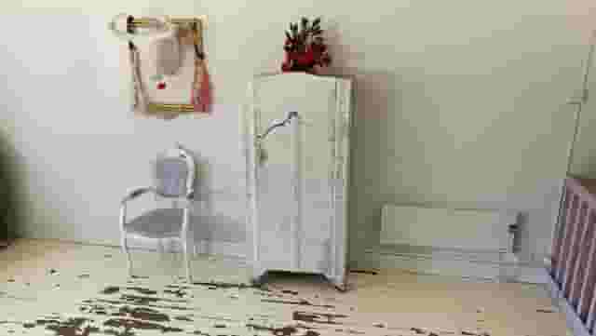


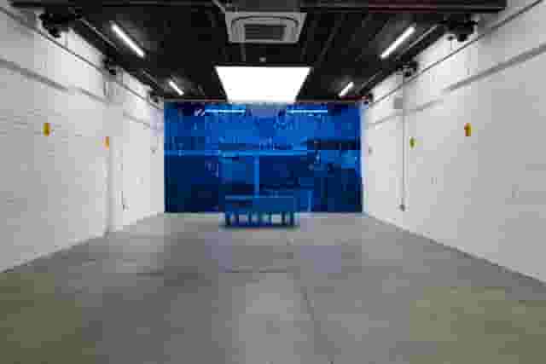
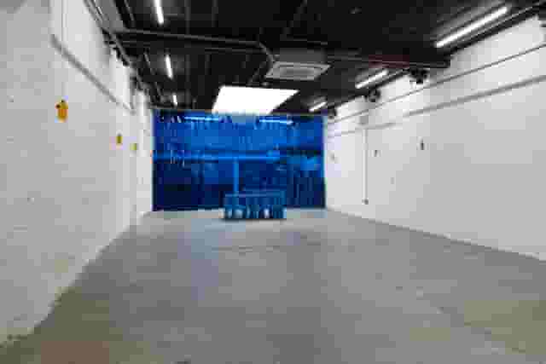

































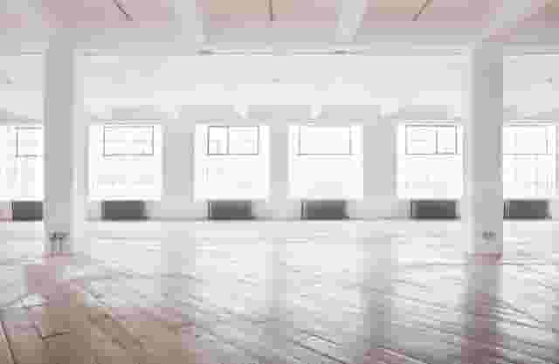
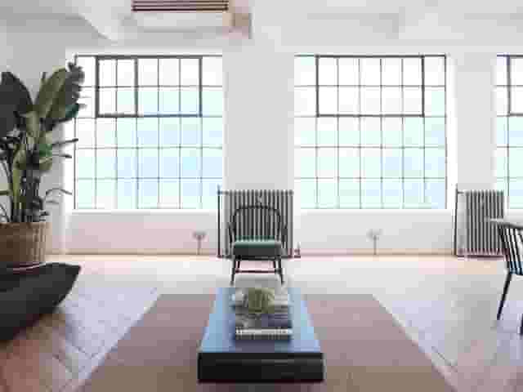
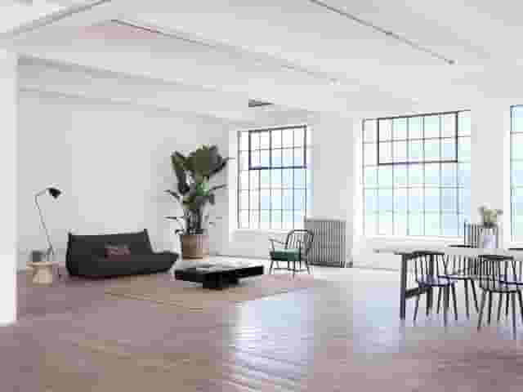




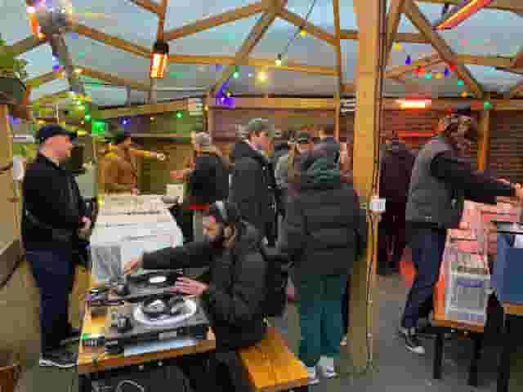



















No venues match these filters
Try widening your capacity, luxury level or event type.
Don't have time to search? We'll find it for you.
For business events that need human judgement, talk to our team. Free for events of 100+ people, budgets over £10k or ongoing programmes.




Explore more venues in London










Frequently asked questions
What areas in London are best for pop-ups?
What budget is needed for a London pop-up?
How long should a pop-up in London last?
What size should my London pop-up be?
How to maximise a pop-up's visibility?
Other platforms search their database. We search everything.
Tell us what you need. Our deep research finds any venue, whether it's in our marketplace or not. No one else does this.
About Pop-Up Spaces in London
Choosing the right setting and location across London
Selecting a pop-up location for a corporate event comes down to two practical factors: how easily your guests can reach the space after work, and what the room says about your company before anyone takes a drink. A pop-up creates urgency because it exists for a limited run, but that novelty only works if people can reach the venue without crossing London during rush hour.
Different London districts answer different commercial briefs:
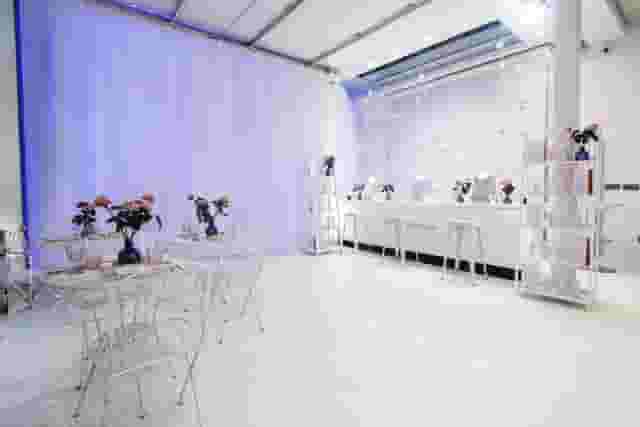
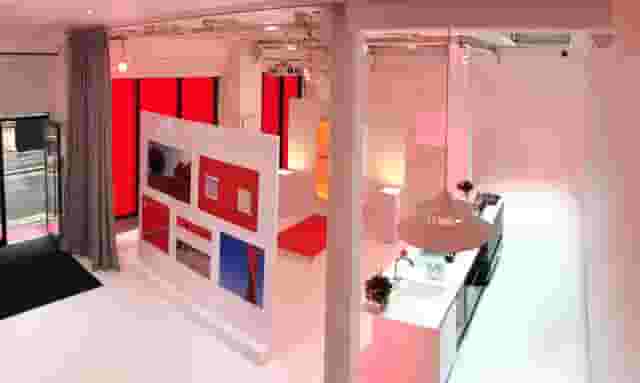
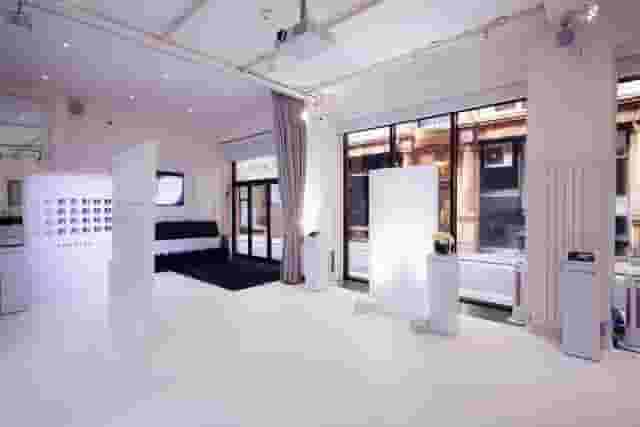
- Soho and Covent Garden: Best for central brand moments, high turnout and straightforward public transport connections. Guests working across the West End, Midtown or the City can walk or take a direct Tube journey. Venues such as Soho Square Event Space, which accommodates 250 standing across two floors with a basement bar, offer street-level visibility combined with dedicated private hospitality space. For clean white walls and presentation displays, White Space Leicester Square provides room for 100 guests for a buffet reception right by central transit links.
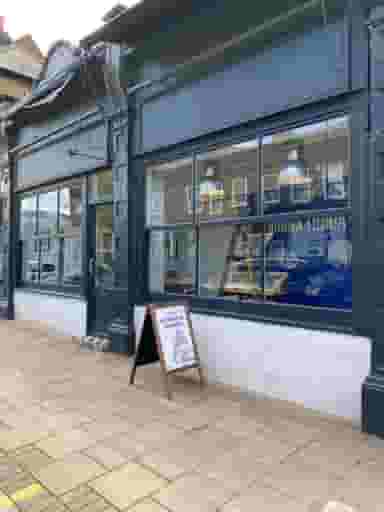
- Mayfair and St James's: Suited to premium corporate entertaining, senior executive guest lists and luxury product previews. Spaces here prioritize discreet exterior branding and high-specification internal fittings. A venue like Sook Mayfair, with capacity for 40 guests for a reception, works well when you want an intimate, high-spec storefront setting for small client groups.
- Shoreditch and East London: Well-suited to creative, media and technology gatherings where an industrial finish feels appropriate. The architecture leans toward exposed brickwork, railway arches and timber floors, which gives an informal, contemporary atmosphere to evening drinks.
- King's Cross and London Bridge: Strategic travel hubs where regional and international commuters can attend without complex navigation. Spaces close to these terminals reliably capture higher mid-week attendance numbers.
Consider what guests see as they approach the entrance. If your event involves private company announcements, you want a private door with immediate interior reception rather than a storefront window visible to the public. If the pop-up serves as a brand launch or client showcase, high pedestrian footfall and floor-to-ceiling glass help generate external interest before guests step inside. To find spaces that meet these specific access and layout needs, venue booking platform Hire Space combines intelligent venue sourcing with a team of real people who help manage the process from start to finish. You can use Deep Venue Research to search any venue across London, narrowing down suitable options in minutes rather than waiting days for individual responses.
Matching physical capacity to guest flow and catering
The stated maximum capacity of a pop-up venue rarely reflects its usable capacity for a business reception with drinks and catering. A room rated for 100 standing people might feel crowded once you add a welcome bar, poseur tables, coat rails and food stations.
When calculating the space you need for a standing reception, allocate roughly 0.5 to 1 square metre of open floor space per person for the guest circulation area alone. You then need to add dedicated operational space on top:
- Bar and service points: Allow at least 5 square metres for a mobile bar, glassware storage and back-bar bottle chilling. Service stalls need enough clearance behind them for servers to restock without pushing through guests.
- Catering prep areas: If the venue lacks a permanent kitchen, your caterer will need a back-of-house service room or screened prep station of at least 8 to 12 square metres.
- Cloakrooms: In British weather, corporate guests arrive with coats, umbrellas and laptop bags. Budget 3 to 5 square metres for rails and bag storage near the entrance to prevent clutter accumulating on guest tables.
- Display or activation zones: Product plinths, branded backdrops and AV screens require their own clear perimeter so guests can gather around them without blocking exits.
Large industrial conversions give you generous headroom and structural flexibility for ambitious production designs. At Village Underground, the 700 standing capacity under high trusses and exposed brick gives ample breathing room for heavy production, staging and substantial bar layouts. For mid-sized functions, 83 Rivington Street accommodates 750 for a buffet across three restored railway arches, featuring a commercial kitchen, dedicated bar and private courtyard.
Smaller groups require tighter spaces to avoid feeling sparse. An intimate setting like Kachette Annex holds up to 90 standing with casual seating, an existing bar and street-facing windows.
| Layout Style | Recommended Floor Area per Guest | Best Suited For |
|---|---|---|
| Standing drinks reception | 0.8 to 1.2 square metres | Networking evenings, product reveals and team mixers |
| Drinks reception with food stations | 1.2 to 1.6 square metres | Evenings with substantial hot food or interactive catering |
| Mixed lounge and standing | 1.5 to 2.0 square metres | Extended client entertainment where guests expect seating |
| Seated presentation into drinks | 1.8 to 2.5 square metres | All-hands briefings followed by canapés and cocktails |
Before signing a hire contract, request a dimensioned floor plan and ask the venue team to mark off fire exit corridors. London licensing authorities mandate clear exit paths, which cannot be blocked by bars, displays or registration desks.
Commercial structures, hire fees and catering budgets
Budgeting for a pop-up differs significantly from booking a standard private dining room or hotel suite. Pop-up spaces generally operate under one of two commercial models: dry hire or package hire.
Dry hire structures
Most blank-canvas pop-ups use dry hire. You pay for the space alone, then bring in catering, drinks, production, furniture and staff independently. This offers total freedom over food and drink choices, but you must account for operational overheads that traditional hospitality venues absorb into their package rates.
Across the wider market, venue hire for a small to medium London event: £600 to £4,500 per day. The lower end secures suburban or daylight-only studio spaces, while prime central retail locations command rates at the upper end.
When calculating the real cost of a dry hire pop-up, factor in:
- Kitchen hire or buyout fees: If you use external caterers, venues often charge a kitchen buyout fee or require you to use an approved supplier list.
- Power and utility surcharges: High-draw catering equipment and sound systems may require additional three-phase power drops or generator connections.
- Waste removal: Council trade waste rules prohibit leaving event rubbish on the pavement. Check whether commercial bin disposal is included or charged per collection sack.
- End-of-hire cleaning: Pop-ups typically require you to return the room in an empty, swept state. Deep cleaning fees often appear as a mandatory supplementary charge.
Food and beverage allowances
For food and drink at corporate receptions, market figures indicate that catering and drinks for an evening reception: £45 to £120 per head. A straightforward package of house wine, beer and three light canapés sits at the lower end, while open spirit bars, premium cocktails and substantial bowl food push costs toward the top of that bracket.
To establish realistic figures for an evening function with 50 guests, general industry parameters place the overall budget for the specified 50-guest event: £4,000 to £13,000 in total. This benchmark covers the space, standard food and drink service, basic front-of-house staffing and modest contingency allowances for central London locations.
| Cost Component | Dry Hire Pop-Up | Packaged Venue Hire |
|---|---|---|
| Room hire | Paid as fixed day or session rate | Often offset by minimum spend commitments |
| Food and drinks | Sourced separately from caterer | Supplied in-house with per-head packages |
| Event staffing | Billed per hour via caterer or agency | Included in venue service charges |
| Furniture and bars | Hired from production suppliers | In-house inventory included |
| Cleaning and waste | Added as separate line items | Handled by permanent venue housekeeping |
Review all quotes for value-added tax and service charges. London venues and caterers routinely quote net figures, meaning a 20% VAT addition and a 12.5% to 15% discretionary service charge can substantially shift your bottom line. Hire Space 360 is enterprise venue and hotel procurement for companies spending £1m or more a year on meetings and events: a managed meetings and events programme, the kind procurement teams call strategic meetings management. It simplifies event procurement by placing every pop-up space, caterer and production partner on a single master agreement, replacing scattered venue bills with consolidated invoicing. For finance teams needing clear oversight, how Hire Space 360 works for procurement includes live spend reporting and full audit trails to ensure every booking complies with your company event policy.
Operational logistics, production schedules and licences
The success of a short-run corporate pop-up relies on careful production management. Unlike established hospitality venues with permanent kitchen brigades and cellars, pop-up spaces require every item to be delivered, constructed, used and removed within strict contractual hours.
Load-in and breakdown windows
Confirm the exact tenancy start time on your contract. If your event begins at 18:00, access from 16:00 is rarely sufficient for caterers to set up bars, chill prosecco and prepare canapés while your AV technician tests microphones. Negotiate access from mid-morning or at least four hours before guest arrival.
Equally important is breakdown time. Central London councils enforce strict loading limits on high streets. If your hire ends at 23:00, council regulations may prohibit loading vans on double red or yellow lines after hours. Ensure your team understands whether breakdown must happen that night or if equipment can be collected early the next morning.
For street-food style events, spaces like Vinegar Yard provide a practical hybrid option. Hiring the Mezzanine Terrace and Backyard for up to 450 standing guests near London Bridge gives you an established food and drinks infrastructure alongside adaptable open-air space, cutting down on dry-hire delivery complexity.
Licensing regulations
Pop-up spaces operate under specific premises licences. Check the licence parameters before finalizing your run of show:
- Sale of alcohol: Does the venue hold a permanent premises licence for alcohol, or must you apply for a Temporary Event Notice (TEN)? A TEN application requires at least ten clear working days for standard processing through the local authority, though late notices can be submitted under narrow statutory conditions.
- Terminal hours: Central London licences often mandate last orders by 22:30 or 23:00 on weekdays to protect residential neighbours. If your team plans to host senior leadership or international clients late into the night, verify music curfew and departure policies early.
- SIA security personnel: Local authorities often require venues to employ Security Industry Authority (SIA) certified door supervisors at a fixed ratio, typically one guard per 50 to 100 guests, especially if alcohol is served or the entrance opens directly onto a public street.
Retail-adjacent locations like Kiosk N1C in Coal Drops Yard, which holds 50 standing, operate within broader commercial shopping districts where deliveries, sound limits and security protocols fall under private estate management. Estate management approvals can require longer lead times than independent venues, so submit risk assessments and method statements well in advance.
Structuring the evening for business guests
A corporate pop-up works best when the schedule moves purposefully. Business attendees often arrive directly from nearby offices, stay for two to three hours, and then depart for trains or personal commitments. A clear event structure keeps energy levels steady and ensures key company messages land before guests start heading home.
The first hour: arrivals and reception
Keep entry processes fast. A queue at the door in London rain dampens the mood immediately. Station two people with guest lists on tablets inside the warmth of the foyer, take coats efficiently and place a welcome drink in guests' hands within 60 seconds of arrival.
Serve prosecco, beer and a well-made non-alcoholic option on arrival trays. Having to queue at a mobile bar five minutes after walking in creates unnecessary bottlenecks around the door. Keep background music low enough that people do not need to raise their voices to speak.
Mid-event: presentations and food service
If your pop-up includes a presentation, leadership speech or brand showcase, schedule it between 45 and 75 minutes after doors open. Starting earlier risks addressing half-empty rooms as colleagues finish late meetings. Starting later risks losing people who must catch early trains.
Limit formal remarks to ten or fifteen minutes maximum. Pop-up spaces rarely have theatre seating, and standing corporate crowds grow restless quickly. Once the speech concludes, signal the transition by bringing out substantial catering:
- Circulating bowl food: Three to four miniature bowls per guest provide enough sustenance to replace a formal dinner while allowing conversation to continue uninterrupted.
- Themed food stations: Stationing chefs to carve, assemble or plate dishes adds an interactive element that gives guests a natural reason to move around the room.
- Full bar opening: Expand beyond arrival drinks to offer cocktails, premium mixers and custom soft drinks.
Closing down smoothly
Announce last orders 30 minutes before the venue curfew. Dimming display lights slightly and raising ambient house lighting signals that the evening is concluding without security guards needing to push guests out. Ensure the cloakroom team has extra hands ready for the rush at the coat rails, and keep umbrellas or clear departure directions by the door for transport connections. A professional finish leaves guests with a positive lasting impression of your company.
What our customers say
Inspiration and planning guides

Watch a real brief turn into priced, available venues in 15 minutes
Chloe Richardson has spent 17 years in events. We gave Deep Venue Research one of her briefs and filmed every step, from the first questions to availability checked at the venues she chose.
Simple Events Win: Why Restraint Beats Spectacle
Budgets are tight and audiences want connection over spectacle. The events that land in 2026 are the deliberately simple ones. Here is how to edit rather than cut, grounded in the 2026 industry data, and why the right venue does the heavy lifting.

Why UK Event Calendars Got So Tight (And How to Book Smarter)
Lead times for UK corporate events are up 39% since 2022, based on Hire Space booking data. The calendar is tighter, conversion rates fall sharply when you leave it late and the peak windows are getting more crowded. Here is what the numbers say and what to do about it.
One supplier. Every venue. Full visibility on what you spend.
Multiple venues and events. One agreement.