Quirky Conferences in London
Explore characterful London conference venues with main stages, breakout rooms and full technical support for business events.
878 Quirky Conferences in venues in London































































































No venues match these filters
Try widening your capacity, luxury level or event type.
Don't have time to search? We'll find it for you.
For business events that need human judgement, talk to our team. Free for events of 100+ people, budgets over £10k or ongoing programmes.




Explore more venues in London















Frequently asked questions
What are some great quirky conference venues?
What unique venues would be great for a conference and afterparty?
Will the venue provide a screen and projector for my conference?
Which quirky conference venues have great food options?
How to ensure a venue's dependability?
What size should a quirky venue be?
What defines a quirky venue in London?
How to balance cost and uniqueness?
Why choose a central quirky venue?
What makes a venue quirky yet professional?
What are the typical delegate rates for quirky venues in central London?
What AV facilities are common in quirky venues?
How accessible are quirky venues by public transport?
What are key planning tips for a quirky conference venue?
How do quirky venues support interactive sessions?
What additional features enhance a quirky conference venue?
How to verify venue capacity and layout flexibility?
How do modern quirky venues compare in tech capabilities?
How do cost ranges compare for central London venues?
Other platforms search their database. We search everything.
Tell us what you need. Our deep research finds any venue, whether it's in our marketplace or not. No one else does this.
About Quirky Conferences in London
What separates a workable quirky conference venue from a novelty space
Booking an unusual venue for a business conference carries a specific kind of tension. On one hand, sterile hotel basement suites and featureless convention centres do very little to energise an audience. On the other, choosing a space purely for visual novelty can create operational nightmares if the building lacks the basic infrastructure required to run a full day programme.
A successful unconventional conference venue balances memorable architectural character with solid conference mechanics. The character might come from industrial heritage, tiered theatrical seating, sporting scale or historic craftsmanship. The mechanics, however, must remain entirely predictable. Your speakers need clear sightlines, reliable microphones and stable presentation monitors. Your delegates need comfortable chairs, adequate legroom, intuitive access to bathrooms and fast Wi-Fi.
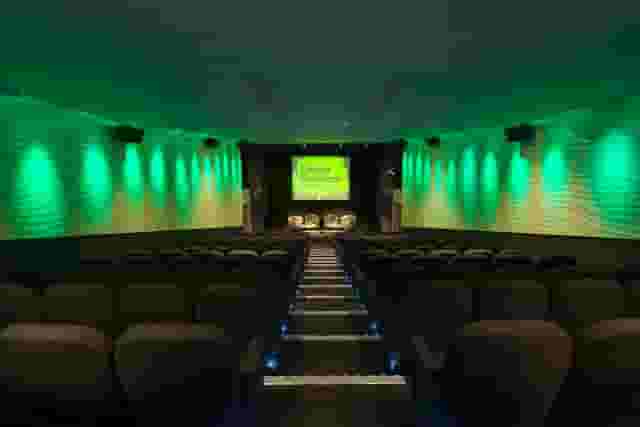
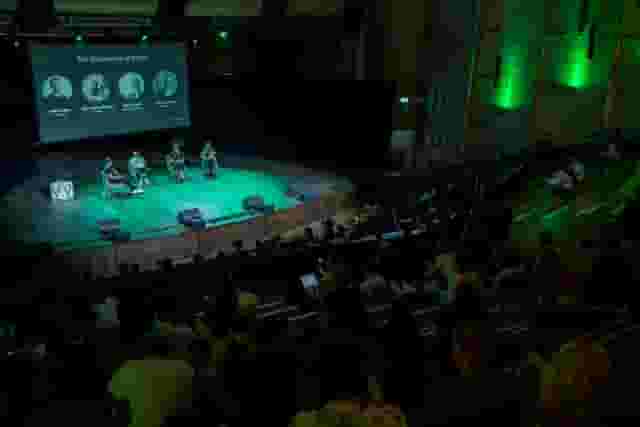
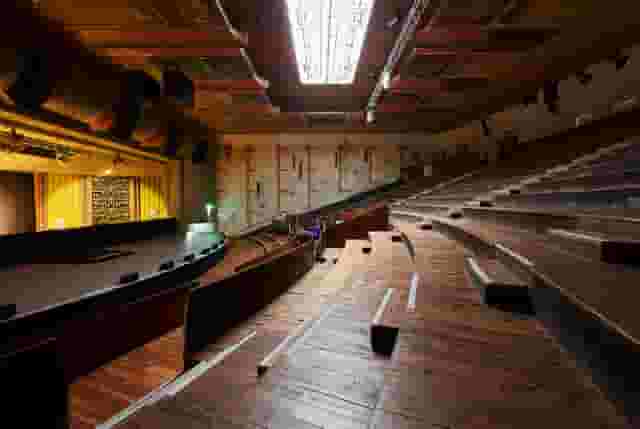
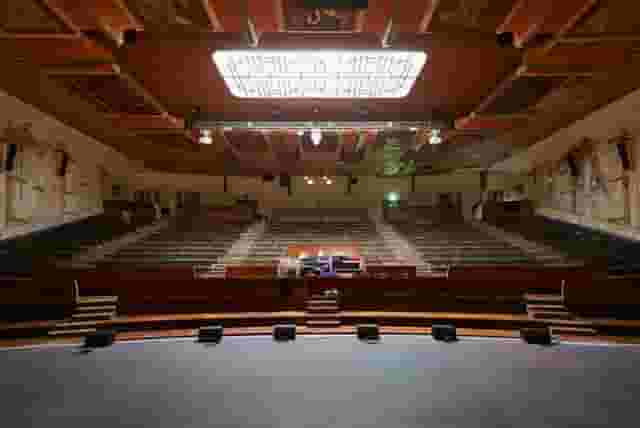
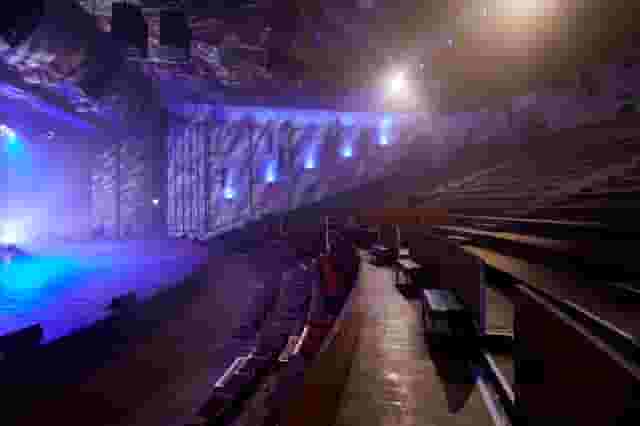
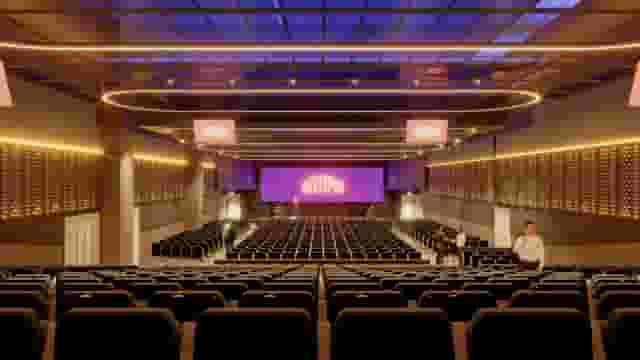
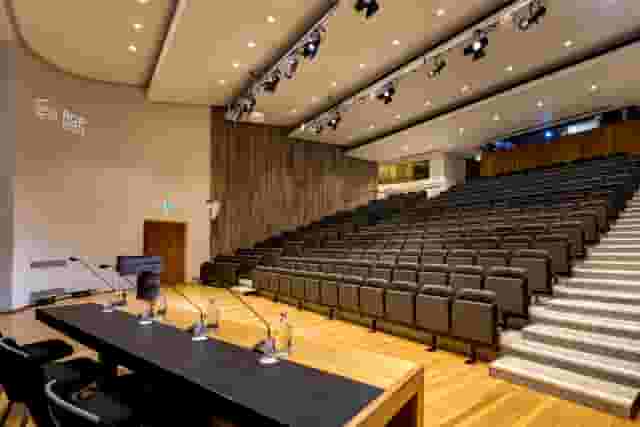
When evaluating spaces that sit outside the corporate default, the layout often reveals whether the venue can handle a professional gathering. Converted industrial halls and heritage properties frequently present acoustic challenges, such as reverberant brickwork or arched stone ceilings. If you look at theatrical spaces like the Theatre at EartH in Dalston, the tiered amphitheatre design provides natural sightlines and built-in acoustic treatment originally installed for performance sound. That architectural setup helps keep an audience focused during long keynote sessions without the fatigue caused by flat floor seating.
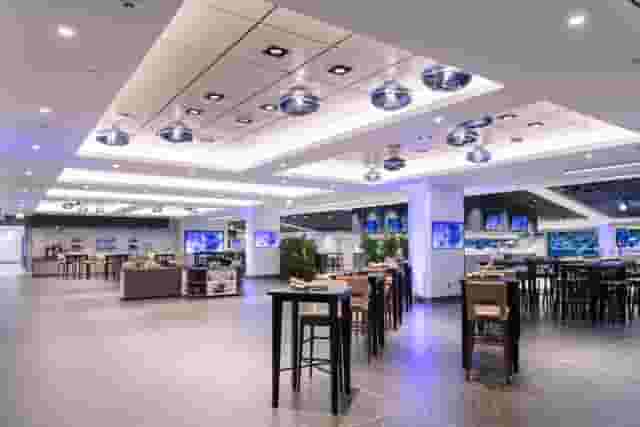
Large-scale unconventional spaces also require careful spatial planning so delegates do not feel lost. An expansive setting such as East Quarter Level Two at Tottenham Hotspur Stadium offers modern high-tech production infrastructure and capacity for 1000 standing guests. In stadium environments, the quirky factor comes from the dramatic backdrop and scale, while the concourses and hospitality suites provide the functional networking space and digital connectivity that standard venues offer.
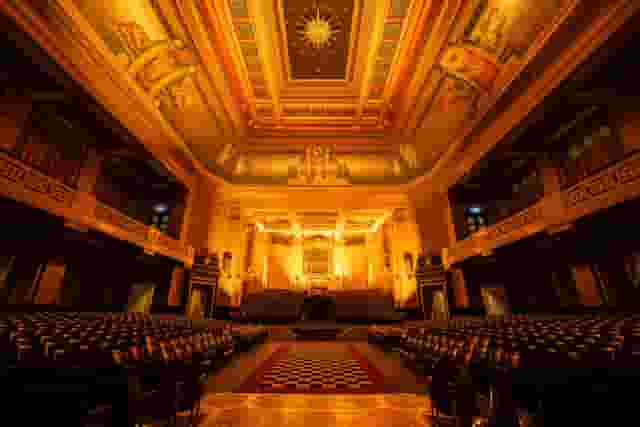
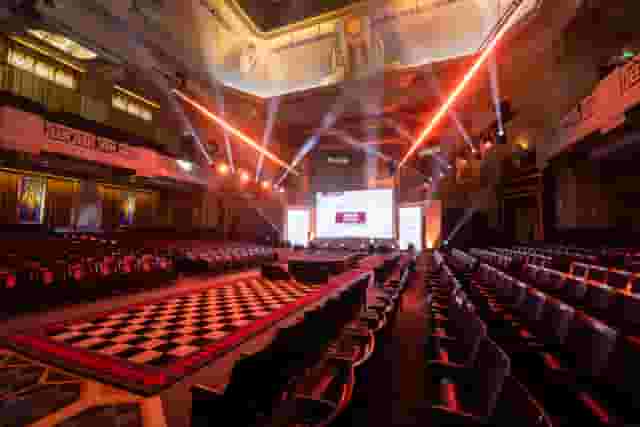
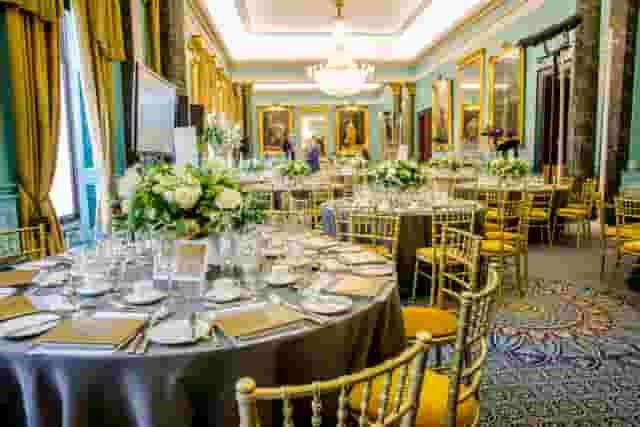
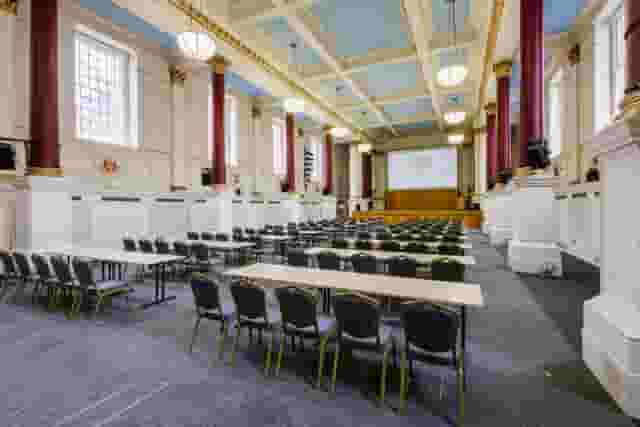
Conversely, historic properties bring prestige and architectural gravitas. The Art Deco surroundings of The Grand Temple at 60 Great Queen Street in Covent Garden can seat up to 900 guests in a theatre layout. In a space like that, the high ceilings and ceremonial detailing create an impressive environment for an annual summit. However, you must establish early on how the lighting behaves during screen presentations and whether the heritage listing restricts where cabling or temporary stage sets can run. For more ideas on spaces that break away from traditional corporate meeting rooms, our guide to the definitive top 7 quirky conference venues in London outlines several spaces that combine character with practical stage setups.
Planning the programme: stage, breakouts and delegate movement
A full day conference requires more than just a room with a stage. Attendees shift between passive listening, interactive discussions, coffee breaks and lunch. If every activity takes place within the four walls of a single room, delegate energy drops sharply by mid-afternoon.
Balancing plenary and syndicate rooms
The most common failure in quirky venues is an imbalance between the main auditorium and secondary breakout areas. Historic halls and independent screening rooms often have a cavernous primary space, but only cramped dressing rooms or small administrative offices available as syndicate spaces.
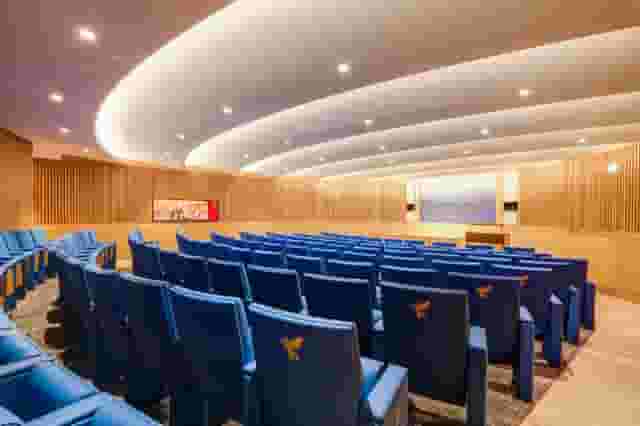
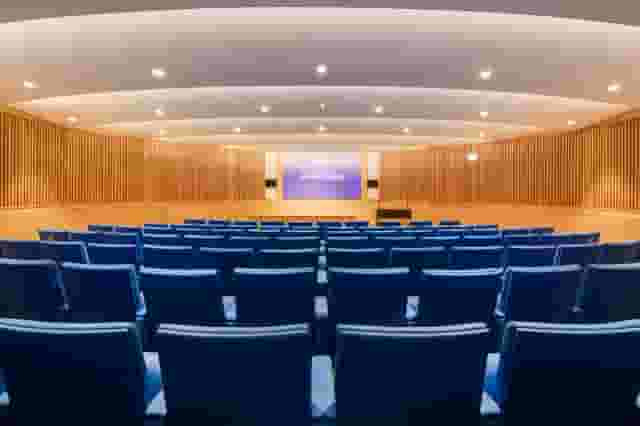
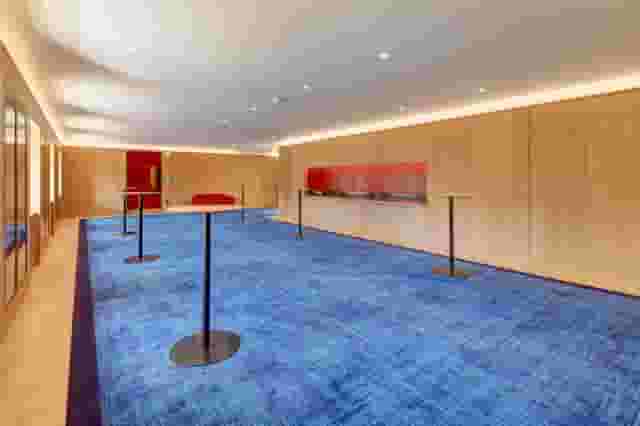
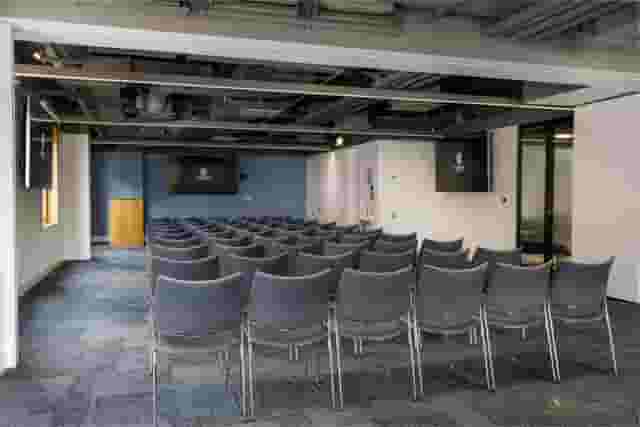
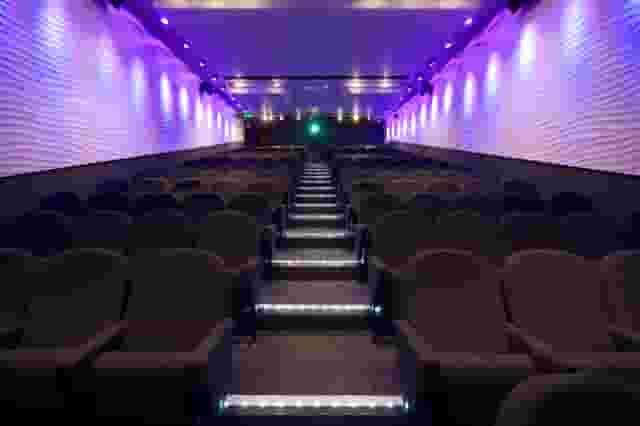
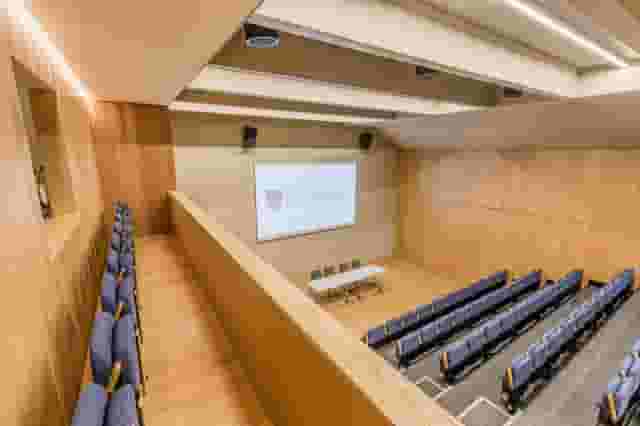
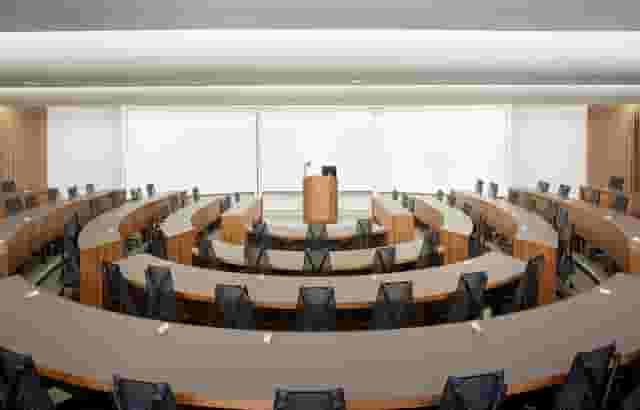
Before signing a contract, trace the exact journey of your attendees when the schedule calls for smaller working groups. If you have 150 delegates splitting into four breakout workshops, you need four distinct rooms with adequate ventilation, display screens and acoustic separation. Purpose-built presentation spaces inside traditional institutions handle this transition smoothly. At One Moorgate Place, the 107-seat tiered auditorium sits alongside separate reception lounges. That separation allows production teams to prepare lunch or reset afternoon activities without disturbing delegates who are listening to a morning panel.
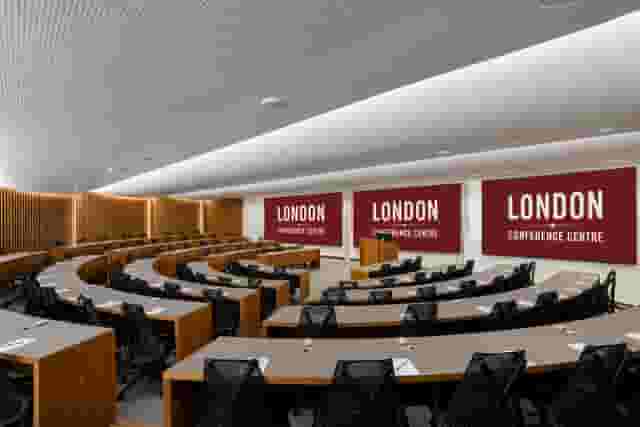
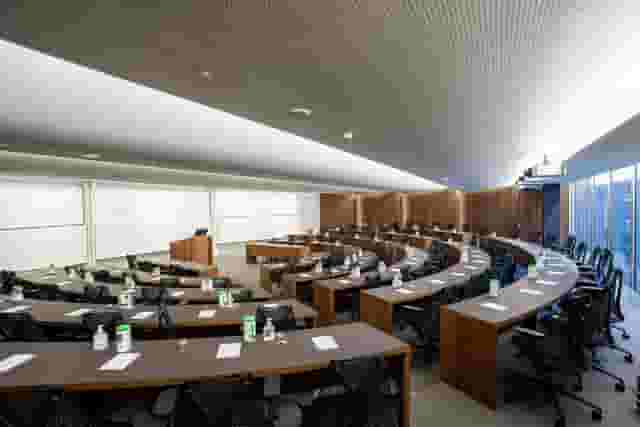
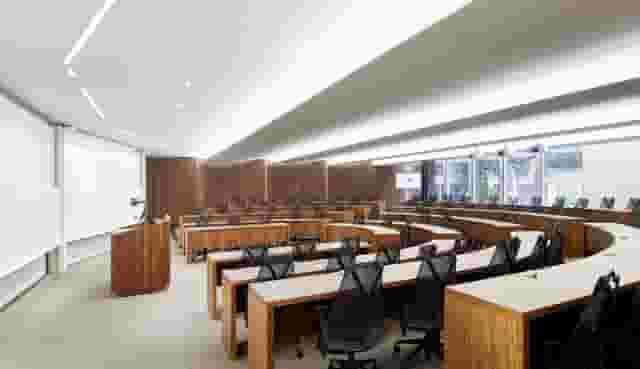
Similarly, professional academic and legal bodies frequently combine historic library settings with dedicated presentation rooms. The Lecture Theatre at The Inner Temple accommodates 120 guests in a purpose-built tiered format while offering surrounding spaces for refreshments. If your conference requires classroom seating where attendees use laptops, purpose-designed educational spaces like the MBA Classroom at London Conference Centre seat 104 delegates with integrated desk power and clean sightlines to the presenter.
| Layout Type | Best Suited For | Spatial Considerations |
|---|---|---|
| Tiered Theatre | Keynotes, panel presentations | Fixed seating limits breakout use |
| Cabaret (Tables of 6 to 8) | Interactive workshops, discussion | Requires roughly double the floor |
| Classroom | Training, note-taking, devices | Needs generous row spacing |
| Open Networking Lounge | Coffee breaks, evening drinks | Requires clear routes to toilets |
Controlling foot traffic and catering flow
Delegate flow dictates whether break times feel relaxed or chaotic. In conventional hotels, wide service corridors and expansive foyers absorb hundreds of people at once. In quirky properties, corridors can be narrow, staircases steep and access points restricted by original architecture.
When 200 people leave a plenary room simultaneously, catering stations must be distributed across multiple points rather than bottlenecked at a single table. Look for venues with adjacent galleried walkways, covered courtyards or dedicated reception suites. Ask the venue team how long it takes their staff to replenish coffee urns and clear plates. A 30-minute morning break quickly disappears if delegates spend 20 minutes queuing for tea.
Understanding the costs: Day delegate rates and package reality
Pricing for unconventional conference venues rarely follows a simple template. Standard corporate business centres typically quote an all-inclusive Day Delegate Rate (DDR) covering the room, three rounds of tea and coffee, sandwich lunch, basic projector, screen and Wi-Fi. Character properties, converted industrial buildings and cultural institutions often operate on a dry hire model or tiered DDR package.
Our data indicates that indicative pricing for full day conferences in this category ranges from £95 to £229 per head. This estimate is based on 101 quotes from the venues on this page, and the figure assumes a party size of about 100 guests.
Where your booking lands within that pricing bracket depends heavily on what infrastructure already lives inside the walls and what needs to be hired in from outside contractors. To clarify costs before you enquire, Hire Space is an event planning and venue booking platform backed by a team of real people that provides instant, data-backed price estimates drawn from actual booking figures. If an unconventional setting stretches your budget, it suggests similar character venues at a lower price point, helping you build a workable shortlist in minutes.
| Cost Category | Lower End of Range (£95) | Higher End of Range (£229) |
|---|---|---|
| Space and Hire | Single multi-use room, standard daytime access window | Exclusive floor or whole building access, extended setup hours |
| In-House AV | Basic wall screen, PA system, two handheld microphones | Multi-camera video, lighting rig, dedicated sound technician |
| Food and Beverage | Working sandwich lunch, filtered water, basic tea and coffee | Hot fork buffet or plated lunch, post-conference drinks reception |
| Operational Labour | Shared duty manager, self-service catering reset | Dedicated event manager, cloakroom attendants, security staff |
Towards the £95 end of the range, quotes usually cover standard room hire with basic catering and existing in-house display screens. These packages suit straightforward daytime presentations where you do not need complex multi-mic panels or elaborate stage branding.
Towards the £229 end of the range, packages tend to reflect spaces with high-specification built-in production, extensive private breakout suites, hot plated food options and post-conference reception drinks with canapés. These higher rates often reflect exclusive-use arrangements in central districts, where the venue closes its doors to the public to provide complete privacy.
When reviewing quotes, look carefully at what falls outside the headline per-head figure. Hidden costs in unconventional venues frequently include:
- Overnight de-rig fees if your conference runs until 17:30 and the venue hosts a public performance at 19:30.
- Compulsory security personnel, particularly in heritage buildings or arts venues housing valuable collections.
- Lift attendants or additional stewarding staff to guide delegates through complex floor plans.
- Power drop charges if your production team brings in moving lights, video walls or live broadcast vehicles.
- Kitchen buy-out fees if you choose to bring an external caterer into a venue that uses a preferred list.
Audio-visual infrastructure and production checks
Nothing ruins a conference faster than poor audio. If delegates cannot clearly hear the speakers, the value of the content evaporates. While purpose-built conference centres install acoustic baffling and ceiling speakers as standard, character venues require a thorough technical assessment.
High-ceilinged rooms with wood panelling, marble surfaces or glass roofs look striking, but they bounce sound around the space. If your presenter speaks into a handheld microphone in a reverberant room without proper sound control, speech intelligibility drops immediately. When visiting an older building, stand at the very back of the hall while someone speaks at a normal conversational volume from the stage. If their voice echoes or becomes indistinct, the venue will need acoustic drapes, delayed relay speakers or directional microphones.
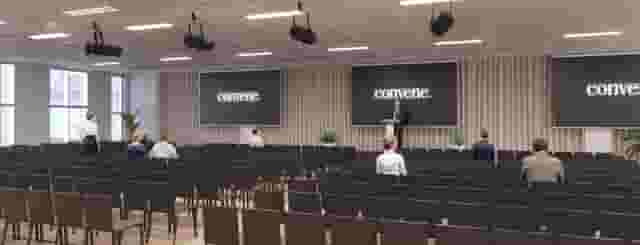
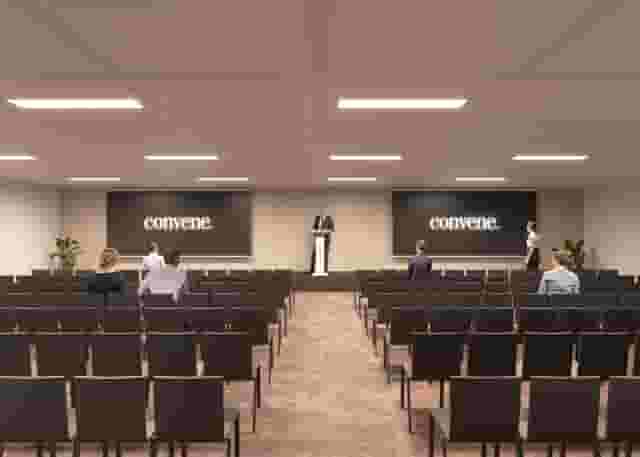
Visual presentation needs equal scrutiny. Industrial buildings with huge factory windows provide pleasant daylight, but daylight washes out projection screens. Check whether the venue has effective blackout blinds or whether the budget must accommodate high-lumen LED video walls. In spaces designed with modern corporate production integrated into character architecture, such as the Broadgate Suite at Convene 155 Bishopsgate, high-resolution screens and stage lighting are built directly into the space, which eliminates the expense and setup time of building a temporary stage set.
If you are planning to stream presentations to remote attendees or link international contributors, confirm the venue's internet connectivity. Ask for written confirmation of upload and download speeds, and establish whether your production crew will have access to a dedicated, hardwired line isolated from the public delegate Wi-Fi. Our review of London's 8 best hybrid ready conference venues covers the technical checks required when broadcasting live panel sessions.
Logistics, accessibility and contracts
A quirky conference location loses its charm if delegates spend forty minutes trying to find the front door or if attendees with mobility requirements cannot access the stage.
Physical access and building layouts
London is filled with historic properties, converted railway arches and multi-level performance spaces. Many were constructed long before modern accessibility regulations existed. Do not rely on a generic statement that a venue is accessible. Ask specific questions:
- Is there level access from the street to the registration desk, the main plenary room, the breakout spaces and the catering area?
- If access relies on a platform lift, what is the weight capacity and does it require a staff member with a physical key to operate?
- Where are the accessible bathrooms located relative to the main conference hall, and are they step-free throughout the entire route?
- Can wheelchair users reach the presenter stage independently, or does the venue only provide steps?
- Does the room have an operational hearing loop system that connects directly to the sound desk?
Transport links also dictate delegate punctuality. Central transport hubs simplify attendance for regional delegates arriving by train. Venues like Hansom Hall at St. Pancras London offer an ornate Victorian setting within a major transit station, giving attendees direct access to national rail lines and underground connections without crossing town.
Reviewing the contract terms
When booking an unconventional venue, read the contract terms with an eye for operational constraints. Unlike standard hotels that run conferences every day of the week, arts venues, museums and sporting arenas operate around their primary commercial purposes. Hire Space 360 is enterprise venue and hotel procurement for companies spending £1m or more a year on meetings and events: a managed meetings and events programme, the kind procurement teams call strategic meetings management. For organisations balancing multiple conferences across unique spaces, it channels every booking through one supplier agreement with centrally negotiated terms, replacing dozens of disparate contracts with consolidated invoicing. Dedicated venue sourcing experts keep each event aligned with company event policy, whilst giving finance teams live spend reporting and a complete audit trail across all bookings.
Confirm your access hours precisely. If your morning registration begins at 08:30, your AV team and stage crew will likely need access from 06:00 or even the evening before. If the venue cannot grant early access because of cleaning schedules or an event the night before, your production team will struggle to test microphones and load presentation decks before delegates arrive.
Pay close attention to noise curfews, sound limiters and supplier restrictions. Venues located near residential streets or operating under strict local council licences may have automatic sound cut-off devices that trip if a keynote presentation uses loud video playback. Finally, make sure the contract names your designated event manager for the day of the event. Knowing who holds the keys, who commands the service staff and who resolves technical hiccups gives you the freedom to focus on your speakers, your attendees and your programme.
What our customers say
Inspiration and planning guides
5 Conference Venues With Outside Space
Discover 5 standout London, UK conference venues with outside space. Compare capacities, amenities and layouts for summer conferences, outdoor networking and fresh-air breakouts. Plan your next corporate event with ease.

Unique Venue of the Month: Banqueting House
On a blustery winter's day in January 1649, the deposed King Charles I was beheaded by the victorious rebels of the Civil War. And the bloody execution took place just outside of our Unique Venue of the Month. Not many venues can claim to be of such historical significance, but Banqueting House [https://hirespace.com/Spaces/London/42821/Banqueting-House/Main-Hall/Weddings] – the only remaining part of the Palace of Whitehall, where English monarchs used to reside – played a major part in Briti

Sneak Peek: The Salters' Hall Refurbishment
Located in the heart of the City, Salters’ Hall combines the rich heritage of the salt trade of medieval London with contemporary surroundings. Rebuilt in 1972 by Basil Spence and now a Grade II listed building, it is a rare example of a post-war livery building and has remained largely untouched until now... Architects de Metz Forbes Knight [http://www.dmfk.co.uk/projects/load/salters-hall] (dMFK) were tasked with the project to upgrade the building whilst retaining its sense of history and al
One supplier. Every venue. Full visibility on what you spend.
Multiple venues and events. One agreement.