Conference Venues in London
Find London conference venues with auditoriums, breakout rooms and production support, backed by data-driven pricing estimates.
826 Conference in venues in London






























































































No venues match these filters
Try widening your capacity, luxury level or event type.
Don't have time to search? We'll find it for you.
For business events that need human judgement, talk to our team. Free for events of 100+ people, budgets over £10k or ongoing programmes.




Explore more venues in London














Frequently asked questions
How do I choose between modern or traditional London venues?
What budget should I plan for a London conference venue?
What are key features of London conference venues?
Why is central location important for London conferences?
Are unusual venues suitable for professional conferences in London?
Are there unique venue options in London?
How accessible are London conference venues?
What tech support do London venues provide?
What factors ensure efficient live streaming at London conferences?
What space sizes are ideal for breakout sessions at a conference?
How do flexible room configurations impact conference success?
How do historical elements enhance modern conference venues?
What are the recommended delegate rates for London conference venues?
What amenities define a top conference venue in central London?
Which London areas have optimal transport links for conferences?
How does advanced technology support enhance conference experiences?
Other platforms search their database. We search everything.
Tell us what you need. Our deep research finds any venue, whether it's in our marketplace or not. No one else does this.
About Conference in London
Structuring a full-day conference: plenary, breakouts and flow
Running a full-day conference requires balancing presentation time with movement. When delegates sit in one room for eight hours, energy levels drop by mid-afternoon regardless of how compelling your speakers are. A workable conference layout separates your main presentations from networking, catering and smaller group discussions, giving attendees physical variety across the day.
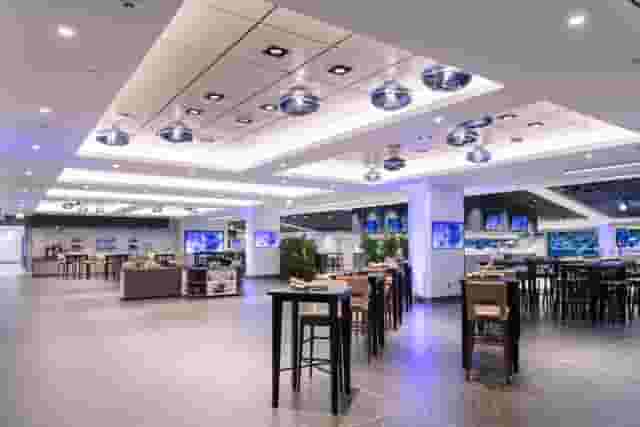
Your primary room choice sets the tone for the entire schedule. If your programme leans heavily on keynotes and formal presentations, theatre-style seating maximises capacity and focuses attention forward. For interactive sessions where delegates take notes or use laptops, cabaret or classroom layouts work better, though they require roughly double the floor space for the same delegate count. Dedicated corporate facilities handle this density well. In the City of London, Convene Sancroft, St Pauls provides a 45,000 sq ft footprint with a 900 person plenary room alongside seven separate meeting rooms. That scale allows an organiser to hold an all-hands address before dispersing guests into targeted streams without bottlenecking corridors.
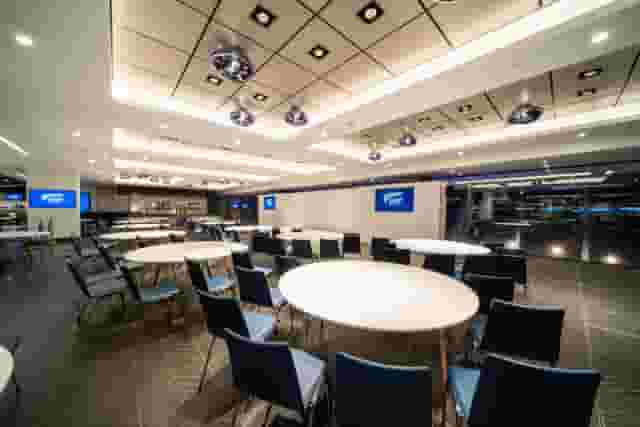
Breakout spaces demand as much planning as the main stage. A common mistake is selecting breakout rooms based solely on headcount rather than intended activity. A workshop where twenty people gather around flip charts requires open floor space and movable furniture. Conversely, an executive discussion needs acoustic privacy and boardroom tables. When evaluating secondary spaces, look at their proximity to the main hall. If delegates must travel between different floors or negotiate complex lifts, schedule transitions will slip. A venue like Convene 155 Bishopsgate, which features the Broadgate Suite with theatre capacity for 600 people, keeps presentation and hospitality spaces closely integrated on consistent floorplates, preserving your agenda timings.
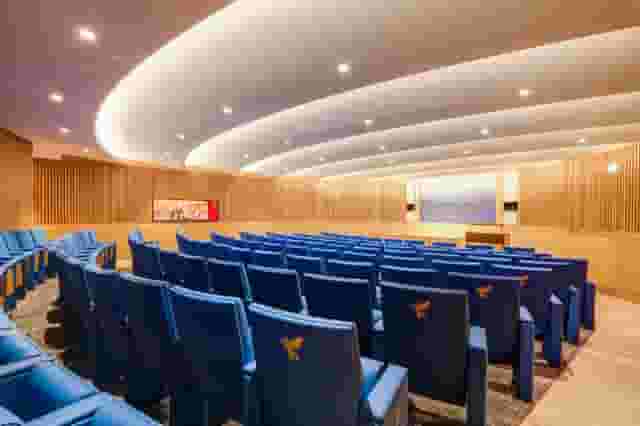
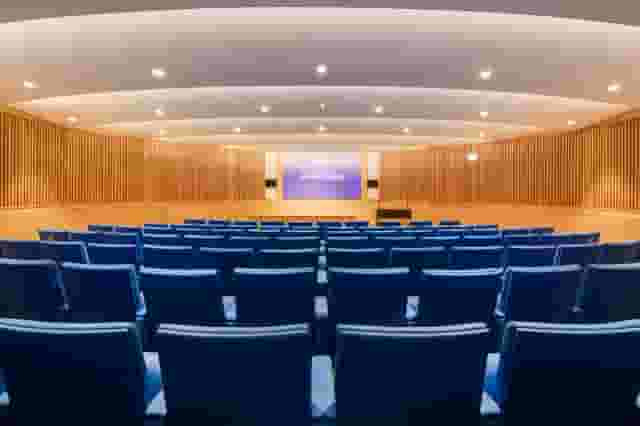
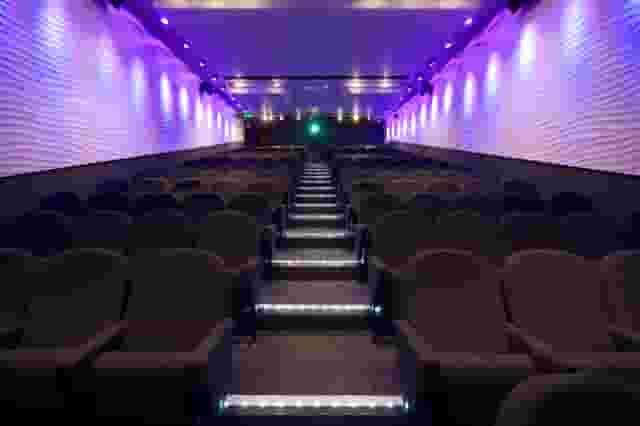
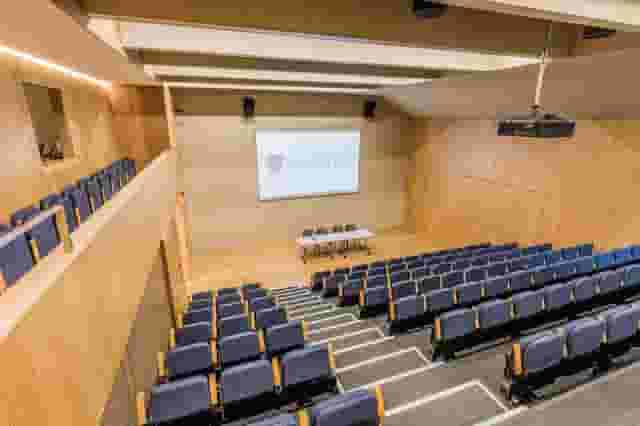
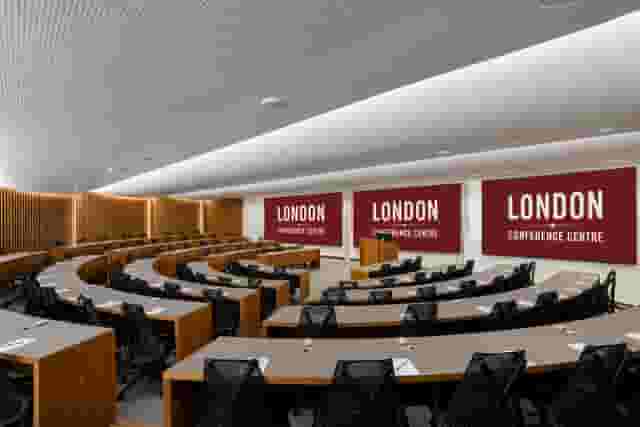
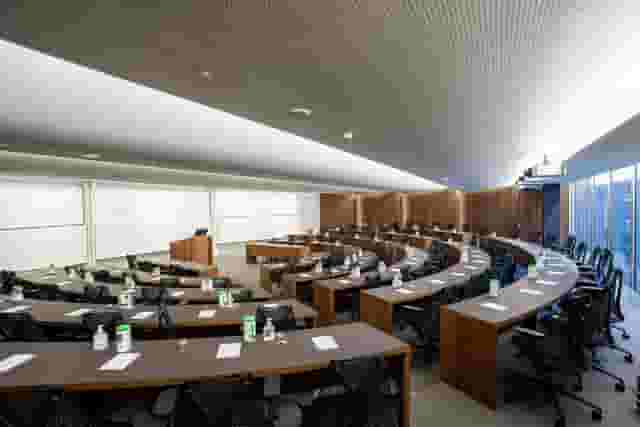
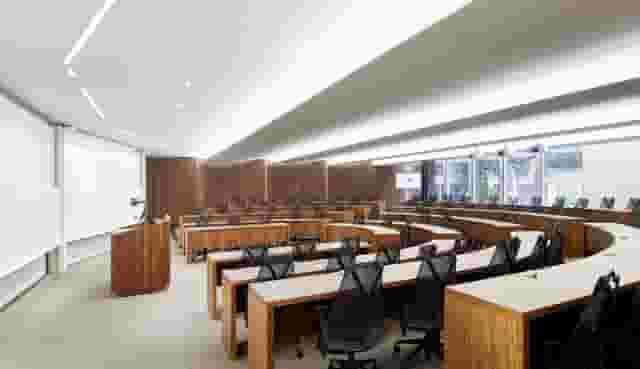
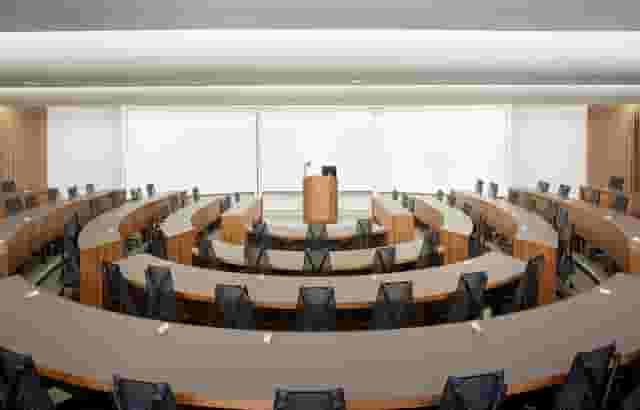
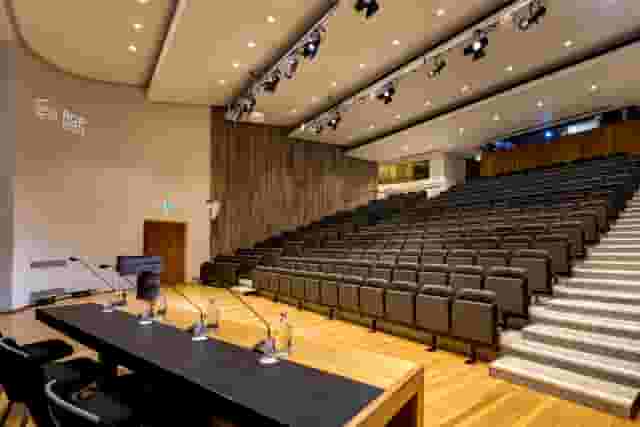
For smaller, technical or academic conferences, tiered auditoriums eliminate sightline problems entirely. A flat floor requires raised staging and repeat screens once you pass around eight rows of seating. A raked auditorium ensures every attendee can see presentation slides and panel speakers clearly. In the financial district, One Moorgate Place offers a 100-seat tiered auditorium with theatre capacity for 107 people, linking directly to an adjacent lounge for seamless transitions between talks and coffee. Similarly, the London Conference Centre at Barts Square provides an MBA classroom set for 104 people in classroom format, offering fixed desk space, natural daylight and integrated presentation facilities suited to detailed training summits.
Production, AV and technical infrastructure
Audiovisual failures derail corporate conferences faster than poor catering. A microphone dropping out or a slide deck failing to advance distracts attendees and undermines your event schedule. Understanding what equipment is built into a venue versus what must be brought in by an external production company is critical to both your planning timeline and your budget.
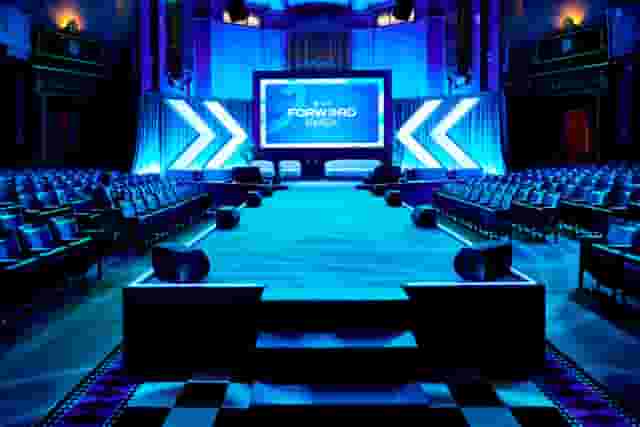
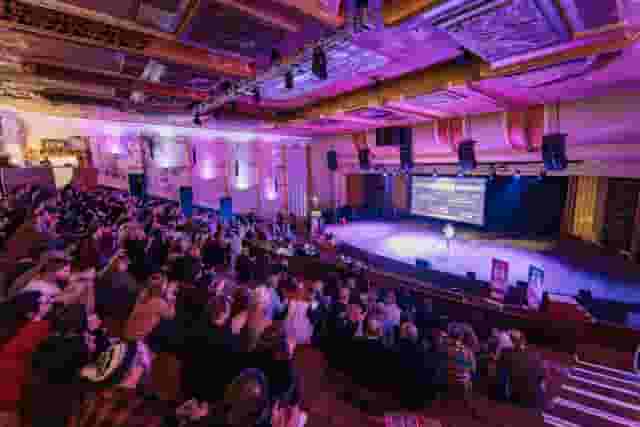
Venues with permanent, built-in production setups save considerable setup time. When lighting rigs, digital sound desks, stage wash and high-resolution projection or LED walls are already installed and tested, you eliminate the need for an early-morning load-in or an expensive pre-rig day. If your event features panels, artistic presentations or energetic talks, consider spaces designed specifically for performance. In Dalston, EartH operates a 700-seat art deco theatre with advanced audio production infrastructure, making it a strong match for tech conferences and media summits that want a distinct theatrical feel rather than a corporate meeting room.
When organising presentations, confirm the exact technical staffing included in your agreement. A venue may provide hardware, but you must establish whether that includes a dedicated sound engineer, lighting operator and stage manager for the duration of the event. For complex multi-speaker days, you need a technician running the mixing desk, a stage hand managing roaming microphones for audience questions, and an AV operator cueing slides from a dedicated comfort monitor.
Hybrid streaming and connectivity requirements
Hybrid elements are now standard for many London conferences, connecting in-person delegates with international teams. Running a reliable broadcast requires far more than setting up a webcam at the back of the hall. You need dedicated bandwidth, proper lighting on speakers, and clean audio feeds direct from the sound console. To explore venues that specialise in this infrastructure, look at guides like London's 8 Best Hybrid Ready Conference Venues for spaces set up for simultaneous digital transmission.
Before booking, verify that your venue can provide a dedicated, hardwired internet connection for your streaming encoder. Relying on shared public Wi-Fi risks buffering or complete stream drops as hundreds of delegates connect their phones during morning registration. Test audio capture thoroughly: remote viewers notice poor audio much more quickly than imperfect video. If audience participation is part of your hybrid format, check how digital questions will feed through to the on-stage moderator.
| Technical component | Standard in-house package | External production requirement |
|---|---|---|
| Main stage display | Fixed projector or single LED screen | Custom widescreen backdrops or multi-input switchers |
| Microphones | Lectern mic plus two handheld wireless units | Lapel packs for all panellists and catch-box audience mics |
| Lighting | Basic room wash and dimmable downlights | Profile spots for speakers, stage colour wash and camera lighting |
| Internet connection | Shared high-speed delegate Wi-Fi | Dedicated hardwired VLAN with symmetrical upload bandwidth |
| Technical staff | Duty technician on call for venue issues | Dedicated sound engineer, vision mixer and stage runner |
Balancing heritage, atmosphere and operational logistics
A sterile basement conference room rarely inspires delegates, but choosing a space purely for architectural charm brings its own operational challenges. Historic and period properties provide prestige and visual impact, yet they often have rigid structural limitations, strict loading rules and heritage protection orders that complicate production.
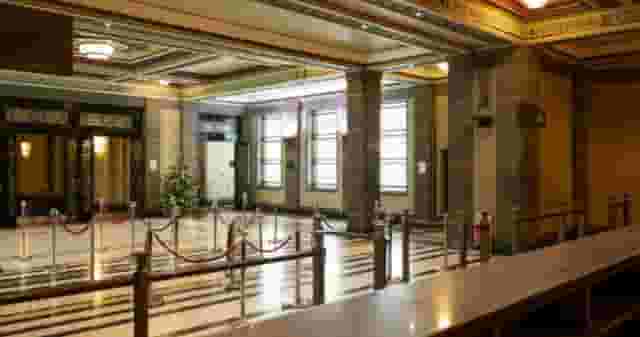
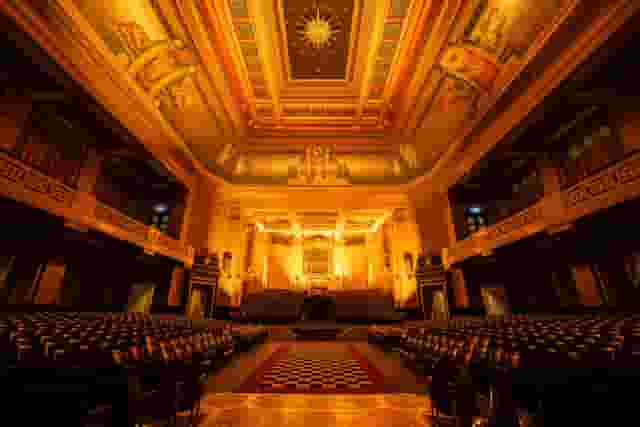
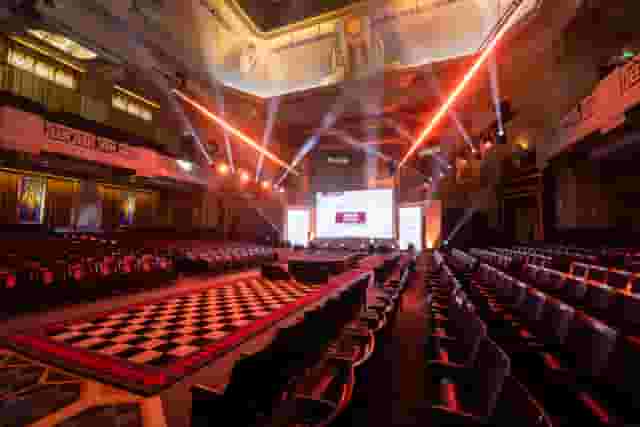
When you want an impressive setting that remains fully functional for large-scale gatherings, Grade II* listed spaces bridge the gap well. In Covent Garden, 60 Great Queen Street provides an Art Deco setting in The Grand Temple and associated suites, handling theatre crowds of 250 to 900 guests. The architectural detail delivers immediate gravitas for annual general meetings and industry conventions, while the vestibules and adjoining halls give you ample space for registration desks and sponsor exhibition stands. For wider options that handle major delegate numbers, check The Top 10 Large Conference Venues in London.
Accessibility is where older buildings often struggle. While modern centres are built flat with wide passenger lifts, historic halls can involve split levels, narrow stairwells and heavy timber doors. Inspect the route from street level to the main auditorium, ensuring step-free access is genuine and independent rather than reliant on service lifts. Check the dimensions of lifts if you have heavy staging crates or delegates using motorised mobility aids. Accessible toilets must be located close to the primary meeting spaces, not hidden three corridors away.
Transport connectivity forms the other half of delegate convenience. Venues adjacent to national rail terminals reduce travel friction for attendees travelling from across the UK or from London airports. In King's Cross, Hansom Hall at St. Pancras London holds up to 375 guests in theatre layout, positioning your conference directly atop six Underground lines and international rail connections. For events spanning multiple days, residential conference hotels streamline planning further. The Radisson Blu Hotel, London Bloomsbury provides the Folio Suite for receptions of up to 350 people alongside flexible meeting rooms and 175 bedrooms on site, keeping speakers and delegates together under one roof.
Managing conference budgets and quote structures
Understanding conference quotes requires looking past headline hire numbers to the operational costs beneath. Across London venues on this page, day delegate rates and package estimates typically sit between £95 to £229 per head. This indicative price band is drawn from 101 real quotes given by these venues for conferences of about 100 guests, and the calculation assumes that party size.
Where you land within that band depends heavily on venue type, location and technical inclusion. Quotes towards the £95 end of the range are common in academic venues, outer districts or functional centres where hire covers standard AV and classic catering formats like sandwich lunches. Quotes pushing towards the £229 end reflect prime central locations, full production crews, five-star hotel service or complex multi-course dining with extensive afternoon refreshments. If you want to gauge numbers before reaching out, Hire Space is a venue booking platform supported by a team of real people who help manage the process. It delivers instant, data-backed price estimates based on real booking data and shows date-specific availability confirmed by the venues for conferences over 100 people, cutting shortlisting times from days to minutes.
Day delegate rates versus dry hire
Venues generally quote through either a Day Delegate Rate (DDR) or a venue hire fee plus catering and AV packages. A DDR offers budget certainty by bundling the primary room hire, basic technical facilities, arrival refreshments, mid-morning coffee, lunch and afternoon tea into a single per-person cost. This structure works well for standard corporate briefings where your technical needs fit the in-house system.
Dry hire, by contrast, gives you an empty room. While this offers complete freedom over catering suppliers and stage design, the total cost quickly climbs once you hire furniture, build a technical rig, pay for waste removal and bring in security staff. Always request itemised quotes showing room hire, minimum food and beverage spends, technician fees and service charges separately so you can compare proposals accurately.
| Budget category | Standard expectations | Common hidden additions |
|---|---|---|
| Room hire | Main plenary room from 08:00 to 17:00 | Early access fees for 06:00 production load-in |
| Catering | Three tea breaks and a standing finger buffet | Cloakroom attendants, bar staffing and dietary plate premiums |
| Audiovisual | Stage, lectern, screen, projector and two mics | Comfort monitors, clickers, recording feeds and overtime rates |
| Infrastructure | Standard venue cleaning and registration tables | Rigging point charges, waste collection and security guards |
To control your spend, review the catering timetable. A standing fork buffet keeps delegates on their feet, encourages networking and requires less floor space and staffing than a formal seated lunch. Ask venues about their minimum catering spends, cancellation terms on food numbers and whether tea and coffee can be charged on consumption rather than per head if attendance drops. Hire Space 360 is enterprise venue and hotel procurement for companies spending £1m or more a year on meetings and events: a managed meetings and events programme, the kind procurement teams call strategic meetings management. It places every booking on centrally negotiated terms under a single supplier agreement, replacing dozens of individual contracts with consolidated invoicing. Dedicated venue sourcing specialists manage the day-to-day coordination, giving finance and procurement teams live spend reporting and clear oversight across every event.
Delegate catering, timings and transport logistics
Food and drink keep a conference moving to schedule. The catering plan must serve large numbers of delegates quickly, ensuring sessions restart punctually. Allocate forty-five minutes for registration and morning coffee, thirty minutes for a mid-morning break, one hour for lunch and twenty minutes for an afternoon tea.
Catering layout and traffic management
Queue management is the primary challenge during coffee breaks. A single tea station creates bottlenecks that delay your agenda. Position catering points around the perimeter of your exhibition or breakout area, separating hot drinks from food platters. Ensure water stations are accessible inside the plenary room so delegates do not need to exit during sessions to stay hydrated.
Dietary requirements must be collected well in advance. Vegan, vegetarian, gluten-free and allergen-specific meals should be clearly labelled and positioned on dedicated tables rather than mixed onto general platters, preventing cross-contamination and reducing confusion for guests.
| Time | Activity |
|---|---|
| 08:00 | Production load-in and technical checks |
| 08:30 | Registration opens, arrival coffee and pastries served |
| 09:15 | Opening keynote and main stage plenary session |
| 11:00 | Morning coffee break (30 minutes) |
| 11:30 | Breakout workshops and panel streams |
| 13:00 | Lunch break (60 minutes, buffet service) |
| 14:00 | Afternoon plenary or interactive work groups |
| 15:30 | Afternoon refreshments and energy break (20 minutes) |
| 15:50 | Closing keynote or panel summary |
| 17:00 | Conference concludes, evening networking drinks |
| 18:30 | Event finishes, guest departure |
Final arrivals and departure planning
Getting attendees into the venue smoothly sets the tone for the day. Choose venues within an easy walk of major London Underground hubs or mainline stations to minimise disruption from local transit delays. Ensure the venue has a dedicated registration foyer with sufficient space for sign-in desks, badge printing and a staffed cloakroom capable of handling coats and luggage for your full guest count. Clear wayfinding signs from the street entrance to the registration desk prevent crowds from gathering at the main doors.
When the final session ends, offering an informal drinks reception gives delegates time to network and lets departures stagger naturally, avoiding a rush on the cloakroom and local tube stations. By matching your agenda flow to the practical strengths of your venue, you create a productive, comfortable conference that runs smoothly from first arrival to final departure.
What our customers say
Inspiration and planning guides
5 Conference Venues With Outside Space
Discover 5 standout London, UK conference venues with outside space. Compare capacities, amenities and layouts for summer conferences, outdoor networking and fresh-air breakouts. Plan your next corporate event with ease.

Unique Venue of the Month: Banqueting House
On a blustery winter's day in January 1649, the deposed King Charles I was beheaded by the victorious rebels of the Civil War. And the bloody execution took place just outside of our Unique Venue of the Month. Not many venues can claim to be of such historical significance, but Banqueting House [https://hirespace.com/Spaces/London/42821/Banqueting-House/Main-Hall/Weddings] – the only remaining part of the Palace of Whitehall, where English monarchs used to reside – played a major part in Briti

Sneak Peek: The Salters' Hall Refurbishment
Located in the heart of the City, Salters’ Hall combines the rich heritage of the salt trade of medieval London with contemporary surroundings. Rebuilt in 1972 by Basil Spence and now a Grade II listed building, it is a rare example of a post-war livery building and has remained largely untouched until now... Architects de Metz Forbes Knight [http://www.dmfk.co.uk/projects/load/salters-hall] (dMFK) were tasked with the project to upgrade the building whilst retaining its sense of history and al
One supplier. Every venue. Full visibility on what you spend.
Multiple venues and events. One agreement.