Product Launch Venues in Central London
Discover Central London spaces built for evening product launches, complete with presentation tech, canape catering and space for networking.
1,341 Product Launch in venues in Central London




























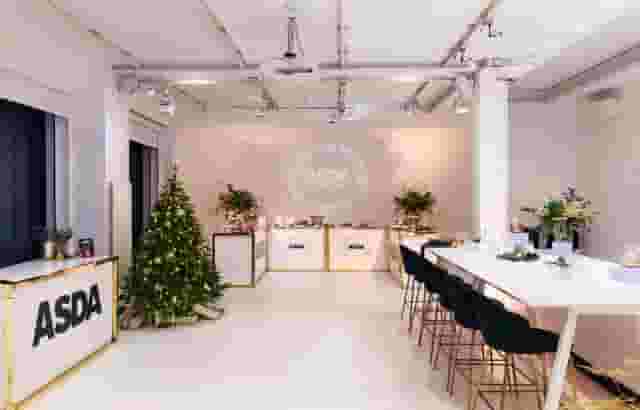
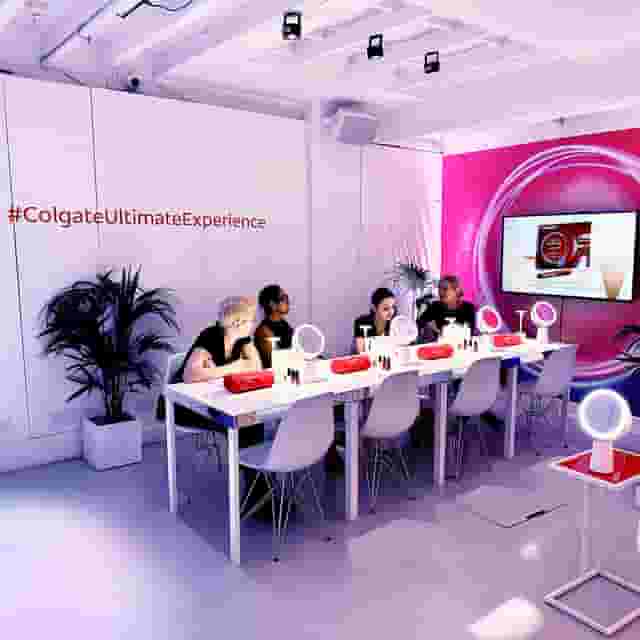
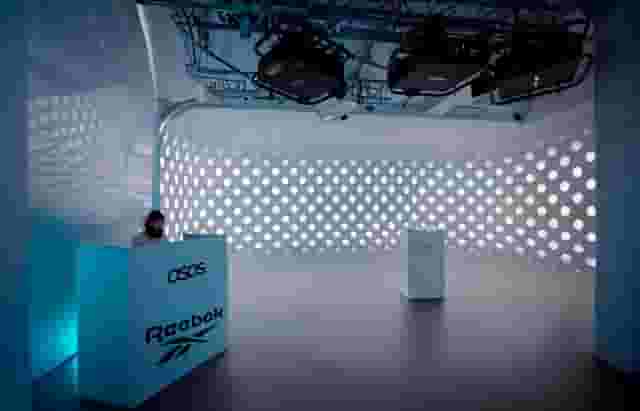
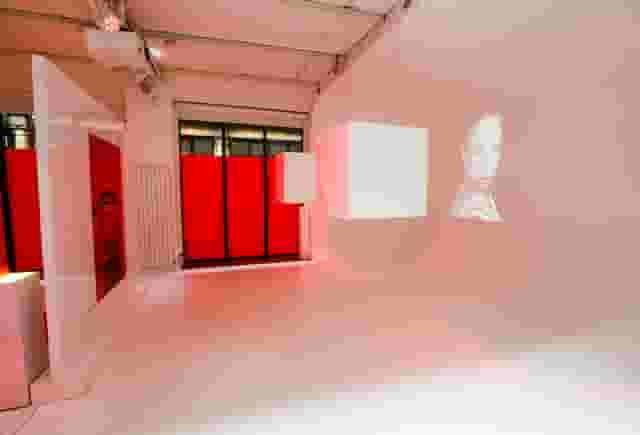



























































































No venues match these filters
Try widening your capacity, luxury level or event type.
Don't have time to search? We'll find it for you.
For business events that need human judgement, talk to our team. Free for events of 100+ people, budgets over £10k or ongoing programmes.




Explore more venues in Central London










Frequently asked questions
What tech should I expect in Central London venues?
What are the benefits of indoor venues for launches?
How do I align a venue with my product's image?
How can I ensure venue exclusivity for a launch?
Why is Central London preferred for product launches?
Other platforms search their database. We search everything.
Tell us what you need. Our deep research finds any venue, whether it's in our marketplace or not. No one else does this.
About Product Launch in Central London
Designing the evening flow from arrival to reveal
An evening product launch relies on momentum. Unlike a conference or an all-day showcase, your guests arrive after work with limited attention spans and competing evening commitments. The run of show needs to transition naturally from a welcome drink to a focused presentation, then straight into hospitality and product testing without leaving people waiting around.
Most successful launch schedules work to a ninety-minute core block. The first 45 minutes should be purely social. Guests check coats, grab a drink, sample an initial round of canapes and begin talking. If you call people to watch a presentation too early, late arrivals from the Tube will interrupt your speakers. If you wait past the hour mark, energy dips, guests check their phones and drinks run low.
The transition into the presentation requires careful floor planning. You have two main layout options:
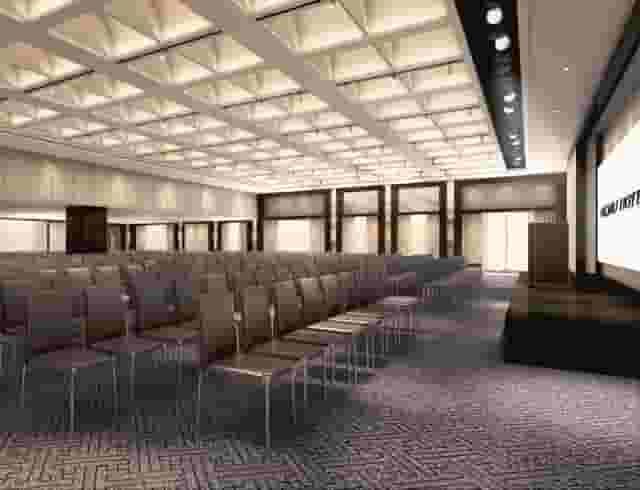
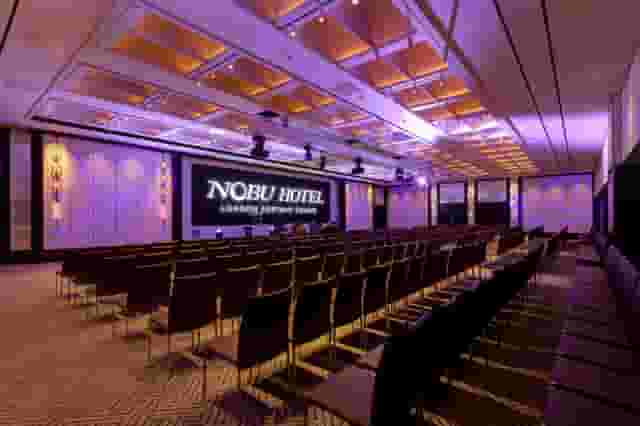
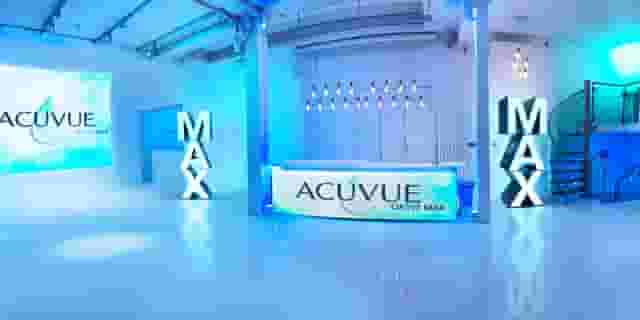
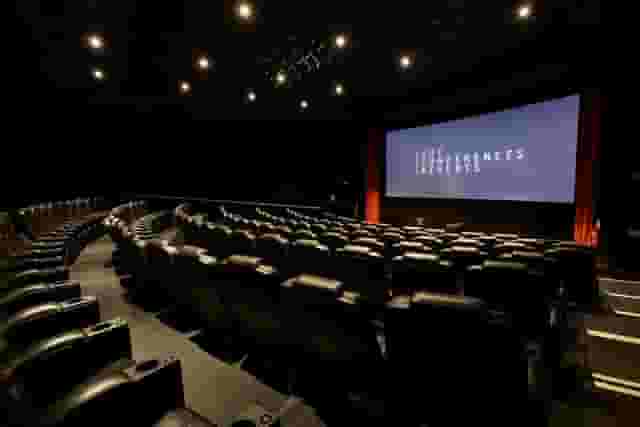
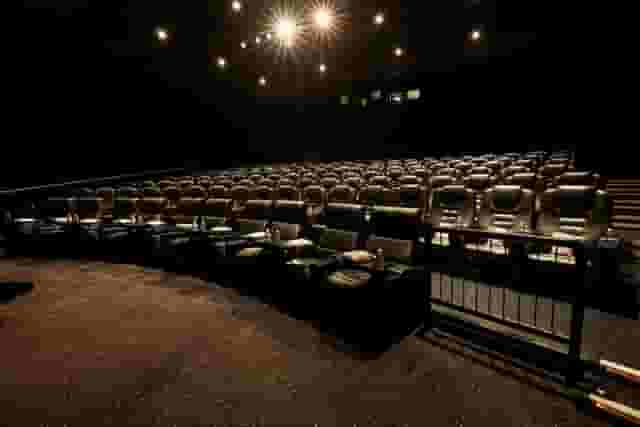
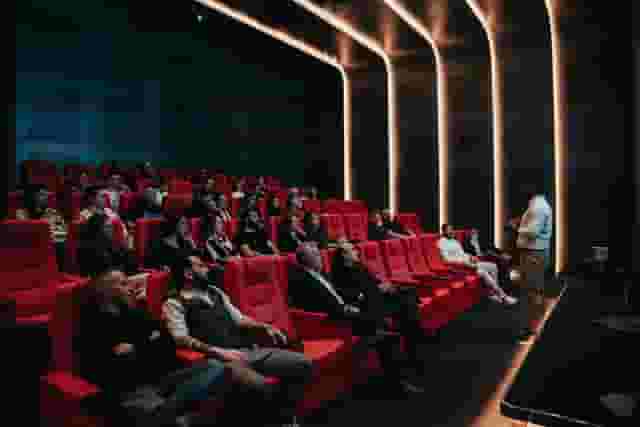
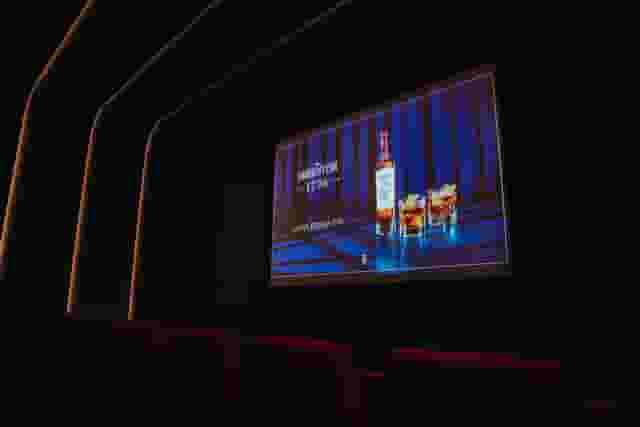
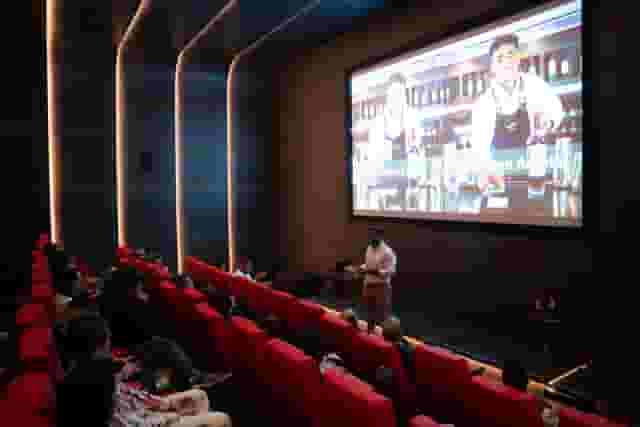
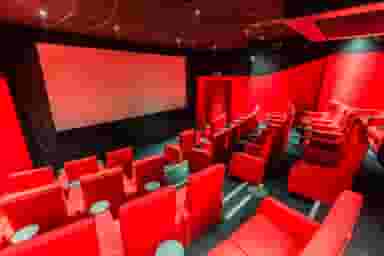
- A dual-zone space: Guests drink in one reception area before doors open to a dedicated presentation room. This guarantees quiet, controlled audio and clear sightlines, because people are not distracted by glassware or bar staff. For software demonstrations or keynote addresses where visuals are central, purpose-built auditoriums like the IMAX: The Ronson Theatre at The Science Museum, which seats 400 people theatre-style facing a giant screen, prevent any acoustic bleed between drinks and dialogue.
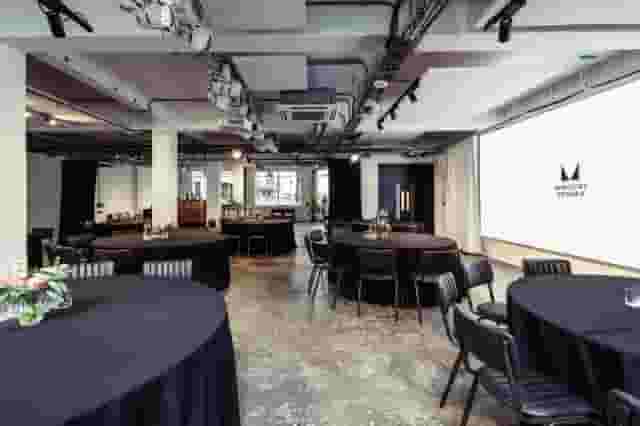
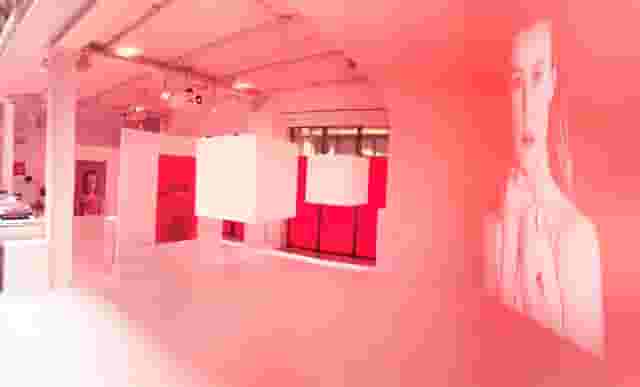
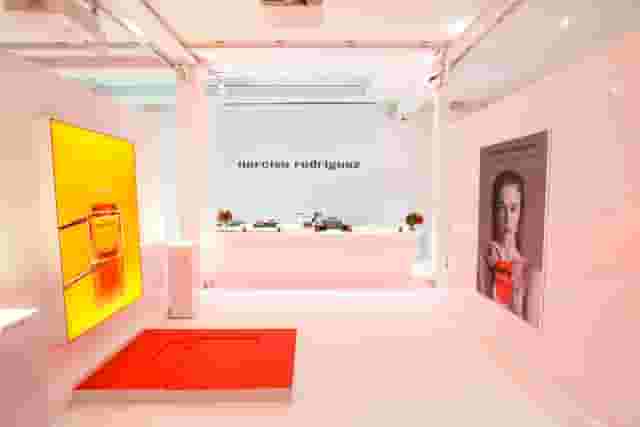
- A single open floor: Guests stay in the main room while the lighting shifts and speakers step onto a low riser. This keeps everyone together and avoids herding people through corridors, but you must instruct your bar team to stop service and pause glass collection five minutes before the speeches begin. High-volume galleries like the 6,000 square foot Brand Takeover Space at 3 Hanover Square, which holds up to 400 standing guests, allow you to partition reception and presentation zones with temporary draping or lighting cues.
Keep the speaking section to 12 or 15 minutes at most. A launch presentation is not an AGM. It needs an introduction from the host, a clear demonstration of the product or campaign, and a prompt signal that the product display is open for testing. Once the applause finishes, the house lights lift slightly, food service resumes and the room moves into networking.
Aligning venue architecture with your product identity
The building you hire sets expectations before an attendee reads a slide or drinks a glass of champagne. If you are launching a consumer technology platform, a carpeted basement meeting room undermines your narrative. If you are unveiling an institutional wealth tool, an industrial warehouse in east London might feel disconnected from your client base.
When you evaluate a space, consider how the building materials, ceiling heights and daylight affect the perception of your product. You can read more about mapping spatial qualities to brand values in our guide on reflecting your brand in your venue. When sourcing spaces that reflect a specific brand identity, Hire Space is an event planning and venue booking platform, backed by a team of real people who own the outcome. Its Deep Venue Research tool searches any venue across the market rather than just listed directories, offering instant, data-backed price estimates so you can assess realistic costs before you enquire.
| Venue Type | Best Suited For | Key Operational Advantage | Watch Out For |
|---|---|---|---|
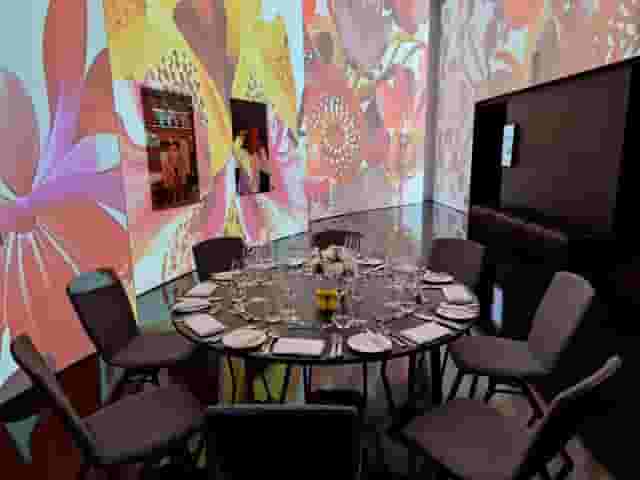
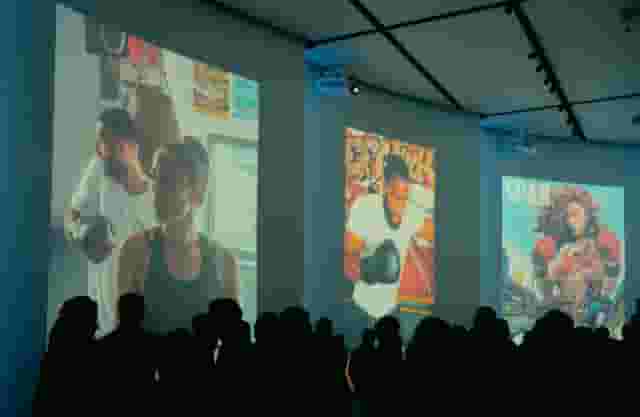
| White-box gallery | Physical consumer goods, fashion, automotive | Total control over wall vinyls, plinths and spotlighting | High production costs; everything must be brought in |
| Cinema or auditorium | Software, media, digital streaming, gaming | Fixed raked seating, high-end projection and balanced audio | Drinks must usually remain in the foyer outside the screen |
| Contemporary tower space | FinTech, enterprise B2B, corporate partnerships | Built-in production, dramatic views, high perceived prestige | Strict building security and freight lift scheduling |
| Heritage or luxury hotel | Luxury goods, jewellery, private wealth launches | Full in-house service, heavy staffing and established kitchen infrastructure | Strict heritage restrictions on rigging and adhesive branding |
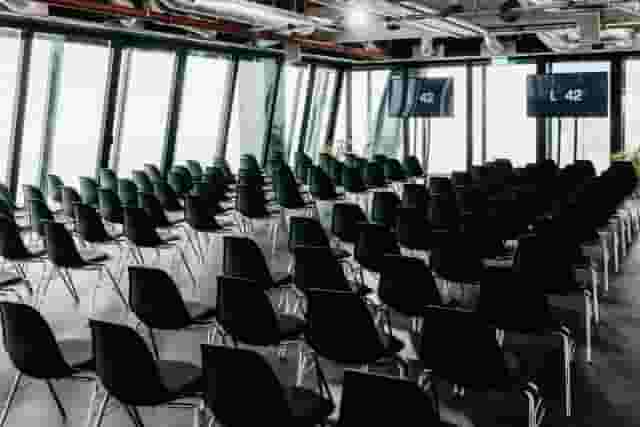
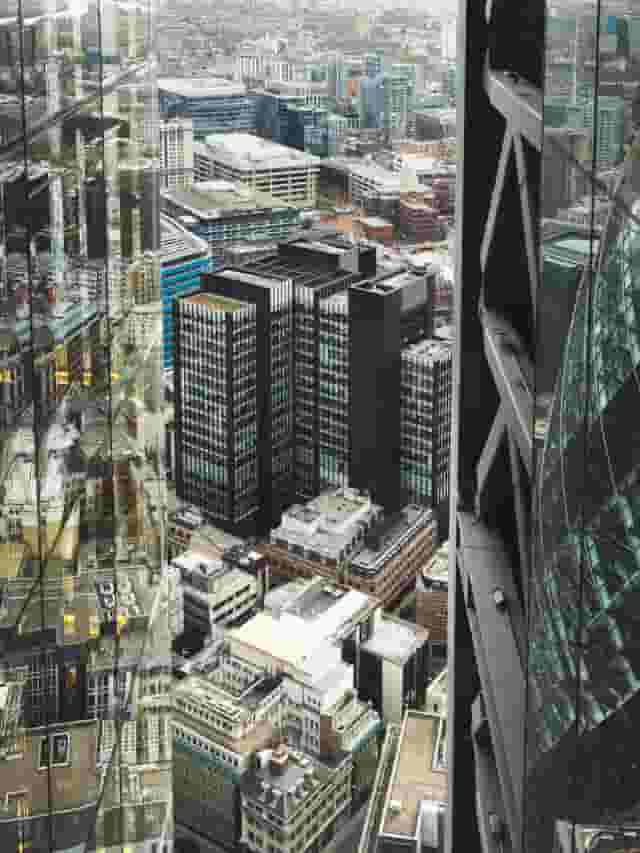
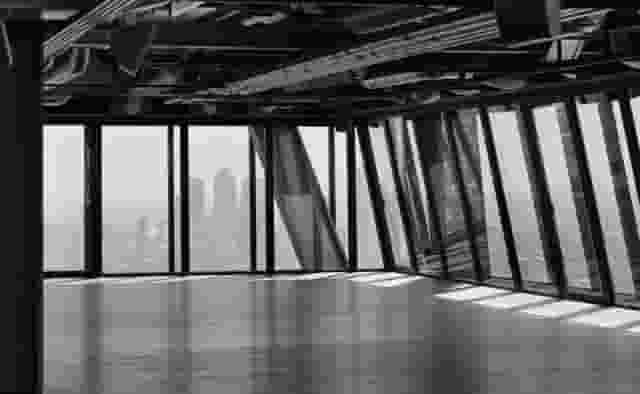
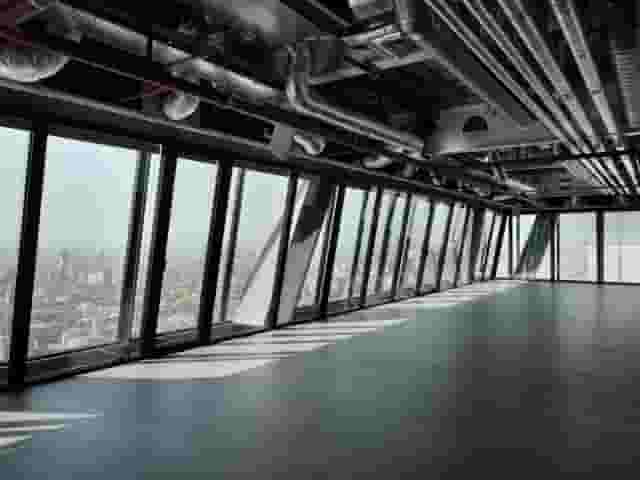
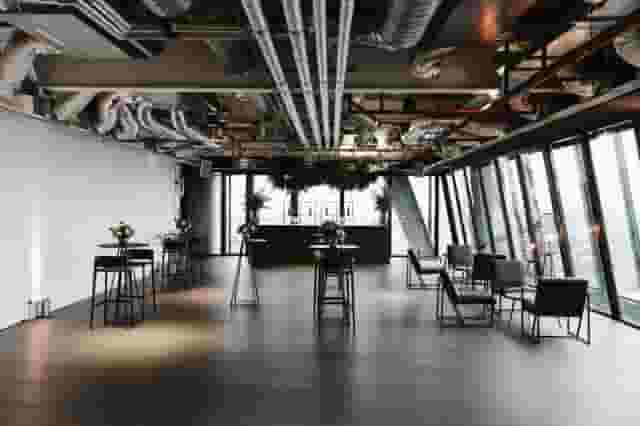
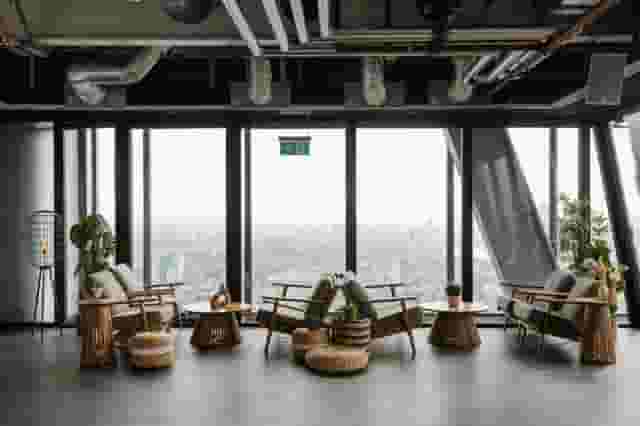
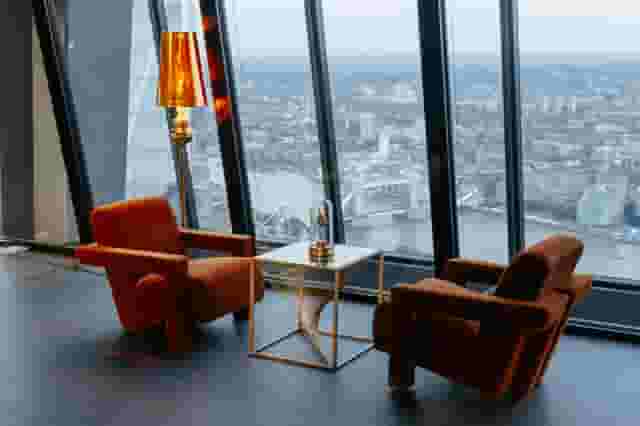
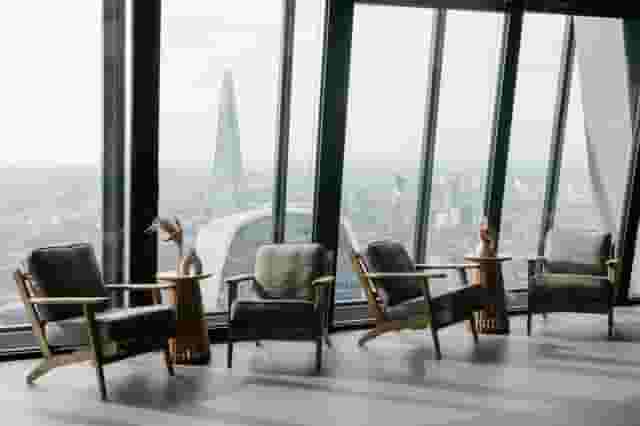
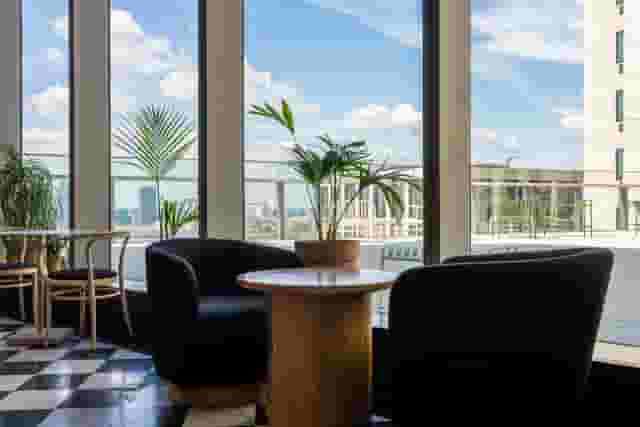
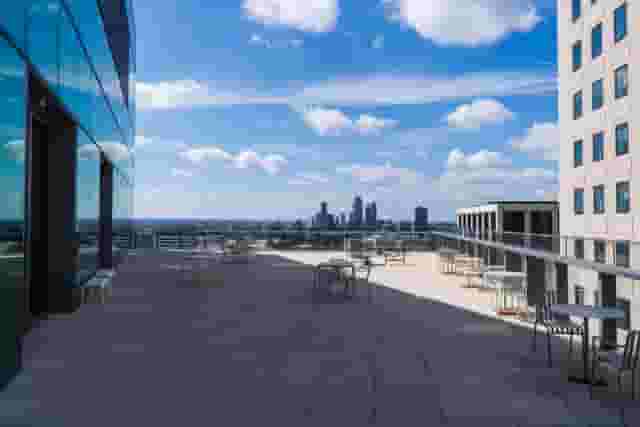
For high-end B2B platforms, panoramic city views give guests a sense of scale and ambition. Spaces such as the Whole Venue at Landing 42 at the Leadenhall Building offer triple-aspect floor-to-ceiling glass that holds up to 220 guests for dining or larger drinks receptions. The architectural backdrop does much of the visual work for you, reducing the amount of decorative hire required.
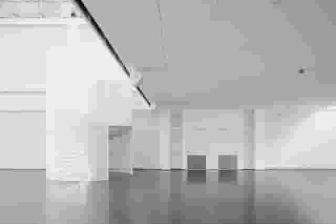
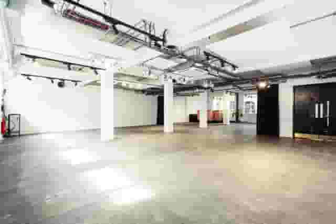
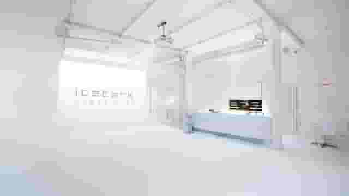
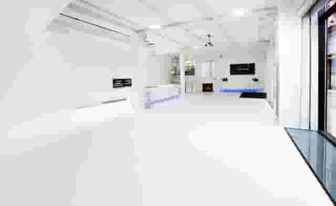
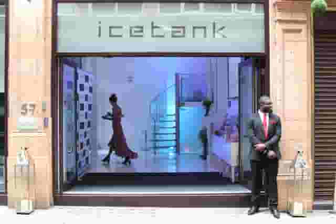
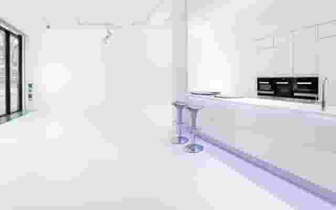
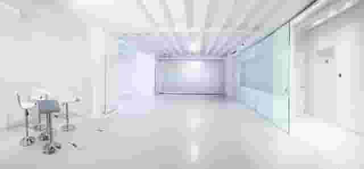
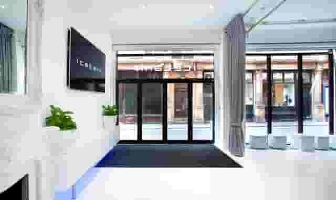
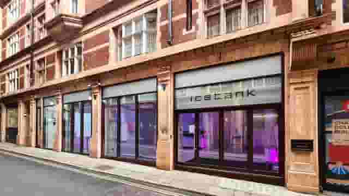
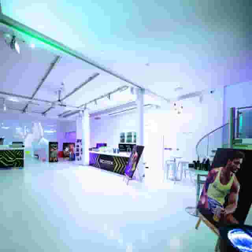
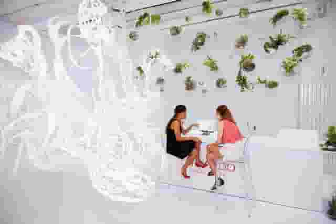
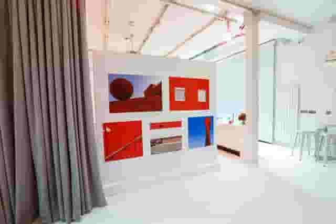
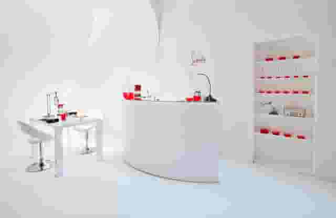
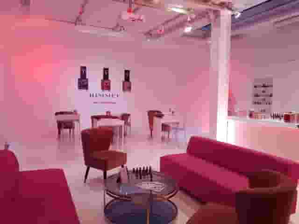
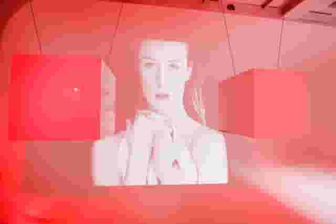
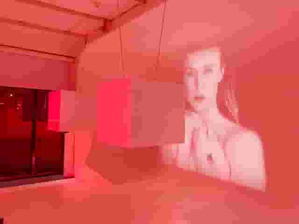
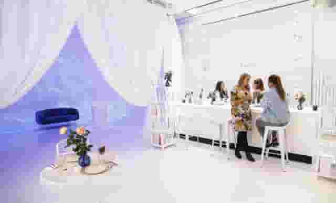
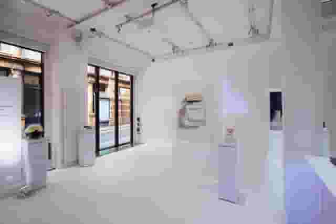
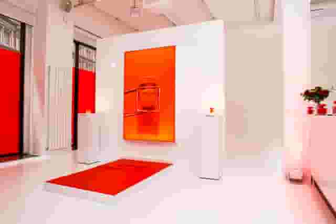
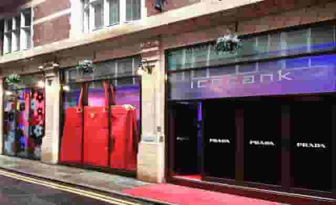
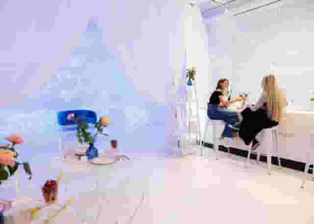
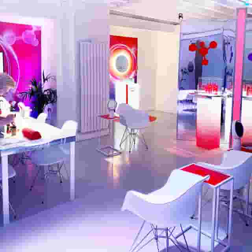
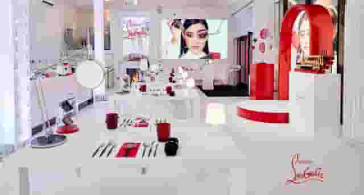
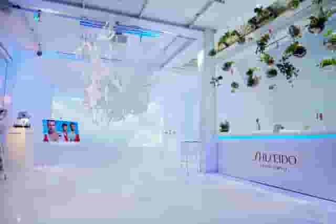
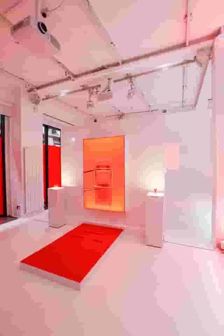
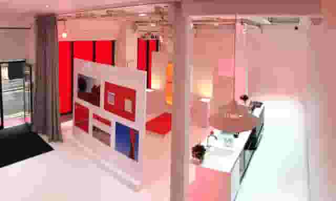
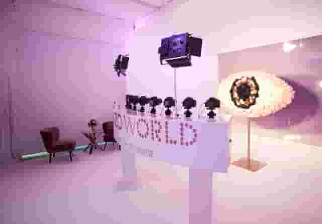
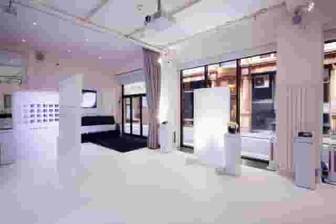
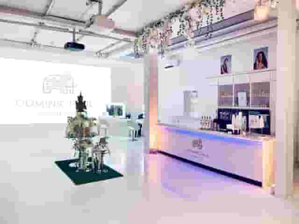
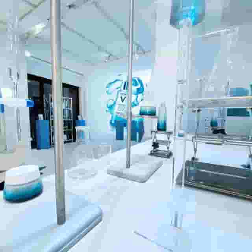
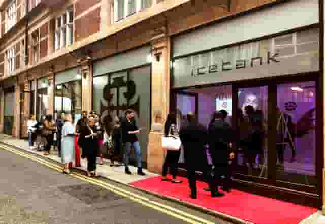
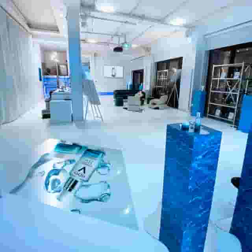
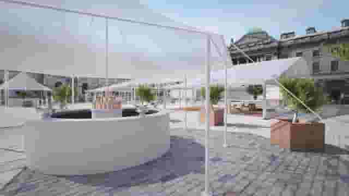
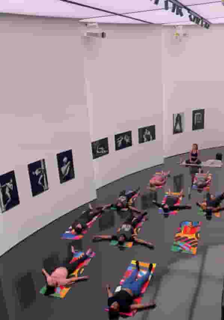
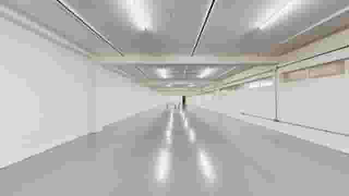
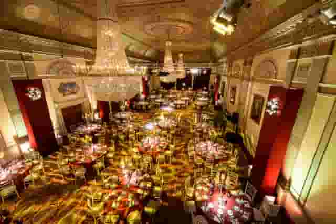
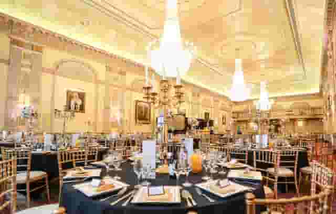
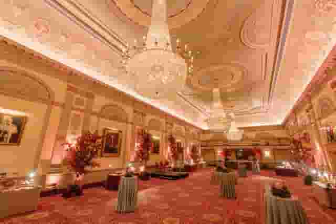
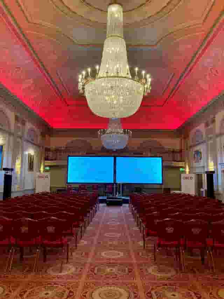
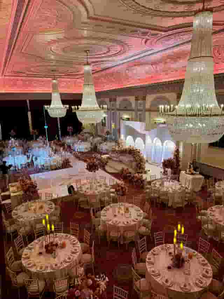
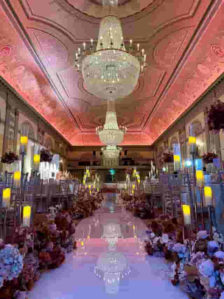
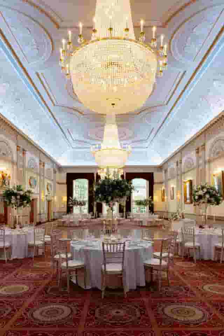
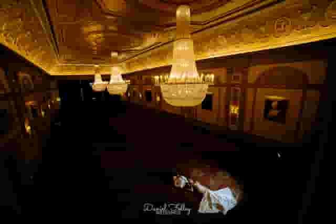
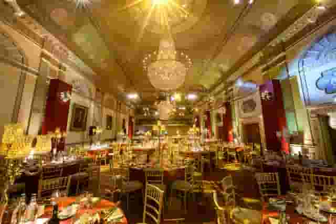
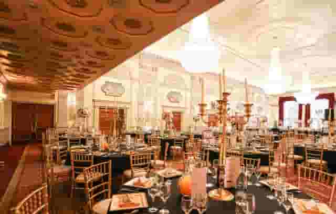
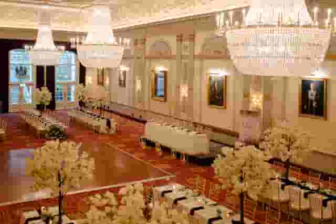
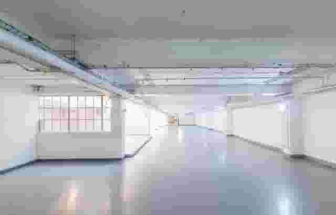
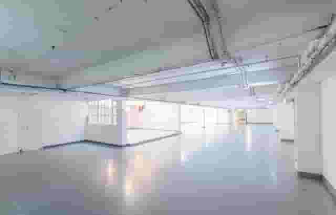
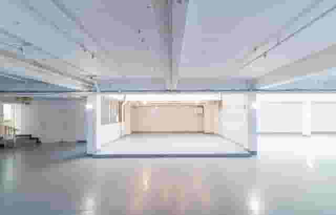
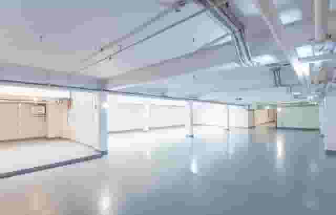
If total aesthetic control is essential, blank-canvas venues give you a neutral envelope. At Icetank in Covent Garden, which accommodates 120 guests for a buffet format, the stark white walls, wide street access and clean lines let you project colours and install product plinths without visual clutter. Conversely, heritage hotels like the Ballroom at The Berkeley in Knightsbridge provide a reception setting for up to 400 people where customisable chandeliers and hotel service support launches that require traditional hospitality. For advice on booking high-spec hospitality spaces, see our review of luxury product launch venues.
Production, acoustics and sightlines for the presentation
The presentation is the functional reason for the event. If your guests cannot see the screen or hear the speaker clearly, the launch fails its primary commercial goal. Never trust a general floor plan when evaluating a room for live audio and visuals.
Sound control and acoustics
High ceilings, marble floors and bare glass look striking, but they bounce sound around the room. In an echoey space, a wireless lapel microphone will cause feedback, and words will blur together for anyone standing more than ten metres back.
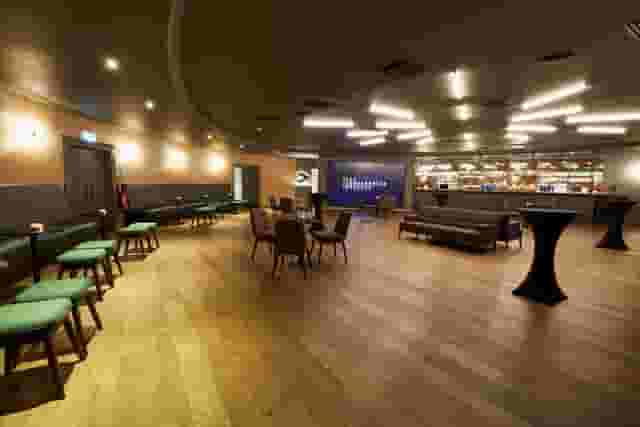
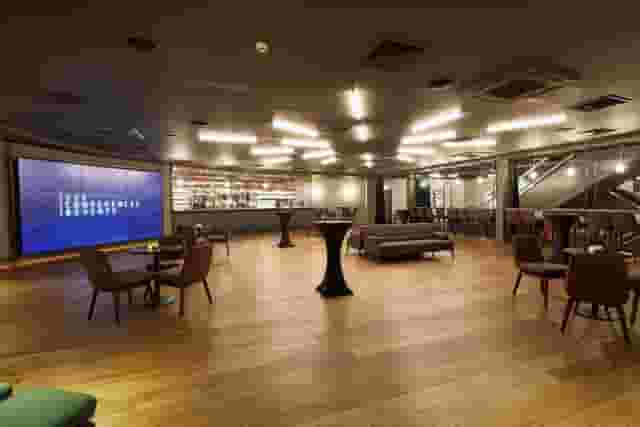
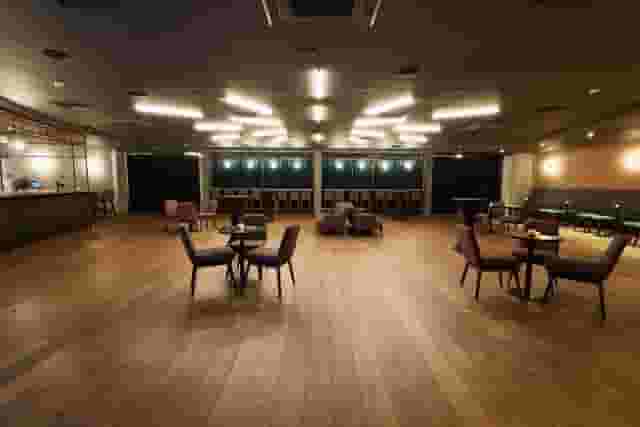
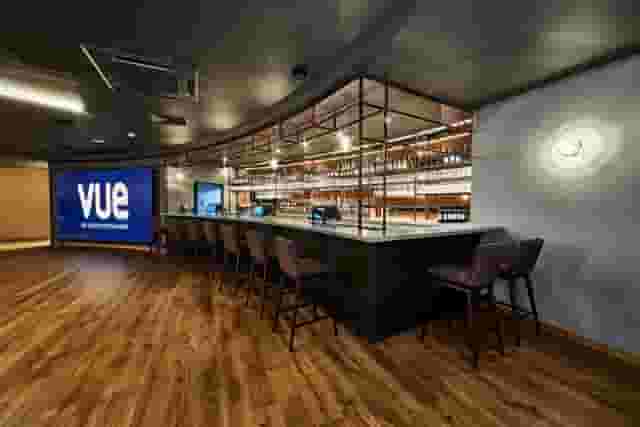
If your venue features hard surfaces, ask whether sound drapes are permitted along the rear wall, or hire directional PA speakers on stands aimed down into the audience rather than firing across the room. Venues equipped with acoustic wall panelling or fixed cinema audio systems manage speech far better. Spaces like the Foyer & Oscar's Bar at ODEON Luxe West End, which hosts receptions for up to 200 people, combine hospitality space with the acoustic separation needed for private events and film previews.
Sightlines and platform height
In a standing reception of 150 people or more, guests at the back cannot see a speaker standing at floor level. You need a raised stage or riser of at least 300mm for crowds up to 100, and 600mm for larger audiences. Check the clear ceiling height above the stage area. A stage riser pushes your speaker and your presentation screen higher; if the venue ceiling drops below three metres, your screen will sit too low to clear the heads of the crowd.
The technical checklist to confirm in writing
Before signing a contract, ensure your supplier or internal AV technician walks through these baseline requirements:
- Microphones: Two handheld wireless microphones with fresh batteries, plus one hardwired backup on a stand. Avoid lapel microphones if your speakers wear loose clothing or plan to move around vigorously.
- Video playback: A dedicated production laptop running the presentation, set to extend rather than mirror the display, with audio patch cables connected directly to the sound board.
- Lighting focus: Profile lanterns or spotlights focused on the speaker, with dimmable ambient room lighting so the presentation screen remains punchy and readable.
- Power points: Dedicated 16A or 32A power supplies near the stage area, isolated from catering equipment like hot plates and refrigeration units that trip circuit breakers.
- Rehearsal window: A minimum of 45 minutes of quiet time on the actual stage with microphones active before guest doors open.
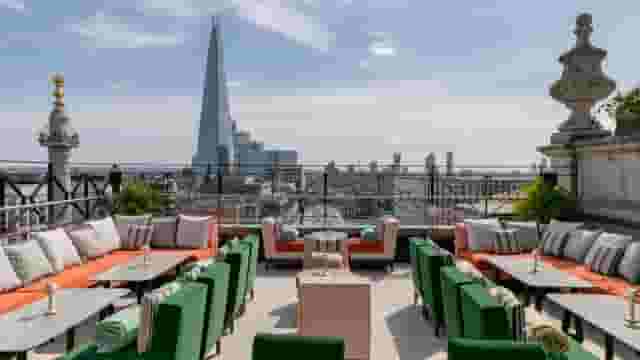
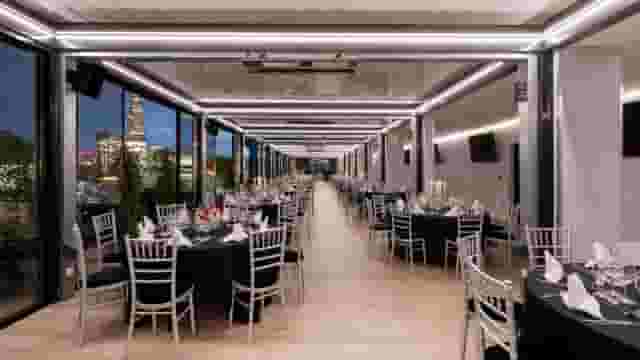
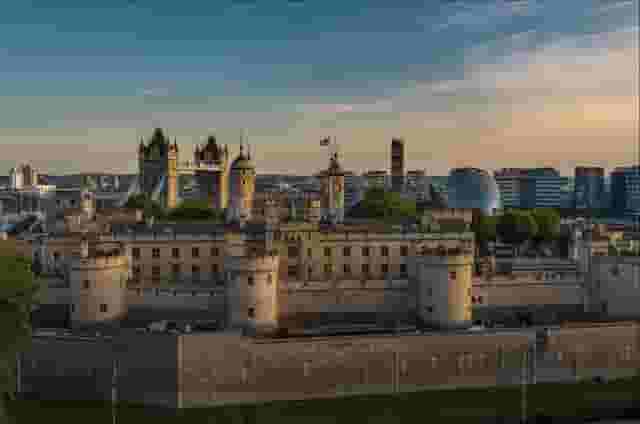
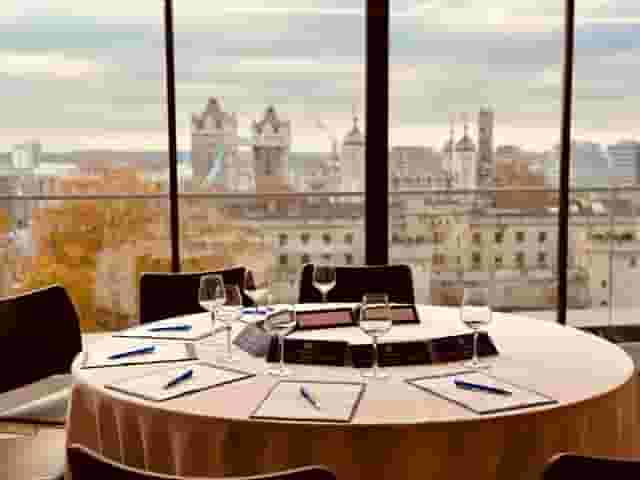
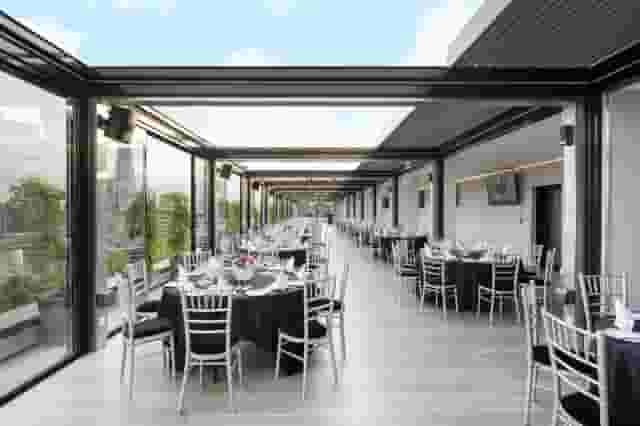
Venues like The Skyline London at Tower Suites by Blue Orchid, which holds 265 guests on a rooftop setting overlooking the Tower of London, provide built-in AV setups designed for corporate presentations, cutting down on the external gear you need to load through the building.
Managing canapes and drinks service around the speeches
Serving food and alcohol during a launch requires tighter choreography than a standard office social. Canapes must be clean, silent and easy to consume while holding a glass and a phone.
Menu design for a standing crowd
Do not serve food that requires two hands, a fork or a separate dipping bowl. Avoid greasy items, oversized sliders that drip sauce, or crumbly pastries that leave residue on suits. The best launch canapes can be eaten in a single bite.
Aim for six to eight savoury bites per person across a two-hour event, followed by two sweet items towards the end. Ensure at least two options are vegan and gluten-free as standard, and ask staff to circulate these on clearly marked trays rather than keeping them behind the bar.
Service timing and bar positioning
Positioning the bar right next to the entrance creates an immediate logjam as guests arrive. Push your main bars toward the rear or corners of the space to draw the crowd deeper into the room. If your presentation stage sits near the main bar, ensure the catering manager agrees to a hard pause on service:
- Ten minutes out: Staff stop circulating canapes and focus on topping up glasses.
- Five minutes out: Cocktail shakers stop, ice bins close, bottle bins are covered, and staff step away from the front counter.
- During speeches: Total silence across the catering stations. No glass polishing, till chimes or fridge doors banging.
- Speech concludes: A round of fresh drinks is circulated immediately from trays as the crowd disengages from the stage.
Spaces featuring dedicated hospitality facilities, such as The Playroom at The Broadcaster with its private bar and terrace for 170 standing guests, make this division easier because you can manage drinks service through an isolated serving hatch or dedicated counter away from the primary display area.
Comparing commercial terms, dry hire and package rates
Pricing for Central London launch spaces varies widely depending on whether the venue operates on a dry hire fee, a minimum food and beverage spend, or a delegate style package rate.
When you compare proposals, break every quote down into four distinct categories: venue hire, production, catering and staff. A venue with a low headline room fee often becomes the most expensive option once mandatory security, cleaning, late waste removal and external caterer buy-out fees are factored into the total. Hire Space 360 is enterprise venue and hotel procurement for companies spending £1m or more a year on meetings and events: a managed meetings and events programme, the kind procurement teams call strategic meetings management. It puts every venue contract, production fee and hotel stay onto one agreement with a single supplier, replacing scattered invoices with consolidated billing. Finance and procurement teams get live spend reporting and audit trails across all departments, while named venue sourcing experts manage the commercial negotiations.
Dry hire versus package venues
Under a dry hire agreement, you pay for the bare four walls. You choose your own caterers, hire your own AV equipment and bring in your own furniture. This provides total freedom for custom installations, but it exposes you to logistics risk. You are paying for staffing hours from the moment load-in begins at midday until the last flight case leaves at midnight.
A minimum spend venue, common across Central London hotels, private dining rooms and bars, charges no direct hire fee provided your group spends an agreed threshold on food and drink. This model simplifies budgeting, but watch out for production restrictions. These spaces rarely allow you to drill into walls, rig heavy trusses or run extended sound checks during normal trading hours.
Key contractual protections to agree
Before issuing a deposit, review the contract terms that protect your event from outside interference:
- Sole occupancy and exclusivity: Confirm whether you have booked the entire venue or merely a roped-off suite. Your contract should stipulate that no competing product launch, corporate function or noisy public gathering takes place in adjacent rooms during your booking window.
- Access and load-in windows: A product display takes hours to build, test and light. Ensure your contract specifies access at least four hours prior to guest arrival, with clear derig times confirmed for the end of the evening.
- Security and guest lists: Establish whether the venue mandates their own security staff at your cost, and check their policy on managing press arrivals or unregistered guests at the door.
Logistics, exclusivity and transport links in Central London
Central London is the primary market for UK launches because transport access across Tube lines, national rail terminals and black cab ranks keeps attendance rates high. However, Central London streets impose severe logistics constraints on event organisers.
If your launch involves physical hardware, staging plinths or promotional displays, access for couriers is your biggest operational risk. Narrow side streets around Soho, Mayfair and the City of London carry strict loading restrictions. Many buildings do not have dedicated loading bays, meaning delivery vans must unload within twenty-minute council windows or face parking fines.
Ask the venue manager three logistical questions during your site visit:
- Where does the delivery vehicle park, and what are the access hours?
- Is there step-free access from the street to the event floor via a dedicated freight lift? If your staging company must carry flight cases up a flight of stairs or squeeze them into a public passenger lift, your production crew costs will double.
- What time does the late licence end? Most Central London event licences require music to drop and bars to close by 23:00, with guests off site by 23:30. If your launch is scheduled to run late, check whether the venue holds a temporary event notice or an extended premise licence that avoids an abrupt finish.
Ensuring direct accessibility from major stations like South Kensington, Victoria, Bank or Oxford Circus will directly improve your attendance rate. When guests know they can reach the venue within five minutes of an Underground station and secure an easy journey home, they stay longer, talk to your team and give your product the attention it deserves.
What our customers say
Inspiration and planning guides
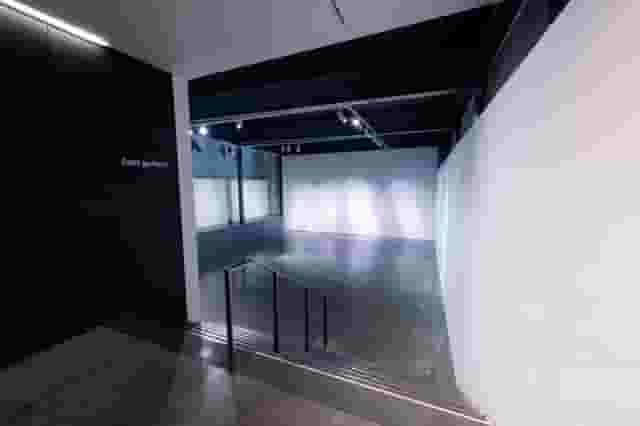
The Top 5 Gallery Event Spaces In London
Discover the top 5 gallery event spaces in London for your next product launch or exhibition. Explore unique venues that combine creativity and sophistication.

Here's Why PR and Marketing Agencies Use Hire Space
In this blog, we'll dive into why PR and marketing agencies use Hire Space, highlighting its benefits and how it supports the delivery of successful events.

Venue Review: The Pickle Factory
In a small corner of Tower Hamlets lies The Pickle Factory [https://hirespace.com/Spaces/London/9826/The-Pickle-Factory/Whole-Venue/Business] , directly opposite its sister venue, Oval Space. The converted warehouse has quite a history, having started life as a pickle factory (hence the name) in the heart of London’s East End, followed by a stint as a medical supplies storage facility and since 2013, it has been an unlikely but highly successful spot for a dedicated music venue. Nestled in Be
One supplier. Every venue. Full visibility on what you spend.
Multiple venues and events. One agreement.