Private Dining Rooms in London
Compare private dining rooms in London with real pricing, verified capacities and instant availability for your next business dinner or executive event.
550 Private Dining Rooms in venues in London
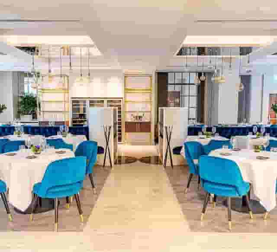
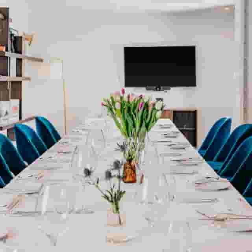
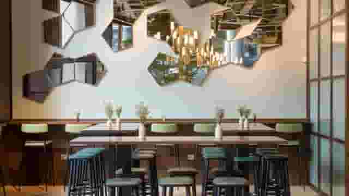
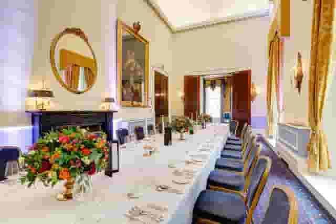
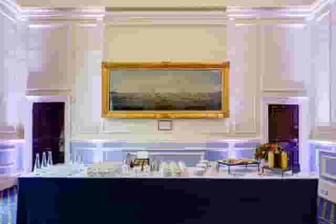
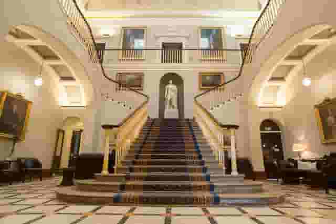
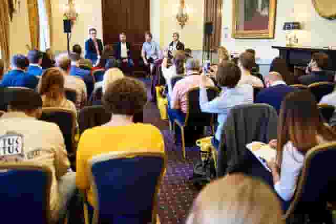
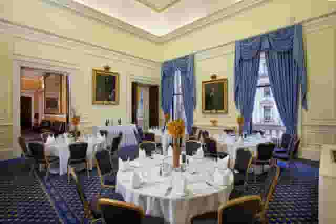
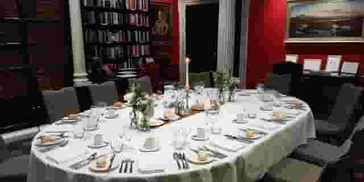
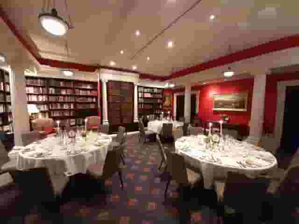
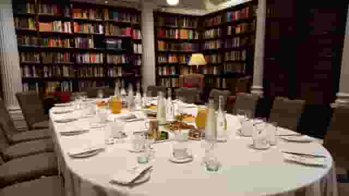
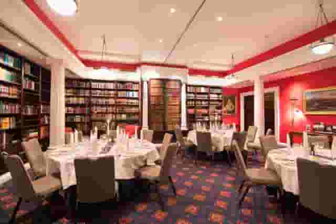
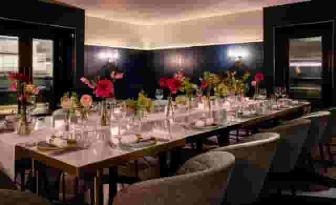


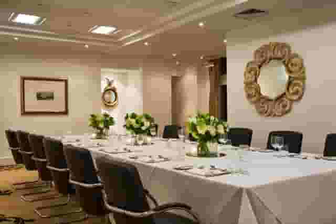
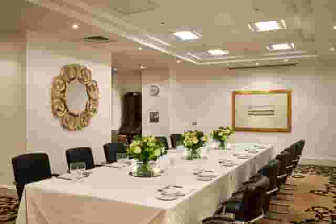
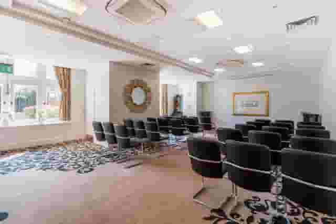


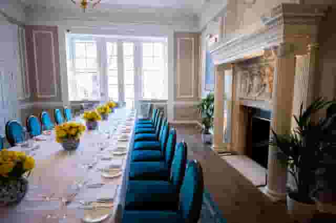
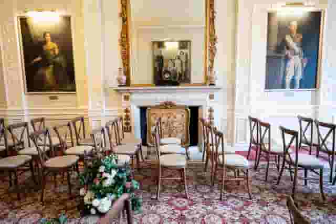
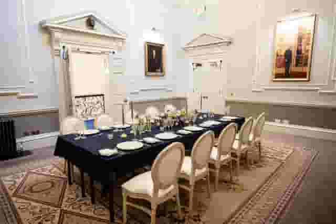
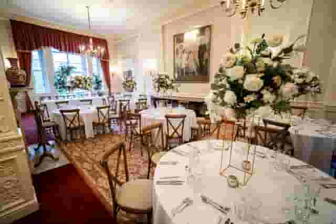







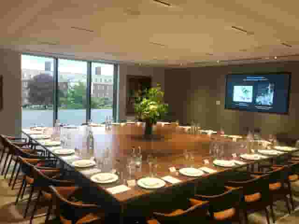
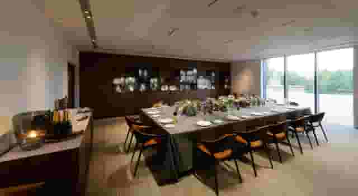


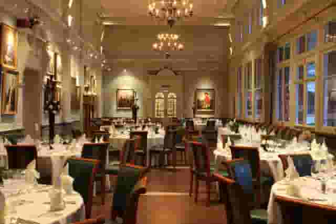
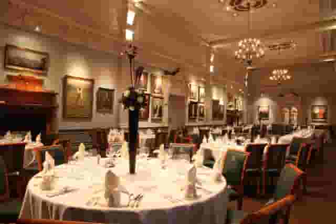









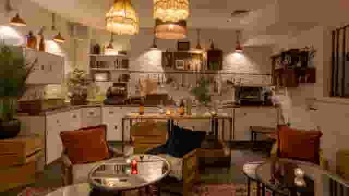
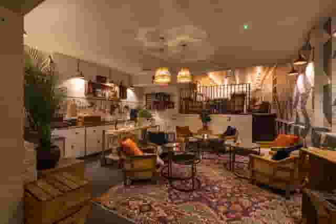
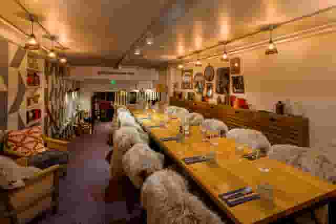
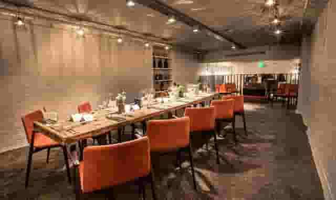
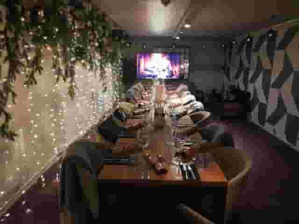
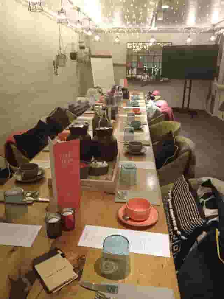


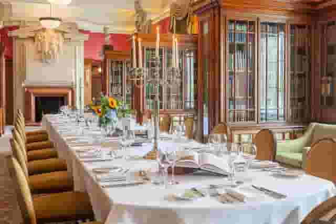


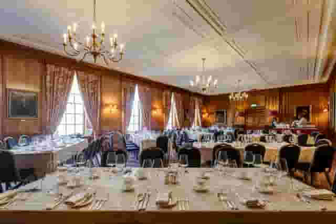


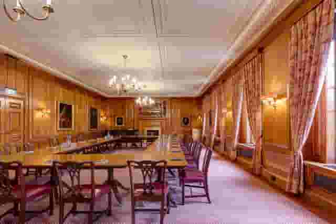
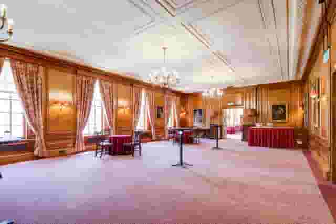
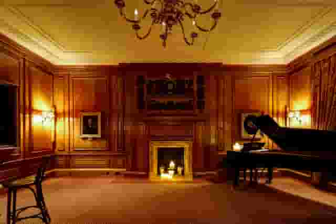
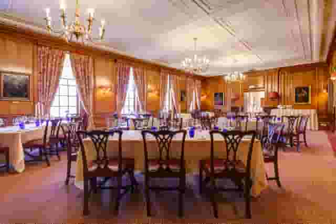
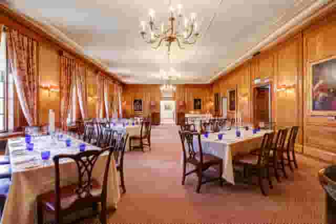


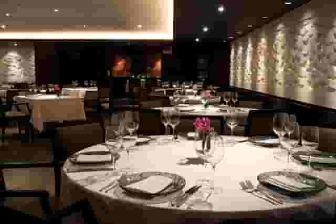
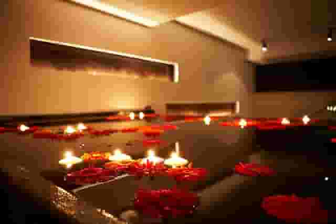
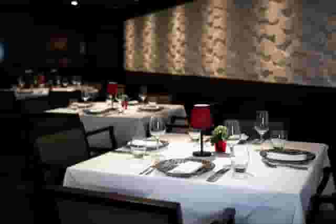
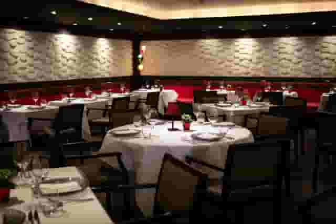


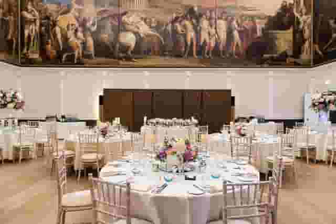

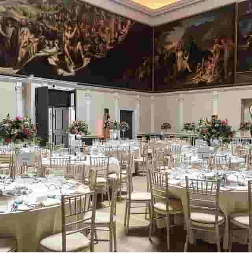

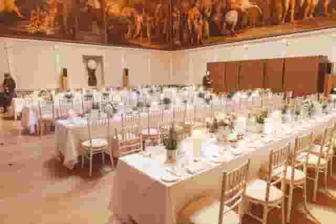





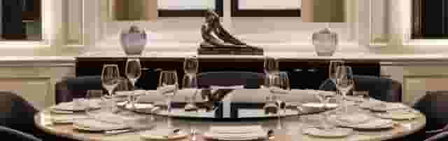
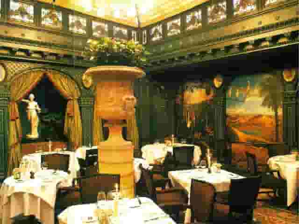

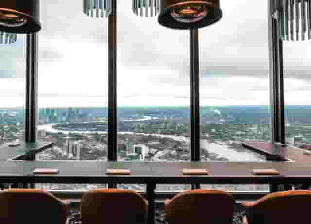


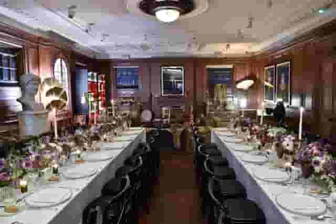
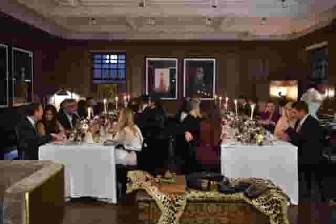
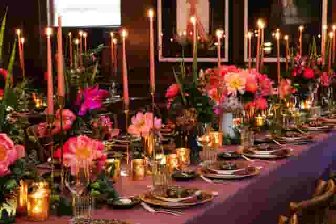
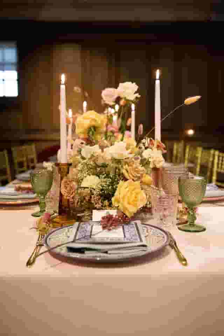




No venues match these filters
Try widening your capacity, luxury level or event type.
Don't have time to search? We'll find it for you.
For business events that need human judgement, talk to our team. Free for events of 100+ people, budgets over £10k or ongoing programmes.




Explore more venues in London
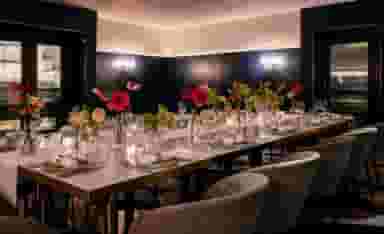




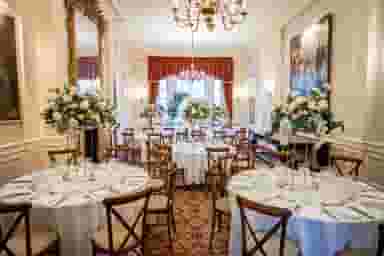






Frequently asked questions
What are the most popular private dining spaces in London?
What are the best private dining venues with a view in London?
What is the usual private dining seating style?
What is the average cost of a private dining in London?
Other platforms search their database. We search everything.
Tell us what you need. Our deep research finds any venue, whether it's in our marketplace or not. No one else does this.
About Private Dining Rooms in London
A corporate private dinner has a specific job to do. Whether you are hosting key clients, gathering a board of directors or marking a team milestone, the evening balances hospitality with clear business objectives. Unlike an open restaurant booking, a private dining room gives you complete control over acoustics, agenda and timings. It lets conversation flow without competition from neighbouring tables or intrusive background music.
London has hundreds of private dining options, ranging from intimate alcoves above neighbourhood bistros to historic rooms inside centuries-old livery halls. Finding the right room means looking beyond interior styling and scrutinising the mechanics of how the space functions during service. To streamline that search, Hire Space is an event planning and venue booking platform with a team of real people who own the outcome. Its Deep Venue Research tool explores any venue across the capital rather than just registered directories, giving you instant price estimates based on real booking data so you can shortlist suitable rooms in minutes.
Choosing the right style of room for your group
The character of your dining space sets the tone before a single drink is poured. London rooms fall into four distinct categories, each suited to different commercial objectives and company cultures.
Members' clubs and private institutions
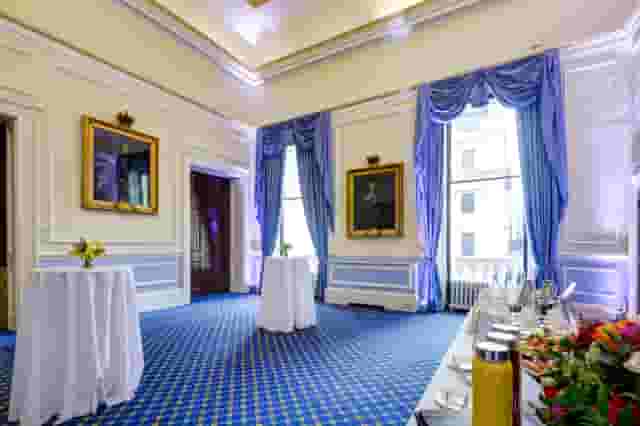
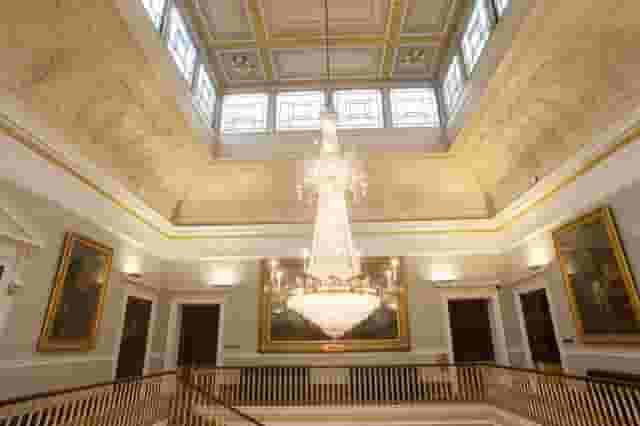
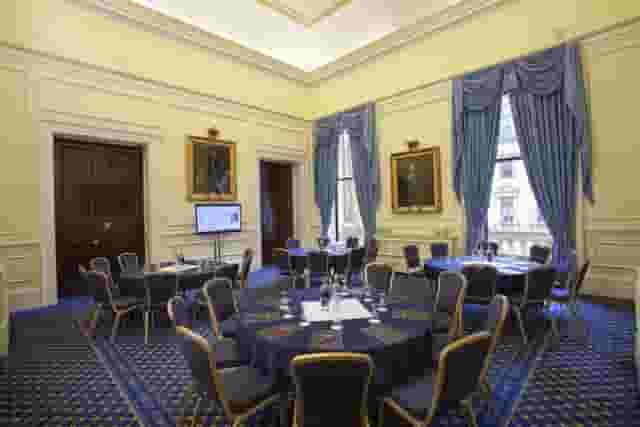
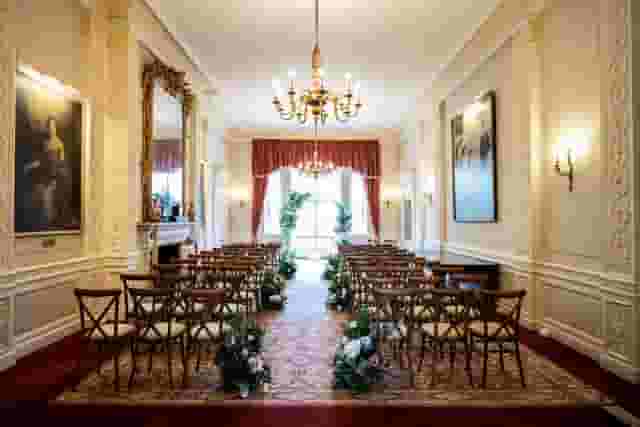
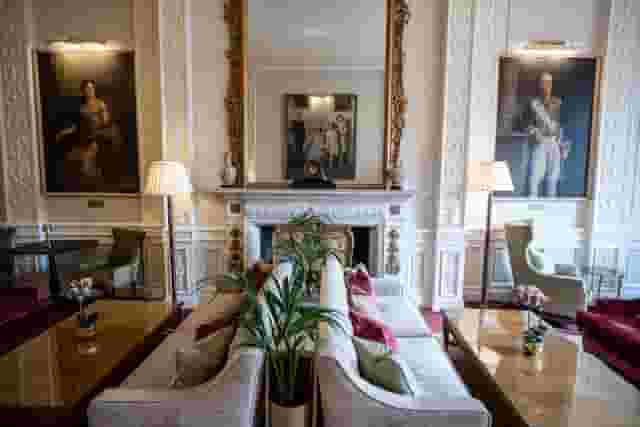
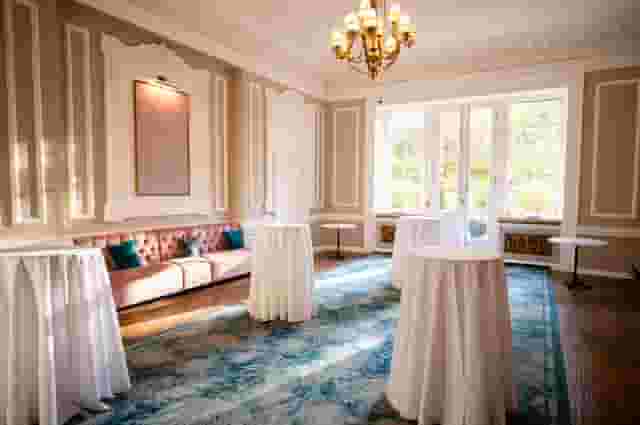
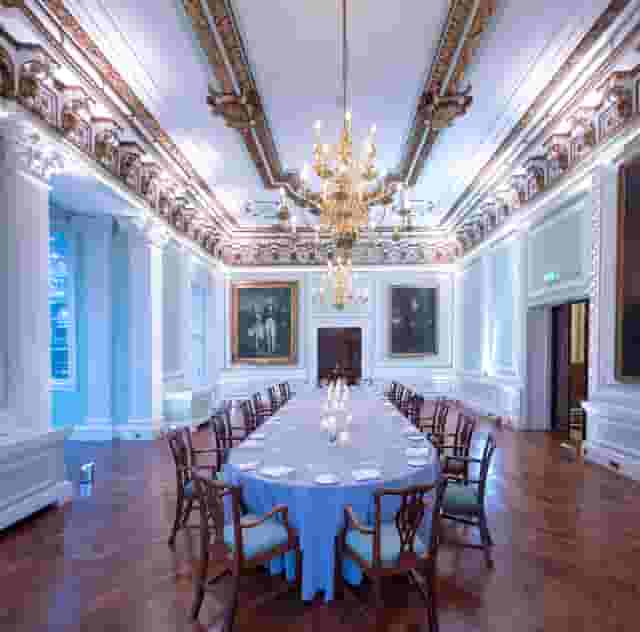
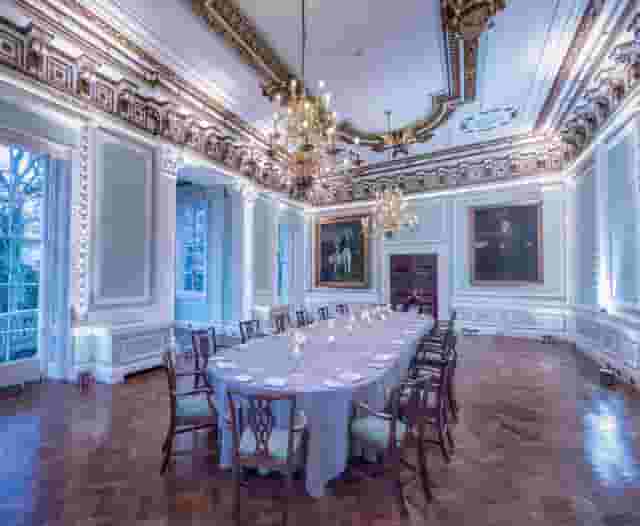
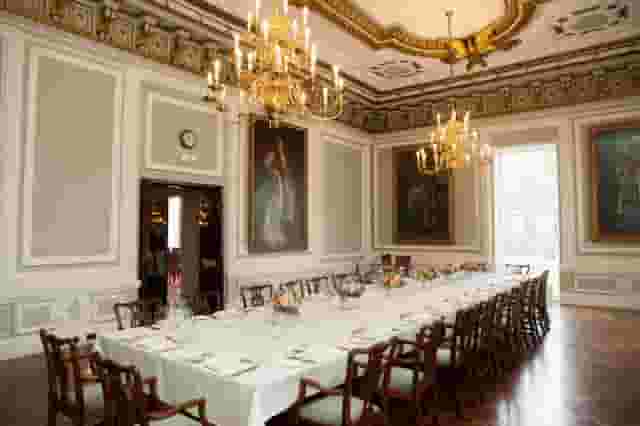
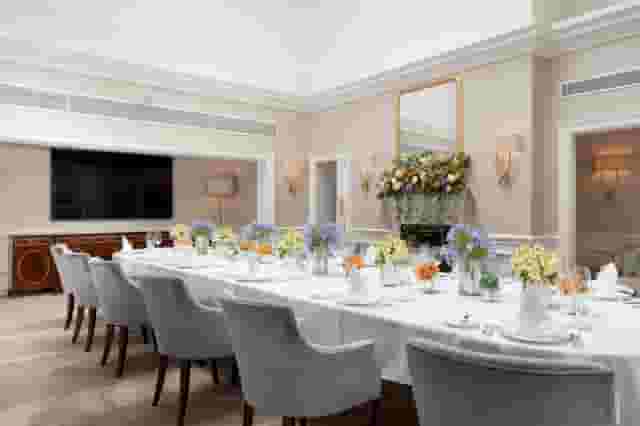
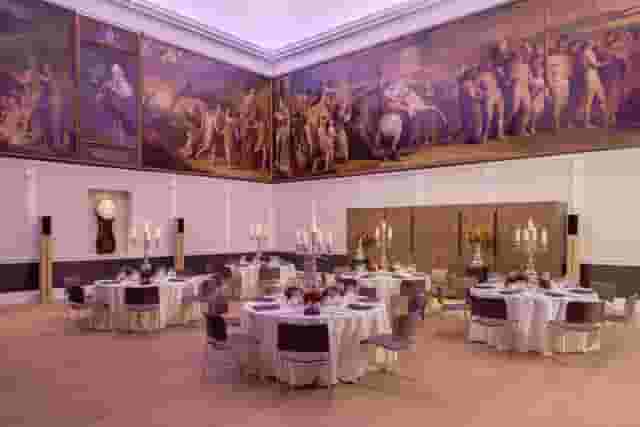
Private members' clubs and institutional venues provide quiet discretion and formal hospitality. These spaces suit senior leadership gatherings, investor dinners and confidential discussions where acoustic privacy is non-negotiable. They often feature generous ceiling heights, heavy architectural doors that block sound and traditional service teams accustomed to discretion. For an Edwardian setting in Belgravia, the Selkirk Room at The Caledonian Club seats up to 80 guests for dining and includes in-house audiovisual support. When an event calls for neoclassical architecture, the Council Room at Carlton House Terrace accommodates up to 90 guests for receptions under period chandeliers, with an adjoining room that simplifies the transition between pre-dinner drinks and the meal.
Restaurant dining rooms
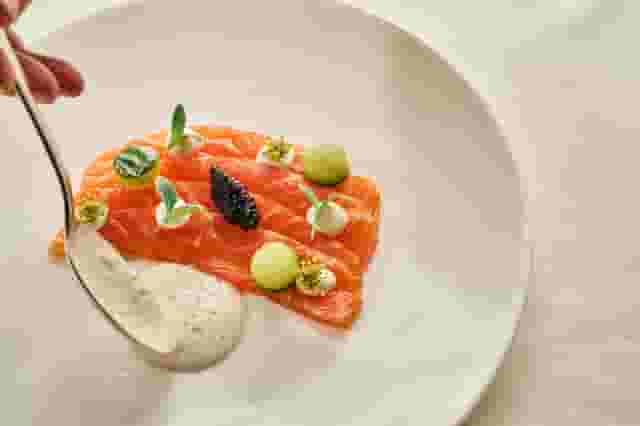
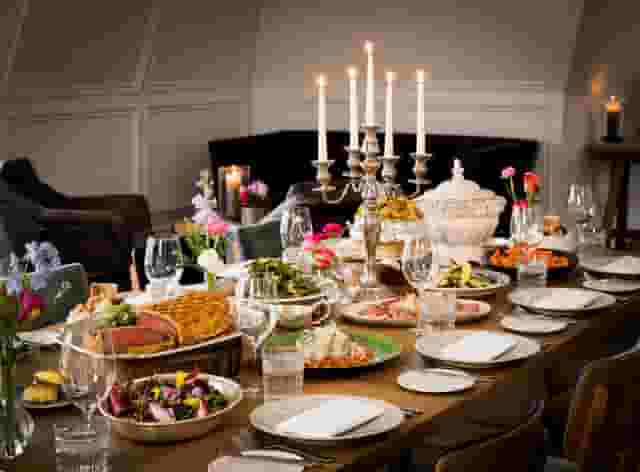
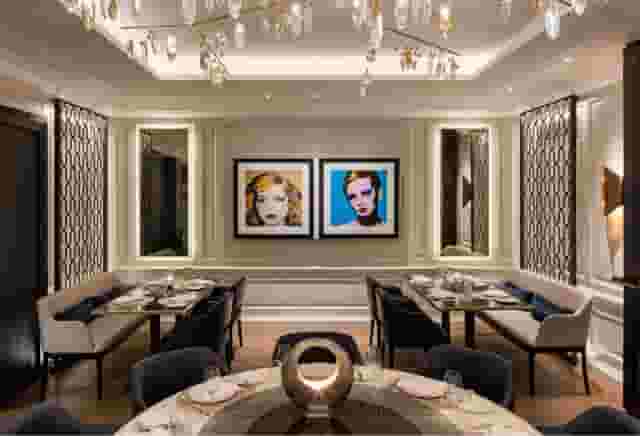
Dedicated private rooms within established restaurants allow you to combine the energy and culinary reputation of an acclaimed kitchen with the isolation of a closed door. These rooms work well for client entertainment and relationship-building dinners where food and wine take centre stage. At 34 Mayfair, The Emin Room features works by Tracey Emin and accommodates up to 60 seated guests or 80 for a standing reception. For dinners centred around classical culinary technique, the private room at CORD Restaurant by Le Cordon Bleu in the City accommodates up to 26 seated guests, offering integrated presentation screens alongside high-level hospitality. Organisers looking for further culinary inspiration across the capital can explore our guide to 5 Delicious Private Dining Venues In London.
Historic livery halls
Livery halls offer substantial scale, architectural heritage and a sense of institutional permanence. These venues suit annual corporate dinners, formal bilateral exchanges and occasions requiring ceremonial grandeur. At Saddlers' Hall in the City, The Front Rooms hold up to 150 guests standing across Grade I-listed spaces with chandeliers, stained glass and an adjoining courtyard. Because livery halls operate primarily as private event spaces rather than public restaurants, your group typically has exclusive run of the designated rooms without outside public traffic.
Modern hotel suites and contemporary spaces
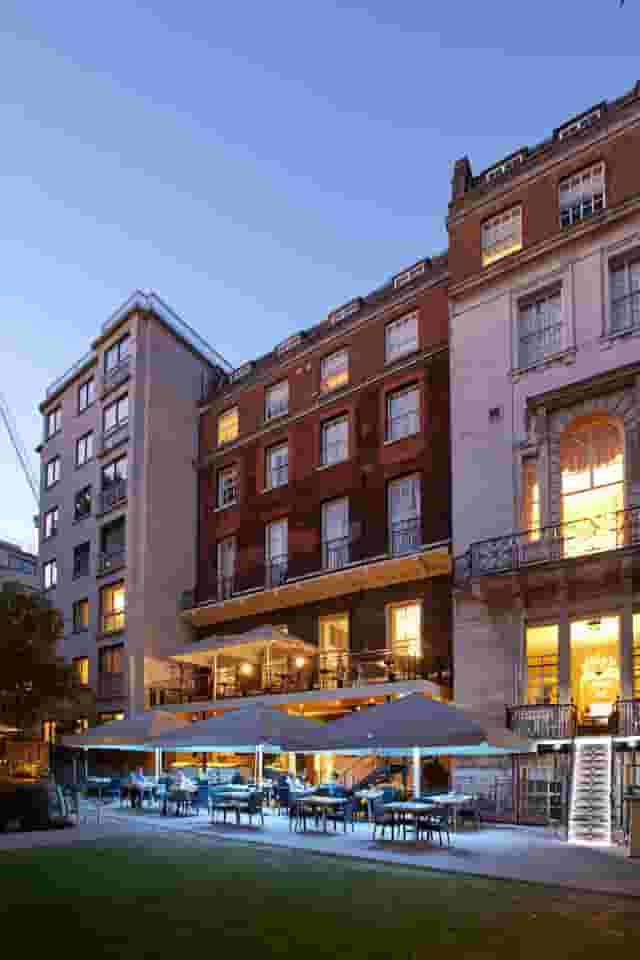
Modern hotel rooms and purpose-built hospitality suites offer reliable climate control, contemporary lighting rigs and step-free access throughout. They are practical options when hosting international visitors who appreciate staying in the building, or when the evening incorporates complex screen presentations. The Four Swans room at Pan Pacific London provides generous natural light and hosts private dinners for up to 30 guests close to Liverpool Street. For organisers seeking central hubs with strong transport links, our roundup of Top 7 Central London Private Dining Venues outlines several well-connected locations.
Room layouts, sightlines and table configurations
How you arrange your tables dictates how guests interact. A layout that works for a twenty-person strategy discussion will fall flat for a sixty-person celebration. Always request a dimensioned floor plan from the venue showing service paths, door swings and radiator positions before confirming your numbers.
Round tables versus long banquet tables
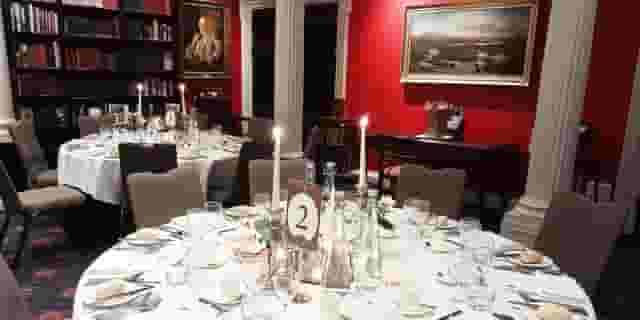
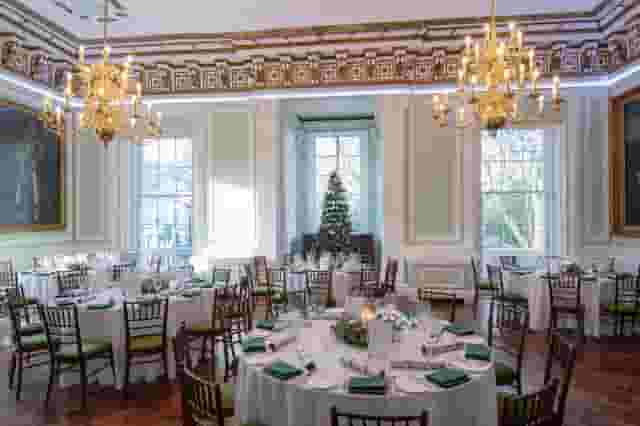
For groups of 40 to 80 attendees, round banquet tables seating eight to ten people remain standard. Rounds divide a large guest list into manageable conversational groups, allowing everyone at the table to speak without shouting across an expanse of timber. They also speed up food service, as waiting staff can circulate 360 degrees around each table to serve and clear simultaneously.
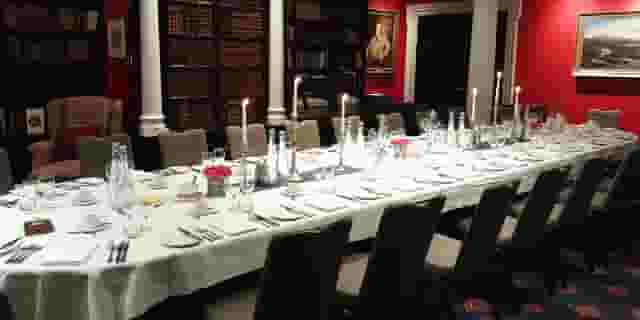
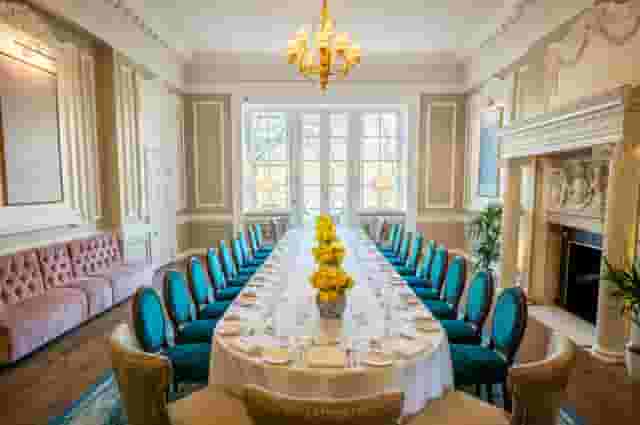
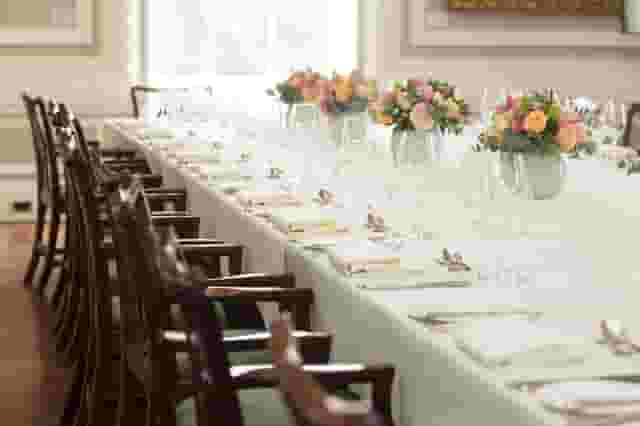
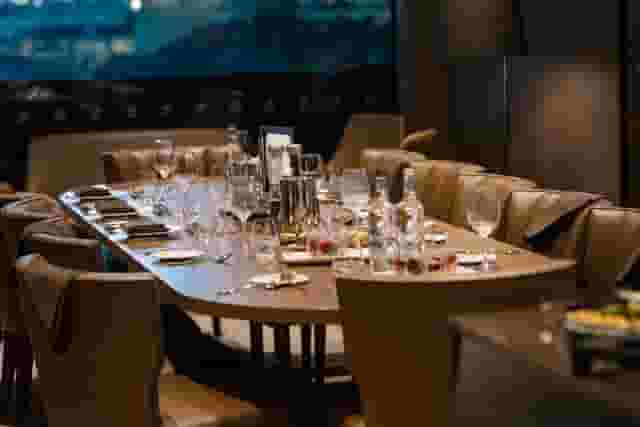
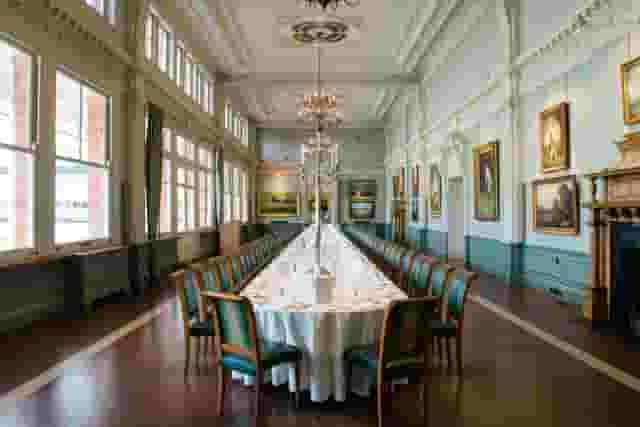
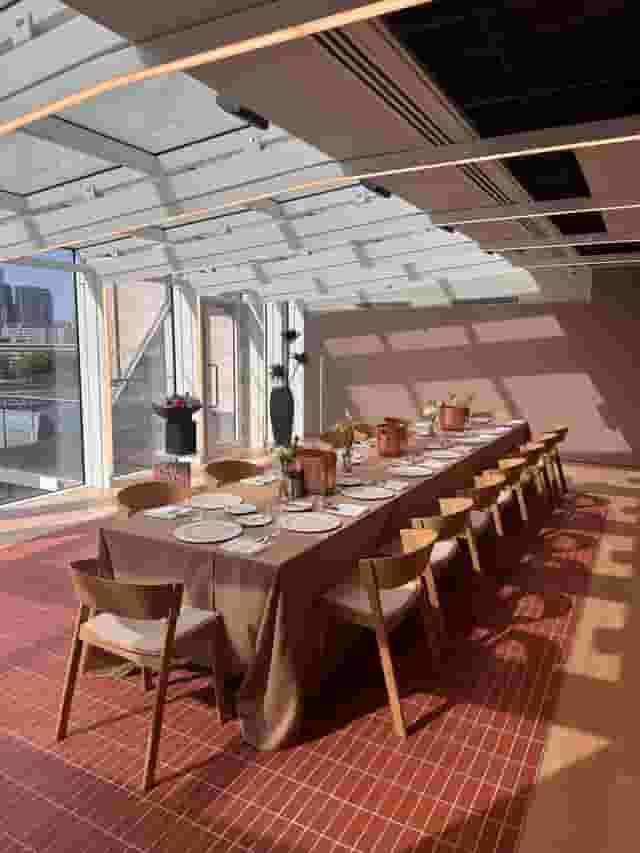
Long imperial tables create a dramatic visual impact and suit single-conversation dinners where you want one unified gathering. An imperial layout works best for groups under thirty. Beyond thirty guests, an imperial table becomes so long that people at opposite ends never interact, and conversations fragment into isolated pairs. Ensure the table is at least one metre wide so floral arrangements, glassware and bread baskets do not crowd place settings.
Boardroom and U-shaped layouts
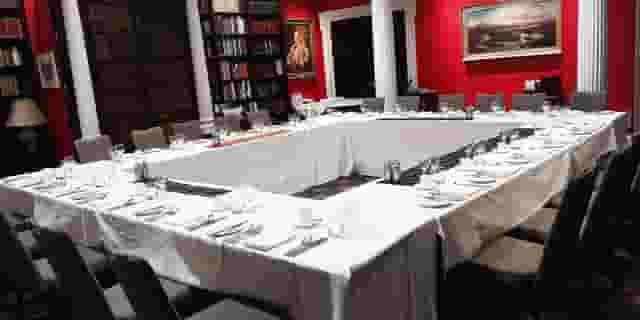
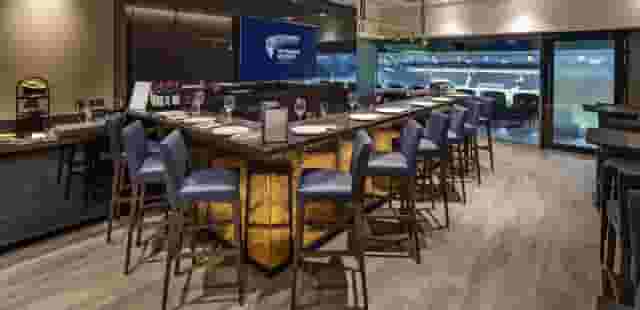
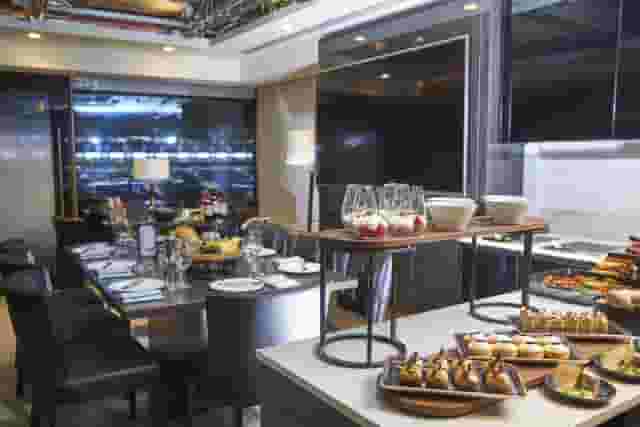
If your dinner includes a presentation, awards handover or formal speeches from a top table, consider a U-shaped or open-ended boardroom setup. These configurations give every attendee an unobstructed sightline toward the speaker or screen. For smaller leadership teams, Sideline Suites at Tottenham Hotspur Stadium seats 12 guests directly alongside pitch views, creating a focused setting for senior executive discussions.
| Layout style | Ideal group size | Conversational dynamic | Service and AV considerations |
|---|---|---|---|
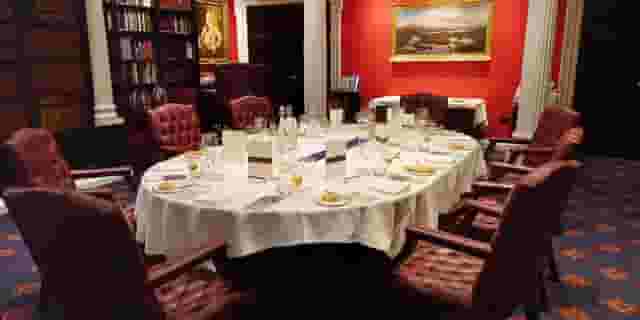
| Single boardroom table | 10 to 22 guests | Single shared discussion across the table | Requires central space for screens; clear service access down both long sides |
| Imperial banquet table | 20 to 36 guests | Formal, communal; split into small clusters | Needs wide table widths for centrepieces, sharing plates and glassware |
| Round banquet tables | 30 to 80+ guests | Intimate conversations within each table | Fastest service clearance; requires generous circulation paths between tables |
| U-shaped layout | 18 to 30 guests | Focused inward toward speakers or top table | Consumes considerable floor area; leaves centre open for visual presentations |
Balancing skyline views against privacy and acoustic control
Rooms with views command strong demand for corporate entertaining. Looking out across London landmarks provides an instant backdrop and gives arriving guests an immediate talking point. At Oblix at The Shard, the City View Corner accommodates up to 25 seated diners on the 32nd floor, framing panoramic capital views through floor-to-ceiling glass.
Panoramic glass comes with practical trade-offs that planners must manage:
- Acoustic reflection: Floor-to-ceiling glass, polished stone and hard surfaces bounce sound around the room. If your dinner involves unamplified speeches, check whether the room has acoustic wall panelling, heavy drapes or carpeted floors to absorb reverberation.
- Solar gain and evening glare: West-facing high-rise rooms catch direct late-afternoon sun during summer months, which can blind guests seated on one side of the table and raise room temperatures quickly. Confirm that automated solar blinds operate smoothly and that the cooling system handles afternoon heat loads.
- Sightline balance: High-backed dining chairs look smart when empty, but they block sightlines across the room and obstruct the view for anyone facing inward. Request low-profile seating that keeps visual corridors clear.
- Genuine physical privacy: Verify that the room is physically enclosed by solid walls or acoustic glass doors rather than separated from a public dining room by sheer curtains or partial screens. Curtains stop visual sightlines, but they do not stop the noise of a busy restaurant bar carrying into your speeches.
Understanding costs, packages and minimum spends
Budgeting for a private dining room in London requires looking at the total commercial structure rather than just the price printed on the set menu. Hire Space 360 is enterprise venue and hotel procurement for companies spending £1m or more a year on meetings and events: a managed meetings and events programme, the kind procurement teams call strategic meetings management. It puts every room hire, restaurant minimum spend and hotel stay on one master agreement with a single consolidated invoice instead of individual supplier accounts. Finance and procurement teams gain real-time spend reporting and clear audit trails across all regional bookings, keeping corporate entertaining strictly aligned with internal event policy.
What the pricing data shows
Indicative costs for private dining rooms in London typically range from £180 to £304 per head. This estimate is based on 12 quotes from the venues on this page and assumes a group of about 60 guests.
Where your event falls within this band depends heavily on your choice of venue and menu tier:
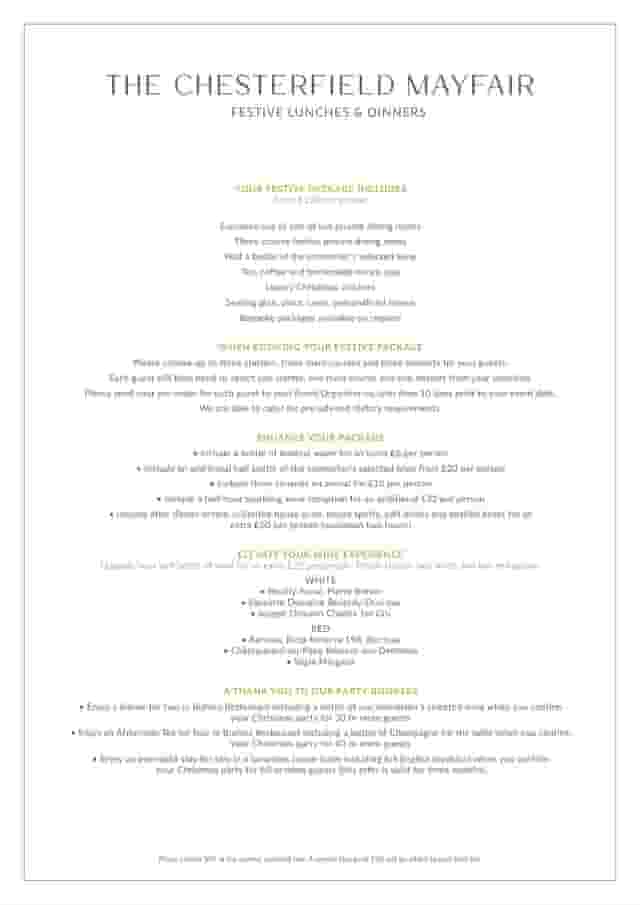
- Towards the £180 end: Expect three-course seasonal menus at established restaurants or livery halls, accompanied by half a bottle of entry-level house wine per person, filtered water, coffee and standard room furniture.
- Towards the £304 end: Quotes reflect multi-course fine dining tasting menus, welcome Champagne with canapes, sommelier-selected wine pairings, extended evening room hire and rooms located within luxury hotels or landmark addresses.
Room hire versus minimum spend
Venues generally structure their pricing in one of two ways:
- Room hire plus consumption: Common among civic venues, livery halls and historic properties. You pay a fixed hire fee to secure the space, then select catering and beverages charged per person on top. This model works well if you want guaranteed access early in the afternoon for AV setup and branding placement.
- Minimum spend: Standard practice for restaurant dining rooms and hotel spaces. The venue waives a separate room hire charge provided your group spends an agreed total on food and drinks. If your food and wine selections fall short of the agreed threshold, the venue bills the difference as a room hire charge.
| Pricing component | Typical market structure | Questions to ask the coordinator |
|---|---|---|
| Room hire fee | Fixed fee (£1,000 to £4,500 depending on location) or waived against spend | Does the hire fee cover early access for florist, AV and place card setup? |
| Set menu package | £75 to £160 per person for three to four courses | How many dietary alternatives are included before supplemental fees apply? |
| Beverage allowance | Billed on consumption or package (£45 to £110 per person) | Is unused wine credited, and what is the corkage fee for specialty bottles? |
| Discretionary service charge | 12.5% to 15% added to the final food and drink subtotal | Is the service charge calculated before or after meeting the minimum spend? |
Managing service flow, kitchen coordination and dietary requirements
A successful business dinner runs to a disciplined schedule. Delays between courses stall conversation, while rushed service makes guests feel pushed out the door.
Pre-orders and menu selection
Most London dining rooms require groups over twelve people to dine from a reduced set menu. You will typically select one meat, one fish and one vegetarian option in advance, then collect individual choices from your guests two weeks prior to the event.
To ensure smooth service on the night:
- Collate guest dietary requirements early. Note specific allergies alongside lifestyle preferences, as commercial kitchens treat severe nut or gluten allergies with strict cross-contamination protocols.
- Print personalised place cards displaying each guest's pre-ordered courses on the reverse. This allows floor staff to place the correct plates quietly without interrupting active conversations.
- Confirm with the head chef how last-minute dietary substitutions are handled on the night. High-performing kitchens hold backup vegan, vegetarian and gluten-free alternatives as standard.
Structuring the evening timeline
Keep the pre-dinner drinks reception to 45 minutes. A reception running longer than an hour tires guests who have been standing after a full workday and causes dinner conversation to start sluggishly.
| Time | Activity |
|---|---|
| 18:30 | Guests arrive; sparkling wine, soft drinks and standing canapes served |
| 19:15 | Chimes sound; guests move into the dining room and find their seats |
| 19:30 | Welcome address or opening remarks (strictly 5 to 7 minutes) |
| 19:40 | Starters served; wine poured |
| 20:15 | Main courses served |
| 21:00 | Dessert and sweet courses served |
| 21:30 | Coffee, tea and petit fours; optional closing remarks |
| 22:30 | Carriages and departures |
If your evening includes speeches, schedule them between the reception and the starter, or after dessert with coffee. Never schedule speeches between the starter and the main course: hot main courses cannot sit waiting under heat lamps without declining in quality, and kitchen timings become compromised.
Accessibility, transport and departure logistics
Getting your guests into their seats comfortably and ensuring they leave safely at the end of the evening is as important as the meal itself.
Transport connections and step-free routes
Central London locations near major transit interchanges like Bank, Liverpool Street, Green Park or Charing Cross make attendance straightforward for busy executives. However, many historic properties and Grade I-listed buildings present physical access hurdles.
When assessing a venue, verify:
- Whether the route from street level to the private room is fully step-free, including lift dimensions for wheelchair users.
- The exact location of accessible restrooms. In older townhouses, accessible facilities may sit on a different floor served by a separate staff lift.
- Whether the venue has a dedicated loading bay or set-down point outside the entrance where black cabs and private hire cars can drop passengers without blocking narrow city lanes.
Cloakrooms and end-of-evening departures
Winter dinners require adequate cloakroom provision. Wet umbrellas, heavy winter coats and laptop bags quickly clutter a private dining room if left draped over chair backs. Check that the room includes an adjoining private cloakroom or dedicated hanging rail rather than relying on a shared restaurant stand.
As the evening winds down, arrange with the front-of-house team to have staff available at the exit to hail black cabs. In busy central areas like Mayfair, Soho or the City during Thursday and Friday peak hours, securing transport takes time. A front-of-house team that proactively calls vehicles ensures your guests leave with a positive final impression of the evening.
What our customers say
Inspiration and planning guides

Beyond the Bowl: The Ultimate Bowl Food Recipes To Wow Your Guests
In the quest for the perfect party or private dining menu? One that combines convenience with style? Look no further than the versatile bowl food!

5 Catering Suppliers To Ensure Your Food is Glorious
Here's our curated list of catering suppliers guaranteed to transform your event into an extraordinary feast!

Unique Venue of the Month: The Attendant
If we said our Unique Venue of the Month for March was a restaurant inside a public toilet, you would probably start to think we've (finally) lost it here at Hire Space. Well...our Unique Venue of the Month is a restaurant inside a public toilet. But it's not what it seems. Hear us out. The Attendant [https://hirespace.com/Spaces/London/8941/Attendant/Whole-Venue/Events] was originally a Victorian public gents' bathroom in Fitzrovia, built in 1890. It was mothballed and made spick-and-span in
One supplier. Every venue. Full visibility on what you spend.
Multiple venues and events. One agreement.