Presentation Venues in London
Find and book corporate presentation spaces across London with the right AV, sightlines and catering for your audience.
877 Presentation in venues in London































































































No venues match these filters
Try widening your capacity, luxury level or event type.
Don't have time to search? We'll find it for you.
For business events that need human judgement, talk to our team. Free for events of 100+ people, budgets over £10k or ongoing programmes.




Explore more venues in London













Frequently asked questions
What tech should London venues offer?
Are central London venues best for access?
What seating works best for presentations?
How important is venue design for presentations?
How to gauge venue size for presentations?
Other platforms search their database. We search everything.
Tell us what you need. Our deep research finds any venue, whether it's in our marketplace or not. No one else does this.
About Presentation in London
Choosing the right room layout and screen sightlines
Planning a corporate presentation means working back from how your audience needs to receive information. A room set up for a fast company briefing works completely differently from a full day of strategic updates or a product launch that moves into evening networking. The physical arrangement in the room dictates whether attendees focus on your speakers, take effective notes, or spend the session craning their necks around pillars and technical desks.
Headline venue capacity can be misleading. A room advertised for several hundred people in a standing reception configuration might only seat half that number once you introduce a raised stage, audio equipment, projection screens and safe fire exits. You must always assess the capacity for your exact seating format rather than trusting the total venue limit.
Layout considerations
| Layout style | Space needed per person | Best used for | Practical considerations |
|---|---|---|---|
| Theatre | 1.0 to 1.3 square metres | Keynotes, annual general meetings, all-hands | Forward-facing focus with maximum capacity. Offers no desk surface for laptops. |
| Classroom | 1.8 to 2.2 square metres | Training sessions, workshops, product demos | Provides desk space for note-taking. Reduces overall room capacity by roughly half. |
| Cabaret | 2.5 to 3.0 square metres | Presentations paired with group discussion | Encourages collaboration. Some guests will sit sideways to the presentation screen. |
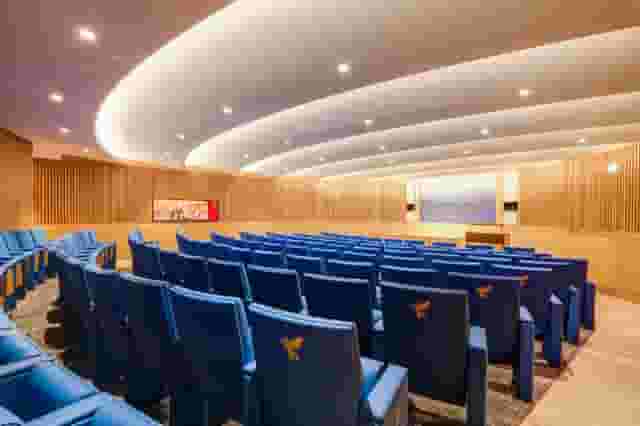
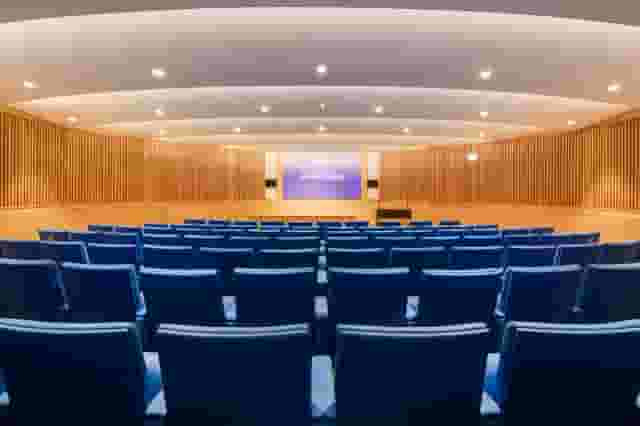
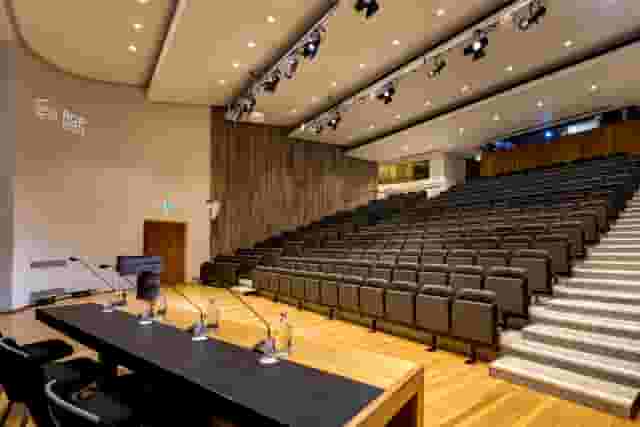
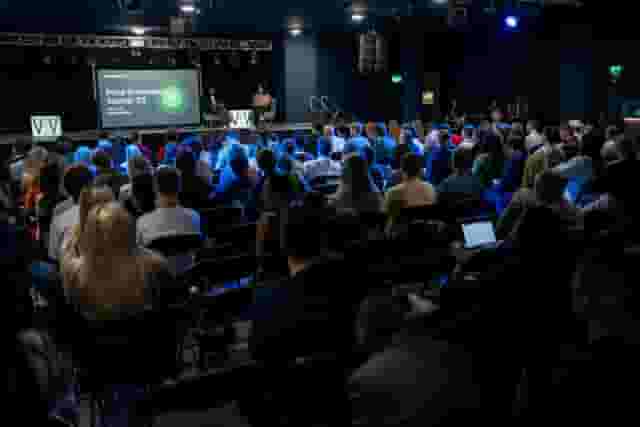
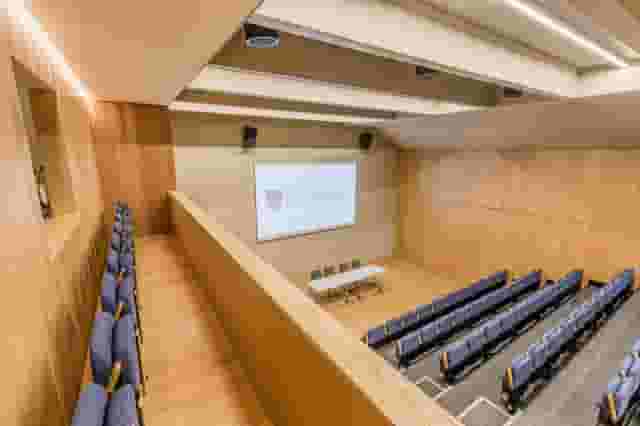
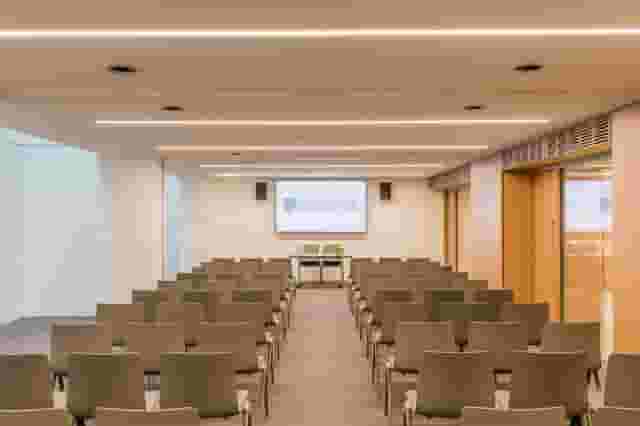
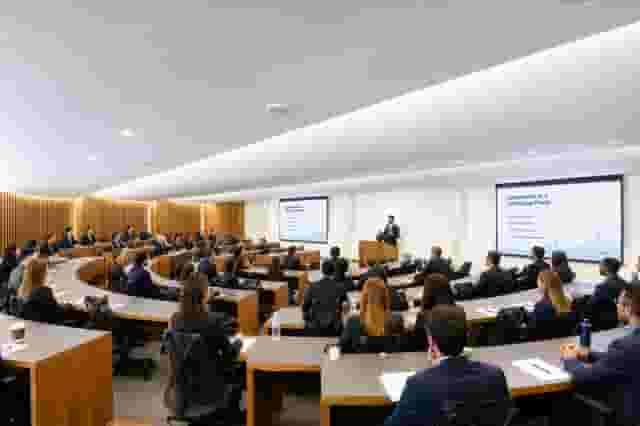
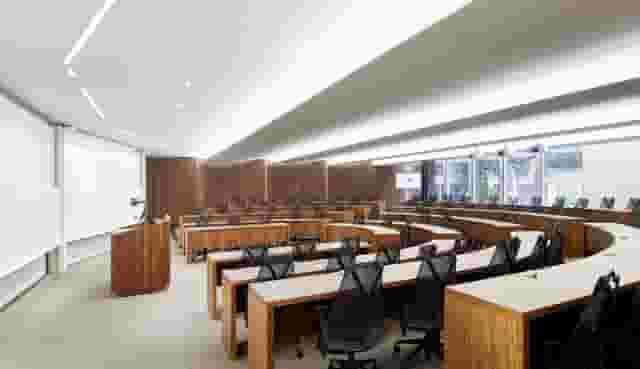
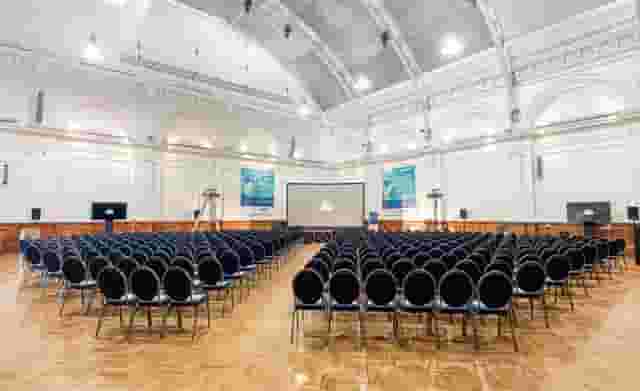
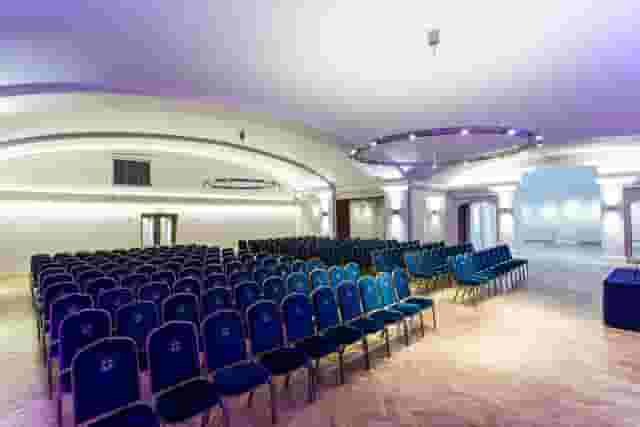
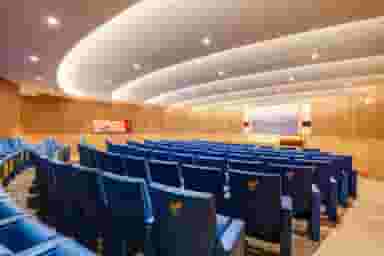
Theatre seating offers the most efficient footprint for presentation-led events where the primary goal is direct address. For groups of around one hundred attendees needing dedicated theatre seating, One Moorgate Place provides a purpose-built tiered auditorium seating 107 guests. Fixed rake seating guarantees that sightlines remain unobstructed from the front row to the back, eliminating the risk of delegates struggling to see over the person in front.
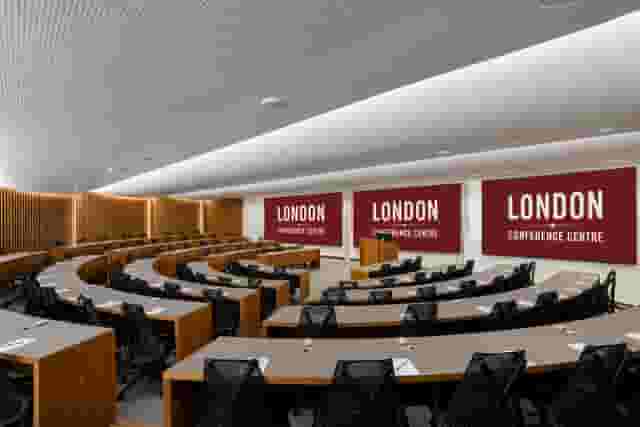
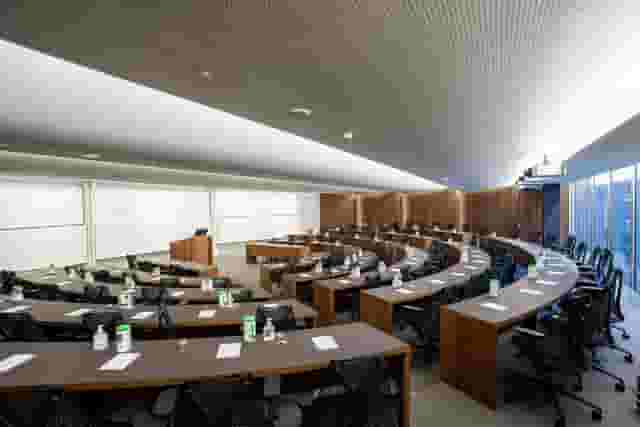
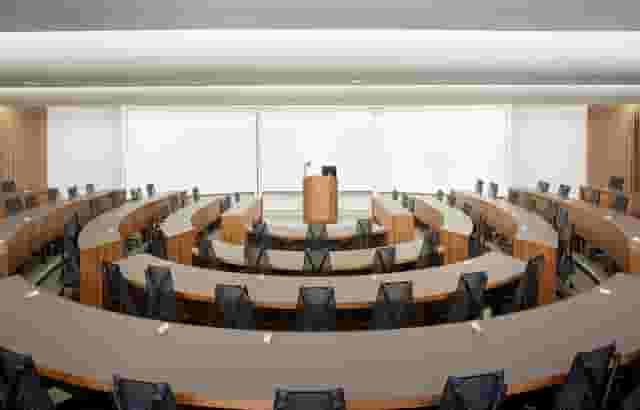
When your session requires attendees to work on laptops, annotate slide handouts or complete exercises during the presentation, classroom seating is essential. The London Conference Centre features an MBA classroom set up for 104 people. Purpose-built educational layouts include fixed desking, integrated power sockets and clear views of the presenter, though they naturally require significantly more floor area per head than pure theatre setups.
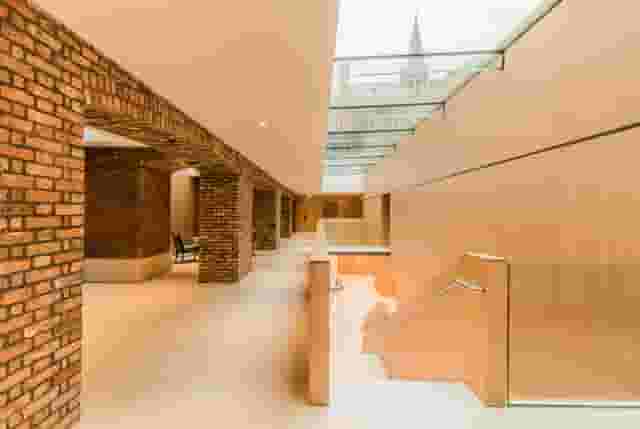
For mid-sized presentations where the focus moves quickly from a formal address into drinks and canapes, look for rooms that allow guests to move freely once the speaking portion finishes. The lecture theatre at The Inner Temple accommodates 120 guests for a reception format, offering a modern presentation environment within a historic legal setting. Pairing an auditorium with an adjacent reception area ensures you do not waste time resetting furniture between the speech and the social programme. If you are comparing historic venues across the capital, looking through historic meeting rooms can provide useful guidance on how older properties accommodate modern staging.
Technical production, lighting and presentation delivery
The technical setup determines whether your speakers communicate with authority or spend their first ten minutes troubleshooting cables. A presentation venue must deliver clear audio, legible visual display from every seat, and consistent lighting that does not wash out the screen.
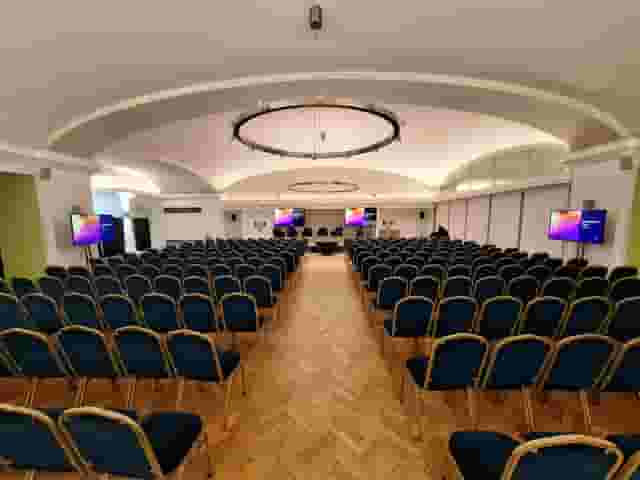
Screen selection depends on ceiling height and room depth. In long rooms, a single central screen often leaves delegates at the back struggling to read small text and financial data. You will need either a substantially larger main display or repeater screens mounted halfway down the room. Ask the venue team whether they provide dedicated projection surfaces or LED screens, and confirm the aspect ratio of the display system. Modern slide decks almost universally require a 16:9 widescreen format; running modern slides through an older 4:3 projector results in squashed diagrams and awkward black letterboxing.
Audio clarity is equally critical. Presenters often dislike being chained to a traditional lectern, so look for venues that provide wireless lapel or handheld microphones alongside a fixed lectern microphone. Rooms with hard tiled surfaces or excessive glass can create acoustic slap-back, making it difficult for the audience to follow fast-paced speakers. Dedicated auditoriums or purpose-built conference spaces manage reverberation through acoustic wall panelling and carpeted flooring.
For mid-to-large corporate sessions, Convene 155 Bishopsgate offers the Broadgate Suite, which seats 600 people in theatre style with built-in audiovisual facilities and natural daylight. Built-in systems save several hours of load-in time, reducing production supplier costs and avoiding the clutter of external flight cases and loose cabling.
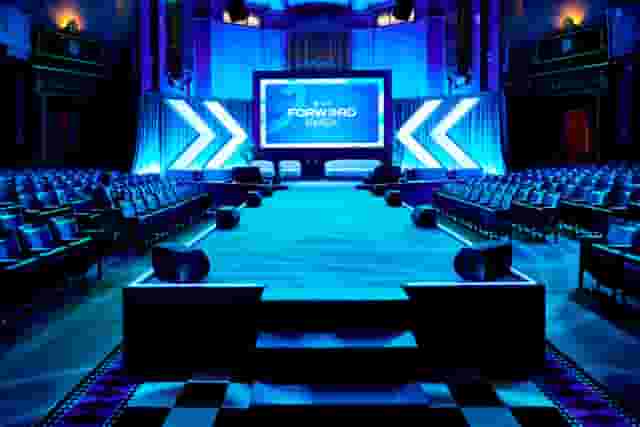
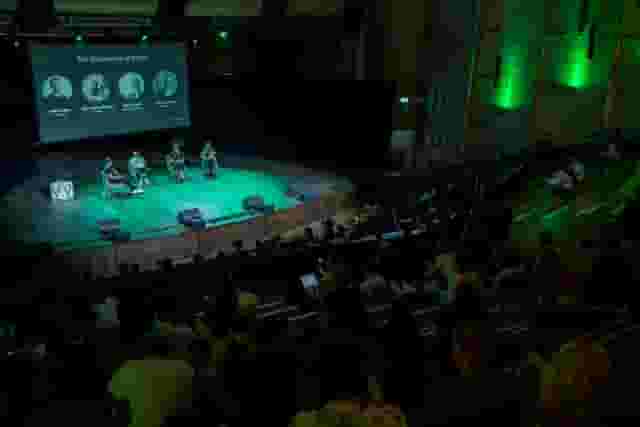
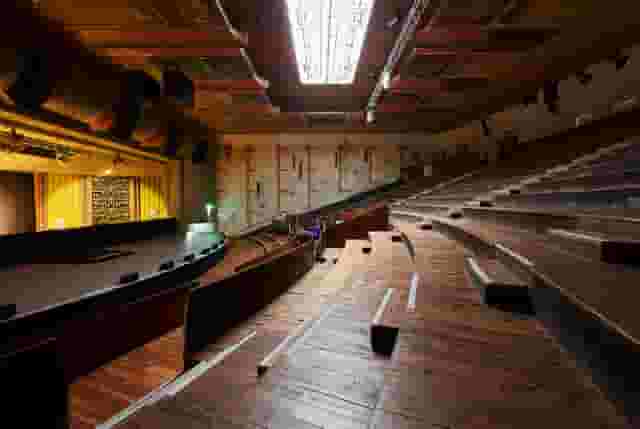
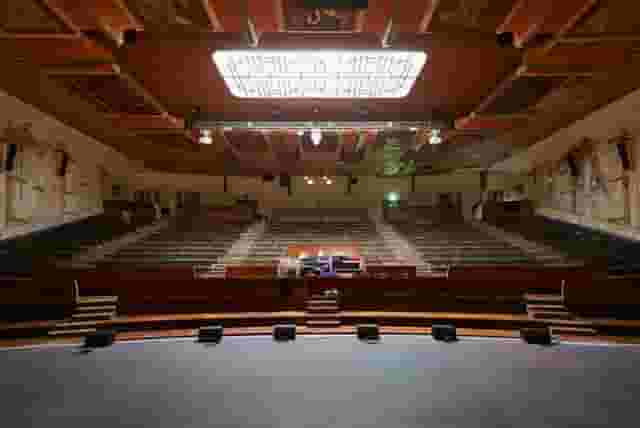
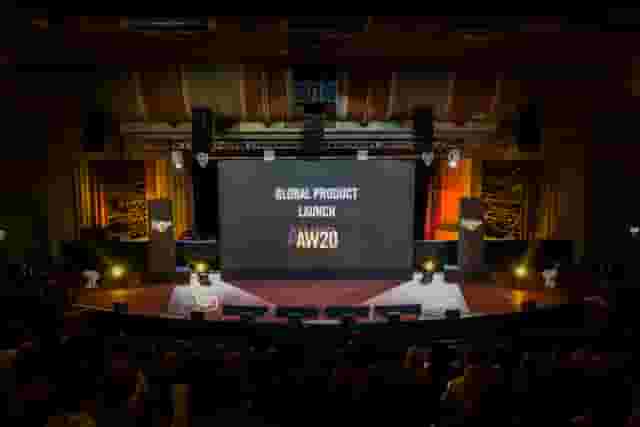
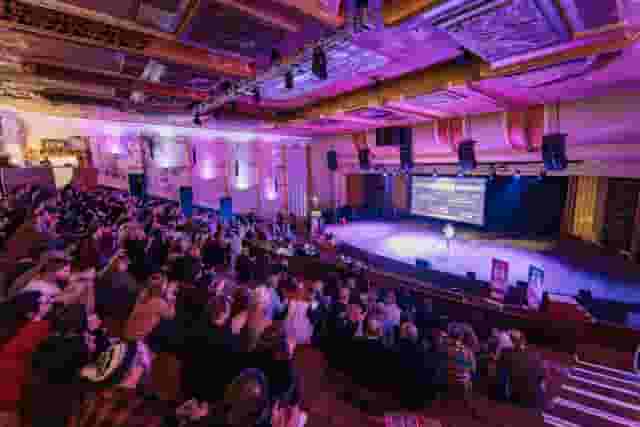
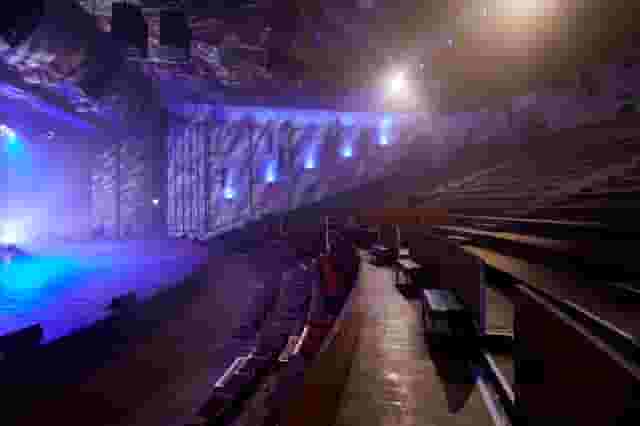
If your event leans towards creative business, a design summit or an evening panel, a theatrical auditorium like the Theatre at EartH in Dalston seats 700 delegates in an art deco theatre setting equipped with advanced audio and lighting hardware. The raked amphitheatre setup provides dramatic sightlines and an immersive environment for high-impact company launches or technical panel talks.
Before confirming any venue, run through an essential technical checklist:
- Presentation inputs: confirm HDMI and USB-C connectivity at both the lectern and the technician control position.
- Audio channels: check how many live microphones can run simultaneously for panel discussions and audience questions.
- Wi-Fi bandwidth: verify dedicated network speeds for presenters, separate from the public guest Wi-Fi.
- Lighting control: ensure the stage area can be lit independently without shining direct glare onto the projection screens.
- Assistive listening: confirm the availability of functional hearing loops for hearing-impaired delegates.
Never rely on consumer video adapters or assume a laptop will connect without testing. Schedule a technical rehearsal at least one hour before delegate registration opens to run through slides, test video audio playback, and ensure remote clickers communicate reliably across the full stage area.
Balancing scale, breakout space and guest hospitality
When planning an all-day conference or an executive summit, delegates cannot spend six hours continuously in one room. A successful schedule alternates between focused plenary sessions and regular breaks for refreshments, networking and conversation. That means the surrounding circulation space matters just as much as the main stage.
Venues with multiple interconnected rooms let you run parallel streams, executive roundtables or private sponsor briefings alongside the main presentation. For large corporate programmes, Convene Sancroft, St Pauls offers a 45,000 square foot facility in the City of London. With seven separate meeting rooms supporting a 900-person plenary space and a total standing capacity of 1,200, it allows complex multi-track corporate schedules to run under one roof without crowding delegates during session changes.
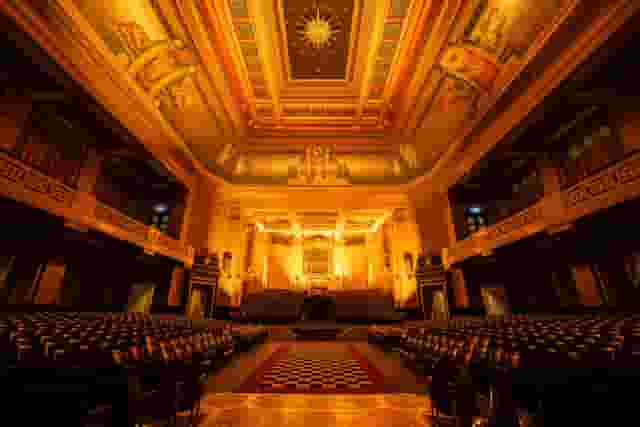
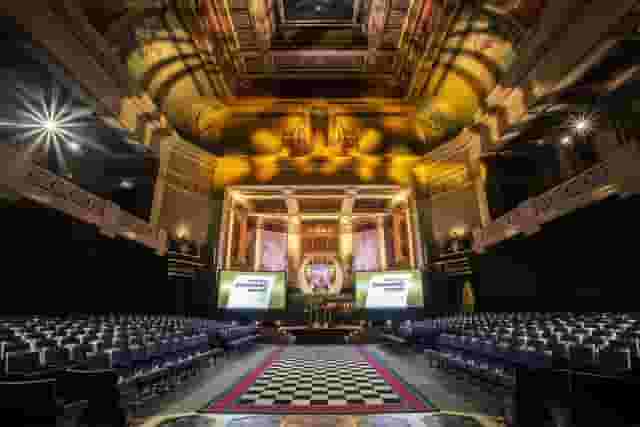
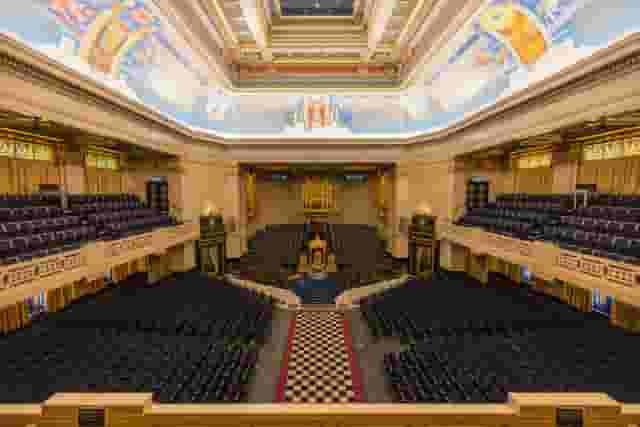
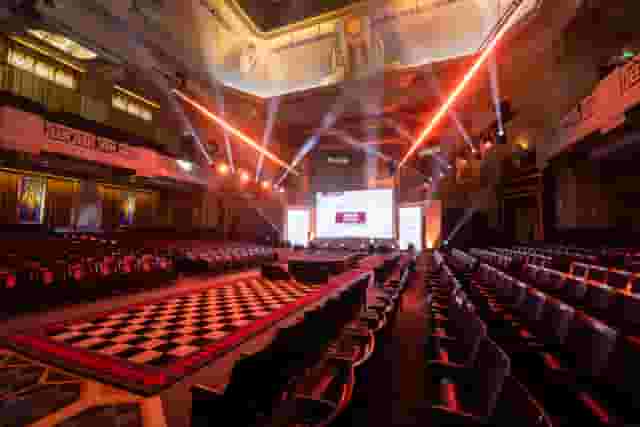
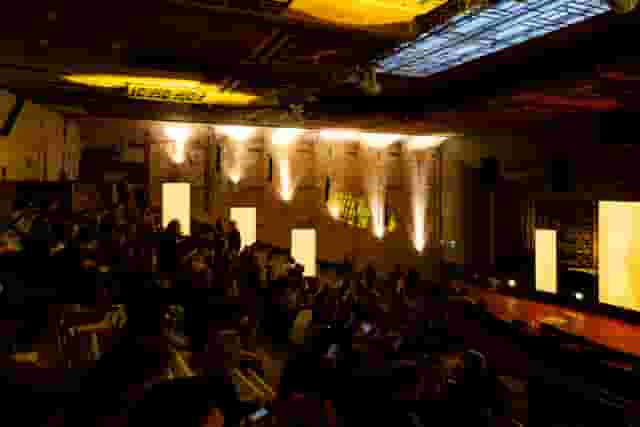
Historic civic spaces also offer generous ancillary rooms for delegate movement. The Grand Temple + Vestibules, Tower Doors & Long Room at 60 Great Queen Street in Covent Garden seats up to 900 guests in a Grade II* listed Art Deco theatre setting. Crucially, the hire includes adjoining vestibules, the Tower Doors and the Long Room, giving you expansive areas for morning coffee, buffet lunches and post-event drinks receptions. Having dedicated hospitality wings prevents the awkward scenario where external catering staff must quietly clear sandwich platters at the back of an active presentation room.
For events combining presentations with accommodation for travelling executives, hotel venues simplify logistics. St. Pancras London features Hansom Hall, a historic hall capable of hosting 375 guests in theatre style. The venue allows interstate or international guests to arrive directly by train and take an elevator to the event floor, removing London transit friction for time-poor delegates.
When structuring hospitality for presentation events, plan the room flow around distinct phases:
- Arrival and registration: position badge collection away from the main entrance doors to prevent bottlenecks. Offer standing coffee and light breakfast items to encourage prompt arrival.
- Mid-morning and afternoon intervals: allow at least 30 minutes for comfort breaks. Stations should feature multiple tea and coffee service points to clear queues quickly.
- Lunch service: finger food or bowl food works better than seated banqueting if you have an intensive agenda, allowing delegates to talk and move.
- Post-presentation drinks: shift guests out of the main presentation theatre into a separate lounge, bar or terrace. If your team appreciates fresh air between strategic updates, exploring conference venues with outside space can reveal useful options for summer networking.
Budgeting, quote structures and what packages include
Pricing for presentation venues varies according to location, date, room quality and technical inclusions. Indicative pricing across central London properties typically runs from £85 to £210 per head. This estimate is based on 13 quotes from the venues on this page and assumes a group size of about 50 guests. To get a clear forecast for your specific requirements, venue booking platform Hire Space generates instant price estimates grounded in real market data, supported by a team of real people who can quickly recommend comparable London spaces if your preferred venue exceeds your budget.
Understanding the pricing spectrum
| Pricing bracket | Typical inclusions | Where value is found |
|---|---|---|
| Lower end: £85 per head | Room hire, tea and coffee breaks, standard working lunch, baseline screen and projector | Venues slightly outside zone 1 or non-peak days (Mondays and Fridays). |
| Upper end: £210 per head | High-spec built-in AV, dedicated technician, premium hot bowl food, post-session drinks reception, prime central location | All-inclusive daily delegate packages where technical support and fine catering are covered under one rate. |
To understand which end of the price band your event will sit in, inspect the commercial model the venue uses. London venues generally quote on one of three structures:
Day Delegate Rates (DDR)
Most corporate venues prefer a Day Delegate Rate. This bundles room hire, arrival refreshments, mid-morning coffee, a buffet or bowl food lunch, afternoon tea, standard AV kit (projector, screen, lectern and one microphone) and Wi-Fi into a single per-person cost. DDRs make budgeting straightforward for predictable guest numbers, but make sure to check the minimum numbers clause. If you sign a contract for 80 delegates on a DDR and only 55 attend, you will still pay for the agreed minimum headcount.
Room hire plus catering
Dry hire or pure room hire separates the physical space from food and technical equipment. A venue charges a flat fee for the room for the morning, afternoon or full day. You then contract in-house or approved external caterers and production teams separately. This approach provides flexibility on dining menus and complex technical setups, but service charges, staffing fees, security costs and kitchen hire rates can inflate the final bill if not identified early.
Minimum food and beverage spends
Common in hotel suites, private dining spaces and member clubs, a minimum spend model waives room hire provided your catering and drinks orders reach a set total. This model works well for late afternoon presentations that roll directly into evening canapes and an open bar.
Always ask what is charged on top of the initial quote. Common extras that push costs towards the higher end of the pricing spectrum include:
- Technical crew: an on-site AV engineer to mix sound and manage slides throughout the day is rarely included in basic room hire.
- De-rig and overtime: if your event overruns past 17:00, venues frequently bill hourly staffing surcharges.
- Service charges: London venues routinely add a discretionary 12.5% to 15% service charge to food and beverage items.
- VAT: ensure all venue quotes clearly state whether figures include or exclude 20% VAT, as corporate quotes are routinely presented net of tax.
When looking for room flexibility for smaller leadership presentations or strategic meetings, reviewing lovely London meeting rooms can offer helpful benchmarks on smaller room pricing. Hire Space 360 is enterprise venue and hotel procurement for companies spending £1m or more a year on meetings and events: a managed meetings and events programme, the kind procurement teams call strategic meetings management. The programme places all venue bookings on a single supplier agreement with consolidated invoicing, ensuring every presentation complies with company event policy. It also provides finance leaders with live spend reporting and audit trails across every department, which you can explore through how Hire Space 360 works for procurement.
Location, station links and accessibility logistics
Transport connectivity is often the difference between a fully attended event and a room with empty rows. Even the most polished presentation falls flat if delegates spend their morning trapped in transport delays or wandering through backstreets looking for an unmarked entrance.
Central London venues offer obvious advantages because they sit near major National Rail and underground interchanges. However, a central postcode does not automatically guarantee a frictionless journey. You need to consider line connections, walking distances from platforms, step-free access and whether guests arrive from Heathrow, City Airport or provincial train lines.
Evaluating transit hubs
If delegates travel from across the country, venues near King's Cross, St Pancras, Euston, Liverpool Street or London Bridge minimise the need for secondary travel on crowded commuter tubes. For City-based financial and legal teams, venues near Moorgate, Bank and Liverpool Street provide easy pedestrian access. If guests arrive from West London or Heathrow, Mayfair, Westminster and Covent Garden keep travel straightforward via the Elizabeth and Piccadilly lines.
Accessibility and inclusion
Accessibility must be confirmed directly with venue staff, not assumed from a website tick-box. Check that the step-free entrance is the primary entrance, or clearly signposted so guests with mobility requirements do not feel sidelined through loading bays. Verify lift dimensions for wheelchair users, check that staging ramps are available if presenters use mobility aids, and confirm accessible bathroom facilities sit on the same level as the presentation hall.
Look closely at London's Public Transport Accessibility Level (PTAL) scores, which grade locations on their proximity to regular public transport. Venues with high accessibility ratings make it easier for attendees to arrive promptly and leave safely following evening networking drinks.
Access for speakers and suppliers
Logistics behind the scenes are equally vital. If you plan to bring in branded backdrops, stage sets or external display materials, check the venue's loading bay arrangements:
- Is there dedicated vehicle parking for couriers and production vans?
- What are the loading bay hours, and are there council parking restrictions outside?
- Does the venue have a goods lift that can accommodate large flight cases?
- Are doorway widths sufficient for staging and technical equipment?
Addressing these operational details early ensures your speakers take the stage in an environment designed for clear communication, leaving your audience engaged and your company message delivered without distraction.
What our customers say
Inspiration and planning guides
8 of the Coolest Meeting Rooms in London
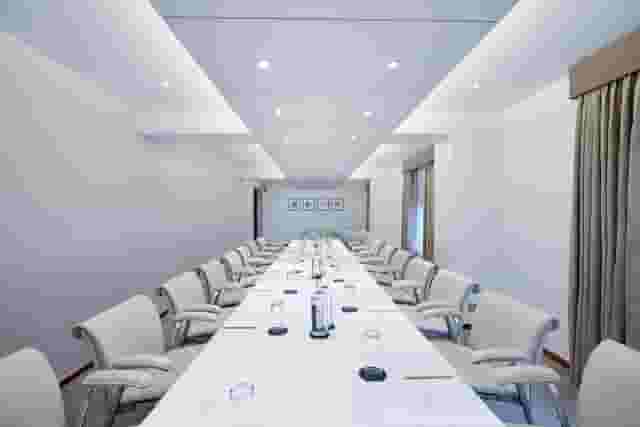
Looking for the coolest meeting rooms in London? From stylish interiors to unique settings, here are 8 venues that will definitely elevate your next meeting!

Sneak Peek: The Salters' Hall Refurbishment
Located in the heart of the City, Salters’ Hall combines the rich heritage of the salt trade of medieval London with contemporary surroundings. Rebuilt in 1972 by Basil Spence and now a Grade II listed building, it is a rare example of a post-war livery building and has remained largely untouched until now... Architects de Metz Forbes Knight [http://www.dmfk.co.uk/projects/load/salters-hall] (dMFK) were tasked with the project to upgrade the building whilst retaining its sense of history and al

Venue Review: Anomalous Space
Creative ventures across the artistic spectrum are accommodated and embraced at Anomalous Space [https://hirespace.com/Venues/London/1551/Anomalous-Space], situated stunningly close to Angel Station on Pentonville Road. The venue's name captures its uniqueness, in that it deviates from the standard, unoriginal function space that's all too common. Anomalous Space combines the most contemporary of technological facilities with Art-Deco features, all set within an authentic Georgian townhouse.
One supplier. Every venue. Full visibility on what you spend.
Multiple venues and events. One agreement.