Meeting Rooms in London
Compare London meeting rooms with transparent pricing, natural daylight and reliable presentation screens for productive business sessions.
1,198 Meeting Rooms in venues in London

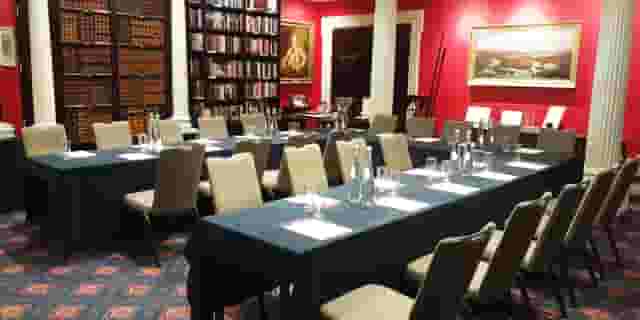


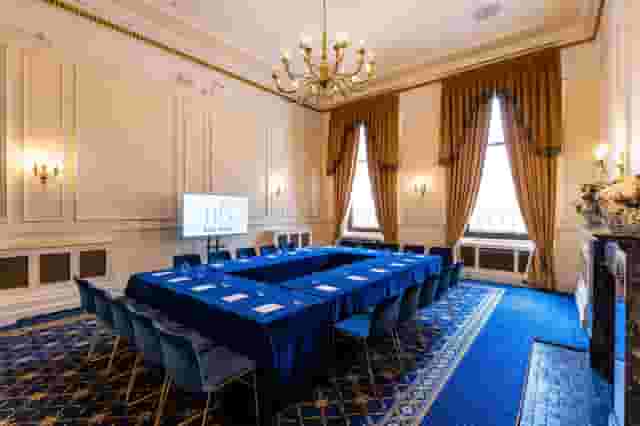
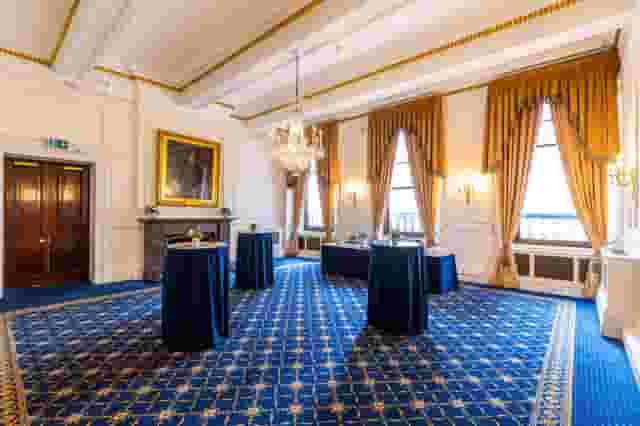
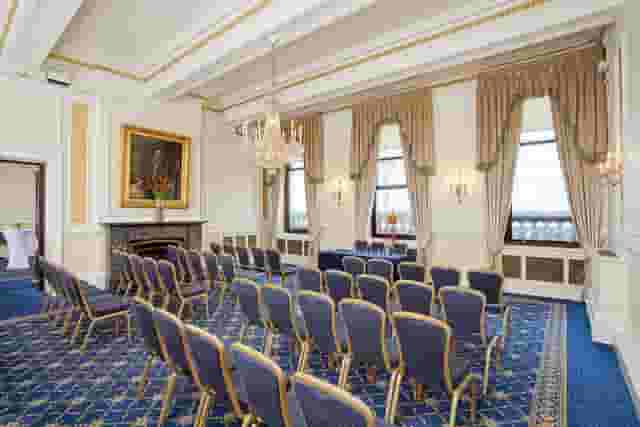











































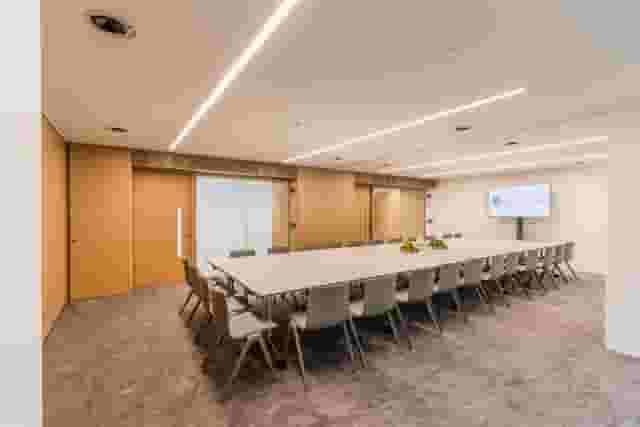
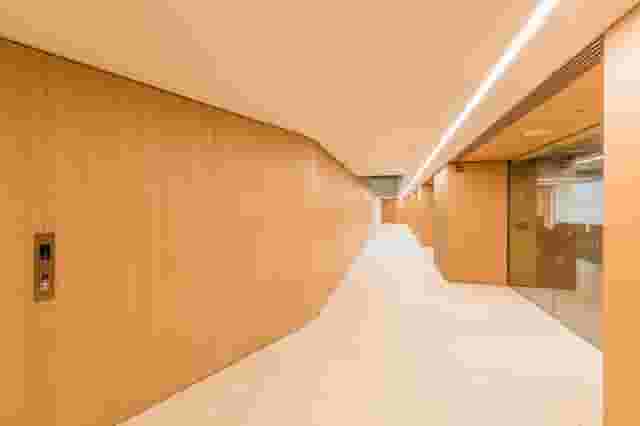
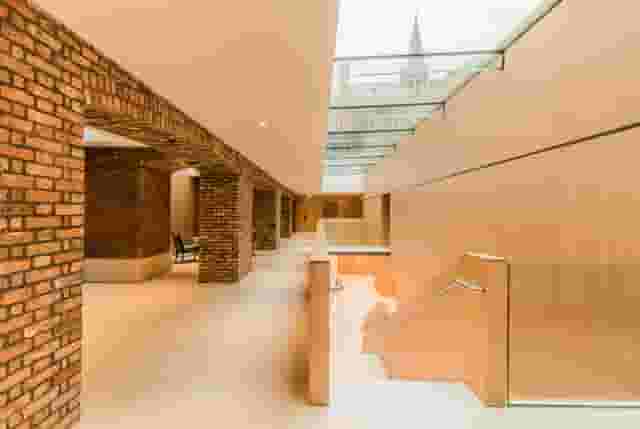


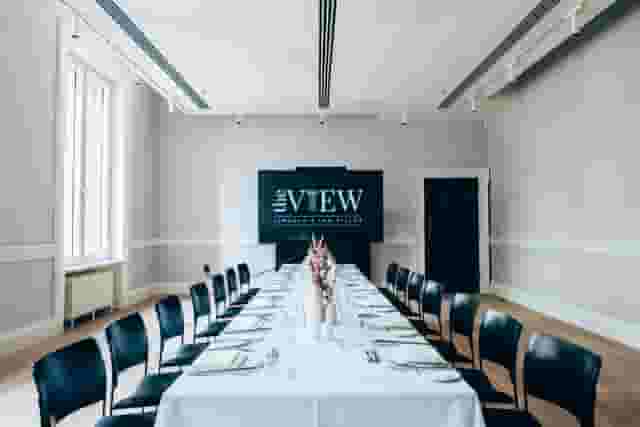


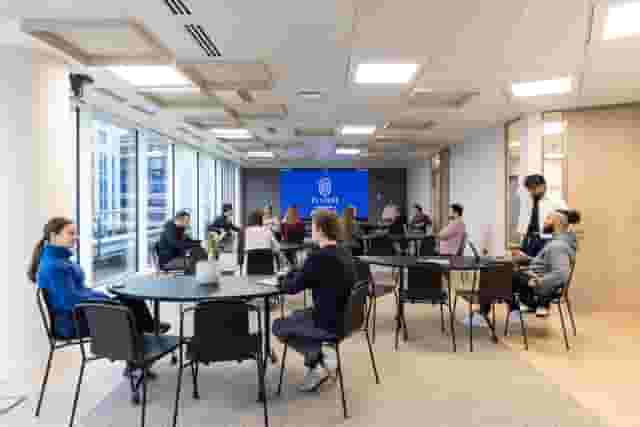
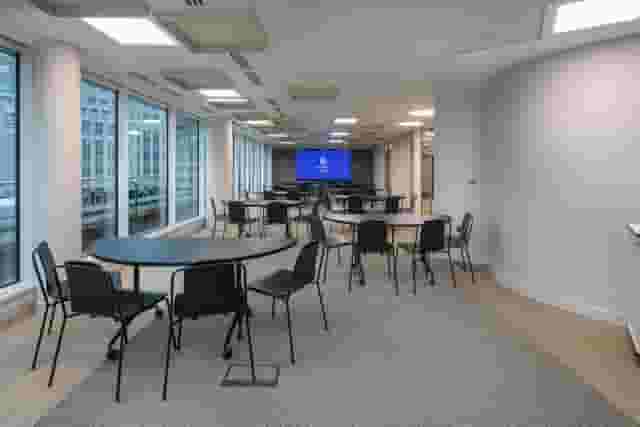
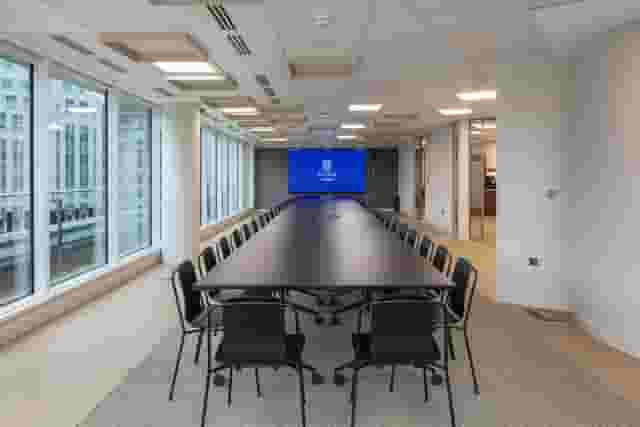
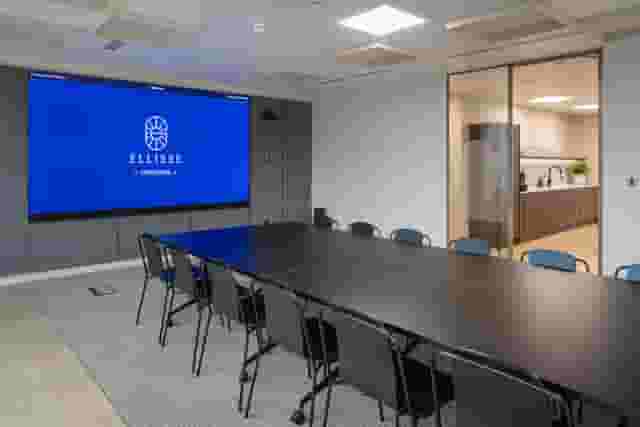







No venues match these filters
Try widening your capacity, luxury level or event type.
Don't have time to search? We'll find it for you.
For business events that need human judgement, talk to our team. Free for events of 100+ people, budgets over £10k or ongoing programmes.




Explore more venues in London


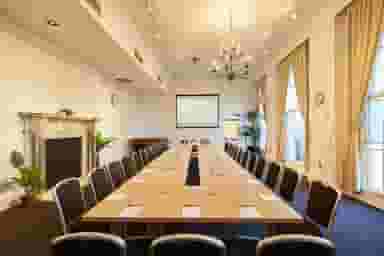


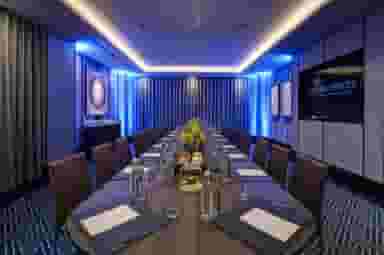

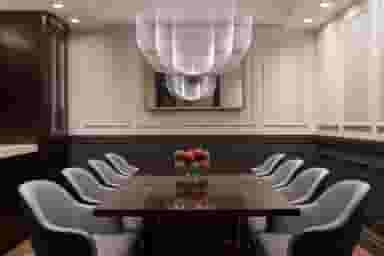
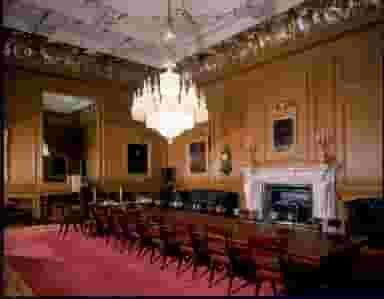







Frequently asked questions
What is a Daily Delegate Rate (DDR)?
Which meeting room venues have a view in London?
What is the average cost of a meeting in London?
How can I keep meeting delegates engaged?
Which venues in London have multiple meeting rooms?
What should I look for in a London meeting room?
Can historic buildings be suitable as modern business venues?
How do I select an accessible meeting room in London?
What budget should I set for hiring a meeting room in London?
Are there private meeting spaces available at co-working hubs?
Other platforms search their database. We search everything.
Tell us what you need. Our deep research finds any venue, whether it's in our marketplace or not. No one else does this.
About Meeting Rooms in London
Planning a productive half-day schedule
A half-day meeting usually runs for four hours, either across a morning from 09:00 to 13:00 or through an afternoon from 13:00 to 17:00. While that sounds like plenty of time to cover an agenda, the hours pass quickly once you factor in arrivals, technology checks and coffee breaks. Keeping delegates engaged requires a clear operational structure rather than a continuous presentation.
For a morning session, plan for delegates to arrive fifteen to thirty minutes before the formal start. That buffer allows people to grab coffee, connect to Wi-Fi and settle in without eating into discussion time. Starting promptly at 09:00 gives you two focused hours before energy drops. A mid-morning break of twenty minutes around 10:45 is essential for keeping minds alert. Use the final ninety minutes for collaborative discussions, decision-making and assigning actions before finishing with lunch.
Afternoon meetings present different challenges. Attendees often arrive carrying the fatigue of their morning work, or they are distracted by incoming emails. If you begin at 13:00, start with an active discussion or a team exercise rather than a long slide deck. Break the afternoon into distinct twenty to thirty-minute modules. Alternating short updates with small-group problem solving prevents the room from drifting into passive listening. You can find more practical advice on structuring these sessions in our guide to 5 Ways To Ensure A Fun And Impactful Work Meeting.
Always build fifteen minutes of contingency into the end of your agenda. Summarising agreed actions, confirming owners and collecting feedback is the real purpose of bringing people together. Rushing that final section because earlier presentations overran undermines the entire half day.
Room layouts and space planning for twenty delegates
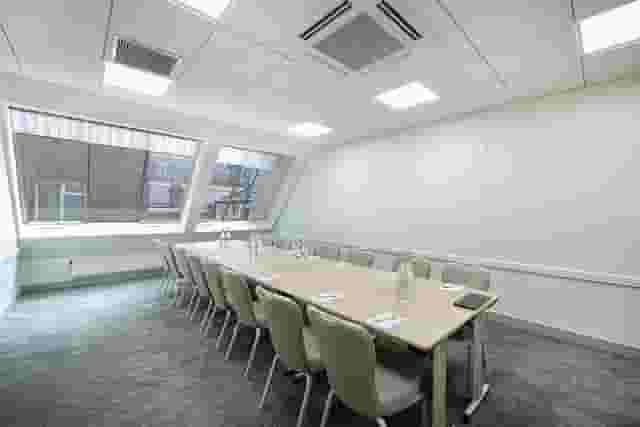
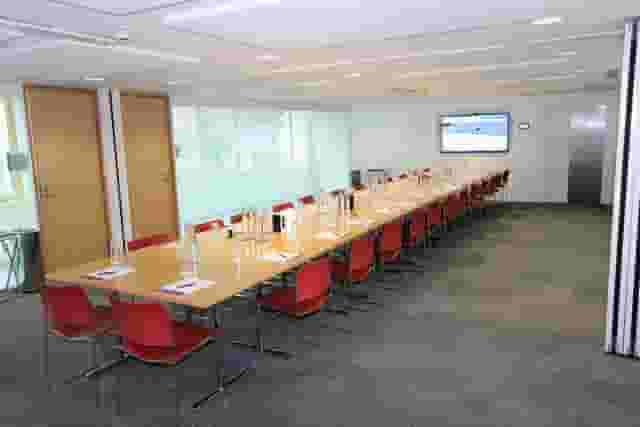
Choosing the right furniture configuration changes how people interact. For twenty attendees, the default choice for most organisers is a classic boardroom table. While a single boardroom table works well for formal governance or executive decision-making, it can restrict sightlines if you intend to run presentations from a screen at one end. Delegates seated furthest away must twist in their chairs, and conversations tend to be dominated by those sitting near the centre.
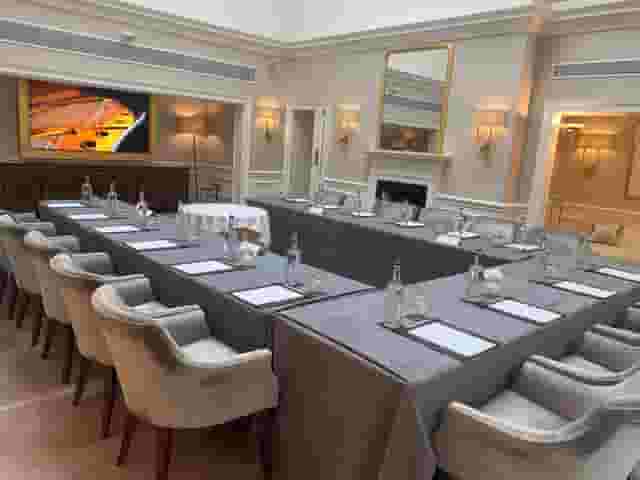
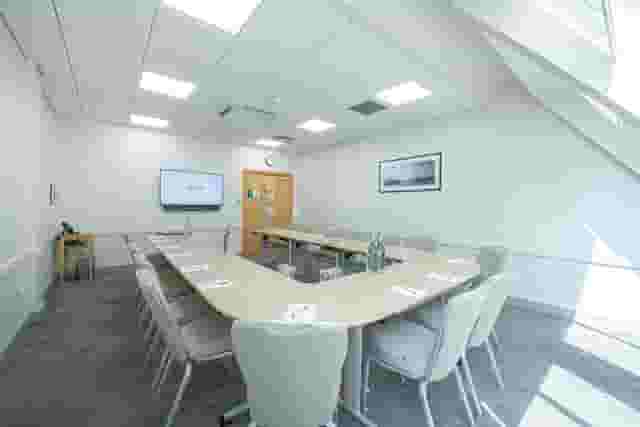
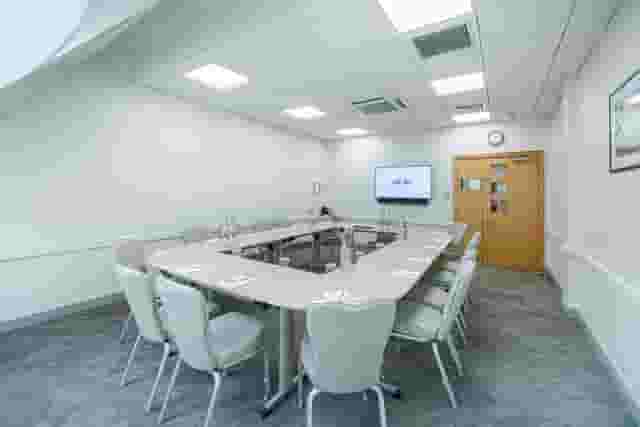
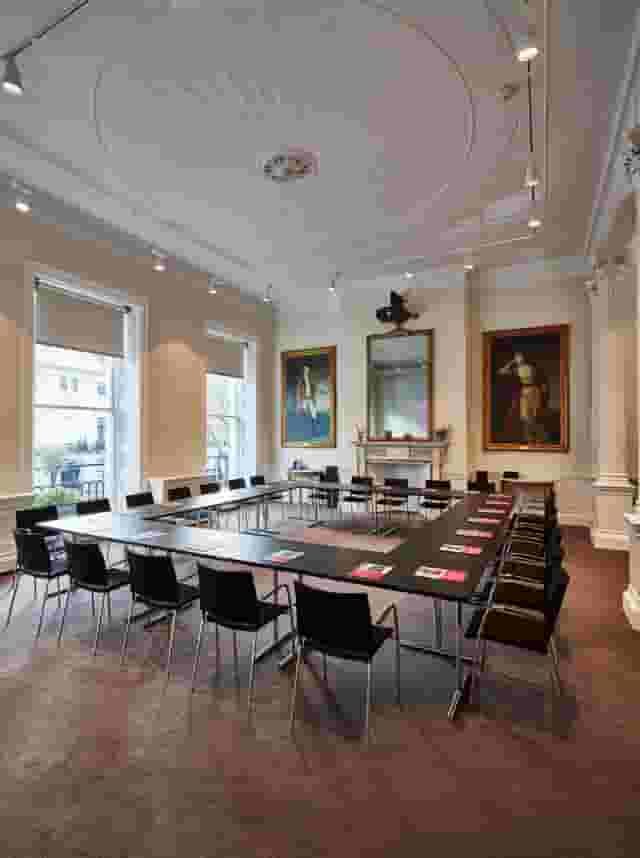
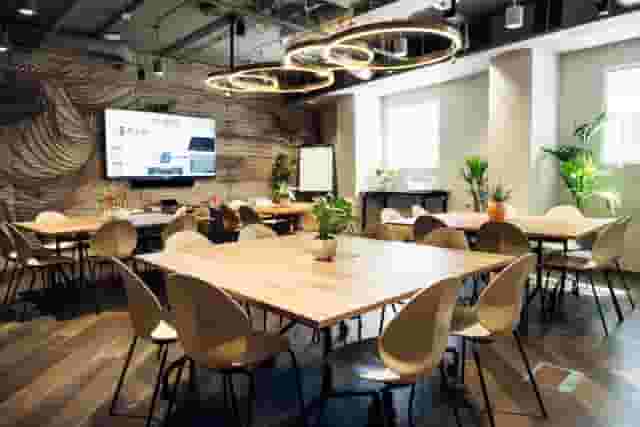
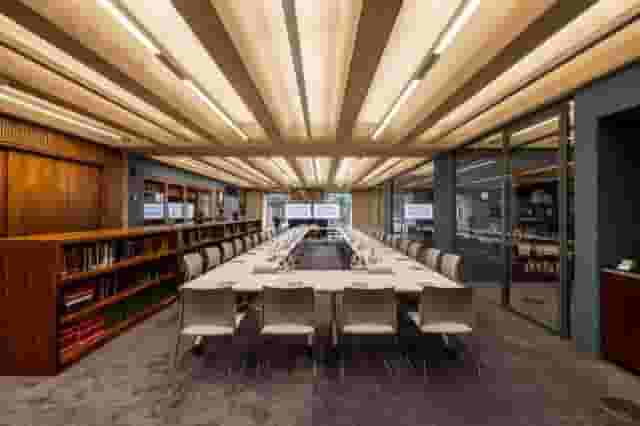
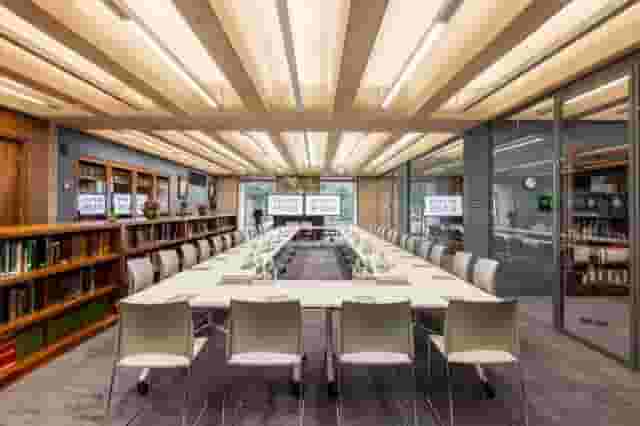
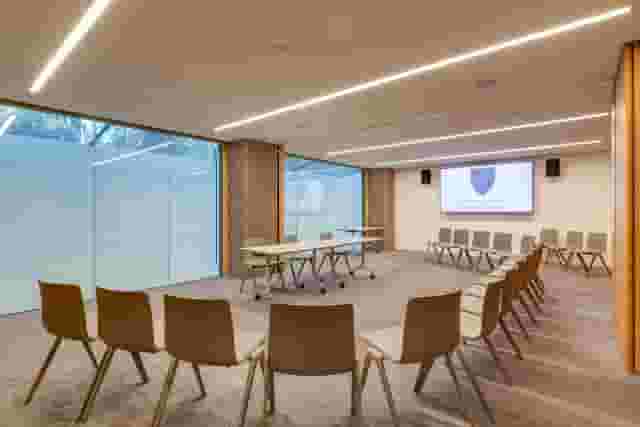
When presentations and team discussions carry equal weight, a U-shape layout is often more practical. Leaving the fourth side open provides an unobstructed view of the main screen while allowing the presenter to walk into the centre of the room to facilitate discussion. If your half day involves intensive collaboration, look at cabaret or cluster seating. Seating twenty people across three or four round or rectangular tables keeps the group connected while allowing them to break into working units without shifting furniture around.
The amount of physical space per person determines comfort over a four-hour stretch. A room that claims a capacity of twenty in a boardroom layout might technically fit twenty chairs, but it can leave delegates with almost no elbow room for laptops, notebooks and water glasses. You also need comfortable perimeter clearance: at least 1.5 metres between the table edge and the wall so delegates can move to the coffee station or exit the room without disrupting the speaker.
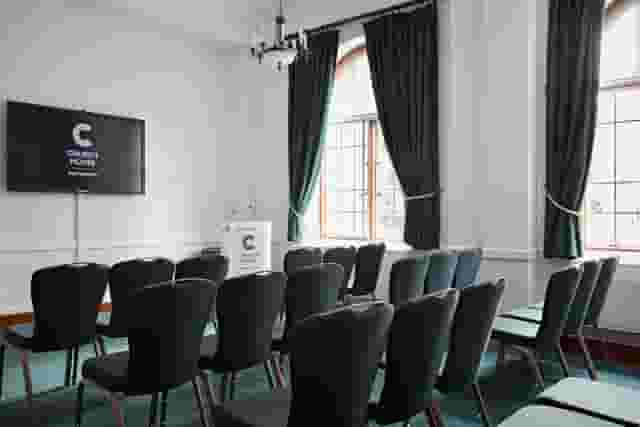
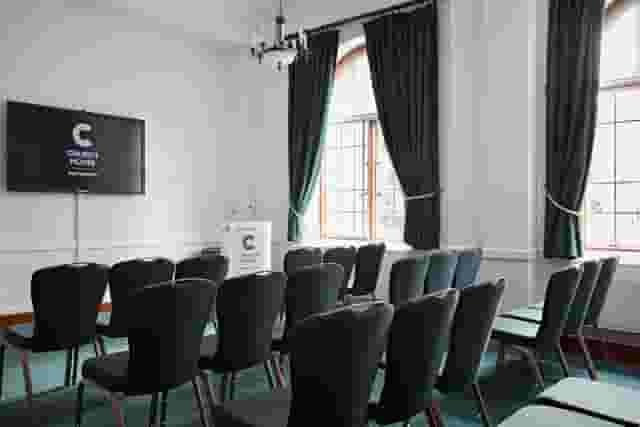
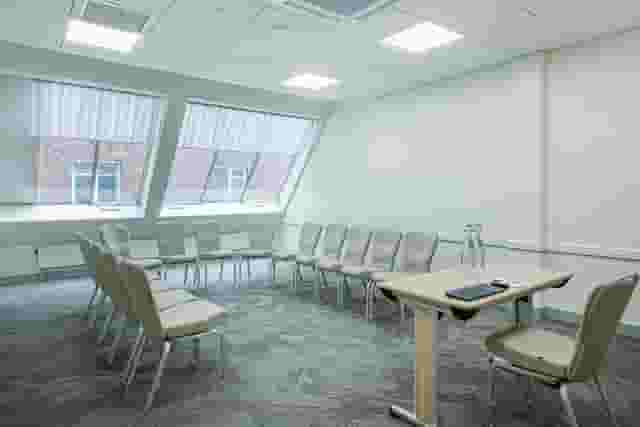
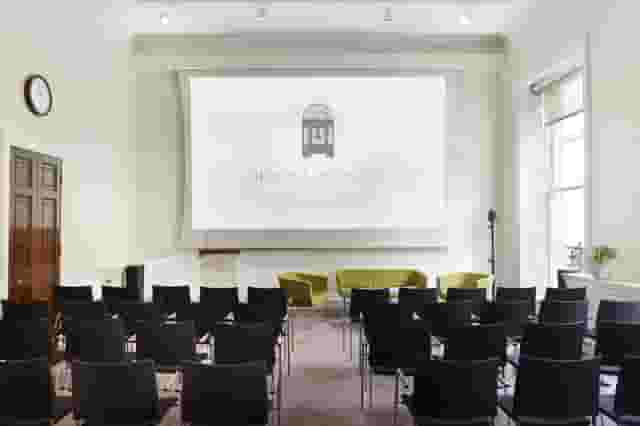
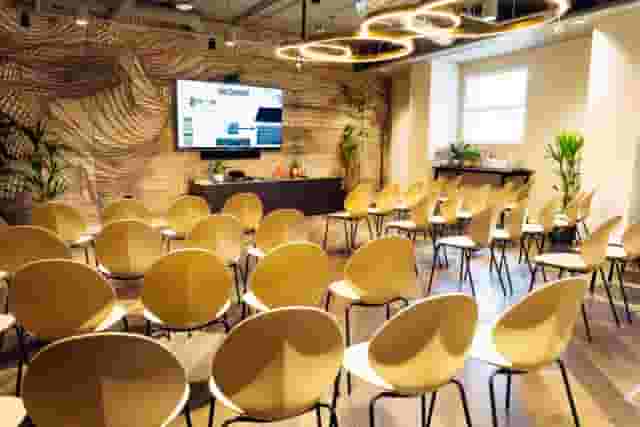
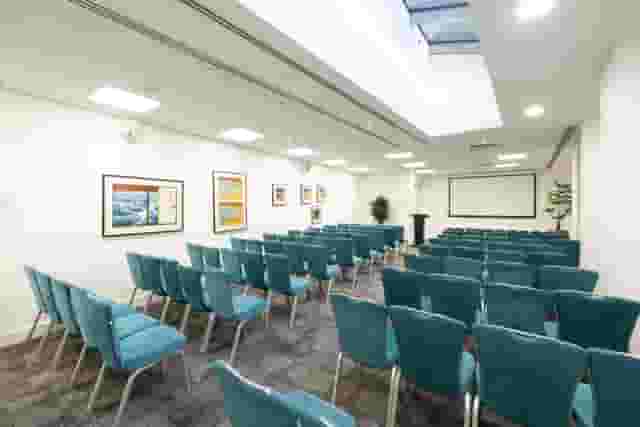
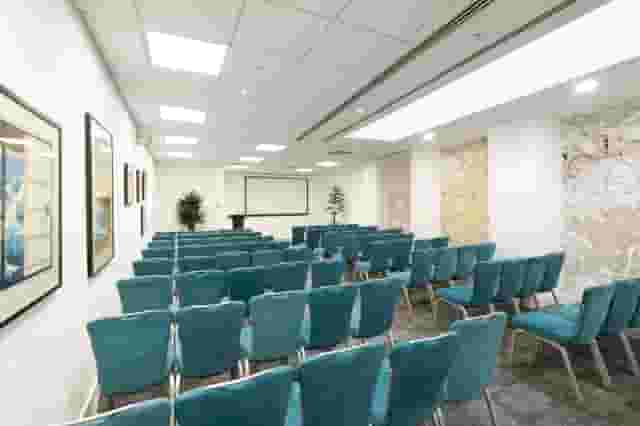
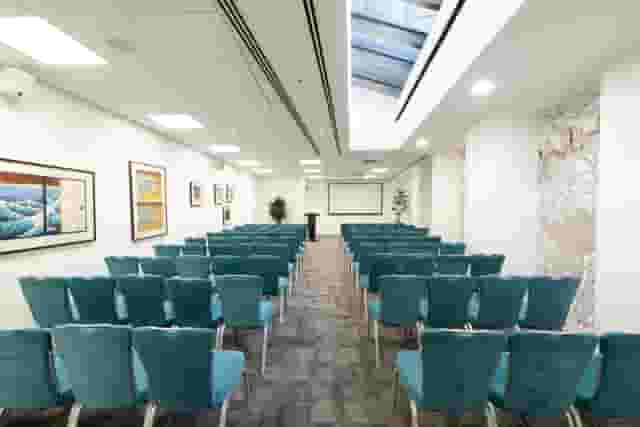
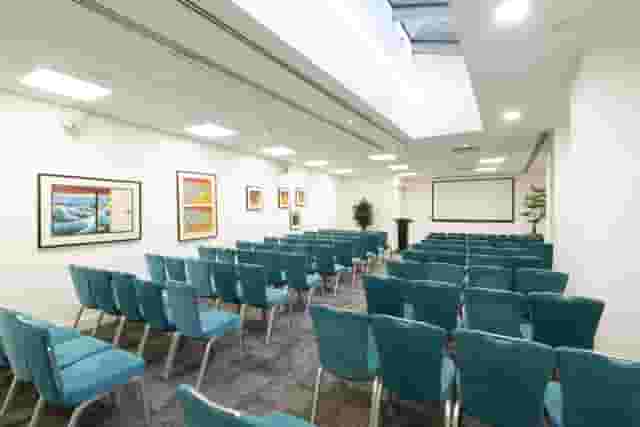
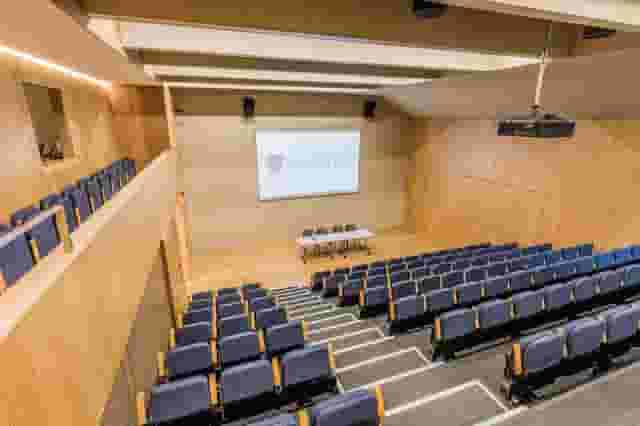
If you are running a tight, highly focused presentation where conversation is secondary, a theatre-style setup frees up floor space and sharpens visual focus. For example, Marlborough 1 at No.11 Cavendish Square seats 30 guests in theatre style, which provides generous breathing room for a group of twenty while preserving clear sightlines and easy movement around the room.
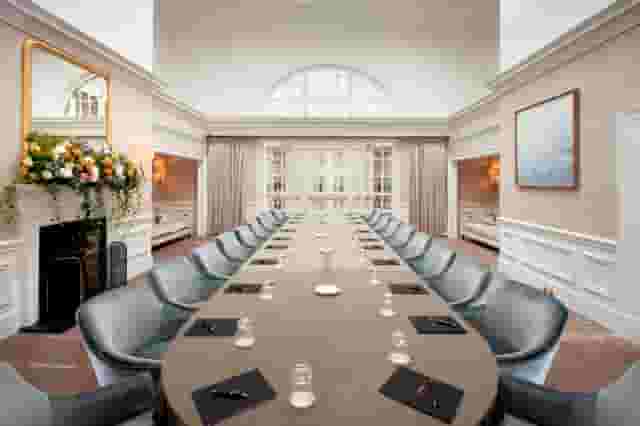
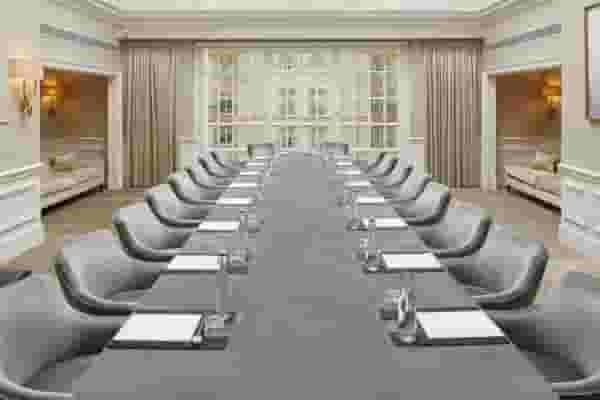
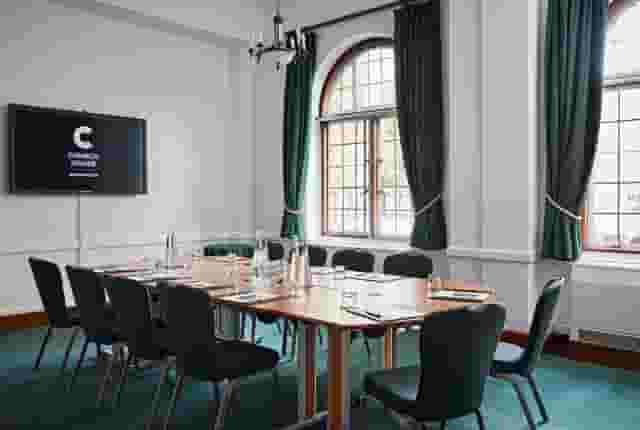
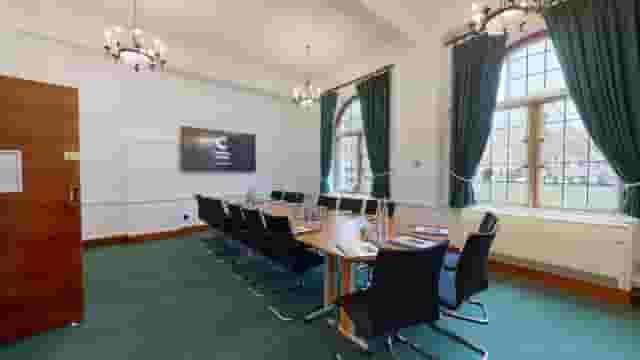
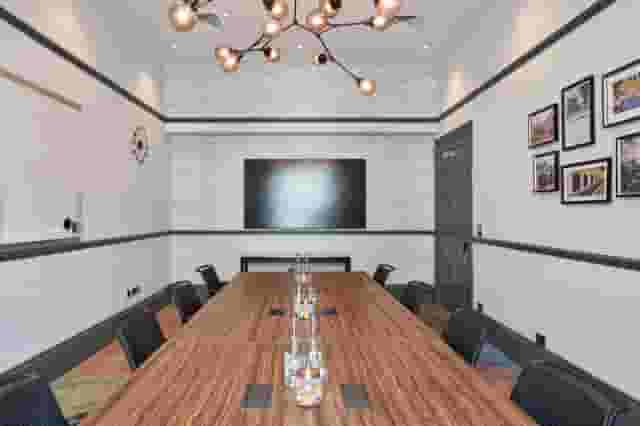
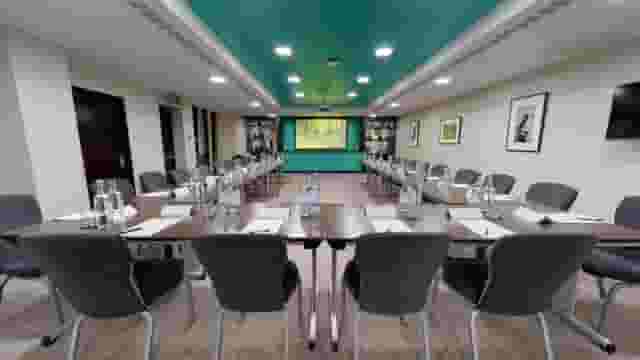
For pure boardroom discussions where everyone needs equal status around the table, purpose-built executive rooms offer the right balance of privacy and presence. George Stephenson at One Birdcage Walk seats 20 people in a fixed boardroom arrangement, keeping the whole group engaged in a single discussion.
When your team needs a more relaxed, conversational environment for an away day or creative review, look for spaces with softer furnishings alongside table space. The Meeting Room Suite at The Ministry accommodates up to 24 guests in dining or meeting formats, combining practical work space with comfortable breakout seating. For very small leadership teams of eight people or fewer who only need an intimate table and a dedicated presentation display, Oscar's Study at The Mayfair Townhouse offers an eight-person boardroom with a 55-inch television screen.
| Layout Style | Best Used For | Space Required per Delegate |
|---|---|---|
| Boardroom | Executive meetings, formal votes and peer reviews | High (requires wide tables and perimeter space) |
| U-Shape | Presentations paired with group debate | High (open centre requires a large room footprint) |
| Cabaret | Workshops, training and breakout exercises | Medium to High (multiple small tables) |
| Theatre | Slide presentations, briefings and panel talks | Low (maximises room capacity) |
What half-day meeting rooms cost in London
Budgeting for a half-day meeting requires understanding how venues structure their pricing. Most venues quote either a half-day room hire fee with catering added separately, or a packaged delegate rate adjusted for a half-day session.
Based on 23 quotes from the venues on this page, the indicative cost for a meeting typically sits between £69 to £101 per head. This figure assumes a group size of about 20 guests.
Where your booking falls within that bracket depends largely on how much catering you include and whether your half day spans lunchtime. Bookings towards the £69 end of the range generally cover basic room hire, morning tea, filtered coffee, biscuits and standard display technology. Bookings moving towards the £101 end usually include a seated or standing working lunch, upgraded espresso service, afternoon cakes and dedicated technical support. For an immediate read on anticipated costs, venue booking platform Hire Space provides instant, data-backed price estimates drawn from actual booking figures, supported by a team of real people who help guide the process. The platform can shortlist matching venues in minutes, recommending comparable options at lower rates whenever a specific room stretches past your planned budget.
| Cost Element | Standard Inclusion | Likely Additional Charge |
|---|---|---|
| Room Access | Agreed four-hour window (morning or afternoon) | Early load-in or setup time prior to 08:30 |
| Refreshments | Filter coffee, tea selection and water | Speciality barista coffee, breakfast pastries and lunch |
| Presentation Tech | Wall-mounted screen, basic cables and Wi-Fi | Video-conferencing cameras, boundary mics and technical staff |
| Meeting Supplies | Pads, pens, flipchart and markers | Extensive printing, transcription and bespoke branded materials |
Daily Delegate Rates (DDR) are common across business venues. While a full DDR typically covers eight hours with lunch and two to three refreshment breaks, many venues offer a reduced half-day DDR. This packages the room hire, continuous tea and coffee, a light snack and basic audio-visual equipment into a predictable per-person rate.
Always check whether VAT is included in the quoted rate, as venue proposals frequently display net numbers. You should also confirm minimum spend thresholds. If a room requires a minimum spend of twenty delegates and your attendance drops to sixteen, you will still be billed for the agreed minimum headcount. Hire Space 360 is enterprise venue and hotel procurement for companies spending £1m or more a year on meetings and events: a managed meetings and events programme, the kind procurement teams call strategic meetings management. The framework unifies all bookings under one supplier contract with consolidated invoicing, ensuring every room hire adheres to corporate event policy. Dedicated venue sourcing specialists manage the negotiations, while how Hire Space 360 works for procurement gives finance leaders complete spend reporting and audit tracking across all teams.
If your schedule permits delegates to leave at 13:00, you can book a morning room without lunch, which keeps spend near the lower end of the bracket. However, if your team needs to stay on to network or eat together, booking an on-site working lunch keeps everyone in the room and saves you having to secure a separate restaurant reservation nearby.
Screens, sound and technical essentials
Technical interruptions are the fastest way to derail a half-day meeting. When you only have four hours, spending twenty minutes troubleshooting display cables or chasing a Wi-Fi password wastes a substantial part of your agenda.
Before confirming any room, check the screen specifications against what your presenters plan to show. For a group of twenty seated around a boardroom table or in a U-shape, a screen smaller than 65 inches will force delegates at the far end to squint at detailed spreadsheets or slides. High-resolution commercial displays or modern laser projectors are standard across professional venues, but you must confirm how your laptops will connect. Most rooms provide standard HDMI cables, but modern enterprise laptops frequently rely on USB-C connections. Always ask the venue manager whether adapters are provided on the table or if you need to bring your own.
Wireless presentation systems such as Barco ClickShare or Apple AirPlay are increasingly common. They allow multiple speakers to switch between laptops without passing cables across the table. However, corporate security settings on company laptops sometimes block guest software downloads required by wireless dongles. Having a hardwired HDMI cable available as an immediate fallback prevents embarrassing technical delays.
Acoustic control is just as critical as visual clarity. Meeting rooms situated in busy central districts can suffer from traffic rumble or noise bleed from adjacent conference suites. If your meeting involves sensitive commercial negotiations or confidential HR reviews, ask whether the room has acoustic wall panelling and double-glazed doors. Solid walls isolate sound far better than temporary partition dividers.
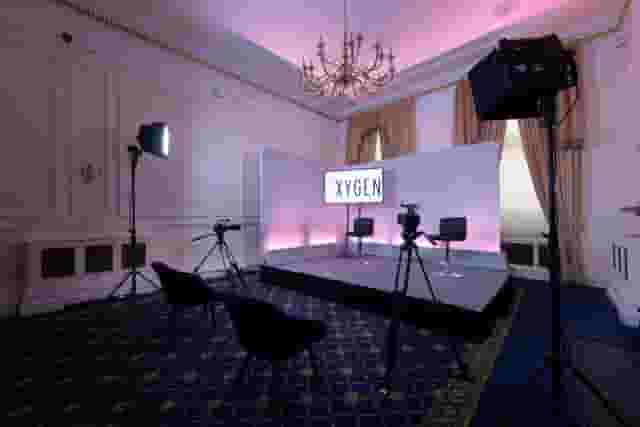
For sessions that combine in-person delegates with remote contributors, basic laptop webcams are insufficient. A hybrid meeting needs a wide-angle camera positioned to capture the entire table, coupled with ceiling-mounted or boundary microphones that pick up voices evenly from every seat. Trafalgar Rooms at 116 Pall Mall offers a dedicated Virtual Studio built specifically for hybrid and virtual sessions, alongside adjoining rooms that allow for easy physical breakout work.
If your team requires flexible, modern display hardware with plug-and-play simplicity in the City, Eventspace at Salisbury House provides rooms like Trillion, which accommodates 40 guests in theatre layout with flexible technology configurations.
Balancing heritage architecture with modern presentation needs
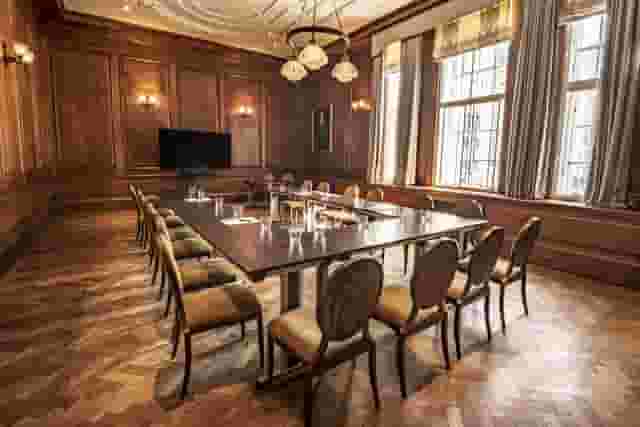
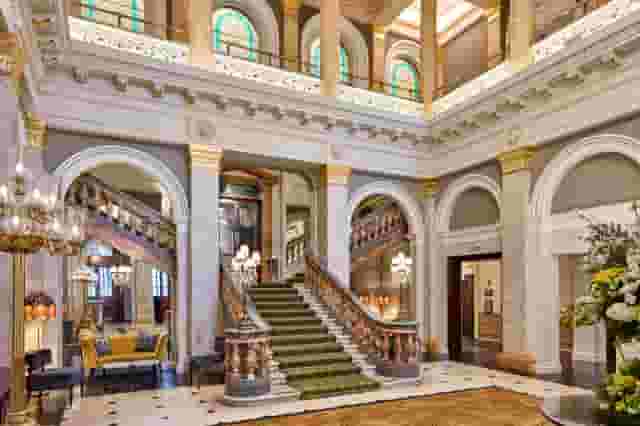
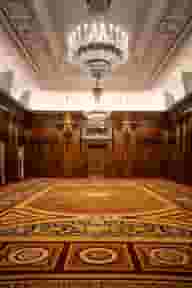
London has an exceptional collection of historic properties that double as commercial meeting venues. A stately boardroom with carved panelling, high ceilings and expansive windows can give an executive meeting a sense of importance that modern office blocks struggle to match. However, historic buildings require careful checking to ensure their historic layout does not compromise practical delivery.
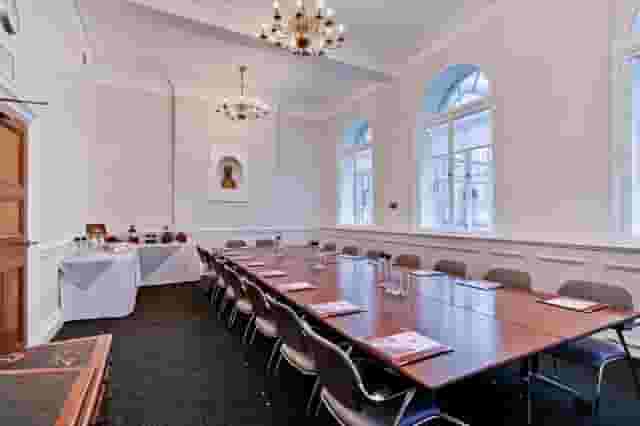
Older properties often face strict listed-building regulations. This can mean power outlets are positioned along skirting boards rather than embedded directly into conference tables, leaving extension leads trailing across walking routes. Lighting can also be tricky: grand chandeliers provide atmosphere, but large period windows without effective blackout blinds can wash out presentation screens on sunny mornings.
Natural light is proven to keep teams alert and focused over four-hour sessions, but you need to be able to dim the lighting near the screen while keeping the rest of the room bright enough for note-taking. You can explore notable historic spaces in our review of the Top 5 Historic Meeting Rooms In London.
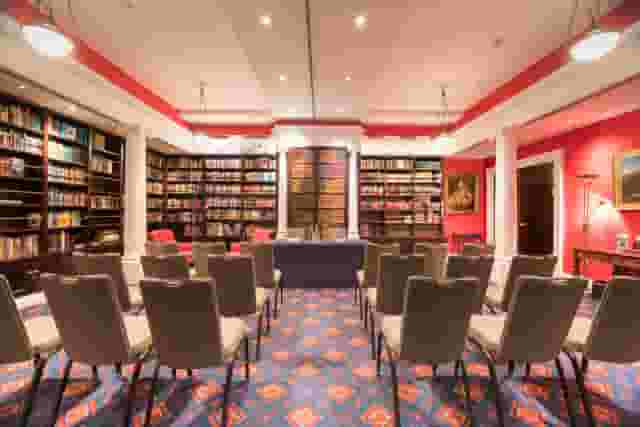
Institutions and livery halls around Westminster and the West End frequently combine historic architecture with modern internal fittings. One Great George Street features the Tredgold Room, a Grade II listed space holding up to 36 guests in theatre style that incorporates natural daylight, modern audio-visual equipment and an interconnecting dining area.
Similarly, London Marriott Hotel County Hall houses the Herbert Morrison room, a Grade II listed boardroom with river views across the Thames that accommodates up to 80 guests for receptions, making it well suited to executive meetings followed by drinks.
When booking a heritage room, ask three specific technical questions:
- Are presentation screens wall-mounted, or are they wheeled in on portable stands that might obstruct sightlines?
- Does the room feature modern climate control, or does it rely on opening historic sash windows that let in street noise?
- Where are the power points located relative to where delegates will sit with their laptops?
Accessibility, site visits and arrival logistics
Accessibility cannot be an afterthought when booking a meeting room. Relying on a venue's general marketing statement that it is accessible is not enough. You must understand the complete route your delegates will take from the street to their seats.
A truly accessible venue provides step-free access from the primary entrance. If step-free entry relies on a secondary door, tradesman's entrance or platform lift, verify that these routes are operational, clean and clearly signposted. Confirm the dimensions of passenger lifts to ensure they accommodate motorised wheelchairs, and check that accessible toilets are located on the same floor as your meeting room rather than in a distant basement requiring a staff escort.
Acoustic and visual accessibility is equally important. Delegates with hearing impairments benefit from rooms equipped with integrated induction loops. Check whether the loop system is permanently wired into the room or requires advance notice to configure. Adjustable lighting helps attendees with visual impairments read printed materials without glare from overhead fixtures.
Where time permits, conducting an in-person site visit is the most effective way to eliminate operational surprises. Walking the route yourself allows you to evaluate phone reception, check the speed of the guest Wi-Fi and verify the cleanliness of the breakout spaces. If a physical visit is impossible, ask the venue coordinator to provide a video walkthrough showing the exact path from the front reception desk to the meeting room door.
Clear arrival instructions make a noticeable difference to how delegates feel when they enter the room. Central London transport links are excellent, but finding a specific side entrance or navigating a large multi-tenant building can cause unnecessary stress. Provide your attendees with the venue postcode, the nearest Underground stations with step-free access, instructions on which reception desk to approach and the direct phone number of your on-site event coordinator. When attendees arrive calmly and find their seats without friction, your half-day meeting starts with the focus and momentum it needs.
What our customers say
Inspiration and planning guides
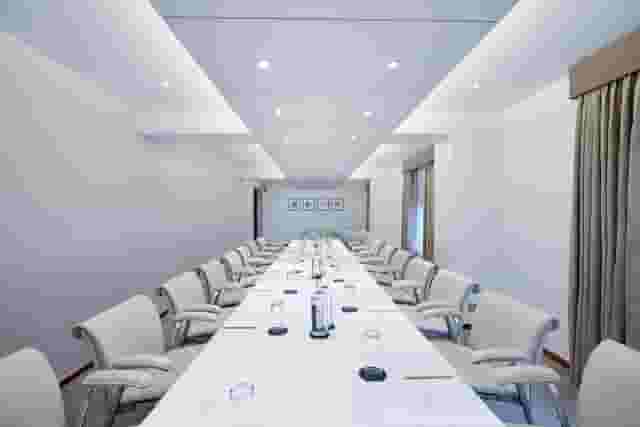
8 of the Coolest Meeting Rooms in London
Looking for the coolest meeting rooms in London? From stylish interiors to unique settings, here are 8 venues that will definitely elevate your next meeting!

Sneak Peek: The Salters' Hall Refurbishment
Located in the heart of the City, Salters’ Hall combines the rich heritage of the salt trade of medieval London with contemporary surroundings. Rebuilt in 1972 by Basil Spence and now a Grade II listed building, it is a rare example of a post-war livery building and has remained largely untouched until now... Architects de Metz Forbes Knight [http://www.dmfk.co.uk/projects/load/salters-hall] (dMFK) were tasked with the project to upgrade the building whilst retaining its sense of history and al

Venue Review: Anomalous Space
Creative ventures across the artistic spectrum are accommodated and embraced at Anomalous Space [https://hirespace.com/Venues/London/1551/Anomalous-Space], situated stunningly close to Angel Station on Pentonville Road. The venue's name captures its uniqueness, in that it deviates from the standard, unoriginal function space that's all too common. Anomalous Space combines the most contemporary of technological facilities with Art-Deco features, all set within an authentic Georgian townhouse.
One supplier. Every venue. Full visibility on what you spend.
Multiple venues and events. One agreement.