Conference Centres in London
Compare London conference centres with verified capacities, built-in production and transparent rates to plan your corporate event with confidence.
824 Conference Centres in venues in London























































































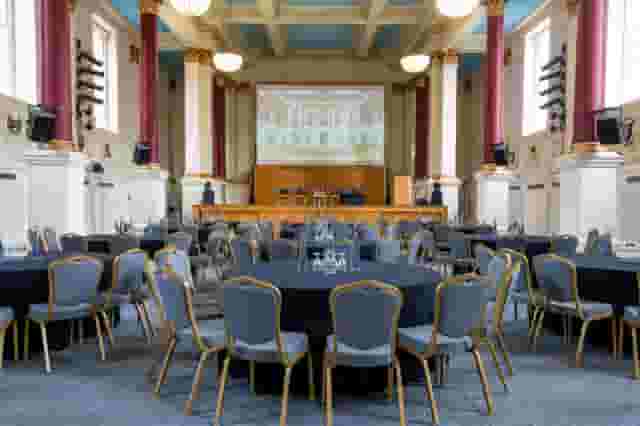
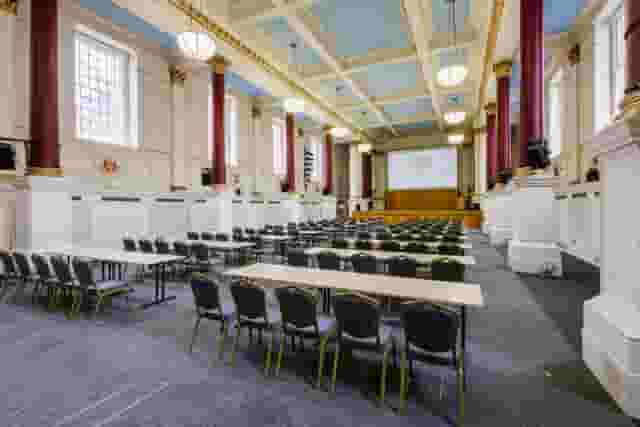
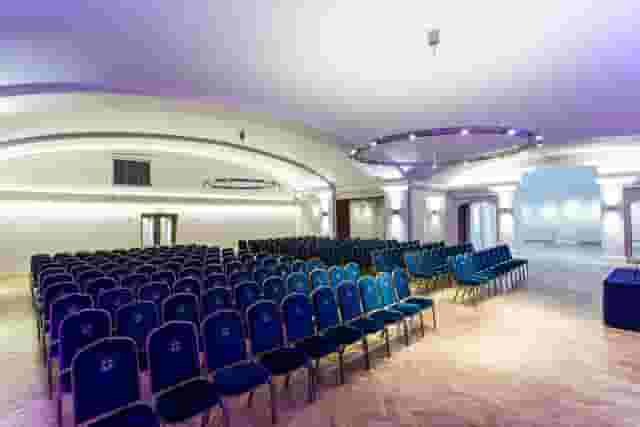
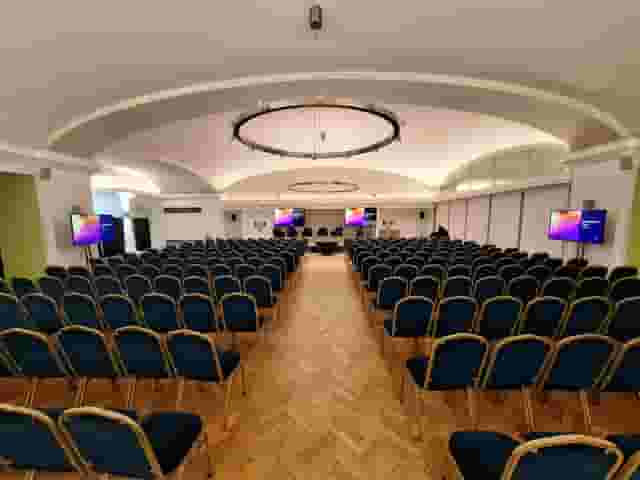


No venues match these filters
Try widening your capacity, luxury level or event type.
Don't have time to search? We'll find it for you.
For business events that need human judgement, talk to our team. Free for events of 100+ people, budgets over £10k or ongoing programmes.




Explore more venues in London

















Frequently asked questions
How to assess a conference centre's capacity?
What tech should London conference centres have?
How does venue location impact a London event?
What transport links are vital for London venues?
What's the ideal venue style for a conference?
Other platforms search their database. We search everything.
Tell us what you need. Our deep research finds any venue, whether it's in our marketplace or not. No one else does this.
About Conference Centres in London
Structuring the day between plenary and breakout sessions
A full day conference succeeds or stalls on its floor plan. When delegates spend six to eight hours in one building, the physical relationship between the main stage, breakout rooms and refreshment areas dictates whether the schedule runs to time. A plenary session that overruns by ten minutes can collapse an entire afternoon of workshops if the breakout spaces sit across three different floors or behind a bottlenecked staircase.
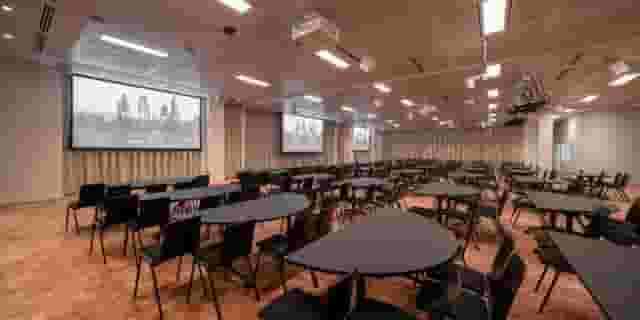
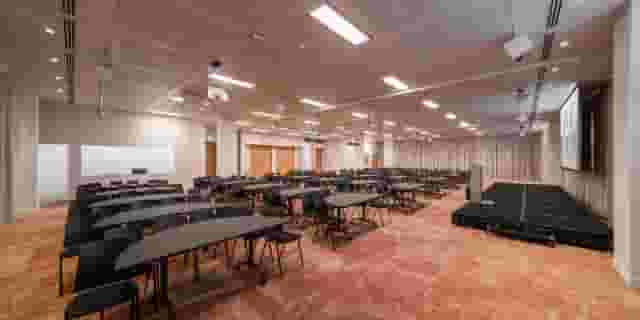
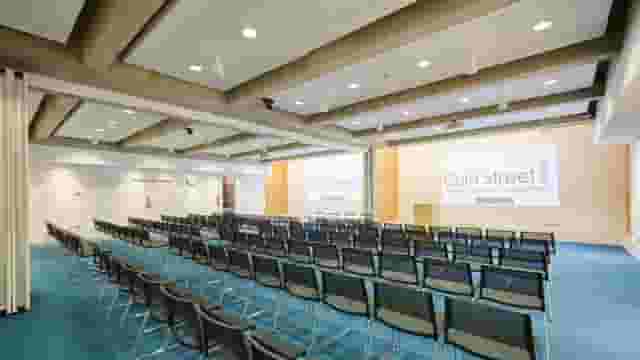
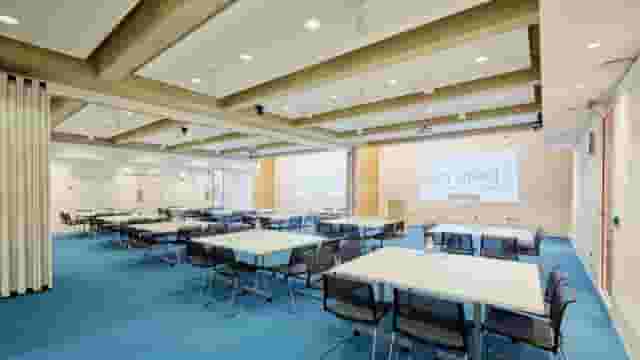
When evaluating a conference centre, look beyond the maximum capacity figure. Headline numbers often assume an empty hall with standing room only. For a seated conference, you need to assess the usable capacity against your chosen layout. Theatre style maximises capacity for presentations, but it limits delegates to passive listening. Cabaret style gives attendees a surface for laptops and notebooks while encouraging peer discussion, yet it requires roughly double the floor space of theatre seating. Classroom seating offers a middle ground for technical training or policy briefings where every guest needs table space facing front.
| Layout style | Primary advantage | Floor space per delegate |
|---|---|---|
| Theatre | Highest seat count for keynotes | Low (under 1.2 sq m) |
| Cabaret | Enables small group work and note taking | High (over 2.0 sq m) |
| Classroom | Front facing work surface for training | Medium (1.5 to 1.8 sq m) |
The transition between plenary and breakout sessions requires realistic circulation planning. If your programme calls for three simultaneous breakout tracks following a morning keynote, those secondary rooms must sit within a two-minute walk of the main auditorium. If delegates must wait for two passenger lifts to reach workshops on an upper level, twenty-minute coffee breaks will dissolve into logistical delays.
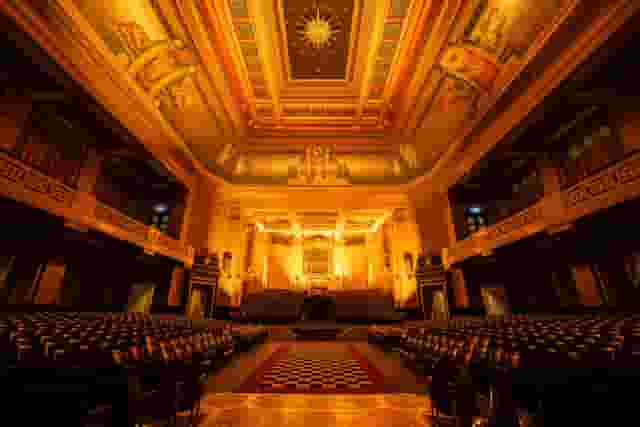
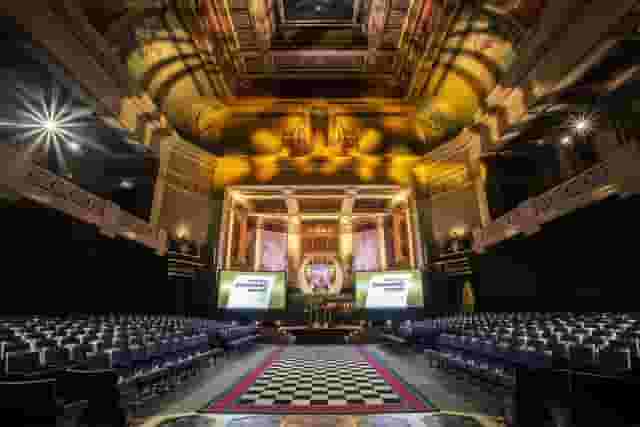
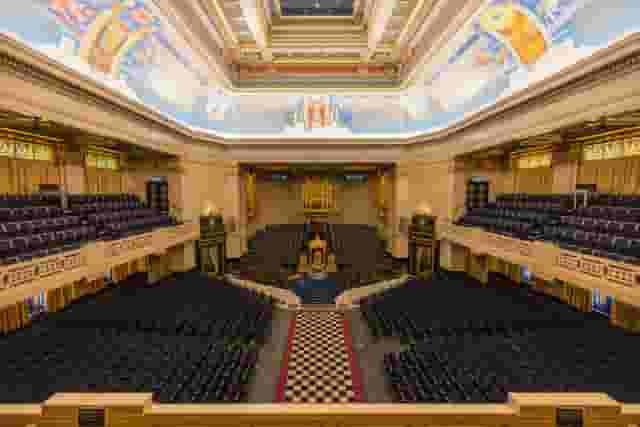
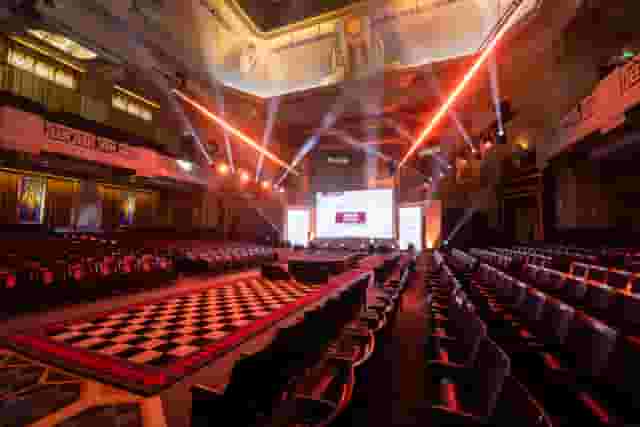
Dedicated conference venues solve this by grouping suites around a central circulation hub. At Convene Sancroft, St Pauls, the 45,000 square foot floor plate houses seven meeting rooms alongside a 900 person plenary room, meaning attendees can disperse into smaller workstreams without leaving the floor. For larger gatherings requiring traditional theatre seating, 60 Great Queen Street accommodates up to 900 guests in The Grand Temple, with connecting vestibules and rooms that allow delegates to move directly from the main address into workshops or networking.
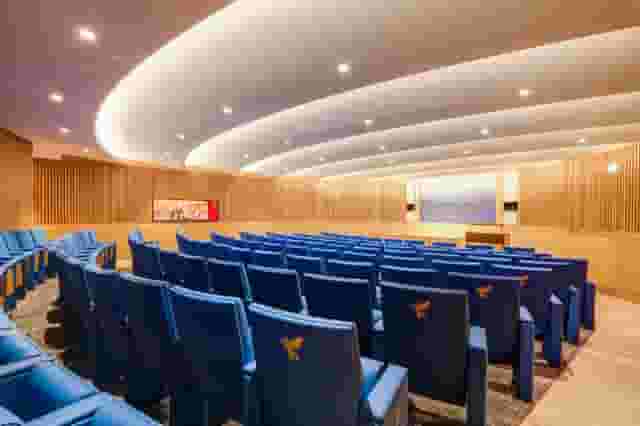
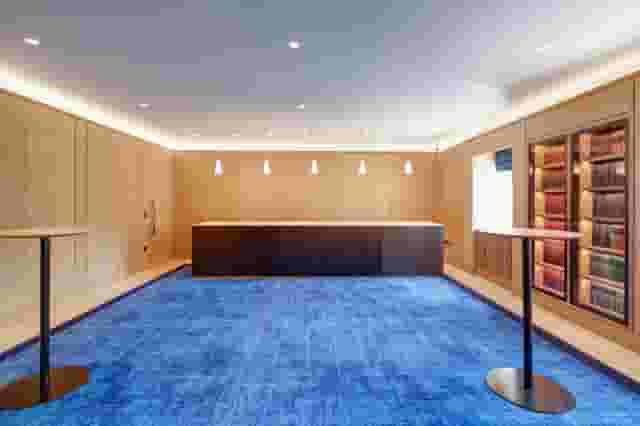
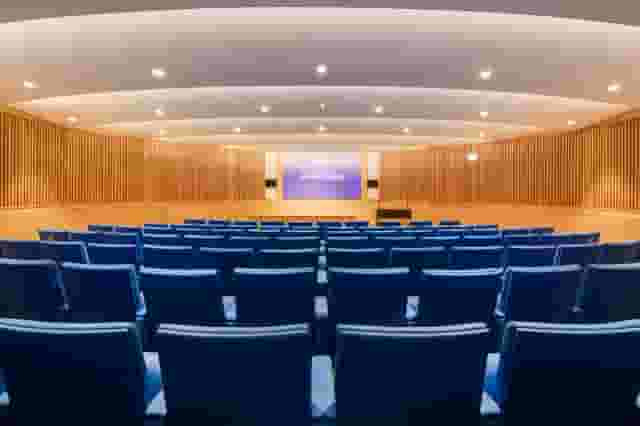
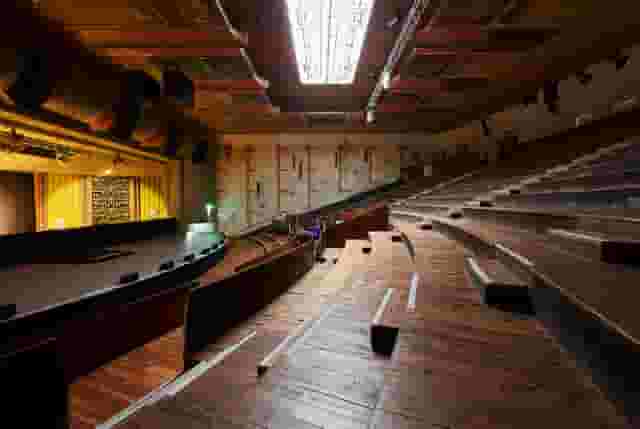
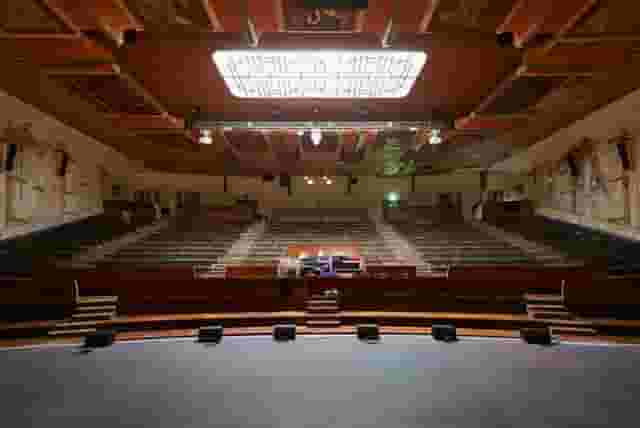
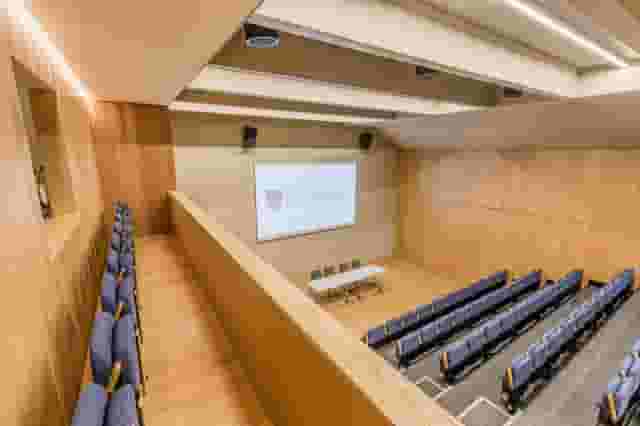
For mid-sized conferences of around 100 attendees, a tiered auditorium often provides better sightlines than a flat ballroom. The 107 seat auditorium at One Moorgate Place pairs raked seating with an adjacent lounge, providing an acoustic barrier between presentation space and informal discussion areas. When reviewing floor plans, ensure that fire exits, perimeter gangways and AV control desks are factored into your seating capacity. An auditorium marked for 120 guests on paper can drop to 100 once camera positions, production desks and accessibility aisles are mapped onto the floor.
Technical production, sound and stage design
Audio visual failures are the most common source of delegate frustration. A presentation slide that fails to display is inconvenient, but poor audio derails the entire room. When reviewing a conference venue, treat sound quality, lighting control and stage infrastructure as core functional requirements rather than optional production upgrades.
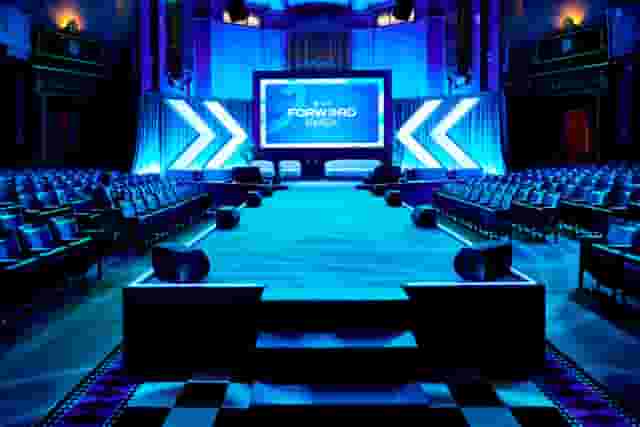
A reliable room acoustic reduces speaker fatigue and keeps delegates focused over long sessions. High ceilings, hard surfaces and vast glass walls create flutter echoes that muddle speech intelligibility. Spaces designed specifically for performance or debate mitigate this with integrated acoustic panelling and purpose-built sound reinforcement. At EartH, the 700 seat theatre benefits from acoustic design originally engineered for live performance, making it well suited to panel discussions and technical keynotes where vocal clarity across every row is essential.
Every conference plenary requires a baseline AV specification to run smoothly:
- A tuned PA system with distributed fill speakers so rear rows hear at the same volume as the front, without deafening the front row.
- A microphone package containing at least two lectern or lapel microphones for speakers, two handheld microphones for stage hosts and two roving wireless units with dedicated runners for audience questions.
- Display surfaces matched to the room depth, ensuring text on slides remains legible from the final row of seats.
- Preset stage wash lighting that illuminates presenters without blinding panel guests or washing out projection screens.
- A dedicated hardwired internet connection at the lectern, separate from public delegate Wi-Fi, to prevent live demonstrations or remote presenter feeds from dropping out.
Venues built for modern corporate events increasingly integrate this equipment as standard. The Broadgate Suite at Convene 155 Bishopsgate, which seats up to 600 delegates in theatre layout, provides built-in broadcast technology and display infrastructure that reduces the need to bring external production rigs into the City. When spaces already feature installed equipment, check whether the hire fee includes an on-site technician to manage audio balances, cue slides and patch in visiting presenter laptops. If your agenda includes external contributors joining via video link, review London's 8 Best Hybrid Ready Conference Venues to identify which facilities maintain permanent camera tracking and digital sound consoles.
Accessibility must form part of the technical specification from the outset. Confirm the presence of functioning induction loops in the main plenary hall and ask where the coverage is strongest. If your event requires live transcription or British Sign Language interpreters, check where those professionals will stand on stage and confirm that lighting packages highlight them without casting shadows across their hands and faces.
Managing catering, registration and delegate circulation
Registration and catering should never share the same physical footprint as the main conference stage. If delegates register inside the plenary hall, late arrivals disrupt opening remarks. If lunch is served in the same room where workshops take place, the smell of food and the noise of clearing cutlery undermine afternoon concentration.
A successful layout relies on distinct functional zones:
- Arrival and registration. This area needs ample space for badge collection desks, self-serve check-in kiosks and cloakroom storage. It must sit immediately inside the entrance, with enough clearance to prevent morning queues from spilling onto the street or blocking emergency exits.
- The main stage. An isolated environment with acoustic doors that shut out the noise of deliveries, kitchen prep and corridor movement.
- Breakout and workshop rooms. Positioned close to toilets and water stations, with clear signage directing delegates between parallel tracks.
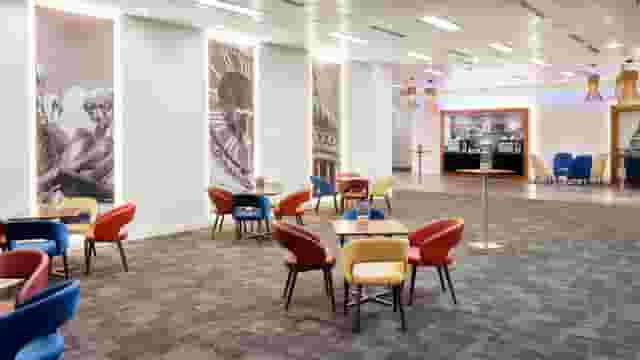
- Catering and exhibition space. A wide concourse or foyer with multiple food and drink stations to disperse crowds during morning coffee and post-lunch networking.
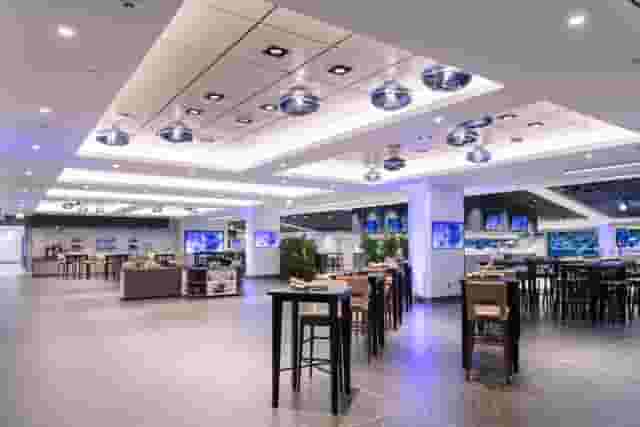
Crowd flow becomes particularly important when guest numbers climb into the hundreds. High-capacity sports and entertainment venues often feature the generous circulation routes required to feed large audiences quickly. At Tottenham Hotspur Stadium, spaces like East Quarter Level Two hold up to 1000 guests standing, providing the wide concourses necessary to serve standing buffet lunches and host sponsor stands without compressing delegate movement.
When reviewing catering arrangements, look closely at how the venue manages service timings. A 45 minute lunch window requires multiple food stations serving identical menus; funneling 300 delegates through a single double-sided buffet line takes at least half an hour, cutting into networking time. Standing finger food or bowl food menus allow attendees to eat while circulating and talking, whereas sit-down fork buffets demand additional poseur tables or casual seating that consume valuable floor space. Always confirm that drinking water stations are distributed outside every breakout room rather than gathered exclusively around the main lunch buffet.
Transport connections and delegate logistics
A conference programme is only as strong as its attendance rate. In London, venue location directly influences punctuality, drop-off rates after lunch and the likelihood of out-of-town delegates staying for an evening drinks reception.
Prioritise venues that sit within a short walk of major multi-modal transit hubs. A location served only by a single deep-level Underground line leaves your event vulnerable to signal failures or line closures. Spaces close to stations serving the Elizabeth line, Thameslink, Overground and national rail networks allow attendees to travel across Greater London and the Home Counties without multiple interchanges.
For conferences drawing international speakers or delegates from across the UK, direct access to transport terminals reduces morning travel friction. St. Pancras London offers an immediate base for attendees arriving via Eurostar or East Midlands Railway, with Hansom Hall providing a formal setting for up to 375 guests in theatre layout. When multi-day agendas require residential capacity on site, choosing a hotel conference centre eliminates the logistical headache of moving delegates between accommodation and meeting rooms each morning. The Folio Suite at Radisson Blu Hotel, London Bloomsbury holds up to 350 for receptions, supported by 175 bedrooms that let organisers house speakers, senior executives and attendees under one roof.
To compare how different parts of town handle large delegate volumes, explore The Top 10 Large Conference Venues in London. When planning access, walk the route between the nearest station exit and the venue doors yourself. Check whether step-free access is available from the platform to the street, identify where accessible taxis can drop passengers without obstructing bus lanes, and verify that registration desks have dropped counters for wheelchair users.
Budgeting and day delegate rates
Conference venue costs in London are typically structured as a Day Delegate Rate (DDR), an overall room hire fee, or a hybrid model combining minimum spend on catering with an equipment charge.
Our pricing data indicates that London conference centres typically charge £95 to £229 per head. This indicative range is based on 101 quotes from the venues on this page and assumes a gathering of about 100 guests. To see how your specific brief compares against these figures, Hire Space is a venue booking platform supported by a team of real people who oversee the sourcing process. It provides instant, data-backed price estimates drawn from historic booking data before you submit enquiries, alongside live availability confirmed directly by venues for conferences of 100 delegates or more.
What that per-head figure delivers varies considerably across the market:
| Cost tier | Typical venue configuration | Standard inclusions |
|---|---|---|
| Lower (£95 to £135) | Academic venues, civic halls or peripheral hotels with simple meeting rooms | Room hire, tea and coffee, standing sandwich lunch, basic projector |
| Mid (£135 to £185) | Commercial training centres, contemporary meeting suites with breakout rooms | Main room, screen and mics, two to three coffee breaks, hot fork buffet |
| Higher (£185 to £229) | High-spec City conference suites, luxury hotels, central auditoria with lounges | Complete AV production, on-site technician, specialist catering, dedicated event manager |
Towards the £95 end of the range, you are typically looking at basic meeting spaces, academic facilities or peripheral venues where catering is limited to cold sandwich platters and tea stations. AV at this level often covers a projector screen and a single wired microphone, with any additional stage lighting, recording equipment or breakout room kit invoiced as an extra.
Towards the £229 end of the spectrum, rates reflect central London conference centres, luxury hotel ballrooms and high-spec corporate venues in the City or West End. These packages usually include high-grade AV rigs, dedicated on-site sound engineers, multi-course hot fork buffets or chef-led food stations, and exclusive use of adjacent breakout suites.
When comparing proposals, look carefully for hidden costs that fall outside standard headline rates. Ask venues to confirm:
- Whether room hire covers tenancy from 07:00 to 18:00, or if early access for production setup and registration prep incurs overtime fees.
- Whether the quoted AV includes technician time across the entire day, including rehearsals and speaker checks before registration opens.
- Whether Wi-Fi bandwidth is capped per user, and what the venue charges for a dedicated, high-speed hard line for live streaming.
- Whether catering costs include service charges, cloakroom staffing and cleaning fees, or if those appear as separate line items on the final settlement.
- What minimum catering numbers apply, and what penalty fees are triggered if your final delegate count falls below the original estimate.
Establishing these details before signing contracts ensures your budget matches the operational reality of running a full day corporate conference. Hire Space 360 is enterprise venue and hotel procurement for companies spending £1m or more a year on meetings and events: a managed meetings and events programme, the kind procurement teams call strategic meetings management. It places every conference centre, breakout suite and hotel room on a single supplier agreement, keeping bookings aligned with internal event policy and replacing individual venue accounts with consolidated invoicing. Finance teams gain real-time visibility and spend reporting across every department, with dedicated event sourcing specialists managing the commercial negotiations.
What our customers say
Inspiration and planning guides
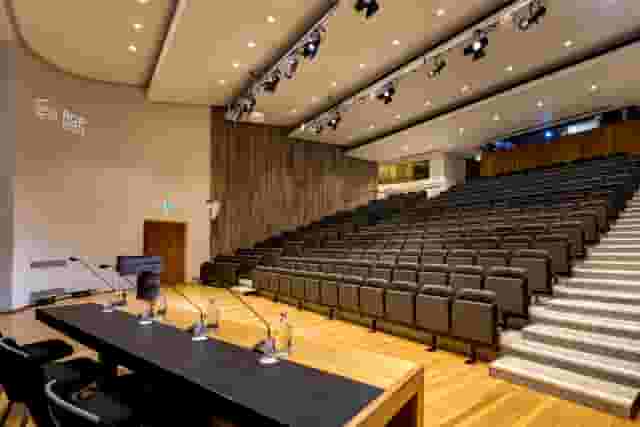
5 Conference Venues With Outside Space
Discover 5 standout London, UK conference venues with outside space. Compare capacities, amenities and layouts for summer conferences, outdoor networking and fresh-air breakouts. Plan your next corporate event with ease.

Unique Venue of the Month: Banqueting House
On a blustery winter's day in January 1649, the deposed King Charles I was beheaded by the victorious rebels of the Civil War. And the bloody execution took place just outside of our Unique Venue of the Month. Not many venues can claim to be of such historical significance, but Banqueting House [https://hirespace.com/Spaces/London/42821/Banqueting-House/Main-Hall/Weddings] – the only remaining part of the Palace of Whitehall, where English monarchs used to reside – played a major part in Briti

Sneak Peek: The Salters' Hall Refurbishment
Located in the heart of the City, Salters’ Hall combines the rich heritage of the salt trade of medieval London with contemporary surroundings. Rebuilt in 1972 by Basil Spence and now a Grade II listed building, it is a rare example of a post-war livery building and has remained largely untouched until now... Architects de Metz Forbes Knight [http://www.dmfk.co.uk/projects/load/salters-hall] (dMFK) were tasked with the project to upgrade the building whilst retaining its sense of history and al
One supplier. Every venue. Full visibility on what you spend.
Multiple venues and events. One agreement.