Gala Dinner Venues in London
Find London venues for black-tie gala dinners with reception areas, banqueting rooms and upfront pricing estimates.
372 Gala Dinner in venues in London



















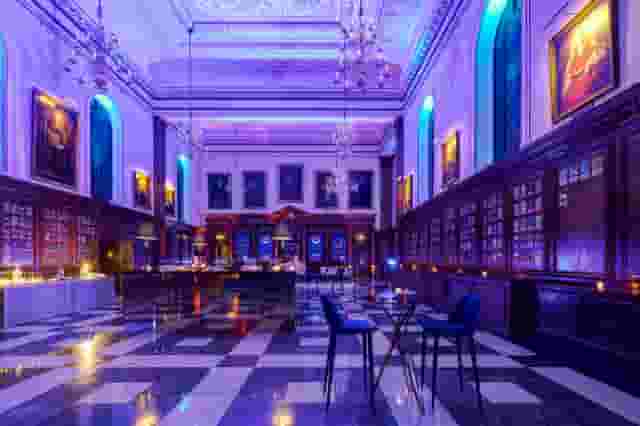
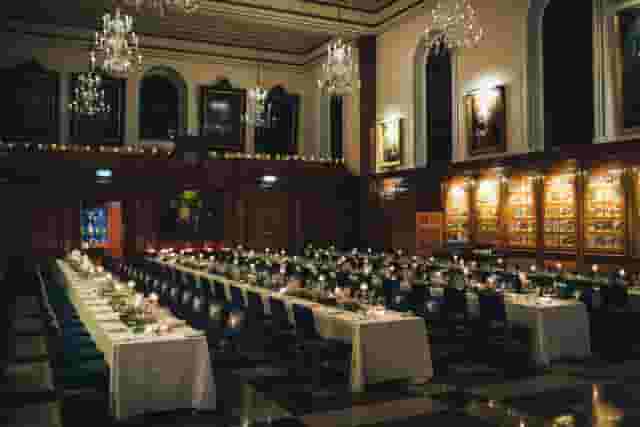
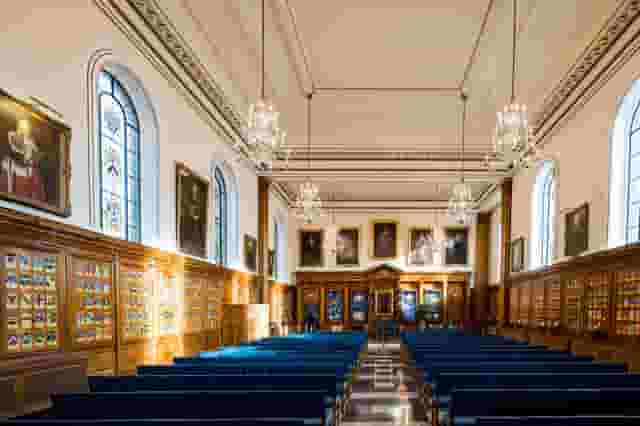
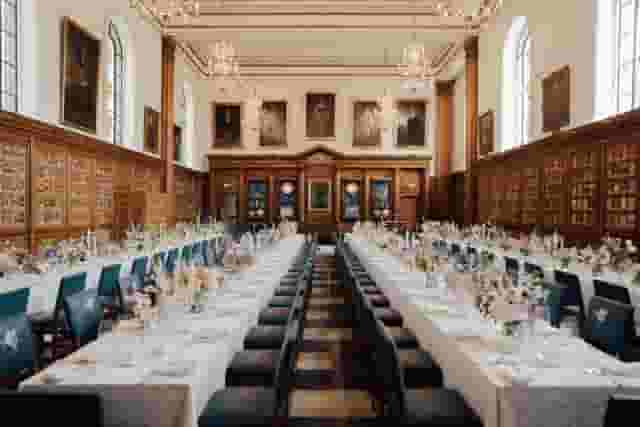













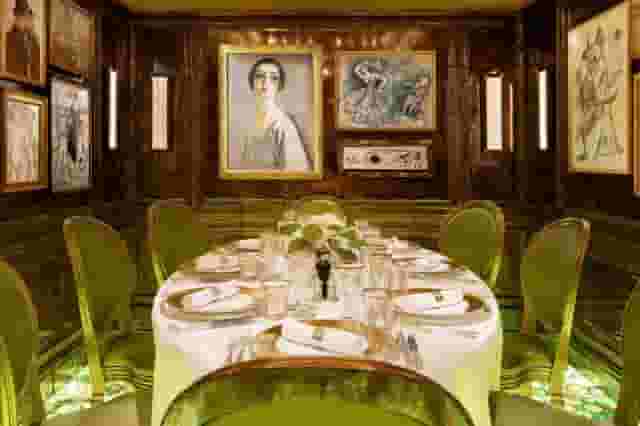
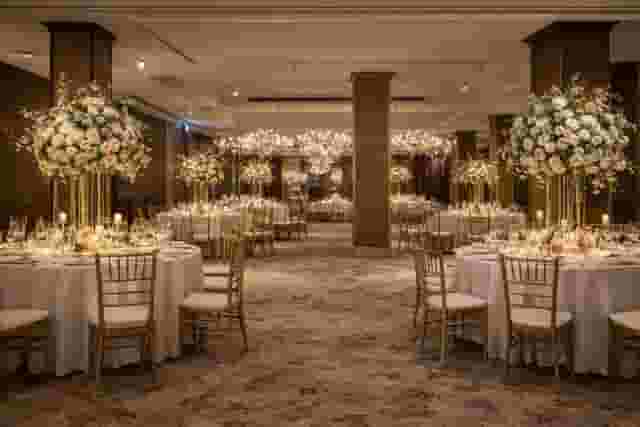
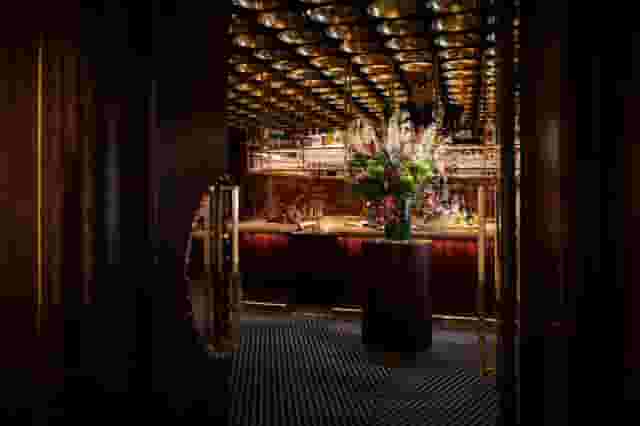


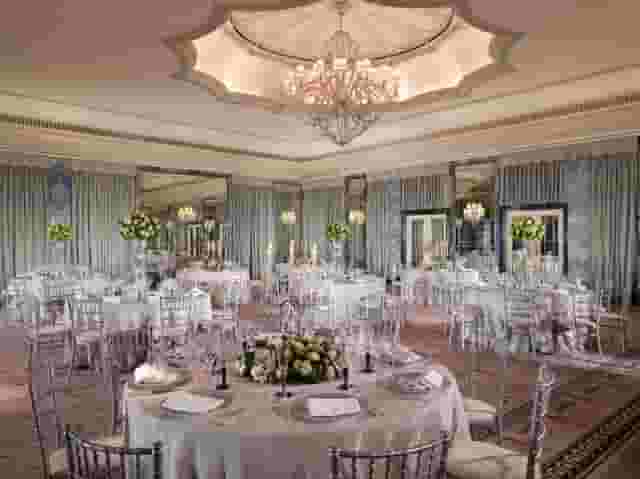































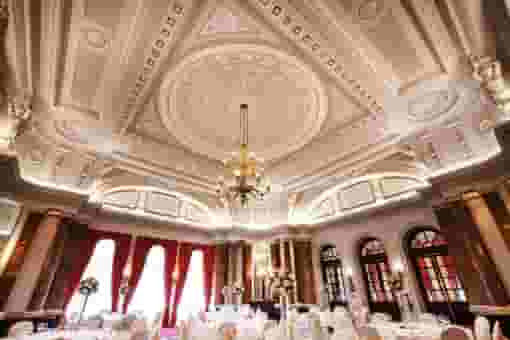
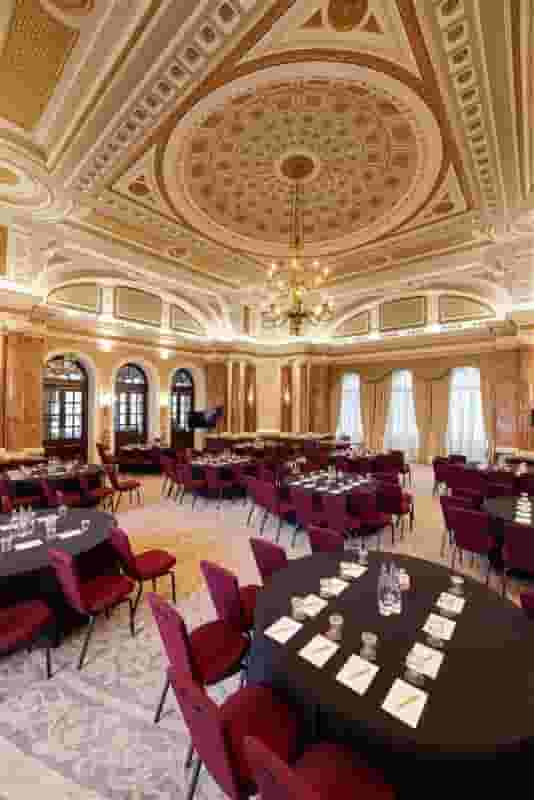
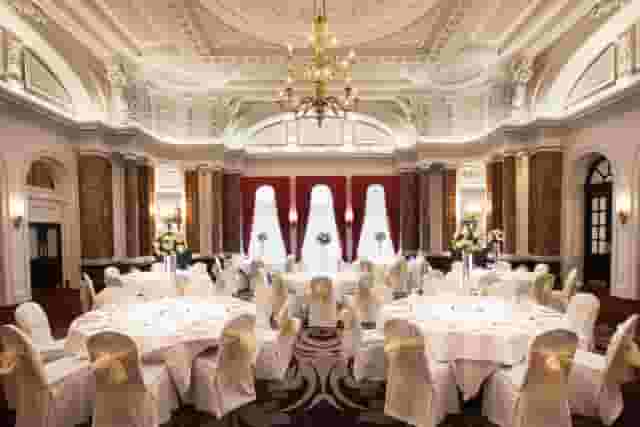
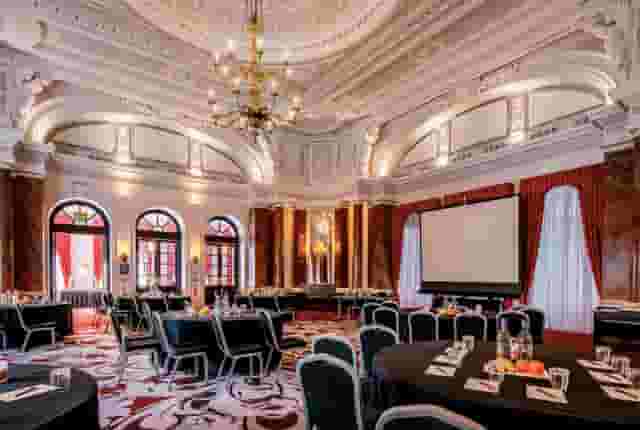




















No venues match these filters
Try widening your capacity, luxury level or event type.
Don't have time to search? We'll find it for you.
For business events that need human judgement, talk to our team. Free for events of 100+ people, budgets over £10k or ongoing programmes.




Explore more venues in London













Frequently asked questions
What are the best Gala Dinner options in London
How much does it cost to host a gala dinner in London?
Is staging an AV included in gala dinner packages?
Do venues offer a discounted rate for charities for fundraising dinners?
Are historic venues suitable for galas?
How do I ensure privacy at my gala event?
What is the ideal size for a gala venue?
Can I host a gala at a London museum?
What should I look for in a London gala venue?
How detailed should my gala dinner seating plan be?
What dining experience elements define a memorable gala dinner?
What technical facilities should a London gala dinner venue provide?
Which central London areas offer accessible gala dinner venues?
What catering and exclusive options can I expect at gala dinner venues?
How much does a high-end gala dinner in Central London cost per head?
What is the ideal format for a formal gala dinner in London?
What group sizes are ideal for an intimate yet grand gala dinner?
How long should I start planning a London gala dinner?
Other platforms search their database. We search everything.
Tell us what you need. Our deep research finds any venue, whether it's in our marketplace or not. No one else does this.
About Gala Dinner in London
Organising a black tie gala dinner is one of the most demanding briefs in corporate events. Unlike a conference, where guests accept standard meeting rooms and functional catering, a gala dinner relies entirely on atmosphere, hospitality and theatre. Your guests are stepping out of their working week, putting on formal dress and expecting an evening that feels ceremonial, entertaining and smooth from the moment they step out of a taxi.
Behind the scenes, delivering that experience requires strict operational planning. You have to balance guest flow, coat check capacity, service speed, speech timing and production cues within a fixed window of five or six hours. Making the right choices early in the planning process prevents small oversights from derailing the tone of the night.
Structuring the evening and managing the guest journey
A formal gala dinner usually runs across three distinct phases: the arrival reception, the three-course seated dinner with speeches or awards, and post-dinner drinks or entertainment. The transition between these phases is where schedules most often slip.
| Time | Activity |
|---|---|
| 18:30 | Arrival, cloakroom and sparkling drinks reception |
| 19:30 | Chimes and call to dinner |
| 19:45 | Guests seated and welcome address |
| 20:00 | Starter served |
| 20:40 | Main course served |
| 21:30 | Dessert served followed by tea and coffee |
| 21:45 | Keynote speech or awards presentation |
| 22:30 | Bar opens, live band or DJ begins |
| 00:00 | Carriages |
Arrival and reception logistics
Black tie events create distinct bottlenecks at the front door. Winter dates mean heavy overcoats, while formal dress shoes make long queues unacceptable. Check that your venue has dedicated cloakroom staff and enough rail capacity to take several hundred coats within a twenty-minute window. If your registration desk shares the same foyer as the coat check, split them physically so guests can drop their coats before checking in.
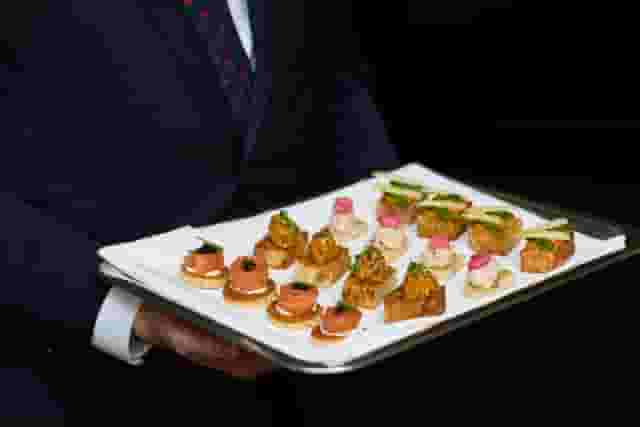
The drinks reception should run for 45 to 60 minutes. Anything shorter leaves late arrivals scrambling, while anything longer causes fatigue for guests standing in formal shoes. Finger food or canapes should be clean and bite-sized. Avoid dishes that require two hands or create sauce drips, because guests will be balancing a glass, a programme and their clothing.
The call to dinner and table transitions
Moving 150 to 800 guests from a standing reception into a dining hall takes at least fifteen minutes. Venues with physical separation between the reception area and the dining room handle this transition much faster than single-room spaces. If your dinner takes place in the same room as the reception, you need a designated holding area or bar outside while production crews reset lighting and staff light table candles.
Work with the venue toastmaster or front-of-house manager to sound chimes ten minutes before dinner begins. Guests take time to locate their table on seating boards, find their place cards and settle. Plan speeches so they never clash with hot food service. The most reliable pattern is a brief welcome address once guests sit down, followed by dinner service, with awards, auctions or longer speeches taking place between dessert and coffee.
Choosing the right style of venue for your audience
The architectural character of the venue sets guest expectations before food arrives or speeches begin. London offers several clear categories of space for large-scale dinners, each with distinct operational strengths and constraints. If you are shortlisting spaces, Hire Space is a venue booking platform backed by a team of real people who own the outcome. Its Deep Venue Research tool searches any venue across the capital, showing instant availability for dinners of 100 guests or more so you can secure the right setting without days of back-and-forth.
Grand hotel ballrooms
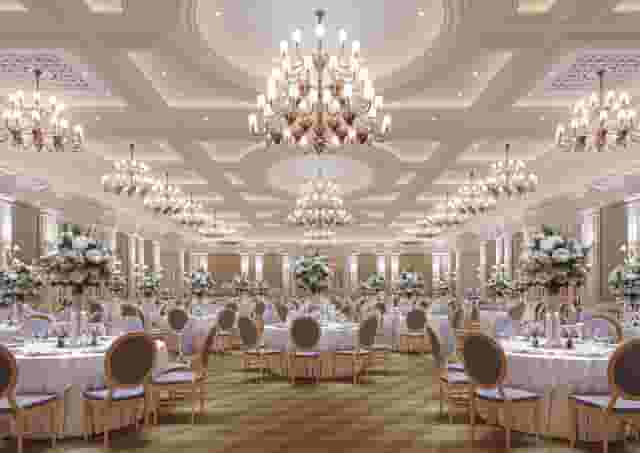
Purpose-built hotel ballrooms offer logistical reliability. They provide heavy-duty goods lifts, dedicated banquet kitchens, on-site technical infrastructure and substantial numbers of bedrooms for travelling guests and executives. Because these spaces host large banquets regularly, their staff know how to serve hundreds of plated meals at pace without food going cold.
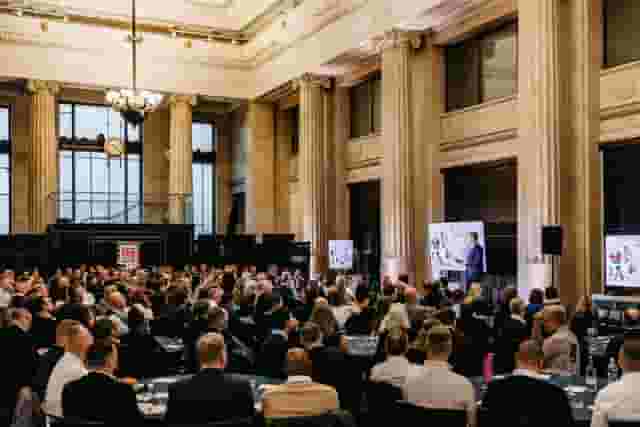
For large organisations planning major industry dinners, the ballroom at JW Marriott Grosvenor House London provides banquet seating for up to 1550 guests. Its Mayfair location, dedicated street entrance and extensive production rigging allow for elaborate staging and screen setups. Similarly, the ballroom at Nobu Hotel Portman Square accommodates receptions of up to 700 people in Marylebone, offering built-in technical facilities and contemporary Japanese cuisine for teams looking for an alternative to classic European banquet menus.
Historic livery halls and heritage landmarks
Historic settings bring natural gravity and prestige to formal gatherings, making them popular for annual corporate celebrations and institute dinners. Livery halls and civic buildings provide high ceilings, oil paintings, carved wood paneling and historic silver collections that require minimal extra dressing to look impressive.
However, listed venues come with operational trade-offs. You will encounter strict heritage protection rules: restrictions on open flames, limitations on where production companies can run cables, sound caps to protect delicate plasterwork, and strict departure curfews. Loading access is often restricted by narrow side streets or historic gates.
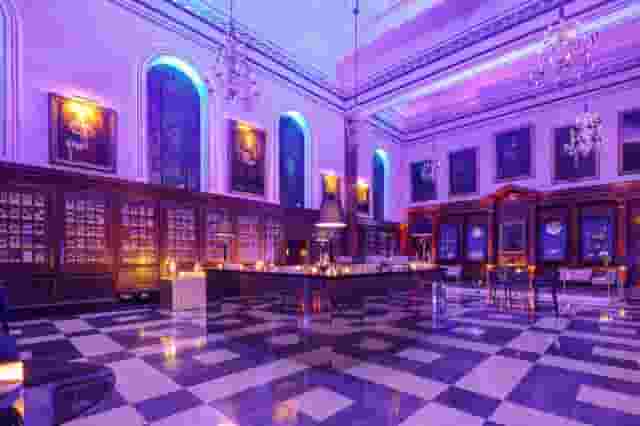
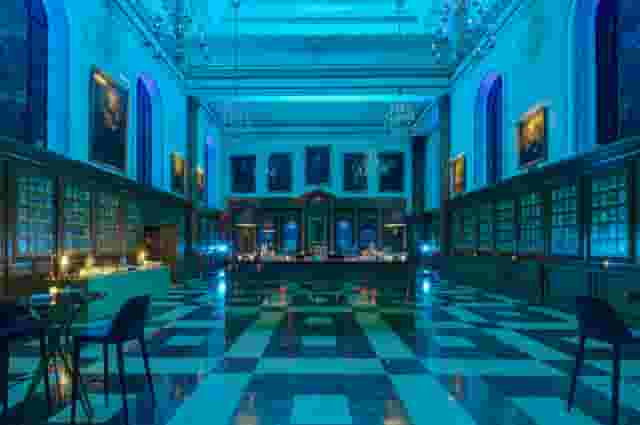
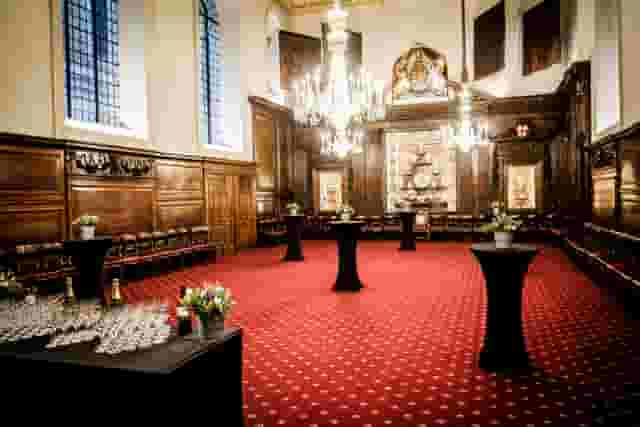
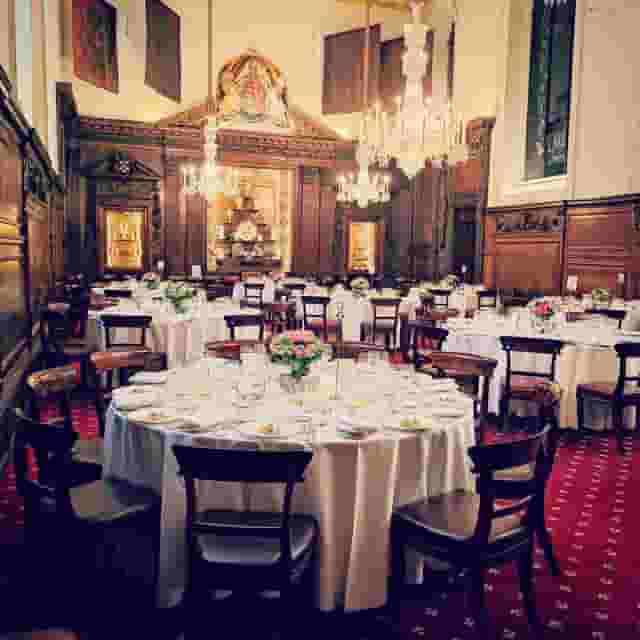
In the City of London, the Great Hall at Saddlers' Hall accommodates receptions for up to 200 guests with neo-classical interiors beside St Paul's Cathedral. Near the Tower of London, the United Nations Ballroom at Four Seasons Tower Bridge seats up to 200 guests for formal dining, pairing Grade II listed architecture with modern hotel service. In Covent Garden, the Egyptian Room at 60 Great Queen Street hosts seated dining for 150 people and features Art Deco details alongside a built-in stage, which cuts down external staging costs. Planners looking specifically at heritage architecture can explore our guide to historic venues for a gala dinner for further structural comparisons.
Modern institutional and sporting venues
If your company wants to avoid traditional banqueting conventions, modern architectural spaces offer contemporary backdrops and spacious layouts. These venues tend to have superior accessibility, large loading bays and contemporary facilities, though they may require more lighting and table dressing to feel warm during an evening dinner.
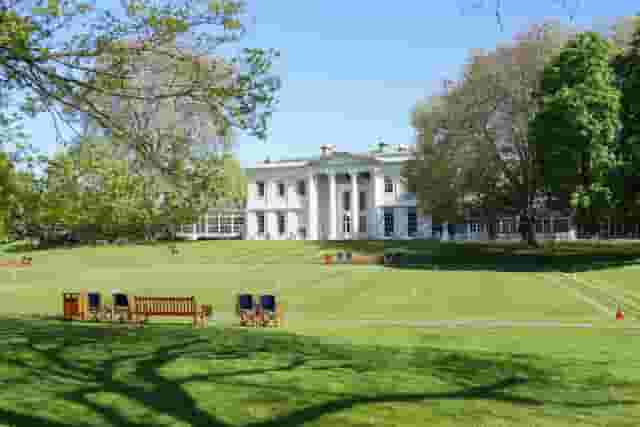
Options like the Lower East Side space at Tottenham Hotspur Stadium accommodate standing receptions for up to 750 guests, pairing industrial styling with glass-walled views over the pitch. By the Thames in Fulham, the Palm Court and Broomhouse Suite at The Hurlingham Club holds receptions for up to 850 people within private grounds, offering a distinct country-club feel minutes from central London. Planners wanting to break away from traditional formats can consult our guide on venues for glamorous gala dinners to review alternative layouts.
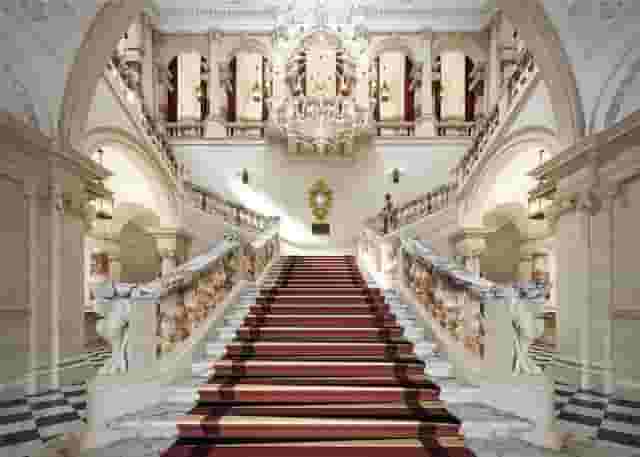
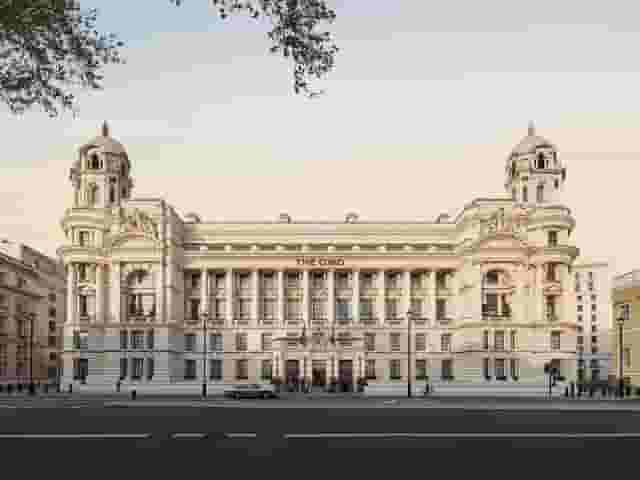
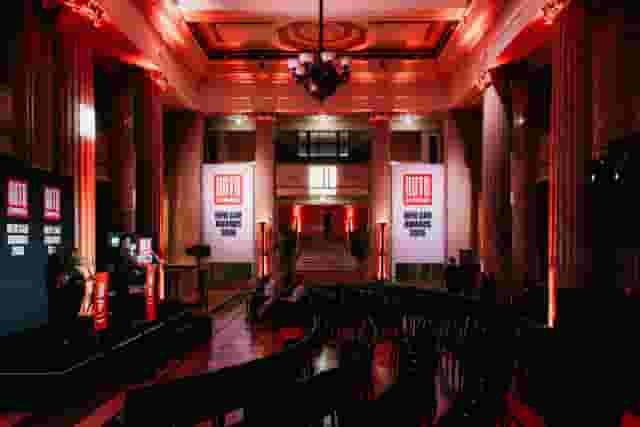
For historic grandeur in Whitehall, the Main Room at Raffles London at The OWO accommodates up to 200 guests in cabaret style, giving organisers strong audiovisual capabilities inside an architecturally significant government building.
Production, acoustics and technical staging
A gala dinner is a live show wrapped around a meal. If guests cannot see the stage, cannot hear the speeches or have bright stage lights blinding them during their starter, the evening falls flat.
Sound reinforcement and sightlines
Speech intelligibility is the most critical technical element. Banquet halls with hard stone floors, high marble ceilings or tall windows produce reverberation that turns spoken words into unintelligible mud. To counter this:
- Use distributed speaker systems rather than two large speakers blasting from the front. Small relay speakers positioned around the perimeter deliver clear audio to the back tables without deafening the VIP tables at the front.
- Insist on digital lectern microphones with shock mounts to stop mechanical thumps when speakers lean on the podium.
- Ensure sightlines to the stage are clear from every seat. Avoid placing round dining tables directly behind architectural columns.
- For dinners larger than 250 guests, install relay screens or LED video walls showing live video feeds of the stage so guests at the back can see speakers' facial expressions.
Rigging, power and load-in schedules
Check venue access hours carefully. Elaborate stage sets, lighting rigs and sound checks cannot happen in two hours. A standard gala dinner production rig requires at least four to six hours of setup time before doors open, along with a ninety-minute sound check and presenter rehearsal window.
Confirm whether the venue has an in-house production supplier or requires you to bring in an approved external production company. In-house teams know the room's acoustics and power supply intimately, but external teams give you more flexibility over custom stage backdrops, awards branding and camera operations.
Understanding quotes, packages and the real cost per head
Budgeting for a formal dinner requires understanding what sits inside standard packages and what will be billed as supplementary charges. Hire Space 360 is enterprise venue and hotel procurement for companies spending £1m or more a year on meetings and events: a managed meetings and events programme, the kind procurement teams call strategic meetings management. It consolidates every venue contract and hotel stay onto a single supplier agreement, replacing fragmented receipts with consolidated invoicing and keeping bookings aligned with company event policy. Finance and procurement teams also gain live spend reporting and an audit trail across all corporate bookings, as outlined in how Hire Space 360 works for procurement.
Based on 13 quotes from the venues on this page, pricing for gala dinners in London is typically £130 to £245 per head. This figure is indicative, and estimated from what these venues have charged for similar events. It assumes a party size of about 180 guests.
What you receive across that range depends on the venue type, the included production and the food and drink specification.
| Package tier | What is typically included | Common extras to budget for |
|---|---|---|
| Lower end (£130 to £165 per head) | Room hire, welcome glass of prosecco or sparkling wine, three-course set menu, half bottle of house wine per person, standard white linen and tableware | AV technician, stage and lectern, cloakroom attendants, menu choices, service charge |
| Mid to upper end (£165 to £245 per head) | Exclusive room hire, champagne reception with canapes, three-course menu with choice, premium wine pairing, basic stage, lectern and house PA system | Upgraded lighting rig, video recording, live band power drops, late bar licence after midnight |
Deconstructing the food and beverage costs
Banquet catering must balance culinary ambition with volume execution. A menu with delicate pastry work or intricate garnishes can struggle when plating 180 covers simultaneously.
Most venue packages include a fixed three-course menu with one meat or fish option, one vegetarian or vegan option, and a dessert, accompanied by half a bottle of wine per person. If you want to offer guests a choice of main course on the night rather than collecting pre-orders weeks in advance, expect venues to add a surcharge of £15 to £30 per person to cover increased kitchen staffing and food wastage.
Tasting sessions are usually offered once contracts are signed for groups of over 100 guests. Use the tasting not just to judge flavour, but to assess portion sizes, sauce viscosity and how easily the dish can be eaten with formal cutlery.
Additional costs that catch organisers out
When building your master budget, keep an eye out for line items that sit outside the core per-head rate:
- Service charge: Central London venues routinely add a discretionary 12.5% to 15% service charge to all food and beverage spend.
- Late licences: Most standard venue licences permit alcohol sales and music until 23:00 or midnight. Extending the bar to 01:00 or 02:00 incurs local authority licensing fees and venue staffing surcharges.
- Green rooms: Guest speakers, hosts, musicians and production crews require dedicated green rooms with basic catering, secure storage and mirrors.
- Security: Black tie events with corporate executives or high-profile guests often trigger mandatory security requirements, charged at hourly rates per guard.
Operational execution: seating plans, diets and timing
A smooth dinner requires tight administrative coordination in the final fortnight before the event.
Managing table plans and dietary requirements
A seated dinner of 180 guests requires a clear table layout. Standard round banquet tables (5ft or 6ft diameter) seat 8 to 10 or 10 to 12 guests respectively. Avoid squeezing maximum capacities onto tables: guests wearing dinner jackets and evening gowns need elbow room and space for wine glasses, water goblets and bread plates.
Create a master spreadsheet recording guest names, affiliations, table numbers and dietary requirements. Modern catering requires handling multiple allergies, gluten-free diets, halal requests and vegan meals. Submit your final dietary numbers at least ten working days prior to the event, and provide a clear table plan indicating exactly where guests with severe allergies are sitting. Caterers will then cross-check plate delivery against seat positions without having to disrupt conversations at the table.
Keep table centres low. Floral arrangements or table candelabras that sit at eye level prevent guests from talking across the table and block sightlines to the stage. Ensure arrangements are either kept below chin level (under 30cm) or elevated on tall, slender plinths above head height (over 70cm).
Transport, access and departure
Central London transport links vary significantly between districts. Venues around Westminster, Bloomsbury and the City offer straightforward access via major rail terminals and Underground lines, which helps local attendees.
Make sure your event details clearly indicate drop-off points for taxis and chauffeur vehicles. Venues on busy red routes or congested central thoroughfares may require guests to alight around the corner. At the end of the evening, ensure the venue's cloakroom and exit doors lead directly to a sheltered area where departing guests can wait comfortably for transport, especially during poor weather.
By nailing the operational foundations early (guest journey, acoustic clarity, dietary tracking and budget allocation), you leave yourself free on the night to host your stakeholders and enjoy the occasion.
What our customers say
Inspiration and planning guides

Get Ready, Set, Go at ArcelorMittal Orbit
The unique design of the ArcelorMittal Orbit provides an unrivalled backdrop for any event. Guests will be amazed at the views from 114.5 metres in the air as they enjoy a breath-taking panorama of up to 20 miles across London at the award-winning events venue.

9 Reasons Why The Brewery is the Venue You’ve Been Dreaming of
Searching for the right venue for your event can feel like wading through treacle - we’ve all been there. You want a venue that’s the right size, in the right location, with the right facilities and the right look. Easier said than done! Or is it…?

Awesome Awards at the Eventim Apollo
From the Oscars to the Oliviers, nothing says ‘awards ceremony’ like a grand and glitzy theatre. And if it’s a bit of old-school glamour you’re after, you can’t get better than the Eventim Apollo, Hammersmith.
One supplier. Every venue. Full visibility on what you spend.
Multiple venues and events. One agreement.