Seminar Rooms in London
Find focused London seminar rooms equipped for full-day training, with classroom desks, integrated presentation technology and quality catering.
1,300 Seminar Rooms in venues in London
































































































































No venues match these filters
Try widening your capacity, luxury level or event type.
Don't have time to search? We'll find it for you.
For business events that need human judgement, talk to our team. Free for events of 100+ people, budgets over £10k or ongoing programmes.




Explore more venues in London













Frequently asked questions
What tech should London seminar rooms have?
How to select a seminar room's size in London?
How to ensure privacy in London seminar rooms?
Are central London seminar venues best?
What's the cost of hiring a seminar room in London?
What seating works for London seminars?
What's the cost of hiring a seminar room?
How to ensure privacy in seminar venues?
Other platforms search their database. We search everything.
Tell us what you need. Our deep research finds any venue, whether it's in our marketplace or not. No one else does this.
About Seminar Rooms in London
Getting the room layout right for all-day learning
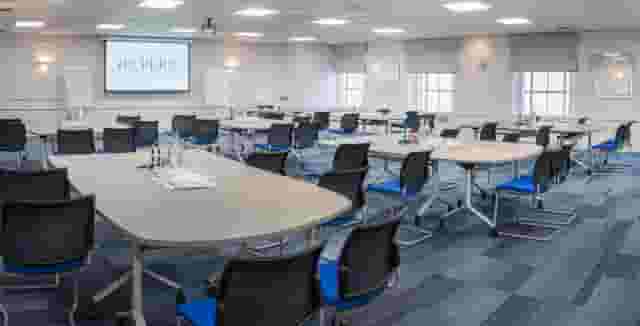
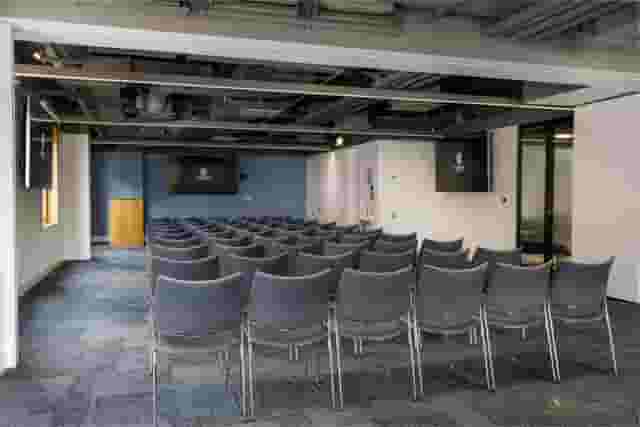
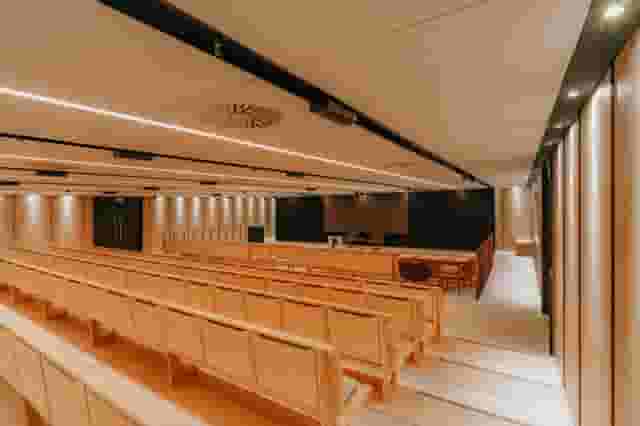
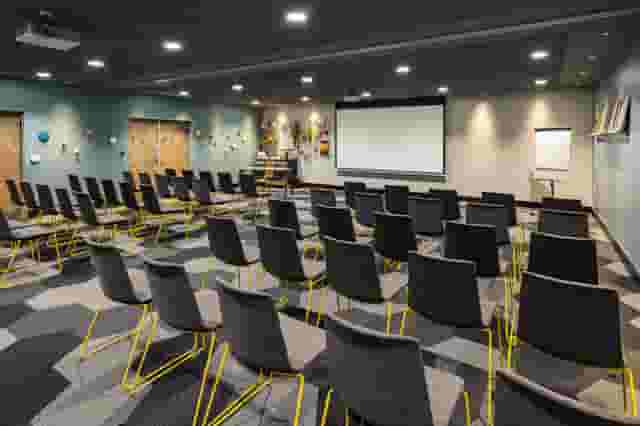
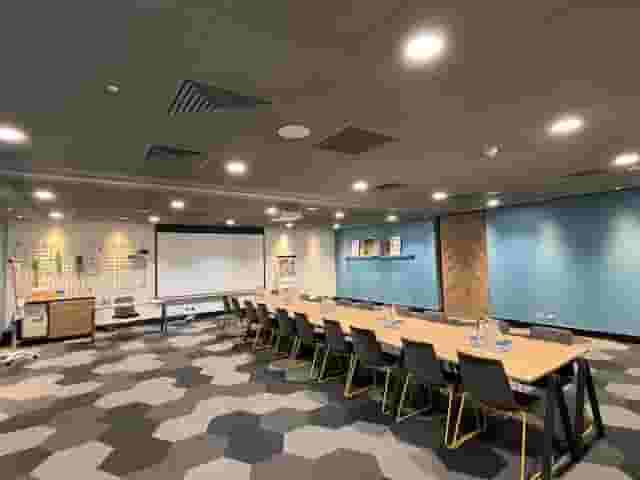
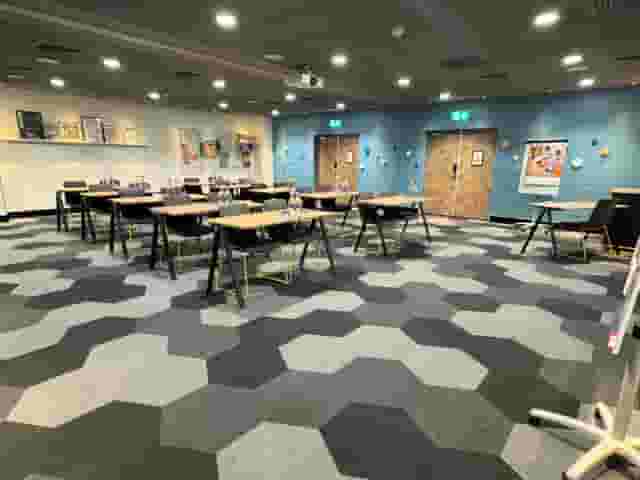
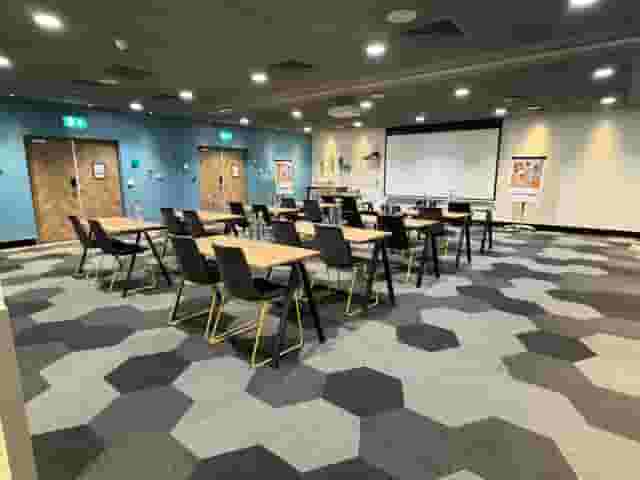
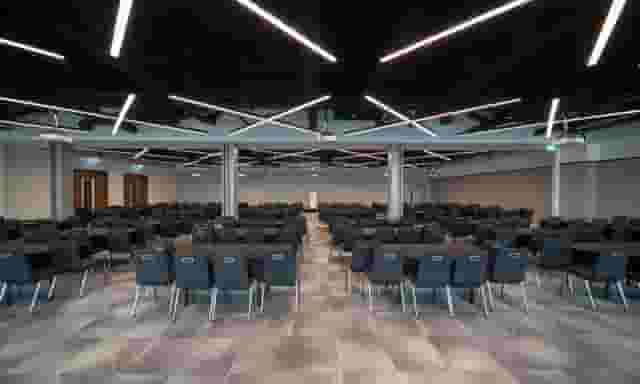
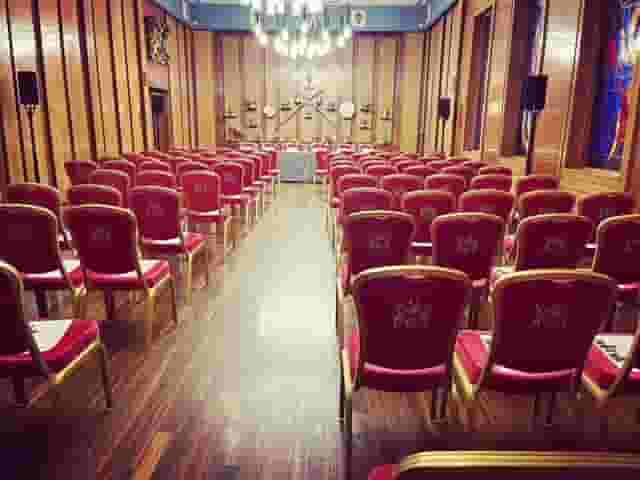
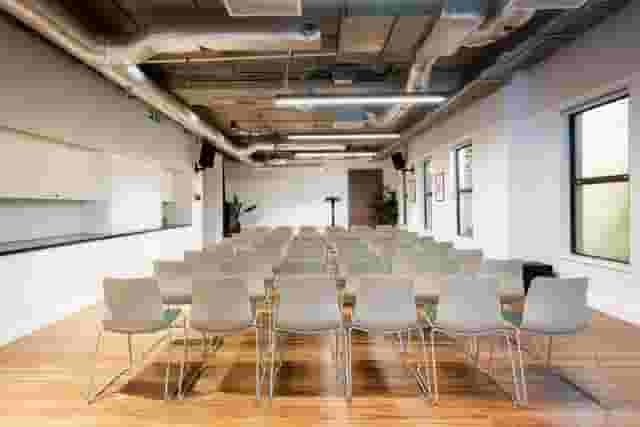
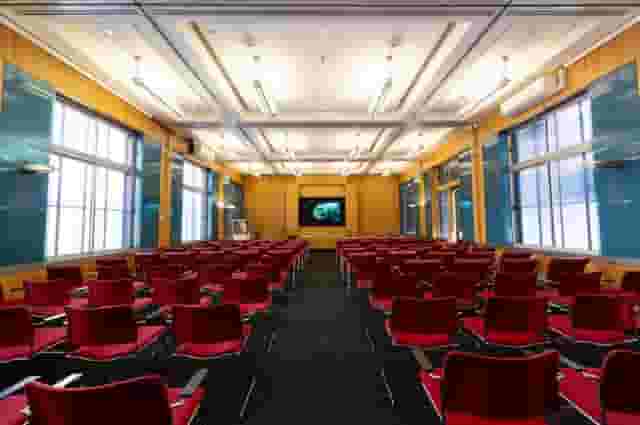
Running a full-day seminar requires a room setup that balances delegate focus with physical comfort. When participants spend seven or eight hours taking notes, reviewing slides and working through exercises, classroom seating is almost always the strongest choice. Unlike theatre style, where delegates sit in rows without tables, classroom layout gives everyone a firm surface for laptops, notebooks and reference materials. It also keeps all eyes pointed forward toward the presenter while allowing delegates to glance down at their screens without straining.
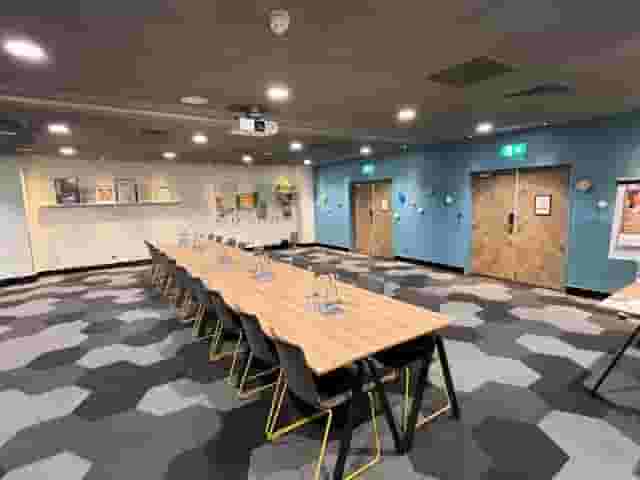
Classroom seating demands substantially more floor space than other formats. As a rule of thumb, you should budget roughly double the square footage per attendee compared to a standard theatre setup. Each delegate needs enough desk width to open a laptop alongside a notepad, plus enough clearance behind their chair so that people can leave for the washroom or lunch without forcing an entire row to stand.
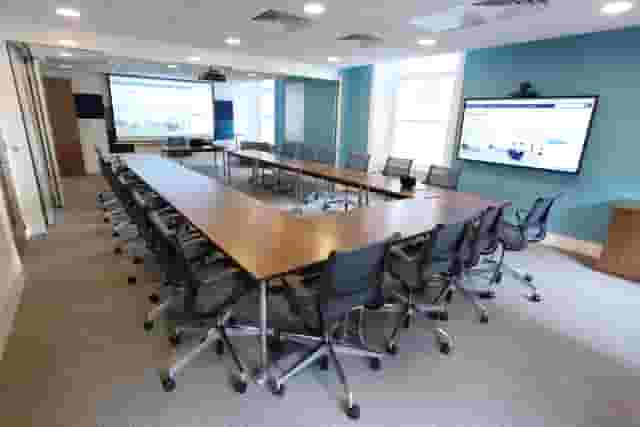
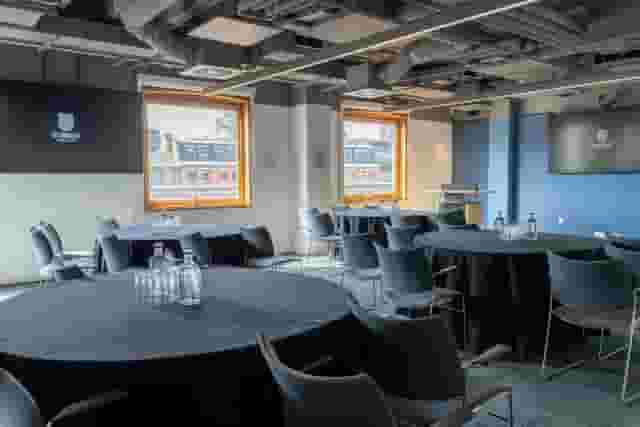
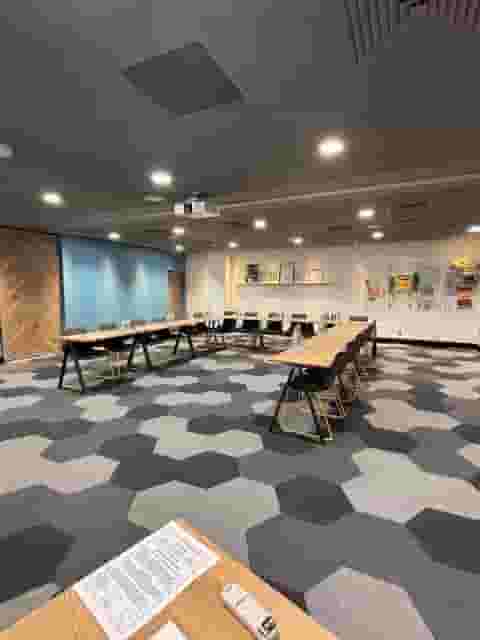
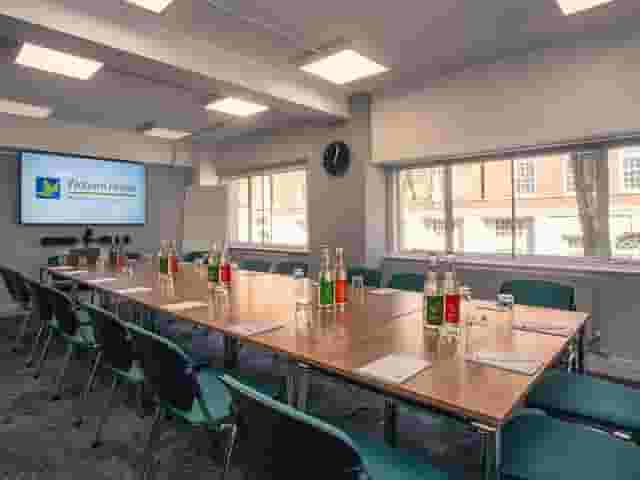
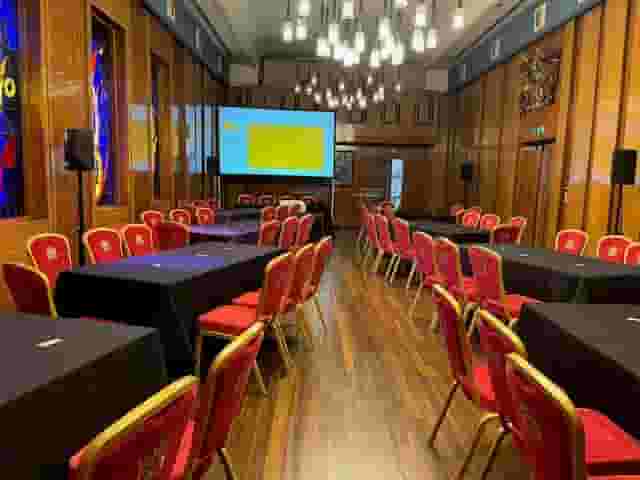
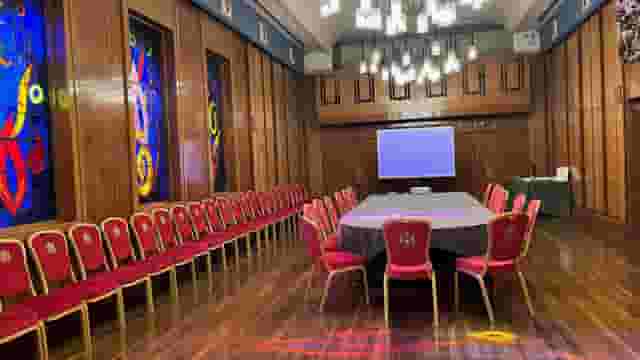
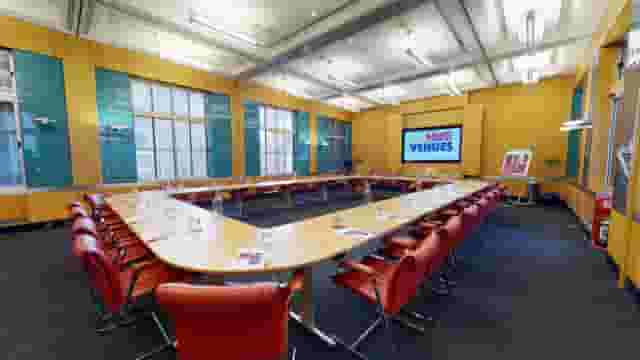
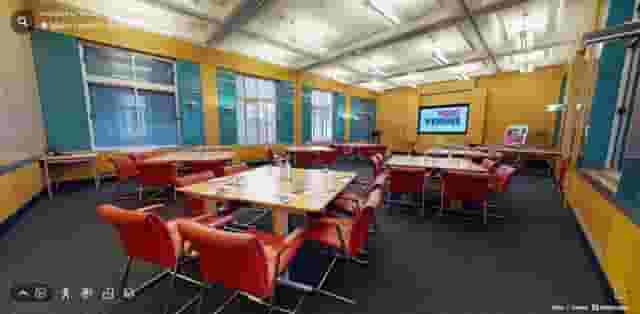
If your session involves frequent group discussions, you might consider cabaret tables, where delegates sit in small clusters facing forward. Cabaret makes team exercises easier, but delegates on the outer edges will spend the day twisting their necks to see the main display screen. For sessions with fewer than 20 participants where group dialogue is constant, a U-shape layout offers a strong middle ground, giving everyone desk space while keeping the trainer in direct contact with the whole room. For structured, presentation-led training with individual work, classroom layout remains the gold standard.
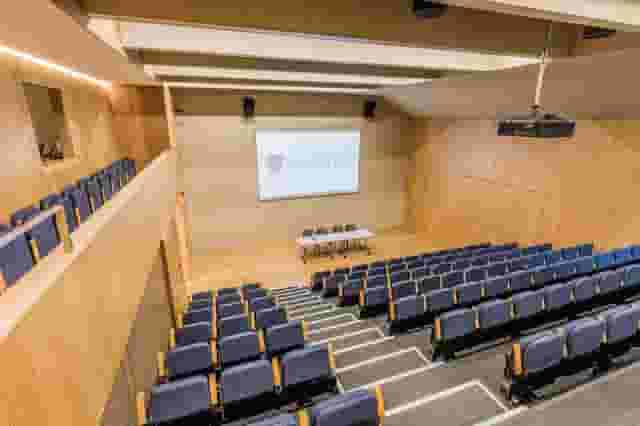
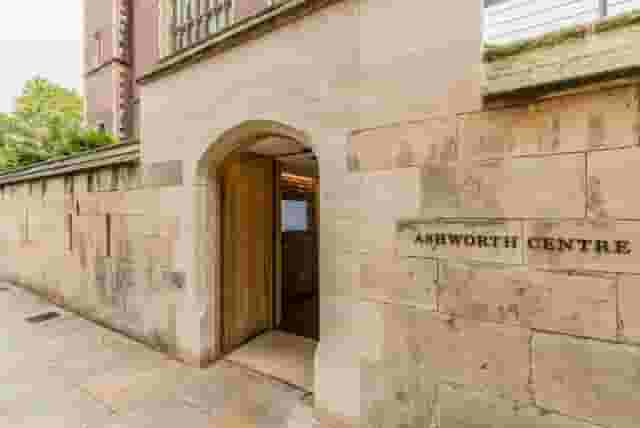
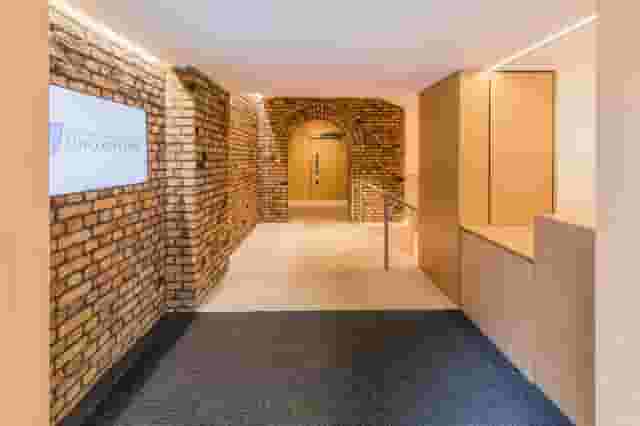
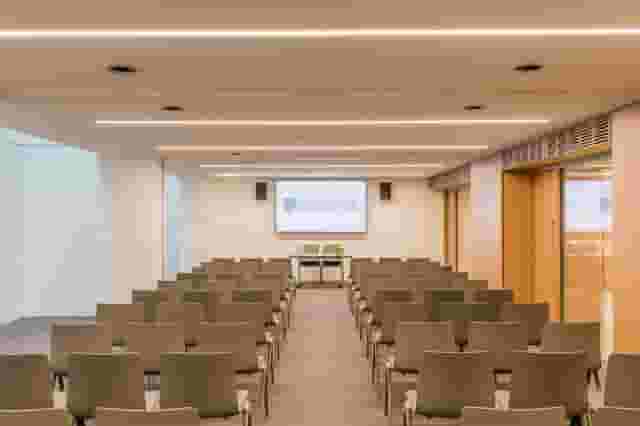
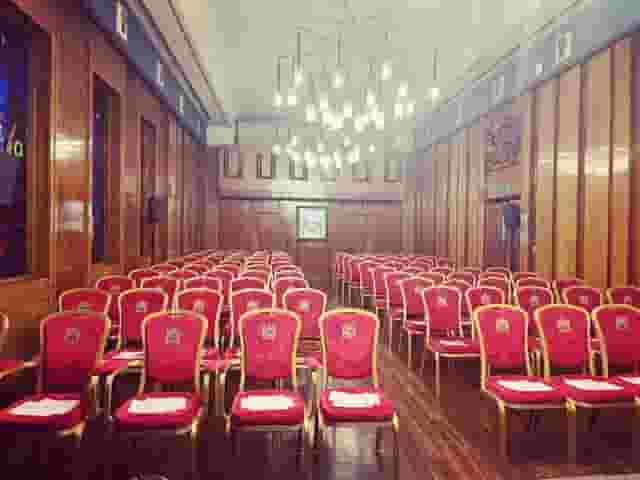
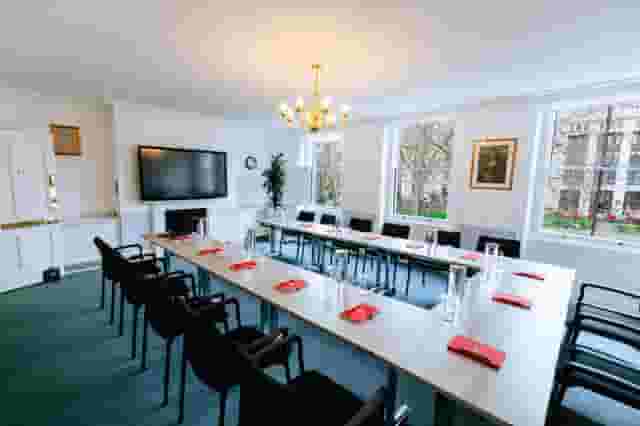
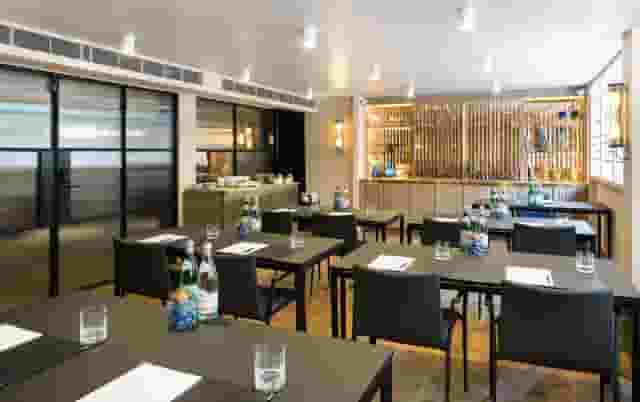
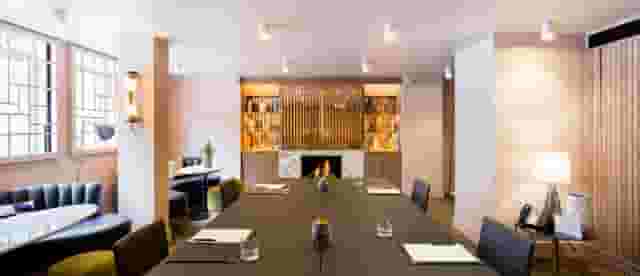
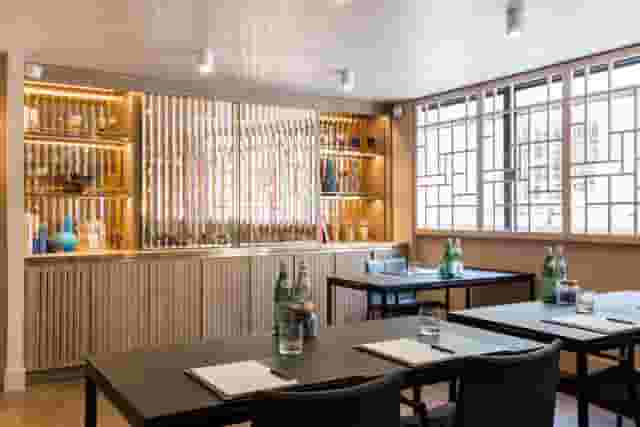
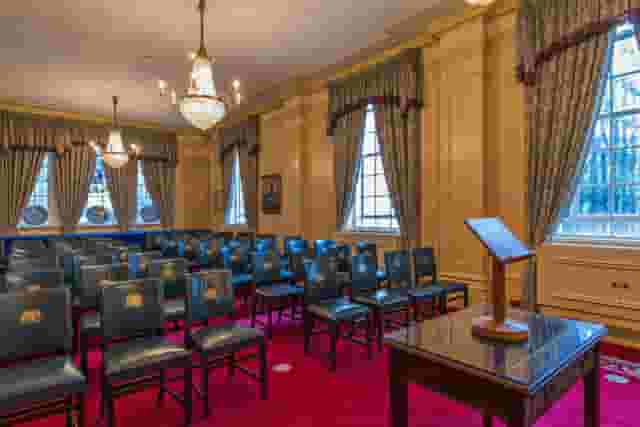
Venues handle classroom capacity in different ways. Some spaces offer purpose-built training environments with integrated desking, whereas historic or multipurpose venues adapt rooms using modular furniture. In central London legal and academic districts, spaces such as the Honourable Society of Lincoln's Inn provide dedicated educational spaces like the Ashworth Centre, pairing structured lecture rooms with separate breakout areas. For smaller corporate cohorts in the City, spaces like Eventspace at Salisbury House use flexible setups in rooms such as Trillion to support focused desk-based workshops.
When planning your floor plan, leave at least two metres of clear space between the front row of desks and the presenter's screen or lectern. Trainers need room to move naturally without blocking sightlines. Ensure aisles along the perimeter and down the centre are wide enough for facilitator support during practical exercises.
Audio-visual requirements that keep training on schedule
Technical hitches eat into teaching time faster than almost anything else. A morning training session moves quickly, and losing 20 minutes to display resolution issues or faulty microphone batteries can derail the whole timetable. When assessing technical specifications, confirm the room hardware well before delegates arrive.
Every effective seminar room requires a high-resolution display or digital projection screen that is visible from the back row of desks. For slides packed with data, code or detailed diagrams, screen size and brightness are paramount. Make sure the venue provides both HDMI and USB-C connections at the presenter position, as modern corporate laptops rarely feature legacy display ports. Having tested adapters on site prevents last-minute panics.
Audio clarity is equally important. In rooms accommodating 20 or more delegates, presenters should not rely on unamplified speech for six hours straight. A simple lapel or headset microphone protects the speaker's vocal stamina and ensures attendees at the back catch every instruction without straining. Room speakers must also connect directly to the main presentation machine so that embedded video or audio clips play at balanced volumes.
| Technical component | Minimum requirement | Best practice for training |
|---|---|---|
| Main display | 1080p display or 4000+ lumen projector | Dual screens for slides and live notes |
| Delegate power | Sockets along walls with extension leads | In-desk power blocks with USB and UK plugs |
| Connectivity | HDMI and USB-C adapters at lectern | Hardwired presentation feed plus backup Wi-Fi |
| Room audio | Basic PA with handheld microphone | Wireless lapel microphone and ceiling speakers |
| Hybrid kit | Standard wide-angle room webcam | Pan-tilt-zoom camera with automated speaker tracking |
Power distribution is often overlooked. A room of delegates using laptops all day will drain their batteries by early afternoon. Venues with fixed floor boxes or in-desk charging strips make cable management simple and eliminate trip hazards. If the venue relies on trailing extension leads, request rubber cable protectors across every walkway.
For organisations running remote or split-site training, hybrid equipment is now a standard requirement. Reliable video feeds demand dedicated hardware rather than a laptop webcam propped on a stack of books. Exploring London's 8 best hybrid ready conference venues highlights how modern spaces integrate pan-tilt-zoom cameras and ceiling microphone arrays to pick up questions from the floor. Facilities like Convene 155 Bishopsgate feature broadcast-grade AV suites suited to hybrid delivery, while dedicated educational sites such as 116 Pall Mall provide self-contained training suites equipped with modern presentation systems and private entrances.
Always schedule an AV check 45 minutes before delegate registration opens. Test slide advance clickers, ensure the room Wi-Fi network accommodates simultaneous connections without bandwidth caps, and check that the venue has an on-site technician available during your opening hour.
Acoustic privacy and managing confidential discussions
Corporate training frequently touches on sensitive commercial themes, internal strategy, compliance issues or proprietary data. An environment that leaks sound into adjoining corridors or communal areas damages delegate confidence and prevents open conversation.
Acoustic insulation should be one of your top criteria when shortlisting rooms. Avoid venues where large rooms are divided into smaller seminar spaces solely by movable concertina partitions. These temporary dividers rarely offer adequate sound isolation, meaning background chatter or laughter from the neighbouring room will filter straight into your session. Look for rooms with solid plaster or acoustic-panelled walls, heavy timber doors and soft flooring that absorbs ambient echo.
Privacy extends to visual security and access control. Delegates should feel confident displaying internal dashboards, client case studies or financial projections without passers-by peering through glass partitions. If the room features glass walls facing a communal corridor, check that blinds or manifestation films are installed.
Consider how delegates will enter and exit the room throughout the day:
- Private entrance doors keep external foot traffic away from your group.
- Dedicated breakout foyers mean conversations during tea breaks remain confidential.
- Clear door signage prevents external guests wandering into active sessions.
- Soundproof seals on doors keep presentation audio inside the seminar room.
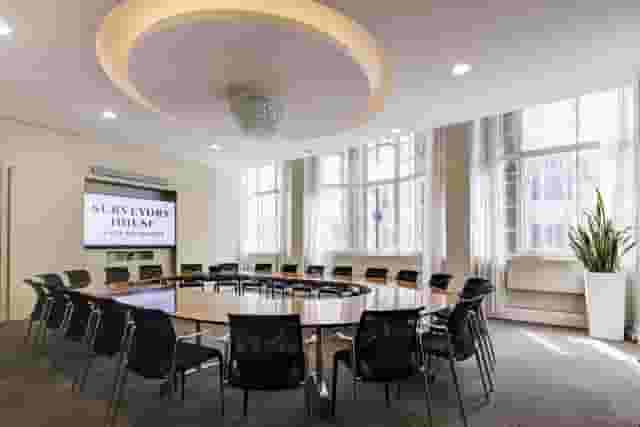
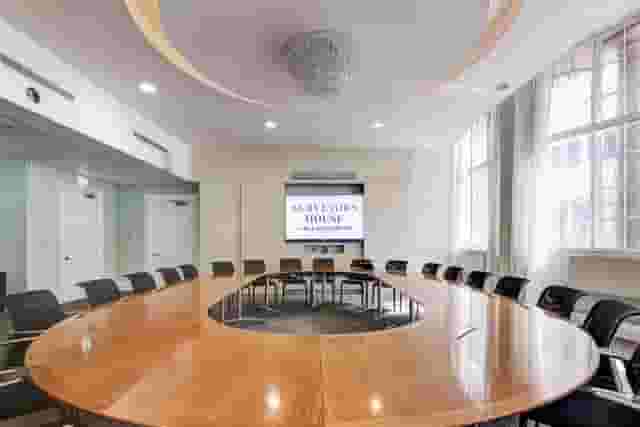
Venues located within professional institutes or established administrative quarters often deliver high levels of discretion. Spaces like Surveyors House in Westminster provide contained rooms such as Brussels that allow groups to work without outside disruption. Similarly, The Inner Temple offers rooms within its historic legal grounds where quiet privacy is built into the architecture.
Data handling inside the room also warrants attention. If delegates use whiteboards, flipcharts or printed workbooks, establish a plan for clearing them at the end of the day. Check whether digital interactive screens automatically wipe locally stored presentation files and notes overnight, or ask the technician to perform a manual memory reset when your session concludes.
Catering schedules and managing delegate energy levels
The rhythm of food and drink service dictates the energy of a training day. Sedentary classroom learning requires sustained mental effort, and heavy, poorly timed catering will lead directly to an afternoon slump.
A successful seminar catering plan prioritises hydration, regular light refreshments and easy movement. Delegates should be greeted on arrival with fresh coffee, tea, water and light breakfast items. Schedule a mid-morning break between 10:30am and 11:00am, lasting roughly 20 to 30 minutes. This gives participants enough time to check urgent emails, use facilities and refresh drinks without losing momentum.
Lunch service requires careful coordination with your venue coordinator:
- Serving style: A standing fork buffet or premium deli sandwich lunch is usually preferable to a formal seated two-course meal. Standing lunches encourage delegates to stretch their legs, change posture and mingle informally with colleagues.
- Menu selection: Avoid carb-heavy dishes, deep-fried items and overly rich sauces that induce lethargy. Prioritise lean proteins, grain salads, roasted vegetables and fresh fruit.
- Location: Whenever possible, serve lunch in a separate breakout area or foyer rather than inside the main seminar room. Moving to a different space allows the training room to be aired out, gives delegates a mental break and lets the venue team clear away morning cups without interrupting your afternoon start.
- Afternoon refreshments: Schedule a 15-minute tea break around 3:15pm. Providing cold sparkling water, herbal teas, whole fruit and light sweet bites gives delegates the energy boost needed for the final push.
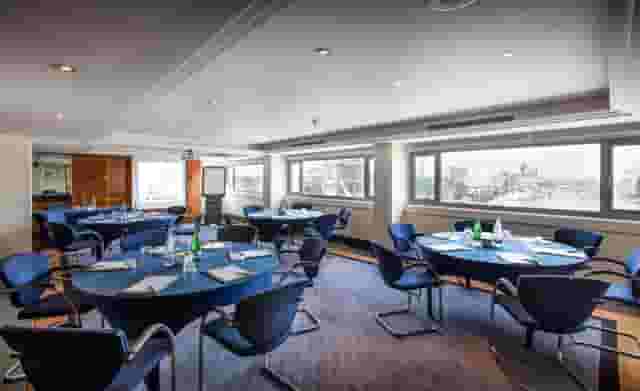
Spaces with dedicated adjoining foyers or abundant natural light help keep delegates alert across long agendas. Rooms such as Private Room 1&2 at Radisson Blu Edwardian, New Providence Wharf offer waterside natural daylight that combats fatigue, while central London education venues like ISH Venues provide flexible rooms alongside practical dining facilities suitable for structured training groups.
Review dietary requirements at least five working days in advance. Ensure gluten-free, dairy-free, vegetarian, vegan and halal options are clearly labelled and separated from the main buffet to avoid cross-contamination and awkward delays in the lunch queue.
Budgeting for training rooms and understanding delegate rates
Understanding how venues price seminar spaces allows you to compare proposals accurately and avoid unexpected charges on the final invoice. London venues generally charge either a room hire fee with catering added separately, or a comprehensive Day Delegate Rate (DDR) quoted on a per-person basis.
Pricing across London seminar venues typically sits at £63 to £165 per head. This range is based on 15 quotes from the venues on this page and assumes a group of about 25 guests. It is indicative, and estimated from what these venues have charged for similar events. Because this figure assumes that party size, individual quotes will fluctuate depending on whether your delegate count rises or falls. For an accurate forecast based on your specific requirements, venue booking platform Hire Space provides instant, data-backed price estimates drawn from real booking data. Its team of real people is also on hand to suggest similar rooms at a lower price if your first choice pushes past the budget.
Towards the £63 end of the range, packages tend to cover standard meeting rooms with baseline AV, such as a fixed screen and Wi-Fi, accompanied by simple catering like tea, coffee, biscuits and a sandwich lunch. Towards the £165 end, packages incorporate premium corporate suites, full hot buffet catering, continuous barista-style coffee, dedicated on-site technical support and flexible post-session drinks receptions.
| Package type | What it typically includes | Best suited for |
|---|---|---|
| Room hire plus extras | Bare room hire, basic furniture, standard screen. Catering and tech billed on consumption. | Organisations with their own external AV or minimal catering requirements |
| Standard DDR | Room hire, screen, flipchart, three tea and coffee breaks, cold sandwich or finger food lunch. | Internal team briefings, technical certifications and operational workshops |
| Comprehensive DDR | Room hire, production AV, roaming microphones, continuous refreshments, hot fork buffet, breakout space. | Executive training, client-facing seminars and cross-department leadership courses |
When reviewing proposals, ask for an itemised breakdown to verify what sits inside the headline rate. Check whether the package covers basic technical support, or whether having an AV engineer present during setup incurs an hourly fee. Confirm if the quote includes stationery such as pads and pens, or if flipcharts and extra marker pens carry separate rental fees.
Be clear on minimum delegate numbers. If a venue quotes a DDR based on 25 attendees, they may apply a room hire supplement or recalculate the per-head cost if your final numbers drop to 18. Clarify the attrition deadline: the date by which you can reduce your delegate count without paying for dropped catering covers. Hire Space 360 is enterprise venue and hotel procurement for companies spending £1m or more a year on meetings and events: a managed meetings and events programme, the kind procurement teams call strategic meetings management. It places every venue and hotel booking on one agreement with centrally negotiated terms, ensuring events stay within company event policy while providing consolidated invoicing and live spend reporting for finance.
Location, delegate travel and access planning
A well-organised seminar falls flat if half your attendees arrive flustered by difficult commutes. When picking a location, look beyond prestige postcodes and evaluate practical journey times from major transport hubs.
If delegates are travelling into London from across the UK, selecting a venue within easy reach of mainline railway termini is critical. Venues close to Kings Cross, Euston, Waterloo, Liverpool Street or Paddington cut cross-town travel time and reduce the likelihood of late arrivals. For local London teams, proximity to multiple Underground lines or Elizabeth line stations guarantees smooth transit even if one line suffers morning delays. Reviewing guides like tap into the top 11 conference venues in London helps identify central hubs with established transport links.
Accessibility must be confirmed from the outset. Do not simply ask whether a venue is accessible; ask specific questions about the route from the street to the training room:
- Is there level or ramped access at the main building entrance?
- Are passenger lifts large enough for motorised wheelchairs, and do they operate without needing staff keys?
- Are accessible toilets situated on the same floor as the seminar room and catering areas?
- Does the room feature an integrated hearing loop system for attendees with hearing aids?
- What is the walking distance from the nearest step-free Tube or rail station?
Send delegates detailed arrival instructions three days before the event. Include the exact entrance address, nearby public transport stations, accessibility notes and instructions for clearing building reception security. A smooth arrival sets a calm, focused tone for the training day ahead.
What our customers say
Inspiration and planning guides
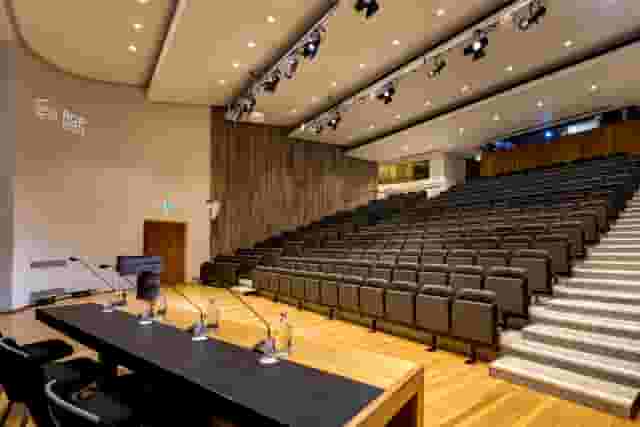
5 Conference Venues With Outside Space
Discover 5 standout London, UK conference venues with outside space. Compare capacities, amenities and layouts for summer conferences, outdoor networking and fresh-air breakouts. Plan your next corporate event with ease.

Unique Venue of the Month: Banqueting House
On a blustery winter's day in January 1649, the deposed King Charles I was beheaded by the victorious rebels of the Civil War. And the bloody execution took place just outside of our Unique Venue of the Month. Not many venues can claim to be of such historical significance, but Banqueting House [https://hirespace.com/Spaces/London/42821/Banqueting-House/Main-Hall/Weddings] – the only remaining part of the Palace of Whitehall, where English monarchs used to reside – played a major part in Briti

Sneak Peek: The Salters' Hall Refurbishment
Located in the heart of the City, Salters’ Hall combines the rich heritage of the salt trade of medieval London with contemporary surroundings. Rebuilt in 1972 by Basil Spence and now a Grade II listed building, it is a rare example of a post-war livery building and has remained largely untouched until now... Architects de Metz Forbes Knight [http://www.dmfk.co.uk/projects/load/salters-hall] (dMFK) were tasked with the project to upgrade the building whilst retaining its sense of history and al
One supplier. Every venue. Full visibility on what you spend.
Multiple venues and events. One agreement.