Networking Venues in London
Compare London networking venues with indicative per-head costs, standing capacities and layout advice for business receptions.
3,096 Networking in venues in London













































































































No venues match these filters
Try widening your capacity, luxury level or event type.
Don't have time to search? We'll find it for you.
For business events that need human judgement, talk to our team. Free for events of 100+ people, budgets over £10k or ongoing programmes.




Explore more venues in London













Frequently asked questions
Are outdoor spaces viable in London?
What tech should London venues offer?
What's the cost of networking venues?
How to select a networking venue in London?
What layout suits a London networking event?
What's the ideal size for a London networking venue?
Are central London venues best for networking?
How to create a conducive networking atmosphere?
What layout suits London networking events?
What tech should London venues provide?
What room setup best supports professional networking?
What factors influence pricing for London networking venues?
Which areas in London offer ideal transport links for networking events?
How much does a meeting room cost in Central London?
How do central London pricing trends compare to outer areas?
What tech facilities are essential for networking events?
How can venue layout improve networking interactions?
What are best practices for organising a corporate networking event?
How do you plan a successful networking event in London?
Which flexible features enhance networking event success?
Other platforms search their database. We search everything.
Tell us what you need. Our deep research finds any venue, whether it's in our marketplace or not. No one else does this.
About Networking in London
Room layouts that keep conversation moving
An evening networking reception lives or dies by its floor plan. When guests arrive after work, they want a drink, something easy to eat and an immediate route into conversation. The most common layout mistake is treating an evening drinks reception like an empty banquet hall or a nightclub. Pushing furniture against the walls creates a cavernous void in the centre where guests feel exposed, while cluttering the room with low lounge chairs traps people in static clusters of four or five.
A standing cocktail layout works best for professional mingling. The goal is active circulation. High poseur tables scattered across the floor provide an anchor where two or three people can rest a glass, set down a small plate and talk comfortably without feeling rooted to the spot. These tables should sit at least two metres apart so other guests can navigate between them without bumping elbows or intruding on private discussions.
Circulation depends heavily on how you position service points. Putting the main bar right next to the entrance guarantees a bottleneck within fifteen minutes of doors opening. Instead, pull the bar deeper into the room. If guest numbers exceed 100, split beverage service across two separate points to halve queue times. Food service requires similar discipline. Passed canapés should circulate from the service doors towards the edges of the room, rather than hovering near the kitchen exit where hungry guests tend to camp out.
Not everyone can or wants to stand for three hours. Accessibility demands a thoughtful mix of posture options. Incorporate perimeter seating using banquettes, low cocktail tables or perimeter chairs. This gives delegates who need a rest a place to sit without removing them from the energy of the room. Setting up a quieter zone towards the rear also helps introverted attendees or senior executives who want to step away from ambient chatter to conclude a detailed business conversation.
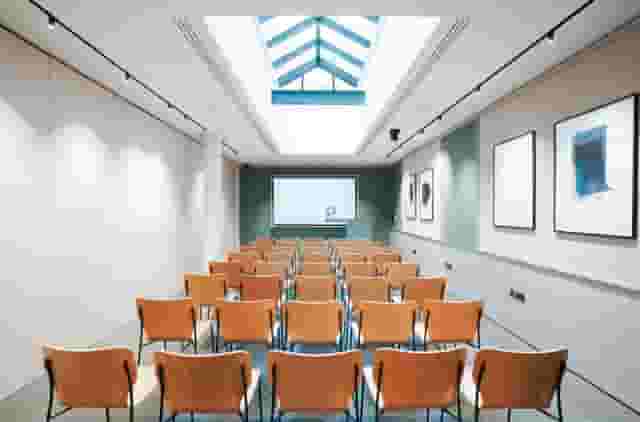
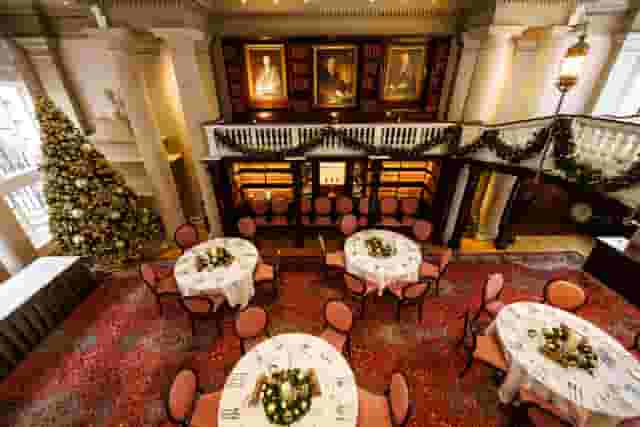
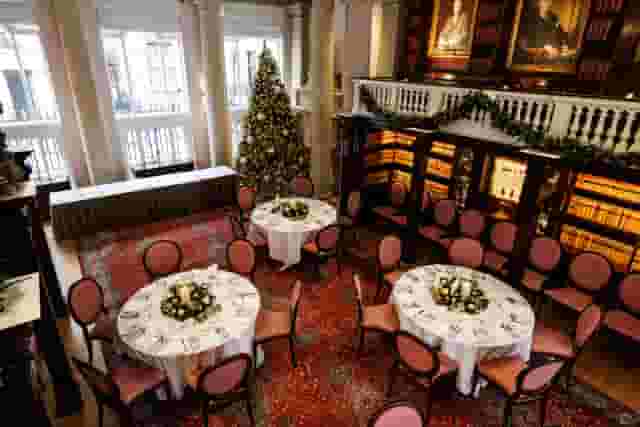
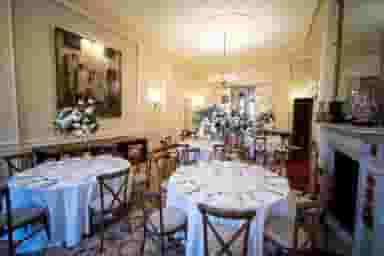
Different venues lend themselves to different movement patterns. A modern white-box gallery like 3 Hanover Square in Mayfair offers high ceilings and interconnected rooms for standing receptions of up to 420 people. That interconnected layout lets you separate registration, the main reception floor and a quieter discussion room naturally. In contrast, a space with permanent architectural features, like The Front Rooms at Saddlers' Hall near St Paul's, provides distinct historic reception rooms holding up to 150 standing guests. Its secluded courtyard offers a built-in outdoor escape that splits guest density in milder weather. For mid-sized teams balancing presentation screens with post-talk networking, Eventspace at Salisbury House in Moorgate can seat 160 in theatre format before transitioning delegates to standing breakout spaces. When you need to narrow down options that suit your specific format and guest count, Hire Space provides an event planning and venue booking platform backed by a team of real people who own the outcome. Its Deep Venue Research tool explores the entire market rather than a fixed directory, delivering a tailored shortlist in minutes alongside confirmed availability directly from venues for gatherings of 100 or more.
Managing sound, speech and presentation technology
Networking requires speech intelligibility above all else. When background music or room reverberation forces guests to shout, vocal fatigue sets in within forty-five minutes. Attendees start drifting towards the exits well before the scheduled finish because holding a basic conversation requires too much physical effort.
Hard, reflective surfaces like exposed polished concrete, plate glass and bare brick cause sound waves to bounce continuously. If you choose an industrial space or a glass-walled atrium, check how the room sounds when occupied. High-volume venues need soft furnishings, acoustic ceiling treatments, drapes or carpeted zones to absorb mid-range frequencies. If you plan to play music, keep it instrumental and set the master volume well below speaking levels. It should mask awkward silences during early arrivals, not compete with working dialogue.
Most corporate networking receptions feature a brief welcome address, a product update or an introduction from the host. Delivering speeches during a drinks reception is notoriously tricky:
| Speech element | What goes wrong | Practical mitigation |
|---|---|---|
| Timing | Speeches scheduled too late interrupt lively conversation | Run speeches 40 to 50 minutes after doors open, before food service peaks |
| Duration | Speakers talk past the 10-minute mark and lose the room | Cap speaking slots at 5 to 7 minutes; keep housekeeping to 60 seconds |
| Sound coverage | Single PA speaker at the front cannot be heard at the back | Use distributed sound with repeater speakers across the room |
| Microphone handling | Handheld mics cause feedback or drop words | Brief speakers to keep directional microphones close to the mouth |
| Bar service | Cocktail shakers and bottle bins drown out remarks | Instruct staff to pause bar service completely during the welcome |
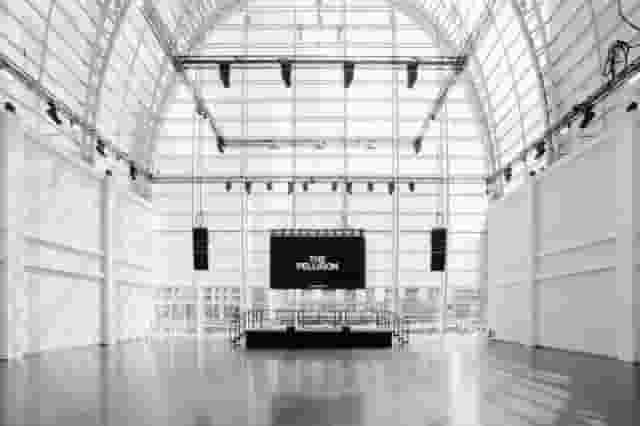
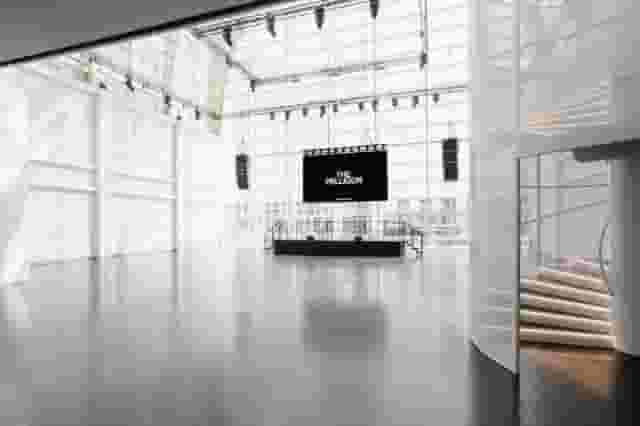
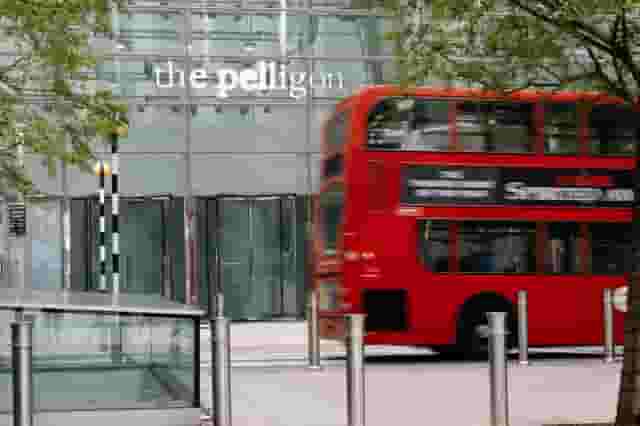
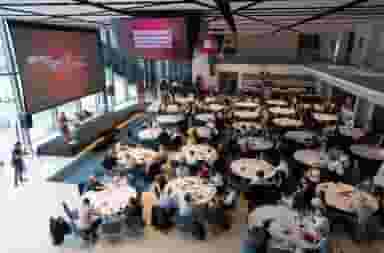
If you are using presentation slides, sight lines matter. A flat floor means standing delegates past the third row will struggle to see standard projection screens. In spaces with architectural volume, like the Main Hall at The Pelligon in Canary Wharf, high glass structures and mezzanine levels can accommodate up to 750 standing guests while offering elevated display options that remain visible across the floor.
Ensure your venue provides a dedicated event Wi-Fi network rather than a public login that throttles bandwidth. When hundreds of professionals check emails, connect on digital platforms or access shared event agendas simultaneously, consumer connections drop. Plentiful charging points or mobile charging docks near the registration desk are simple additions that keep guests from slipping away early due to flat phone batteries.
For organisers looking to make their professional gatherings memorable, exploring ideas like how to make more of your networking event can reveal how thoughtful production and room styling transform a simple room into an engaging business environment.
Structuring catering and drinks flow
Evening networking catering must be practical. Guests hold a glass in one hand, their phone or business cards in the other, and have no free hands for cutlery. Every piece of food served at a standing reception must be genuinely bite-sized, manageable in a single mouthful and completely free of dripping sauces, awkward skewers or sticky glazes.
Canapés should land at regular intervals throughout the first two hours. If the budget permits, combine cold canapés during the initial rush with warm, more substantial bowl food later in the evening. Bowl food provides sufficient sustenance for guests skipping dinner without requiring banquet tables. Ensure that bowls can be held comfortably in the palm of one hand and eaten using only a small fork.
Dietary requirements are no longer an afterthought. With dairy-free, gluten-free, vegetarian and vegan preferences now representing a significant portion of any guest list, clearly identify allergens on passing trays. Separate trays for specific dietary needs prevent cross-contamination and spare your guests from interrogating waiting staff over every morsel.
Beverage flow requires careful choreography. On arrival, offer ready-poured glasses of sparkling wine, white wine and a high-quality non-alcoholic option near the check-in area. This prevents an immediate scrum at the central bar while guests collect their name badges.
When planning drinks selections, offer balance:
- Two quality wines (one crisp white, one light-to-medium red that drinks well without heavy food).
- A quality craft beer and a light lager.
- Premium non-alcoholic alternatives that go beyond mineral water and orange juice, such as botanicals or kombucha.
- Continuous tap water stations positioned away from the bar so guests can hydrate without queueing.
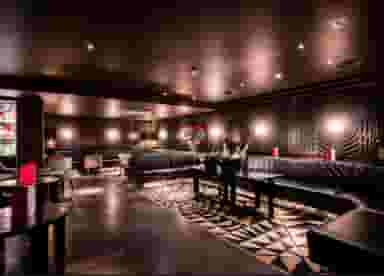
Venues with dedicated bar teams and built-in mixology setups remove substantial logistical overhead. For example, Café Duke at 116 Pall Mall in Westminster accommodates up to 120 standing delegates across its vaulted Georgian cellars and wine bar, offering a ready-made atmospheric setting for hospitality. For high-end entertaining where catering standards match luxury brand expectations, Nobu Bar at Nobu Hotel Portman Square in Marylebone holds up to 110 standing guests, pairing structured drinks service with refined Japanese canapé menus.
Understanding costs and quote structures
Budgeting for a London networking reception requires looking past the headline room hire figure. Venues package these events in several distinct ways, and understanding how a venue bills will determine whether your quote stays on budget or balloons with service charges and AV extras. Hire Space 360 is enterprise venue and hotel procurement for companies spending £1m or more a year on meetings and events: a managed meetings and events programme, the kind procurement teams call strategic meetings management. It puts every booking under one master supplier agreement with centrally negotiated terms, ensuring venue sourcing stays strictly within your company event policy. Finance teams also gain consolidated invoicing instead of separate venue accounts, backed by live spend reporting and named event sourcing specialists who handle the details.
Venues generally quote on one of three pricing models:
- Room hire plus catering: You pay a fixed fee to rent the room for four to five hours, then pay food and beverage costs based on agreed minimum numbers or consumption. This model gives you fine control over menu selection but requires close attention to minimum catering spend clauses.
- Minimum spend on food and beverage: Common in bars, private dining rooms and commercial venues. You pay no separate hire fee provided your party spends a contracted minimum on canapés and drinks. If your bar tab falls short of the agreed figure, you pay the difference as a hire top-up.
- Standing reception DDR or package: A single per-person price that covers exclusive room hire, a specified drinks allocation (often two hours of free-flowing wine, beer and soft drinks), a fixed number of canapé bites per person and baseline AV such as a wireless microphone.
Based on 14 quotes from the venues on this page, networking events typically run between £61 to £149 per head. This figure assumes a guest count of about 80 guests, and is an indicative estimate derived from what these venues have charged for similar events.
The gap between the lower and higher ends of this bracket reflects several variables. Towards the £61 end, you are generally looking at a standing package in a modern conference space or suburban venue, covering light nibbles, house wine and draft beer for two hours with standard building lighting. Moving towards the £149 end of the range brings premium central London postcodes, extended four-hour drinks service, champagne or signature cocktails, substantial bowl food stations and dedicated on-site technical support.
When evaluating quotes, watch out for elements charged on top:
- Service charge: Most London hospitality venues add an optional or mandatory service charge of 12.5% to 15% on all food and beverage spend.
- AV technician fees: While a venue may include a microphone and screen, having an audio technician on hand to manage volume levels and slide transitions typically incurs an extra call-out charge of £350 to £600 for the evening.
- Security staff: Venues operating late licences or hosting evening functions near busy public thoroughfares may mandate security personnel (often one guard per 100 guests), billed at an hourly rate.
- Cloakroom staffing: For winter events, dedicated cloakroom attendants prevent chaotic piles of heavy coats. Check whether staffing is bundled into the room hire or invoiced separately.
If you are tracking seasonal patterns and emerging places across the capital, keeping an eye on eight venues to meet before everyone else books them provides useful context on how newer spaces structure their hospitality offerings.
Transport links, access and licensing
Even the most thoughtfully curated networking event will suffer low attendance if delegates cannot reach the door easily after leaving their desks. Mid-week networking events scheduled from 18:00 to 21:00 depend heavily on their proximity to major public transport hubs.
Interchange hubs like King's Cross St Pancras, London Bridge, Liverpool Street and Waterloo serve as optimal magnets because they allow cross-London commuters and regional rail travellers to attend without navigating convoluted tube transfers. A venue situated more than a ten-minute walk from a station risks losing tired guests to rain or the temptation to head straight home.
Accessibility must be verified at the physical site visit. Never rely solely on marketing claims of full accessibility. Walk the route yourself:
- Is the entrance completely level, or does it rely on a separate platform lift that requires staff operation?
- Are the accessible toilets situated on the same floor as the reception room, or do guests need to use lifts?
- Are doorway clearances wide enough for power wheelchairs to navigate comfortably around high poseur tables?
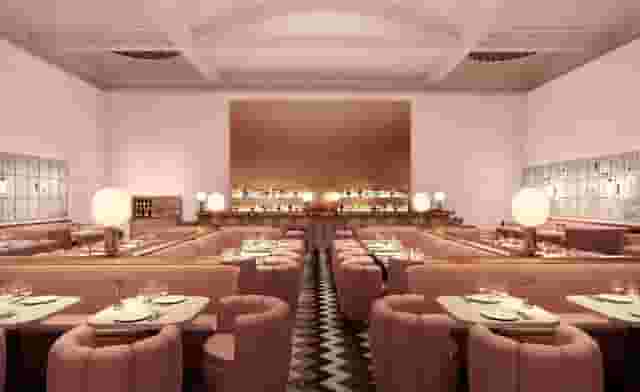
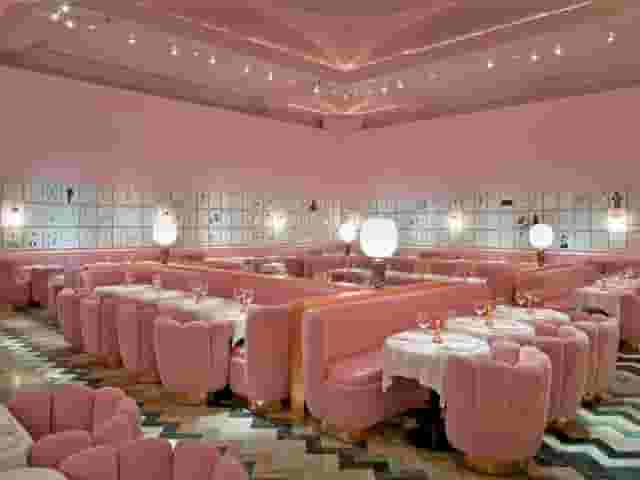
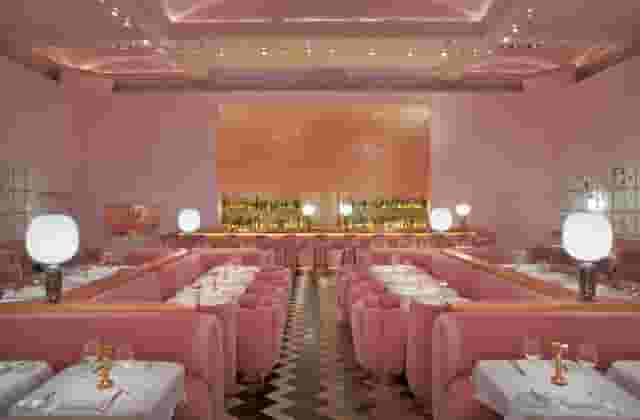
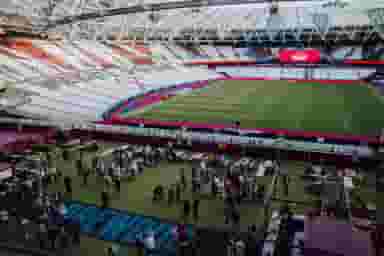
For events drawing delegates from outer London or requiring immense floor plans, sports venues provide extensive transport infrastructure. The Lower East Side at Tottenham Hotspur Stadium offers capacity for up to 750 standing guests in an expansive reception environment. For central corporate dinners and receptions requiring fast links to King's Cross and St Pancras, the Southampton room at Guild Hotel Fitzrovia holds 125 standing guests in a central district.
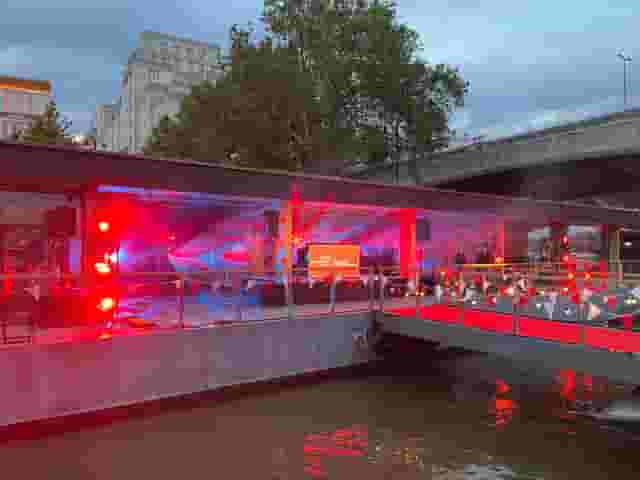
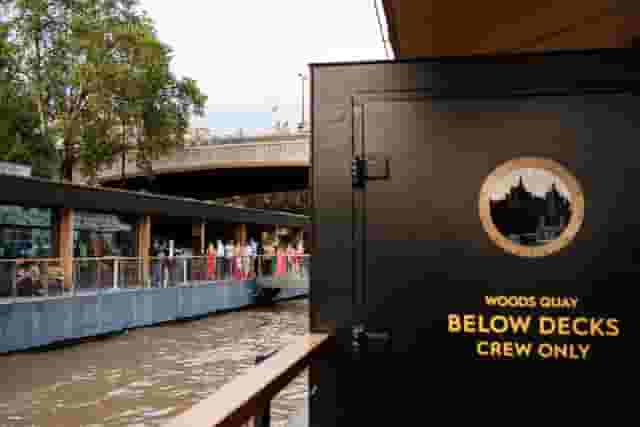
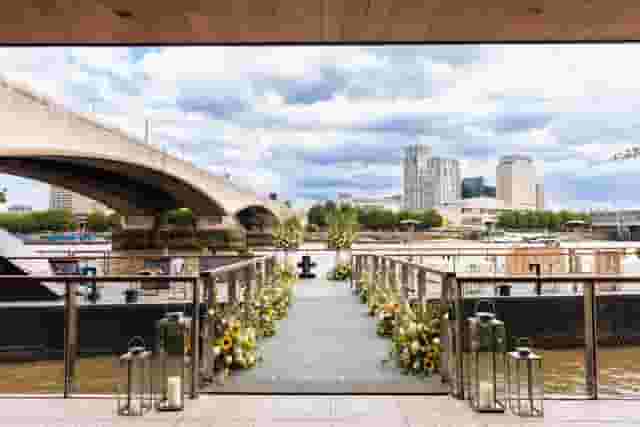
Large-scale enterprise events running into high numbers require commercial venues with dedicated transport docks and industrial logistics. The Little Gallery at Tobacco Dock in Wapping handles standing receptions for up to 900 guests within its historic brick vaults, offering ample space for brand staging and high-volume catering circulation. Alternatively, if your objective is an evening format with river movement, Woods Silver Fleet at Victoria Embankment hosts large standing events for up to 900 guests aboard luxury yachts, combining private transport along the Thames with open-deck reception facilities.
Licensing hours dictate your run of show. In central boroughs like Westminster and Camden, standard venue licences often mandate that amplified music ceases at 22:30 or 23:00, with bars closing thirty minutes before the building clears. If you plan an after-hours networking session or want conversations to continue past 22:00, confirm late-licence provisions and temporary event notices (TENs) well before signing the contract. Ensure you know the venue's loading window: external suppliers bringing bespoke banners, florist arrangements or registration desks need adequate access times before the reception opens to prevent disruption while early delegates arrive.
What our customers say
Inspiration and planning guides

11 Techniques That Will Make You Better At Networking
Is your networking not working? Some people, it seems, absolutely love it - they swan in, glide through the party, charm everyone, and swap business cards like they're handing out Pokémon in a playground. But not all of us are like that.

6 Networking Venues That'll Seal the Deal
Networking is a key tool in today's competitive business world: it's often a necessary activity when trying to secure the right contacts, gain new employment or generally advance professionally. But in order to successfully rub elbows, you'll need an inspiring venue – such as one of these slick spaces. 1. Lee Valley VeloPark [https://hirespace.com/Spaces/London/107652/Lee-Valley-VeloPark/Velodrome-Track-Centre/Business] Stratford Few venues can claim to have been a part of the 2012 London Ol

EventLAB Series: Introducing the Event
We're very excited to introduce EventLAB [https://eventlab.online/], our first two-day event designed to take event professionals through every step of the event planning process. We'll be bringing you the latest updates in the run-up to the event in our 'EventLAB Series' [https://hirespace.com/blog/tag/eventlab//], including relevant content and a little glimpse of the speakers, workshops and themes that will feature at the event. In the first instalment, we’ll explain all there is to know a
One supplier. Every venue. Full visibility on what you spend.
Multiple venues and events. One agreement.